Get early access to listings that match your criteria
Never miss an opportunity again. Our personalized alerts notify you instantly.

 English$ USD · m²
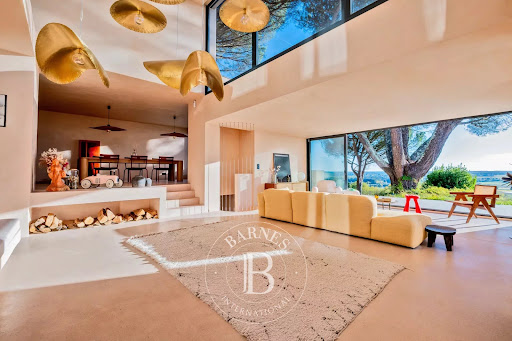


Located near Bordeaux, this stunning 390 sqm contemporary home is perched on the heights of Langoiran, offering a breathtaking, unobstructed view over the Garonne Valley. Completely renovated in 2024, every detail has been carefully considered, from the selection of materials to the custom-designed furniture created specifically for the property. Clean lines and noble finishes set the tone: polished concrete, walnut, beech, natural stone and lime-based coatings. Expansive bay windows flood the living areas with natural light throughout the year, creating a profound sense of serenity and well-being in every room. Arranged over several levels, the house offers a living room, dining area, office, fully equipped kitchen and five bedrooms, including a master suite opening onto the terrace. Outside, multiple terraces extend the living spaces, complemented by an infinity pool and a wooden carport for three vehicles. An exceptional property in a truly unique setting. Ce bien vous est présenté par l'agence BARNES Bordeaux Rive Droite - Visiter notre site internet www.barnes-bordeaux.com - Téléphone +33-0532091090
…By Barnes Bordeaux Rive Droite


Exceptional estate with guest houses and equestrian facilities on 40 hectares in the Dordogne Near Brantôme, this unique 40-hectare estate offers a beautifully restored 310 m² main house with 4 bedrooms (3 en-suite), complemented by two independent guest houses (155 m² with 3 en-suite bedrooms and 60 m² with 2 bedrooms). Currently operated as a boutique hospitality and retreat destination, the property includes integrated equestrian facilities with stables and grazing land, making it ideal for a lifestyle project combining nature, horses and guest accommodation. A rare opportunity to acquire a fully operational domain or create a private retreat with income potential in one of the Dordogne’s most unspoiled settings.
…By Maxwell-baynes Residential And Vineyards - Christie's International Real Estate


Exceptional character domain in the heart of the Périgord Noir - 360 m² of living space, 2 gîtes and over 8.5 hectares. Located just 20 km south of Sarlat, in the municipality of Daglan, in the heart of the Dordogne valley, in the highly sought-after Golden Triangle and near the Céou, discover this magnificent charming property nestled in a preserved natural environment. This former Périgord farmhouse, carefully restored, features nearly 360 m² of living space within a green setting of over 8.5 hectares. Bathed in light thanks to its south-facing exposure, it immediately charms with its authenticity: exposed stones, superb old beams, typical red shutters of the region, and generous volumes. A rare place where calm, serenity, and a gentle way of life reign, while remaining close to essential amenities. Outside, the property invites relaxation with its splendid 12 x 6 meter swimming pool, its vast landscaped beach, and its elegant pool house equipped with a covered terrace, barbecue, shower, and toilets. An ideal setting to fully enjoy the beautiful days and host family, friends, or holidaymakers. A main house with remarkable volumes. The main residence offers spacious living areas spread over several levels: On the ground floor: Welcoming entrance hall, separate WC, bedroom with wardrobe, bathroom, shower, and WC, with outside access. Large living/dining room with magnificent exposed beams, complemented by an open old fireplace and direct access to the garden. Fitted and equipped kitchen, open to a pleasant outdoor terrace. Intermediate level: Office with balcony, living room overlooking the garden, bedroom with shower room, WC, and wardrobe. On the upper floor: Bedroom with shower room, independent WC, two bedrooms with wardrobes, bathroom, bedroom with wardrobe and outside access, dressing room, spacious living area extended by a covered balcony, with mezzanine and access to the attic. Comfort features include oil central heating and double-glazed wood and PVC windows. Two independent gîtes to accommodate or develop a tourist activity. First gîte (attached - capacity 4 people): Entrance hall, beautiful living room with open kitchen and exposed beams, separate WC, two bedrooms, one with wardrobe, shower room, oil central heating and electric water heater. Second gîte (independent - capacity 4 people): Large living room opening onto a terrace, ground-floor bedroom, shower room with WC, attic bedroom on the upper floor. Many outbuildings. The property also has numerous annex spaces: large three-door garage, laundry room, workshop, storage spaces, garden maintenance room, laundry, small attic, carport for two vehicles with electric charging station. A domain with multiple possibilities. Optical fiber is installed and sanitation is ensured by four septic tanks. The 8 hectares 56 ares 10 centiares of land offer great potential for numerous projects: tourist, equestrian, agricultural activity, or simply seeking an exceptional living environment in nature. A rare property in one of the most sought-after sectors of the Périgord Noir. Combining authenticity, comfort, space, and exploitation potential, this character property represents a unique opportunity. Prestigious main residence, family house, holiday property, or tourism hosting project with its two gîtes, it will appeal to lovers of the Dordogne looking for an exceptional living place, in absolute calm and close to the most beautiful sites in the region.This description has been automatically translated from French.
…By 3g Immo Prestige


Set within nearly 6 hectares of beautifully wooded parkland, this character estate offers a rare setting, combining rural elegance with strong hospitality potential. The property extends over 1,588 sqm, including approximately 686 sqm of living space divided between two houses, complemented by an independent pavilion featuring 5 bedrooms and 5 bathrooms—ideal for a hospitality business. A large barn converted into a reception hall, a traditional Landes house, a swimming pool, and numerous outbuildings complete this harmonious and meticulously maintained ensemble. The grounds, alternating between lawns, meadows, and woodland, provide peace and privacy in a preserved natural environment. Already successfully operated for weddings and events, the estate offers significant development potential, whether for a hospitality venture or as an exceptional family property. Agency fees payable by the buyer. Fees: 6% incl. VAT of the net seller’s price. Estimated annual energy costs for standard use: between €10,540 and €14,270 per year (indexed as of January 1, 2021). Information regarding potential risks to which this property is exposed is available on the Géorisques website: www.georisques.gouv.fr
…By Agence Mercure Bordeaux-aquitaine


EXCLUSIVITY PÉRIGORD SOTHEBY'S INTERNATIONAL REALTY Timeless Elegance in the Heart of the Périgord. Built around 1770, this house reveals itself as a rare and deeply evocative property, where time seems to have gently left its mark. It retains the unique character of historic country homes that have crossed the centuries without losing authenticity. This manor house, in the elegant chartreuse style, is complemented by its secret garden and its outbuildings, shaped by history. This home enjoys the rare privilege of balancing absolute tranquility with proximity to Excideuil's local amenities, schools, and restaurants, and nature. Slightly set apart from the main tourist routes, it remains within easy reach of Périgueux, the Lascaux caves and Sarlat. Its three fully operational and tastefully renovated gîtes welcome guests seeking authenticity, charm, where every stay becomes a timeless escape. A lavender path guides us to the swimming pool, set within its own grassy haven, an invitation to peaceful long summer relaxation. Several nearby airports ensure easy connections The barns and discreet access enhance the feeling of a preserved sanctuary, far from the noise of everyday life. A home full of history, ready to write a new chapter between tradition and renewal. REF:AS8-319 PÉRIGORD SOTHEBY'S INTERNATION
…By Périgord Sotheby’s International Realty


SEIGNOSSE - Situated in the heart of a green setting, sheltered from sight and turmoil, Villa SOKA, of approximately 200 m2, showcases all the charm of a contemporary cabin, where wood, light, and spaciousness interact with finesse. Recently renovated, it combines the comfort of a high-end home with the serenity of a retreat in nature. Its unique architecture highlights noble materials and entirely custom-designed cabinetry. The vast living room, open to the outside, features an exceptional kitchen designed by an artisan workshop, a space that is both aesthetic and functional, envisioned for those who appreciate conviviality. The house offers four bright bedrooms and three elegantly finished bathrooms, as well as a discreet laundry room and plenty of integrated storage. Outside, two covered terraces invite relaxation in all seasons, while a heated pool, perfectly integrated into the landscape and completely shielded from view, extends the experience of absolute calm. An outdoor kitchen completes this space, ideal for entertaining in an intimate and elegant atmosphere. A rare place where every detail has been thoughtfully designed with taste and rigor, the perfect blend of authenticity, design, and the art of living in Seignosse. This house for sale is offered to you by the agency Hossegor villas, specializing in the sale of prestigious properties on the southern coast of Landes. Sandy BAZOGE - EI under the status of commercial agent registered with the Dax RSAC under the number 907.577.498 - 06.23.14.96.43 [email protected] Information on the risks to which this property is exposed is available on the Géorisques website: georisques.gouv.frThis description has been automatically translated from French.
…By Hossegor Villas


To the north of Pau, discover this beautiful contemporary house nestled in a green and peaceful setting. The bright, warm, and functional ground floor features a large living area, 3 lovely bedrooms, a bathroom, a dressing room, and a pantry. Upstairs, a superb master suite with a bathroom and dressing room offers a 180° view of the surrounding nature in complete privacy. This property offers a spacious and very nicely landscaped outdoor area. A large double garage and a beautiful swimming pool complete the whole. Space and light on 253m2. Come and discover it! AFI Conseil, specialized in supporting demanding clients, suggests a visit to this property! Mandate number 477. The fees are the responsibility of the purchaser. For more information, or to schedule a visit, contact Kevin Totain at 06 08 83 04 58 or by email: [email protected]. Information on the risks this property is exposed to is available on the Géorisques website: 'www.georisques.gouv.fr'.This description has been automatically translated from French.
…By Afi Immobilier


Between Villeréal and Issigeac, at the end of a long private drive, you discover this remarkable estate of over 6.4 hectares, nestled in the rolling landscape of the Dordogne. Three beautifully renovated Perigord houses with great attention to detail, two imposing barns, and a recently created swimming pool compose a rare ensemble that is both harmonious and full of charm.What immediately captivates is the absolute calm and privacy of the locations. The property is completely sheltered from view, and the three dwellings have been arranged in a way to maintain the independence and tranquility of each. The barns, situated away from the houses, provide numerous possibilities without disrupting the peace of the estate.The renovation has been carried out using high-quality materials, with particular attention paid to authenticity. Travertine floors, sisal and carpet, custom kitchens, elegant bathrooms, and numerous carefully preserved original elements create a warm and refined atmosphere.The main house constitutes the heart of the estate. Its spacious living area, combining an open kitchen, dining room, and lounge with a wood stove, blends character and comfort. Large openings naturally connect the interior to the veranda, the covered terrace with a spa, and the enclosed garden. Upstairs, a spacious mezzanine offers multiple possibilities. The house also includes a superb master suite with a luxurious bathroom, a guest bedroom with a private shower room, a practical laundry room, and a double garage with automatic doors.The two guest houses offer the same level of finish and comfort, each with its own personality.The first gîte features a beautiful living room with an open kitchen, wood stove, and reversible heat pump. An elegant wooden staircase leads to the upper level, where there is a large bedroom with built-in closets and a refined bathroom with a freestanding bathtub, walk-in shower, and double sink. Outside, this house benefits from its own garden and a large wooden terrace.The second gîte, on one level, delights with its fluid and bright layout. The living room with an open kitchen and French doors to the terrace directly connects to a large bedroom overlooking the garden. The equally well-appointed bathroom includes a freestanding bathtub, a walk-in shower, and a double sink. An old well and a private garden with a wooden terrace complete the ensemble.The heated swimming pool, measuring 10 x 4 meters and recently established, is equipped with an integrated electric roller shutter and a salt system. It forms a true oasis of relaxation, in perfect harmony with the serenity of the place.The first barn, with an impressive area of 288 m², features a brand new roof and a perfectly made concrete slab.The second barn, approximately 300 m², has awnings on three sides and also offers numerous possibilities.A rare estate, remarkably maintained, where authenticity, comfort, space, and privacy combine wonderfully. An ideal property for a character family residence, a high-end rental activity, or a subtle blend of both.450515 - BEAUMONTOIS-EN-PERIGORD - 1,395,000 euros FAI - Seller's fees included.Energy performance rating C, Greenhouse gas emissions A. Estimated annual energy expenses for standard usage between 2589 and 3570 euros indexed to the years 2021, 2022, and 2023.This announcement has been prepared under the editorial responsibility of Paulien BRANDSMA acting as a registered commercial agent with RSAC NANTES No. 123 456 789 with PAUL PARKER PROPERTIES, located at 10 rue du Colisée 75008 PARIS, a brand of SAS PROPRIETES PRIVEES, national real estate network, with a capital of 40,000 euros, RCS NANTES No. 908345895, Professional card T and G No. CPI 4401 2016 000 010 388 CCI Nantes, Guaranteed by GALIAN, 89 rue La Boétie, 75008 Paris.Paulien BRANDSMA (EI) Commercial Agent - RSAC Number: 908 345 895 BERGERAC -.Information about the risks to which this property is exposed is available on the Géorisques website: www.georisques.gouv.frThis description has been automatically translated from French.
…By Paul Parker Properties


This exceptional property, in need of renovation, is nestled near the charming town of Sainte-Foy-la-Grande, which offers numerous shops, bars, restaurants, a hospital, and a train station connecting to Bordeaux and its international airport. The renowned Vigiers Golf Course is approximately 15 minutes away, featuring a spa and a Michelin-starred restaurant. The entrance is approached via a majestic tree-lined driveway leading to the inner courtyard. Inside, a spacious entrance hall opens onto a large living room, a dining area, a library, as well as a bedroom and a WC. A second hall leads to a stunning inner courtyard and a large room with a beautiful archway and an original fireplace, complemented by a laundry room. A magnificent antique wooden staircase takes you upstairs, where a landing serves three bedrooms, including a master suite with a bathroom, two large windows with a Juliette balcony, and a dressing room. There is also a bedroom with an en-suite bathroom and a second bathroom. The second floor offers two large rooms to renovate, ideal for creating additional bedrooms. The property also includes a guest house / caretaker's cottage with a living room, an open kitchen, a laundry area, and independent amenities. Upstairs, there are two bedrooms with en-suite bathrooms. Additionally, a large separate barn, two attached barns, and a garage with arched doors complete this unique property. The estate offers beautiful views of the surrounding countryside, with numerous outdoor spaces for relaxation or leisure. This property presents a rare opportunity to create a charming residence where past and future meet with elegance.
…By Alexander James Real Estate


Discover this exceptional real estate property nestled in a quiet neighborhood of Talence. This complex, with a total area of 270 m² on a 350 m² plot, stands out for its flexibility and impressive rental potential.The first house, dating from the 1970s, has been transformed into six modern and bright studios. Each studio is equipped with a contemporary kitchenette, a shower room, a toilet, and a welcoming living space. Currently rented to students, these studios generate a stable and attractive rental income.The second house, with a decidedly modern design, offers an optimized layout. The ground floor opens onto a large living/dining room, extended by a designer kitchen, a toilet, a laundry room, and a pantry. Upstairs, three bedrooms with built-in wardrobes, an elegant bathroom with a bathtub and shower, as well as separate toilets, provide a comfortable and functional living environment.Modern amenities include a heat pump, reversible air conditioning, and solar panels, ensuring remarkable energy efficiency. A 20 m² terrace and a lush garden of 350 m² invite you to enjoy sunny days in complete tranquility.Located in immediate proximity to universities and amenities, this property is ideal for families or investors seeking a reliable source of income, with an annual return of €46,800.Technical specifications:- Total area: 270 m²- Number of rooms: 10- Number of bedrooms: 9- Number of bathrooms: 1- Year of construction: 1958- Number of floors: 1- Garden area: 350 m²- Number of garages: 1- Number of parking spaces: 2- DPE: B- Heating method: Heat pumpLegal notices:The information presented above is provided for informational purposes and is based on the elements transmitted during the dissemination of the announcement. They may evolve and do not replace the technical, legal, or administrative verifications to be carried out before any purchase decision. To consult the official risk mapping, please visit www.georisques.gouv.fr.For any questions, contact Zefir at 07 57 91 70 93.This description has been automatically translated from French.
…By Zefir


Near Villeneuve-sur-Lot, in the heart of an exceptionally preserved rolling countryside, this estate of nearly 40 hectares offers a rare lifestyle combining nature, comfort and high-quality equestrian facilities. Meadows, woodland, natural springs and ponds form a harmonious single-block property, ideal for equestrian activities, a hospitality venture or simply a peaceful life in an outstanding natural setting. The property includes: a 17th-century stone manor house of approximately 334 sqm; a separate 143 sqm guest house; an equestrian barn of approximately 1,000 sqm with 17 horse boxes and facilities; swimming pool, terraces, landscaped pond and outbuildings. The main residence has retained all the charm of its origins: exposed beams, stone walls, generous volumes and reception rooms opening onto the surrounding countryside. Thanks to its natural springs, the estate benefits from excellent water autonomy and offers a rare balance between open pastureland, woodland and functional equestrian infrastructure. A distinctive property, perfectly suited to an equestrian project, hospitality business or elegant family estate. Agency fees payable by the buyer: 6% VAT included. Estimated annual energy costs: between €3,160 and €4,350 (2021 reference index). Risk information available on: www.georisques.gouv.fr
…By Agence Mercure Bordeaux-aquitaine


Beautiful 18th century chartreuse-style residence set in enclosed grounds with swimming pool Dordogne, Bergerac. From the countryside to the city by bike…without nuisance. Set in almost 3 hectares of wooded, landscaped grounds with a pretty stream. Well (pump). Privileged setting. Electric gate. Swimming pool 12X6, chlorine, grey liner, new condition. Covered terrace. Genuine family home: Elegant chartreuse, approx. 450 m2, very bright and easy to live in Ground floor Large through entrance. Wooden staircase, WC. Cupboard. Living room with fireplace. Fitted kitchen, opening onto the pool-side terrace. Dining room, fireplace, wood-burning stove. 1 master bedroom with dressing room and shower room/WC. Separate entrance giving access to: 1 suite comprising: 2 bedrooms, bathroom/shower and separate WC. Utility room. Boiler room. Garage. First floor Large landing/office. 4 bedrooms. 2 shower rooms. Separate WC. Convertible attic. Dependencies Orangery. Garage: 4 vehicles… Attic space. Parking space. Building suitable for additional accommodation. Fibre optic. Possibility of furnished accommodation.
…By Anthouard Immobilier


A life between Nature, Charm, and Passion!Nestled in a bucolic environment while still being within reach of the city, calm and without overlooking, in the between two seas. Just 20 minutes from Bordeaux, 10 minutes from Libourne, and 30 minutes from Bordeaux-Mérignac airport. This superb equestrian property located in Salleboeuf benefits from a peaceful environment, with its landscaped and well-maintained park providing a relaxing and harmonious atmosphere. A rare place, sheltered from view, designed for horse and nature lovers looking for comfort, elegance, and functionality.This bright and warm residence of approximately 163 m² of living space charms with its beautiful volumes and layout designed for comfortable living. On the ground floor, you will find: a spacious 50 m² living room opening onto a covered terrace of about 25 m²; a fitted kitchen with an adjoining pantry and cellar; a lovely 28 m² master suite with a private shower room; and a separate toilet. On the upper floor: a second master suite with a private bathroom and direct access to a 9 m² balcony terrace; a bedroom; an office that can serve as an additional bedroom; an independent bathroom; and a separate toilet.An adjoining garage accessible (via the pantry) of 35 m² completes the ensemble.Comfort and Technical PerformanceThe house is equipped with underfloor heating on the ground floor and radiators on the upper floor, all powered by a geothermal heat pump (horizontal capture at 1.20 m depth), ensuring optimal energy efficiency. It benefits from double-glazed windows and a high-end boiler with an expansion vessel.Located opposite the main house, an independent longère allows for versatile spaces offering: a 24 m² air-conditioned room with a shower room and WC, completing the living area, ideal for an independent office or professional practice; an adjoining barn of 60 m² offering several possibilities (storage, garage, workshop, etc.). Outside, a magnificent exotic wood terrace of 130 m² hosts a heated swim spa of 10 m², creating a friendly and luxurious relaxation space, as well as a covered terrace of about 25 m² communicating with the room.Regarding Equestrian Facilities.Designed to meet the needs of demanding riders, they offer: a wooden-framed stable with 8 boxes, tack room, feed room, and horse shower; a lunge ring with a diameter of 14 m; a riding arena of 40 x 24 m with fiber sand on mats, for optimal work comfort; a 150 m² storage building close to the facilities; a well with a submerged pump ensures the supply of the automatic watering system (arena and landscaped areas). A water point with a bypass allows for relay in case of a power outage.External framework and land potentialThe land is flat, ideal for the development of paddocks, pastures, or a small outdoor circuit.A Rare place not to be missed! You can contact me 7 days a weekSee you soon! Agency fees are the responsibility of the buyer, amounting to 3.04% VAT inclusive of the price excluding fees. Information on the risks to which this property is exposed is available on the Géorisques website: www.georisques.gouv.fr.CAPIFRANCE Real Estate Network - Your commercial agent (RSAC No. 852 635 648 - Libourne Registry) Véronique Gérard Individual Entrepreneur with Limited Liability 06 87 97 65 81 - Ref. 955261
…By Capifrance - Véronique Gérard


House with forest view at the Gates of the Ocean. Located at the gates of the Ocean, 5 minutes from the dune of Pyla, making it an ideal choice for seaside enthusiasts. The house itself is spacious, approximately 180 m², built on a plot of over 1000 m². It will delight families and lovers of the seaside looking for a unique place in a privileged environment. On the ground floor, you will find an entrance that leads to a vast living room, a dining room, and a fully equipped kitchen with a laundry room. There is also an office area, a beautiful master suite, three bedrooms, and a shower room on this level. Upstairs, a mezzanine creates an additional relaxation space, and another master suite is also available. To complete this property, the exterior features a shed, a summer kitchen, a terrace with a magnificent heated pool. Privacy is preserved thanks to the absence of overlooking neighbors, making this property exceptional with stunning views of the surrounding forest. Contact us at 05 57 73 66 88 or 05 57 52 57 42. Information about the risks to which this property is exposed is available on the Géorisques website: www.georisques.gouv.fr. Estimated amount of annual energy expenses for standard use: between 2534 and 3428 Euros/year (reference year 2023)This description has been automatically translated from French.
…By Cabinet Bedin


Magnificent late 18th-century house offering 350 sqm of living space, renovated a few years ago, with a private landscaped garden and swimming pool. The ground floor features a vast living room, an independent kitchen, and a dining room opening onto the outdoor area. The first floor includes a master suite with bathroom and dressing room, two additional bedrooms, and a bathroom. The second floor offers two bedrooms, two offices, a laundry room, and a bathroom. In the basement, a cellar converted into a gym along with a technical room. A two-car parking area completes this exceptional property. High-end amenities and premium finishes throughout. Ce bien vous est présenté par l'agence BARNES Bordeaux - Visiter notre site internet www.barnes-bordeaux.com - Téléphone +33-0533093089
…By Barnes Bordeaux


23 km south of Sarlat - Périgord Noir - Céou ValleyAn old fully restored farmhouse with its 2 gîtes, located amidst 8 hectares of land. This charming and characterful property has all the comforts of a primary residence or a beautiful family property. South facing and without any noise nuisance, it is located near a village with essential shops. This old Périgourdine farmhouse seduces with its golden stones, red shutters, and a 12 x 6 m swimming pool with a pool house. It offers spacious volumes, several bedrooms with bathrooms and shower rooms, as well as two gîtes to accommodate family, friends, or develop a tourist activity. Outbuildings, garages, and terraces complete this charming ensemble, close to the most beautiful sites in Dordogne.- Entrance hall, - WC, - Bedroom with wardrobe opening onto the outdoor space with bathroom, shower, and WC, - Living room, lounge with beams and an old open fireplace, with direct access to the outdoors, - Equipped and fitted kitchen opening onto the outdoors.On the half lower level (up three steps): - Living area extended by the garden, - Bedroom with shower room and WC with wardrobe.On the upper floor: - Bedroom with shower room, - WC, - 2 bedrooms with wardrobes, - Bathroom - Bedroom with wardrobe opening to the outside, - Dressing room, - Living area extended towards the garden and opening onto a covered balcony, with an upper floor mezzanine space and access to the attic, - External access: boiler room.Comfort: - Central heating with fuel oil, - PVC and wooden double-glazed joinery.Attached by external access, a gîte for 4 people: - Entrance hall, - Living area, kitchen with beams, - WC, - Bedroom, - Shower room, - Bedroom with wardrobe.Not attached: - Garage with three doors, laundry room, workshop and small attic, - Carport for two cars, - Pool house with covered terrace and barbecue, - Shower and WC.Comfort: - Single glazing joinery, - Electric cumulus, - Central heating with fuel oil.Gîte for 4 people: - Living room opening onto terrace, - Bedroom, - Shower room and WC.On the upper floor: - Mansard 'cabin' bedroom.Comfort: no heating.Overall comfort: - Fiber optic, - Sanitation: 4 septic tanks.12x6 chlorine swimming pool.Land of 8Ha 56A 10Ca.Information on the risks to which this property is exposed is available on the Géorisques website: www.georisques.gouv.frHence: 790,000 euros net seller 35,800 euros fees charged to the buyer Therefore 4.5% VAT included of the net seller priceThis description has been automatically translated from French.
…By Agence Immobiliere Sanfourche - Peiro


Coldwell Banker Immoba Realty – Andernos-les-Bains Real Estate Agency is pleased to present this large contemporary family home ideally located in a peaceful and sought-after area of Arès, close to the beaches of Arcachon Bay and cycling paths. Offering approximately 250 sqm of living space on a landscaped plot of more than 900 sqm, this south-facing property has been designed to provide generous volumes, natural light and comfortable family living. From the moment you enter, the house opens naturally towards the outdoor spaces, terraces and swimming pool. The impressive cathedral-style living room benefits from large openings and abundant natural light throughout the day, creating a warm and welcoming atmosphere. The spacious open-plan kitchen is perfectly designed for entertaining and family gatherings, while the suspended fireplace adds a contemporary touch to the living area. The imposing staircase structures the space and gives the home a strong architectural identity. The ground floor features a beautiful master suite overlooking the swimming pool, as well as three additional bedrooms sharing a shower room with toilet facilities. Upstairs, a mezzanine office space overlooks the living room and leads to an independent guest suite, ideal for hosting family and friends. Designed for practical everyday living, the property also includes a pantry, a laundry room and a large insulated triple garage. Outside, the landscaped garden surrounds a heated saltwater swimming pool measuring 5 x 10.5 meters, with liner replaced in 2025. The terraces allow residents to fully enjoy the peaceful setting and sunny southern exposure. A bright and welcoming property offering generous living spaces and an ideal lifestyle close to Arcachon Bay. DPE B (93 kWh/sqm/year) – GES A (3 kgCO2/sqm/year) Estimated annual energy costs for standard use: between €2,160 and €2,980 Average energy prices indexed for 2021, 2022 and 2023 included Price including agency fees: €993,000 Agency fees payable by the buyer: €33,000 incl. VAT (3.4%) Net seller price: €960,000 Information regarding potential risks to which this property is exposed is available on: www.georisques.gouv.fr For further information, please contact Florence BESSONNEAU – RSAC 883 917 106 – RCP 057 160 041 0002 Discover all our properties on IMMOBA.FR
…By Coldwell Banker Immoba Realty Bassin D'arcachon


The Cadre d'Envies Agency presents, in the heart of the highly sought-after village of Bouliac, this exceptional architect-designed property with over 500 m2 of refined volumes, bathed in light, within a landscaped park of approximately 6,500 m2. A unique residential experience where every detail has been designed to enhance the extraordinary view, a true living painting throughout the seasons. Just a few minutes from Bordeaux. Contemporary architecture, clean lines and noble materials Masterful reception, seamless indoor-outdoor flow Exceptional fully equipped kitchen, back kitchen, wine cellar 6 bedrooms and more, including a sumptuous master suite with dressing room and bathroom Wellness and leisure areas: cinema/fitness room, office, family room High-end features: underfloor heating, designer fireplace Stunning exterior features: open-air terraces, a pretty pool Private parking spaces and garages, workshop Bathed in light at all hours, this residence embodies the very best of Bouliac living: privacy, breathtaking views, and uncompromising elegance. The most incredible house in the village, for a truly exclusive lifestyle. Full file, plan and private tour available on request. Confidentiality assured. Price including agency fees: EUR2,299,000. Fees of 4.5% including VAT payable by the Buyer. Net selling price 2,200,000? Contact Fabien Castellani at 06.62.34.02.50. Information on the risks to which this property is exposed is available on request or on the Géorisques website: www.georisques.gouv.fr www.cadredenvies.fr
…By Cadre D'envies


Overlooking the Bay of Arcachon in Cap Ferret, this designer villa is tucked away in unspoiled surroundings just back from the seafront in the heart of a highly sought-after area. It offers approximately 200 sq.m of living area spread over several levels. Flowing seamlessly into one another, the light-filled living areas present a modern and minimalist architectural design. The master suite occupies an entire floor, ensuring comfort and privacy. You will also find an independent studio, an indoor swimming pool and dedicated wellness areas. The architecture perfectly showcases the views of the bay and other natural surroundings. A rare find in Cap Ferret, this property offers the perfect blend of elegance and discretion.
…By Emile Garcin - Bordeaux


Quietly situated on a sought-after street in Chiberta with a wooded environment, this spacious villa of approximately 200m² has been designed with attention to detail and offers a modern and refined aesthetic. Built on a beautiful sunny plot of about 800m² featuring a heated pool, it benefits from a spacious and bright living and dining area opening onto a private terrace, as well as a magnificent fully equipped kitchen. With its 5 bedrooms, this house provides ample space to accommodate your family and friends. A large garage, laundry room, and a gym with a shower room complete this beautiful villa. A desirable setting close to the beaches, the Chiberta forest, and the golf course.This description has been automatically translated from French.
…By Orpi - Agence Des 5 Cantons


Propriété d’exception en cours de restauration, sur 5 hectares avec vue, environnement magnifique : Manoir des XVIIIe et XIXe siècles, dépendances Entre Dordogne et Gironde. À 5 minutes des commerces de Sainte-Foy-la-Grande. À 1 heure de Bordeaux. Située en position dominante, offrant une vue imprenable sur la campagne environnante, sans nuisances. Non isolée. Nichée dans un magnifique parc avec des arbres centenaires, dont un cèdre remarquable. Aucun voisin en vis-à-vis. Prairies et bois. Étang alimenté par une source naturelle, puits. Château flanqué de ses deux pavillons de style Mansard, offrant 500 m², très lumineux avec une belle disposition, actuellement en cours de restauration. De nombreux travaux de gros œuvres ont déjà été réalisés. RDC Hall d’entrée traversant avec un magnifique escalier en bois. Cuisine spacieuse avec coin repas, cheminée et garde-manger. Salle à manger. Couloir donnant accès au côté jardin. 2 salons communicants avec cheminées, ouvrant sur une terrasse couverte. Buanderie et WC. Grande pièce ouvrant sur une cour intérieure clôturée. Étage 5 chambres. 3 salles d’eau. Pavillons, étage Combles aménageables. Maison de gardien, offrant 84 m² et son charmant jardin clos, avec vue sur l’étang RDC Salon et cuisine équipée. Arrière cuisine. WC. Étage 2 chambres. Salle d’eau/WC. Dépendances Grange. Bûcher. Cellier.
…By Anthouard Immobilier


This authentic Landaise farmhouse consists of a 140 m² residential house, two barns to renovate, an annex, and horse stables. The property is situated on three hectares of land with a mature garden. The main house features a spacious living/dining room, a separate kitchen, two bedrooms, a bathroom, a toilet, and a mezzanine. The independent annex houses a boiler room, a laundry room, and a pantry.
…By Barnes Biarritz


Quality family villa with pool and spacious volumes in SaubionA comfortable and functional villa, ideal for a primary or secondary residence, in a sought-after area of the Landes. Elegant villa with a pool and wonderful amenities in SaubionIn a privileged environment, immediately close to amenities, this superb architect-designed villa built in 2006 combines elegance, comfort, and quality of life.Behind its harmonious lines lies a house with generous volumes and meticulous finishes. The spacious reception room, flooded with light, revolves around a magnificent open fireplace, creating a warm and refined atmosphere. The fitted and fully equipped kitchen, open to a beautiful wooden terrace, invites you to fully enjoy the interior and exterior living spaces.The ground floor also welcomes two beautiful bedrooms with built-in wardrobes, as well as a spacious bathroom featuring a bathtub, an Italian shower, two sinks, and a toilet.Upstairs, an elegant landing with storage leads to two additional bedrooms with wardrobes, as well as a shower room with a toilet.Outside, the charm works immediately: a superb landscaped garden meticulously maintained, outdoor lighting, automatic irrigation, a large wooden terrace, and a magnificent pool area secured by an electric rolling shutter. A summer kitchen perfects this outdoor living experience.The technical features meet high standards:underfloor heating on the ground floor,installed fiber optics,garage,cellar/laundry room,ample storage,high-quality construction perfectly maintained.A rare property, combining comfort, elegance, and a pleasant way of life in the heart of a coveted area of the Landes.Agency reference: 4310This description has been automatically translated from French.
…By Orpi - Agence Durand


Beautiful contemporary house with clean lines located in a dominant position 6 minutes from downtown Pau, with a panoramic view of the Pyrenees. Generous and bright volumes animate this luxurious villa on the outskirts of Pau, with no overlooking neighbors. From the entrance, an elegant paved walkway leads us to the property, set in the heart of a wooded park of about 5,000 msqm. The ground floor features a separate apartment, perfect for hosting family and friends, creating a professional space, or considering a rental project. On the main floor, you'll find a spacious living area designed for convivial moments, as well as a superb recent kitchen signed Leicht combining design and high-end features. A suite completes this level. The top floor serves 4 bedrooms, some with particularly generous volumes, as well as 2 bathrooms. A comfortable sleeping area perfectly suited for family life. The house also has 2 large closed garages, providing ideal parking and storage comfort on a daily basis.
…By Côte Ouest Immobilier - Christie’s International Real Estate


Nestled in a green and peaceful environment, this superb character property will immediately charm nature lovers, those who appreciate tranquility, and authenticity. Built on a magnificent wooded plot of nearly one hectare, this typically Périgourdine property comprises two charming stone houses in a bucolic setting, offering a rare and warm living space, ideal for a primary residence, a family home, or a gîte project. The first house, approximately 76 m², features a pleasant living room with kitchen, as well as two bedrooms and a shower room upstairs. The second dwelling, more spacious with its 134 m² of living space, has a friendly living room, a kitchen, a shower room with toilet, and three bedrooms and a bathroom upstairs. The accessible attic also offers a large additional storage space. Outside, the charm is immediate: a partially covered terrace, a balcony, a large wooded garden, a pool perfectly integrated into nature, and a shed complete this true haven of peace. Between blonde stone with wooden shutters, relaxation areas, and a preserved environment, this charming property invites you to fully enjoy the Périgourdine art of living. We look forward to a wonderful discovery…This description has been automatically translated from French.
…By Lloyd & Davis

Receive by email any new listing that may match your search criteria
Your criteria :
By validating this form, you accept the general conditions of use of Le Figaro Properties.
These agencies offer a selection of luxury properties vente in Aquitaine. Feel free to contact them for personalized assistance.
For your search for an exceptional property, select from our luxury houses with panoramic views in Aquitaine, starting at $271,849. Offering exceptional panoramas, these 346 residences overlook the city and its surroundings. As the seasons pass, the spectacle is renewed without ever becoming tiresome. Depending on the area you are looking for, such as Lège-Cap-Ferret, Pyla sur mer and Bergerac, the living areas may vary and start at a minimum of 70 m². The largest properties rise to 260,000 m².
As part of your search for a luxury property, discover our catalog of 3,522 luxury houses with a terrace in Aquitaine, offered from $223,836. Outdoor meals or summer receptions, the terrace extends the house outdoors. Property listings are found in particular in Bordeaux, Lège-Cap-Ferret and Arcachon. The houses listed in our listings offer attractive living areas measuring between 1 m² and 240,000 m².
Set down your suitcases without waiting: our catalog brings together 160 furnished luxury houses in Aquitaine, with a starting price of $299,381. From the living room to the bedrooms, each residence is tastefully furnished and ready to live in. Property listings are particularly numerous in the following areas: Lège-Cap-Ferret, Bordeaux and Bergerac. The average price of this furnished stock stands at $10,062 per square meter. Living areas reach 1,850 m² for our largest properties.
As part of your search for properties of excellence, browse our privileged selection of 2,469 luxury houses with a pool in Aquitaine available from $230,551. These exceptional residences enjoy prime locations, particularly in Bordeaux, Lège-Cap-Ferret or Pyla sur mer. Whether the architecture of these houses incorporates a covered indoor aquatic space or a vast outdoor pool, each property flourishes amid remarkably landscaped grounds measuring between 50 m² and 35,000 ha.
The beach as an extension of the garden: this is the spirit of 296 luxury houses by the sea in Aquitaine, for sale from $354,781. Your life there will be organized to the rhythm of the coastline, between sea bathing and walks. Lège-Cap-Ferret, Pyla sur mer and Arcachon enliven the local market. In these residences, the minimum recorded living area is 47 m².
The sea horizon as a guiding thread: explore the 250 luxury houses with sea views in Aquitaine, with prices starting at $828,194. The sea accompanies your days, from sunrise to the last light. A daily privilege that few addresses can claim. Browse the listings in Pyla sur mer, Lège-Cap-Ferret or Biarritz first. In terms of dimensions, the living areas start at a minimum of 70 m² and the grounds at 85 m².
Anchor your daily life at the water's very edge: this is what the 82 luxury houses right on the water in Aquitaine allow, for sale from $414,097. These rare residences provide direct access to the shore, with no obstacle to cross. In the geographical area, Lège-Cap-Ferret, Pyla sur mer and Hossegor account for a significant share of our listing catalog. The average price per square meter stands at $18,349. Expect living areas measuring between 90 m² and 800 m². In our selection of listings, a property can have up to 18 rooms.
Within our catalog, 7 luxury houses listed as historic monuments in Aquitaine are for sale, starting at $557,352. These residences perpetuate exceptional architectural expertise. Acquiring one means continuing a story that began long before you. Your search can focus on Anglet, Bayonne and Bordeaux. The properties recorded in our listings have between 2 and 18 bedrooms. The grounds in our collection measure 1,444 m². This can rise to 2.5 ha depending on the property.


