Get early access to listings that match your criteria
Never miss an opportunity again. Our personalized alerts notify you instantly.

 English$ USD · m²


SEIGNOSSE – HOSSEGOR, Fond du Lac Ideally located in a peaceful setting, just a short walk from the lake and the finest beaches of the Landes coast, this charming traditional Landes-style home is sure to appeal with its privileged environment and authentic character. Set on a beautifully wooded plot of approximately 1,590 sqm, which may be subdivided subject to current planning regulations, the property offers around 232 sqm of living space. It features a spacious living area, 6 bedrooms, a games room, and 2 shower rooms. Outside, you will enjoy a landscaped garden, several terraces ideal for relaxing and entertaining, as well as a garden shed. A rare property with significant potential, located in one of the most sought-after areas between Seignosse and Hossegor. --- This property is presented by Lucas LACADÉE, Luxury Real Estate Consultant (RSAC 919 245 969). Asking price: €1,950,000, agency fees included, payable by the seller. Energy Performance: - Energy Performance Certificate (EPC): D (249 kWh) - Greenhouse Gas Emissions: B (10 kg) Information regarding potential natural, mining, and technological risks to which this property may be exposed is available on the Géorisques website: www.georisques.gouv.fr Discover all our properties at hossegor.immoba.fr.
…By Coldwell Banker Surfin' Realty


A true cocoon nestled by the lake, where the charm of Hossegor reveals itself at every moment. This one-of-a-kind architect-designed villa enjoys an exceptional location right on the waterfront. Here, life flows gently: tranquil walks to the shore, bike rides to the market, and sunset apéritifs on the terrace beneath the pines. Bathed in light with its sweeping 180° views, the home offers a spacious and serene atmosphere. The open-plan living room seamlessly connects with the outdoors, becoming the heart of cherished moments with family and friends. The welcoming kitchen leads to a summer kitchen, ideal for dining under the stars. The villa also features four comfortable bedrooms, a beautifully landscaped garden, a refreshing pool, and even a sauna—creating the perfect blend of comfort and relaxation. More than just a house, this is a lifestyle—an invitation to share, unwind, and create lasting memories by the lake. Asking price: €3,150,000 (agency fees included) Agency fees are payable by the buyer: €150,000 (5%). This villa is presented by Allison OTIN. The technical survey was carried out on July 16, 2024. Energy performance rating (DPE): 117 (C) Greenhouse gas emissions (GES): 3 (A) Estimated annual energy costs for the property: between €1,710 and €2,370, based on 2024 rates. Information about potential risks related to this property is available on the Géorisques website: [www.georisques.gouv.fr](http://www.georisques.gouv.fr) You can find more of our listings on IMMOBA.
…By Coldwell Banker Surfin' Realty


Located in one of Hossegor’s most sought-after areas, this architect-designed villa offers a rare and privileged setting, just 50 meters from the dune and direct beach access. Set on a landscaped plot of over 1,600 m², the property combines modern design, comfort, and harmony with nature. The villa features: Five spacious bedrooms, including three on the ground floor Several elegant bathrooms Large, light-filled living areas Multiple terraces oriented to enjoy the sun at any time of day The property provides walking access to Hossegor town center, shops, restaurants, and the marine lake, while remaining just steps from the ocean. Perfect for those seeking privacy, modern comfort, and outdoor living. Energy rating (DPE): D (206) – GHG: B (6) Estimated annual energy costs: €2,280 – €3,160 Price: €4,740,000 HAI (agency fees 5% included, €225,715) Net seller price: €4,514,285 For more information, contact Emma Martin, Luxury Real Estate Consultant (RSAC 522 318 312). Risks: www.georisques.gouv.fr Discover all our properties at hossegor.immoba.fr
…By Coldwell Banker Surfin' Realty


Tucked away at the edge of the forest and hidden from view, this stunning wood-clad villa offers 134 m² of beautifully renovated living space with generous volumes and refined finishes. Boasting ceilings up to 5 meters high, every room in the main house features impressive volumes and exposed traditional timber framing. Flooded with natural light thanks to its East/West orientation, the spacious living area is both warm and inviting. The main house includes three bedrooms, including a master suite, plus a second shower room. An independent suite offers privacy and comfort for guests. Set within landscaped grounds with open views over the pine forest, the outdoor space includes a heated 7x3m pool, pétanque court, solarium, and a covered terrace ideal for seasonal meals. A 19 m² garage, ready to be converted, and two garden sheds provide ample storage for bikes and tools. This home is a true slice of paradise in a privileged Pyla setting. Energy rating: D (202 kWh/m²/year) GHG rating: B (9 kg CO₂/m²/year) Estimated annual energy costs: €2,130 – €2,930 Sale price: €1,672,000 (agency fees included) Agency fees of €72,000 (4.5%) are payable by the buyer For more information, contact Céline HARTENSTEIN, Independent Sales Agent RSAC No. 987 559 929 – RCP No. 127 100 479 Discover all our listings on IMMOBA. Risk information available upon request or at www.georisques.gouv.fr
…By Coldwell Banker Immoba Realty Bassin D'arcachon


Moulleau - Close to Moulleau beach; quiet, private villa of approximately 200 m². On the ground floor there is a large living area opening onto the outside, a master suite with a shower room and a private WC, as well as two other bedrooms sharing a bathroom and a separate WC. On the first floor, three bedrooms, two shower rooms and a separate WC provide additional living space to comfortably accommodate family and friends. Possibility to create a 7th bedroom. An attached garage and a garden cabin complete the property. I am at your disposal for any questions or viewings: Arnaud Fourton Independent Sales Agent RSAC 833 157 878 DPE: 131 kWhEP/m² per year (C) / GES: 4 kg CO2/m² per year (A) Estimated annual energy cost: between €1,570 and €2,150 Fees payable by the buyer. Find all our properties on IMMOBA Information on the risks to which this property is exposed is available on request or on the Géorisques website: www.georisques.gouv.fr
…By Coldwell Banker Immoba Realty Bassin D'arcachon


Ideally located in the highly sought-after Moulleau district, this stunning contemporary villa offers over 200 m² of living space and boasts an open view over the pine forest. The property features a beautiful living area with an open-plan kitchen extending to the outdoors, 4 bedrooms, and 3 shower rooms. Additional amenities include a utility room, an elevator, and a double garage—completing this exceptional offering. Energy rating: D (224 kWh/m²/year) GHG rating: B (7 kg CO₂/m²/year) Estimated annual energy costs: between €2,800 and €3,830 Agency fees payable by the seller. For more information, contact Arnaud Fourton Independent Sales Agent RSAC: 833 157 878 / RCP: AACI/8431/13054 Discover all our listings on IMMOBA. Information regarding natural, mining, or technological risks for this property is available upon request or at www.georisques.gouv.fr
…By Coldwell Banker Immoba Realty Bassin D'arcachon


ARCACHON · WINTER CITY A HISTORIC RESIDENCE, A UNIQUE WAY OF LIFE 1882 — Fully renovated villa · Pool · Spa · 7 bedrooms · 1,180 m² garden Built in 1882, this remarkable villa is located in the heart of Winter City, in one of the most emblematic neighborhoods of Arcachon. Completely renovated, it has retained the elements that give charm to the grand residences of Winter City: stained glass windows, antique staircase, cornices, generous volumes, and beautiful high ceilings. The renovation combines this heritage with a particularly advanced level of contemporary comfort. Covering an area of about 296 m², the property is set on a landscaped plot of 1,180 m², just a few minutes' walk from Parc Mauresque, the city center, and the beaches. The reception areas offer generous volumes and a natural flow between the house and the garden. The living room and dining room open onto a custom-designed English-style kitchen and an elegant glass gallery with wrought iron, largely opened to the exterior. The house offers seven bedrooms, including several suites, as well as a large master suite opening onto a south-facing terrace of about 40 m². Outside, over 150 m² of terraces surround the property and allow for full enjoyment of the garden year-round. The heated pool measuring 11 × 5 meters, in mosaic, accompanies summer days, while an overflow pool with an underwater beach completes this relaxation area. Inside and out, everything has been designed to recreate at home what one typically seeks on vacation: space, light, comfort, a pool, terraces, and the possibility of living largely turned towards the garden. The property also features a true wellness area with a gym, sauna, hammam, and massage room, as well as an office and a cellar. Garage, air conditioning, home automation, and video surveillance complete the amenities. LIVING IN ARCACHON LIKE ON VACATION This house is not just designed for weekends or summer vacations. Its organization, volumes, amenities, and location allow for full-time living throughout the year, while maintaining that rare feeling of never really leaving vacation. In the morning, a few minutes are enough to reach the market or the beach. The afternoon extends around the pool or in the garden. In the evening, Winter City regains its calm and the house becomes a true family refuge. A living environment that allows you to experience Arcachon twelve months a year.This description has been automatically translated from French.
…By John Taylor Bordeaux


Biscarrosse NORD - Family home. For sale – Biscarrosse | House 130 m² | Land 687 m² | 4 bedrooms | Garage In a privileged environment, at the end of a dead end, discover this beautiful family home of 130 m², in perfect condition, set on a pleasant plot of 687 m². Ideally located in the North part, in immediate proximity to the forest and the city center of Biscarrosse, this property offers a sought-after living environment, combining calm, nature, and proximity to amenities. The house consists of a bright and friendly living room of over 48 m², a functional kitchen, 4 beautiful bedrooms, a bathroom, and a shower room, as well as a tiled and insulated garage of 27 m². House of 130 m² in perfect condition 4 bedrooms 2 bathrooms Beautiful bright living room of about 48 m² Plot of 687 m² Garage 27 m² Reversible air conditioning Electric roller shutters Quietly located at the end of a dead end Immediate proximity to the forest City center accessible nearby This house offers an ideal setting for both a primary residence and a secondary residence, in a sought-after area of Biscarrosse. A property to discover without delay to enjoy a living environment between nature, tranquility, and amenities. Contact us at 05 58 78 74 18 or 05 58 78 37 31. Information on the risks to which this property is exposed is available on the Géorisques website: www.georisques.gouv.fr. Estimated annual energy expenses for standard use: between 1383 and 1871 Euros/year (reference year 2023)This description has been automatically translated from French.
…By Cabinet Bedin


HEARTTHROB – EXCEPTIONAL PROPERTY IN THE GOLF OF BISCARROSSEIn a premium location in the heart of the Golf of Biscarrosse, discover this superb upscale house built in 2017, offering a privileged living environment, shielded from prying eyes, and in a particularly sought-after setting.With 186 m² of living space, this property immediately charms with its brightness, generous volumes, and quality features. Built with high-quality materials and meticulously designed, it offers remarkable comfort.The house has four genuine master suites, each with its own private space, providing a rare level of comfort and intimacy, whether for a primary residence or for hosting family and friends.The living room, bathed in light, naturally opens onto the exterior and fully takes advantage of the exceptional environment of the Golf.Outside, the 1,500 m² garden, without vis-à-vis, offers a true oasis of tranquility. You will enjoy a heated saltwater pool and a spa, creating a space dedicated to relaxation and special moments in every season.A 30 m² garage completes the property.A rare property that combines location, prestige, volume, brightness, and high-end features.A heartfelt home, in a premium location in the Golf of Biscarrosse, to discover without delay.Agency reference: 5224This description has been automatically translated from French.
…By Orpi - Biscarosse Immobilier


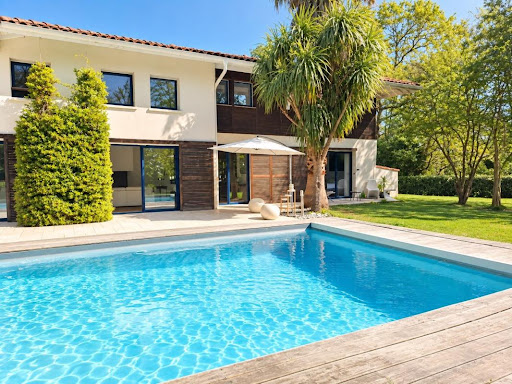


Saint Martin de Seignanx, very beautiful architect-designed villa near Bayonne and the Atlantic beaches in a protected natural area. Set on a superb plot of over 3000m², the villa consists of an entrance, a spacious and bright living room with generous volumes, a master suite with dressing room, bathroom, and toilet, a laundry room, and a large garage. Upstairs, there is a gym, 3 bedrooms, a shower room, and a toilet. Outside, there is a magnificent landscaped garden with a 12*5 swimming pool and terrace. Exceptional location on the edge of a protected natural area. Agency reference: 4326This description has been automatically translated from French.
…By Orpi - Agence Durand


Some houses immediately tell a story. Others simply offer a living environment. And then there are those, rarer, that embody a true art of living facing the Arcachon Basin. Located in La Hume, a sought-after neighborhood of Gujan-Mestras known for its elegant and authentic atmosphere, this villa enjoys a prime location where everything is within walking distance: beach, port, shops, market, and restaurants of the Basin naturally integrate into daily life. A sought-after environment for its ease of living, its village spirit, and its immediate proximity to Arcachon and the most beautiful addresses of the Basin. Developed over three levels, the house reveals generous volumes bathed in natural light as well as a particularly fluid circulation between different living spaces. The openings showcase the view and extend perspectives outdoors, creating a bright and soothing atmosphere throughout the day. The configuration of the property is also a true asset. With its two independent entrances, the villa allows for different uses depending on the needs and desires of its future owners: elegant main residence, family home oriented towards vacations and receptions, space dedicated to a liberal profession, or teleworking in an inspiring and confidential environment. The different levels offer multiple possibilities for arrangement to create living spaces that are both warm, functional, and intimate. The house will appeal to both architecture and light lovers as well as buyers looking for a rare address capable of evolving with their lifestyle. Outside, the garden with Mediterranean essences extends the spirit of the place with simplicity and elegance. Each space invites full enjoyment of the climate and the unique atmosphere of the Arcachon Basin, between moments of relaxation, summer receptions, and more private interludes. A rare property in La Hume, to experience the Basin in what it offers the most sought after: the sea, light, and an incomparable quality of life. Detailed description: Elegant wooden-clad residential house, developed over three levels, offering an ideal configuration for family life as well as for a liberal or professional activity. On the ground floor: A vast multipurpose room that can accommodate a laundry room, a playroom, or a reception area, with independent access to the outside; A master suite with private shower room (shower and WC); A library also benefiting from independent access; An office; A gym with a jacuzzi and independent outdoor access; Independent guest WC. On the first floor: Two terraces, one south-facing towards the garden serving the main entrance of the house, the other north-facing towards the basin extending the living room area; A superb living space combining a living room, dining room with a custom table for 12 guests, and an open-plan fitted and equipped kitchen; A back kitchen; Independent WC with washbasin; A dressing room; Direct access to the ground floor. On the second floor: Two bedrooms with balconies, served by a shower room with shower and WC; A master suite with panoramic balcony, dressing room, and complete bathroom (bathtub, shower, and WC). The exteriors and annexes compreh...
…By Charlotte Millier Real Estate


In Ciboure, discover this independent Basque-style house with 203 m² of living space, offering 410 m² of usable area on a plot of 1,425 m². It features two large living rooms, two terraces, a garden, and enjoys an East-West exposure with an unobstructed view and no overlooking neighbors. The ocean is approximately 2 km away.Built in 1977 and spread over several levels, this house offers very nice volumes and numerous layout possibilities.One of its main assets lies in its two spacious living rooms, allowing for the creation of two true living spaces. This configuration can perfectly suit a large family, a secondary residence for hosting family and friends, or simply for those looking for space and wishing to envision a project that reflects their tastes.With 203 m² of living space and a stated usable area of 410 m², the house offers particularly interesting potential. The different spaces can be rethought and reorganized according to the needs and desires of future owners.Outside, the 1,425 m² plot allows for an enjoyable garden surrounding the house. Two terraces complete the ensemble and provide several spaces for outdoor dining, entertaining, or simply enjoying beautiful days.Thanks to its East-West exposure, the house benefits from beautiful brightness throughout the day. The unobstructed view and the absence of overlooking neighbors also provide a real sense of space and tranquility.Refreshment work is to be expected. It will allow modernizing the house and bringing it up to date while preserving its charm and Basque style. The existing volumes already offer a very good base to create a pleasant family home suited to current expectations.The location is also convenient for fully enjoying Ciboure and the Basque Coast: the ocean is about 2 km away, shops are 1.9 km away, the train station is 2.6 km away, and highway access is 1.8 km away.THE +Independent Basque-style house203 m² of living space410 m² of usable area1,425 m² plotTwo large living roomsTwo terracesGardenEast-West exposureUnobstructed view with no overlooking neighborsNice volumesNumerous layout possibilitiesRefreshment work to be expectedOcean about 2 km awayNearby shopsA house with rare volumes in Ciboure, with real potential for those wishing to create a large family home or a secondary residence to their taste, close to the ocean and all amenities.This description has been automatically translated from French.
…By L'adresse De Prestige


Exceptional address in the heart of Arcachon. Just a few steps from the market and the beach, everything is within walking distance. This authentic 1950s villa tells a story where the charm of yesteryear meets contemporary elegance. Completely redesigned by an architect, it has retained its period features such as the cement tiles and its magnificent staircase. A true family cocoon, it opens onto an intimate garden and reveals from its top floor terrace a privileged view of the Arcachon basin. A rare address, filled with soul and authenticity. A parking space completes this property. Fees payable by the buyer: 4.41%. Price excluding fees: €1,815,000. Fee schedule: https://www.realysmart.com/Content/Baremes-honoraires-RS.pdfThis description has been automatically translated from French.
…By Une Villa Et Des Vignes Pyla Sur Mer


In a privileged environment in the heart of the pine forest, this superb property of approximately 260 m2 benefits from a dominant position and exceptional sunshine throughout the year thanks to its south-facing exposure. Intelligently designed with conviviality in mind, the house is structured around a vast central living space of over 105 m2, comprising a spacious living room, a large dining room with an open-plan kitchen, and a lounge. All bathed in light, this space opens onto a magnificent stone-carpeted terrace of over 200 m2, offering a seamless extension to the outdoors and the 6x9 heated swimming pool. The sleeping area offers an elegant master suite of over 30 m2 with direct access to the pool as well as five additional bedrooms allowing you to accommodate family and friends in absolute comfort. Numerous outdoor spaces have been developed to fully enjoy the unobstructed view of the pine forest and the outdoor lifestyle specific to Hossegor, combining moments of relaxation and conviviality. Finally, a garage, gym and laundry room complete this rare property, perfectly utilized and designed for a daily life entirely by bike between beaches, shops and the city centre. Technical information: Information on the risks to which this property is exposed is available on the Géorisques website: www.georisques.gouv.fr. Offered for sale by the real estate agency TERRES & OCEAN. Sales agent: Lambert Trebucq (RSAC 810 984 757 Dax) +33 7 69 95 04 01 - Mandate 1805 - TERRES & OCEAN Immobilier - Real Estate
…By Terres & Ocean Immobilier – Real Estate (hossegor)


Located in a peaceful and sought-after neighborhood, this beautiful 1,850-square-foot home offers generous living spaces and exceptional natural light. On the ground floor, you’ll find a spacious, bright living room with a fireplace that opens onto a terrace and a poolperfect for enjoying sunny days. The open-concept kitchen complements this inviting living area. A master suite and an office complete this level. Upstairs, the home features 4 bedrooms, including a second master suite with a shower and walk-in closet, as well as a bathroom with a toilet. Outdoor areas and outbuildings: * Large, insulated garage * Paved parking area for 3 to 4 vehicles * Boules court A rare find, ideal for family life in a privileged setting. Fees payable by the buyer amounting to 2.31% (i.e., 650,000 excluding fees). Information on the risks associated with this property is available on the Géorisques website www.georisques.gouv.fr »
…By Millenium Transactions


La Promesse presents an elegant residence from the early 20th century, spanning approximately 340 m² and showcasing remarkable volumes thanks to its beautiful high ceilings.The house is centered around a double living room with a fireplace and an open kitchen. On the upper floor, a master suite is complemented by an office or TV area, along with three additional bedrooms to accommodate family and friends. On the garden level, two more bedrooms, a bathroom, and a spacious versatile area allow for the creation of a family room or a leisure space according to your desires.Expansive openings and large bay windows flood the interior with natural light and offer unobstructed views of a landscaped park of 4,000 m². Outdoors, every detail has been designed for relaxation, featuring a swimming pool, a jacuzzi, a summer kitchen, and an independent studio, enhancing this rare property.This privileged living environment is just a five-minute stroll from the Dunes beach, making it ideal for both primary and secondary residences.This description has been automatically translated from French.
…By Agences De France


In one of the most sought-after areas of Orthez, this property offers nearly 330 m² of living space in the heart of a wooded park of over 4,600 m². From the first moments, the eye is drawn to its private pond which gives the place a particularly peaceful atmosphere. Combined with the unobstructed view of the Pyrenees and the importance of outdoor spaces, it fully contributes to the unique character of this property. The generous volumes and the omnipresent brightness immediately add to the charm of the place. The living room with fireplace is the heart of the house, complemented by a family kitchen with dining area designed for sharing moments. The interior layout has been particularly well thought out with six bedrooms distributed within three separate sleeping areas, offering comfort, privacy, and flexibility of use for a large family or to host guests under the best conditions. The ground floor notably features two bedrooms, a shower room, a walk-in closet, an office, and a wellness area with a hot tub, allowing for true single-story living. Upstairs, four additional bedrooms and two shower rooms complete the ensemble. Outside, the park is a real privilege. Its large lawns, mature trees, private pond, and open views of the Pyrenees create a rare environment where everyone experiences a real sense of space and freedom. A large garage-workshop and a car shelter complete the amenities of this property, ideal for families seeking a privileged living environment. A confidential address where nature, volumes, and quality of life are harmoniously combined. +33786980757
…By Bonaparte


Located in Lit-et-Mixe, in the heart of the sought-after Pèlindres district, this 200 sq m architect-designed villa stands as a manifesto of luxury real estate. Just 800 meters from the unspoiled beaches of Contis, this unique property is nestled in a pristine natural setting. The modern architecture, with its clean lines, is arranged around a lush landscaped garden, a shimmering swimming pool, and a vast terrace designed for seamless indoor-outdoor living. The expansive reception area of over 70 sq m is bathed in light thanks to spectacular sliding glass doors that disappear completely, offering total immersion in the surrounding pine forest. The exceptional kitchen, equipped with Gaggenau appliances, is complemented by a refined wine cellar, highlighting the meticulous attention to detail. The ground floor reveals a majestic master suite, complete with a dressing room and bathroom, opening gently onto the surrounding greenery. Upstairs, two spacious bedrooms each have their own bathrooms, one boasting a private suspended terrace and the other offering a soothing panorama of the pine forest. A glass-enclosed gym completes this interior, where every material has been meticulously chosen. The exterior is a true invitation to serenity. The harmonious garden features a sauna nestled in the greenery and its plunge pool, for a complete relaxation experience. A fully equipped, professional summer kitchen allows you to enjoy the terrace in every season. This rare property embodies the very essence of atypical real estate: a haven of peace combining innovation and unspoiled nature. Discovering this unique place promises to be an instant favorite for lovers of understated luxury and organic architecture. A unique opportunity to live in harmony with the rhythm of the tides and the whisper of the forest. ENERGY RATING: A / CLIMATE RATING: A Estimated average annual energy cost for standard use: between EUR930 and EUR1310, based on energy prices for 2020, 2021, and 2022. Contact: Arnaud Schwizguebel, Tel: 33 6 84 25 71 00 RSAC: 941 363 046 Mont-de-Marsan
…By Espaces Atypiques Landes


Nestled amongst pine trees and just 1 km from the beach, this exceptional contemporary villa extends to approximately 200 m² and offers a seamless blend of luxury, comfort and modern living. Designed to maximise natural light, expansive floor-to-ceiling glazing creates an effortless connection between the interior and the surrounding landscape. Arranged over two floors, the property features a spacious open-plan living area comprising a lounge with fireplace, dining area, fully fitted kitchen and a dedicated gym. The ground floor also benefits from a superb principal suite with dressing room and en-suite shower room. On the first floor, two further bedrooms each enjoy their own en-suite shower room, with one opening onto a private terrace. Outside, the beautifully landscaped 1,518 m² garden includes a productive vegetable garden and provides an idyllic setting for relaxation and entertaining. A heated swimming pool, summer kitchen, sauna and cold plunge pool create a true wellness retreat, while a garage and covered carport complete this outstanding property.
…By Barnes Biarritz


A beautiful mansion dating back over 300 years, whose original features have been preserved in their entirety, offering a rare and refined living environment. Upon entering, a vast hall leads to beautiful reception rooms spanning approximately 80 m². These bright spaces open directly onto a pleasant garden with perfect exposure. The large separate kitchen, complete with a utility room, also has direct access to the garden. An elegant stone staircase leads to the first floor, where the landing leads to three beautiful bedrooms, a bathroom, and a shower room. The second floor has five additional bedrooms, offering numerous possibilities for conversion. The basement, which is fully finished and heated, has access to the garden and includes a games room, a cellar, and plenty of storage space. A double garage completes this exceptional property, ideally located close to transportation, shops, and schools. For more information, contact Olivier Chenard at +33 (0)6 56 67 12 17
…By Maxwell-baynes Bordeaux-bassin - Christie’s International Real Estate


This property, perfectly restored between 1995-1999 and in its own universe, dates from the 17th century. Set in 24 hectares of fields and woods and including the house, barn, pool, stables, tobacco shed, separate garage and newly created apartment, as well as a lovely pond, the property also has it own spring. Further construction is possible, and it also possible to land a helicopter directly onto the property. Friends with airplanes can land just a few minutes walk away, at the adjacent private airport. Situated close to Bergerac, with easy access to the Périgord Noir as well as Périgueux, the property will tick the boxes for all types of projects, whether it be a family home or an investment opportunity. The house is composed of a formal entry leading, on one side, to the sitting and dining rooms, with further access to the office (with it own entry) which can also become a bedroom as there is already an adjacent wc and laundry room easily convertible to a shower or bathroom. On the other side we find the kitchen, leading to the veranda which looks out over the pool. The beautiful original staircase leads to the first floor, with the master bedroom with ensuite bathroom and dressing room and wc, another bedroom with ensuite shower room with wc, a third bedroom and a fourth bedroom with ensuite bathroom with wc. On this level is an additional separate wc. A further staircase leads to two rooms currently set up as an exercise and a games room with a billiards table which can be included in the sale. From the veranda, a door leads to a separate wc and a short staircase up to the boiler room, which gives access to the covered walk leading to the barn. This building, covering 200m² on the ground, has already seated over 100 people for a wedding party, and boasts further potential as the upper floor can be extended. Past this you will find the apartment, with it separate entrance; it is virtually new and equipped with a full kitchen, one bedroom with ensuite shower room with wc. The apartment is fully accessible for wheelchairs. Beyond this is the separate garage, designed to welcome camping cars. A short walk leads past the pool, built in 2007, and further on to the stables, with its three boxes as well as a foaling box (currently used for egg-laying chickens). Carrying on across a field leads to the edge of the property, with is wooden tobacoo shed and further 2 horse boxes. Following the property line from here leads to the spring and further on to lovely walks around the pond in the manicured woods and pine plantations. It is an exceptional place where all has been thought out for a peaceful and comfortable life. DPE (152 - D) / GES (31 - D) Dépenses énergie entre 6 710 € et 9 120 € par an Honoraires à charge vendeur inclus. Pour plus d'information, contact : Katrina Hammond Agent commercial indépendant RSAC 413 116 070/ RCP 16-004496 Retrouvez tous nos biens sur le site IMMOBA.fr View all our properties on IMMOBA.fr Consultez les risques liés à cette propriété sur : www.georisques.gouv.fr
…By Coldwell Banker Immoba Realty Bordeaux


The BARNES Cap Ferret agency presents this house located in Petit Piquey, on the Cap Ferret Peninsula, in a preserved and particularly quiet environment. The ocean beach can be reached on foot, as can the shops and bike paths of the area, which is prized for its natural setting and discretion, in the heart of the Arcachon Basin.Set on a wooded plot of approximately 1,100 m², the house offers a warm atmosphere from the entrance. The living room with fireplace opens onto a large, bright living area. The kitchen, equipped with a wood stove, extends from the living area, with a practical and friendly layout.Three large bedrooms occupy the ground floor, along with a bathroom. The attic has been converted into a space dedicated to children, with their own water point.Facing southwest, the plot allows for the creation of a swimming pool and offers expansion potential. The garden, bordering the forest, preserves the calm and intimacy of the places.A rare property on the Cap Ferret Peninsula, in direct proximity to the ocean and the Arcachon Basin, ideal for a family home or a quiet pied-à-terre.Fees of 4% payable by the buyer.This description has been automatically translated from French.
…By Barnes Bassin D'arcachon


In the heart of the Périgord Noir, just a few minutes from Le Bugue and Les Eyzies, this 300 m² property comprises three separate dwellings set within more than 2 hectares of peaceful grounds, including a large open meadow. The main house opens onto a spacious living area with an open-plan kitchen and dining area. A lounge with a contemporary-style fireplace creates a cosy atmosphere on winter evenings. Also on the ground floor, one room could be converted into a bedroom as there is already a shower room, as well as a room currently used as a boiler room/storage space. Upstairs, a landing leads to three bedrooms, one of which is the master bedroom. The property has both wood-burning and electric heating, with the option to install a heat pump, as the heating system is still in place. Heating is provided by wood and electric systems, with the possibility of installing a heat pump, as the existing central heating network is still in place. The first stone gîte offers plenty of traditional Périgord charm, with exposed beams, terracotta floor tiles and stone paving, as well as a beautiful stone fireplace fitted with a wood-burning stove. On the ground floor, there is a large living area, a fully equipped kitchen and two shower rooms. Upstairs, there are three generously sized bedrooms. Heating: wood-burning stove and electric heating. The second gîte comprises a sitting room with a wood-burning stove, a kitchen, a shower room and two bedrooms, one of which is on a mezzanine level. Heating: wood-burning stove and electric heating. The gîtes have benefited from various improvements, including electrical work, plumbing, flooring, wall finishes, kitchens and shower rooms. Each dwelling has its own independent living spaces and enjoys privacy, with no overlooking neighbours. Outside, the 10 x 5 m covered swimming pool, together with its large paved terrace, enjoys views over the surrounding countryside. There is also a tennis court. Whether used as a family home, a multi-generational property or as a gîte business, this is a versatile property that is ready to move into and is generally in good condition. **Key Information** * Living area: 275 m² * Land: 20,055 m² * Total of 8 bedrooms, 4 shower rooms, 5 WCs, 3 kitchens and 3 living rooms * Two living areas of more than 50 m² each * Property tax: €2,384 per year WANT TO VISIT? Call your ICI DORDOGNE agency (+33 5 53 13 33 33) and let's arrange your private viewing together. NEED MORE INFORMATION? Get in touch! Someone is always available to answer you during our opening hours (Monday to Saturday, 9 a.m. to 12 p.m. and 2 p.m. to 6 p.m.) or by email. www.icidordogne.fr A FREE VALUATION OF YOUR PROPERTY? Just ask! Immediate appointment available to discover the true value of your property. Information on the risks to which this property is exposed is available on www.georisques.gouv.fr Référence agence : 42161
…By Ici Dordogne Immobilier


Situated in the immediate vicinity of the village centre and all its shops, this property enjoys a prime location on the hillside, in a quiet and unspoilt setting, free from any nuisance. Access to the house is via a private driveway with a gate, set amidst lush, wooded surroundings. The plot, covering over one hectare, comprises a lovely clearing dotted with oak trees as well as a meadow area, ideal for keeping animals or creating a garden. Built in 1992 from brick, this contemporary house offers a practical layout. On the ground floor, you'll find a spacious living area of approximately 53 m², featuring a modern pellet stove, as well as a 15 m² kitchen opening onto a utility room with direct access to the adjoining carport. This level also comprises a bedroom, a bathroom and a separate toilet. Upstairs, a landing leads to two bedrooms, a shower room, a separate toilet and a storage area. The living areas and the ground-floor bedroom all have direct access to the terrace overlooking the swimming pool, providing a pleasant space to relax with views across the property. A wooden chalet and a storage tunnel complete the property, providing convenient storage for tools and equipment. This property offers the perfect combination of a stunning natural setting and close proximity to local amenities and village life. WOULD YOU LIKE TO VISIT? Call your ICI DORDOGNE estate agent (05 53 13 33 33), and let's organise your viewing together. NEED MORE INFORMATION? Get in touch! There's always someone available to help you during our opening hours (Monday to Saturday, 9am to 12pm and 2pm to 6pm) or by email. http://www.icidordogne.fr/ A FREE VALUATION OF YOUR PROPERTY? Just ask! We'll arrange an immediate, free appointment to find out the true value of your property. Information on the risks associated with this property is available on the Géorisques website: http://www.georisques.gouv.fr/ Référence agence : 42102
…By Ici Dordogne Immobilier


Tucked away in a quiet lane in the heart of the Dordogne valley, this 148.5 m² house has been carefully renovated since 2020 and sits in 5,401 m² of grounds with a swimming pool.Part of the land is also constructible, offering additional potential for development, subject to the relevant planning permissions. Its stone tower and pointed roof give it true Périgord character. The heart of the home is the 59 m² living area: high ceilings with exposed beams, travertine floors and a pellet stove. The fitted kitchen is built around an island, with an induction hob, oven, microwave and dishwasher. It opens onto a 21 m² conservatory, glazed on several sides and heated by its own pellet stove: a bright space all year round, looking out over the garden and the pool. A utility room (with space for the washing machine) and a separate WC complete this level. The layout is very flexible. In the main house, a bedroom with its own shower room (walk-in shower, double basin) allows single-storey living, and the doorways have been widened. The tower holds two bedrooms, each with its own shower room and WC, beneath beautiful exposed timbers. Currently run as a bed & breakfast, they are just as well suited to hosting family and friends with complete privacy. Upstairs, a mansard room of about 21 m² of habitable space (40 m² of floor area) is used as a study and games room. Outside, the 9.40 x 3.80 m pool (2022), with its travertine surround, enjoys plenty of sunshine. A covered terrace and an open terrace are perfect for summer dining. The garden is planted with a centuries-old olive tree and cherry trees, and has a restored dry-stone wall. A 50m² wooden chalet on a concrete slab, with water, electricity and a covered terrace of 10m2, plus a garden store, complete the property. A walking trail runs alongside the grounds. Comfort: double glazing, solar-powered electric roller shutters, solar water heater, reversible air conditioning, two pellet stoves, fibre broadband, alarm system already in place and private septic system. Le Buisson-de-Cadouin has shops, schools and a railway station, and is just minutes from Cadouin and its abbey, Limeuil and Trémolat. A warm and versatile home, ideal for a family, lovers of the countryside or a hospitality project. Call us to arrange a viewing! WANT TO VISIT? Call your ICI DORDOGNE agency (+33 5 53 13 33 33) and let's arrange your private viewing together. NEED MORE INFORMATION? Get in touch! Someone is always available to answer you during our opening hours (Monday to Saturday, 9 a.m. to 12 p.m. and 2 p.m. to 6 p.m.) or by email. www.icidordogne.fr A FREE VALUATION OF YOUR PROPERTY? Just ask! Immediate appointment available to discover the true value of your property. Information on the risks to which this property is exposed is available on www.georisques.gouv.fr Référence agence : 42156
…By Ici Dordogne Immobilier

Receive by email any new listing that may match your search criteria
Your criteria :
By validating this form, you accept the general conditions of use of Le Figaro Properties.
These agencies offer a selection of luxury properties vente in Aquitaine. Feel free to contact them for personalized assistance.
For your search for an exceptional property, select from our luxury houses with panoramic views in Aquitaine, starting at $271,849. Offering exceptional panoramas, these 346 residences overlook the city and its surroundings. As the seasons pass, the spectacle is renewed without ever becoming tiresome. Depending on the area you are looking for, such as Lège-Cap-Ferret, Pyla sur mer and Bergerac, the living areas may vary and start at a minimum of 70 m². The largest properties rise to 260,000 m².
As part of your search for a luxury property, discover our catalog of 3,523 luxury houses with a terrace in Aquitaine, offered from $223,836. Outdoor meals or summer receptions, the terrace extends the house outdoors. Property listings are found in particular in Bordeaux, Lège-Cap-Ferret and Arcachon. The houses listed in our listings offer attractive living areas measuring between 1 m² and 240,000 m².
Set down your suitcases without waiting: our catalog brings together 160 furnished luxury houses in Aquitaine, with a starting price of $299,381. From the living room to the bedrooms, each residence is tastefully furnished and ready to live in. Property listings are particularly numerous in the following areas: Lège-Cap-Ferret, Bordeaux and Bergerac. The average price of this furnished stock stands at $10,062 per square meter. Living areas reach 1,850 m² for our largest properties.
As part of your search for properties of excellence, browse our privileged selection of 2,470 luxury houses with a pool in Aquitaine available from $230,551. These exceptional residences enjoy prime locations, particularly in Bordeaux, Lège-Cap-Ferret or Pyla sur mer. Whether the architecture of these houses incorporates a covered indoor aquatic space or a vast outdoor pool, each property flourishes amid remarkably landscaped grounds measuring between 50 m² and 35,000 ha.
The beach as an extension of the garden: this is the spirit of 296 luxury houses by the sea in Aquitaine, for sale from $354,781. Your life there will be organized to the rhythm of the coastline, between sea bathing and walks. Lège-Cap-Ferret, Pyla sur mer and Arcachon enliven the local market. In these residences, the minimum recorded living area is 47 m².
The sea horizon as a guiding thread: explore the 250 luxury houses with sea views in Aquitaine, with prices starting at $828,194. The sea accompanies your days, from sunrise to the last light. A daily privilege that few addresses can claim. Browse the listings in Pyla sur mer, Lège-Cap-Ferret or Biarritz first. In terms of dimensions, the living areas start at a minimum of 70 m² and the grounds at 85 m².
Anchor your daily life at the water's very edge: this is what the 82 luxury houses right on the water in Aquitaine allow, for sale from $414,097. These rare residences provide direct access to the shore, with no obstacle to cross. In the geographical area, Lège-Cap-Ferret, Pyla sur mer and Hossegor account for a significant share of our listing catalog. The average price per square meter stands at $18,349. Expect living areas measuring between 90 m² and 800 m². In our selection of listings, a property can have up to 18 rooms.
Within our catalog, 7 luxury houses listed as historic monuments in Aquitaine are for sale, starting at $557,352. These residences perpetuate exceptional architectural expertise. Acquiring one means continuing a story that began long before you. Your search can focus on Anglet, Bayonne and Bordeaux. The properties recorded in our listings have between 2 and 18 bedrooms. The grounds in our collection measure 1,444 m². This can rise to 2.5 ha depending on the property.


