Get early access to listings that match your criteria
Never miss an opportunity again. Our personalized alerts notify you instantly.

 English$ USD · m²


A hidden haven of peace, just 15 minutes from Bordeaux Nestled in the heart of a 7,400 m2 landscaped park, this architect-designed villa of 320 m2 of living space will charm you with its contemporary elegance, generous proportions, and high-quality features. From the moment you enter, you will be struck by the abundant natural light thanks to the large bay windows and ideal orientation, inviting nature inside. Spaces designed for comfort and relaxation: - A sumptuous 60 m2 master suite with dressing room and private bathroom - Three spacious bedrooms (20 m2 each), two of which have terrace access - 63 m2 living room , bathed in light, with panoramic views of the swimming pool and the hills - High-end 29 m2 kitchen , fully equipped with a central island - Gym and outdoor spa Stunning exterior features: Heated 13x6m infinity pool with a mirror-like effect, surrounded by exotic wood decking, integrated Jacuzzi , ideal for relaxing moments in any season; furnished exotic wood terraces with two pergolas; large landscaped grounds with mature trees , offering complete privacy and an idyllic setting for nature lovers seeking tranquility. Features and amenities: Recently built house with large windows opening onto the outside, underfloor heating and cooling, aluminum windows, outdoor storage, visitor parking, motorized gate Premium location Located in Bouliac , a sought-after town on Bordeaux's right bank, combining residential tranquility with immediate proximity to the city. Quick access to schools, shops, the TGV train station, and Bordeaux-Mérignac airport.
…By Doremus Immobilier


Charming old farmhouse, this beautiful property has been transformed into a spacious family home complemented by an adjoining gîte. Connected to each other, the two residences can be used independently or combined to form a large dwelling, depending on your needs.The main house revolves around a magnificent living room adorned with a fireplace and a large bay window, offering an unobstructed view of the grounds and ample natural light. The large kitchen, open to the living space, serves as an ideal place to share convivial moments with family or friends.Near the kitchen, a bedroom with en-suite bathroom provides a comfortable ground-floor space. On the other side of the living room, two interconnecting bedrooms and a shower room complete the ground floor. The first floor features a large dormitory, three additional bedrooms, and a bathroom, offering generous accommodation for a large family or guests.The ancillary spaces include a large workshop and a laundry room, providing numerous storage and layout possibilities.The gîte itself has a living area with a sleeping space, a dining room with a kitchenette, an independent bedroom, and a bathroom. A perfect space for hosting family and friends or developing a hospitality activity.Outside, the property enchants with its peaceful surroundings. A large swimming pool invites relaxation while the terrace offers a magnificent view over the park and the surrounding countryside. A well completes this authentic ensemble, combining character, comfort, and potential.Information about the risks to which this property is exposed is available on the Géorisques website: www.georisques.gouv.frContact your agency ICI DORDOGNE at 05 53 13 33 33 to arrange a visit quickly.Agency reference: 41406This description has been automatically translated from French.
…By Ici Dordogne Immobilier


Near Langon and less than an hour from Bordeaux, discover this rare and peaceful property, set on 15,450 m2 (over 1.5 hectares), partly wooded, with a large pond and a truly unique atmosphere. The main building offers 5 bedrooms, including 2 master suites, as well as a separate office designed for work, but also for welcoming clients/patients in a serene and intimate setting. Bright, spacious rooms and a layout designed for family life On the ground floor, you will find: of a separate office (ideal for freelance professionals / working from home) an open-plan kitchen leading into a bright, airy living room with high ceilings of a master suite and easy access to the outside A grand staircase leads to the upper floor, which consists of: 3 bedrooms, An office or living room space, depending on your needs. a bathroom, and a roof terrace to be developed (strong potential to create additional outdoor space). On the garden level (lower level), a second independent master suite offers access to and direct view of the long swimming pool, a true lap pool. Outdoors: a vibrant area, between nature and leisure The park covers over 1.5 hectares and offers: a large pond (like a small pool) wooded areas, including an orchard offering privacy and charm spaces conducive to relaxation and walks a lap pool, lap lane type, for sports use Outbuilding & old wooden drying shed: a real potential The property includes: an addiction, as well as an old wooden drying shed, offering potential for development (workshop, guest space, studio, gym, reception area? depending on your project). a building plot with planning permission for the construction of a second home, a gîte... A rare find: comfort, tranquility, and opportunities This manor house combines: charm and spaciousness services geared towards daily life + work exceptional outdoor spaces (land, pond, swimming pool) and potential (roof terrace to be developed, outbuilding, former drying shed) Contact us to arrange a visit and discover the environment, the size and layout of the site on site. ENERGY CLASS: B 93 kWh/m2/year CLIMATE CLASS: A 3 kg CO2/m2/year. Annual energy costs for the property range from EUR1,540 to EUR2,150 per year. Average energy prices indexed as of 01/01/2021. This property is offered at EUR795,000 (agency fees included) by your local advisor for southern Gironde, Laurent Familiar. Feel free to contact him at +33 6 70 54 57 32 or by email at [email protected]. Côté France Immobilier, Franco-Belgian real estate network / buying-selling-valuations - http://www.cotefranceimmo.fr 'Information on the risks to which this property is exposed is available on the Géorisques website: http://www.georisques.gouv.fr ' This real estate advertisement was written under the editorial responsibility of (EI) Laurent Familiar, Independent real estate sales agent of SARL Côté France (without holding funds), the sales agent registered with the RSAC of BORDEAUX under number 888 452 661, holder of the real estate canvassing card on behalf of the company SARL Côté France. Côté France Immobilier - Réseau Immobilier Franco Belge International - Des conseillers du Nord au Sud de la France et 4 agences à votre service www.cotefranceimmo.fr
…By Cote France


The Cadre d'Envies Agency is pleased to present you with an exceptional property, nestled in the heart of a privileged environment. Built on one level on a magnificent landscaped plot of over 1,600 m2, this elegant home features a swimming pool and private access to the prestigious Parc Féau in Mérignac. Fully renovated with quality materials and particular attention to finishes, this villa seduces with its generous volumes, omnipresent light, and refined atmosphere, ideal for welcoming a family or entertaining in complete conviviality. From the entrance, a spacious and warm hall reveals a superb cross-living room bathed in natural light covering 70 m2. Enhanced by a wood stove, it opens widely onto the outdoor spaces through numerous bay windows offering an unobstructed view of the landscaped garden and the pool. A more intimate living room, opening onto the park, harmoniously completes this reception area. The spacious and well-equipped dining kitchen has been designed for gastronomy enthusiasts and receptions. It benefits from numerous ancillary spaces: pantry, secondary kitchen, and back kitchen, ensuring optimal comfort for everyday use as well as during receptions. A large independent office, situated away from the living spaces, offers a calm working environment conducive to professional activities. The night space is organized around two distinct wings, preserving everyone's privacy. The first wing accommodates a beautiful bedroom and an elegant master suite with a dressing room, a bathroom with shower and bathtub, and direct access to the terrace with views of the garden. The second wing, located opposite the house, includes a spacious bedroom facing the pool with its private shower room and dressing room, as well as another bedroom also benefiting from its shower room and a pleasant view of the garden. Outside, the landscaping has been tastefully done to create a true green setting. The swimming pool and two terraces allow for full enjoyment of various moments of the day in an intimate and preserved setting. A basement of approximately 70 m2 completes the whole, allowing parking for up to three vehicles while offering generous storage spaces. Particularly energy-efficient and equipped with all modern comforts, this rare property combines elegance, functionality, and quality of life. A confidential and refined living space, where every detail has been thoughtfully designed to provide an exceptional living environment. Your privileged contact: LIEBE-POTIRON Anaïs at 06 38 32 14 62 DPE B / GES B Price with Agency Fees included at 1,490,000 EUR. Agency fees are 4.2% VAT included at the buyer's expense. The Net Seller price is 1,430,000 EUR www.cadredenvies.fr Information on the risks to which this property is exposed is available upon request or on the Géorisques website: www.georisques.gouv.fr This announcement is brought to you by LIEBE-POTIRON Anaïs - EI - NoRSAC: 853 172 195, Registered at the Bordeaux Commercial Court.
…By Cadre D'envies


Set on the heights of Biarritz, this property enjoys open views over the mountains with a glimpse of the ocean. Its Mid-Century-inspired architecture elegantly recalls the iconic Californian villas of the 1960s. Inside, the generous volumes, abundant natural light and carefully selected materials reflect a particularly thoughtful renovation. Every space has been designed to combine comfort, functionality and aesthetics, creating a warm and contemporary atmosphere. Peacefully located while remaining close to the Côte des Basques and the centre of Biarritz, this home offers an exceptional lifestyle, whether as a primary residence or a holiday retreat. The photographs already reveal much of its character, but only a private viewing can fully convey its atmosphere and unique appeal.
…By Prestant Realty


Be captivated by this superb family home, offering spacious rooms and a peaceful living environment. It comprises an entrance hall leading to a 76m2 living room with an open-plan kitchen and two separate sleeping areas. One includes three bedrooms, a shower room, and a toilet, while the other features a master suite with a bathroom and toilet. A magnificent mezzanine provides an additional relaxation area with a balcony overlooking the swimming pool. You will enjoy a large plot in a quiet setting with views of the forest. PRICE INCLUDING AGENCY FEES: EUR790,000. PRICE EXCLUDING AGENCY FEES: EUR759,615. Agency fees of 4% including VAT are payable by the buyer. Contact Mr. Gaetan Chevalier, real estate agent with GICONSEILS, at +33 6 60 88 72 97. Spécialiste de L IMMOBILIER sur le Bassin d''Arcachon et sur Bordeaux. 05 56 60 43 71
…By Gatty Immobilier Conseils


The advertiser did not provide an english description for this listing.
…By Novarea


The advertiser did not provide an english description for this listing.
…By Lloyd & Davis


Camblanes-et-Meynac - Located in a quiet environment, this lovely traditional house full of charm is waiting for its future owners. It includes an entrance, a separate equipped and furnished kitchen, a large living room with beautiful high ceilings, a stone fireplace, and a veranda; a master suite with a dressing room and shower room, an office, separate toilets, and a pantry on the ground floor. Upstairs, there are 4 bedrooms, a bathroom, and toilets. A cellar, a garage, and a carport complete this property, as well as a pool area with a wooden terrace and a pool house (a room with kitchen, shower room with toilets, and technical room for the pool). All of this is on a building plot of approximately 2500 m².Information about the risks to which this property is exposed is available on the Géorisques website: www.georisques.gouv.fr Selling price: €690,000 Fees paid by the seller.Contact your SAFTI advisor: Alexandre CARTEAU, Tel.: 06 15 81 06 30, Email: [email protected] - EI - Commercial agent registered with the Bordeaux RSAC under number 442 562 260This description has been automatically translated from French.
…By Safti


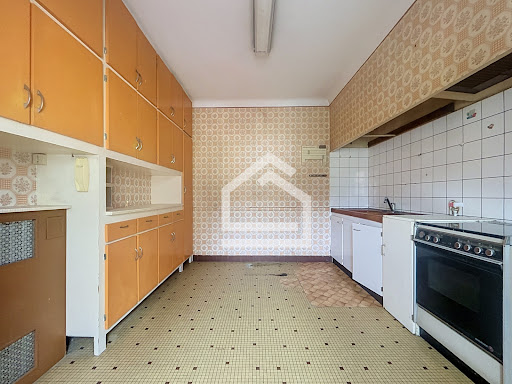
The Cadre d'envies agency presents this ideally located townhouse in the immediate vicinity of the Pessac barrier. In the heart of a particularly sought-after area, discover this charming townhouse offering a rare opportunity to create a unique living space that reflects your personality. Behind its discreet facade, beautiful volumes and numerous old features are revealed that will appeal to lovers of authenticity: original solid wood floors, cement tiles, fireplace, old woodwork, high ceilings and architectural details that are just waiting to regain their luster. The house requires complete renovation but offers a fantastic foundation for a family or heritage project. The layout allows for the creation of a large open-plan living area opening onto the garden, a contemporary kitchen, several comfortable bedrooms, and amenities perfectly suited to modern needs. Outside, you'll enjoy a true private garden, an extremely rare feature in this area. This space offers numerous possibilities for layout: a terrace, a landscaped garden, a relaxation area, or a family dining area. A semi-basement living space could be arranged according to your needs. Another major advantage, and one particularly sought after in the city, is the presence of a garage, a comfort that has become exceptional in the area and a real factor in increasing the value of the property. Energy Performance Certificate (EPC) E - Greenhouse Gas Emissions (GHG) E Information on the risks to which this property is exposed is available on request or on the Géorisques website: www.georisques.gouv.fr ** Price including agency fees: EUR598,500 - Agency fees payable by the buyer: 5%, i.e., EUR28,500 including VAT - resulting in a net seller's price of EUR570,000 For further information or to arrange a visit, you can contact Karen DEMEURE at 07 45 26 44 91
…By Cadre D'envies


Nestled in the heart of a 2.8-hectare estate, this remarkable architect-designed home, built in 1988, enjoys a due south-facing orientation and boasts exceptional panoramic views over the surrounding hillsides. Set within an unspoiled environment where nature and tranquility blend harmoniously, this property will appeal to those seeking space, comfort, and authenticity. Offering generous living areas, the residence comprises nine rooms, including five bedrooms, two shower rooms, and one bathroom. The living spaces benefit from impressive ceiling heights, enhancing the sense of openness and natural light, while the partly attic-style bedrooms create a warm and intimate atmosphere. Numerous built-in storage solutions further contribute to everyday comfort. The full basement includes, among other features, a large ventilated wine cellar and a laundry room, providing highly desirable amenities. Outside, south- and east-facing terraces allow residents to fully enjoy the exceptional natural surroundings. The main terrace is equipped with an electric awning, while the second benefits from an attractive covered area. The outdoor amenities are an integral part of the property's unique character. The landscaped sloping grounds feature an elegant 11 x 5-metre in-ground swimming pool, a chalet, a garden shed, a pond adorned with water lilies, as well as the former communal washhouse, still supplied by one of the many natural springs found on the estate. This rare setting offers a truly unique lifestyle in close connection with nature. Designed to combine modern comfort with a degree of self-sufficiency, the property is already equipped with solar panels and offers further development potential. The numerous natural springs present on the estate provide a major advantage for water autonomy. The house is fitted with a home automation system, reversible air conditioning, and a heat pump heating system with split units on the ground floor and ducted distribution upstairs. The roofs and gutters have been renovated, and all windows and doors are fitted with insect screens and double glazing, ensuring both comfort and energy efficiency. A rare property offering an exceptional quality of life, where uninterrupted far-reaching views, generous volumes, and high-quality amenities come together in an outstanding natural setting. ENERGY RATING: B / CLIMATE RATING: A Estimated average annual energy costs for standard use, based on energy prices for the years 2021, 2022, and 2023: between euros1,820 and euros2,520. Information regarding potential risks to which this property may be exposed is available on the Géorisques website for the relevant areas: [www.georisques.gouv.fr](http://www.georisques.gouv.fr) Marjorie Vincent EI RSAC 453 235 012 ? Mont-de-Marsan Tel: +33 6 02 73 89 16 Email: [email protected]
…By Espaces Atypiques Dordogne


BARNES Cap Ferret presents this wooden stilt house, chalet-style, typical of the Cap Ferret area. Located close to Plage des Américains, it offers easy access to the village center by foot or bicycle, in a characteristic setting of Cap Ferret. The chalet offers a total surface area of approximately 70 sqm. The living area benefits from high ceilings and includes an open-plan kitchen. A south-facing terrace extends this space, with a covered section. The sleeping area includes a mezzanine bedroom with storage, two additional bedrooms, a shower room and separate toilets. The plot benefits from good sun exposure. A building permit, granted and free of any third-party appeal, allows for the construction of a wooden Ferret-style villa of 121.47 sqm of living space, with garage and swimming pool. The land is not affected by red zone restrictions, in the heart of Cap Ferret. Agency fees of 5% are payable by the buyer.
…By Barnes Bassin D'arcachon


** Only at Saphir Immo ** Magnificent prestigious property with rental investment potential in the Périgord Noir. Discover this superb property located on a 5,415 m2 plot, offering 300 m2 of living space designed for comfort and well-being. Ideal for a rental investment project, this property benefits from an exceptional profitability of 11.7% (potential of 14%) with a current occupancy rate of 40 weeks (280 days per year). This rare property combines luxury, comfort, and high rental potential. Don't wait to seize this unique investment opportunity in a privileged setting. Living area: 300 m2 150m2 covered aquatic area directly accessible from the lounge Land: 5,415 m2 7 spacious rooms to accommodate families or guests Relaxation area with billiard room, Pilates room, sauna, and heated indoor swimming pool (10m x 5m) with jacuzzi Bright living room and friendly dining room Fully equipped American kitchen, ideal for entertaining Terrace of over 40 m2 to enjoy the beautiful days Indoor barbecue area, perfect for entertaining Laundry room, boiler room, 5 toilets, 2 bathrooms and 3 shower rooms for optimal comfort Private parking for at least 8 vehicles Rental investment with an attractive profitability of 11.7% Average occupancy rate of 40 weeks, ensuring stable profitability Modern and well-equipped living spaces, adapted to a demanding clientele For more information or to arrange a visit, please do not hesitate to contact us!
…By Saphir Immo


Authentic 18th century property with 3 habitable buildings (around 600m² habitable space,1000 m² possible) and 2 outbuildings having conserved all their original features, set in over 3 hectares of land in very peaceful surroundings. A private drive leads to the main buildings and immediately one is seduced by the charm of the place with stone buildings, two court yards and a natural and splendid environment. The main house comprises of an enormous kitchen/ dining room with two large fireplaces and fully equipped kitchen, exposed beams and parquet floor. The main sitting room (72m²) is east facing with parquet floor, a stove and exposed stone and beams and in addition there is a room with bread oven, an entrance hall and first floor, 2 toilets,4 bedrooms, 2 bathrooms and a huge attic. A guest house includes a kitchen, a terrace, a sitting room, 3 bedrooms and a bathroom (with all technical necessities available for a possible refreshment). A large games room, a storage room and a large office complete the habitable space. There is gas and ground floor central heating in the main house. 2 large outbuildings with new roofs can be converted into further accommodation. Lovely interior courtyards with stone arched entrances. The back entrance leads to a wonderful heated swimming pool area with a salt filtration system and stone surround. The land of over 3 hectares comprises of a large orchard, meadow and woodland, a stream and water source and a lovely garden with hydrangeas, oleanders, roses, palm and oak trees. Set against the Pyrenees and Northern-Spain, with shops 10 minutes drive away, ski slopes and the Basque coast 1.15 hour drive, and Pau airport 25 minutes. Besides its use as private lodging, many commercial possibilities for this exceptional property exist, including B&B, holiday rentals, horse keeping and weddings.
…By Barnes Biarritz


Announcement presented exclusively by Kévin GABILLAUD. For sale in LE TEMPLE (33680), 15 minutes from the beaches and Lacanau, 20 minutes from Saint Médard en Jalles. Contemporary villa of nearly 800m2 on a 2,500m2 plot built in 2010, offering beautiful amenities and proposing spacious volumes. You will be charmed from the entrance by its large air-conditioned living room of nearly 250m2 with open kitchen, lounge, and indoor pool leading to the terrace, garden, and heated outdoor pool (12x6m). A hallway leads to three beautiful suites, each with their own shower room, including one with a dressing room, as well as an additional bedroom. Additionally, there is access to a 75m2 T3 apartment comprising a living room kitchen, two bedrooms, and a shower room. The floor, which can be independent, features a lounge of approximately 60m2, a kitchen - dining room of 40m2, as well as five suites each with their own shower room or bathroom with WC. Three of the suites open onto a spacious terrace. For parking, a 40m2 garage as well as a carport that can accommodate 5 cars. In the garden, you will find a heated pool with a pétanque court and space to enjoy the sunny days of the coast. This house with beautiful amenities is ideal for guest rooms, a gîte, or a hotel... 15 minutes from the beaches of Le Porge and Lacanau lake, 25min from the Bassin d'Arcachon, 20min from Saint Médard en Jalles, 30 min from Bordeaux Mérignac airport, 35km from Bordeaux city center. Information and visits at 0686595876. The professional advises, guarantees, and secures your real estate project. This announcement was drafted under the editorial responsibility of Kevin GABILLAUD Mandataire Bordeaux Lacanau RSAC BORDEAUX under number 817511900. Mandate n°452750. Head office SAS PROPRIETES PRIVEES ZAC 44 allée des cinq continents 44120 VERTOU, CPI 4401 2016 000 010 388 CCI Nantes-Saint Nazaire. Price: 1,295,000 euros HAI. Fees borne by sellers. Energy consumption: 247 kWh/m²/year DPE: B Greenhouse gas emissions: 42 CO2/m²/year GES: A Information regarding the risks to which this property is exposed is available on the Géorisques website: www.georisques.gouv.fr Kévin GABILLAUD (EI) Commercial Agent - RSAC number: BORDEAUX 817 511 900 - .This description has been automatically translated from French.
…By Propriétés Privées


The advertiser did not provide an english description for this listing.
…By Agence Cap


EXCEPTIONAL ADDRESS BETWEEN LE MOULLEAU AND THE CERCLE DE VOILE Nestled in one of the most exclusive and highly sought-after locations in Pyla-sur-Mer, between the renowned Le Moulleau district and the prestigious Sailing Club (Cercle de Voile), this remarkable family property enjoys an exceptionally rare second-line position. Situated only 200 metres from the beach, it offers an enviable lifestyle where the Atlantic coastline, elegant seaside atmosphere, and vibrant local amenities can all be enjoyed within a few moments’ walk. Set within a peaceful and preserved environment, this property benefits from a privileged address in one of the most desirable sectors of Arcachon Bay. Combining privacy, tranquillity, and immediate access to the beach, it represents a unique opportunity for buyers seeking an exceptional residence in a truly outstanding location. Occupying a magnificent landscaped plot of approximately 1,186 sq.m, the villa offers generous living spaces and substantial potential for renovation, extension, and enhancement. The property presents an increasingly rare opportunity to create a bespoke family home tailored to modern lifestyle expectations while preserving the character and charm of its exceptional setting. One of the property's most attractive features lies in its significant development potential. Located within the UP1 zoning district, the villa benefits from residual building rights, allowing future owners to consider various extension projects. The current planning regulations authorize a building footprint of up to 20% of the land area, opening the door to attractive architectural possibilities. Subject to approval from the Urban Planning Department of La Teste-de-Buch, the installation of a west-facing swimming pool may also be considered, creating an exceptional outdoor living environment designed to make the most of the region's renowned sunsets. The existing villa offers approximately 202 sq.m of living accommodation and is currently arranged over two levels with a highly functional layout suitable for both family living and entertaining. On the ground floor, a welcoming entrance hall leads into a comfortable reception area and a spacious bedroom with its own private shower room, providing an ideal guest suite or ground-floor sleeping accommodation. A practical laundry room completes this level, ensuring convenience for everyday living. Adding considerable flexibility to the property, an independent apartment occupies part of the ground floor. This self-contained accommodation includes a kitchen, a living room, a bedroom, and a shower room. It offers complete independence and privacy, making it perfectly suited for hosting family members, friends, guests, or even live-in staff. Such versatility is increasingly sought after and greatly enhances the property's appeal. The first floor is dedicated to the principal living and entertaining spaces. Bathed in natural light throughout the day, the spacious living and dining room creates a welcoming atmosphere for family gatherings and social occasions alike. Large openings connect the interior spaces with two attractive terraces, extending the living areas outdoors and offering pleasant settings for al fresco dining, relaxation, and entertaining. A separate kitchen serves this level and can easily be reimagined as part of a contemporary renovation project, potentially creating a spectacular open-plan living environment while taking full advantage of the villa's generous proportions. The sleeping accommodation on the upper floor is equally impressive, comprising four additional bedrooms, two bathrooms, and a separate guest toilet. This configuration allows the property to comfortably accommodate large families and visiting guests while maintaining privacy and comfort for all occupants. Outside, the beautifully landscaped grounds provide a peaceful and verdant setting that perfectly reflects the relaxed elegance of the Pyla-sur-Mer lifestyle. Mature vegetation and generous outdoor spaces create a serene environment where residents can enjoy the exceptional climate of the Arcachon Bay throughout the year. The grounds offer numerous possibilities for further landscaping enhancements, outdoor entertaining areas, and leisure facilities. Beyond its immediate qualities, this property stands out as a rare real estate opportunity thanks to the combination of its exceptional location, generous plot size, highly adaptable layout, and significant development potential. Opportunities to acquire a second-line property in this particular sector of Pyla-sur-Mer are becoming increasingly scarce, making this an especially valuable investment for discerning buyers seeking both lifestyle and long-term value. Whether envisioned as a primary residence, a prestigious holiday home, or a long-term family retreat, the villa offers the possibility to create an extraordinary property in one of the most coveted destinations on the French Atlantic coast. Perfectly positioned between the elegance of Le Moulleau, the beach, the Sailing Club, and the many attractions of Arcachon Bay, this exceptional property embodies the very essence of coastal living at its finest. Highlights Exceptional second-line location in one of Pyla-sur-Mer's most prestigious addresses Only 200 meters from the beach Prime position between Le Moulleau and the Sailing Club (Cercle de Voile) Landscaped plot of approximately 1,186 sq.m Approximately 202 sq.m of existing living space Independent apartment providing additional flexibility and privacy Residual building rights and attractive extension potential Located within the UP1 zoning district Possibility to create a west-facing swimming pool, subject to planning approval Rare renovation and value-enhancement opportunity Peaceful and highly desirable environment close to all amenities An exceptional investment opportunity in the heart of Arcachon Bay - What We Love : the extraordinarily rare second-line address, the immediate proximity to the beach and the area's most sought-after attractions, the generous landscaped grounds, and the exceptional potential to renovate, extend, and create a truly outstanding residence in one of the finest locations on the Arcachon Bay. Contact: Mr. Jean Alain Nebout – +33 618 196 226 Cap Ferret Pyla Sotheby's International Realty Inspiring luxury real estate specialists, experts in exceptional properties throughout Arcachon Bay, from Cap Ferret to Pyla-sur-Mer. [email protected]
…By Cap Ferret Pyla - Sotheby's International Realty


Located in the heart of the Périgord Blanc, this traditional house from the 1980s offers an exceptional living environment, combining comfort, generous spaces, and proximity to amenities. This quality property provides a solid foundation with a living area of 300 m², built on a complete basement, ideal for a large family or hosting guests. Upon entering, you will be welcomed by a spacious entrance hall that sets the tone for the generous volumes of the house, a vast cathedral living/dining room, enhanced by a fireplace (insert) and an adjoining dining room that communicates with the separate kitchen, blending functionality and old-world charm. On this same level, you will find three bedrooms with closets (two with their own bathrooms and the last one with a shower room). From the entrance, a beautiful staircase leads to a walkway overlooking the living room, a mezzanine for relaxation or a TV lounge, as well as 2 additional bedrooms, a bathroom, and plenty of storage. Built on a lushly wooded plot of more than 3000 m², featuring a pool (6 x 4), this house benefits from large terraces at the front and back, in a green environment without nuisances. Ideally located, close to the Péribus, less than 2 km from shops, schools, and greenways, only 10 minutes from the center of Périgueux.DPE: C (123) / GES: D (21)To visit and assist you with your project, contact Arnaud Ligout at 0674575111 or by email at [email protected]. According to article L.561.5 of the Monetary and Financial Code, a form of identification will be required for the organization of the visit. This sale is guaranteed for 12 months. This announcement has been drafted under the editorial responsibility of Arnaud LIGOUT acting under the status of commercial agent registered at RSAC PERIGUEUX 389 671 645 with SAS PROPRIETES PRIVEES, with a capital of 40,000 euros, ZAC LE CHÊNE FERRÉ - 44 ALLÉE DES CINQ CONTINENTS 44120 VERTOU; SIRET 487 624 777 00040, RCS Nantes. Professional card for real estate transactions and business funds (T) and property management (G) n° CPI 4401 2016 000 010 388 issued by the CCI Nantes - Saint Nazaire. Escrow account n°30932508467 BPA SAINT-SEBASTIEN-SUR-LOIRE (44230); GALIAN guarantee - 89 rue de la Boétie, 75008 Paris - n°28137 J for 2,000,000 euros for T and 120,000 euros for G. Professional civil liability insurance by MMA Company policy n° 120.137.405. Mandate reference: -441723 The professional guarantees and secures your real estate project. (3.60% fees inclusive of tax payable by the buyer.)Arnaud LIGOUT (EI) Commercial Agent - RSAC Number: PERIGUEUX 389671645 - .Information on the risks to which this property is exposed are available on the Géorisques website: www.georisques.gouv.frThis description has been automatically translated from French.
…By Propriétés Privées
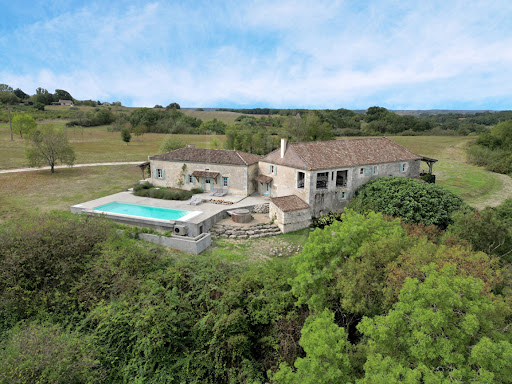


This exceptional property comprises a beautifully converted barn and a charming stone guest house, set in an elevated position and surrounded by unspoiled countryside with sweeping panoramic views. The setting offers both privacy and tranquility, while the character and high-quality finishes throughout make it truly unique. The main house is a tastefully renovated barn that blends rustic character with modern comfort. It features geothermal underfloor heating and spacious interiors filled with natural light. The living space includes two reception rooms with vaulted ceilings and a well-equipped kitchen. On this first-floor level, you will also find a shower room and a bedroom with an en-suite bathroom. Two balconies provide ideal spaces for outdoor dining while making the most of the views. The ground floor is home to a luxurious master suite with a dressing room and shower room, with direct access to a covered terrace. Three further bedrooms, two shower rooms, a utility room, a workshop, and a large games room with bar provide ample space for both family life and entertaining. Every finish has been completed to the highest standard, with great attention to detail throughout. In addition to the main residence, there is a characterful stone guest house offering a welcoming sitting room, a kitchen, two double bedrooms, and a stylish modern shower room. There is also potential to create further accommodation in the large attic space above, subject to planning permission. Outside, the grounds are equally impressive. A heated swimming pool with spa enjoys stunning views of the countryside, and the integrated barbecue/firepit area make it perfect for outdoor living and entertaining. This is a truly stunning property in an equally beautiful location. (5.92 % fees incl. VAT at the buyer's expense.)
…By Beyond Immobilier


On the border of Caudéran and Bouscat, ideally located in a highly sought-after residential environment close to shops, Parc Bordelais, schools, and transport, this 1930s house offers a pleasant living environment to be enhanced in a prized and particularly stable sector of the Bordeaux market.Behind its character façade, this spacious house retains all the charm of yesteryear: high ceilings, period architectural elements, and functional distribution. It has significant potential and will appeal to those who appreciate bespoke projects and old architecture waiting to be revealed, with the possibility to rethink the spaces according to contemporary uses while maintaining its identity.The house opens onto a welcoming garden (ideal for bike or two-wheeler parking) and benefits from a charming wooded garden at the back, adorned with a superb magnolia, a true green haven in the heart of the city, offering a calm and preserved atmosphere. A garage and a cellar complete the property and enhance its functionalities.The ground floor includes a shower room, a bedroom, and an office facing the garden, which can easily be transformed into an independent space, workshop, or guest suite. A spacious entrance leads to an independent kitchen and a double reception room with fireplaces, offering a bright and convivial living space.The upper floor comprises 3 bedrooms and a bathroom, served by a balanced distribution allowing for comfortable family living. An attic to exploit offers the possibility to create a master suite or additional space on the top floor, further increasing the overall potential of the house.A rare opportunity for a renovation project in a sought-after area of Bordeaux, close to the Barrière du Médoc, Caudéran, and reputable educational establishments like Tivoli, combining a desirable address, green surroundings, and significant evolution potential. (4.95% fees inclusive to be paid by the buyer.)This description has been automatically translated from French.
…By Architectures Bordeaux


In the Landes de Gascogne forest, this beautiful architect-designed house defies traditional conventions with its unique inverted layout, conceived to enhance its surroundings. The upper floor features a spacious and bright living area. This vast living room with an open-plan kitchen opens through immense bay windows offering breathtaking panoramic views of the forest. This space provides a magical feeling of living in the heart of the canopy, in complete harmony with nature and with no overlooking neighbors. The ground floor, entirely dedicated to the sleeping quarters, comprises four inviting bedrooms. This level also reveals a sumptuous and spacious master bathroom with a spa-like feel, equipped with a magnificent retro clawfoot bathtub and a walk-in shower, perfectly blending the charm of raw wood with a contemporary aesthetic. Outside, the landscaped garden is a true haven of serenity, sheltering magnificent centuries-old oak and walnut trees. A swimming pool with a wooden deck and a pétanque court complete this exceptional property, ideal for exclusive gatherings. This secret haven of peace, nestled in nature, offers an idyllic living environment just minutes from schools and shops. A rare property in the area, a true gem for buyers seeking a unique home where spending time with family truly comes alive. ENERGY RATING: B / CLIMATE RATING: A. Estimated average annual energy costs for standard use, based on 2023 energy prices: between EUR1,090 and EUR1,530. Yohan DEBRAY - T: 33 6 71 06 70 21 - RSAC No. 423 954 585
…By Espaces Atypiques Arcachon - Cap-ferret


The Cadre d'Envies agency offers you exclusively this remarkable contemporary villa, nestled in a quiet and privileged environment, away from prying eyes. From the moment you enter, the generous volumes and brightness of the spaces are immediately appealing. The vast, south-facing living room, the true heart of the house, offers an exceptional living environment. It features an elegant dining room, a fully fitted and equipped open-plan kitchen with high-quality finishes, a welcoming living room with a closed fireplace, and a relaxation area. The entire space opens harmoniously onto covered terraces, the landscaped garden, and the swimming pool, creating a seamless transition between indoors and outdoors. The ground floor also features a superb master suite comprising a bedroom opening onto the garden and pool, a 6 sq m dressing room, and a spacious 14 sq m bathroom with a bathtub and shower. A second bedroom with its own en-suite shower room completes this level. A cinema room, with ample storage and direct access to a covered terrace, provides a particularly comfortable leisure space. A cloakroom, guest toilet with washbasin, a pantry, a laundry room and direct access to the garage complete the practical aspects of this level. Upstairs, the sleeping area accommodates three additional bedrooms, two bathrooms and a separate toilet, allowing for the reception of family and guests in the best conditions. Built on a plot of approximately 1,700 m2, the property benefits from fully paved access leading to the entrance and garages, as well as numerous parking options. The carefully landscaped grounds invite relaxation and conviviality. The 5 x 10 meter infinity pool, treated with salt and secured by a roller shutter, blends perfectly into this verdant setting. An independent outbuilding of approximately 30 m2 completes the property. It could accommodate a professional practice, a gym, an office, or comfortably host family and friends. The amenities are commensurate with the exceptional nature of this property. A rare property in the area, combining contemporary elegance, comfortable living and high-quality amenities. Selling price, including agency fees: 1,260,000 Euros. Fees payable by the Buyer: 5% including VAT. Net selling price 1,200,000 Euros. Information on the risks to which this property is exposed is available on request or on the Géorisques website: www.georisques.gouv.fr The renewal of diagnoses is underway. Contact: Karine Kurzydlo at 06.47.02.30.72 www.cadredenvies.fr
…By Cadre D'envies


BOULIAC close to the city center. In a private estate with a pool, tennis courts, play area, and pool house. Architect-designed house nestled in the greenery, open to the outside. The house has been designed to invite light in the winter and keep freshness in the summer. Very beautiful living room with high ceilings. Professional kitchen of over 20m². Two master suites, one of which is 32m². Office space leading to a rooftop with no overlooking neighbors. Double garage in the basement. House with unique lines and timeless architectural style. Agency reference: 766This description has been automatically translated from French.
…By Orpi - Eci Gestion


Ideal for nature lovers, located in La Teste-de-Buch, this property of 20,102 m² offers an idyllic setting close to the famous Dune du Pilat.Several terraces and a glass pool on stilts provide a friendly and relaxing outdoor space. Inside this 195 m² home, you will discover a ground floor including 4 bedrooms, 1 American equipped kitchen, 1 pantry, 2 shower rooms, 2 toilets, and a spacious 100 m² bright living area with a fireplace. Upstairs, a large bedroom with a dressing room completes the living space. This family home combines comfort and functionality, offering a spacious and friendly living environment to welcome family and friends in the heart of this beautiful forest!!Information about the risks to which this property is exposed is available on the Géorisques website: www.georisques.gouv.fr. Selling price: €2,400,000. Seller's fees.Contact your SAFTI advisor: Isabelle JEGOU, Tel.: 0760178488, Email: [email protected] - EI - Commercial agent registered with the Bordeaux RSAC under number 509 657 102This description has been automatically translated from French.
…By Safti


Gujan-Quartier La Hume - Come and discover this sublime villa made with high-quality materials. Located in a sought-after neighborhood, this 2024 villa with beautiful amenities is quite rare on the market. A landscaped exterior with a beautiful wooden terrace and a pool that naturally extends a 70m² living space with sliding doors, equipped with a high-end open kitchen. Three beautiful bedrooms with 2 bathrooms and a toilet, a master suite worthy of a five-star hotel with a dressing room, toilet, bathtub, and double walk-in shower. All complemented by an entrance, a separate toilet, a laundry room, and a garage. Petanque court, BBQ area with plancha and brazier, fireplace, automatic gate, aluminum double glazing, ducted heat pump. A rare property to discover quickly.
…By Efficity
'%20stroke='%23DDAA3A'%20stroke-width='1.909'%20stroke-linecap='square'%20stroke-linejoin='bevel'/%3e%3c/svg%3e)
Receive by email any new listing that may match your search criteria
Your criteria :
By validating this form, you accept the general conditions of use of Le Figaro Properties.
These agencies offer a selection of luxury properties vente in Aquitaine. Feel free to contact them for personalized assistance.


