Get early access to listings that match your criteria
Never miss an opportunity again. Our personalized alerts notify you instantly.

 English$ USD · m²


A solar paradise in the Périgord Vert region... Ideally located in the charming village of Bussière-Badil, this 2017 property is a true architectural and ecological manifesto. Designed entirely on one level, it unfolds 135 square meters in the heart of an ocean of light, visible through its unique porthole window, while the numerous bay windows let in the daylight, creating a musical, airy atmosphere, its rhythm dictated by the cathedral-like volume, all contributing to a symphony of wood. And to ensure peace of mind (and a minimal carbon footprint), this beautiful home is still under the protective veil of its ten-year warranty. From the moment you step inside, the visual impact is absolute. Your gaze is immediately drawn to the soaring height that seems to touch the majestic timber frame, while the vast living room orchestrates a bold and remarkably successful marriage: the enveloping warmth of blond wood embraces the industrial character of a stunning brick wall. New York, Canada, same struggle! In front of this wall, a sleek, modern black pellet stove proudly stands, promising cozy winter evenings spent reminiscing about last summer. The semi-open, fully equipped kitchen is an integral part of the celebration. Inviting and inviting, it is subtly defined by a counter and an elegant glass partition, allowing light to flow freely without ever stifling laughter. The fluid and intimate sleeping area comprises three beautiful bedrooms, each a cozy cocoon, including a master suite with its own bathroom and direct access to the terrace. Here, everything is in its place, functional, and thoughtfully laid out. A second bathroom with attractive cement tiles featuring bluish geometric patterns, along with two separate toilets, complete the soothing ambiance of this single open-plan space. Open to the outdoors, the boundary between inside and outside truly disappears. Whether enjoying coffee on the front porch or at the rear overlooking the sea of ??greenery, the setting is ideal for appreciating the morning mist, and even more so for lingering over dinner under the benevolent stars. A large wooden garage and a charming garden shed complete the amenities of this exceptional property, crafted from fine woods, resolutely oriented towards nature, and designed to fill hearts with serenity without emptying wallets. Perfection is reflected in the numbers: boasting a rare A/A energy performance certificate (DPE), this house borders on thermal excellence. Uncompromising insulation, for a house that isn't isolated because it's close to all amenities. As you can see, this is a home that awaits the suitcases of epicureans, a place where you forget the very notion of urban stress, and where the architect firmly rejected any sense of confinement. ENERGY RATING: A / CLIMATE RATING: A Estimated average annual energy costs for standard use, based on 2021 energy prices: between euros570 and euros830 Information on the risks to which this property is exposed is available on the Géorisques website for the relevant areas: www.georisques.gouv.fr Koelblen Michaël EI RSAC 879 658 748 Limoges Tel : 07 49 15 87 70 Email : [email protected]
…By Espaces Atypiques Dordogne


CO-EXCLUSIVITY - Only 3 km from the center of Saint-Jean-de-Luz, its beaches, and shops, this new villa in a future completion state, with delivery planned for 2028, benefits from a privileged environment perfectly peaceful, near the Chantaco golf course. Developing approximately 185 sqm of living space on a 1,243 sqm South-facing land, the property was designed to offer generous volumes and an opening to outdoor spaces. The garden level hosts a beautiful reception room of about 40 sqm, a large kitchen with dining area of 27 sqm, a storeroom / laundry room, a ground-floor bedroom with a shower room and toilet, and an office or 5th bedroom. Filled with light thanks to large bay windows, the reception areas and the kitchen naturally extend to the terraces, the garden, and the heated swimming pool. The upper floor hosts 3 bedrooms and two shower rooms with access to the balcony, offering beautiful views of the natural environment. This project will feature high-quality contemporary amenities: reversible air conditioning, high-end materials, meticulous equipment, and elegant finishes. A closed garage for two cars completes the ensemble. Located in a preserved natural setting, the property allows to reach the city center of Saint-Jean-de-Luz in less than ten minutes thanks to a secure bike path. A rare address to enjoy a privileged lifestyle between the city, golf, and nature. Damage warranty and notary fees reduced to less than 2%. The photos shown are not contractual.
…By Côte Ouest Immobilier - Christie’s International Real Estate


The CADRE D'ENVIES Lacs et Océan agency presents this charming cabin-style house of approximately 148m2, ideally located in Lacanau on the heights of Carreyre, giving it an unobstructed view of the lake and its sunrises. Built on a lovely wooded plot of over 1200m2, it offers a unique living environment, whether you are a fan of long walks or a devotee of swimming or other water sports. Your future home comprises two levels: On the first floor, you'll find a beautiful open-plan living area with a kitchen, a bedroom, an office, a shower room, and a toilet. On the ground floor, you can let your imagination run wild, as the space is entirely open to redesign. Most of the rooms open onto lovely terraces that boast simply breathtaking views. Other obvious advantages: A large garage, a carport and a swimming pool to be put back into service. You'll be captivated by the undeniable potential of this property. Some renovations are needed to personalize your future home. A MUST-SEE! Energy Performance Certificate (EPC): C (143) Greenhouse Gas Emissions (GHG): A (4) Price including agency fees: EUR892,500. Agency fees: 5% including VAT payable by the buyer. Net seller price: EUR850,000. Contact Céline MOREL at 06 14 19 07 34 www.cadredenvies.fr Information on the risks to which this property is exposed is available on request or on the Géorisques website: www.georisques.gouv.fr.
…By Cadre D'envies


CO-EXCLUSIVITY - Just 3 km from the city center of Saint-Jean-de-Luz, its beaches, and shops, this new villa in a future completion state, scheduled for delivery in 2028, benefits from a privileged environment perfectly quiet, near the Chantaco golf course. Developing about 207 sqm of living space on a 1,290 sqm south-facing land, the property has been designed to offer generous volumes and an opening to outdoor spaces. The garden level features a large reception room of about 91 sqm combining a living room, dining room, and open kitchen with pantry. Bathed in light thanks to large glass doors, this space naturally extends to the terraces, garden, and heated swimming pool. Two bedrooms with shower rooms complete this level. The upper floor hosts two en-suite bedrooms, as well as an office that can easily be converted into a fifth bedroom. The whole opens onto large terraces that pleasantly extend the living spaces and offer beautiful views of the natural environment. This project will feature high-quality contemporary amenities: reversible air conditioning, upscale materials, careful equipment, and elegant finishes. A closed garage for two cars completes the set. Located in a preserved natural setting, the property allows reaching the center of Saint-Jean-de-Luz in less than ten minutes via a secure bike path. A rare address to enjoy a privileged lifestyle between city, golf, and nature. Construction damage warranty and notary fees reduced to less than 2%. The photos shown are not contractual.
…By Côte Ouest Immobilier - Christie’s International Real Estate


CO-EXCLUSIVITY - Only 3km from downtown Saint-Jean-de-Luz, its shops and beaches, this new villa in the future completion state, scheduled for delivery in 2028, will be located in a particularly privileged natural environment, close to the Chantaco golf course. Developing approximately 195 sqm of living space on a 1,454 sqm south-facing land, it was designed to offer a bright and comfortable living environment open to nature. The reception areas are on the garden level with a large living room, dining room and open kitchen of over 75 sqm. Bathed in light through large openings, this area naturally extends to the garden and heated pool. The sleeping area includes four en-suite bedrooms. Three of them are on the ground floor and have direct access to the terraces. The fourth, with a bathroom, completes the set at the lower level next to the reception rooms. The villa will benefit from high-end features combining comfort and elegance: reversible air conditioning, quality materials for floors and bathrooms, contemporary equipment and meticulous finishes. A closed garage and a carport complete this property. Perfectly quiet, the property benefits from a sought-after location allowing access to downtown Saint-Jean-de-Luz in less than ten minutes thanks to a secure cycle path. Warranty damages work and notary fees reduced to less than 2%. The photos presented are not contractual.
…By Côte Ouest Immobilier - Christie’s International Real Estate


This property is located in the sought-after area of Serres in the municipality of Saint-Pée-sur-Nivelle, just a short distance from the municipality of Saint Jean de Luz and very close to the Saint Jean de Luz Nord motorway entrance and the beaches.This beautiful house of approximately 185 m² will charm you with its peaceful environment, its amenities, and its ideal layout. Set on a plot of 1262 m², it offers an ideal living environment for a family seeking comfort and tranquility.Upon entering, you discover a bright and spacious living room with an open kitchen, perfectly suited for a large family. The ground floor also includes a master suite, an office, and a laundry room, providing true everyday comfort.Upstairs, the sleeping area consists of four bedrooms, accompanied by a bathroom and a shower room, making it easy to accommodate a large family or guests. A terrace offering a remarkable view of the bay of Saint Jean de Luz, extending the view over the Basque countryside, adds real character to this modern and elegant property.Outside, the house benefits from a pleasant garden with a terrace facing south and a swimming pool, ideal for enjoying the sunny days in complete privacy. A double garage completes the set.In terms of amenities, the house has underfloor heating paired with a stove, ensuring optimal thermal comfort throughout the year, as well as good energy performance.This property represents a rare opportunity for buyers looking for a spacious, functional house well-located close to amenities while enjoying a privileged natural environment.Our agency is available by phone from Monday to Saturday, from 8 a.m. to 7 p.m., to answer all your questions and assist you in your real estate projects. Do not hesitate to contact us for personalized information and attentive support throughout your steps.Reference: OLAVMB1548REAL ESTATE SALE SAINT-PÉE-SUR-NIVELLESELLER'S FEESInformation regarding the risks to which this property is exposed is available on the Géorisques site: www.georisques.gouv.fr Mickael BOJMAL (EI) Commercial Agent - RSAC Number: 812352953 - BAYONNE.This description has been automatically translated from French.
…By Agence Olaizola - Biarritz


The advertiser did not provide an english description for this listing.
…By Naçabal Immobilier


The advertiser did not provide an english description for this listing.
…By Cadre D'envies


Character estate in the heart of the Southwest Manor house and outbuildings on nearly 9 hectares PRADA PRESTIGE invites you to discover a rare place, steeped in history and authenticity, nestled in a preserved natural environment. At the end of a secluded driveway, hidden from view, lies an elegant stone manor house, a testament to remarkable architectural heritage. Dominating its nearly 9 hectares of grounds, this property offers a timeless atmosphere where the charm of the past blends harmoniously with the serenity of the surrounding countryside. From the moment you enter, the sheer size of the rooms is striking. The vast, light-filled reception rooms reveal the grandeur of the place. The grand living room, enhanced by a spectacular monumental fireplace and period flooring, forms the heart of the home. A generous family kitchen and a formal dining room complete the living spaces. The upper floor comprises six comfortably sized bedrooms, as well as two bathrooms and two shower rooms, allowing for optimal accommodation of family and guests. The attic space has been converted into a cinema room. Outside, the estate displays its full potential with a particularly desirable set of outbuildings: A majestic stone barn with exceptional dimensions; A detached caretaker's house. An old farmhouse converted into a gîte, to be renovated according to your projects; An old bread oven converted into a wine cellar, a true testament to the local rural heritage. The exteriors offer a privileged setting to imagine an exceptional family residence, a high-end tourist accommodation project or an event venue. A large 14 x 7 meter swimming pool, currently in need of renovation, and a tennis court in need of rehabilitation complete this rare ensemble. The park and land, covering 88,249 m2, form a green setting where meadows, century-old trees and open views of the Lot-et-Garonne countryside follow one another. This unique property will appeal to lovers of character homes seeking an authentic, elegant and preserved living space, offering exceptional potential for appreciation. A family estate, a way of life, a heritage to pass on. Key strengths Manor house with character Estate of nearly 9 hectares 6 bedrooms Numerous dependencies Detached caretaker's house Cottage in need of renovation Wine cellar in an old oven Swimming pool 14 x 7 m Tennis court Calm and unspoiled environment Strong potential for tourism, events or families Full information and private viewings available upon request from PRADA PRESTIGE Information on the risks to which this property may be exposed can be found on the website www.georisques.gouv.fr Price: EUR920,000 Agency fees included and payable by the seller.
…By Prada Prestige Immo


Located in the heart of town, in a quiet area close to the beach, this townhouse is a new building on 4 levels. The first floor features a pedestrian entrance, a 2-car garage, a storeroom and a laundry room opening onto a rear courtyard. An elevator serves the 3 upper floors. The second floor features a landing leading to a bedroom with shower room, a landing toilet, a suite with terrace and a shower room with toilet. The second floor features a bedroom with shower room, a landing toilet, a suite with terrace and a shower room with toilet. The top floor features a 30 sqm living room with an 11 sqm terrace and a 17 sqm fitted kitchen. Full amenities, elevator, reduced transfer duties.
…By Côte Ouest Immobilier - Christie’s International Real Estate


This 1,850-square-foot home, featuring contemporary architecture, sits on a 6,900-square-foot lot in the second row, in the heart of a sought-after residential neighborhood in downtown La Teste-de-Buch. Built in 2024, it skillfully reinterprets local architectural traditions through a decidedly contemporary design. Spanning two levels, it reveals a superb 55 m2 living area as soon as you enter. Flooded with natural light thanks to large floor-to-ceiling windows, this space opens generously onto the terrace, the landscaped garden, and the pool, offering a seamless transition between indoors and outdoors. The open kitchen, designed around a large central stone island, extends this warm and elegant atmosphere. Designed for everyday comfort, the house features a master suite with refined finishes, an office, and a laundry room on the ground floor, creating a particularly functional single-level layout. Upstairs, a second spacious suite completes the sleeping area. Two additional bedrooms share a bathroom and, like the entire floor, enjoy direct access to an open walkway offering unobstructed views of the landscaped grounds and the pool. A garage and an outdoor parking space round out the amenities. The selected materials, such as wood and ceramic, the quality of the interior finishes, and the attention to detail give this property a distinct architectural identity. Set back from the hustle and bustle, in a quiet and sought-after setting, this property strikes a balance between contemporary aesthetics, functionality, and a relaxed lifestyle.
…By Archik Bassin D’arcachon


Stunning Character Property Designed by an Architect, Between Toulouse and Bordeaux Located in the heart of the countryside, just 3 km from Castelmoron-sur-Lot and 34 km from Agen, this discreet, architect-designed estate offers a true sanctuary of calm and elegance. Tucked away from prying eyes, the property has been carefully planned to blend comfort, style, and authenticity—a perfect harmony of refined living and natural beauty. The main house, featuring a typical Lot-et-Garonne pigeonnier, spans approximately 420 m². It has been thoughtfully oriented and designed to maximize natural light throughout. It comprises: an inviting entrance hall, guest WC, a cozy living room opening onto a small private terrace, a timeless, fully equipped kitchen with access to a covered terrace and barbecue area overlooking the countryside, a souillarde, utility room, and wine cellar, a stunning double-height living/dining room with a dramatic oversized bay window bathing the space in sunlight, a master suite with private shower room and WC, a bright hallway lined with bookshelves. A second spacious master suite with two dressing rooms, a shower room, and three light sources—including a bay window leading to a private corner of the garden, perfect for morning coffee A beautiful jacuzzi space opening onto the garden and uncovered pergola Boiler room and additional WC A metal staircase leads to the upper floor, where a breathtaking 90 m² open-plan loft-style area showcases traditional timber beams and a fireplace. It includes: A lounge/TV/games/library area Three additional bedrooms (including one with space for two children’s beds) Hallway with built-in storage Separate WC, and a bathroom with both tub and shower The property is set within a landscaped and fully fenced park of approximately 8,654 m², planted with numerous fruit trees. Outdoor features include: A 9 x 6 m swimming pool with automatic cover and balneotherapy system A restored tobacco drying barn of 90 m² with a concrete slab floor A large barn with adjoining covered area This beautifully appointed property also includes: double glazing, heat pump and fireplace, water softener, well water, jacuzzi. Excellent potential for professional projects such as retreats, seminars, or private events This serene and bucolic setting invites its future owners to embrace a new way of life—peaceful, inspiring, and full of potential. The sale price includes agency fees representing 4,5% of the total, payable by the buyer. Your agent De La Cour Au Jardin: Emmanuel Peralta – 06 44 98 79 04 DE LA COUR AU JARDIN – France’s leading network for charming and character properties.
…By De La Cour Au Jardin - Immobilier


This beautiful villa located in Biscarrosse Bourg could well be your next dream home ?? From the moment you step inside, you will discover a bright and impeccably maintained property, built in 2010 and designed to provide maximum comfort for everyday living. ? You will be charmed by its spacious 47 m² living area combining lounge and dining room, opening onto a beautiful fully fitted and equipped kitchen, perfect for enjoying warm moments with family and friends. The sleeping area features three generously sized bedrooms: • A superb master suite with walk-in dressing room and private shower room. • A spacious bedroom of over 12 m². • An independent bathroom with a corner bathtub. • Two toilets, including one specially adapted for people with reduced mobility. ? The house has been designed to comfortably accommodate a person with disabilities. Need additional space? You will also benefit from a large room of approximately 21 m² incorporating an office area, ideal for remote working, a games room, or an independent business activity, as well as a comfortable bedroom. Modern amenities ensure exceptional comfort throughout: ? Home automation system ? Electric roller shutters ? Motorized Velux roof windows ? High-quality finishes Outside, on a beautifully landscaped plot of approximately 580 m², you will discover a true haven of peace with a relaxing zen atmosphere. The swimming pool (7.30 m x 2.90 m), perfectly integrated into its surroundings, is secured with both an alarm system and a protective cover. It benefits from a salt electrolysis treatment system. ?? An elegant pergola allows you to make the most of sunny days. A garden chalet houses the technical room as well as all equipment required for pool maintenance. The property enjoys remarkable privacy thanks to carefully designed landscaping, providing very little overlooking from neighbouring properties. Parking facilities include: • A garage of approximately 15 m². • Two outdoor parking spaces. • One secure parking space within the property. Its location is particularly sought after: • Immediate proximity to local food shops. • Nurseries, schools and middle school within easy reach. • Public transport just a few minutes away. • The Atlantic Ocean and the beaches of Biscarrosse only 8 kilometres away. A rare property in the area, combining modern comfort, accessibility, privacy and an exceptional quality of life. A viewing is essential to fully appreciate everything this property has to offer! 3D virtual tour available
…By Safti


Hosman offers you this elegant family home of 200 m² located on Boulevard du Président Wilson, in the sought-after district of Primerose. Completely renovated in 2021 with high-end features, this character home dating from 1910 charms with its generous spaces, preserved character (parquet floors, moldings, fireplaces), its large custom kitchen, and its pleasant 100 m² west-facing garden. This property will be a true haven of peace for you and your family.Easily plan your visit by choosing a time slot that suits you from the Hosman website.The property is composed as follows: An entrance leading to the living areas; a spacious reception lounge benefiting from magnificent preserved old features: parquet flooring, moldings, and fireplace; a very large well-equipped kitchen with finishing touches; an adjoining pantry; an office directly opening onto the garden (the built-in library remains in place);Upstairs, there is a spacious master suite with a fireplace, parquet flooring, large integrated closet, and a private shower room equipped with an Italian shower; two additional bedrooms, a bathroom equipped with both a shower and a bathtub, a second office suitable for remote work or as a guest bedroom, and separate toilets.Outside, you will enjoy a private garden of approximately 100 m², ideal for outdoor meals and moments of relaxation. A 55 m² cellar completes this property.The attics, with an area of approximately 100 m², are convertible, offering significant potential for expansion or creating additional spaces according to your needs.The house underwent a near-complete renovation in 2021, including plumbing, electricity, and window refurbishments. The roof was fully restored in 2023. The gas boiler is recent.The heating system and hot water are provided by a recently changed gas boiler.Amenities: Located in the sought-after area of Caudéran – Barrière Judaïque, this house benefits from a residential environment valued for its quality of life. You will find shops, restaurants, daily services, and schools in the immediate vicinity. The Parc Bordelais is also accessible on foot and is a real asset for families.Transport: The area is served by several bus lines, facilitating travel to the center of Bordeaux and the different neighborhoods of the metropolis, in particular via bus G and H.Year of construction: 1910Complete renovation: 2021The property tax is €3,189.A parking space is available nearby for a fee of €95 per month.Hosman strives to reinvent the real estate agency by offering an innovative and transparent service to buyers and sellers. Our agency fees are fixed and borne by the seller. The fees applicable to this property are €37,440, to be paid by the seller.If you are a real estate professional (agent, representative, or real estate hunter), please note that all Hosman listings are open for collaboration. Feel free to contact us to discuss.
…By Hosman Paris 17


Anglet 5 Cantons, single-story house of approximately 105 m² with two garages of 25 m² and 40 m². This villa from the 1960s, built on a crawl space, requires some refreshing work. Its privileged location and beautiful plot of over 1100 m² are rare assets. To be discovered quickly. Agency reference: 1129This description has been automatically translated from French.
…By Orpi - Agence Saint Léon


The advertiser did not provide an english description for this listing.
…By 1975 Avenue


In the heart of a vibrant town in Chalosse (40), just one hour from Hossegor, discover this magnificent historic property dating back to 1870. A true landmark of character, this 735 sqm building combines the architectural splendor of the 19th century (high ceilings, moldings, cornices) with contemporary comfort. Offering exceptional turnkey potential, this residence is the ideal tool for immediately realizing a high-end project for a prestigious guesthouse and event venue. Impeccably maintained, it comprises: Reception et Celebrations Area (Ground Floor): Sumptuous, light-filled spaces including a reception hall, several rooms: an intimate tea room, a private lounge, a ballroom, a dining room, and a meeting room. The fully compliant professional kitchen allows for catering services or the use of external caterers. Charming Accommodation Hub (R 1): 7 suites decorated in a 'Manor House' style, all equipped with modern private bathrooms and separate toilets. Independent Accommodation: Two superb luxury apartments (one of which is 99 sq m with a modern kitchen and dressing room) are located in the annex, perfect for staff accommodation or private 'Grand Luxury' suites. Outdoor Relaxation Areas: An intimate courtyard leads to a wellness area with a swimming pool and terrace, ideal for cocktails and relaxation for your guests. Located in a quiet area, with 4 covered parking spaces inside, complemented by immediate free parking in town. This property offers rare versatility within a highly secure real estate portfolio. Price: EUR1,280,000 (building and business sold together). A complete information package and revenue figures will be sent to you after initial discussions.
…By Agence Hamilton


The advertiser did not provide an english description for this listing.
…By Cabinet Bedin


The advertiser did not provide an english description for this listing.
…By The Home Club


The advertiser did not provide an english description for this listing.
…By The Home Club


The advertiser did not provide an english description for this listing.
…By The Home Club


The advertiser did not provide an english description for this listing.
…By The Home Club


BORDEAUX - PARC BORDELAIS - EXCEPTIONAL BOURGEOIS HOUSE - LANDSCAPED PARK - POOL Ideally located in the heart of the prestigious Parc Bordelais district, one of Bordeaux's most desirable residential addresses, this magnificent eighteenth-century chartreuse, exclusively presented by Bordeaux Sotheby's International Realty, embodies the very essence of timeless elegance. Hidden from view behind discreet gates and surrounded by beautifully landscaped grounds, this remarkable residence offers an exceptional lifestyle where history, architectural refinement and contemporary comfort exist in perfect harmony. Situated just moments from Bordeaux's most renowned schools, elegant boutiques, gourmet food shops and the city's finest amenities, this exceptional property enjoys a privileged setting that combines absolute tranquillity with immediate access to the vibrant heart of Bordeaux. Rarely does a residence of such historical significance benefit from an environment that is both peaceful and remarkably convenient. This outstanding bourgeois home is a superb illustration of the architectural heritage that has made Bordeaux one of Europe's most admired cities. Carefully preserved over the centuries and maintained with the utmost respect for its original character, the property successfully combines the prestige of period architecture with the expectations of modern family living. From the moment one crosses the threshold, the atmosphere is unmistakable. A gracious entrance hall welcomes visitors into interiors of remarkable scale, where impressive ceiling heights, abundant natural light and beautifully preserved period features create an immediate sense of sophistication and serenity. Every room reveals the elegance of classical French architecture while offering the comfort and functionality expected of an exceptional contemporary residence. Throughout the principal living areas, magnificent herringbone parquet flooring reflects the craftsmanship of another era. Exquisite mouldings, original fireplaces, finely detailed woodwork and carefully preserved architectural elements contribute to an atmosphere of understated luxury and timeless refinement. Every decorative feature has been maintained with remarkable care, allowing the authentic soul of the residence to remain intact while seamlessly embracing the demands of modern living. The reception rooms unfold gracefully in a classic enfilade layout, creating a remarkable sense of perspective and continuity throughout the house. This elegant configuration allows each room to open naturally onto the next, providing both fluid circulation and an exceptional feeling of space. Whether hosting formal receptions, elegant dinners or intimate family gatherings, these beautifully proportioned salons provide the ideal setting for every occasion. Bathed in natural light throughout the day, the reception areas enjoy peaceful views over the landscaped gardens, reinforcing the strong connection between the interior spaces and their exceptional natural surroundings. Their generous dimensions allow for multiple living areas while preserving the harmony and architectural coherence of the home. The formal dining room extends naturally from the reception spaces, offering a refined setting for entertaining family and guests. Designed to accommodate both intimate meals and larger gatherings, it reflects the timeless elegance that defines every aspect of the residence. The kitchen has been thoughtfully designed to combine practicality with sophistication. Respecting the architectural identity of the property while incorporating modern amenities, it offers generous workspaces, premium fittings and an inviting atmosphere perfectly suited to contemporary family life. Functional utility areas and discreet service spaces further enhance the comfort and efficiency of everyday living without compromising the refined aesthetic of the house. The private quarters continue the same sense of elegance and comfort. The residence offers five generously proportioned bedrooms, each carefully designed to provide privacy, tranquillity and exceptional natural light. High ceilings, beautiful proportions and refined architectural details create peaceful retreats throughout the home. The magnificent principal suite occupies a privileged position within the residence and has been conceived as a true private sanctuary. Spacious, elegant and beautifully appointed, it features a bespoke dressing room with extensive custom cabinetry and a luxurious en-suite bathroom finished with premium materials and timeless contemporary fittings. Every detail has been carefully considered to create an atmosphere of calm, comfort and exclusivity. The four additional bedrooms are equally generous in size and benefit from the same level of refinement found throughout the property. Perfectly suited for family members, guests or dedicated office spaces, they offer remarkable flexibility while maintaining the distinguished character of the residence. Their abundant natural light and tranquil outlook over the gardens further contribute to the exceptional quality of life enjoyed throughout the home. The bathrooms and shower rooms have been elegantly renovated, combining refined materials, high-quality fixtures and understated contemporary design. Their harmonious integration within the historic fabric of the residence perfectly illustrates the balance achieved between heritage and modern comfort. Outside, the property reveals one of its most exceptional assets: a magnificent landscaped park entirely enclosed and sheltered from view. Rarely found within such a prestigious urban environment, this remarkable garden offers complete privacy while creating an atmosphere of serenity that feels worlds away from the city, despite being only minutes from its centre. Carefully designed and meticulously maintained, the landscaped grounds feature mature trees, elegant lawns, flowering borders and carefully composed planting schemes that evolve beautifully throughout the seasons. Every perspective has been thoughtfully created to enhance the beauty of the residence while preserving an intimate and peaceful atmosphere. Perfectly integrated within this remarkable setting, the swimming pool enhances the elegance of the estate without ever disrupting the harmony of the landscape. Surrounded by greenery and positioned to enjoy maximum privacy, it provides an idyllic setting for relaxation during the warmer months and serves as a natural extension of the outdoor living spaces. Several terraces surround the residence, offering multiple areas dedicated to outdoor dining, entertaining or quiet moments of relaxation. Whether enjoying breakfast beneath the trees, hosting summer receptions or simply appreciating the peaceful surroundings, these exterior spaces perfectly complement the exceptional quality of the interiors. Private parking facilities further enhance the practicality of the property, providing an invaluable convenience in one of Bordeaux's most sought-after residential neighbourhoods. Such amenities are particularly rare within this prestigious area and contribute significantly to the exclusivity of the residence. Beyond its remarkable architecture and exceptional setting, this outstanding chartreuse embodies a refined lifestyle deeply rooted in Bordeaux's cultural heritage. Every renovation, every enhancement and every carefully preserved architectural feature reflects a profound respect for the property's history while ensuring absolute comfort for modern living. The Parc Bordelais district has long been regarded as one of Bordeaux's most prestigious residential locations. Appreciated for its elegant avenues, magnificent period homes, renowned schools and immediate proximity to the city centre, it offers an exceptional quality of life that continues to attract discerning French and international buyers alike. This confidential address represents a unique opportunity to acquire one of Bordeaux's finest historic family residences. Equally suited as a prestigious primary home, an elegant residence for entertaining or a long-term heritage investment, it combines architectural distinction, exceptional privacy and an unrivalled location within one of the city's most exclusive neighbourhoods. A truly remarkable property where history, elegance and contemporary luxury come together to create an extraordinary living environment—an exceptional residence destined for those seeking authenticity, prestige and timeless refinement in the heart of Bordeaux. - What we love: one of the most prestigious addresses in the coveted Parc Bordelais district. An exceptional eighteenth-century chartreuse beautifully preserved throughout. Magnificent reception rooms showcasing remarkable period architectural features. Five elegant bedrooms, including a luxurious principal suite with bespoke dressing room and private bathroom. A beautifully landscaped private park offering complete privacy. An elegant swimming pool perfectly integrated into the gardens. Private parking facilities. A rare family residence combining historic prestige, contemporary comfort and one of Bordeaux's most desirable residential locations. Further information available upon request. Contact: Mr. Etienne Delpech - + 33 785 094 770 for Bordeaux Sotheby's International Realty. Prestigious real estate, experts in luxury properties and exceptional assets in Bordeaux and the surrounding area. [email protected]
…By Bordeaux Sotheby's International Realty

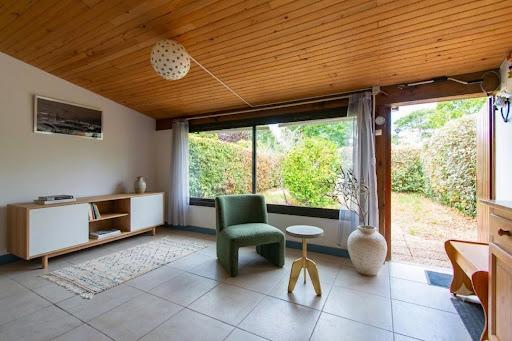


In a quiet area and just a short distance from the marina of CABRETON and the city center of HOSSEGOR, a very pleasant patio villa with a small garden and no overlooking neighbors. It consists of a large living area, kitchen, bedroom, bathroom, and separate toilet. Upstairs, there is a bedroom and a water closet with a toilet. Ideal as a getaway or for investors...This description has been automatically translated from French.
…By Orpi - Agence Durand


The advertiser did not provide an english description for this listing.
…By Cabinet Bedin
'%20stroke='%23DDAA3A'%20stroke-width='1.909'%20stroke-linecap='square'%20stroke-linejoin='bevel'/%3e%3c/svg%3e)
Receive by email any new listing that may match your search criteria
Your criteria :
By validating this form, you accept the general conditions of use of Le Figaro Properties.
These agencies offer a selection of luxury properties vente in Aquitaine. Feel free to contact them for personalized assistance.


