Get early access to listings that match your criteria
Never miss an opportunity again. Our personalized alerts notify you instantly.

 English$ USD · m²


This 1970s house of 142 sqm has been completely renovated, offering generous living spaces and an exceptional lifestyle in a private, secluded setting, located in one of the area’s sought-after residential neighborhoods. The ground floor features a living area with a wood-burning stove, opening onto a spacious, fully equipped kitchen with a dining area. Two bedrooms, including a master suite, a shower room, and a study complete this level. Upstairs, there are two additional bedrooms, a shower room, and an attic. Outside, the property offers a beautifully landscaped garden and a swimming pool surrounded by terraces. An artist’s studio enhance this property. A small part of the forest is included in the property.
…By Barnes Biarritz


In the heart of Chiberta, in a privileged environment, this architect's villa of approximately 330 m² presents a unique contemporary design, where concrete and glass interact with the warmth of wooden screens. Behind its clean lines, the house reveals remarkable volumes, bathed in light and open to the outside. From the entrance, a ceiling height of over 6 meters gives full dimension to the architecture. The reception areas revolve around a living room, a library-lounge, and a through living room, extended by a fully equipped kitchen and its pantry. The large full-height windows offer beautiful views of the terrace and the swimming pool, while the views of the golf course and the lake bring the landscape into the heart of the home. A subtle dialogue between architecture, light, and nature, in a decidedly contemporary atmosphere. Spread over half-levels, four suites offer comfort and independence. Upstairs, the master suite benefits from a custom dressing room, a spacious bathroom, and a private terrace open to the golf course and the lake. A closed garage of about 70 m² and a large basement including storage, laundry room, and technical room complete the ensemble. Close to beaches, golf courses, and tennis courts, this property combines characterful architecture, generous reception spaces, and a swimming pool, in one of the most sought-after areas of the Basque coast. Contact Julia Peroz at 06 19 42 44 44
…By Carre Ouest


Discover this 150 sqm house located in Biarritz, nestled in a greenery setting. The house consists of 5 rooms, including 3 bedrooms, and features a spacious living room with a fireplace with a removable insert. Large aluminum bay windows, with sliding windows, offer a panoramic view of the landscaped garden and flood the house with natural light. Quality features: double glazing, electric blinds, stone sanitary ware, custom kitchen, and crawl space ensuring optimal comfort all year round. The exterior offers a large tree-lined space with a heated and secured pool, and outdoor lighting creates a subdued atmosphere. Possibility to divide the house into two apartments to benefit from rental income.
…By Maisons Du Sud-ouest


Celhay NeighborhoodExclusively for you, very beautiful Labourdine house from 1999, renovated and modernized in 2018. It offers a large living room-kitchen with a central island opening onto a large covered terrace, a bedroom, a shower room, and a toilet on the ground floor. 3 bedrooms with closets upstairs + a bathroom. As for parking, there is plenty: a large paved parking area + 1 carport for 2 cars and a large 24 m2 garage. The BONUS: a room of 27 m2 with two double-glazed windows and drainage for conversion into an independent apartment or additional living space. The house is heated by an air-to-air heat pump with reversible air conditioning. The 8 X 3 swimming pool is also heated by a heat pump and treated with chlorine. You can relax on the magnificent IP terrace or enjoy the sauna and rinse off with the outdoor shower. The neighborhood is very quiet and is located at an altitude of 228 m on the slopes of Mont Ursuya where you can enjoy exceptional walks and breathtaking views of the Pyrenees, the ocean, and the Basque Coast. Regarding the neighborhood that I have known for a long time, I can say it is discreet, respectful, and very friendly. VERY IMPORTANT: All constructions have benefited from the necessary urban planning authorizations. The property tax is €1490 for 2026. Sanitation is compliant but to be completed.Fees are payable by the seller. Your commercial agent 3G IMMO on site EI - Yannick SALLABERRY registered at the BAYONNE RSAC no. 453 769 192. According to Article L.561.5 of the Monetary and Financial Code, for the organization of the visit, a form of identification will be requested. Information about the risks to which this property is exposed is available on the Géorisques website: www.georisques.gouv.frThis description has been automatically translated from French.
…By 3g Immo Prestige


Saint-Médard-en-Jalles — Single-storey villa of 160 sq m with garden and garage Just a few minutes' walk from the town centre, this single-storey villa offers generous living spaces and quality features, ready to move in. Key features: - Bright living area: a reception room over 50 sq m, ideal for family and friends, connected to a fully equipped, functional kitchen. - Comfortable sleeping area: four spacious bedrooms and two separate bathrooms, thoughtfully arranged for family comfort. - Outdoors and parking: set on a plot of about 950 sq m, with a 40 sq m garage and a double carport. Key details: - Plot size: approximately 950 sq m - Condition: excellent, no work needed - Location: shops, schools, and public transport within walking distance
…By Cabinet Bedin


Tucked away from prying eyes in one of the most sought-after areas of the Basque Coast, this property enjoys a privileged location in the heart of Chiberta, between the lake, the ocean, and the golf course. Set within a magnificent, wooded lot of 3,358 m², it offers a natural setting of rare quality, where tranquility, privacy, and elegance embody an incomparable lifestyle. The existing villa, with a floor area of approximately 200 m², offers remarkable potential for development. It allows Tucked away from prying eyes in one of the most sought-after areas of the Basque Coast, this property enjoys a privileged location in the heart of Chiberta, between the lake, the ocean, and the golf course. Set within a magnificent, wooded lot of 3,358 m², it offers a natural setting of rare quality, where tranquility, privacy, and elegance embody an incomparable lifestyle. The existing villa, with a floor area of approximately 180 m², offers remarkable potential for development. It allows for a renovation or expansion project to create a residence befitting this exceptional location, in harmony with its surroundings and in compliance with current regulations. Just minutes from Biarritz and the most beautiful beaches of the Basque Coast, this property combines all the attributes of a rare find: an iconic location, extensive grounds, and numerous opportunities for enhancement. A confidential opportunity for lovers of unique properties, where the prestige of the location blends with the freedom to envision an exceptional home.
…By Biarritz Sotheby's International Realty


Bordeaux-Caudéran, Monique Lecomte Immobilier offers for sale this detached family home of approximately 215 sq m, set back from the road on a 980 sq m wooded plot with a swimming pool. Ideally located near the center of Bordeaux-Caudéran, shops, transport links, and the Tivoli, l'Assomption, and Grand Lebrun schools. The main level comprises a spacious living room with a fireplace opening onto a terrace and the garden, a separate kitchen, three bedrooms, and a bathroom. The garden level offers three additional bedrooms, a shower room, a laundry room, a cellar, and ample storage space. The house has two separate entrances, allowing for easy separation of a professional space from the rest of the living area. Outside, the large wooded garden features a swimming pool. A large garage and several parking spaces complete the property. A rare find. (4.30 % fees incl. VAT at the buyer's expense.)
…By Monique Lecomte Immobilier


Property complex consisting of 2 houses and outbuildings on 1.8 hectares of land with an unobstructed view of nature. Located 10 minutes from the town of Ribérac, schools and shops, on a quiet hillside. The main stone house, restored in 2022, is arranged over 2 levels for approximately 153m². Entrance leads to a hallway that serves the fitted kitchen, laundry room, the dining/living room of about 30m² enhanced by a wood stove, which in season, warms the atmosphere of the entire house. A second living room of about 18m², WC, pantry. All rooms on the ground floor have an exterior exit to the wooden terrace, facing East/West. The upper floor consists of 2 bedrooms equipped with wardrobes, a shower room, WC, and a mezzanine room also arranged as a bedroom. The second house, restored in 2022, is also made of stone and arranged over 2 levels for about 75m². Entrance leads to a living room with a wood stove, a dining room with a fitted kitchen corner, laundry/WC corner. Upstairs are a mezzanine room, 2 bedrooms, one of which has an en-suite bathroom and WC. This property includes various outbuildings for about 70m² on the ground with attics. The whole is set on about 1.8 hectares of nature, planted with various species and fruit trees. - Individual sanitation compliant for both houses -This description has been automatically translated from French.
…By Terres Des Moulins


Exclusively!!! 15 minutes from Agen, come and visit this superb stone house of 260 m2 of living space, completely renovated with taste and quality materials. It is composed on the ground floor of a superb entrance leading to a fully equipped kitchen, a vast living room of 50 m2 with cathedral ceiling with access to a mezzanine and an office, a bedroom, a toilet and a laundry room. Upstairs are two very large master suites, each with its own bathroom, dressing room and toilet. Also on the ground floor, an apartment of more than 80 m2 that can easily be combined with the house for a greater need for bedrooms, or kept as an airbnb. Regarding the exterior of the house, you will find a terrace directly overlooking the living room and a covered terrace of more than 100 m2 with its bar and barbecue. The swimming pool offers an exceptional view. The land is flat and fenced. To complete this house a double garage of 100 m2 with storage mezzanine. The technical: underfloor heating by air-water heat pump, double glazing and double glazing SP10, thermodynamic tank, insulation of the walls from the inside, insulation of the attic, gate and motorized garage doors, compliant sanitation. Your agent Réseau Expertimo on site Carole Dauzon Sage (EIRL) Registered with the RSAC 450 446 687 (Agen) Mandate no.D85577 Fees payable by the purchaser EXPERTIMO est le leader français des réseaux dédiés aux mandataires expérimentés
…By Expertimo


Discover this house of approximately 150 m² of living space, renovated in 2019 on a plot of approximately 900 m² in a cul-de-sac at the edge of a wood.On the ground floor, you will be charmed by the spacious bright living room and its American kitchen that opens onto a large sheltered terrace facing Southeast. Storage room, office, a suite with dressing room, bathroom, another bedroom, and a separate toilet.Upstairs, you will find 2 attic bedrooms with dressing rooms, a shower room, a separate toilet, and an attic. Emphasis has been placed on the particularly well-kept landscaped exteriors (flower beds, lighting, rare tree species, vegetable garden), a small heated pool of 10 m², as well as a workshop + storage annexes.Small garage that serves as a boiler room and can be used for storage of bikes. Nearby, you will find: schools, nurseries, general food shops, a bus stop.Do not miss this opportunity to live in a character house, combining comfort and tranquility in a green setting. Contact us now for a visit, François at 061804614.Fees included of 5% VAT at the expense of the buyer. Price excluding fees 1,200,000 €. Energy class C, Climate class C Average estimated amount of annual energy expenses for standard use, based on energy prices from the year 2021: between 1920.00 and 2630.00 €. Information on the risks to which this property is exposed is available on the Géorisques site: georisques.gouv.fr.This description has been automatically translated from French.
…By Immobilier Carré Rouge


Built in the 1940s, this 76 m2 house is located in Le Moulleau, on a wooded plot of 598 m2. In the quiet of a lane near the beaches, it nestles among pines and oaks, in the spirit of the holiday homes of the Bassin. In need of renovation, the house unfolds its volumes on one level. Its light facades punctuated by wooden shutters, its wide roof overhangs and its play of slopes give it a familiar silhouette, with the spirit of a holiday home. Inside, the living room boasts a generous volume accentuated by exposed beams. Large bay windows open onto the garden, letting in abundant natural light and bringing the landscape into the heart of the home. The separate kitchen also maintains a direct connection to the outdoors. Two bedrooms complete this simple and functional single-level layout. Outside, the wooded garden surrounds the house and protects it from prying eyes. The terraces naturally extend the living spaces and strengthen the connection between indoors and outdoors. While the house currently requires renovation, its volumes lend themselves to a contemporary reinterpretation. Its central location on the plot, its preserved surroundings, and the quality of its openings form the basis of a project capable of revealing the full potential of the site without erasing its identity. Our architects are at your disposal to assist you in the renovation of this bespoke setting. A special place to reinvent, between existing architecture and nature.
…By Archik Bassin D’arcachon


Located in Anglet (64600), in a calm and pleasant residential environment, this 165 m² house is set on a plot of 1,002 m² with a garden and swimming pool. It offers 5 rooms, including 3 bedrooms, 1 on the ground floor, 2 bathrooms, as well as 3 toilets and comfortable, functional volumes. A basement with a water point offers great potential for additional development according to your needs: office, leisure space, (existing) sewing workshop, or storage. Outside, there is a courtyard, garden, terrace, swimming pool, and 4 parking spaces, including one covered in the garage and a carport. The location allows for practical daily life: bakery, grocery store, and supermarket are accessible about 600 m away, or an 8 to 10-minute walk, as well as public transport. Golf enthusiasts will also appreciate the proximity to Biarritz Le Phare Golf, about 3 km away, and Chiberta Golf, about 5 km away. Built in the 90s, this house combines space, tranquility, and proximity to amenities.Information about the risks to which this property is exposed is available on the Géorisques website: www.georisques.gouv.fr Sale price: €990,000 Seller's fees Contact your SAFTI advisor: Xavier REYNÉ, Tel: 0609735017, Email: [email protected] - EI - Commercial agent registered with the RSAC of BORDEAUX under number 413982992This description has been automatically translated from French.
…By Safti


A PROPERTY FULL OF CHARACTER IN AN EXCEPTIONAL SETTING ! Far from any disturbances and sheltered from prying eyes, this remarkable 19th-century farmhouse offers a rare quality of life, in the heart of an unspoilt setting. Completely renovated between 2018 and 2022, the property elegantly combines the authenticity of a historic home with the demands of modern comfort. With 312 m² of living space, it sits on over one hectare of fully enclosed and landscaped grounds. With no neighbours within 200 metres, it offers an exceptional sense of space, tranquillity and privacy. The renovation was carried out whilst respecting the building’s architectural identity. The stone walls, exposed original beams and interior half-timbering have been preserved and harmoniously combined with high-quality contemporary fittings. The generous proportions, the natural light and the views out onto the garden create an atmosphere that is at once warm, refined and timeless. The house features six bedrooms and four bathrooms, as well as a spacious reception room opening directly onto a large covered terrace, which serves as a genuine additional living space in fine weather. The fitted kitchen, which is particularly spacious, is another central feature of the house, suited equally to everyday living and entertaining guests. Heating is provided by a heat pump and a wood-burning stove. The quality of the renovation and insulation means the property has a B-rated Energy Performance Certificate (EPC), a particularly impressive achievement for a house of this era. The fully enclosed and landscaped grounds provide a beautiful setting for the house. A large 10x5 swimming pool blends harmoniously into this environment and invites you to make the most of sunny days. The property also features a garage, a double carport and a workshop, as well as a stable with an exercise paddock, offering a particularly attractive layout for horse owners. The property enjoys remarkable privacy, whilst remaining close to local amenities. With its six bedrooms, spacious reception areas, natural setting and high-quality fittings, the property is also ideally suited to a high-end guesthouse venture. Its architectural character, unspoilt surroundings and location between the Landes and the Basque Country are natural assets for welcoming guests seeking authenticity, tranquillity and a high quality of life. The property offers a particularly sought-after balance between privacy and accessibility: 10 minutes from Peyrehorade and its shops, 15 minutes from Dax, 45 minutes from the beaches of the Landes, approximately 50 minutes from Biarritz Airport and 1 hour from Pau Airport. Rare for its architecture, the standard of its renovation, its spaciousness and, above all, the quality of its surroundings, this property offers a particularly harmonious blend of heritage, modern comfort and the art of living. It is equally suited to a family seeking an exceptional main residence as it is to buyers looking for a holiday home or wishing to run a bed-and-breakfast business in a privileged setting. Ground floor: Hallway 6 m² Living room 44 m² Dining room 24.65 m² Kitchen 25.30 m² Toilet 3.65 m² Bedroom landing 2.20 m² Bedroom 1 – 18.65 m² + en-suite shower room and WC 7.10 m² Bedroom 2 – 18.90 m² + adjoining small bedroom or walk-in wardrobe 8.20 m² + en-suite shower room and WC 8 m² First floor: Mezzanine / lounge / study 31.25 m² Mezzanine / hallway / cupboards 13.35 m² Bedroom 3 – 21.30 m² Bedroom 4 – 18.10 m² + en-suite shower room and WC 5.20 m² Bedroom 5 – 24.15 m² Bedroom 6 – 18.40 m² Landing 5.20 m² Shower room and WC 8.80 m² Garage 19 m² + motorhome shelter Two-car carport + uncovered parking spaces Workshop 27 m² Pool enclosure 11.20 m² 10x5 salt-water swimming pool with roll
…By Leggett Immobilier


An unexpected property in Bordeaux Rive Droite La Bastide: over 345 m² in the heart of a fully landscaped plot of 1,500 m², perfectly preserved from prying eyes. A rare property to discover on site to fully appreciate its volumes and quality of life.Completely renovated and expanded in 2021, this stone house offers a spectacular living area of over 80 m² on the ground floor, with an open kitchen and large bay windows leading directly to the garden and a terrace of over 250 m², including 70 m² with a bioclimatic pergola and jacuzzi.A vast master suite on the ground floor has its own bathroom and a fitted dressing room. An office, a laundry room, a hammam, and several annex spaces complete this level.Upstairs, four bedrooms and two shower rooms make up the sleeping area. An additional room of about 50 m² in the attic offers even more possibilities for development.Outside, the property reveals its true character: a large fully landscaped garden without vis-à-vis, a swimming pool, a petanque court, a Balinese-style chalet, and generous reception and relaxation areas.A unique family property offering space and intimacy while remaining in Bordeaux, in immediate proximity to transport and amenities, with quick access to Saint-Jean station and the city center.THE ADVANTAGES*Over 345 m²*Complete renovation and extension in 2021*Large landscaped plot, without vis-à-vis*Living room +80 m²*5 bedrooms, including a ground-floor master suite with dressing room*Outdoor kitchen*Wooden terrace and bioclimatic pergola*Swimming pool, petanque court, Balinese chalet, hammam, and jacuzzi*Heat pump, air conditioning, and fireplace*Garage and carport with equipment for electric vehiclesQuick access to Saint-Jean station and the center of BordeauxEnergy performance rating B, greenhouse gas emissions AEstimated annual energy costs for standard use between 2,100 euros and 2,900 euros indexed to the years 2021, 2022, and 2023To visit and assist you with your project, contact ALLONCLE Christel at 0664834305 or by email at [email protected] to article L.561.5 of the Monetary and Financial Code, a form of identification will be requested for arranging the visit.This announcement has been drafted under the editorial responsibility of ALLONCLE Christel, acting under the status of a registered commercial agent with RSAC Bordeaux 885 126 292 with SAS PROPRIETES PRIVEES, with a capital of 44,920 euros, ZAC Le Chêne Ferré - 44 Allée des Cinq Continents 44120 VERTOU; SIRET 487 624 777 00040, RCS Nantes. Professional Real Estate Transactions and Management license (T) and Management (G) No. CPI 4401 2016 000 010 388 issued by the Nantes - Saint Nazaire CCI. Escrow account number 30932508467 BPA SAINT-SEBASTIEN-SUR-LOIRE (44230). GALIAN-SMABTP Guarantee - 89 rue de la Boétie, 75008 Paris for 2,000,000 euros for T and 120,000 euros for G. Professional liability insurance by GALIAN-SMABTP policy number RCP_01_28137J.Mandate ref: 465440 - The professional guarantees and secures your real estate project. (5.26% TTC fees charged to the buyer.)Christel ALLONCLE (EI) Commercial Agent - RSAC Number: Bordeaux 885 126 292 - .Information on the risks to which this property is exposed is available on the Géorisques website: www.georisques.gouv.frThis description has been automatically translated from French.
…By Propriétés Privées


TALENCE. REAL ESTATE COMPLEX. BUILDING WITH 13 FURNISHED APARTMENTS on R + 1 WITH STONE FACADE AND GARDEN. The living spaces range from 14 m2 to 27 m2 each. In Talence, on the outskirts of Bordeaux, in a quiet area sought after near the Victor-Louis high school, squash courts, and the Leclerc shopping center, discover this well-maintained investment building. Raised over one floor, the complex includes 13 furnished apartments, spread between the ground floor and the first floor. Some overlook the garden at the back. The apartments are rented under furnished leases of one year, mainly to students with parental guarantees. A large bicycle storage room and a pleasant quiet garden complete this complex. Announced net rental income excluding charges: 79,290 euros per year excluding charges. Then 91,736 euros including charges. 2 electricity meters and two water meters. Selling price: 1,458,000 euros, fees to be paid by the seller. A complex to discover for an investment project close to Bordeaux. To visit and assist you with your project, contact Bruno GADY at 0667987386 or by email at [email protected] According to article L.561.5 of the Monetary and Financial Code, for the organization of the visit, you will be asked to present an identity document. This announcement has been drafted under the editorial responsibility of Bruno GADY acting under the status of commercial agent registered with RSAC PERIGUEUX 351271523 with SAS PROPRIETES PRIVEES, with a capital of 40,000 euros, ZAC LE CHÊNE FERRÉ - 44 ALLÉE DES CINQ CONTINENTS 44120 VERTOU; SIRET 487 624 777 00040, RCS Nantes. Professional card Transactions on real estate and business assets (T) and Property management (G) No. CPI 4401 2016 000 010 388 issued by the CCI Nantes - Saint Nazaire. Escrow account No. 30932508467 BPA SAINT-SEBASTIEN-SUR-LOIRE (44230); Guarantee GALIAN - 89 rue de la Boétie, 75008 Paris - No. 28137 J for 2,000,000 euros for T and 120,000 euros for G. Professional liability insurance by MMA Entreprise policy number 120.137.405 DPE: C GES: B Mandate ref: 467203 - The professional guarantees and secures your real estate project. Bruno GADY (EI) Commercial Agent - RSAC Number: PERIGUEUX 351271523 - .This description has been automatically translated from French.
…By Propriétés Privées


This 17th- and 18th-century Périgord chartreuse occupies a slight promontory in the middle of a 26-hectare landscaped estate. The main house, comprising a central section flanked by two pavilions, is extended by two wings which, together with the main house, form a U-shaped ensemble. The two wings terminate in dovecotes, themselves connected by a wall and gate which enclose the courtyard. The pavilions have different roof designs, one mansard-roofed and the other not. All the buildings are covered with traditional aged clay tiles. On the ground floor, the house includes a library, a sitting room, a dining room and a 54 sq m kitchen, as well as a bedroom with an en-suite bathroom. Upstairs, two bedrooms each have their own bathroom, while a large dormitory completes this level. The two wings extend around the courtyard and contain converted spaces that could serve as guest accommodation, including a 57 sq m room, a 28 sq m sitting room, a 16 sq m kitchen and a bedroom arranged within one of the dovecotes. One of the wings, offering approximately 130 sq m of habitable space, is completely independent. The buildings comprise approximately 675 sq m in total, of which approximately 545 sq m is habitable, distributed across the ground floor, upper floor and various ancillary spaces.
…By Prestant Périgord


L'Adresse Immobilier Grand Pau presents you a rare opportunity: a unique estate of 28 hectares (meadows and forests) combining authenticity, absolute calm, and just 25 minutes from Pau.The Main BuildingDivided into two independent accommodations (ideal for family or guests):Interior: Each accommodation offers a large living room with a fireplace, lounge, and 3 spacious bedrooms plus a mezzanine serving as a lounge.Exterior: Private terraces, a stable for your horses, and a south-facing swimming pool of 14 x 7 m.The Character CottageAn exceptional tourist and event potential:Night area: 8 bedrooms, each with its own bathroom/water and toilet.Living space: A vast area of 65 m² with a bar, kitchen, and lounge + reception room.Leisure: Gym with locker room, wellness area to refresh (sauna, treatments).The highlight: A panoramic rooftop terrace of 85 m² with spectacular views of the Pyrenees.3 independent chalets (built in 2001), currently rented furnished year-round.Whether you dream of a private family estate, a high-end eco-tourism project, or a wellness center, this versatile location will adapt to all your ambitions. A rare opportunity on the Béarn market.Possibility of acquiring an additional 25 hectares.For more information and its geolocation, please visit our website: https://www.ladresse.com/agence/l-adresse-grand-pau/384This description has been automatically translated from French.
…By L'adresse De Prestige


LACANAU-LAC – LES BAÏNASSES | TIMBER VILLA WITH A LAKESIDE SPIRIT AND PRIVATE LAKE ACCESS In the heart of Les Baïnasses, one of the most sought-after and preserved areas of Lacanau-Lac, this property enjoys a rare setting: the peace and privacy of a second-row position, lake views from the upper floor and, above all, direct private access to the lake, legally attached to the property. Just a few minutes from Le Moutchic, the villa was built in 2017 within approximately 1,630 sq m of landscaped, tree-filled grounds. Offering nearly 325 sq m of living space, it has been designed in a distinctly lakeside spirit. Timber cladding, horizontal lines, generous openings and covered terraces create a warm, natural architecture that blends seamlessly into its surroundings. The interiors open generously onto the garden, extending everyday life outdoors and creating the true atmosphere of a holiday home by the lake — a place designed for entertaining, sharing and making the most of long summer days. The ground floor offers spacious living and reception areas, a lounge with open-plan kitchen, a utility room and several bedrooms. Five bedrooms each have their own private shower room and direct access to the terraces, while a further suite benefits from a dressing room and private bathroom. Upstairs, the lake comes into view. Additional bedrooms are arranged around two separate areas, extended by a covered terrace overlooking the water. With nine bedrooms, six shower rooms and one bathroom in total, the layout allows family and friends to gather in comfort while preserving privacy and independence for everyone. Outside, the property fully embraces its holiday-home character. Two heated swimming pools create two distinct outdoor settings, complemented by a jacuzzi, summer kitchen, pétanque court and extensive covered and open terraces, inviting outdoor living from early morning through to long summer evenings. The property also includes two independent outbuildings, comprising a studio and a workshop, offering further possibilities: independent guest accommodation, a private workspace or additional uses according to individual needs. Ducted air conditioning, home automation, fibre-optic internet, an alarm system and an A-rated energy performance certificate all contribute to the comfort of this particularly comprehensive property. A carport and several parking spaces complete the estate. For several years, the villa operated as an upscale guest house and benefits from a significant track record of occupancy, established visibility and existing tourism partnerships. Its accommodation capacity, layout and facilities therefore provide a well-structured foundation for anyone wishing to resume a hospitality activity with relative ease. Equally, the property can naturally return to its original purpose as a large family home by the lake: nine bedrooms allowing several generations to gather, independent spaces for guests, two swimming pools, a succession of terraces for enjoying the warmer months and, just a few steps away, one of Lacanau’s increasingly rare privileges — the ability to walk directly from home to the lake. A generous and discreet property, imbued with the unmistakable holiday spirit of Lacanau’s lakeside homes, where timber, water and nature come together.
…By Kretz Real Estate


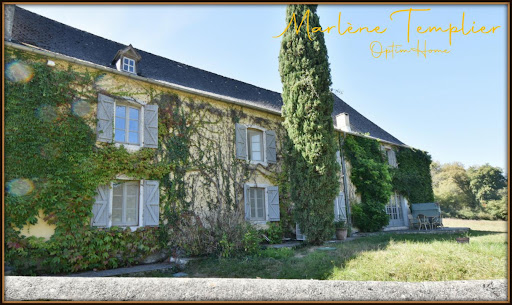
An exceptional setting for this characterful residence on over 6 hectares – 30 minutes from Pau. In the heart of Béarn, at the gateway to the Jurançon vineyards, discover this authentic Béarnese walled house dating back to 1816, nestled on an estate of over 6 hectares of meadows and woods. From the moment you pass through the entrance gate, the calm and serenity of the place are immediately apparent. The walled garden, paved with blue stone, its Japanese maples, and its Tuscan pottery lend the property a timeless elegance. A renovation with character: The house, offering approximately 300 m² of living space, has been completely renovated with high-quality materials and a distinctive style. Garden level: Warm and functional kitchen, shower room, large living room with marble fireplace opening onto a semi-circular terrace, dining room designed for use as a bed and breakfast, ground-floor suite (to be finished), 2 independent bedrooms with a shared shower room. First floor: 3 large, beautifully decorated bedrooms, each with its own shower room, ready to welcome guests. Unique reception potential: The upper floor of the former barn, accessible mainly from the garden, houses a vast 155 m² reception room, as well as an additional 77 m² space overlooking the enclosed garden, currently used for storage. Modern comfort, old-world charm: This timeless residence is equipped with new heat pumps and solar panels, combining period charm with energy efficiency. An ideal location: 5 minutes from the village amenities, 30 minutes from Pau, and 1 hour 30 minutes from the ski slopes and ocean beaches. A rare property, combining authenticity, space, and business potential (bed and breakfast, receptions, events). Contact me today to arrange a viewing of this exceptional estate. The fees are to be paid by the seller. Les informations sur les risques auxquels ce bien est exposé sont disponibles sur le site Géorisques : www. georisques. gouv. fr. Contact your local agent, Marlène TEMPLIER, LUCQ DE BEARN, Optimhome Associate Estate Agent at 06 95 15 13 22 (ref 615461)
…By Optimhome - Marlène Templier


Discover this sumptuous bourgeois house of 252 m² nestled in the heart of the sought-after Caudéran district in Bordeaux. Set on a tree-filled plot of 654 m², it invites you to savor every moment with its generous living spaces, blending elegance and conviviality.Upon entering the ground floor, you will be welcomed by two large reception rooms opening onto a large garden, ideal for hosting guests or enjoying unforgettable family moments. The independent summer kitchen completes this prestigious setting, while its three bedrooms, bathroom, separate toilet, and pantry ensure practical organization for daily life. An atelier with a mezzanine adds significant storage space.On the first floor, the brightness of the large living room of over 50 m², facing East/West, will charm you. It accompanies a wraparound terrace that spreads light into every corner. A well-equipped kitchen and a hallway leading to three additional bedrooms, a bathroom, and a toilet are also included.This residence features external insulation, double glazing, a roof equipped with solar panels, and individual gas heating. Fiber optic is also installed for your comfort.The neighborhood, appreciated for its green surroundings, is full of parks such as the Armand Faulat square located less than 300 m away, offering a peaceful environment. Reputable schools, such as Saint Ferdinand and Bon Pasteur, are within walking distance, ensuring a pleasant quality of life for families.Technical features:Property tax: €2393- Energy performance: D- Greenhouse gas emissions: D- Heating mode: individual gas- Hot water distribution: boiler- Electricity: solar panels.Legal mentions:The information gathered in this announcement has been carefully compiled by Zefir from the available data at the time of publication and is provided in a spirit of transparency. They are provided for informational purposes only and do not substitute mandatory regulatory diagnostics or the technical and administrative checks usually required in a transaction (urban planning rules, easements, cadastral documents, potential checks). To consult the official maps relating to natural, mining, and technological risks, we invite you to consult Géorisques. Zefir strives to keep this information up to date and to assist you with rigor and clarity throughout your project. If you wish to obtain additional documents or details about the procedures, our team is at your disposal.For any questions, contact Zefir at 07 57 91 70 93.This description has been automatically translated from French.
…By Zefir


In Arès, in a pleasant residential environment, discover this contemporary single-storey villa completed in 2024, developing 158 m² of living space on a plot of 872 m².Upon entering, the house impresses with its particularly generous volumes and brightness. The living area of approximately 78 m² combines the living room and kitchen in a vast friendly space, largely open to the outside.The night area consists of 4 bedrooms, including a true master suite of over 34 m² featuring a double dressing room, a shower room, private toilets, and access to its own terrace.The other three bedrooms offer beautiful volumes accommodating family, children, guests, or a remote working space.Outside, the house extends with a superb terrace of approximately 110 m², at the heart of a plot of 872 m².The land is suitable for a pool. Network connections have already been planned to allow for the future installation of a swimming pool and a pool house, providing future owners the possibility to easily finalize their outdoor space according to their desires.A garage completes the set.Completed in 2024 and rated DPE A, this villa combines contemporary architecture, modern comfort, excellent energy performance, and volumes rarely offered in the sector.Highlights:• Recent single-storey villa• 158 m² of living space• 872 m² plot• Poolable land• Network connections already planned for a future pool and pool house• Living area of approximately 78 m²• 4 bedrooms• Master suite of over 34 m²• Double dressing room• Shower room and private toilets• Private terrace for the master suite• Large terrace of approximately 110 m²• Garage• Construction 2024• DPE A• Residential environment in Arès• Preferred living environment between the basin, forest, and bike pathsA house with rare volumes, ideal as a primary residence or a secondary residence on the Arcachon Basin.Price: €750,000 HAILegal mention:The regulatory elements and risk maps associated with this property can be consulted at www.georisques.gouv.fr. The data published in this announcement comes from third-party sources and is provided for informational purposes without contractual value. The publisher disclaims all responsibility in case of subsequent modification of the provided elements. Announcement published by Zefir.For any questions, contact Zefir at 07 57 91 70 93.This description has been automatically translated from French.
…By Zefir


iad France - Nathalie Chevallier offers you: CAZAUX – LA TESTE-DE-BUCH | T4 HOUSE OF 129 M² | LAND 1,244 M² | GARAGE In a quiet and sought-after neighborhood of Cazaux, in immediate proximity to shops, schools, and the lake, discover this beautiful house built with quality materials in 2017, in excellent condition and ready to welcome you. Set on a magnificent plot of 1,244 m², it offers 129 m² of perfectly arranged living space, with beautiful volumes. Upon entering, you access a bright and airy living room of approximately 37 m², the fitted and equipped kitchen completes this space. You can enjoy three bedrooms and an office, including a master bedroom with an adjoining shower room and dressing area. A second shower room and an independent toilet enhance the overall comfort. Outside, the vast plot offers many possibilities: play area, landscaped garden, terrace, or even a future swimming pool. A garage of approximately 38 m² completes this property and provides parking and storage space. The assets: Recent house built in 2017 and still under ten-year guarantee DPE A and house on a crawl space Excellent condition Quiet and pleasant neighborhood Proximity to shops, schools, and the lake 1,244 m² plot, suitable for a pool Bright living room of 37 m² 3 bedrooms including a master suite and 1 office space 2 shower rooms Underfloor heating with heat pump Garage Contact me for a visit! Agency fees payable by the seller. A valid identification will be requested during the visit, in accordance with Article L.561-5 of the Monetary and Financial Code. Information on risks to which this property is exposed, including the legal obligation to clear vegetation, is available on the Géorisques website: http://www.georisques.gouv.fr. This property ad was written under the editorial responsibility of Mrs. Nathalie Chevallier, independent real estate agent (without holding funds), commercial agent of the SAS I@D France registered with the RSAC of BORDEAUX under number 387 799 802, holder of the real estate marketing card on behalf of I@D France SAS.This description has been automatically translated from French.
…By Iad France


iad France - Sylvain Etievant offers you: This elegant single-storey Arcachonnaise is appealing due to its south-facing exposure and its 543 m² plot, while enjoying a particularly convenient location just a few minutes' walk from the port and the train station.The living room, equipped with reversible air conditioning, offers a bright space that opens widely to the outside thanks to large bay windows. The fireplace with insert adds to this space, providing a warm and friendly atmosphere.In its extension, the 15m2 conservatory constitutes a separate, calm, and pleasant space that could easily become a reading nook, a play area, or simply a place to relax and take your time.The house has four bedrooms, one of which is currently used as a large pantry. The night area suite also includes a large bathroom with shower and bathtub, while one of the bedrooms has its own shower.The kitchen benefits from a dining area that flows directly onto the terrace, creating a pleasant continuity between the interior and the garden.Its location is a true asset for daily life, with the train station, port, shops, and various amenities quickly accessible on foot.A family home, with beautiful spaces and especially a practical situation to fully enjoy La Teste-de-Buch.Agency fees are the responsibility of the seller. A valid identification will be requested during the visit, in accordance with article L.561-5 of the Monetary and Financial Code. Information about the risks associated with this property, including the legal obligation for brush clearance, is available on the Géorisques website: http://www.georisques.gouv.fr. This real estate announcement has been drafted under the editorial responsibility of Mr. Sylvain Etievant, independent real estate agent (without holding funds), commercial agent of SAS I@D France registered at the Nanterre RSAC under number 538324948, holder of the real estate canvassing card on behalf of I@D France SAS.
…By Iad France


ST SAUD LACOUSSIERE, former relay station from the 17th century of 260 m² and large barn of 160 m² on 8175 m² of fenced and wooded land. Beautiful recent renovation combining the charm of the old and the comfort of modern quality. Living room of 70 m², equipped kitchen of 20 m², 5 bedrooms and 1 office 2 bathrooms, toilet, laundry, garage, beautiful bread oven, well... Remarkable stone ensemble... a real favorite!
…By Futur Transactions


Just a 2-minute walk from the halls, in the heart of one of the most sought-after addresses in Pau, this 1850 townhouse is revealed at the end of a long driveway, in an environment surprisingly preserved from the city's rhythm. Developing approximately 317 m², the property first appeals with its proportions and the quality of its volumes. The various reception rooms offer beautiful perspectives and retain all the character of the old, in an atmosphere that is both elegant and family-friendly. The house has six bedrooms and two offices, allowing for it to be a large family home or adapted for telecommuting or an independent activity. Two bathrooms and a shower room complete the sleeping areas. The mezzanine offers a kitchen and several spaces that can be converted into a gym or based on the needs of its future occupants. Outside, the tree-lined plot of 1,119 m² is one of the property's real assets. Garden, terrace, and vegetation create an intimate setting, particularly rare at this immediate distance from the city center. A large garage also completes the property. A unique property for those seeking the volume and charm of an old house, while maintaining a true walking lifestyle in the heart of Pau. +33786980757
…By Bonaparte

Receive by email any new listing that may match your search criteria
Your criteria :
By validating this form, you accept the general conditions of use of Le Figaro Properties.
These agencies offer a selection of luxury properties vente in Aquitaine. Feel free to contact them for personalized assistance.
For your search for an exceptional property, select from our luxury houses with panoramic views in Aquitaine, starting at $272,187. Offering exceptional panoramas, these 345 residences overlook the city and its surroundings. As the seasons pass, the spectacle is renewed without ever becoming tiresome. Depending on the area you are looking for, such as Lège-Cap-Ferret, Pyla sur mer and Bergerac, the living areas may vary and start at a minimum of 70 m². The largest properties rise to 260,000 m².
Set down your suitcases without waiting: our catalog brings together 161 furnished luxury houses in Aquitaine, with a starting price of $299,753. From the living room to the bedrooms, each residence is tastefully furnished and ready to live in. Property listings are particularly numerous in the following areas: Lège-Cap-Ferret, Bordeaux and Bergerac. The average price of this furnished stock stands at $10,141 per square meter. Living areas reach 1,850 m² for our largest properties.
As part of your search for properties of excellence, browse our privileged selection of 2,498 luxury houses with a pool in Aquitaine available from $230,838. These exceptional residences enjoy prime locations, particularly in Bordeaux, Lège-Cap-Ferret or Pyla sur mer. Whether the architecture of these houses incorporates a covered indoor aquatic space or a vast outdoor pool, each property flourishes amid remarkably landscaped grounds measuring between 50 m² and 35,000 ha.
Your receptions deserve a setting to match: discover 707 luxury houses with a reception room in Aquitaine, starting at $261,318. These residences combine family privacy with spaces dedicated to major events. Family gatherings, business dinners or parties with friends naturally find their place there. The fashionable addresses are located in Bordeaux, Lège-Cap-Ferret and Arcachon. Depending on the property, the property area extends up to 107.4 ha.
The beach as an extension of the garden: this is the spirit of 301 luxury houses by the sea in Aquitaine, for sale from $355,222. Your life there will be organized to the rhythm of the coastline, between sea bathing and walks. Lège-Cap-Ferret, Pyla sur mer and Biarritz enliven the local market. In these residences, the minimum recorded living area is 47 m².
The sea horizon as a guiding thread: explore the 256 luxury houses with sea views in Aquitaine, with prices starting at $829,225. The sea accompanies your days, from sunrise to the last light. A daily privilege that few addresses can claim. Browse the listings in Pyla sur mer, Lège-Cap-Ferret or Arcachon first. In terms of dimensions, the living areas start at a minimum of 70 m² and the grounds at 85 m².
Anchor your daily life at the water's very edge: this is what the 86 luxury houses right on the water in Aquitaine allow, for sale from $414,612. These rare residences provide direct access to the shore, with no obstacle to cross. In the geographical area, Lège-Cap-Ferret, Pyla sur mer and Hossegor account for a significant share of our listing catalog. The average price per square meter stands at $18,189. Expect living areas measuring between 90 m² and 800 m². In our selection of listings, a property can have up to 22 rooms.
Within our catalog, 8 luxury houses listed as historic monuments in Aquitaine are for sale, starting at $558,046. These residences perpetuate exceptional architectural expertise. Acquiring one means continuing a story that began long before you. Your search can focus on Anglet, Bayonne and Bordeaux. The properties recorded in our listings have between 2 and 18 bedrooms. The grounds in our collection measure 1,444 m². This can rise to 112 ha depending on the property.