Get early access to listings that match your criteria
Never miss an opportunity again. Our personalized alerts notify you instantly.

 English$ USD · m²


In a quiet and confidential street in the highly sought-after Saint-Charles area, this elegant character house benefits from a privileged location, just a few steps from shops and only a few minutes from La Grande Plage and the Biarritz city center. From the entrance, the house reveals beautiful volumes and a warm atmosphere. The ground floor features a pleasant living room opening onto a terrace, a separate kitchen, and a dining room. The upstairs is dedicated to the sleeping area and offers three bedrooms, including a beautiful master suite with dressing room and bathroom/shower, as well as a water closet. The garden level offers two additional bedrooms, a shower room, an office that can also be converted into a guest bedroom, and a laundry room. A storage room completes the interior spaces. Outside, the landscaped and carefully tended garden is a real green haven in the heart of the city. Its configuration allows for the possibility, subject to necessary permissions, of creating a swimming pool. A storage area built under the terrace and a closed garage complete the features of this property. A rare family house in Biarritz combining charm, privacy, and quality of life, in one of the most sought-after neighborhoods of the city.
…By Côte Ouest Immobilier - Christie’s International Real Estate


In the heart of the highly sought-after Chantaco district, in close proximity to the golf course, within a private and residential domain, this superb villa of approximately 350 m2 is set in a privileged environment, calm and sheltered from prying eyes, on a magnificent plot of 2,536 m2. From the entrance, the property captivates with its beautiful volumes, generous spaces, and remarkable natural brightness. The living areas offer a particularly pleasant atmosphere, bathed in light throughout the day and widely open to the garden and exteriors. The spacious living room is the heart of the house and provides beautiful perspectives as well as a true sense of space, ideal for entertaining and fully enjoying the sweet life of the Basque Coast. The main house also features an independent kitchen and a games room, allowing for a blend of family comfort and conviviality. The sleeping area consists of five bedrooms, each with its own shower room and toilets, providing everyone with comfort and preserved privacy. All bedrooms are air-conditioned. Outside, the garden enjoys an exceptional setting with a heated swimming pool, perfectly integrated into its environment. From the property, the view of La Rhune adds a true dimension to the charm of the place and invites one to fully enjoy beautiful days in a peaceful and green setting. A basement garage completes the main house. The property also benefits from a T3-type dependency, directly attached to the house while having its own entrance and independent parking. This space is a true asset, ideal for hosting family and friends with complete independence or for providing additional space as needed. This rare property in Saint-Jean-de-Luz brings together all the ingredients of a privileged address: very beautiful living rooms, omnipresent natural light, generous volumes, a heated swimming pool, a remarkable view of La Rhune, and a sought-after location close to the Chantaco golf course.This description has been automatically translated from French.
…By Batimo Agence Immobiliere Laguillon


The BARNES Arcachon agency presents this house located in Gujan-Mestras on the Bassin d'Arcachon, at the end of a large tree-lined driveway, sheltered from view. Set on a plot of over 6,000 m², it offers a preserved setting while remaining close to amenities. Just a few minutes from the Leclerc shopping center, the golf course, the lakes, and the expressway, this house offers a lifestyle in nature, in absolute calm, without being remote.The house opens widely to the outdoors thanks to its triple-glazed bay windows arranged all around. The ground floor features a living room with a stove, along with a bedroom and a shower room.Upstairs, two additional bedrooms have access to a large terrace with an unobstructed view of the grounds. A bathroom completes this level.Outside, a terrace accommodates a heated swimming pool with a rolling deck measuring 3 x 5 meters.Two independent studios complete the ensemble. Each has its own terrace and private garden, and includes a living area with a kitchen as well as a bathroom.The displayed price includes a 5% fee borne by the buyer.This description has been automatically translated from French.
…By Barnes Bassin D'arcachon


iad France - Sylvie Larrieu offers you: MÉRIGNAC PARC FEAU - HOUSE - T5 185M² - GARAGE - SWIMMING POOL - PARKING - VERY GOOD CONDITIONThis architect-designed house offers you an exceptional view of its beautifully wooded garden. The entrance leads to a fluid and well-thought-out living space, articulated around a bright living room and a lounge, creating a friendly and airy ensemble. The separate kitchen nicely completes this living level. The mezzanine adds an original architectural touch and offers an additional space that can be adjusted according to needs.The sleeping area includes 3 comfortable bedrooms, serviced by a bathroom and 2 shower rooms, as well as three independent toilets — an organization designed for the comfort of the whole family. A laundry room and a pantry complete the ensemble, providing important storage and storage spaces for everyday use.Outside, the garden and swimming pool make this outdoor space an asset for enjoying sunny days. A garage and a private parking space increase the practicality of this property.Regarding amenities, the house benefits from air conditioning, fiber optic, a fireplace/stove, individual gas heating, an alarm system, an intercom, and a secure fence — all elements that guarantee comfort and serenity in daily life.Contact us to arrange a visit and discover for yourself all the qualities of this beautiful city house.Agency fees are the responsibility of the seller. Presentation of a valid identity document will be requested at the visit, in accordance with article L.561-5 of the Monetary and Financial Code. Information on the risks to which this property is exposed, including the legal obligation to clear land, is available on the Géorisques site: http://www.georisques.gouv.fr. This real estate announcement has been written under the editorial responsibility of Mrs. Sylvie Larrieu, independent real estate agent (without holding funds), commercial agent of SAS I@D France registered at RSAC of BORDEAUX under number 449279496, holder of the real estate canvassing card on behalf of the company I@D France SAS.This description has been automatically translated from French.
…By Iad France


Located at the end of a dead-end street, in the absolute luxury of silence and intimacy, this property overlooks a breathtaking panorama.As soon as the door opens, the gaze flows straight towards the horizon. The forest, the hills, and in the distance, the silhouettes of the Basque mountains: the landscape enters the living room like a living painting, framed by immense bay windows that erase the boundary between inside and outside. Architect Gérard Dezes designed this home as a Basque farmhouse. Every angle of view has been considered, every proportion calculated so that nature is always the protagonist.The ground floor is organized around a living area of 130 m². A kitchen with a central island, double height ceilings, a raw concrete column to recall the nobility of materials: everything here breathes space and light. The large sliding windows open 360° onto the terrace, the pool, and the surrounding forests. On this same level, the master suite with dressing room and bathroom offers a cozy evening cocoon facing the pool. A cinema lounge and an office complete this space for those who juggle family life, remote work, and the art of hosting guests. Upstairs, two additional suites, each with a private bathroom, ensure the privacy of guests or children.The garden level, entirely independent, houses a two-room apartment, a gym, an office, and sanitary facilities.A 200 m² garage completes this contemporary ensemble.Between Biarritz and Saint-Jean-de-Luz, this confidential address combines all the advantages of the Basque Country: absolute calm, unobstructed views of the Pyrenean chain, and only 7 minutes by car separate the property from the beaches of Bidart. The ultimate combination for those who want the best of both worlds.This description has been automatically translated from French.
…By Kretz Real Estate


In the municipality of Saint-Loubès, in the L’Estrille area, north-east of Bordeaux, this contemporary 2018 home enjoys a peaceful residential setting opening onto the countryside while remaining close to everyday amenities. It offers 195 m² of living space, together with an additional 61 m² of ancillary areas, set on a beautifully landscaped plot of 1,720 m². Inside, generous proportions and natural light are central to the design. The living room of nearly 60 m² opens widely onto the garden, creating a warm and elegant atmosphere, and extends into a high-quality open-plan kitchen. Together, the living room and kitchen provide more than 71 m² of main living space. A second summer kitchen of over 23 m², fully enclosed and heated, perfectly complements the reception areas. Designed as a true indoor-outdoor living space, it allows the outdoor areas to be enjoyed throughout the seasons. A large utility room of more than 15 m², together with extensive storage, completes a particularly practical layout for everyday living. The sleeping area comprises three bedrooms of approximately 12.5 m², each with built-in storage, an independent bathroom with double vanity, and a principal suite of approximately 28 m² with dressing room and private shower room. Outside, the generous plot offers beautifully landscaped surroundings and a large rear garden. The terrace naturally extends the living areas and leads to a heated 8 x 4 m saltwater swimming pool with electrolysis system and electric cover, as well as a pétanque area and several parking spaces. The garden also benefits from an automatic irrigation system and a drainage system adapted to the nature of the soil. An attached garage of approximately 26 m², together with an independent workshop/pool house of around 35 m² with mezzanine, provides excellent storage capacity. Subject to the necessary planning permissions, this second building also offers potential for conversion into additional accommodation, with the possibility of creating an independent entrance. In terms of comfort, the property benefits from a heat pump with underfloor heating, complemented by reversible air conditioning. The location combines a peaceful lifestyle with convenient access to Bordeaux, transport links and local amenities: * Bordeaux city centre: approximately 20 minutes by car, depending on traffic * Bordeaux inner suburbs: approximately 15 minutes by car * Saint-Loubès railway station: approximately 7 minutes by car * Bordeaux Saint-Jean station: approximately 16 minutes by TER from Saint-Loubès station * Tram A – La Gardette / Bassens / Carbon-Blanc stop: approximately 10 minutes by car * Bordeaux-Mérignac Airport: approximately 25 minutes by car * Saint-Loubès town centre and shops: approximately 5 minutes by car * Max Linder secondary school: approximately 5 minutes by car * Paul-Jean Toulet and Hector Ducamp primary schools: approximately 5 minutes by car * Jean de La Fontaine and L’Île Bleue nursery schools: approximately 5 minutes by car A recent and beautifully maintained family home, ready to welcome its new owners, with no work required.
…By Kretz Real Estate


For sale in Champcevinel, a character villa with mirror pool, pool house, and land of over 7,000 m². Located in a calm and green environment, just 5 minutes from the hospital and 10 minutes from the downtown area of Périgueux, it combines the charm of the countryside with the immediate proximity to amenities. Built in 1965 and expanded by an architect in the early 1990s, this villa offers very spacious areas, a functional layout, and quality features. It notably includes a vast living room with a fireplace, a bright veranda, a large equipped kitchen, several bedrooms including a complete master suite with kitchenette, an office, a mezzanine, and numerous storage spaces. Outside, the property benefits from a privileged setting with landscaped grounds, an orchard, a large terrace, as well as an exceptional relaxation area created in the 2000s featuring a mirror pool with motorized cover and a fully equipped pool house with kitchen, bedroom, and shower room, along with 3 garages. A rare property, ideal for a family seeking space, tranquility, and high-end features at the gates of Périgueux.This description has been automatically translated from French.
…By 36 Heures Immo


iad France - Romain Pichon offers you: Nestled in a privileged environment, discover this superb house and its landscaped garden of 960m2 ideally located on the golf course of the Empress. Completely renovated with quality materials, this property offers an exceptional living environment combining comfort, conviviality, and elegance. - Main house: From the entrance, you will be charmed by its beautiful volumes and exceptional brightness, thanks to large openings. The house offers 4 bedrooms, including a spacious master suite on the first floor of approximately 30 m², equipped with an Italian shower, a toilet, and a dressing room, complemented by a balcony with a golf view. The main living area, approximately 70 m², consists of a modern fitted kitchen, open to a large living room with a cathedral ceiling bathed in light thanks to huge French windows spanning the full height of the south façade, leading to a large terrace with a clear and soothing view of the adjacent golf course. A second small cozy living room-library invites you to moments of relaxation. A 25 m² veranda extends this space, offering a view of the swimming pool and the flowered garden. Adjacent to the kitchen is a functional back kitchen with a pantry-laundry area. The ground floor thus has 3 bedrooms (including 2 air-conditioned) and a shower room with a toilet, as well as a visitor's toilet at the entrance. Regarding parking, the property benefits from a large garage and a spacious paved parking area. - Outbuilding: A real additional asset for this property: an outbuilding of approximately 60 m² including a living room with lounge, dining area, and equipped kitchen opening onto a terrace and a small garden, a shower room-toilet, and a large air-conditioned bedroom with a WC-water point upstairs, all offering excellent rental potential. Next to the outbuilding, a shed allows for storing garden furniture, surfboards, and gardening equipment. Facilities: electric entrance gates and garage, motorized roller shutters, underfloor heating powered by a Frisquet gas boiler, heated saltwater swimming pool secured by an electric submerged cover. The house is equipped with a security system. This house at the end of a cul-de-sac, in a calm and secure environment, constitutes a true haven of peace; it is a real opportunity for golf lovers, board sports, and walks (Madrague beach 500m away and Chiberta forest 100m away). This contemporary house will certainly seduce you with its elegant architecture and its green setting prioritizing a true art of living at the heart of the golf course. Agency fees to be borne by the buyer. Price including fees: 2,490,000 euros. Price excluding fees: 2,390,000 euros. Fees including VAT to be borne by the buyer (4.18% of the property price excluding fees): 100,000 euros. Energy display information on this property: ENERGY class C index 159 and CLIMATE class C index 26. Information on the risks to which this property is exposed, including the legal obligation to clear, is available on the Géorisques website: http://www.georisques.gouv.fr. This real estate advertisement was drafted under the editorial responsibility of Mr. Romain Pichon, independent real estate agent (without holding funds), commercial agent of SAS I@D France registered at the Dax Trade and Companies Register under number 499 334 217, holder of the real estate canvassing card for the account of I@D France SAS.
…By Iad France


Exclusive CABINET BEDIN - BORDEAUX - FLOATING BASINS. Turnkey town house, entirely designed around well-being and bathed in natural light at every level. Ideally located just steps away from shops, activities, and public transport (tramway at the end of the street), it offers a practical and pleasant living environment on a daily basis. Resolutely modern, this house is ready to welcome its future owners for a sustainable and serene installation. It features quality amenities: eco-friendly paints, water filtration system, wine cellar, and swimming pool... A true cocoon where it's good to live in every season. The layout has been carefully optimized: Each level has its own shower room with toilet, providing comfort and independence to all occupants. The first floor is entirely dedicated to the living space, bright and friendly, open to a south-facing terrace. The intermediate level offers two bedrooms, a shower room with toilet, and an additional open space, ideal for an office or reading nook. Finally, the master suite occupies the entire top level, providing an intimate and privileged space. A house where everyone will naturally find their place. Two parking spaces, one of which is enclosed, complete this offer, allowing you to keep your vehicles safe while reaching the city center in just 10 minutes on foot. Contact us at 05 56 00 25 00 or 05 56 32 82 52. Information on the risks to which this property is exposed is available on the Géorisques site: www.georisques.gouv.fr. Estimated amount of annual energy expenses for standard use: between 934 and 1264 Euros/year (reference year 2021). Condominium property, annual charges 60.00 EurosThis description has been automatically translated from French.
…By Cabinet Bedin


Located in one of the most sought-after areas of Le Taillan-Médoc, this fully renovated home is sure to charm you with its warm atmosphere, comfort and peaceful surroundings, while remaining conveniently close to schools and the town centre. Set on a beautiful, mature landscaped garden, the property offers a wonderfully pleasant living environment, equally suited to family life and relaxing moments. From the moment you step inside, you will appreciate the bright and well-designed interiors. The living and dining room, featuring a wood-burning stove, opens naturally onto the garden and outdoor terrace, creating a seamless extension of the living space during the warmer months. The separate, recently renovated and thoughtfully fitted kitchen complements this welcoming area. The ground floor also features two bedrooms, one of which benefits from its own private terrace, as well as a home office, ideal for working remotely. A bathroom, separate WC and hallway with built-in storage complete this level. Upstairs, a pleasant landing leads to two additional bedrooms and a shower room with WC, providing everyone with their own space and offering comfortable accommodation for family and guests. Outside, the property is equally charming. At the front, a delightful entrance garden with a garden shed sets the tone. At the rear, you will enjoy a beautiful mature garden, a true haven of greenery, complemented by outbuildings that are ideal for storage, leisure activities or personal projects. The swimming pool, safely enclosed, is perfect for making the most of sunny days in a peaceful and private setting. A charming home, carefully renovated, combining comfort, functionality and an exceptional quality of life in one of Le Taillan-Médoc’s most desirable areas.
…By Cabinet Bedin


Exclusivity in Bouscat - Renovated detached house from 2007 - 3 bedrooms, office and garden suitable for a pool The Cadre d'Envies Agency offers you EXCLUSIVELY in Bouscat, in the residential neighborhood of Lafon Féline, very close to the Suburban Hospital of Bouscat, a 2007 house of about 104 m² located on a quiet street. The house has just been completely renovated, with new floors, fresh paint, and a brand new wooden terrace. Its plot of about 250 m², landscaped, allows for parking several vehicles and could very well accommodate a perfectly exposed swimming pool, without any overlooking neighbors. There is still some landscaping to do in the garden, but a wooden picket fence will be installed. This family home offers on the ground floor an entrance closet, a semi-open kitchen, a living/dining room opening onto the Southeast facing terrace, an office, and a shower room with WC. A flue is waiting in the living area to possibly accommodate a wood stove. Upstairs you will find 3 beautiful bedrooms (approximately 14.7 m², 14.3 m², and 10 m²) and a shower room with WC. Energy Performance Diagnosis C Greenhouse Gas Emission B Proximity to shops, schools, and public transport. Bus stops for lines 23 / 33 / 82 are less than 300m away. The 'Sainte Germaine' Tram D stop and the TER station 'Le Bouscat Sainte Germaine' are less than 1 km away. For green spaces, you can enjoy the Parc de La Chêneraie, the Bordeaux Golf or the Bouscat Hippodrome. Bathed in light thanks to the presence of windows in all rooms, this lovely house deserves a visit to reveal its many qualities and the full potential of its garden. Sale price including agency fees: 488,000 EUR. Agency fees payable by the buyer: 5% VAT included. Net selling price: 464,762 EUR. Contact Sylvain Jérémiasz at 06 28 60 08 59 for more information. www.cadredenvies.fr Information about the risks to which this property is exposed is available on request or on the Georisques site: www.georisques.gouv.fr This listing is brought to you by JÉRÉMIASZ Sylvain - EI - NoRSAC: 750752511, Registered at LE BOUSCAT
…By Cadre D'envies


Just a few steps from the basilica, the private school Saint Gabriel, the private college Saint-Seurin, and shops, this elegant bourgeois house nestled in a green setting, fully renovated, combines charm and quality amenities. It features a beautiful entrance, an office, and a spacious bright living area with an equipped kitchen, extended by a wooded terrace of 80m². The first floor hosts two bedrooms, a bathroom, and a master suite with a dressing room, office space, and shower room. On the top level, there is an independent studio with a kitchenette and shower room. Possibility of acquiring a garage close to the property. Fees are to be paid by the buyer: 4.5%. Price excluding fees: €1,100,000. Fee schedule: https://www.realysmart.com/Content/Baremes-honoraires-RS.pdfThis description has been automatically translated from French.
…By Une Villa Et Des Vignes Bordeaux


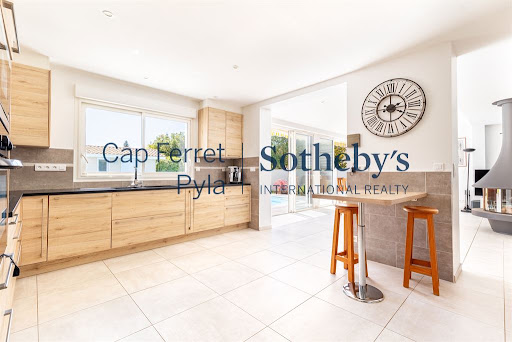
LA TESTE-DE-BUCH – LES BORDES – RENOVATED VILLA – SWIMMING POOL Set in the sought-after Les Bordes district of La Teste-de-Buch, this elegant single-storey villa of approximately 207 sqm has been fully renovated and sits on landscaped grounds of around 1,200 sqm. The living spaces offer generous proportions and a seamless connection between indoors and out. Filled with natural light, the living room features a central fireplace and opens directly onto the terrace. A spacious open-plan kitchen and a dedicated office area complete the convivial living space. A bedroom currently used as a playroom and TV room could easily be returned to its original purpose. The night area comprises a primary suite with dressing room and shower bathroom, along with two further suites, providing a comfortable setting for family and guests. The landscaped garden extends the living areas outdoors, with a large south-facing terrace and swimming pool. A pool house with shower and WC, a garage and several outdoor parking spaces complete the property. Comfort is enhanced by geothermal underfloor heating and reversible air conditioning in the living areas and bedrooms. - We love: • The spacious layout, • The refurbishment, • The single-level living, • The large south-facing terrace with a swimming pool and the tree-lined garden. Contact : Mr. Felix Lethbridge, I.E. RSAC 892 634 205, +33 7 84 32 19 23 for Cap Ferret Pyla Sotheby's International Realty. Prestigious real estate inspiring, experts in luxury properties, Bassin d'Arcachon, from Cap Ferret to Pyla sur Mer. [email protected]
…By Cap Ferret Pyla - Sotheby's International Realty


Located just minutes from Bordeaux, on the route to the ocean beaches, this contemporary wooden house built in 2015 offers elegant architecture, absolute comfort, and a preserved natural environment. Set within a beautiful 2-hectare wooded park featuring an oak grove, the property provides a unique, private living environment with no overlooking neighbors. This peaceful haven combines aesthetics, energy efficiency (DPE class B), and daily well-being. Inside, a bright living room with cathedral ceilings offers generous volumes and a warm, contemporary atmosphere. The living area opens onto nature, inviting relaxation by the wood stove in winter or on the large wooden terraces in summer, extending the living space outdoors. The house includes two superb suites, a mezzanine library, a large laundry room, and ample storage. High-quality materials and construction create a soothing ambiance where every detail ensures comfort and harmony. A large barn completes the property, offering many possibilities: workshop, leisure space, or animal shelter. The ideal-sized land also allows for a swimming pool and personalized projects. This rare property blends refinement, nature, and privacy, offering a privileged lifestyle close to Bordeaux and the ocean. A unique home for lovers of nature, tranquility, and authenticity.
…By Cabinet Bedin


Discover this architect-designed house of approximately 109 m², designed by the renowned Le Corbusier, a leading figure in modern architecture. Situated in the heart of a quiet and sought-after neighbourhood in Pessac, within easy reach of local amenities, this property, built on a plot of approximately 250 m², offers a rare living environment that combines design, functionality and serenity. Iconic and timeless architecture: Designed according to the visionary principles of the Modulor, this house embodies the perfect balance between aesthetics and functionality. The clean lines, controlled volumes and use of exposed concrete reflect all the modernity and boldness of its designer. Spread over two levels, the house offers: a bright living area, bathed in light thanks to large windows, a sleeping area comprising two bedrooms (with the possibility of creating a third to suit your needs). The roof terrace, a true additional living space, offers the ideal setting to enjoy sunny days in complete privacy. Listed as a Historic Monument, this unique property is aimed at lovers of architecture and distinctive properties, seeking a home that is as inspiring as it is exceptional. A rare find not to be missed.
…By Millenium Transactions


- TERRES & OCEAN Immobilier - Real Estate
…By Terres & Ocean Immobilier – Real Estate (hossegor)


HOSSEGOR - GOLF - TOWN CENTER Nestled in one of the most private and sought-after environments in Hossegor, this prestigious property enjoys an exceptional location right on the edge of the golf course, just a few steps from the town center and amenities. This villa, with its distinctive style, captivates at first glance with its architectural identity, where the elegance of Art Deco inspirations meets the sobriety of modernist lines. Fully renovated with high standards, it features beautiful volumes spread over two levels, designed to offer comfort, fluidity, and conviviality. The sleeping area accommodates seven generously proportioned bedrooms, including three suites with their own private bathrooms. Several bedrooms also benefit from independent water points, complemented by an additional bathroom and six toilets, allowing for an ideal organization to host family and guests in complete serenity. Outside, the living spaces seamlessly extend towards large sunlit terraces, organized around a pool perfectly integrated into a dense garden shielded from prying eyes. The particularly well-maintained natural setting gives the whole a cozy and elegant atmosphere. An emblematic property of the Hossegor golf course, combining exceptional location, character architecture, and incomparable quality of life on the coast. This house for sale is offered to you by the Hossegor villas agency, specialized in the sale of prestigious properties on the south coast of Landes. Simon BETBEDER - 06 51 21 20 16 [email protected]. Fees are the responsibility of the buyer, amounting to 165,000 EUR. The net selling price is 3,300,000 EUR. Information about the risks to which this property is exposed is available on the Géorisques website: www.georisques.gouv.frThis description has been automatically translated from French.
…By Hossegor Villas


Ideally located in the sought-after town of Anglet , where urban vibrancy meets the laid-back lifestyle of the Basque Coast, this beautiful villa of approximately 192 m2 enjoys a prime location. A true privilege, it offers direct access to the majestic Chiberta forest , while also allowing you to reach beaches and schools in just a few minutes thanks to the network of cycle paths. Nestled on a beautiful, secluded plot with no overlooking neighbors , the property offers a peaceful and completely private living environment. A true haven of greenery, hidden from view, it provides a particularly pleasant outdoor space with its large heated swimming pool, perfect for sharing unforgettable moments outdoors with loved ones. Generous in its dimensions , the house is distinguished by an interior layout designed for family comfort: A large and bright living space including a convivial kitchen area, and a very nice living/dining room with a stove, all opening onto the sunny terrace. The ideally laid-out sleeping area reveals 3 beautiful bedrooms and a master suite with dressing room , perfect for welcoming family and guests in the utmost comfort. A major and exceptional feature of this property is the addition of a generous 40 m2 space, currently used as a professional office. This adaptable area offers endless possibilities for creative projects: extending the living room, creating a private cinema, a gym, a large office, or even a luxurious master suite. A contemporary villa boasting superb proportions and undeniable potential for expansion in one of the most sought-after areas. To complete this attractive property, the house includes a spacious garage , offering optimal living and parking comfort within the grounds. A true haven, between ocean and forest, just waiting for you to write a new chapter. You can contact Alexandra GUINEL at +33 6 61 42 48 99
…By Crazy Home


Just a stone's throw from the waves and ocean beaches, this 110 m² architect's house, built in 2023, elegantly embodies the art of living on the Atlantic coast. Designed in the spirit of contemporary beach houses, it blurs the line between outside and inside: each room opens to the outside, each outdoor space naturally extends the indoor living. Wherever you are, comfort and beauty of the setting are everywhere — an ideal property as a primary residence, second home, or for seasonal rental investment. On a 478 m² plot, set back, the eyes are immediately drawn to the 6x3 pool, a blue frame surrounded by a large exotic wood terrace of 150 m², enhanced with lush planters. Around it are several outdoor living spaces: a 16 m² covered terrace dedicated to outdoor dining, and a second 13 m² covered terrace, set up as a summer lounge — armchairs, sofa — for relaxation and cocktails. Inside, light reigns supreme. The 38 m² living room, facing east, combined living room, dining area, and open-plan kitchen in a warm atmosphere with summery and oceanic tones. The house offers three bedrooms including a 23 m² master suite, two bathrooms, two separate WCs, and a laundry room. Fully accessible to people with reduced mobility, each space has been designed to combine modernity, functionality, and everyday comfort. Built according to the latest energy standards, it guarantees optimal performance and controlled costs. A 20 m² garage completes the ensemble, capable of accommodating a car, motorcycles, bicycles, surfboards, or even a workshop or other projects. The location is simply privileged: 1,200 meters from the ocean beaches and 900 meters from the 'Monta' market, its bars, restaurants, shops, sports facilities, and summer events. On foot, by bicycle, or skateboard, you can easily reach the ocean and the vibrant town center while enjoying the peace and serenity of your beach house. A rare opportunity on the Atlantic coast. This property will appeal to buyers seeking a rare balance: residential comfort, proximity to Bordeaux and its international airport, immediate access to a lively seaside resort, and the authenticity of a preserved natural environment — pine forests, dunes, and endless ocean beaches — a permanent invitation to escape. For further details or to arrange a private viewing, please contact Jerome Houssait-Young on 0033 (0)6 77 81 88 71. +33677818871
…By Bonaparte


Hidden from view, in one of the most sought-after environments in Pau, this former XIXth-century property of about 383 m² develops a rare universe, designed around living comfort and reception. Behind its discreet façade, large fully redesigned living spaces are revealed, where volumes, light, and materials dialogue with elegance. High-end kitchen, lounge bar inspired by the finest Scottish addresses, cinema area, heated veranda opening onto the garden... each room has been conceived to create a warm and unique atmosphere. The property offers several sleeping areas, quality technical amenities, as well as remarkable fluidity between indoor and outdoor spaces. Heated pool, pool house, terraces, intimate garden, and spectacular reception areas make up a particularly private living environment, with all amenities within walking distance. A rare property on the Palois market, where the charm of the old meets a contemporary vision of the art of living. +33786980757
…By Bonaparte


A stone's throw from the schools, in a quiet and preserved environment, this 19th-century residence offers a rare balance: between city life… and the gentle countryside. Behind its elegant facade, the house develops nearly 293 m² of living space. From the entrance, the volumes stand out. A spectacular reception area of about 100 m², bathed in light, naturally opens onto the garden. The volumes are generous, the circulation is smooth, with true coherence in the spaces. A house designed to receive… but above all… to live together. Upstairs, a second lounge with a more subdued atmosphere complements the living spaces. A more intimate space, conducive to reading, calm, or simply slowing down. The house offers six bedrooms, including a master suite. A layout now rare, allowing for a comfortable family life, while maintaining dedicated spaces. Outside, everything changes pace. The wooded garden, without vis-à-vis and south-facing, surrounds the property in a peaceful atmosphere. A privileged living environment, where children can grow up freely. A covered terrace with traditional framework extends the living spaces and invites sharing beautiful moments, with family or friends. Additional buildings of over 70 m² complete the ensemble, offering many possibilities according to your projects. A carport also allows discreet vehicle parking. Carefully renovated, the house combines old-world charm and today's comfort. What makes it unique? Its countryside spirit in the city, its full south exposure, its extraordinary volumes, and an immediate sense of serenity. A rare property on the Pau market. +33786980757
…By Bonaparte


DELEGLISE PROPRIÉTÉS invites you to discover this elegant Landes house, located at the end of a confidential cul-de-sac in Biscarrosse Bourg. Just a short walk from shops and amenities, it offers a rare balance between tranquility, comfort, and quality of life.Built on a landscaped plot of 704 m², fully wooded and featuring an automatic irrigation system, the property enjoys an intimate environment with no overlooking neighbors, where each outdoor space has been designed to make the most of sunny days.Covering nearly 184 m² on the ground, including 140 m² of living space, the house charms with its generous volumes and abundant light. Its Landes architecture, with its remarkable high ceilings and open mezzanine, gives the spaces a warm and timeless atmosphere.The living room, bathed in light thanks to large openings onto the garden, is organized around an insert that becomes the heart of the house in winter. The functional and friendly kitchen is extended by a pantry that facilitates daily life.The sleeping area includes four bedrooms and an office, comfortably accommodating a family. Outside, the covered pool measuring 10 x 4.50 meters, equipped with a wellness area and a counter-current swimming system, invites relaxation. The terraces and green spaces create a true cocoon of serenity, sheltered from prying eyes.The technical features meet current expectations with a heat pump on the ground floor, fiber optic internet, a garage, and ample parking that can accommodate up to four vehicles, as well as a well-maintained house requiring no renovations. Depending on the future owners' projects, the property may be offered fully furnished.Just five minutes from the lake and ten minutes from the ocean beaches, this property meets all the criteria for a primary residence as well as a vacation home. A confidential address where the charm of Landes architecture is combined with contemporary comfort, in a particularly sought-after environment.Information on the risks to which this property is exposed is available on the georisques.gouv.fr website.For any information requests, contact Lou Pottier. Commercial Agent (EI) N° ADC 3301 2026 000 000 652 - Registered with the RSAC N° 101 494 219.Lou Pottier (EI) Commercial Agent - RSAC Number: - .This description has been automatically translated from French.
…By Deleglise Proprietes


Set within nearly 2.5 hectares of peaceful countryside, perfectly suited to horses, this authentic Périgord property has been beautifully reimagined and extended to offer approximately 265 sqm of living space, combining traditional character with contemporary style. Light and generous proportions define the interiors, with a 55 sqm living area, a spacious 27 sqm kitchen and, on the ground floor, an impressive principal suite of nearly 60 sqm with a separate study. Upstairs are two large bedrooms of approximately 30 sqm each. Outside, a 50 sqm covered terrace overlooks the grounds and surrounding countryside, complemented by a large swim spa. A substantial 200 sqm stable building offers excellent potential for equestrian use, a workshop, entertaining space, guest accommodation or garaging. At the heart of the property, a 2,500 sqm pond creates a wonderfully tranquil setting. Despite its peaceful rural location, everyday amenities and the railway station are just five minutes away, Bergerac is 15 minutes away and Bordeaux approximately one hour. A distinctive country property combining space, nature and the Périgord lifestyle within easy reach of town.
…By Périgord Sotheby’s International Realty


Villa six bedrooms – Cap Ferret town center – Close to beaches Ideally located in the heart of Cap Ferret, just steps from the beaches and shops, this beautiful south-facing villa offers six bedrooms and generous living spaces. The property features a bright living area, a swimming pool, a pétanque court, and a garage. With its prime central location, full amenities, and excellent sun exposure, the villa also benefits from strong rental potential, making it an outstanding opportunity both as a family home and as an investment property.
…By Ferret Estate


ANDERNOS – HOUSE IN THE HEART OF AN EXCEPTIONAL ENVIRONMENTVillas & Maisons L'Agence offers you a superb villa, fully renovated with care, nestled in a privileged setting.Combining the charm of the old with a quality renovation, this bright villa, well arranged and full of authenticity, offers beautiful volumes and many hosting possibilities thanks to its generous sleeping capacity.Each level has its surprises: warm living spaces, a master suite with a private terrace overlooking the basin, several bedrooms, and plenty of storage. Outside, a large wooden terrace, a landscaped garden, a heated pool, and a 47m2 garage complete this exceptional property.A discreet property, in harmony with its environment, for lovers of rare and preserved places.Do not hesitate to contact our agency in Arès at 05 56 03 78 29 or Ruarri LHOMME at 07 60 09 06 40 for more information about this property.Fees included of 5% VAT at the expense of the buyer. Price excluding fees €1,320,000. Energy class D, Climate class B Estimated annual energy expenses for standard use: between €2,130.00 and €2,950.00 for the years 2021, 2022, and 2023 (subscriptions included). Information on the risks to which this property is exposed is available on the Géorisques website: georisques.gouv.fr.Professional card. CPI 3301 2018 000 037 319This description has been automatically translated from French.
…By Villas & Maisons L'agence

Receive by email any new listing that may match your search criteria
Your criteria :
By validating this form, you accept the general conditions of use of Le Figaro Properties.
These agencies offer a selection of luxury properties vente in Aquitaine. Feel free to contact them for personalized assistance.
For your search for an exceptional property, select from our luxury houses with panoramic views in Aquitaine, starting at $272,187. Offering exceptional panoramas, these 345 residences overlook the city and its surroundings. As the seasons pass, the spectacle is renewed without ever becoming tiresome. Depending on the area you are looking for, such as Lège-Cap-Ferret, Pyla sur mer and Bergerac, the living areas may vary and start at a minimum of 70 m². The largest properties rise to 260,000 m².
Set down your suitcases without waiting: our catalog brings together 161 furnished luxury houses in Aquitaine, with a starting price of $299,753. From the living room to the bedrooms, each residence is tastefully furnished and ready to live in. Property listings are particularly numerous in the following areas: Lège-Cap-Ferret, Bordeaux and Bergerac. The average price of this furnished stock stands at $10,141 per square meter. Living areas reach 1,850 m² for our largest properties.
As part of your search for properties of excellence, browse our privileged selection of 2,498 luxury houses with a pool in Aquitaine available from $230,838. These exceptional residences enjoy prime locations, particularly in Bordeaux, Lège-Cap-Ferret or Pyla sur mer. Whether the architecture of these houses incorporates a covered indoor aquatic space or a vast outdoor pool, each property flourishes amid remarkably landscaped grounds measuring between 50 m² and 35,000 ha.
Your receptions deserve a setting to match: discover 707 luxury houses with a reception room in Aquitaine, starting at $261,318. These residences combine family privacy with spaces dedicated to major events. Family gatherings, business dinners or parties with friends naturally find their place there. The fashionable addresses are located in Bordeaux, Lège-Cap-Ferret and Arcachon. Depending on the property, the property area extends up to 107.4 ha.
The beach as an extension of the garden: this is the spirit of 301 luxury houses by the sea in Aquitaine, for sale from $355,222. Your life there will be organized to the rhythm of the coastline, between sea bathing and walks. Lège-Cap-Ferret, Pyla sur mer and Biarritz enliven the local market. In these residences, the minimum recorded living area is 47 m².
The sea horizon as a guiding thread: explore the 256 luxury houses with sea views in Aquitaine, with prices starting at $829,225. The sea accompanies your days, from sunrise to the last light. A daily privilege that few addresses can claim. Browse the listings in Pyla sur mer, Lège-Cap-Ferret or Arcachon first. In terms of dimensions, the living areas start at a minimum of 70 m² and the grounds at 85 m².
Anchor your daily life at the water's very edge: this is what the 86 luxury houses right on the water in Aquitaine allow, for sale from $414,612. These rare residences provide direct access to the shore, with no obstacle to cross. In the geographical area, Lège-Cap-Ferret, Pyla sur mer and Hossegor account for a significant share of our listing catalog. The average price per square meter stands at $18,189. Expect living areas measuring between 90 m² and 800 m². In our selection of listings, a property can have up to 22 rooms.
Within our catalog, 8 luxury houses listed as historic monuments in Aquitaine are for sale, starting at $558,046. These residences perpetuate exceptional architectural expertise. Acquiring one means continuing a story that began long before you. Your search can focus on Anglet, Bayonne and Bordeaux. The properties recorded in our listings have between 2 and 18 bedrooms. The grounds in our collection measure 1,444 m². This can rise to 112 ha depending on the property.


