Get early access to listings that match your criteria
Never miss an opportunity again. Our personalized alerts notify you instantly.

 English$ USD · m²


Transaxia Immo presents a neo-Provençal villa located in the heart of a large landscaped park, 15 minutes from Marmande or La Réole and 12 minutes from the A62. You will be charmed by its unique architecture with its central tower ensuring a harmonious distribution to the many spaces, living rooms, bedrooms, lounges...No less than 230m² of living space over two levels, a basement of 150m² and several outbuildings including a 192m² barn, allowing for various projects: family home, professional activities or high-end tourist accommodation.With its numerous openings, exceptional brightness enhances the ten living spaces, notably the large 42m² living room facing East or a second living room on the west side giving access to the veranda overlooking the park.Five bedrooms including two suites will comfortably accommodate the whole family, friends or tourists wishing to enjoy an exceptional treed environment just steps from the old fortified citadel of Meilhan-sur-Garonne, built on a limestone hill providing one of the most beautiful panoramas of Lot-et-Garonne.A privileged natural environment for this estate, adorned with a dozen majestic cedars and just as many remarkable oaks as well as other leafy and fruit trees, offering a particularly peaceful atmosphere and direct access to the lateral canal of the Garonne and its greenway.An ideal setting for nature lovers, families or a charming residence project, a rare property, combining architectural character and quality construction.Fees included of 4.21% VAT charged to the buyer. Price excluding fees 380,000 €. Energy class D, Climate class D Estimated amount of annual energy expenses for standard use: between €3660.00 and €4953.00 for the years 2021, 2022 and 2023 (subscriptions included). Information on the risks to which this property is exposed is available on the Géorisques site: georisques.gouv.fr.Your Transaxia real estate advisor: Alain Barrère Commercial agent (Individual company) RSAC 848 797 163. We compensate business introducers, you help us, we reward you!This description has been automatically translated from French.
…By Transaxia


Large 79-hectare wine estate featuring a beautiful Girondine stone house, 3 wine cellars, and functional farm buildings Located in the eastern part of the Gironde region, on the border with Dordogne, between Bergerac and Saint-Émilion. Set in a beautiful environment combining rolling hillsides and plains, the estate extends over approximately 79 hectares, of which 95% are vineyards. This wine estate, classified under the AOC Bordeaux Supérieur appellation, offers immediate profitability thanks to its complete, high-quality equipment and benefits from two residential properties Beautiful Girondine Stone House 130 m² Ground floor Kitchen Living / dining room Utility room First floor 3 bedrooms 1 shower room WC Adjoining Accommodation 70 m² Ground floor Kitchen Living / dining room Bathroom First floor 2 bedrooms 1 office Professional Buildings (approximately 1,100 m²) Large temperature-controlled vat room with 3 wine cellars, valued at over 500,000, including 10 concrete tanks from 62 to 134 hl 7 fiberglass tanks from 25 to 250 hl 37 stainless steel tanks from 40 to 417 hl Beautiful ageing cellar dedicated to premium aromatic wines 120 oak barrels (2011 to 2022) from renowned cooperages : Seguin, Radoux, Rousseau, Nadalié, Sylvain Tasting room Workshop and phytosanitary storage room Office and WC Storage facilities, machinery sheds, and vehicle hangars 75 hectares of HVE3-certified vineyards, the majority directly surrounding the estate and operational buildings AOC Bordeaux Supérieur Clay-limestone and gravel soils Vinification and bottling carried out on the estate Predominantly red grape varieties 66% Merlot 17% Cabernet Sauvignon 11% Cabernet Franc 6% Malbec Main sales channels include large-scale retail distribution, wine merchants, and direct sales. EQUIPMENT STOCK INCLUDED IN THE SALE WINE STOCK NEGOTIABLE SEPARATELY
…By Anthouard Immobilier


Some houses immediately tell a story. Others simply offer a living environment. And then there are those, rarer, that embody a true art of living facing the Arcachon Basin. Located in La Hume, a sought-after neighborhood of Gujan-Mestras known for its elegant and authentic atmosphere, this villa enjoys a prime location where everything is within walking distance: beach, port, shops, market, and restaurants of the Basin naturally integrate into daily life. A sought-after environment for its ease of living, its village spirit, and its immediate proximity to Arcachon and the most beautiful addresses of the Basin. Developed over three levels, the house reveals generous volumes bathed in natural light as well as a particularly fluid circulation between different living spaces. The openings showcase the view and extend perspectives outdoors, creating a bright and soothing atmosphere throughout the day. The configuration of the property is also a true asset. With its two independent entrances, the villa allows for different uses depending on the needs and desires of its future owners: elegant main residence, family home oriented towards vacations and receptions, space dedicated to a liberal profession, or teleworking in an inspiring and confidential environment. The different levels offer multiple possibilities for arrangement to create living spaces that are both warm, functional, and intimate. The house will appeal to both architecture and light lovers as well as buyers looking for a rare address capable of evolving with their lifestyle. Outside, the garden with Mediterranean essences extends the spirit of the place with simplicity and elegance. Each space invites full enjoyment of the climate and the unique atmosphere of the Arcachon Basin, between moments of relaxation, summer receptions, and more private interludes. A rare property in La Hume, to experience the Basin in what it offers the most sought after: the sea, light, and an incomparable quality of life. Detailed description: Elegant wooden-clad residential house, developed over three levels, offering an ideal configuration for family life as well as for a liberal or professional activity. On the ground floor: A vast multipurpose room that can accommodate a laundry room, a playroom, or a reception area, with independent access to the outside; A master suite with private shower room (shower and WC); A library also benefiting from independent access; An office; A gym with a jacuzzi and independent outdoor access; Independent guest WC. On the first floor: Two terraces, one south-facing towards the garden serving the main entrance of the house, the other north-facing towards the basin extending the living room area; A superb living space combining a living room, dining room with a custom table for 12 guests, and an open-plan fitted and equipped kitchen; A back kitchen; Independent WC with washbasin; A dressing room; Direct access to the ground floor. On the second floor: Two bedrooms with balconies, served by a shower room with shower and WC; A master suite with panoramic balcony, dressing room, and complete bathroom (bathtub, shower, and WC). The exteriors and annexes compreh...
…By Charlotte Millier Real Estate


Beautiful 18th century chartreuse-style residence set in enclosed grounds with swimming pool Dordogne, Bergerac. From the countryside to the city by bike…without nuisance. Set in almost 3 hectares of wooded, landscaped grounds with a pretty stream. Well (pump). Privileged setting. Electric gate. Swimming pool 12X6, chlorine, grey liner, new condition. Covered terrace. Genuine family home: Elegant chartreuse, approx. 450 m2, very bright and easy to live in Ground floor Large through entrance. Wooden staircase, WC. Cupboard. Living room with fireplace. Fitted kitchen, opening onto the pool-side terrace. Dining room, fireplace, wood-burning stove. 1 master bedroom with dressing room and shower room/WC. Separate entrance giving access to: 1 suite comprising: 2 bedrooms, bathroom/shower and separate WC. Utility room. Boiler room. Garage. First floor Large landing/office. 4 bedrooms. 2 shower rooms. Separate WC. Convertible attic. Dependencies Orangery. Garage: 4 vehicles… Attic space. Parking space. Building suitable for additional accommodation. Fibre optic. Possibility of furnished accommodation.
…By Anthouard Immobilier


The advertiser did not provide an english description for this listing.
…By Manson Properties


Coldwell Banker Immoba Realty presents this architect-designed 267 m² timber frame house, offering a spectacular view of the Arcachon Bay, the surrounding forest, and the port of Cassy. Built in 2018 on a 912 m² plot, this home combines modern design with natural materials in a unique setting. Upon entry, you are welcomed by a spacious area providing access to two garages and a wine cellar. The expansive 106 m² living area opens onto a 65 m² south-facing terrace—an ideal space to relax and enjoy the jacuzzi while taking in the breathtaking view of the port and Arcachon Bay. The cathedral ceiling in the main living space enhances the sense of openness, while numerous bay windows flood the interior with natural light. The professional-style kitchen blends seamlessly into the living area and includes a pantry, optimizing both functionality and storage. The home features three large bedrooms, including two master suites with walk-in closets, private bathrooms, and WCs. An additional bathroom and separate WC complete the amenities. Each bedroom opens onto a beautiful private patio with stunning views of the Bay and the nearby forest. On the upper level, a 51 m² mezzanine can be arranged as a fourth sleeping area, an office, or a relaxation space, depending on your needs. The property also boasts a beautiful, secluded garden bordering the forest, thoughtfully landscaped to provide peace and serenity. The garden is enriched with various plantings: Italian vines, apple trees, fig trees, cherry trees, pear trees, apricot trees, kiwi, and more. An automatic irrigation system and robotic lawnmower ensure easy, low-maintenance upkeep. A large covered terrace allows you to enjoy the outdoors year-round. A spacious private parking area is also available to accommodate several vehicles. Additional features: Reversible heating and air conditioning High-end security system Immediate proximity to shops, the beach, the port, and public transport This exceptional property combines modern comfort with breathtaking views. A true haven of peace. Consult the property’s risk status on georisques.gouv Energy rating: B (77 kWh/m²/year) and GHG rating: A (4 kgCO²/m²/year) Estimated annual energy costs: €1,041 Average energy prices indexed as of August 15, 2015 Sale price: €1,590,000 including agency fees Agency fees of 4% incl. VAT (€61 153,85 incl. VAT) payable by the buyer Net seller price: € 1 528 846,15 For more information or to arrange a visit, feel free to contact Jean-François ZORZ. Discover all our listings on IMMOBA.
…By Coldwell Banker Immoba Realty Bassin D'arcachon


Ideally situated between Navarrenx and Sauveterre-de-Béarn, this elegant Manor House enjoys a peaceful village setting, offering privacy, yet easy access to two of the Béarn's most sought-after historic towns. Set within just over 2 hectares of mature grounds, the property boasts direct river frontage, with a private path leading gently down to the water's edge creating a wonderfully tranquil area to picnic and swim. The house itself offers generous, light-filled accommodation arranged over three floors. The impressive 52m² reception room forms the heart of the home, complete with a period fireplace and ample space for entertaining. A separate dining room and a spacious dining kitchen, fitted with an AGA, both open onto the rear terrace, creating a seamless connection between indoor and outdoor living. A double bedroom with ensuite shower room and a guest cloakroom completes the ground floor. The period staircase raises up to a half landing which accomodates the master suite, comprising a large bedroom with balcony, a well-appointed bathroom with both bath and shower, a dressing room and a sauna. The first floor offers a further generous ensuite bedroom along with an additional room, currently serving as an sitting room / study. Two further double bedrooms with an undeveloped space (ideal for creating a bathroom) complete the second floor. The property is set back from the village and approached via its long gated driveway with formal gardens lie to the left side and to the right, a large walled paddock offers grazing land and potential for further development (subject to planning approval). The rear of the house, together with its substantial barn (220m²), form a large gravelled courtyard with a dining terrace. A former watermill completes the property and offers a special place for evening aperos over-looking the water. The medieval hill top town of Sauveterre-de-Béarn is just under a 10 minute drive away, while the pretty 14th-century fortified town of Navarrenx can be reached in just over 10 minutes. The Atlantic coast, ski slopes and the Spanish border also all be reached within an hour's drive. A rare opportunity to acquire a substantial and characterful home combining charm, space and an exceptional riverside setting in the heart of the Béarn countryside. Including fees of 5% TTC to be paid by of the purchaser. Price excluding fees 850 000 €. Energy class D, Climate class D Estimated amount of annual energy expenditure for standard use: between 8518.00 € and 11524.00 € for the years 2021, 2022, and 2023 (including subscriptions). Information on the risks to which this property is exposed is available on the Geohazards website: georisques.gouv.fr. This property is offered to you by a commercial agent (Sole proprietorship).
…By Maisons Et Manoirs


A touch of Tuscany at the gates of Bordeaux Just 17 minutes from Bordeaux Saint-Jean train station and 20 minutes from the city centre, this beautiful Chartreuse offers a unique lifestyle: a bucolic, sun-filled setting while being ideally located in the heart of the village of Camblanes. Set on 1.9 hectares, the property radiates serenity and charm. It features a fruit orchard, a dedicated area for horses, landscaped gardens, and even a buildable zone—a rare opportunity for those wishing to develop a family or professional project. The estate is composed of a main house and a single-storey guest house, connected yet perfectly independent, allowing you to welcome family and friends in complete comfort. The living areas are bright and open directly onto the terraces and the grounds, creating a seamless connection between indoor and outdoor living. A separate 80 m² outbuilding completes the property, currently fitted as offices and a fitness room, ideal for remote work, a private practice, or a wellness space. Additional features include: a closed garage for two cars, a triple carport, and generous parking areas. Just minutes away, the Montessori Bilingual School adds tremendous appeal for families seeking an international educational environment. An exceptional property in Camblanes, combining elegance, nature, privacy and immediate access to Bordeaux. The perfect home for those dreaming of an inspiring, authentic lifestyle without compromising comfort or convenience. Contact: Nicole +33 (0)6 11 39 28 28
…By Maxwell-baynes Residential And Vineyards - Christie's International Real Estate


Beautiful longhouse with 2 guest cottages, set on 20 hectares in a privileged environment, swimming pool Rare location in an elevated position at the heart of its 20 hectares, complete with a well. Only 4 km from shops and services. Magnificent countryside views, south-facing exposure, and a beautiful access road. The 18 x 7 metre swimming pool with diving pit is fully fenced and benefits from recent equipment: a brand-new liner, new pumps and filtration system, as well as a new electric cover. The 7 hectares of fenced pastureland, ideal for horses, can immediately accommodate animals, particularly horses as is currently the case. Located at the end of a cul-de-sac, the property overlooks both its land and the surrounding countryside. Surrounded by 7 hectares of pasture and 13 hectares of woodland, it guarantees a peaceful environment with no disturbances, while remaining less than 5 minutes from a village with shops and services. A magnificent stone-built estate comprising 3 dwellings, offering a total of 472 m² of living space, set in an exceptional environment on a hillside overlooking the woods. Main House Fully Renovated Farmhouse with Tasteful Finishes Ground floor Entrance hall with guest WC 84 m² living area with open-plan kitchen opening onto a covered terrace. Beautiful functional stone fireplace with insert. Bedroom 1 with en-suite shower room and WC Former 23 m² kitchen that could be converted into an additional bedroom, library, games room, etc. Large workshop with boiler room area First floor Spacious landing with built-in cupboards Bedroom 2 : superb 53 m² master suite with bathroom, dressing room and private terrace Bedroom 3 Bedroom 4 Bathroom and WC Gîte 1 Ground floor Open-plan kitchen and dining room with terrace access Separate living room with stone fireplace and access to a private garden First floor One double bedroom. A second double bedroom with space for wardrobes, dressing table, etc. Bathroom and WC. Gîte 2 Ground floor Open-plan kitchen and dining room with stone fireplace and access to both south- and north-facing terraces Separate living room WC Shower room Exterior bedroom to be fitted out First floor One double bedroom. A second double bedroom with balcony offering beautiful views over the property. This property offers numerous possibilities. It is perfectly suited for a gîte business, as is currently the case, or could become a wonderful family home.
…By Anthouard Immobilier


Nestled in a peaceful setting, this elegant 250 m² Basque-style home offers a stunning view of La Rhune. Its spacious and light-filled living area opens onto a south-facing terrace and a landscaped garden, creating a perfect space for relaxation. The property features a master suite on the ground floor and four additional bedrooms upstairs, ideal for hosting family and friends. The pool and private outdoor areas extend the home’s comfort and charm. A rare property combining elegance, tranquility, and proximity to Biarritz and nearby golf courses.
…By Barnes Biarritz


Hossegor, just 5 minutes from the town center and 30 minutes from Biarritz Airport, this elegant 213 sqm contemporary wooden house enjoys stunning golf course views. Nestled in a peaceful and sought-after setting, the property was built in 1968 and renovated in 2012 on a landscaped 1,385 sqm plot. The house features a beautiful living area with fireplace, a convivial dining room, and a fully fitted and equipped open-plan kitchen. The sleeping area on the ground floor includes a master suite, three bedrooms, and two shower rooms. A bright workshop opening onto a terrace, a garden shed, a bike storage room, and several parking spaces complete this rare property.
…By Barnes Biarritz


Discover this exceptional house of approximately 240 sqm, nestled in the sought-after area of Pyla-sur-Mer. With its 5 bedrooms, each with its own en-suite bathroom, this property combines comfort and elegance. Enjoy breathtaking views of the sea, where each sunset is an unforgettable moment to admire from one of the several terraces. The house is peaceful, in close proximity to the beach, offering an idyllic living environment. For your relaxation, a heated 10 x 5 m swimming pool awaits you, perfect for cooling off on hot summer days. Additionally, a double garage completes this exceptional offering. Don't miss the opportunity to live in this haven of peace, where luxury meets serenity.
…By Michaël Zingraf Real Estate Bassin D'arcachon


Charming property located in the triangle of the bastide towns of Issigeac, Villeréal and Beaumont-du-Périgord. And its guest cottage and 17th century gîte, set in 6.5 ha Just 30 minutes from Bergerac and its airport. Beautiful landscaped park with mature trees and flower gardens. Well. Peaceful setting with lovely views. 10 x 4 m heated swimming pool with salt filtration system and submerged safety cover. All buildings have been recently renovated and are in excellent condition. The 235 m² main house is single-storey, tastefully renovated using high-quality materials. Two spacious and luxuriously furnished guest houses with private gardens, beautifully decorated The thoughtfully designed main residence offers exceptionally spacious and comfortable living areas. Covered wooden terrace of 53 m² with beautiful views over the park and surrounding countryside. Very large and bright living area: bespoke fitted kitchen, living/dining room (10 x 7.6 m), lounge with fireplace (5.9 x 3.9 m), underfloor heating. Access to the courtyard. 22 m² mezzanine converted into a library. Veranda (5.8 x 4.8 m) with full-length folding doors opening onto the covered terrace. Bedroom 1: 50 m² suite with bathtub, shower, washbasin and WC. Full-length folding doors open onto the covered terrace with Nordic hot tub. Lovely countryside views. Bedroom 2: (3.8 x 2.5 m) en suite with shower, washbasin and WC. Laundry room. Shower room, WC. Boiler room. Heat pump. 95 m² single-storey stone guest cottage Fully equipped kitchen. Living room. One large bedroom. Bathroom with bathtub, separate shower, double washbasin and WC. Terrace. Private enclosed garden. 102 m² stone guest house over two floors Fitted kitchen. Beautiful living area. Upstairs: bedroom, bathroom with shower, bathtub and double washbasin. WC. Terrace. Dependencies 350 m² barn with insulated flooring. 194 m² barn/workshop. Garage for 3 cars.
…By Anthouard Immobilier


Ideally located on the Place des Halles in the heart of Bayonne, this remarkable building dating from 1730 offers approximately 200 sqm spread over six levels: five floors of 32 sqm each and a top floor of 22 sqm. Fully renovated in 2007, it was featured in Architectural Digest and Elle Décor. Facing south, the house enjoys exceptional natural light as well as superb unobstructed views over the Nive River and the Pyrenees from the upper floors. Formerly the residence of Christian Astuguevieille, this unique property served simultaneously as a primary residence, an art gallery, and a reception space for openings and exhibitions. Blending the charm of a character-filled family home with the potential for an inspiring professional project, this property beautifully combines history, architecture, and the art of living.
…By Barnes Biarritz


Charming ensemble in a privileged setting : house, gîtes, swimming pool, tennis courts and dependencies Beautiful development ideally located next to the shops. Private setting at the end of a long driveway. Stone estate in dominant position, three gîtes, swimming pool, tennis court. Truffle plantation. Main house (206m²) Entrance hall with sitting area, shower room and wc. Kitchen with access to veranda. Lounge and dining room. Bedroom 1 with bathroom and wc. First floor Bedroom 2. Bedroom 3. Bathroom and WC. Gîte 1 (197m²) Entrance into living room. Separate kitchen. Large conservatory with dining area, commanding views and west-facing. Bedroom 1. Second bedroom. Shower room and wc. First floor Bedroom 3. Bedroom 4. Shower room and wc. Gîte 2 (106m²) Entrance hall. Living room with sloping ceiling and open-plan kitchen. Bedroom 1 with en suite bathroom and wc. WC Separate shower room. First floor Bedroom 2. Bedroom 3 (children). WC. Gîte 3 (62 m²) Entrance into living room and open-plan kitchen. (new wood-burning stove) Storeroom. Shower room and wc. Bedroom 1. Bedroom 2. Apartment (42²m) Living room opening onto private garden. New joinery. Separate bedroom. Shower and wc. Outdoor and dependencies A 160 m² barn. An adjoining 52 m² workshop. A 300 m² detached hangar, including a 60 m² flat to be finished. A sauna area with shower room and toilet. A 12 x 6 in-ground saltwater swimming pool. The pump and heat pump are new. Tennis court. Approximately 300 m² of paddocks. A plantation of 132 truffle trees.
…By Anthouard Immobilier


Overlook the Atlantic from your private dune. Located in the front line, this property extends over a rare plot of 3,600 sqm. Between sky and sea, this property offers a 360° panorama and absolute privacy, sheltered from prying eyes. The main residence of 267 sqm is a tribute to generous volumes and openness to breathtaking views between the ocean and the dune. The ground floor includes a bright living room where each bay window opens onto large terraces facing the ocean. There is also a kitchen and a laundry room, as well as two master suites with shower or bath. Upstairs, we find a master suite of 80 m² suspended above the waves, complemented by two adaptable rooms according to your wishes (office, library, or dressing room), as well as a bathroom. Independent, a second completely renovated building of about 100 sqm offers total freedom. Currently dedicated to well-being, it features a large cozy living area, a kitchen, a laundry room, and a toilet on the ground floor. The flexible upper floor offers 5 cabins and two shower rooms, as well as a toilet. An ideal space for distinguished entertaining or creating an inspiring work haven. A jacuzzi and a swimming pool sheltered from view enhance the whole. This exceptional property offers the possibility of owning an exceptional heritage asset in the south of Landes. A wild retreat, the murmur of the surf as the only neighbor, and the rare feeling of being alone in the world facing infinity.
…By Côte Ouest Immobilier - Christie’s International Real Estate


Ideally located just minutes from the charming bastide town of Eymet, with its shops, restaurants and lively bars, and just 30 minutes from Bergerac International Airport, this contemporary house built in 2023 offers an exceptional living environment, unique in the region. This single-storey house seduces with its generous volumes and modern finishes. The living room, spacious and bathed in light thanks to its large bay windows, opens onto a vast terrace offering a breathtaking view of the surrounding countryside. The modern and well-designed kitchen can be separated thanks to a sliding door, and benefits from a back kitchen as well as a laundry room. The layout of the house is ideal, with a separation of spaces for greater comfort. The right wing accommodates a magnificent master suite with dressing room, private shower room and direct access to the terrace and swimming pool. A second bedroom, currently converted into an office, also has its own shower room. In the left wing, three additional bedrooms, each with its own bathroom, complete this family space. Equipped with high-end services, the house offers optimal comfort with its double-glazed joinery and its plafino heating system, radiant heating through the ceiling for a gentle and uniform heat. The terrace, which surrounds the house, has a 4 x 10 meter swimming pool, perfect for relaxing in summer. Below the terrace, a usable space offers additional storage possibilities. The land of more than one hectare is a real asset. A part, rare in the region, is buildable subject to the necessary authorizations, offering development opportunities. A triple garage and a workshop complete this ensemble. This contemporary house, located in a rural setting while being close to amenities, is a unique opportunity to enjoy a modern and comfortable lifestyle.
…By Alexander James Real Estate


BIZANOS - Near TrespoeySuperb contemporary house from 2010, in perfect condition, offering premium features. Bright and highly energy-efficient, it includes a prestigious master suite with dressing room, complete bathroom, and jacuzzi. A living area bathed in light, with sliding bay windows overlooking a magnificent landscaped garden. Single-story living possible. Underfloor heating, solar panels, air conditioning, absolute comfort in one of the most sought-after neighborhoods, just a stone's throw from Trespoey. An exceptional property for discerning clients.Fees included of 4.92% VAT at the expense of the purchaser. Price excluding fees 657,643 €. Energy class C, Climate class C. Information on the risks to which this property is exposed is available on the Géorisques site: georisques.gouv.fr.At Cofim, you are already home!
…By Cofim


The advertiser did not provide an english description for this listing.
…By Manson Properties


In the center of Sainte-Foy-la-Grande, by the river, this relaxing 200 m² house, tastefully restored, offers a very pleasant view of the water and the hills opposite. On the ground floor, an entrance leads to an office/bedroom with a shower room and WC, then the living room and the very bright kitchen-dining area with a large bay window opening onto a spacious terrace built on the former ramparts of the town, overlooking the river. On the first floor, the landing leads to two spacious bedrooms with a shower room and WC, and on the second floor, a bedroom with its shower room and a large play area. Wine cellar, laundry room. Very nice amenities, quality materials, central heating with city gas + pellet stove. Double glazing, floorboards, central vacuum system. Shops, schools, SNCF station within walking distance, ideal for a family or for hosting guests. Possibility to acquire a double garage in front of the house. Seller's fees apply. Estimated amount of annual energy expenses for standard use: between 1,910 euros and 2,600 euros per year. Prices indexed as of January 1, 2021. Information on the risks to which this property is exposed is available on the Géorisques website: www.georisques.gouv.frThis description has been automatically translated from French.
…By Agence Mercure Bordeaux-aquitaine


Nestled in the heart of the Jurançon wine region, at the end of a 200-meter private lane, this beautifully restored 18th-century Béarnaise property combines period charm with modern comfort. The estate includes a main house dating from 1779 with 5 bedrooms (236 m²), as well as a former wine cellar from 1788 (210 m²) that has been converted into a guesthouse featuring 3 bedrooms and a home cinema. Set on 9.24 hectares (22 acres) of private land comprising gardens, meadows, and woodland, this idyllic property boasts breathtaking views of the Pyrenees, while being just 10 minutes from Pau, its airport, and its international school. This exceptional property offers the perfect blend of rural charm and modern convenience, with the added benefit of potential rental income from the guesthouse. Its stunning views, peaceful setting, and proximity to Pau make it an ideal choice for those seeking a tranquil countryside retreat while remaining close to amenities.
…By Barnes Biarritz


On the slopes of Jurançon, in a particularly sought-after natural environment, this property built in 2005 offers approximately 240 m² of living space and benefits from a panoramic view of the Pyrenees mountain range.Set on a wooded plot of approximately 6,200 m², the house enjoys pleasant outdoor spaces including a large terrace facing south, a secure swimming pool, a carport for two vehicles, as well as a wide maneuvering area facilitating access and parking.The house offers comfortable single-story living with a bright living room enhanced by a fireplace, a dining kitchen, a master suite with direct access to the terrace, and an office.Upstairs, a spacious mezzanine leads to four additional suites, each with its own shower room or bathroom, offering ideal comfort for accommodating family and guests.A basement completes the amenities with a large space allowing for the parking of several vehicles or the setup of a workshop, a laundry room, and an independent studio.In terms of comfort, the house is equipped with a recently installed Okofen pellet boiler, ensuring particularly controlled energy consumption considering the size of the property.Thanks to its layout and the presence of five suites, this rare property is suitable for both a quality family project and a guesthouse activity in an exceptional natural setting.A warm and charming property, to be discovered without delay.Fees are the responsibility of the seller. Energy class B, Climate class A Estimated annual energy expenses for standard use: between €1,729.00 and €2,341.00 for the years 2021, 2022, and 2023 (including subscriptions). Information on the risks to which this property is exposed is available on the Géorisques website: georisques.gouv.fr.At Cofim, you are already home!
…By Cofim


In Bordeaux, near the St Genès barrier, Nansouty and 10 minutes from the St-Jean train station by bus 9, come and discover this sumptuous house of approximately 310 m2 with a 350 m2 garden, bucolic and wooded, facing Southwest. Entirely renovated by architects, the house offers volumes, amenities, and finishes of very high quality. On the ground floor, you will find an entrance, a dressing room, three reception rooms in a row, a high-end kitchen with a dining area, all opening onto a terrace and the garden. On the first floor, there are 2 large bedrooms (each with a private shower room) leading to a beautiful terrace, two other bedrooms, and a bathroom. On the second floor, there is a parental space of 80 m2 with a bedroom and bathroom (hammam) leading to a large terrace with panoramic views, a dressing room, an office, and a library lounge. On the third floor, an office of 40 m2 under the eaves in a loft spirit. Possibility to practice a liberal profession on the ground floor in a separate area. Separate toilets on each floor, large cellar of approximately 70 m2. Possibility of a garage (preliminary declaration in progress). Information on risks to which this property is exposed is available on the Géorisques website: www.georisques.gouv.fr Sale price: €1,390,000 Seller's fees Contact your SAFTI advisor: Julien BASTIER, Tel.: 0678601263, Email: [email protected] - EI - Commercial agent registered with the RSAC of BORDEAUX under number 525174132This description has been automatically translated from French.
…By Safti
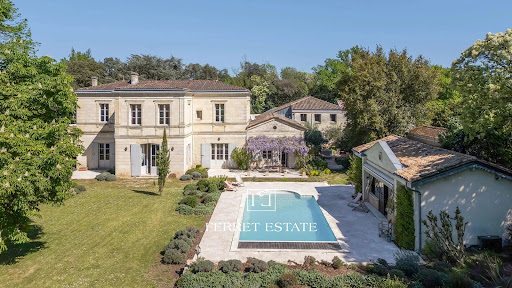


The real estate agency Ferret Estate presents for sale, just minutes from the center of Bordeaux and the airport, this elegant stone residence commanding its surroundings, set within a landscaped and wooded park, and offering panoramic views over Bordeaux. The property captivates with its bucolic charm and high-end amenities: tennis court, swimming pool with pool house, orangery, wine cellar, and double garage. Facing south and southwest, it enjoys remarkable natural light throughout the day. The main house offers three bedrooms, complemented by a charming guest house with three additional bedrooms—ideal for hosting guests in complete independence. Perfectly maintained, this rare property combines authenticity, refinement, and a gentle lifestyle in a privileged setting on the doorstep of Bordeaux.
…By Ferret Estate


In the most confidential and sought-after street of Arcachon, this exceptional villa offers a rare and spectacular panoramic view of the Basin. You will be charmed by a sumptuous living room of 75 m², benefiting from triple exposure and enhanced by a superb exposed framework. A unique place, combining architecture, generous volumes, and an exceptional panorama, for an incomparable quality of life just steps from the beach. Fees payable by the buyer: 4.48%. Price excluding fees: €3,350,000. Fee schedule: https://www.realysmart.com/Content/Baremes-honoraires-RS.pdfThis description has been automatically translated from French.
…By Une Villa Et Des Vignes Pyla Sur Mer
'%20stroke='%23DDAA3A'%20stroke-width='1.909'%20stroke-linecap='square'%20stroke-linejoin='bevel'/%3e%3c/svg%3e)
Receive by email any new listing that may match your search criteria
Your criteria :
By validating this form, you accept the general conditions of use of Le Figaro Properties.
These agencies offer a selection of luxury properties vente in Aquitaine. Feel free to contact them for personalized assistance.
As part of your search for a luxury property, discover our catalog of 2,055 luxury houses with a terrace in Aquitaine, offered from $229,574. Outdoor meals or summer receptions, the terrace extends the house outdoors. Property listings are found in particular in Bordeaux, Lège-Cap-Ferret and Anglet. The houses listed in our listings offer attractive living areas measuring between 1 m² and 2,060 m².
Set down your suitcases without waiting: our catalog brings together 155 furnished luxury houses in Aquitaine, with a starting price of $361,371. From the living room to the bedrooms, each residence is tastefully furnished and ready to live in. Property listings are particularly numerous in the following areas: Lège-Cap-Ferret, Pyla sur mer and Bordeaux. The average price of this furnished stock stands at $9,567 per square meter. Living areas reach 2,300 m² for our largest properties.
As part of your search for properties of excellence, browse our privileged selection of 2,215 luxury houses with a pool in Aquitaine available from $240,914. These exceptional residences enjoy prime locations, particularly in Bordeaux, Lège-Cap-Ferret or Anglet. Whether the architecture of these houses incorporates a covered indoor aquatic space or a vast outdoor pool, each property flourishes amid remarkably landscaped grounds measuring between 5,000 m² and 113.5 ha.
Your receptions deserve a setting to match: discover 74 luxury houses with a reception room in Aquitaine, starting at $676,854. These residences combine family privacy with spaces dedicated to major events. Family gatherings, business dinners or parties with friends naturally find their place there. The fashionable addresses are located in Hossegor, Bordeaux and Bergerac. Depending on the property, the property area extends up to 100 ha.
The beach as an extension of the garden: this is the spirit of 239 luxury houses by the sea in Aquitaine, for sale from $286,802. Your life there will be organized to the rhythm of the coastline, between sea bathing and walks. Pyla sur mer, Lège-Cap-Ferret and Anglet enliven the local market. In these residences, the minimum recorded living area is 32 m².
The sea horizon as a guiding thread: explore the 198 luxury houses with sea views in Aquitaine, with prices starting at $894,824. The sea accompanies your days, from sunrise to the last light. A daily privilege that few addresses can claim. Browse the listings in Pyla sur mer, Lège-Cap-Ferret or Arcachon first. In terms of dimensions, the living areas start at a minimum of 70 m² and the grounds at 200 m².
Anchor your daily life at the water's very edge: this is what the 21 luxury houses right on the water in Aquitaine allow, for sale from $1,135,738. These rare residences provide direct access to the shore, with no obstacle to cross. In the geographical area, Hossegor, Lège-Cap-Ferret and Seignosse account for a significant share of our listing catalog. The average price per square meter stands at $16,924. Expect living areas measuring between 91 m² and 455 m². In our selection of listings, a property can have up to 17 rooms.
Within our catalog, 6 luxury houses listed as historic monuments in Aquitaine are for sale, starting at $630,965. These residences perpetuate exceptional architectural expertise. Acquiring one means continuing a story that began long before you. Your search can focus on Bayonne, Castillon-la-Bataille and Laurède. The properties recorded in our listings have between 4 and 18 bedrooms. The grounds in our collection measure 2.5 ha. This can rise to 112 ha depending on the property.


