The agencies at Bucharest
These agencies offer a selection of luxury properties vente at Bucharest. Feel free to contact them for personalized assistance.

 English$ USD · m²


The concept of this property represents a remarkable example of contemporary architecture, incorporating the following key elements: modern design, expansive glass surfaces, and seamless integration with the surrounding landscape. Currently under development, the property is designed to offer comfort and functionality at the highest standards. The residence project consists of two distinct structures, connected by a glazed terrace that ensures visual continuity and a fluid interaction between indoor and outdoor spaces. The layout unfolds across two levels—ground floor and attic—harmoniously combining living spaces with areas dedicated to relaxation and daily activities. Structure 1, located at the front of the property, includes, on the ground floor, a main garage, a technical room, and a storage area, along with an adjacent covered parking space outdoors. Structure 2 serves as the main living area on the ground floor and is designed to balance aesthetics with functionality. It features an open-space living room with an integrated kitchen, a pantry, an office, a laundry room, and a spacious bedroom with an en-suite bathroom and dressing room, all with direct access to the garden. The bedroom is enhanced by large windows and includes an integrated staircase with shelving that leads to the office in the attic. In the attic of both structures, the space is intelligently segmented to accommodate bedrooms, additional rooms, bathrooms, and balconies. The property’s design maximizes its connection with the natural environment through architectural elements that highlight natural light and the surrounding landscape. The glazed terrace, an elegant space linking the two structures, features a modern fireplace and can also accommodate a small private greenhouse, seamlessly integrated into the setting. The uncovered outdoor terrace, extending from the glazed one, provides direct access to a Zen-designed swimming pool and can serve as an open-air dining area. Both terraces are fitted with floating flooring with a ceramic finish. The wellness area, located in the garden and accessible from Structure 2 via a floating wooden deck, includes a jacuzzi and sauna. The premium outdoor landscaping is composed of concrete slabs and compacted gravel, ensuring both a modern aesthetic and efficient drainage solutions. The project stands out through a cohesive aesthetic concept, defined by minimalist lines, high-quality finishes, and a naturally balanced color palette. The high ceiling, adorned with wooden slats and integrated LED lighting, enhances the sense of spaciousness while creating a subtle interplay of light and texture. The outdoor area also includes two annex buildings dedicated to utilities and storage. Additionally, there is a secondary access point through a second garage located at the rear of the property. The two main structures are surrounded by the greenery of the garden. This contemporary residence in Snagov is distinguished by its architectural charm and perfect integration into the landscape—an ideal balance between natural light and functionality. With meticulously designed spaces, the property redefines the concept of modern living in a serene natural setting. The price is subject to VAT.
…By Romania Sotheby's International Realty


Konopi Estate stands out through a refined architectural presence shaped by balanced proportions and the restrained elegance of Neoclassical design. Known as a castle, the residence discreetly commands its surroundings through the harmony of its volumes and a monumental entrance framed by paired columns and semi-columns crowned with Corinthian capitals. Symmetrical setbacks add depth to the composition, while the understated ornamentation and beige-green façade palette emphasize its timeless character. Within the grounds lies the estate’s former chapel, recognizable by the sundial placed above its entrance. Later donated to the Roman Catholic Church, it preserves in its apse the heraldic coats of arms of the Brunszvik and Forray families — lasting testimonies to the aristocratic lineage that shaped the property. The estate witnessed the vibrant social life of the aristocracy, hosting gatherings and cultural events characteristic of its era. The uprising of Horia, Cloșca and Crișan in 1784 brought significant devastation, marking a turning point in its history. In the mid-19th century, the property was acquired from Count Nádasdy by Antal Czigler de Konop, whose family officially adopted the name Konopi in 1870, preserving the noble predicate associated with the domain. Its origins reach much further back, forming part of the feudal domain of Șoimuș (Solymos). Over time, it belonged to notable Central European figures and noble families, including John Hunyadi — Voivode of Transylvania and Governor of the Kingdom of Hungary — Johann Giskra von Brandeis, captain to King Matthias Corvinus, the influential Bánffy family, and later the House of Georg of Brandenburg in 1510, before becoming the property of Prince Forray. The reconstruction of the estate coincided with the development of the railway along the Mureș Valley, making it one of the early regional buildings to integrate metal beams into its structure — a dialogue between tradition and modernity. The large stable within the western courtyard reflects late 19th-century industrial architecture, sharing similarities with the renowned Andrényi warehouses of the period. The last descendant of the family, Baron Kálmán Konopi (1880–1947), an engineer and agricultural researcher, returned after his studies abroad to manage the estate. Under his leadership, the property became a center for agricultural experimentation, where the renowned “Conop wheat” was developed through research focused on resilient grain varieties adapted to flooding and drought conditions. Patrons of the arts, the Baron and his wife, Boér Vilma, maintained close ties with the artistic colony of Gödöllő. During the interwar period, the estate became a meeting place for artists and intellectuals, associated with the evolution of Szecesszió — the Hungarian expression of the Art Nouveau movement. Today, the property extends across approximately 1.70 hectares, preserving the imprint of a remarkable aristocratic legacy and offering a rare opportunity to continue the story of an estate where architecture, agricultural innovation and European cultural life converged. Through its scale, architectural distinction and cultural significance, the estate offers exceptional versatility. It may become a prestigious private residence, a boutique hotel or cultural retreat, the headquarters of a foundation or representative institution, as well as a venue dedicated to events or artistic initiatives. The balance between history, setting and proportions allows the property to adapt to diverse contemporary visions while preserving the authenticity that defines its identity.
…By Romania Sotheby's International Realty


Located at the crossroads of the road where, in the old days, the Bucharest-Craiova stagecoach passed, Blejesti is an ancient settlement, the area being continuously inhabited since the times of the Dacians. The village of today is situated on a part of the former Beloaica estate of Elena Mavrocordat, a domain that, in its time, spanned more than 14,000 hectares. The ancient history of the area is reflected in the architectural remnants preserved to this day, and among these, the Voinea Mansion is one of the most remarkable. The mansion was the country residence of Dumitru Voinea in the former Vlaşca County. The building, with relatively large dimensions, was constructed in 1890. By the end of the 19th century and the beginning of the 20th century, it became a common practice for wealthy families across the country to build town houses in the eclectic – neo-Romanian style in the localities where they owned estates. Originally, the mansion belonged to the property held by the brothers Constantin and Grigore P. Olănescu in Blejesti and was later acquired by Dumitru Voinea, an industrialist who owned two factories in Bucharest and Brașov by the end of the first quarter of the last century. The mansion, resembling a villa with relatively large dimensions, with a ground floor and an upper floor, has its main entrance on the northern side, at the base of a hexagonal tower with asymmetric sides. The entrance, with a semicircular arch and two columns, is flanked on either side by two openings also with semicircular arches, all marked by a cornice that follows the same shape. The rhythmic pattern of the northern façade is created by the light openings, three on each level, framed with decorative geometric elements made of straight, bent, and curved lines, which are also found on the right side of the southern façade. On the southern side, there is a tower with a gazebo, which recalls the neo-Romanian style, and access was either through a massive staircase placed on the left side, or directly from the upper floor, while in the central area there was an entrance leading down to the cellar. The lateral staircase is protected by a sheet metal canopy, which is part of the roof, supported by a double wooden console. Currently, the openings on the three sides of the gazebo, as well as the exterior access path, are closed with windows fixed in metal frames. This component of the building served as a viewpoint overlooking the garden surrounding the mansion and the valley of the Glavacioc River, as well as the nearby forest. The upper part of the building is outlined by a profiled cornice, and the construction is topped by a high, four-sided roof made of sheet metal. The mansion has a built area of 604 square meters and sits on a 3-hectare plot of land, which also houses a series of annexes, many of which were added later, after nationalization. After the property passed into state ownership, the mansion served various purposes, the last of which was as the headquarters of the former Blejești Agricultural Cooperative (IAS). In the former annexes, some recently renovated and others still being renovated, a small farm is currently operating. The mansion is classified as a historic monument of class B, it is in relatively good preservation, and it holds immense potential to be transformed into an exceptional private residence or, why not, it could be used for a development in the fields of tourism, events, or medical care.
…By Romania Sotheby's International Realty


Set in a picturesque location, this villa offers spectacular views of the lake and the majestic Mogoșoaia Palace, surrounded by beautifully manicured gardens. Designed to combine comfort with elegance, the property redefines luxurious living. Upon entering, you are greeted by a spacious living room that seamlessly integrates a dining area, ideal for both family gatherings and entertaining guests. The enclosed kitchen, meticulously appointed, provides a functional and comfortable space. A guest bathroom is available for visitors, while the enclosed terrace invites you to enjoy relaxing outdoor moments year-round. Ascending to the first floor, you will find the bedroom area. The master bedroom serves as a private retreat, complete with an en-suite bathroom, while the additional bedrooms offer generous space for family or guests, all flooded with natural light. The attic boasts a versatile open space, perfect for relaxation or recreation, featuring a balcony that offers panoramic views of the lake and palace gardens. The villa is complemented by a generous courtyard adorned with roses and lush greenery, creating a serene oasis. A dedicated garage provides space for two cars, with additional parking for three more vehicles. The private dock invites you to enjoy tranquil days by the water, enhancing the unrivaled charm of this exceptional property.
…By Romania Sotheby's International Realty


Peace, harmony, and balance would be fitting words to describe the atmosphere of this property, and we might be tempted to attribute this to the location, to the surrounding nature. Of course, there’s a valley at your feet, mountains in the distance, the colors of the seasons clearly, overwhelmingly visible, and we could easily accept this explanation. However, the harmony comes from within, as there is a certain limitation, a narrowing or even chromatic sobriety that actually produces calm. The natural, soft, subdued tones, within a narrow range, do not scratch, do not tire, do not overwhelm. The architecture and interior design are simple and functional, but this does not mean banal – rather, well thought out, settled, measured. The emphasis is on comfort, and this also comes from transparency – things are laid out in plain sight, within easy reach, and nature is part of the design, as the glazed surfaces make it a participant in everything that happens inside. The fireplace, the clawfoot tub, the greenhouse doubling as a gazebo, the sauna, jacuzzi, and entertainment room are features that make time spent here memorable for both families and tourists, if rental continues in hotel mode. There are 3 spacious bedrooms, each with its own bathroom, 2 sleeping niches in the attic perfect for children, a generous living room, and a fully equipped kitchen. In the basement, over 60 square meters, there is a kitchenette, a ping-pong table, and a pull-out corner sofa for movie nights. The cabin, located in Munteni, Bihor, on the border with Cluj County, generates a considerable annual profit, having a solid portfolio of clients and excellent reviews. The property is sold turnkey, and the new owner can benefit from one year of assistance in managing bookings.
…By Romania Sotheby's International Realty


In the picturesque heart of Transylvania, at a crossroads between past and present, lies the Karg Haller János Manor, a place where time seems to have taken root. Located in the village of Dârlos, just 10 km from Mediaș and 30 km from Sighișoara, this historic property shelters the story of a noble family and the spirit of a bygone era. At the foot of sun-kissed hills and surrounded by the serenity of Transylvanian villages, the manor reveals itself as an architectural symphony blending classical elegance with rural nobility. Built centuries ago, its walls have witnessed the glorious times of the Haller family, Hungarian nobles who brought charm and refinement to the region. Every corner of this 750 m² manor tells a story: The cool cellar , deep within the silence of the earth, was once home to fine wines that still echo the festivities of days gone by. The spacious rooms on the ground floor , adorned with light and memories, now await a new story. The attic , filled with silent promises, could be transformed into workshops, bedrooms, or an art gallery. More Than a Manor: A True Estate The property also boasts four additional buildings, each with its own unique charm: A 180 m² house , perfect for hosting guests or auxiliary spaces. A 200 m² house , with immense potential for a residence or events. A smaller house of 100 m² , ideal as a peaceful retreat or an office. An additional 300 m² building , ready to become a multifunctional space or an event hall. Together, these buildings provide a generous total area of 1,555 m², all wrapped in the charm of historic architecture. The 4,100 m² plot surrounding the property is more than just land – it is a gateway to nature and history. Its gardens, once witnesses to elegant soirées, dream of becoming a haven for joy, creativity, or relaxation. A Region Steeped in Legend Dârlos, with roots stretching back to the 3rd century BC, reveals its grandeur through the 15th-century Gothic Evangelical Church, adorned with unique Renaissance frescoes. Just a few kilometers away, Mediaș and Sighișoara – two medieval jewels – preserve the stories of fortified walls and cobblestone streets. At 35 km, Malancrav welcomes you with the Apafi Manor, a symbol of royalty now owned by King Charles III. This region is more than a destination; it is a journey through time. VAT is applied to the displayed price. Photo Credit: Florin Pepene
…By Romania Sotheby's International Realty


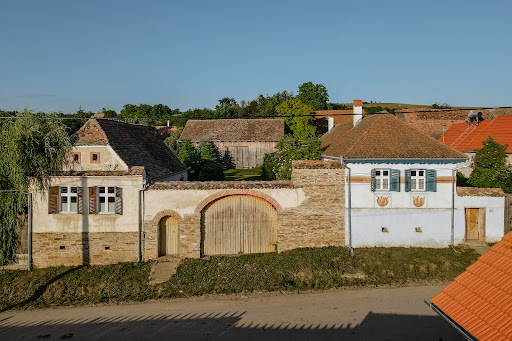

In the heart of the Hârtibaciu Plateau, within a village where historical identity and a tranquil rhythm of life have been carefully preserved, just 20 km from Viscri — a landmark of Transylvanian heritage internationally promoted by King Charles III — this traditional Saxon property offers a balanced combination of architectural authenticity and contemporary versatility. Discreetly set behind a solid brick wall, the homestead gradually reveals its character through a façade decorated with a wheat-toned ornamental band and traditional vegetal motifs. Blue shutters frame the windows that open into generous interiors, where exposed wooden beams and original tiled stoves preserve the distinctive atmosphere of Saxon homes. The double doors, painted in the area’s characteristic green, together with hand-painted benches, complete an authentic setting defined by simplicity and craftsmanship. The spacious courtyard, accessed through an arched gate and crossed by stone pathways, is arranged with mature vegetation and intimate relaxation areas, where climbing plants soften the walls and contribute to a naturally sheltered and peaceful environment. Set on a 4,093 sqm intravilan plot, the property brings together spaces suited both for residential living and complementary uses, including two rooms, a spacious living area, two kitchens and three bathrooms, complemented upstairs by an independent apartment comprising a living room, bedroom and private bathroom. The property also offers a restaurant, extending its potential toward hospitality activities or private events. A small cellar and a sauna further enhance the functionality and comfort of the property. The ensemble is further completed by a traditional barn and a workshop, offering flexibility for various activities or future conversion projects. The property is suitable both as a private residence or holiday home, as well as for conversion into a boutique hospitality unit, retreat, or space dedicated to private events. Grânari preserves the same Saxon traditions and fertile rolling landscapes that define southern Transylvania, while offering a level of privacy and authenticity that established destinations can no longer guarantee.
…By Romania Sotheby's International Realty


A superb property, in Spanish style, 10 meters from Baneasa Forest, exclusive neighborhood, famous neighbors.Gym, indoor swimming pool, jacuzzi, terrace 40 sqm, video surveillance.The house has 5 bedrooms, 5 bathrooms, large living room (85 sqm) with underfloor heating, 7 m high ceiling and fireplace, an office, laundry, technical room and garage for 2 cars.Superb outdoor garden, tool shed and a room for an employee with its own bathroom, fruit trees.Fixed price, negotiation is not accepted.For additional information, we are at your disposal.
…By Annonceur International


We present a truly exceptional villa, a rarity on the real estate market in the northern area of Bucharest.Located on Pipera Boulevard, with generous street frontage, this property combines expansive spaces, impeccably high-quality finishes, and a unique geographical position, at the boundary between urban luxury and the tranquility of the forest.With a total usable area of 680 sqm and a built area of 780 sqm, constructed on a generous 1,050 sqm plot, this villa redefines the concept of premium living.Due to its spacious layout, it is ideal as an embassy residence, corporate headquarters, or for families seeking a superior level of comfort and prestige.The quality of the finishes is exceptional and visible in every detail:Premium Flooring: Solid oak parquet in all living areas, offering warmth and elegance. In high-traffic or moisture-prone areas (terrace, kitchen, bathrooms, basement), natural travertine stone has been used — a symbol of classic luxury.Refined Interior Design: The walls are decorated with top-quality wallpaper, adding texture and personality to each room.Complete Features & Amenities:Civil Defense Shelter: An essential safety feature, rarely found, adding significant value and security.Hobby Room: A dedicated space for relaxation and entertainment, ideal for evenings with friends or family.Fitness Room: A private wellness area designed to allow full workouts without leaving the comfort of home.Numerous additional features will be presented during the viewing.A Multi-Purpose Investment OpportunityThanks to its exceptional size and location, this property is suitable for a wide range of uses beyond that of a single-family residence:Primary Family Residence: Generous space for a large family, with clearly defined living, relaxation, and study areas.Official Residence: Its ultra-central position relative to international schools and its imposing dimensions make it an ideal candidate for a diplomatic mission headquarters or the residence of a high-ranking official.Corporate Headquarters: The possibility to arrange representative offices on the ground floor and protocol areas upstairs, benefiting from generous parking and boulevard visibility.Premium Educational Institution: The vast interior spaces and proximity to American International School of Bucharest make it perfect for a prestigious private kindergarten or school.This villa is not just a house, but a rare combination of outstanding location, generous dimensions, and top-class finishes. For the buyer seeking something truly special — a property that stands out from the usual market offerings — this is the opportunity.The location of this villa is simply unbeatable.It is situated just 200 meters from American International School of Bucharest — a comfortable walking distance, a major advantage for families with children and diplomatic staff. The area also hosts other prestigious international schools.The property benefits from frontage on Pipera Boulevard, ensuring quick access to the business hubs of Pipera, Voluntari, and Aurel Vlaicu, as well as the A3 Highway and Otopeni International Airport.Internal ID: TET0022428
…By Annonceur International


In the world of architecture, sometimes projects are born that exceed the traditional boundaries of residential design. The Sun House is one of those remarkable stories. A project that perfectly illustrates how cutting-edge technology and sustainability can coexist harmoniously in a natural landscape. What makes the Sun House so special? An architecture that maximizes solar energy, executed to the passive house standard, with an all-wood structure, a smart yet user-friendly home, and an active, edible garden. The Sun House was an ambitious idea that came to life in 2018, in the expansion area of Otopeni, in the immediate vicinity of the Bucharest ring road. With a unique shape and a design that departs from the traditional conventions of homes, it is an example of energy efficiency that maximizes the power of the sun. It has been certified as a Passive House Plus, according to the international standard of the Passive House Institute in Darmstadt. In Romania, there are a total of three certified Passive Plus houses. One remarkable aspect of this residence is the integral use of wood, creating a natural and pleasant ambiance. The ground floor is made of Cross Laminated Timber (CLT), a cutting-edge material with structural walls that allow generous openings without the need for supporting pillars or beams. The ground floor is conceived as a central space (the living area) from which the other living rooms are distributed. The floor plan organization, inspired by the archetype of courtyard houses, uses the living room both as a central living space (for cooking, dining, and conversation) and as an interior courtyard from which the bedrooms are entered. The central room naturally extends to the exterior garden on the south side but also visually communicates with the greenhouse, featuring a skylight integrated into the greenhouse floor. However, the greenhouse has external access, as the two levels of the house have different energy performances and independent comfort assurance systems. Above the living space, in the attic area, the spectacular greenhouse adds a unique element - an open space that can be transformed into a flexible, green, and bright living space, with a partially opaque roof on the north side and mostly transparent elsewhere, allowing natural light to penetrate. The garden surrounding the Sun House is ideal for nature lovers. The landscaping was designed in parallel with the architectural plans, with the project theme being an edible garden that provides increased privacy. With an impressive number of plants, fruit trees, shrubs, aromatic plants, and fresh vegetables, the property not only enriches the landscape but also becomes an active yet relaxing space that offers a source of fresh and healthy food. The Sun House is an extraordinary example of a home designed for the future. It is a profound commitment to innovation, sustainability, and environmental respect. A warm, friendly, and bright refuge, an open space for family and friends, in a young community and an area shielded from the noise and hustle typical of urban crowds.
…By Romania Sotheby's International Realty


Modern Luxury House with 12 Rooms and Pool – Miami-Inspired Minimalist Design | 1167 sqm Built Area on 4000 sqm LandDiscover a spectacular property where modern architecture and minimalist design blend seamlessly to create a unique home inspired by the elegance and energy of Miami. This exclusive residence offers refined comfort, functionality, and a sophisticated aesthetic for those who value space, privacy, and contemporary luxury.Property Highlights• Usable area: 1167 sqm of modern refinement• Total rooms: 12 spacious and bright areas designed for comfort and flexibility• Land area: 4000 sqm offering privacy and outdoor recreation space• Impressive swimming pool – the centerpiece for leisure and entertainment• Height: Ground floor + 1 floor• 6 fully equipped modern bathroomsPremium Features• Minimalist Miami Design – Clean lines, open spaces, and a calm, elegant atmosphere• Top-quality finishes – Premium materials, modern fittings, and smart lighting solutions• Open-space layout – Living, dining, and kitchen areas flow seamlessly together• Minimalist garden – A large and elegant outdoor area, perfect for yoga, fitness, or poolside gatherings• Luxury pool area – A refined oasis of comfort and relaxationIdeal LocationSituated in a peaceful and accessible area, this property offers a perfect retreat away from the city’s noise while remaining close to all major amenities. It is ideal for modern families, high-end investors, or as a luxury vacation residence.Experience Miami-Inspired LuxuryThis home redefines the concept of modern luxury, combining design excellence, comfort, and timeless sophistication. A rare property created for those who desire space, privacy, and architectural perfection.---LuxuryHome ModernDesign MiamiStyle LuxuryRealEstate PremiumProperty LuxuryLiving CristianVaduva AiXLuxury TET Chestertons
…By Annonceur International


Situated in a peaceful area of Otopeni, just 10 km away from Bucharest, this stunning property masterfully blends architectural heritage with contemporary comfort, offering a truly unique experience. Set on a generous 870 sqm plot, the property includes an impressive main residence with a footprint of 222 sqm and a total built area of 440 sqm, a small, separate, and fully independent house, as well as a summer gazebo with a BBQ area and space for relaxation. Built in 2010, the main house pays homage to Bucharest's interwar architecture, combining Neo-Romanian design elements such as arches, pillars, and intricate details with modern interiors for an elegant and functional living experience. The spectacular central staircase creates a focal point that immediately impresses and captures attention upon entering the house. The ground floor features soaring 4-meter-high ceilings and is both opulent and warm, with a spacious living room enhanced by large glass windows, a home office, a fully equipped kitchen, a dining area, and a full bathroom. The upper floor offers a private apartment, a luxurious master suite with a walk-in closet and en-suite bathroom, and two additional bedrooms that share a bathroom. The floor is completed by a beautifully crafted balcony-terrace with Neo-Romanian pillars and arches, providing an additional option for leisure and relaxation. Separate from the main residence, there is a secondary house that includes a bedroom, bathroom, and kitchen, perfect for guests, live-in staff, or friends. Thoughtfully landscaped to provide shade and greenery, the garden is a tranquil retreat, while the summer terrace is the ideal spot for socializing and relaxing, whether enjoying a shaded barbecue with friends or reading a book in the quiet greenery of the garden. The semicircular windows, pillars, and series of three arches that adorn the windows and the upper terrace, the wide-open arches of the entrance terrace, and the beautifully decorated wrought iron gates give this house the charm of a storybook property from interwar Bucharest. It takes you back to the Cotroceni neighborhood of yesteryear, while the interior offers all the comfort and refinement of modern times. Situated in a quiet area with quick access to Bucharest, this property perfectly combines the serenity of suburban living with the convenience of proximity to urban amenities and necessities. This residence, featuring 5 bedrooms, 4 bathrooms, and exceptional design, offers a unique blend of tradition-inspired architecture and contemporary luxury.
…By Romania Sotheby's International Realty


Set on a quiet street in the residential enclave of Corbeanca, an area prized for its clean air, mature greenery, and discreet atmosphere, this property offers a rare balance between peaceful living close to nature and swift access to Bucharest. Located approximately 21 km from Piața Victoriei and within easy reach of shopping centers, schools, restaurants, medical facilities, and the Therme complex, the villa is ideally suited for a family seeking space, privacy, and modern comfort. The residence unfolds across four levels and impresses with its elegant architecture, generous proportions, and thoughtfully designed layout, which clearly separates living, private, and leisure areas. The living room forms the heart of the home — a bright, expansive space with impressive ceiling height and large glazed surfaces that open toward the garden, terrace, and pool. A wood-burning fireplace adds warmth and refinement, while the dining area and kitchen flow naturally into the daily living space. A study on this level provides an ideal setting for working from home or quiet reading. The upper floor is dedicated to the night area, featuring comfortable bedrooms with balconies and terraces overlooking the garden, ensuring privacy and abundant natural light. The principal suite includes its own dressing area and spacious bathroom, while solid wood parquet with decorative inlays underscores the refined character of the interiors. The attic offers an intimate and versatile space suitable for relaxation, reading, or creative pursuits. The lower level enhances functionality and comfort, housing a two-car garage equipped with an electric vehicle charging station, extensive storage areas, a private wellness zone with a chromotherapy jacuzzi for two, a modern Effegibi wet and dry sauna, and a fitness area fitted with Kettler equipment. The exterior is one of the property’s most compelling features — a generous plot designed as a true private park, showcasing an impressive variety of mature ornamental trees, including Ginkgo Biloba, tulip tree (Liriodendron tulipifera), pink-flowering Albizia, and a striking silver fir exceeding six meters in height. Natural stone and travertine pathways, an automated irrigation system, and decorative wrought-iron lighting create an elegant and relaxing outdoor atmosphere, enhanced by discreet landscape illumination. The heated outdoor swimming pool of generous proportions, complete with diving board and decorative fountain, serves as the focal point of summer leisure, complemented by a covered terrace ideal for outdoor living. The estate is further enriched by practical outbuildings, including a gardener’s cottage, a rustic pavilion, dedicated spaces for pets, and a vegetable and herb garden discreetly integrated into the landscape. Modern comfort is supported by comprehensive technical infrastructure, including photovoltaic and solar panels, three-phase electrical supply, a deep private well with filtration and softening systems, a Buderus gas boiler, underfloor heating on the ground floor, climate control, and a central vacuum system. Interior finishes emphasize natural materials and craftsmanship, featuring laminated oak wood joinery, solid wood interior doors with walnut veneer, and handcrafted marble window sills both inside and outside. The property also offers a high level of security, with video surveillance, alarm system connected to a security company, fire and gas leak sensors, video intercom, and motorized access gate. Combining a spacious landscaped garden, resort-style amenities, and proximity to the capital, this residence represents an ideal choice for those seeking a tranquil lifestyle in a generous natural setting without sacrificing urban connectivity.
…By Romania Sotheby's International Realty


Located in one of the most exclusive residential areas of Corbeanca, this unique property for sale stands out with its Neo-Romanian architecture featuring Brâncovenesc accents, premium finishes, and an exceptional location—perched on a hilltop with 360° panoramic views of the lake and forest. With a usable area of approximately 400 sqm and a generous 2,051 sqm land plot, this villa redefines refined living in a spectacular natural setting, near Laguna Albastră Street. The construction, spread over ground floor + first floor + attic, harmoniously integrates natural high-quality materials—solid wood, travertine, marble, natural stone—alongside hand-crafted details: sculpted fireplaces, collectible Italian furniture, decorative beams, historical tapestries, and Brâncovenesc-style capitals. The living area includes a spectacular 64 sqm lounge with a travertine fireplace, dining area, piano space, and access to a 75 sqm Neo-Romanian terrace fully enclosed with sliding glass panels for year-round comfort. The ground floor also offers a custom-built closed kitchen imported from Italy with pantry, a guest bedroom with bathroom, a private spa area with jacuzzi and infrared sauna, a traditional wine cellar, technical room, and spacious dressing areas. The first floor is dedicated to the night area, featuring a 38 sqm master bedroom decorated in Brâncovenesc style, complete with stone fireplace, 18 sqm walk-in dressing room, luxurious bathroom, and a private balcony with stunning lake and forest views. Two additional modern bedrooms, each with en-suite bathrooms, complement this level—one of them enjoying a 29 sqm terrace with pergola, perfect for admiring sunsets. The attic hosts a versatile space suitable for offices, hobby rooms, or additional bedrooms, along with a bathroom, laundry/utility room, and 32 sqm of storage. The entire attic is insulated with polyurethane foam, while the exterior façade is thermally insulated with mineral wool, ensuring excellent energy efficiency (Class A). All rooms benefit from underfloor heating, individual climate control, air conditioning, electric shutters, while security is ensured through video surveillance, alarm system with sensors in every room, reinforced entrance door, and water filtration system with reverse osmosis. The beautifully landscaped garden includes a private 10x3m swimming pool adorned with a unique handcrafted Greco-Roman mosaic, a fully equipped barbecue area, outdoor bar, irrigation system, lawn, pines, and fir trees—creating an exceptional outdoor ambiance. Access to the property is through a quiet private road, shared with only one neighboring house, or directly from the main street. The villa offers 5 parking spaces and is connected to natural gas, three-phase electricity, running water, an ecological sewage treatment station, and a supplementary well for irrigation. A rare opportunity on the Corbeanca market, ideal for those seeking luxury, privacy, space, and nature in an elegant residence with authentic architectural details and a privileged position among top-tier residential properties.
…By Romania Sotheby's International Realty


Located in the heart of Paradisul Verde, Corbeanca, this villa offers one of the increasingly rare qualities found near Bucharest: an 835 sq m plot surrounded by mature greenery, within one of the most sought-after residential communities north of the capital. Defined by spacious gardens, tree-lined streets, and a peaceful atmosphere, the neighborhood provides a natural setting while remaining within easy reach of the city. With a built area of 174 sq m, the residence is centered around a bright living area, where the double-height ceiling and expansive openings toward the garden create an immediate sense of space. Large glazed surfaces allow natural light to fill the interiors throughout the day, while uninterrupted views of the surrounding greenery make the landscape an integral part of the home. The garden is undoubtedly the property's defining feature. Its generous scale and mature vegetation create the feeling of a private park, offering both privacy and the freedom to shape the outdoor environment according to the future owner's vision. Whether envisioned as a landscaped garden with secluded seating areas, an elegant setting for outdoor entertaining, a swimming pool, or a dedicated play area for children, the grounds provide exceptional flexibility for a wide range of lifestyle preferences. The layout includes three bedrooms and comfortable living spaces designed for everyday family life. The continuous relationship between the interior and the outdoors, together with the open views across the garden from the principal rooms, reinforces the light-filled and tranquil character of the residence. Paradisul Verde is one of Corbeanca's most established residential communities, appreciated for its low-density development, mature landscaping, and quiet surroundings. The property enjoys convenient access to Bucharest, Henri Coandă International Airport, the leading international schools in the northern part of the city, and the capital's main business districts, offering the balance between a nature-oriented lifestyle and excellent urban connectivity. For those seeking more than simply a home, this property presents the opportunity to create a private retreat in a setting defined by greenery, where the exceptional grounds are every bit as valuable as the residence itself.
…By Romania Sotheby's International Realty


Just 25 kilometers from the heart of Bucharest and only minutes from the city’s northern district, this modern residence in Dumbrava Vlăsiei represents the essence of clean architecture, thoughtfully crafted intimacy, and a privileged relationship with nature. Located right at the edge of the forest, on a generous 1,200 sqm plot beautifully landscaped for privacy and comfort, the home belongs to one of Romania’s most prestigious and awarded residential developments — a place where quality of living is a principle, and every structure is shaped to honor the surrounding natural environment. Both spectacular and refined, the house offers a total built area of 361 sqm with smartly organized interior space. It features a stunning open-plan living and dining area with a contemporary kitchen, four bedrooms each with its own en-suite bathroom and its own dressing room, a stylish home office, a guest powder room, laundry, technical rooms, and an integrated garage. The spaces are generous, the lines are clean, and natural light becomes part of the architecture thanks to expansive triple-glazed windows set in high-quality aluminum joinery, offering constant visual and spatial access to the garden and forest. The finishes are flawless, and every technical detail reinforces the commitment to high-end comfort: underfloor heating and ceiling-mounted fan coils are powered by a top-performance air-to-water heat pump that ensures year-round thermal efficiency. Additional refinements include electric aluminum sunshades, Roca sanitary ware, and Filomuro flush doors — small details which, together with premium furnishings and finishes, tell a cohesive story of good taste, comfort, and discreet, perfected luxury. The entire home is managed through a state-of-the-art smart-home system, while security is ensured via a video surveillance network, motion sensors, and an anti-burglary system, all seamlessly integrated into the home’s architecture. Fully furnished and decorated to a high standard, with warm and functional contemporary design accents, this residence delivers not only elegance but also intuitive, efficient, and sustainable living. The garden offers natural intimacy, with mature vegetation, discreet paths, and areas designed for relaxation — enhancing the deep sense of connection with nature. At its core, this property is a way of life: a choice for those who understand silence as a form of luxury, space as a rare resource, and technology as an invisible ally in living securely, privately, and beautifully.
…By Romania Sotheby's International Realty
'%20stroke='%23DDAA3A'%20stroke-width='1.909'%20stroke-linecap='square'%20stroke-linejoin='bevel'/%3e%3c/svg%3e)
Receive by email any new listing that may match your search criteria
Your criteria :
By validating this form, you accept the general conditions of use of Le Figaro Properties.
These agencies offer a selection of luxury properties vente at Bucharest. Feel free to contact them for personalized assistance.
