

luxury houses for sale Stainfield, United Kingdom


House with garden Stainfield (United Kingdom)
An exceptional opportunity to acquire a substantial and highly versatile country estate set within approximately 14 acres, centred around a traditional six-bedroom Lincolnshire grange, complemented by a self-contained one-bedroom annex and four additional residential properties. The Grange itself offers extensive and characterful accommodation arranged over three floors, including three reception rooms, a farmhouse-style kitchen and a wealth of original features. The property enjoys attractive views across the formal gardens and towards one of the fishing lakes, creating a strong connection between the house and its setting. A lift-accessed annex provides further flexibility, ideal for independent living or multi-generational use. Beyond the main residence, the estate includes a collection of well-appointed dwellings—Orchard View, The Porcherie, Sunset Cottage and Lake View Barn—each offering comfortable, self-contained accommodation. Together, they provide an excellent level of flexibility for extended living or potential income, subject to requirements. The grounds are a defining feature of the property, with paddocks, mature gardens and two established fishing lakes creating a private and picturesque environment. A substantial barn incorporates loose boxes, workshop space and extensive storage, making it suitable for a range of lifestyle uses including equestrian interests. Accessed via a long private driveway, the estate combines a strong sense of seclusion with practical accessibility, positioned within attractive rural surroundings yet within easy reach of nearby market towns. Stainfield Grange Estate presents a compelling opportunity for those seeking space, privacy and versatility, with the scale and layout to suit a wide range of future needs
…By Annonceur International
14 listings near Stainfield


House with garden Lincolnshire (United Kingdom)
The main house blends a traditional farmhouse with an elegant Georgian frontage, retaining a wealth of character features including exposed beams, fireplaces and a grand reception hall. The accommodation is both spacious and versatile, with a range of formal and informal living areas alongside five bedrooms arranged across two staircases. Beyond the main residence are a series of additional properties, including a substantial two-bedroom Bake House, a one-bedroom Dovecote, and a spacious Waggon House holiday let—ideal for multi-generational living, guest accommodation or income generation. A standout feature is the established wedding venue, centred around a beautifully restored historic barn, designed to host ceremonies and receptions, supported by a dedicated car park and separate facilities. The surrounding gardens, extending to just over 3.5 acres, provide an exceptional backdrop and are well regarded locally for their maturity, layout and seasonal interest. Set in a rural position just outside Wragby, the property enjoys a peaceful setting while remaining well placed for access to Lincoln, Market Rasen and the wider Lincolnshire countryside. A rare lifestyle opportunity combining home, business potential and outstanding grounds.
…By Annonceur International


House with garden and terrace Lincoln (United Kingdom)
Approached through impressive 18th-century gate piers, past a pair of characterful 19th-century brick and half-timber lodges, formerly the gatehouses of Sudbrooke Holme, Park House enjoys a truly distinguished setting within this sought-after village, just five miles from Lincoln. This substantial five-bedroom detached family home of around 4,600 sq ft sits within beautifully landscaped, south-facing private grounds of around an acre. The grounds are equally impressive, with a sweeping gravelled driveway, two-bay oak-framed carport, secure gated access, a further private driveway with workshop and a stunning oak-framed outdoor kitchen complete with wood-fired pizza oven and BBQ, all framed by beautiful woodland views. Located within easy reach of Newark's high-speed rail connection to London King's Cross in around 80 minutes. Park House is a substantial and versatile five-bedroom detached family home of around 4,500 sq ft, offering light, spacious and versatile living accommodation throughout. The well-proportioned rooms include a generous 28 ft reception room, a recently fitted kitchen and an impressive 33 ft snooker room, making this an exceptional home for both family life and entertaining on a grand scale. The grounds are equally remarkable. To the front, a sweeping gravelled driveway provides ample parking alongside a two-bay oak-framed carport, with a second set of double wooden gates leading to a further private driveway and a useful workshop. The beautifully landscaped south-facing gardens of around an acre wrap around the property to the south and west, principally laid to lawn and framed by an abundance of mature trees, planted beds, shrubs and specimen trees, with open woodland views to the rear creating a wonderfully tranquil and secluded setting. The principal outdoor entertaining area is a real highlight, featuring a stunning oak-framed covered outdoor kitchen complete with built-in wood-fired pizza oven, barbeque, fridge and outdoor heaters. A detached oak summer house with glazed veranda opens onto a private paved terrace, with a further covered seating area with glass roof accessed directly from the main house, alongside an ornamental pond and water fountain, a hot tub area and far-reaching views over the formal gardens. Location The location is quiet and peaceful with the heart of the village of Sudbrooke an easy walk. For those wanting fresh air and exercise, there are numerous beautiful walks and cycle rides through woodland and beside lakes, featuring a world of wildlife habitats. The centre of the community has a church, a village shop with post office, a café, a hairdresser, a village hall, playing fields and a tennis court. Larger shops and medical centres are in Nettleham less than 3 miles away and Welton about 4 miles, and even nearer, Scothern has a primary school and the popular family and dog friendly village pub, The Bottle and Glass, serving home-cooked food and real ales. Lincoln lies about 5 miles away and is a vibrant university city offering a wealth of facilities. The magnificent cathedral and castle sit at the top of the hill, with the popular Bailgate and Steep Hill below, offering independent shops, restaurants and cafés. The attractive Brayford Waterside area, the Cathedral Quarter and Cultural Quarter all add to the city's considerable appeal, alongside Eastgate Tennis Club, the County Hospital and the BMI private hospital. For fitness and leisure, the David Lloyd health club at Burton Waters, around 8 miles away, offers a state-of-the-art gym, indoor and outdoor tennis courts, swimming pool and spa facilities. Lincoln Minster School, offering both Prep and Senior education, is also easily accessible in the city centre. For those wanting to venture further, the Lincolnshire Wolds, designated an Area of Outstanding Natural Beauty, is about 12 miles in the other direction, with the east coast beyond. For reaching London, the city offers direct daily trains to Kings Cross, and a half hour drive to Newark to the southwest provides fast train connections to Kings Cross in around 80 minutes, making a total door to door journey time of approximately 2 hours. Newark also provides excellent road links via the A1, with further connections via the A46 and A17, and a similar distance at Markham Moor gives access to the A1 Northbound. Schools The property lies in an area with a choice of excellent schools for primary and secondary education, all within easy reach. Ellison Boulters Church of England Primary in Scothern is the closest, less than 3 minutes by car, rated Good by Ofsted following its most recent inspection in June 2024, with behaviour and attitudes, personal development and early years provision all rated Outstanding. Reepham Church of England Primary is about a 4-minute drive, also rated Good by Ofsted, again with behaviour and attitudes, personal development and early years provision all rated Outstanding. For secondary education, the property is in catchment for William Farr C of E Comprehensive in Welton, less than 10 minutes away, rated Good by Ofsted. On the southern edge of Lincoln, The Priory Academy LSST is also rated Good by Ofsted and is one of the most oversubscribed schools in Lincolnshire. About 20 minutes by car towards Horncastle, Queen Elizabeth's Grammar School is rated Good by Ofsted following its most recent inspection in June 2024 and remains a highly regarded selective school serving the wider area. In the private sector, the well-regarded Burton Hathow Preparatory School, an independent school for children aged 2 to 11 set in beautiful, wooded grounds on the outskirts of Lincoln, is easily accessible, as are the extremely well-regarded Lincoln Minster Schools, offering both Prep and Senior education, around 10 minutes away in the city centre. Services Local Authority: North Kesteven District Council Tenure: Freehold Council Tax Band: E Services: Mains gas, electric, water and drainage Epc Rating: C Sat Nav: LN2 2QY Contact: Adam Lascelles
…By Annonceur International


House with terrace Lincoln (United Kingdom)
The Old Vicarage is a charming family home nestled in the peaceful village of Lissington. Approached via an impressive tree-lined driveway, this beautiful 19th-century property enjoys a picture-postcard setting with delightful views of the Lincolnshire countryside. Full of charm and original detail, with an eclectic mix of Regency and early Victorian style, the house retains the elegant proportions and period features characteristic of a property of this era, including tall sash windows and original fireplaces. Large windows fill the interiors with natural light, creating bright, welcoming living spaces. The ground floor features five elegant reception rooms, a generous country kitchen and a versatile east wing with excellent conversion potential for multigenerational living or guest accommodation (subject to planning). Upstairs, the principal suite boasts an en-suite bathroom and a separate dressing room, complemented by five/six further bedrooms, a family shower room, and a separate WC. Outside, the classically landscaped garden wraps around the house, providing a wonderfully private and calm setting. Sweeping lawns, colourful borders, winding paths and secluded terraces create the perfect backdrop for outdoor entertaining or simply relaxing on a summer's evening. Despite its rural setting next to open farmland and the village church, The Old Vicarage is conveniently placed for everyday amenities. The market town of Market Rasen is just four miles away, while the historic cathedral city of Lincoln is within easy reach, offering an excellent choice of shopping, dining, culture and leisure activities. Combining timeless period character with generous, versatile accommodation, The Old Vicarage presents a rare opportunity to own an exceptional family home. Sellers insights As soon as we first viewed the house, we knew it was the perfect home for our family. We've loved living here ever since. We hear pheasants and owls, as well as a myriad of other birds and we know there are hedgehogs in the garden. The Old Vicarage is also a wonderful place for parties and family get-togethers. Our grandchildren have grown up here, spending many happy hours playing football and badminton in the garden, enjoying treasure hunts, and picking fruit in the orchard. On a summer's evening, there's nothing better than sitting on the terrace, listening to the birdsong, looking out across the open countryside and enjoying the big Lincolnshire skies.We had the gardens professionally designed, and we've invested a great deal of time in developing them. Each year, the garden produces an abundance of fruit, including delicious Nashi pears and damsons that are perfect for making homemade jam. For gardeners, there are excellent garden centres nearby, as well as local gardening clubs and open gardens to explore. The village is very friendly, with wonderful neighbours who will stop for a chat to catch up on local news. We must also mention our postie, who knows everyone by name and does so much for the community. Lincolnshire is a hidden gem. This area is wonderfully unspoilt, with beautiful countryside on the doorstep and the coast within easy reach. We've enjoyed countless walks with our dogs through the Wolds and surrounding area. There are lots of great places to visit too. Our visitors are always awestruck by Lincoln Cathedral, while nearby Lincoln Castle houses one of the original copies of Magna Carta. The world-famous quaint Steep Hill in Lincoln dates from Roman times and was voted 'prettiest street in Britain'. The very extensive Hemswell Antiques Centre is another popular destination, attracting visitors from around the world. Doddington Hall is well worth a visit not only for its beautiful house and gardens, but also for its excellent café and farm shop, which sells superb produce. Every Christmas, we buy our turkey and Christmas tree there. At Grimsby docks, you can buy a selection of fresh, smoked and frozen fish. Closer to home, there are lots of great shops in Market Rasen and Lincoln. Several supermarkets deliver to our village. You'll also find some great village pubs locally. We're moving to be closer to our grandchildren. We'll be very sad to leave this fantastic Lissington home and our lovely neighbours after 26 years. However, we're sure the new custodians of the Old Vicarage will make just as many happy memories here as we have. Not listed Handsome Regency-style former vicarage set in a small Lincolnshire village Substantial family home extending to over 5,000 sq ft (STS) Six/seven bedrooms Wealth of original features and beautifully proportioned rooms Approximately one acre (STS) of formal gardens Open views across the surrounding Lincolnshire countryside Ideal for families or multigenerational living Scope for further enhancement or reconfiguration (subject to the necessary consents) Ground floor: Bright and welcoming entrance hall Five elegant reception rooms offer flexible living and entertaining spaces Delightful, homely living room featuring a large open fireplace, original timber floor and decorative mouldings Elegant drawing room with graceful ceiling mouldings, wood-burning stove, timber floor and tall sash windows framing the beautiful garden Magnificent 22-foot formal dining room with an open fireplace, fitted cupboards, and French doors onto the terrace Spacious country kitchen/breakfast room fitted with bespoke Murdoch Troon cabinetry Extensive high and low-level cupboards, a ceiling-mounted pan rack and a Belfast sink Generous space for informal dining or an added island Walk-in pantry Main and rear staircases Rear: Rear entrance porch Impressive, enclosed brick-walled courtyard (33ft x 25ft) offering excellent potential for conversion into an orangery or additional accommodation (subject to planning) Two stores and a workshop, all brick-built Large utility room with a double Belfast sink, traditional ceiling-mounted clothes drying rack, fitted cupboards and appliance spaces WC East wing: Superb 26ft games and entertaining room with a wood-burning stove Purpose-built brick bar with space for a fridge Study/library with extensive shelving Two additional hobby rooms Lift (not tested) WC Outstanding scope to create a self-contained annexe, guest accommodation or a home office wing (subject to planning). First floor: Spacious principal bedroom suite with dressing room and an expansive en-suite featuring a freestanding roll-top bath and a large walk-in pumped shower with rain head Five further double bedrooms Additional single bedroom/office Family shower room with WC Separate WC and linen cupboard Lift between the ground and first floors (not tested) Garden and grounds: Professionally designed gardens extending to around one acre (STS) Sweeping lawns, mature trees and shrubs, and perennial plants creating year-round appeal Large terrace with space for a marquee, ideal for summer gatherings and al fresco dining Secondary connecting terrace offering additional entertaining space Traditional walled kitchen garden with raised beds, fruit trees and a greenhouse Orchard with an abundance of fruit trees, including damson, apple, Nashi pear, medlar, greengage, quince and pear arch Well-stocked borders and flower beds with Yew and Box hedges Fully enclosed garden safe and secure for children and dogs Extensive driveway parking for around 10 cars Two brick-built garages Bunded oil tank Area: Close to Market Rasen and Lincoln Excellent range of shops, supermarkets and leisure facilities nearby Well placed for highly regarded schools and rail services from Market Rasen Location Lissington sits in the heart of the Lincolnshire countryside, offering a peaceful rural setting with excellent access to everyday amenities, highly regarded schools and family days out. The nearby town of Market Rasen (four miles away) has a variety of shops, supermarkets, a rail station, a leisure centre, a golf club, and a racecourse. For a wider range of shopping, dining and leisure facilities, the historic city of Lincoln is around 13 miles away. Famed for its magnificent cathedral, castle, cobbled streets and an excellent range of shops, Lincoln is one of the region's best-loved places to explore. The surrounding area also offers a wealth of attractions. The Lincolnshire Showground hosts agricultural shows, family events, theatre and sporting fixtures, while Doddington Hall and Gardens features a magnificent Elizabethan house, beautiful gardens and a popular farm shop. Other highlights within easy reach include Belton House, Burghley House and its annual horse trials, Belvoir Castle, Normanby Hall, the Humber Bridge and the historic city of York. Despite its idyllic rural setting, Lissington has excellent road and rail links nearby. The village is close to the A158 and the A46 while the A1 is easily accessible for journeys north and south. Market Rasen's rail station provides regular services to Lincoln, Nottingham and other destinations, together with onward connections to London King's Cross. Schools Lincolnshire is well-known for its excellent schools, making it a sought-after location for families. Lissington is close to three primary schools: Legsby Primary School (just under 3 miles), Faldingworth Community Primary School (4 miles) and Market Rasen Church of England Primary School (4 miles) all rated 'Good' by Ofsted. Secondary schools in the area include the De Aston School in Market Rasen, William Farr Church of England Comprehensive School in Welton (7 miles) and the Priory Pembroke Academy in Cherry Willingham (11 miles), all of which are rated 'Good' by Ofsted. There are also grammar schools in Caistor (13 miles) and Horncastle (14 miles). For independent schooling, the Lincoln Minster Schools (both prep and senior) are highly regarded. Prospective buyers should check the latest admissions policies and catchment areas directly with the relevant local authorities. Services: Mains electricity and water; LPG for cooking; private drainage via sewage treatment plants; oil-fired central heating; full fibre broadband Local Authority: West Lindsey District Council Council Tax Band: G EPC: E Tenure: Freehold
…By Annonceur International


Contemporary house with garden and terrace Lincoln (United Kingdom)
Positioned within an idyllic edge of village setting with uninterrupted countryside views to both front and rear, this striking architect designed contemporary home by Framework Architects has been carefully conceived around natural light, landscape and modern family living, combining refined architectural design with warm and highly functional spaces where expansive glazing and open plan interiors create a seamless relationship with the surrounding environment. Extending to approximately 4,000 sq ft, the five-bedroom, three-bathroom residence has been thoughtfully arranged to balance everyday family life with entertaining, wellness and flexible working, with carefully framed views, polished concrete flooring and extensive glazing allowing natural light to move effortlessly through the interior, while large openings connect the principal living spaces directly to south facing terraces and landscaped gardens beyond, creating an environment equally suited to relaxed family life and entertaining. Approached via electric gates and set within approximately 0.75 acres of grounds, the property further benefits from extensive parking, a double garage and beautifully considered outdoor spaces designed to maximise the uninterrupted countryside outlook. A striking entrance sequence introduces the house through a spacious reception hall where tall, glazed windows immediately establish the home’s connection to light and landscape. Polished concrete flooring runs throughout much of the ground floor, while clean architectural lines and carefully positioned glazing create a calm and contemporary atmosphere. From here, the accommodation unfolds naturally into two distinct wings, designed to balance open family living with more private retreat spaces. The kitchen and family living area form the architectural heart of the home, designed as a sociable, light filled environment where everyday family life and entertaining naturally come together. Contemporary cabinetry is complemented by copper work surfaces and splashbacks, while a range of integrated appliances includes ovens, dishwashers and a full height refrigerator. Subtly divided by a central walkway and breakfast bar, the adjoining dining and family space has been designed to feel open, calm and deeply connected to the gardens beyond. Roof glazing draws daylight deep into the interior, while large bi fold doors open directly onto the terrace and gardens, creating an effortless relationship between inside and out. Polished concrete flooring continues throughout, reinforcing the clean and cohesive design language of the house. During the warmer months, the living spaces open naturally onto the terrace, creating a seamless extension of the interior and an exceptional setting for outdoor dining and entertaining. Located just off the main kitchen, the prep kitchen adds further practicality with additional fitted cabinetry, preparation areas, a full height freezer, drinks fridge and further storage space. Positioned within one wing of the home, the lounge offers a quieter and more intimate setting, framed by full height glazing that captures uninterrupted views across the surrounding countryside. Adjacent is a well-appointed utility room with extensive fitted storage, roof glazing and direct access through to the double garage. The opposing wing has been designed with flexibility in mind and currently incorporates a gym and separate home office. French doors and bi fold glazing allow both spaces to open directly onto the gardens, while a secondary entrance hall and cloakroom WC create excellent potential for independent living, guest accommodation or annexe use if required. The first floor continues the home’s emphasis on volume, natural light and carefully framed outlooks. A picture window on the landing draws in views towards the front aspect, while the vaulted principal bedroom suite combines dramatic glazing with refined interior detailing. Full height windows to both side and rear aspects overlook the gardens and surrounding countryside, while a freestanding bath has been positioned specifically to enjoy the setting. The suite also includes a walk in dressing room with fitted cabinetry and an en-suite shower room. Bedroom two features far reaching rear views together with en-suite facilities, while bedroom three incorporates full height glazing and an upper level designed to maximise both perspective and natural light. Bedroom four also includes views towards the front and rear aspect via full height windows, while bedroom five is a generous double room overlooking the rear gardens. These bedrooms are served by a contemporary four-piece family bathroom. Outside, the property occupies a private gated plot extending to approximately 0.75 acres. Electric gates open onto a substantial gravel driveway providing parking for numerous vehicles, alongside two EV charging points and a generous double garage with electric doors. The south facing gardens have been thoughtfully landscaped to complement the surrounding setting, with expansive lawns, native tree planting and multiple seating areas carefully positioned to capture the far-reaching countryside views. A spacious sun terrace creates a superb setting for outdoor dining, entertaining and long summer evenings overlooking the surrounding countryside, while raised herb gardens, a gravelled seating area and hot tub terrace further enhance the lifestyle appeal of the space. The property also benefits from a range of solar panels. Location & Schooling The property occupies a peaceful edge of village position on the outskirts of Branston, combining a rural setting with excellent day to day convenience. The village itself offers a range of amenities including a Co-op food store, medical centre, post office, cafés, public houses, sports facilities and a village hall hosting regular community events. Branston also provides well regarded schooling options including Branston Community Academy, while Lincoln offers an excellent range of independent and state education, including Lincoln Minster School. The cathedral city of Lincoln lies approximately five miles away and offers a wide range of shopping, dining and cultural amenities centred around its historic Bailgate and cathedral quarter. The city also provides direct rail services to London King’s Cross, with journey times of around two hours. For road travel, the property offers convenient access to the A15, A46 and wider regional road network, connecting efficiently to Newark, the A1 and beyond. Services Services: Mains gas, electric, water and septic tank Local Authority: North Kesteven District Council Tenure: Freehold Council Tax Band: E Epc Rating: C Sat Nav: LN4 1PY Contact: Adam Lascelles
…By Annonceur International


House with terrace Lincoln (United Kingdom)
Located in an idyllic position in the highly sought after village of Canwick, Danum House is a truly spectacular mansion, showcasing nearly 5,000 sq ft of impeccably interior designed living space. Infused with the highest standards of quality and craftsmanship, the property has been designed to the most impressive and articulate finish by the current owners. The private, electrically gated position enjoys spacious, manicured gardens. An alfresco sun terrace provides all year-round dining, while a driveway with a turning circle offers parking for several vehicles and a spacious detached garage. This garage includes a self-contained space above with a shower room, ideal for a home office or multi-generational living. In greater detail, the accommodation opens into an impressive and grand entrance reception hall with full vaulted height, featuring a central staircase, a galleried landing, beautiful large floor tiles, a bespoke built-in soft bench design, and a range of bespoke built-in storage drawers with solid natural surfaces and decorative panelling. This leads through to a spacious drawing room with a variety of windows and doors overlooking the manicured gardens, and a fireplace with a log burning stove providing a focal point. Adjacent to the drawing room is a music room which also enjoys views across the gardens. The magnificent, vaulted kitchen is of bespoke design, featuring quality integrated appliances and a generous central island, all with solid natural surfaces, creating an ideal space for socialising and entertaining. This area opens into a comfortable sitting room with a bar area and a range of matching cabinetry finished with solid work surfaces. A series of oversized windows and doors offer garden views, while roof light windows overlook the side aspect. The space flows beautifully into a more formal dining room setting that enjoys views over the front gardens. A utility room, fitted with matching high-quality units and solid natural surfaces, completes the kitchen area. The ground floor accommodation also includes a spacious family room with decorative slatted panelling, views to the front aspect, and extensive built-in storage and a luxurious w/c. A well-appointed guest suite enjoys garden views and benefits from a quality en suite shower room and dressing room. From the galleried landing, the first floor offers five generously proportioned bedrooms and four bathrooms. The luxurious principal bedroom enjoys private garden views and features a walk-in wardrobe with extensive floor to ceiling hanging space, shoe storage, and a stylish shower room with twin basins. The second and third bedrooms, both with built-in wardrobes, share a beautifully appointed shower room. Bedroom four, a well-proportioned double room with a contemporary en suite shower room, enjoys views to the front aspect, while bedroom five is served by the elegant family bathroom, which includes a walk-in shower and a freestanding bath. Externally, the property occupies a superb position, accessed via electric gates and a sweeping driveway with a turning circle. The private, manicured gardens feature a collection of mature native trees and sun terraces, providing delightful spaces for outdoor dining. A pergola with a louvered roof offers an ideal space for al fresco dining and entertaining throughout the year. The property also includes a large garage capable of housing two substantial vehicles. Above the garage, with its own private entrance, is a self-contained office or annexe with an en suite shower room. Agents Note: The property has been designed with exceptional intricacy by the current owners, incorporating air conditioning, exceptional lighting detail and luxurious fittings and impeccable attention to detail and interior design throughout. Location Canwick is a peaceful and highly sought-after village located just one mile from the historic city of Lincoln. The village features a Grade II Listed church, a village hall, and a playing field with tennis courts, offering a tranquil and picturesque setting. The nearby village of Heighington is well served, with a highly regarded primary school, two traditional public houses, a supermarket incorporating a post office, a butcher’s shop, a hairdressing salon, a beautician, and a coffee and gift shop. Further amenities and shops can be found in the neighbouring villages of Branston and Washingborough. Primary schooling is available locally at Mill Field County Primary School, while secondary education is provided at Branston Community College. A selection of private schooling options is also available within Lincoln. The Cathedral City of Lincoln, just a short distance away, offers an extensive range of shops, supermarkets, restaurants, and leisure facilities. The city is home to the highly respected Lincoln Minster School, the historic Cathedral and Castle Quarter, and the popular Bailgate and Steep Hill areas, which are renowned for their boutique shops, cafés, and restaurants. Eastgate Tennis Club and Lincoln County Hospital are also easily accessible. Lincoln is a vibrant city with two universities, combining a rich heritage with a thriving modern culture. There are direct daily train services to London King’s Cross, with a journey time of around two hours, and regular services to Newark-on-Trent, where connecting trains to London take approximately one hour and twenty minutes. Road links are excellent, with the A15 providing access northwards to the M180 motorway and Humberside Airport, and the A46 connecting westwards to the A1 at Markham Moor and Newark. East Midlands Airport is approximately one hour and fifteen minutes away. Services: Mains electricity, water, drainage and gas central heating (under floor downstairs) Local Authority: North Kesteven District Council Tenure: Freehold Council Tax Band: G Epc Rating: B Sat Nav: LN4 2RQ Contact: Adam Lascelles
…By Annonceur International


House with garden and terrace Lincoln (United Kingdom)
Positioned with quiet authority in Lincoln's revered Cathedral Quarter, 20 Drury Lane is an exceptional gated detached residence extending to over 2,500 sq ft across four well-proportioned floors. This exceptional detached home commands magnificent views over one of England's most celebrated historic cities, whilst mature trees provide a natural sense of privacy and seclusion to the rear. A generous south facing garden with far reaching views of the city skyline forms the centrepiece of the plot, best enjoyed from the showpiece raised veranda with pizza oven, an idyllic space for alfresco dining and entertaining. Built in the 1980s and arranged over four floors with a highly distinctive layout, the property has been thoughtfully upgraded by the current owners and is presented to an impeccable standard throughout, offering an incoming purchaser the rare opportunity to simply move in and enjoy all that this remarkable home and setting have to offer. The property offers generously proportioned accommodation across four floors, providing an exceptionally versatile layout suited both to family life and elegant entertaining. Entry is via the raised ground floor, where a welcoming central hallway, finished with solid oak flooring, provides access to a sitting room with views over the family kitchen below, as well as a private study. To the rear and set at a lower level than the front rooms, the magnificent open-plan Nolte kitchen and dining room creates a pleasing sense of volume and architectural interest. The kitchen features a range of Siemens studioLine appliances, including ovens, a combination microwave and a coffee machine, and opens via bi-fold doors onto the veranda and garden beyond, where exceptional city views provide an ideal backdrop. The raised ground floor is further complemented by a stylish cloakroom/WC. The first floor is home to the principal bedroom suite, which enjoys city skyline views and is complemented by a quality en suite shower room. Stairs rise to the second floor, where there are two further well-proportioned bedrooms, both enjoying views of the castle and cathedral, together with a family bathroom. A fourth bedroom suite and quality en -suite shower room occupy the second floor, from which the views over the Lincoln’s city skyline are spectacular. The lower ground floor provides outstanding flexibility and considerable additional space. Currently housing an integrated single garage, a gym, a plant room, and a large storage area, this level presents a compelling opportunity for conversion into further living accommodation, a dedicated home office suite, or ancillary guest quarters, with planning permission granted under reference 2024/0180/HOU (Lincoln City Council). The grounds are a true extension of the home’s character and a particular highlight of the property. The south-facing garden is generously proportioned, predominantly laid to lawn, and bordered by mature trees that provide a natural sense of enclosure and privacy. A substantial patio at ground level offers ample space for outdoor furniture. The summer house has heating and an electrical supply, allowing comfortable use throughout the year for home working, hobbies, or dining, whilst the raised veranda, located on the upper ground floor and complete with a pizza oven, is perfectly positioned for entertaining and al fresco dining. Enjoying views across the garden and towards the wider city beyond, it serves as an exceptional outdoor entertaining and dining terrace. To the front, a substantial driveway provides off street parking for several vehicles, with access to the integrated garage via electric security gates, for complete discretion. Location 20 Drury Lane is situated in the highly desirable Uphill area, to the north of Lincoln city centre and at the very heart of the Cathedral Quarter, one of the most sought after addresses in the city. Lincoln itself is a vibrant and characterful city offering a wealth of facilities and amenities, with the magnificent cathedral and castle forming a dramatic backdrop to daily life. The popular Bailgate and Steep Hill lie close by, offering an eclectic mix of independent shops, restaurants and cafés, whilst the attractive Brayford Waterside area and Cultural Quarter further add to the city's considerable appeal. The County Hospital and BMI private hospital are both accessible, as are a full range of leisure facilities including the David Lloyd health club at Burton Waters, offering a state of the art gym, indoor and outdoor tennis courts, swimming pool and spa facilities. For those wishing to explore the wider county, the Lincolnshire Wolds, designated an Area of Outstanding Natural Beauty, lies around 12 miles distant, with the east coast beyond. Lincoln railway station offers direct daily services to London Kings Cross, with journey times from approximately two hours. A 30-minute drive to Newark to the southwest provides fast train connections to Kings Cross in around 80 minutes for those seeking a quicker route to the capital. Newark also provides excellent road links via the A1, with further connections via the A46 and A17. The A15 northbound provides straightforward access to the M180 motorway network and Humberside Airport, making this an exceptionally well-connected address for both business and leisure travel. Schooling The property is exceptionally well served for schooling across all ages and stages, with a fine selection of both state and independent options within easy reach. In the independent sector, Lincoln Minster School, offering both Prep and Senior education, is situated in the city centre approximately 10 minutes away and is among the most highly regarded schools in the region. St Mary's Preparatory School is similarly well respected and within comfortable reach, whilst Burton Hathow Preparatory School, an independent school for children aged 2 to 11 set in beautiful, wooded grounds on the outskirts of Lincoln, is also easily accessible. For state secondary education, William Farr Church of England Comprehensive in Welton is less than 10 minutes away and is rated Good by Ofsted. The Priory Academy LSST, on the southern edge of Lincoln, is similarly rated Good by Ofsted and is one of the most oversubscribed and sought after schools in Lincolnshire. Priory Pembroke Academy provides a further well-regarded option within the city. For those seeking a selective education, Queen Elizabeth's Grammar School near Horncastle, around 20 minutes by car, is rated Good by Ofsted and remains a highly respected school serving the wider area. Services Services: Mains gas, electric and water. Mains drainage Local Authority: Lincoln City Council Tenure: Freehold Council Tax Band: G Epc Rating: B Sat Nav: LN1 3BN Contact: Adam Lascelles
…By Annonceur International


House with pool and garden Martin (United Kingdom)
Set on the edge of the sought-after village of Martin, The Manor House is an impressive Grade II Listed Georgian home in an idyllic setting, with established gardens and far-reaching views across the Lincolnshire countryside. Full of period character, the house is complemented by a stunning detached Coach House offering excellent income potential. The principal reception rooms provide welcoming spaces for entertaining, relaxing and everyday family life, where elegant proportions, high-ceilinged rooms and beautifully preserved Georgian architectural details reflect the home's rich history and character. At the heart of the home are a generous farmhouse kitchen and a light-filled garden room, while the south-facing bedrooms enjoy breathtaking views across the gardens and open countryside. The gardens are every bit as captivating as the house, with an orchard, mature trees, wildflower areas, two ponds and a small, wooded area creating a wonderfully natural setting. Seating areas within the grounds offer tranquil places to relax and unwind. Beyond the main house, the Coach House offers an impressive and flexible two-storey space. Currently operating as a successful holiday let, The Coach House would equally suit multigenerational living or could provide an ideal studio, workshop or home office, subject to the necessary consents. Steeped in history and surrounded by stunning countryside, The Manor House offers a rare opportunity to acquire a handsome Georgian home with remarkable character, a fascinating history, generous space and a peaceful village setting, just 14 miles from Lincoln. Seller Insights We love the feeling of space here. The house has such a light and airy feel, yet it's also steeped in history, with wonderful period features that give it so much character. The Manor House has a fascinating history, and we've done lots of research about the property and local area over the years. We believe the main house dates from the early 1790s and was built for a well-known local family that owned much of the surrounding land. The exposed beams, original fireplaces and beautiful architectural details all provide subtle clues of the history. The Manor House was home to around 30 members of the Women's Land Army during the Second World War, and over the years we've had the pleasure of welcoming a couple of them back to visit. It was fascinating to hear their memories of living and working here. More recently, the house served as a fine dining restaurant in the 1970s before we turned the property back into a private home in the early 1990s. We converted the former stables into the Coach House in 2007, creating two holiday accommodation units. Our restoration focused on creating eco-friendly accommodation, using traditional methods and natural materials. There's also a large open coach room with its own kitchen, as well as the original stables. I've run cookery and craft classes in this space and a small local history museum, but it could just as easily become a studio, home office or even additional accommodation, subject to the necessary consents. The gardens are a real delight with a superb vegetable growing area and various different parts to explore perfect as a play area for children. We've also got those amazing rural views from the garden and many parts of the house. There are many community activities in Martin. The church holds events and the village hall hosts everything from exercise classes and coffee mornings to our local heritage society, which we've enjoyed being part of. The pub has an excellent reputation for food, and the play park near the school is one of the best for miles around. Lincolnshire has so much to offer. There are beautiful walks, quiet country lanes for cycling and plenty of opportunities for birdwatching in the local area. Yet, the village is just a few miles from Woodhall Spa, with its independent shops, cafés and restaurants; Jubilee Park, with its outdoor pool, and Kinema are among our many favourite places to visit. Lincoln is also a beautiful cathedral city. Key Features: Exceptional Grade II Listed manor house with a beautifully converted Grade II Listed two-storey 3-bay coach house Picturesque country setting, yet close to Lincoln and transport links Spectacular views over the surrounding Lincolnshire countryside Over 6,000 sq ft of versatile accommodation altogether (STS) Rich in original period character, including fireplaces, exposed beams, sash windows and many other architectural details An outstanding country home with generous space, period charm and secondary income potential Main House: A welcoming, large Georgian front door leads into the main entrance, creating a memorable first impression Light-filled dual-aspect lounge with an original open fireplace, high ceilings, tall sash windows and delightful country views Versatile formal dining room with ornate cornicing and a wood-pellet burner could serve as a family room, additional sitting room, library or music room Superb farmhouse kitchen with exposed beams, terracotta flooring, hand-painted tiles and generous dining space. Bespoke handmade cabinetry is complemented by a traditional Rayburn range cooker, Belfast sink, built-in microwave, and integrated dishwasher and fridge freezer Separate secondary kitchen with a Rangemaster cooker, Belfast sink and Fired Earth tiling. Pantry and utility room, offering excellent storage and practicality, with a secondary fridge and freezer Impressive secondary entrance hall with striking beams, a wood-burning stove and useful storage Back staircase providing added flexibility Light-filled garden room with parquet flooring and doors opening onto the patio and garden perfect for indoor-outdoor entertaining Outdoor WC ideal for gardeners Separate laundry room First Floor: Superb principal bedroom with elegant south-facing sash windows and far-reaching countryside views, with timber floorboards, a Victorian fireplace and integrated cupboards Second south-facing bedroom with far-reaching countryside views, an original Georgian fireplace, timber floorboards and built-in wardrobes A further generously sized dual-aspect bedroom, plus one smaller bedroom, currently used as a study Two well-appointed family bathrooms, one with a claw-footed free-standing bath and shower, the other with a fitted Spa bath Impressive landing with a feature sash window overlooking the countryside Second floor: Two spacious double bedrooms, enjoying far-reaching views across open farmland Flexible upper floor, ideal for multigenerational living or guests The two-storey Coach House: A thoughtfully converted former coach house, stables and hayloft, offering stylish self-contained accommodation. For details, please see: www.manorhousestables.co.uk The two accommodation units are currently let as part of a successful holiday-letting business but are equally well suited to multigenerational living or guest accommodation. Can be used independently or connected to create spacious accommodation for larger family groups. The Bothy Accommodation unit 1: Sleeps up to 3 Characterful lounge/dining room, with exposed beams, a wood-burning stove, and a built-in under-stair single box bed Well-equipped kitchen featuring an Everhot range cooker, Belfast sink, integrated dishwasher, microwave and fridge/freezer One double bedroom *error*with beams Stylish bathroom with a natural wood bath and a wet-floor shower Underfloor heating throughout Fully enclosed private garden All on one level suitable for guests with limited mobility Ample parking space in front of the Coach House HayLoft Accommodation unit 2: Sleeps up to 4 Entranceway with useful storage space Spacious open-plan living, dining and kitchen area with a stunning beamed ceiling Characterful double box bed ideal for two children or a couple Clearview woodburning stove, Rangemaster cooker, Belfast sink, microwave and an integrated dishwasher Spacious double bedroom with a stunning beamed ceiling, fireplace and an adjoining small WC Luxurious main bathroom featuring a copper spa bath and a generous shower Attractive timber flooring throughout Fully enclosed garden, ideal for relaxing or enjoying a BBQ Ample parking space in front of the Coach House Coach Room/Stables: Impressive coach room with beautifully exposed beams. Equipped with a Rangemaster double cooker, sink and dishwasher Underfloor heating for year-round comfort Excellent potential for further accommodation, a creative studio/workshop or home office (subject to the necessary planning and listed building consents) Outside: Beautifully established gardens Mature trees, an orchard, raised vegetable beds, a wildflower area and two ponds Enchanting small woodland area Greenhouse and traditional potting shed Multiple terraces and seating areas for relaxing and entertaining Extensive driveway provides parking for numerous vehicles Electric vehicle charging point (22 Kw) Conveniently located for Lincoln and Newark, with excellent road and rail connections Location The popular village of Martin enjoys a wonderful setting in the heart of Lincolnshire, combining peaceful countryside surroundings with easy access to a wide range of amenities and excellent transport links. Situated approximately 14 miles south-east of Lincoln, Martin is home to the popular Royal Oak pub, the beautiful Holy Trinity Church and a village hall that hosts a variety of active groups and societies. The neighbouring village of Metheringham offers further everyday amenities, including village stores, a school, pubs, a petrol station, a GP surgery and a rail station with links to Lincoln and Peterborough (and onward connections to London). Just five miles away, the charming Edwardian town of Woodhall Spa is home to the UK's National Golf Centre, along with an excellent selection of independent shops, tea rooms, restaurants, a cinema, a museum, and much more. Woodhall Spa is particularly renowned for a unique old-fashioned cinema (Kinema in the Woods), its historic spa (now restored for health and beauty businesses) and its connection with the Dambusters and other World War II events. Jubilee Park is a popular recreational complex featuring a heated outdoor swimming pool, tennis courts, a cricket pitch and 10 acres of beautifully maintained gardens. Lincoln is a vibrant cathedral city with a rich history, centred around its magnificent cathedral, medieval castle, amazing museums, its steep hill and characterful cobbled streets. The city offers an excellent mix of independent boutiques, high-street retailers, cafés, restaurants, and coffee shops. Lincoln is also home to two universities and the New Theatre Royal, which hosts a varied programme of family entertainment, comedy, dance and live music. For commuters, the village of Martin offers excellent road, bus and rail connections. Nearby Metheringham railway station provides direct services to Lincoln (journey time: approximately 14 minutes), Sleaford (journey time: 18 minutes) and Peterborough (journey time: just under one hour). Regular direct services from Lincoln reach London in around two hours, while the A15, A17 and A1 provide convenient road links across the region. Please note: mileages are all approximate. Schools Martin has its own school (Mrs Mary King's Church of England Primary School) which is rated 'Good' by Ofsted. For secondary education, Sleaford (13 miles) has two highly rated grammar schools Carre's Grammar School (for boys, rated 'Good') and Kesteven & Sleaford High School (for girls, rated 'Outstanding') and St. George's Academy (a mixed, non-selective secondary rated 'Good'). In the independent sector, families can choose from St Hugh's School, for children aged 213, in nearby Woodhall Spa, or the Minster Schools (Prep and Senior) in Lincoln. Prospective buyers should check the latest admissions policies and catchment areas directly with the relevant local authorities. Services: Mains electricity, water and drainage; oil-fired heating; 3 solar panels (Coach House) Local Authority: North Kesteven District Council Council Tax Band: E EPC: N/A
…By Annonceur International


Contemporary house with terrace Lincolnshire (United Kingdom)
The property features a bright, expansive interior perfectly suited for accommodating multiple guests and a stable block with accommodation for four horses. This property is strictly not be used as a sole or prime residence. The clever design arranged across three floors has carefully placed windows throughout in order to capture the sun through the day, especially during the winter months. This remarkable building is perfect as a modern leisure retreat. Its open communal spaces are seamlessly balanced with private areas for dining, relaxation, and taking in the prime racecourse location. The standout feature is the second-floor pavilion with terrace providing spectacular unobstructed views of Market Rasen Racecourse. Step Inside The entrance features a fully glazed contemporary door with an adjoining side window, creating a striking dual aspect alongside a full-height window in the hall. Throughout the property, carefully placed glazed elements enhance the sense of space and light. A staircase leads to the upper floors the original design includes a marble staircase with water feature to captivate guests which can be commissioned as an extra depending on a buyer’s preference as part of the sale agreement. The ground floor boasts four generously sized bedrooms, each with its own en-suite bathroom. Additionally, a spacious reception area has been designed for use as a leisure room or gym, complete with bi-folding windows that seamlessly blend indoor and outdoor living. The staircase leads to the first floor, featuring a landscaped picture window at the rear, and opens into an impressive central reception room. This spacious area is designed to accommodate both a sitting and dining space. Adjoining the central reception is a second sitting space, seamlessly connected through an open layout. This area also boasts a floor-to-ceiling window offering a stunning view of the racecourse, along with an additional side window. For added versatility, this space could be enclosed with glazed panels to create a more private snug or meeting room, while maintaining its elegance and functionality. To the opposite side is a kitchen area with a second window to the rear the space is separated from the main living area by a central wall divide with inset viewing area allowing conversation to take place across both areas and access can flow from both sides. A lobby from the kitchen leads to a bedroom with both an en-suite and dressing room. To the second floor is the roof top pavilion - an entertaining room alike no other with space for a bar serving the seating/dining areas where bi-folding doors open onto a large viewing terrace on race days this roof top vista is ready to captivate and impress guests. Step Outside Approached from a private driveway with ample reception car parking which also accesses the detached outbuilding designed and built as a stable block to allow guests to enjoy horse riding from the site. Location Situated on the outskirts of the historic town of Market Rasen, this area is a favourite among walkers and cyclists, thanks to its proximity to various routes and trails. Notably, the Forestry Commission's Willingham Woods which is literally next door offering numerous paths suitable for all ages and abilities. Nearby, the stunning Lincolnshire Wolds, an Area of Outstanding Natural Beauty, add to the charm. Market Rasen itself boasts a variety of independent boutique shops and fresh produce suppliers, in addition to supermarkets. The town also features a vibrant café culture, with a lively mix of pubs, restaurants, and cafes throughout the centre. The town is only circa 16 miles from the Cathedral city of Lincoln City and 15 miles from the popular market town of Louth.
…By Annonceur International


House with terrace Navenby (United Kingdom)
Situated in a prime position within the highly sought after village of Navenby, this exemplary executive residence extends to approximately 3,000 sq ft and is being constructed by the impressive Grey Willow Developments, recognised for their quality and excellence. Offering a wonderful opportunity to acquire a four-bedroom, four-bathroom stone built home, the property is being impeccably crafted to the highest specification, with side aspect views across the surrounding landscape. Externally, a sun terrace, landscaped gardens, a double garage with electric doors and a spacious driveway providing parking for several vehicles combine to create a remarkable family home, set within a private and exclusive development in this popular Lincolnshire Cliff village. Grantham's advantageous high-speed rail network to London Kings Cross (approximately 60 minutes away) is conveniently located just 16 miles from the property. Completion December 2026. In greater detail, the accommodation comprises a spacious reception hallway with views upward to the galleried landing. An impressive lounge boasts triple aspect views. The beautifully designed kitchen enjoys bi-folding doors to the side aspect and is fitted with a comprehensive range of wall and base units alongside integrated appliances. The open plan kitchen extends into a cosy family room with a formal dining room adjacent; this area enjoys triple aspect views with bi-folding doors opening onto the rear gardens. A well-appointed matching utility room with personal access to the garage completes the kitchen area. The ground floor accommodation is further enhanced by a study and a quality cloakroom with WC. Accessed via a staircase, the first-floor galleried landing is a notable feature, enjoying full height glazed windows and open views down over the reception hallway below. The landing leads to four generously proportioned bedrooms, each with its own en-suite shower room. The principal suite enjoys double aspect views over the garden and surrounding fields and features a luxurious bathroom and dressing area. The second bedroom benefits from a quality en-suite shower room, dressing area and double aspect views. Bedroom three enjoys far reaching views, a quality en-suite shower room and dressing area, while bedroom four is served by an en -suite shower room. Externally, the property is accessed via a shared private driveway serving the six properties within the development, leading to a spacious driveway providing off street parking for several vehicles. A gate to the side gives access to the rear gardens, which feature a generous sun terrace ideal for alfresco dining and lawned gardens enclosed by tall perimeter fencing and stone wall. The property further benefits from external lighting and open views to the side aspect. Agents Note The property has been marketed using a combination of CGI images and photographs for marketing and illustrative purposes, offering a visual representation of the property. Location Navenby is among the most sought-after Lincolnshire Cliff villages, having been recognised by both The Times and The Sunday Times in their respective best places to live guides, an accolade that will come as little surprise to those who know this part of Lincolnshire well. Sitting on the A607 approximately 10 miles south of Lincoln, the village occupies a fine position along the ancient cliff ridge, enjoying open countryside to both east and west, and has long been regarded as one of the most desirable addresses in the county. The village is well served for everyday needs, with a range of independent shops and businesses including the much loved Welbourne's Bakery, a cornerstone of artisanal baking in the county, two traditional pubs in The Lion and Royal and The King's Head, a local butcher and The Old Filling Station, which serves an array of homemade and artisan produce. For those with an interest in local history, Mrs Smith's Cottage offers a fascinating glimpse into rural Lincolnshire life across more than a century, and the Viking Way, the long-distance trail that spans the village, provides wonderful countryside walking directly from the door through landscapes steeped in history. The city of Lincoln lies just 9 miles to the north and offers everything one would expect from a vibrant historic city. The cathedral and castle preside magnificently over the hilltop, while the Bailgate area provides a charming collection of independent shops, galleries and restaurants. The city is home to two universities and benefits from a train station with direct services to London Kings Cross, with journey times of around two hours. For those looking further afield, Newark on Trent in Nottinghamshire is approximately 15 miles to the southwest, Sleaford around 10 miles to the southeast and Grantham some 16 miles to the south. Both Newark and Grantham offer fast rail connections to London, with journey times of approximately 80 and 60 minutes respectively, making Navenby a practical base for regular commuters to the capital. Education Navenby is well placed for a strong range of schooling at all levels. Navenby Church of England Primary School, rated Good by Ofsted, sits at the centre of the village and serves the local community with distinction. For secondary education, Sir William Robertson Academy in Welbourn, just 3 miles away, is a well-regarded co-educational 11 to 18 academy, also rated Good by Ofsted in its most recent inspection. Further secondary and selective options are available within comfortable reach. Sleaford, 10 miles to the southeast, is home to Carre's Grammar School and Kesteven and Sleaford High School for Girls. Grantham, approximately 16 miles to the south, offers Kesteven and Grantham Girls' School and The King's School for boys. In Lincoln, The Priory Academy, Sir Robert Pattinson Academy and North Kesteven Academy all provide well regarded state secondary education. For families seeking independent schooling, Lincoln Minster Schools are co-educational and widely regarded for their exceptional standard of education. Services: Mains electricity, water and drainage. Air source heating Local Authority: North Kesteven District Council Council Tax Band: TBC Epc Rating: TBC Sat Nav: LN5 0EL Contact: Adam Lascelles
…By Annonceur International


Contemporary house with garden and terrace Market Rasen (United Kingdom)
Step Inside A welcoming entrance hall introduces the sense of scale that runs throughout the home. Many of the principal rooms feature beautiful period details, from decorative cornicing to original fireplaces, all balanced by large windows that fill the house with natural light. At the front of the property, a graceful dual aspect reception room forms a wonderful space for formal entertaining, complemented by a separate dining room—both centred around feature fireplaces. A further sitting room offers a cosy alternative for quieter moments. To the rear is a more contemporary living area arranged in a semi open plan flow, ideal for modern family living. Here, arched openings and generous glazing create an easy connection between spaces and make the most of the garden views. The kitchen sits at the heart of the home, south facing and beautifully bright with overhead skylights. Fitted in warm wooden cabinetry with a central island, integrated appliances and an Aga, it provides abundant space for both everyday dining and larger gatherings. Sliding doors open directly onto the patio, perfect for summer dining. A breakfast area with banquette seating adds warmth and practicality. Additional ground floor spaces include a further reception area and useful service rooms that support family living. Step Upstairs The first floor hosts five double bedrooms, each one en suite—an exceptional feature for a home of this age. The principal bedroom enjoys a particularly generous shower room and a lovely aspect across the grounds. Three of the additional bedrooms have en suite shower rooms, while the largest of the remaining rooms benefits from Jack and Jill access to the main bathroom, ideal for flexible family use or visiting guests. Step Outside Approached through a long gravel driveway, the property enjoys a wonderfully private setting surrounded by open paddocks and fields. The grounds extend to approximately 7.24 acres, providing outstanding versatility for equestrian use, hobby farming, or simply enjoying a rural lifestyle. A large patio sits to the south of the house, bathing in sunlight throughout the day and overlooking the lawned garden framed by mature hedging and trees. Beyond this area lies a charming walled garden, a peaceful orchard, and a picturesque pond complete with a footbridge—each space offering its own character and tranquillity. The outbuildings are a significant feature of Gravel Hill Farm. A four bay garaging block provides extensive parking and storage, while the substantial barn offers around 3,500 sq ft of additional space—perfect for machinery, workshops or creative pursuits. A timber framed stable block completes the offering, making the property exceptionally well suited to those with equestrian interests or lifestyle ambitions.
…By Annonceur International


House with garden Lincolnshire (United Kingdom)
At the heart of the estate stood The Priory, a part Grade II listed Gothic-style property dating back to the early 1800s and originally built as a private residence by Thomas Espin. More recently used as a hotel, The Priory is no longer in operational condition and requires some refurbishment—offering a blank canvas for new owners to create something exceptional. Adjacent, The Dower House is a well-maintained four-bedroom home with expansive gardens, triple-aspect reception rooms, and views over the surrounding parkland. Together, the properties enjoy a single gated entrance, mature parkland grounds, and a location within easy walking distance of the town centre. Step Inside – The Priory The Priory was once approached through its original formal entrance hall, where a beautifully hand-carved balustrade rose gracefully to the first floor. This entrance gave access to a series of reception rooms, each with its own character. The former guest reception, a smaller and naturally darker space, would once have provided an intimate welcome for visitors. Adjoining it, a generous bar area served as a lively focal point for social occasions, while the formal dining room, with its striking fireplace, offered grandeur for larger gatherings. Two further lounges, one enriched with traditional stained-glass detailing and elegant built-in cabinetry, enjoy views across the gardens. Together, these spaces would have conveyed the building’s original elegance and charm. Upstairs, the first floor containes ten bedrooms, each with its own en suite bathroom, along with a self-contained one-bedroom apartment. In its hotel days, these rooms provided extensive guest accommodation; today, they require some attention and refurbishment to restore them to their former standard. The property has also retained its former commercial kitchen space and a substantial cellar, both offering scope for future adaptation. While the building is no longer operational, its underlying architectural integrity and scale present a rare opportunity for a new owner to reimagine and revitalise this significant historic property. Step Inside – The Dower House The Dower House is entered via an impressive Gothic-style front door into a welcoming hall. To the right lies the main reception room, a spacious triple-aspect living area filled with natural light and views over the gardens. Opposite, the breakfast kitchen includes a walk-in pantry, additional storage, and a ground-floor bathroom. At the rear, a second reception room with a fitted bar enjoys views across the extensive lawns, making it ideal for entertaining. Two staircases rise to the first floor, where four double bedrooms—one linking both staircases—are served by two family bathrooms. Well maintained and in good order throughout, The Dower House offers comfortable living from day one, with clear potential for sympathetic modernisation to suit contemporary tastes. Step Outside The estate’s 3.5-acre grounds are as much a feature as the properties themselves—an expansive parkland setting of a scale that is exceptionally rare this close to the centre of Louth. Sweeping lawns flow between mature specimen trees, established hedges, and open areas, creating an ever-changing backdrop through the seasons. The grounds offer both the grandeur of open space and the intimacy of more sheltered areas, providing scope for everything from quiet enjoyment to large-scale entertaining. A large spring-fed pond forms a striking focal point within the gardens, its reflective waters enhancing the sense of tranquillity. Beyond it, discreetly positioned, stands the historic mausoleum of Thomas Espin—an intriguing architectural landmark that speaks to the estate’s rich heritage without intruding on the serenity of the setting. A set of four garages and a potting shed provide useful storage and practical support for the upkeep of the grounds. The Priory benefits from its own off-street parking, and both properties are approached via a single gated entrance, which opens onto a shared gated driveway. This is a rare opportunity to enjoy the space and atmosphere of a country estate without sacrificing the convenience and vibrancy of a market town location. Disclaimer : This property includes a historic mausoleum located within its grounds. The mausoleum is a heritage structure and may be subject to statutory protections, preservation obligations, or access considerations. Purchasers should be aware that its presence may affect future alterations, landscaping, or development of the property. Buyers are strongly advised to make their own enquiries and seek independent legal and planning advice regarding the mausoleum prior to purchase.
…By Annonceur International


House with garden and terrace Brampton (United Kingdom)
Granary House is an exceptional six-bedroom family residence, set within approximately 6 acres (STS) and built to an impressive standard by the current owners. Located in the peaceful hamlet of Brampton, just 12 miles from the city of Lincoln and within walking distance of Lincoln Golf Club, the property offers around 6,870 sq ft of thoughtfully designed accommodation. The interior combines generous living spaces with quality finishes, creating a versatile home well suited to both family living and entertaining. On the ground floor, a light-filled 26 ft kitchen/dining room forms the heart of the home, complemented by a formal dining room, elegant lounge, sitting room / library with an attractive bay window, study, snooker room, and bar. The main hallway is a particularly striking feature, with a series of attractive arches and French doors opening to the sunny, central courtyard. The first floor provides six generous en-suite bedrooms, including a principal bedroom with ensuite bathroom, fitted dressing room and a large bay window overlooking the gardens. The property occupies a private and peaceful position, surrounded by formal lawned gardens and additional grassed areas, offering potential for equestrian use or other small livestock. The beautifully maintained grounds include extensive garaging, an all-weather tennis court, octagonal summer house, gym with shower room and 45 ft modern barn - offering an exceptional combination of versatile family space, leisure amenities, and peaceful country living. Sellers Insight: 'Around 20 years ago, while we were developing the nearby barns and crew yard, we had the opportunity to build Granary House as our family home. Our aim was to create a sociable and welcoming family home, both inside and out, somewhere our children and grandchildren could enjoy growing up and enjoy spending time together.' 'Internally, we wanted a balance between large sociable spaces for family life and entertaining such as the kitchen-dining room, lounge and snooker room and quieter spaces such as the sitting room / library and the study with their beautiful bay windows to work and relax.' 'It was important to us that the house seamlessly connected to the gardens, so we installed a huge number of French doors to fill the house with light and make the most of the changing views through seasons. The house has a huge sunny, south facing terrace to the rear which can be accessed from the lounge, dining room, snooker room and bar. Then to the front of the house we have a private, walled central courtyard which is accessed from the kitchen/dining room, hallway and entrance. The house is very spacious yet practical and welcoming, whether seeking sunshine or shade during the day or a roaring fire in the evening, there is always the perfect place to sit.' 'Granary House is of modern construction, with insulated cavity walls and solid floors and staircase, built to an exacting standard and finished with bespoke joinery and quality materials reflecting our belief in 'doing it right the first time'. Over the years we have continued to care for and update the property; the principal en-suite bathroom was refurbished a few years ago, and the tennis court is currently being repainted.' 'Over time, we were fortunate to purchase additional land to secure our privacy. The grounds now extend to 6.2 acres and include a large lake, mature woodland and countless places to explore. Within the grounds we built an octagonal summer house and what I call the 'Witch's Cottage' with a folly to keep the grandchildren entertained.' 'The tennis court and gym has been a super investment for all generations, and the extensive garaging is ideal for a car enthusiast, offering space for up to four vehicles. A further 45ft steel portal-framed barn provides further versatile storage for machinery or kit.' 'The setting is very peaceful and rural and we enjoy a wealth of birds and wildlife including a few visiting deer. When you sit out on the terrace and look across the lake to the trees beyond, you feel a million miles from anywhere, and yet in reality everything you might need is no more than a stone's throw away, and that's the real beauty of this location. Next door, Torksey is home to the highly regarded Lincoln Golf Club and has a coffee house and doctors surgery and for everything else Lincoln and Gainsborough are just a short drive away.' Key Features: Exceptional six-bedroom family home, set within 6 acres (STS) of mature grounds Built to an impressive standard, offering around 6,870 sq.ft of high quality accommodation Located in a private position in the hamlet of Brampton, just 12 miles from Lincoln Idyllic setting surrounded by formal lawns, mature trees, large lake & additional grassland Tennis court, gym, summer house, extensive garaging and 45 ft modern barn Light filled, detached house featuring French doors throughout Stunning double height reception hall with sweeping solid staircase Six generous en-suite bedrooms to the first floor including impressive principal suite 26 ft kitchen/dining room with 4 x French doors, exposed beams & Velux windows Elegant 27ft lounge with French doors either side of the central fireplace Formal dining room with three sets of French doors & gas coal effect basket fire Sitting room with large bay window, bespoke cabinets & gas coal effect fire Lounge features an attractive polished metal fire surround & gas coal effect fire Central hallway with a series of impressive arches & five sets of French doors Striking double height stone bay windows to the rear Hallway French doors open to the central, walled courtyard with water feature Galleried landing with bespoke display and storage cabinets Smeg range cooker with tiled splash back and integrated dishwasher and fridge Separate utility with American style fridge freezer and space for appliances Study with large bay window Snooker room with four sets of French doors and gas coal effect basket fire Snooker room has doors to a separate bar room Bar features open fireplace, corner bar and French doors to the terrace Ground floor WC Principal bedroom with large bay window overlooking the gardens Principal bedroom features ensuite bathroom & fitted dressing room Enclosed, flood lit tennis court repainted September 2025 Detached brick built outbuilding with gym, shower room and WC and garaging Garaging space includes four bays and a workshop Octagonal summer house Detached 45 steel framed portal barn with roller door and 2 x pedestrian doors French doors and velux windows in kitchen dining room all double glazed Wooden framed leaded windows with secondary glazing to the lounge Children's playhouse in the grounds Formal gardens to the front of the property with attractive water feature Vast, sunny terrace with low wall to the rear of the property leading to the formal lawn Long gravel path covered by a attractive wooden pergola with variety of climbing plants Large pond with decking area surrounded by mature willow trees Vegetable garden Ample parking Fire Alarm and Security System fitted and regularly maintained. Location The small, rural hamlet of Brampton is located just under 8 miles from Gainsborough (to the north) and 12 miles from the City of Lincoln (to the southeast), both providing a wide range of shopping and amenities. For direct commuting to London, there are regular trains from Lincoln to London Kings Cross (train journey approximately 2 hours) and Retford (train journey approximately 90 mins). The nearby village of Torksey and neighbouring Torksey Lock provide various amenities, including a local pub and a coffee house, as well as a doctor's surgery. Torksey is also the home of the prestigious Lincoln Golf Club which is an attractive eighteen hole parkland course with a welcoming club house and pro shop. Lincoln is a vibrant city with a rich and interesting history. The two most notable attractions are the spectacular 11th century Cathedral and the Castle close to Bailgate Court in the city's cultural Cathedral Quarter. Lincoln has two universities, the University of Lincoln and Bishop Grosseteste, and the city is full of a diverse range of shopping. The Bailgate is the Uphill section of Lincoln where you can enjoy walking around the castle gardens and cathedral, and the popular Bailgate shopping area quirky streets full of specialist shops including boutiques, antique shops, crafts, book and gift shops, not to mention tea rooms and restaurants. These quaint shops are surrounded by the remains of medieval Lincoln, black timber-framed buildings and even some hidden Romans remains. Enjoy regular artists' and farmers' markets in the Castle Square too. Schools There is an array of excellent primary and secondary schooling options available in the area. In the private sector, Burton Hathow Preparatory School is an independent, co-educational day school for children aged 2 to 11 and located just 8 miles away. Situated in the heart of Lincoln, Lincoln Minster School is an independent, co-educational institution offering education from early years through to sixth form. Primary schools include The Marton Academy (2.3 miles), Newton on Trent Church of England School (3.8 miles) and Sturton by Stow Primary School (5 miles) all rated Good by Ofsted. For secondary education there is The Queen Elizabeth High School Gainsborough which achieved 3rd best Co-Ed status in the East Midlands (8.4 miles) and The Priory Academy LSST (14 miles) both rated Good by Ofsted. Services: Mains electricity, water & drainage; oil-fired central heating; 4x gas coal effect fires & gas hob and 1 x open fire Local Authority: West Lindsey Council Tax Band: D EPC: F Tenure: Freehold
…By Annonceur International


House with pool and garden Lincoln (United Kingdom)
Walnut House is a spectacular mansion offering 8600 sq ft of exceptional accommodation comprising eight bedrooms and bathrooms, along with a private gym, outdoor heated swimming pool and a self-contained private wing, all set within an exclusive gated private community adjacent to Lincoln Golf Club. Externally, the property benefits from garaging and enjoys a tranquil, private, landscaped position extending to approximately 1.3 acres. Walnut House is a substantial eight-bedroom mansion, finished to the highest standard and set on a generous plot of approximately 1.3 acres within a highly sought-after private development. The property enjoys an enviable position in this exclusive gated community, offering a south-westerly aspect with far-reaching views across open fields. The accommodation is arranged as follows: a grand entrance hall with a superb bespoke marble staircase; a spacious Chiselwood kitchen/breakfast room fitted with high-quality wall and base units, a central island, marble worktops, integrated appliances, and an Aga. This inviting space serves as the hub of the home, featuring a fireplace with wood burning stove, windows on three sides, and double doors opening onto the garden. The kitchen also leads into an impressive oak-framed garden room with a vaulted ceiling, wood burning stove and further doors to the garden. Off the kitchen is a utility room, a laundry room, and a rear lobby with WC, as well as internal access to the garages. A staircase leads to a first-floor room with an en suite shower room, ideal as a guest or staff suite. Additional ground floor accommodation includes a library with double doors to the garden, a cinema room, a cloakroom with fitted cupboards and WC, and a double aspect lounge with a wood burning stove, opening into the music room. The ground floor also benefits from a gym with a sauna and a two-storey private guest suite that could serve a variety of uses. This suite includes a kitchen, sitting room, garden room, bathroom, and a first-floor bedroom or office. On the first floor, a light and airy galleried landing features double doors opening onto a balcony. The principal bedroom suite includes a private sitting room with balcony access, a dressing room, and an en suite bathroom. There are four further en suite bedrooms on this floor. A staircase leads to the second floor, which comprises three additional bedrooms (two en suite) and a large hallway set into the eaves, ideal as a playroom or home office. Outside, the property is approached via an in and out gravel driveway with a block paved parking area in front of the garages, all flanked by manicured lawns. A brick portico leads to the double oak front doors. The rear gardens are predominantly laid to lawn with mature trees, and a raised terraced area features a heated swimming pool with scenic views over the garden. A stream runs along the south western boundary of the property and beyond lies an orchard where a gate to the perimeter boundary provides access to a pedestrian pathway leading to the village of Torksey. Agents Note This property boasts an exceptionally high EPC rating, thanks to its combination of solar panels, a 16kW battery backup system, and an air source heat pump (ASHP). These renewable technologies not only offer outstanding energy efficiency but also significantly reduce utility costs. The ASHP currently benefits from ongoing RHI (Renewable Heat Incentive) payments, providing further financial advantage. Uniquely, the property features a three-phase electricity supply, allowing for a larger solar panel array than would typically be possible with standard single-phase systems. This setup ensures enhanced energy generation and storage capabilities. Additional features include air conditioning to the kitchen garden room and all bedrooms, with the exception of the private guest suite, offering year-round climate control. Location The Fairways is an exclusive development of just 12 individually designed residential homes, set within a secure 14-acre gated estate in a beautiful area of countryside between the historic village of Torksey and the renowned Lincoln Golf Club. Torksey, mentioned in the Domesday Book, was once a significant medieval port where the Roman-built Fossdyke Canal links the city of Lincoln to the River Trent. The village offers scenic countryside walks, a rich historical heritage, and is home to the well-regarded golf club with mature tree lined fairways and a welcoming clubhouse. Nearby villages such as Laughterton and Saxilby provide additional local amenities including shops and services. The village lies approximately 8.3 miles from Gainsborough and around 12 miles from Lincoln. Both towns offer a variety of shops, restaurants and schools, including Queen Elizabeth's High School in Gainsborough and The Minster Independent School in Lincoln. For a wider range of amenities, the cathedral city of Lincoln also boasts high street shops, independent boutiques, a vibrant entertainment district, and historic attractions such as Lincoln Cathedral and Lincoln Castle. The city is home to two respected universities and a lively cultural scene. Transport connections are excellent, with the A1 about 15 minutes away and rail services to London available from Newark with a journey time of approximately 75 minutes. Service: Air Source Heat Pump, electricity, water and mains drainage Local Authority: Newark and Sherwood District Council Tenure: Freehold Council Tax Band: G Epc Rating: B Sat Nav: LN1 2BJ Contact: Adam Lascelles
…By Annonceur International


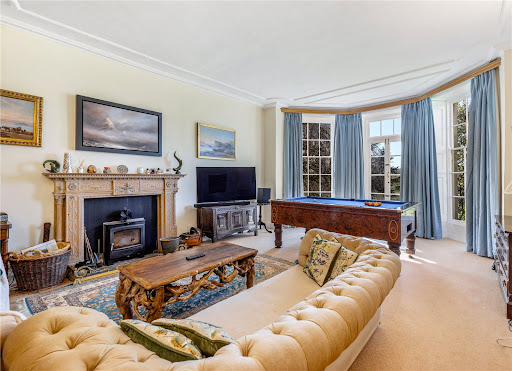


House with garden Fulbeck (United Kingdom)
A unique opportunity to own Fulbeck Manor, an outstanding Grade II*-listed 17th-century residence brimming with history and located in the desirable Lincolnshire cliff village of Fulbeck. Set in around five acres (STS), Fulbeck Manor immediately impresses with its scale and grandeur. This is a country home of exceptional character and distinction. Inside, the manor offers well-proportioned rooms with high ceilings and many original features. Period details include an original c17th-century staircase, mahogany doors, and mullioned windows that fill the interior with light. The versatile layout includes several reception rooms, notably the grand formal dining room with an oak floor and room for a 20-seat table, and the drawing room with a triple-aspect bay window overlooking the grounds and valley. Upstairs, eight bedrooms are arranged across two floors. The top floor includes a self-contained suite with two bedrooms, a sitting room/further bedroom, kitchen/dining room, and bathroom ideal for multigenerational living, guests or letting. The grounds comprise formal gardens, two paddocks, a tennis court and a range of outbuildings. A triple garage/stores/office offers potential for conversion (STP). Despite its peaceful setting, the property is just 9 miles from Grantham, with direct rail connections to London and beyond. Homes of this significance seldom reach the open market. This is a rare chance to become the next custodian of a remarkable English manor. Key Features: A spectacular Grade II* listed 17th-century manor house A property of tremendous historical significance, with abundant original features Situated in the sought-after village of Fulbeck Set within approximately 5 acres (STS) Far-reaching countryside views Eight bedrooms across two floors Well-presented and in good decorative order throughout Beautifully proportioned reception rooms Main entrance porch with a magnificent mahogany front door and wood panelling 27ft light-filled drawing room with triple aspect bay windows, glorious country views and French doors to the grounds 24ft x 19ft formal dining room with a spectacular feature fireplace and solid oak floor Spacious, light-filled kitchen/dining room Handmade oak kitchen cabinets, an AGA, a double oven and an induction hob Secondary porch entrance off the kitchen Large utility room Dedicated snug/study with ample cupboards and an inglenook fireplace with a large log burner Downstairs WC with wood-panelled walls Striking c17th century staircase with hand-carved balusters Secondary staircase at the opposite side of the manor Small cellar First floor: Five generously sized bedrooms (all at least double) with pretty mullion windows Principal bedroom (with en-suite) features a glorious triple-aspect window and delightful country views Shower room WC Second floor: Three bedrooms (one could be used as a sitting room) Self-contained with a separate kitchen/dining room and a bathroom Kitchen and bathroom recently modernised Period features such as pretty mullion windows Separate electrical supply and immersion heater for hot water General: Opportunities to further enhance the property (subject to listed building and planning consents) Secondary glazing in most rooms Ample storage space throughout Intelligent sensor-based heating system Outdoor security lighting, 13 cameras and an alarm system Stone wall surrounds the estate Paddocks divided by estate fencing Grounds: Substantial formal gardens (including unusual and rare trees) Two grassland paddocks with a water supply Tennis court Sweeping gravel driveway to the front of the property Ample parking for multiple vehicles Triple garage with electric doors (could be converted into additional accommodation STP) Office/workshop Log and garden stores Outdoor WC Small oak-framed greenhouse Summer house Traditional ha-ha wall (sunk fence) Local area: Situated in a highly sought-after Lincolnshire cliff village Active local village community and sports amenities Easy access to Grantham, Lincoln, Newark and Sleaford Close to highly regarded grammar schools On bus routes between Lincoln and Grantham (good for local schools) History of the manor Dating from the 17th century and originally a parsonage, Fulbeck Manor was acquired by Charles Thorold Fane in the 1890s. Fane, who had grown up in the manor, added many features, such as mullioned windows and servants' quarters (later demolished). During World War II, the manor was requisitioned by the armed forces. Members of the First Airborne Division of the British Army were stationed at the property ahead of the Battle of Arnhem in 1944. In 2024, a five-day archaeological dig in the grounds uncovered historical artefacts from that period, as well as ancient relics believed to date back to the Stone Age. The property has been in the Fane family for more than 130 years. Seller Insights It's hard to put into words just how special Fulbeck Manor is. There's a real sense of grandeur about the manor, and it's full of character and charming features. The house and grounds have been in my family for over 130 years, which makes it incredibly special to me. Charles Thorold Fane, an ancestor of mine, grew up here when the house was still a parsonage. He later moved to London to pursue a career in banking, but when he returned to Lincolnshire, he chose to buy back his childhood home and our family has been here ever since. The house is full of historical connections, and we have a great deal of information we can share, including its requisitioning during the Second World War. It really does feel as though history is woven into the fabric of the manor. The dining room has a real wow factor. It's a great space for entertaining and you can comfortably seat 20 guests. One of my favourite spaces is the main reception room, which we call the drawing room. It's a beautiful room, with triple-aspect bay windows that look out across the valley the perfect place to sit, unwind, and take in the wonderful views. The house has a great sense of space and generous proportions with high ceilings and large rooms. In common with so many properties of this age, the walls are very thick and well insulated. Over the past few years, I've carried out various refurbishments to the house. I've modernised and recarpeted much of the top floor and installed new showers and suites on the upper floors. That said, there's still plenty of scope for a new owner to make their own mark, subject to the necessary planning and listed building consents. The garden has a lovely, Capability Browninspired feel, with some unusual trees, including a rare weeping beech and cedar trees. The grounds have been designed with easy maintenance in mind a robot lawnmower takes care of much of the work. Fulbeck is a very picturesque conservation village with many green spaces and an unusually large number of listed buildings. There's always something going on in the village. We have an excellent pub, The Hare and Hounds, as well as a sports and social club, a Grade I-listed church, and active village groups. Although I'm excited about starting a new chapter, I will be sad to leave Fulbeck Manor. It's a truly remarkable home, set in an idyllic village. I have many happy memories here, and I'm sure the next owners will treasure it just as much. Location Fulbeck is a charming and historic conservation village set along the Lincoln Cliff escarpment. The village is situated midway between Grantham and Lincoln. Fulbeck has a strong sense of community and a range of amenities, including a Grade I-listed church and the popular 17th-century Hare and Hounds pub, which offers fine dining and accommodation. Other amenities include a village hall and a sports and social club, with playing fields for football and cricket. Nearby Caythorpe (1 mile) offers a village shop with a post office, a medical practice, a garage, two pubs, and sports clubs. A wider range of facilities can be found in Grantham (9 miles), Sleaford (8 miles) and Newark (9 miles). Meanwhile, the historic city of Lincoln (approximately 15 miles) boasts a vibrant mix of history, culture and shopping. The surrounding area offers a wealth of leisure opportunities. Belton House, set within 1,300 acres of National Trust parkland, features walking trails, a miniature railway, and a large adventure playground. Other nearby attractions include Belton Woods Hotel, Spa and Golf Resort, Elms Farm Equestrian Centre and Ancaster Leisure, the region's largest outdoor activity centre. There are numerous walking and cycling routes nearby, including the popular 149-mile Viking Way, which passes east of Fulbeck. The village also benefits from excellent transport links, with easy access to the A1, A17 and A46. Regular rail services run from Grantham to London King's Cross (journey time: around 70 minutes), Nottingham, Peterborough and other major cities. Schools The local area is served by an excellent range of primary and secondary schools. The neighbouring village of Caythorpe (just over 1 mile away) has its own primary school (rated 'Good' by Ofsted). For secondary education, William Robertson Academy is located a short drive away in Welbourn (also rated 'Good' by Ofsted). Meanwhile, Sleaford (8 miles) has two highly rated grammar schools Carre's Grammar School (for boys) and Kesteven & Sleaford High School (for girls) and St. George's Academy (a mixed, non-selective secondary). Grantham, about 9 miles away, is home to two more grammar schools The King's School (for boys) and Kesteven and Grantham Girls' School. Other popular choices include the Priory LSST, often ranked among the top schools in the country. Independent schools in the area include Grantham Prep, Highfields (in Newark) and the Lincoln Minster Schools (prep and senior). Prospective buyers should check the latest admissions policies and catchment areas directly with the relevant local authorities. Please note: mileages are all approximate. Services: Mains electricity, water and drainage; oil-fired heating and immersion heaters in a couple of rooms Local Authority: South Kesteven District Council Council Tax Band: G EPC: Exempt Tenure: Freehold Viewings Strictly by appointment with Fine & Country Lincoln
…By Annonceur International
'%20stroke='%23DDAA3A'%20stroke-width='1.909'%20stroke-linecap='square'%20stroke-linejoin='bevel'/%3e%3c/svg%3e)
Receive by email any new listing that may match your search criteria
Your criteria :
- For sale
- Stainfield, United Kingdom, +30 km
- Houses
By validating this form, you accept the general conditions of use of Le Figaro Properties.