Get early access to listings that match your criteria
Never miss an opportunity again. Our personalized alerts notify you instantly.

 English$ USD · m²
Fantastic weather and beaches make Florida a tourist favorite throughout the year. It's also an ideal place to retire to, with many outdoor activities and sports on offer, as well as a great arts and culture scene. Houses for sale in Florida range from luxury beachfront estates to elegant apartments, in an eclectic mix of historical and modern architecture.


This spacious three-bedroom, two-bath pool home offers over 2,000 square feet of living space plus a versatile den, perfect for a home office or additional living area. Built in 2008 with solid concrete block construction, this home also features additional driveway parking for a boat or RV, a split floorplan and is located in a fantastic Sebastian neighborhood with no HOA! Enjoy your own private saltwater pool while being just minutes from the Indian River, beautiful beaches, shopping, dining and everything the Sebastian area has to offer!
…By One Sotheby's International Realty


Just a short stroll from the sugar-white sand and emerald waters of the Gulf of Mexico, this three-story Crystal Beach home brings together the features that make Destin living so appealing: generous accommodations, a private heated pool, detached guest quarters and the freedom of ownership without HOA dues. Offering 2,874 square feet with five bedrooms and four full baths, the fully furnished residence is equally suited to memorable beach escapes, extended stays and continued use as a vacation rental. The thoughtfully arranged floor plan provides ample room for family and guests across three levels. The main residence features four bedrooms and three baths, with open living, dining, and kitchen spaces that create a comfortable central gathering place. Gulf views add a distinctly coastal backdrop, while multiple levels let larger groups spread out without sacrificing connection. A detached guest house adds another dimension to the property, offering a private bedroom, full bath and kitchenette separate from the main residence. Ideal for extended family, guests or groups traveling together, this additional space provides privacy and flexibility that can be especially valuable in a vacation home. Outdoors, the private in-ground heated pool serves as the centerpiece of the home's leisure space. An open patio provides room to relax between trips to the beach, dine outdoors or spend an afternoon poolside. The expansive 50-by-150-foot homesite also offers four driveway parking spaces, providing convenient accommodations for owners and guests. Fully furnished and positioned for continued vacation rental use, the home offers an appealing opportunity for buyers seeking both personal enjoyment and investment potential. With five bedrooms, separate guest accommodations, a private heated pool, gulf views, no HOA dues and the beach just moments away, this Crystal Beach property captures the flexibility and ease of a well-appointed Destin coastal retreat.
…By Scenic Sotheby's International Realty


A rare golf-course setting. An exceptional home. The Esplanade lifestyle. Rarely available, golf deeded and positioned on one of Esplanade's exceptional homesites, this Mercedes model offers the privacy, views and resort lifestyle that define Lakewood Ranch, one of the nation's most celebrated planned communities. Set on more than one-third acre overlooking the 7th green, the 3,291-square-foot residence occupies the largest homesite size offered by Taylor Morrison in Esplanade and enjoys a sweeping, long-range fairway perspective with no neighboring homes in the primary golf-course view, creating an extraordinary sense of openness and privacy. Designed for effortless Florida living, the home features three spacious bedrooms, each with an en-suite bath, a private study/flex space, powder bath and three-car garage. Extensively upgraded during construction and further enhanced after closing with designer lighting and custom window treatments, the home reflects thoughtful attention to function and finish. Expansive pocket sliders disappear to seamlessly connect the great room with an impressive outdoor living environment. The screened lanai is an extension of the home, with panoramic picture screening framing the golf-course views, a heated PebbleTec pool and spa, natural stone pavers, custom outdoor kitchen, cast-stone fireplace and generous spaces for outdoor dining, lounging and entertaining. Mature tropical landscaping enhances privacy, creating the atmosphere of a private resort. Inside, the beautifully appointed kitchen combines refined design with exceptional functionality, featuring quartz countertops, solid wood cabinetry, upgraded appliances, a dramatic center island, walk-in pantry and separate bar with beverage center. The adjoining great room is anchored by a cast-stone fireplace and custom built-ins. Additional features include hurricane-rated windows, a hurricane-rated double leaded-glass entry door and retractable storm shades. Golf-deeded ownership provides immediate access to Esplanade's 18-hole championship golf course without waiting for a separate golf membership to become available. Within this guard gated community, residents enjoy a resort lifestyle centered around golf, wellness and recreation, with fitness facilities and classes, spa and salon services, resort pool and Bahama Bar, tennis, vibrant pickleball, dining, dog parks, social activities and lawn maintenance included. Ideally within Lakewood Ranch, the home is convenient to exceptional shopping and dining, downtown Sarasota, Gulf Coast beaches, Interstate 75 and Sarasota-Bradenton, Tampa and St. Petersburg airports. Rarely does one property combine golf-deeded ownership, this degree of privacy, an oversized homesite, expansive golf-course views and exceptional indoor-outdoor living. 4829 Benito Court is a distinctive opportunity to enjoy one of Esplanade Golf & Country Club's premier settings.
…By Premier Sotheby's International Realty


Central beach home with three bedrooms, two baths, small office, 2025 metal roof, all impact windows and doors, 2014 pool and spa, renovated kitchen with Thermador Induction cooktop, oven, renovated bathrooms, tile and terrazzo flooring throughout, 2023 Lennox AC, paver driveway. Golf cart or walk to Ocean Drive, Riverside Park, this location is the best.
…By One Sotheby's International Realty


Enjoy Florida living in this beautifully updated Expanded Designer Gardenia, featuring spacious interiors and an exceptional oversized Florida room. Fresh paint, water-resistant LVP flooring, plantation shutters and four solar tubes create a polished, cohesive feel. The kitchen offers granite countertops, abundant cabinetry, an upgraded gas range, breakfast nook and two-stage water filtration system at the kitchen sink. A formal dining room provides additional space for entertaining. The primary suite features two walk-in closets and an upgraded en-suite shower, completed August 2026, with a transferable warranty. The guest wing includes two spacious bedrooms and an updated guest bath, with a convenient pull-down bed and storage closets in the second bedroom. Off the main living area, the oversized Florida room offers exceptional space for relaxing and entertaining, with a summer kitchen featuring cabinetry, generous counter space, refrigerator and propane grill. Updated ceiling fans enhance the space, while a screened lanai just off the Florida room provides a comfortable outdoor retreat. A stamped concrete driveway and walkway add to the home's curb appeal. The bond is paid in full. Conveniently near Lake Sumter Landing and Spanish Springs Town Square, with easy access to golf, recreation centers, shopping, dining and the many amenities throughout The Villages.
…By Premier Sotheby's International Realty


Nestled along one of Winter Park's picturesque brick streets, this beautifully appointed four-bedroom, three-and-one-half-bath residence combines timeless charm with modern luxury in an exceptional location. Thoughtfully designed with an open-concept floor plan, the home offers seamless everyday living and effortless entertaining. At the heart of the home is the beautifully updated chef's kitchen overlooking the spacious living room. Premium Thermador appliances include an impressive eight-burner range featuring six gas burners and two induction burners, a separate steam oven, a built-in microwave and a three-tower refrigeration system with refrigerator, freezer and wine refrigeration. A generous breakfast nook provides abundant seating for casual dining, while the adjacent formal dining room offers versatility and is currently utilized as a private home office. The inviting living room is filled with natural light and features French doors that open to the covered lanai, creating an ideal indoor-outdoor living experience. The first-floor primary suite serves as a peaceful retreat with a spacious walk-in closet, two sets of blackout window treatments, a luxurious spa-inspired bath featuring a glass-enclosed shower and separate soaking tub and private access to the lanai and pool area. Completing the first floor are a convenient built-in workspace, a separate laundry room and a stylish powder bath. A graceful staircase leads to the second level, where you'll find three additional bedrooms, including one with an ensuite bath, along with a generous family room that provides the perfect gathering space for family and guests. Expansive windows throughout the home fill every room with abundant natural light, creating a bright and welcoming atmosphere. Outside, the covered lanai features remote-controlled retractable screens, including an integrated pet door, allowing the space to be fully enclosed for year-round enjoyment. The sparkling saltwater pool with a tranquil waterfall feature is surrounded by a beautifully landscaped, fully fenced backyard, offering exceptional privacy and a true backyard oasis. Additional features include LeafGuard-protected rain gutters, new exterior paint completed in July 2026 and a spacious two-car garage. Ideally located, this exceptional home is just an easy bike ride to the renowned boutiques, restaurants, coffee shops and Central Park along Park Avenue, as well as the popular weekly Winter Park Farmers' Market. Offering luxurious finishes, thoughtful design and an unbeatable location, this is a wonderful opportunity to enjoy the very best of Winter Park living.
…By Premier Sotheby's International Realty


A stunning home set in one of the most highly desirable gated communities of Steeplechase in Palm Beach Gardens. With over 5,500 total square feet of entertaining space. No expense spared. Over one acre of beautifully landscaped yard with a stunning resort feel pool. This 4-bedroom, 4.5-bathroom home includes an office & family room, 12-foot ceilings, a state-of-the-art kitchen with top of the line Sub Zero and Wolf appliances, plus an outdoor summer kitchen and covered patio space. Additional upgrades include finished closets/pantry, window treatments, epoxy/polyaspartic garage floor, leaf filter gutter covers, front driveway and walkway pavers, new reverse osmosis 3 stage countertop water faucet at kitchen sink. Easy to show and a must see.
…By Sotheby's International Realty - Palm Beach Brokerage


Welcome to Royal Landing at Coral Lakes, a sought-after 55+ community known for its vibrant lifestyle and exceptional amenities. This lakefront home with vaulted ceilings offers 2 Bedrooms, 2 Bathrooms plus a versatile den featuring a built-in Murphy bed and potential to convert into a 3rd bedroom. Enjoy water views from the screened patio, the perfect setting for morning coffee. Updates include a newer A/C (2023), water heater (2017), and newer washer and dryer. This residence provides an excellent opportunity for a new owner to add their personal style and updates. Set within a beautifully landscaped 580-acre community with 15 scenic lakes, Coral Lakes offers an impressive resort-style lifestyle centered around its recently renovated 72,000 square-foot clubhouse. Residents enjoy an indoor Olympic-size pool, outdoor resort pool, fitness center, steam rooms, saunas, hot tubs, card rooms and a performing arts theater hosting concerts, shows, lectures and community events. Outdoor enthusiasts will appreciate 10 tennis courts, 6 pickleball courts, basketball and handball courts, along with a full calendar of social clubs and activities. The community café provides convenient dining and catering options. This is your opportunity to enjoy the active South Florida lifestyle in one of Boynton Beach's premier active adult communities.
…By One Sotheby's International Realty


Located in Reedy Branch Plantation, this beautifully updated 5-bedroom, 4-bath home offers the ideal blend of style, functionality, and a prime Southside location in 32256. A thoughtfully upgraded interior, along with a freshly painted exterior and refreshed landscaping, create a welcoming first impression. Inside, you will find abundant natural light and a split-bedroom floor plan designed for comfortable everyday living. Notable upgrades include a reverse osmosis drinking water system, located in the garage, an updated electrical panel, and an added generator panel for extra peace of mind. Step outside to a private, fully fenced backyard backing to a serene wooded preserve. Outdoor living shines with a screened lanai, storage shed, and a saltwater pool (re-marcited in 2022) surrounded by cool decking, perfect for summer entertaining. Front and rear irrigation helps keep the landscaping looking its best year-round.
…By One Sotheby's International Realty


Live close to all things Vero Beach in this beautifully updated home offering comfort, style and effortless Florida living. A 2022 metal roof and 2023 impact windows and door provide peace of mind, while LVP flooring flows throughout. The bright interior is complemented by updated appliances and abundant natural light. Outside, enjoy a heated saltwater pool with an updated heater, plus a spacious lot tucked away on a desirable cul-de-sac. Conveniently located near beaches, shopping, dining and all that Vero Beach has to offer.
…By One Sotheby's International Realty


New construction, preserve views, no HOA. Welcome to 5310 Sunset Boulevard, where the benefits of a brand-new home meet one of the most unique homesites in Indian River Estates. Built in 2025, this spacious 4 bedroom, 2 bathroom residence offers 2,250 square feet of living space, a 2-car garage, concrete block construction, and hurricane impact PGT windows and doors. For Florida buyers watching more than just the purchase price, newer construction can mean fewer near-term maintenance expenses, newer major systems, and features that may help create more favorable insurance options compared with many older homes. Add in NO HOA, and you eliminate another recurring monthly expense that can significantly impact affordability. Inside, the open split bedroom floor plan feels spacious, bright, and designed for everyday living. The kitchen anchors the main living area with an oversized island, white shaker soft close cabinetry, granite countertops, and stainless steel appliances. Luxury vinyl plank flooring carries through the home, while the private primary suite features dual walk in closets, dual vanities, and a large walk in shower. What truly separates this home is the setting. The backyard directly borders the Savannas Preserve, creating a beautiful natural backdrop and a sense of privacy that is difficult to duplicate with typical new construction. Enjoy the space and serenity of an established neighborhood without giving up the advantages of owning a brand new home. The location brings even more value, with convenient access to Hutchinson Island beaches, the Atlantic Ocean and Fort Pierce area waterways, while I 95 is also just minutes away for easy north and south travel. Whether your priority is the beach, boating, commuting, or simply enjoying the Treasure Coast lifestyle, this location puts it all within easy reach. In a market where buyers are paying close attention to monthly payment, insurance, HOA fees, maintenance costs, and long term value, 5310 Sunset Boulevard checks the boxes that matter. New construction, impact protection, generous living space, no HOA, an exceptional preserve backed lot, and a coastal Treasure Coast location combine to create a home that offers more than beautiful finishes. It offers a smarter way to own in Florida.
…By One Sotheby's International Realty


A modern waterfront masterpiece built in 2019 by Barron Construction and designed by Kevin Akey. Elevated with 54 pilings, this smart home features Control4 automation, Sonos audio, a whole-house generator, and premium finishes including 23-foot ceilings, a glass walkway, a floating staircase, and a chef’s kitchen with Sub-Zero and JennAir appliances. The first-floor primary suite offers spa-level luxury, while the outdoor space includes an 80-foot Trex dock with ocean access, a heated pool and spa, turf yard, and an 11-car gated driveway.
…By One Sotheby's International Realty


Experience the best of coastal living in this beautifully designed Fernandina Beach home, offering 2,500 square feet of comfort and style just moments from Amelia Island’s natural beauty. Situated in a private cul-de-sac this 3-bedroom, 2-bath, 2-car garage residence features vaulted ceilings and a bright open floorplan filled with natural light, seamlessly connecting the spacious living and kitchen areas. The well-appointed kitchen offers rich cabinetry, ample counter space, and an ideal layout for entertaining. The private primary suite is a relaxing retreat with a spa-inspired bath, deep soaking tub, and walk-in shower. Enjoy year-round outdoor living from the screened patio, or gather around the backyard fire pit under the stars. Outdoor enthusiasts will appreciate easy access to the River to Sea Trail and nearby beaches for biking and walking adventures. Residents also enjoy a sparkling community pool, manicured landscaping, arched architectural details creating the perfect blend of luxury, comfort, and coastal convenience.
…By One Sotheby's International Realty


Opportunity, versatility and charm all come together in this beautifully maintained Sarasota County property on an oversized, fully fenced lot just over 1/2-acre! Featuring two bedrooms, two baths and multiple outdoor entertaining areas, this property offers endless possibilities for homeowners, investors or business owners alike with its multi-zoning potential allowing for commercial use, duplex possibilities and RV storage. Inside, you'll find durable LVP flooring throughout, an open living room and kitchen layout, and a spacious kitchen featuring rich wood cabinetry, black Corian countertops, tile backsplash, and newer stainless appliances including a new dishwasher and refrigerator. The primary suite offers a walk-in closet, sliding glass doors leading to a private patio, and an en-suite bath complete with double sinks, soaking tub and separate shower. Home has new solar panels, which are transferable to a new owner at only $61 a month. Go outside and enjoy the shaded, treed property with multiple sitting areas, a fire pit, oversized lanai, storage shed, and plenty of room for RVs, toys or future expansion. City water and septic are in place, with the septic recently pumped and a newer drain field providing added peace of mind. Major updates include roof replaced 03/29/2023, windows replaced in 2023, solar panels installed 09/23/2025 and main electrical panel updated 12/09/2025. Air conditioner is 2005. Conveniently near the Orioles spring training facility, 17th Street Park, with baseball and BMX fields, the airport and downtown amenities, this unique property offers flexibility, convenience and incredible potential all in one package!
…By Premier Sotheby's International Realty


Introducing a striking four-level coastal haven that rises above Sugar Sand’s quiet shoreline with style, comfort, and rare panoramic gulf views. Thoughtfully crafted in 2025 and fully furnished for an effortless arrival, this 3,477-sq.-ft. residence pairs modern architecture with refined coastal design to create an elevated retreat only steps from the beach. Set on an X-flood-zone homesite with impressive third-tier gulf vistas, the home offers a layout designed for both privacy and connection. Multiple king suites span the second and third floors, each with walk-in closets, custom shelving, and serene ensuite baths. A bunk room on the upper level adds family-friendly flexibility, while a private elevator glides between all four floors for seamless movement. The main living level is airy and inviting, wrapped in soft coastal tones and anchored by an open chef’s kitchen with quartz surfaces, a generous island, premium appliances, and abundant storage. Recessed lighting, crown molding, intentional detailing, and curated furnishings elevate every space, creating a refined atmosphere suited for extended stays or high-demand rental appeal. At the top of the home, a coveted fourth-story viewing balcony delivers an unforgettable vantage point where sweeping gulf horizons and postcard sunsets feel close enough to touch. Morning coffee and evening wine both find their perfect moment here. An expansive driveway and covered parking accommodate six or more vehicles, offering a rare level of convenience for beach living. Outside, the gated Sugar Sand community enhances the experience with quiet streets, deeded beach access points, and anticipated resort-style amenities, including a gulf-front clubhouse with pool and fitness center, boutique shopping, dining, and landscaped common areas. Steps from the uncrowded shoreline of Mexico Beach and designed for comfort, longevity, and turnkey enjoyment, this remarkable coastal residence presents a rare chance to own a brand-new, fully furnished luxury home in one of the Forgotten Coast’s most desirable settings.
…By Scenic Sotheby's International Realty


Wake up each morning to peaceful waterfront views and end every evening with breathtaking sunsets that paint the sky in brilliant shades of orange, pink, and blue. From your private dock, you'll enjoy a front-row seat to one of nature's most spectacular shows as dolphins regularly swim through Mack Bayou, playing and feeding just offshore, while a majestic blue heron makes daily visits to fish from the dock. Whether you're sipping your morning coffee, unwinding with a glass of wine at sunset, or simply enjoying the sights and sounds of the water, this home offers an ever-changing display of coastal wildlife and the relaxed waterfront lifestyle you've been dreaming of. Deepwater dockage, open bay views, and exceptional coastal living await at this beautifully maintained waterfront townhome on Mack Bayou in Santa Rosa Beach. Nestled within an exclusive enclave of only four residences, this exceptional two-bedroom, 2.5-bath home offers approximately 1,600 square feet of thoughtfully designed living space along with the rare opportunity for both personal enjoyment and investment, as short-term rentals are permitted. Situated on 100 feet of shared bayou frontage with expansive open bay views, each residence enjoys a shared 40-foot dock, dedicated boat slip, and boat lift. With approximately four feet of water depth year-round, the slip easily accommodates larger boats, allowing you to spend more time on the water and less time worrying about the tides. A convenient fish-cleaning station makes returning from a successful day on the water effortless, and the seller's 26-foot boat, currently housed in the slip, is available for purchase separately. Inside, natural light pours through an impressive, oversized skylight, illuminating the open-concept living and dining areas. The custom kitchen was designed with entertaining in mind and features solid wood shaker cabinetry with soft-close doors and drawers, a wet bar, beverage refrigerator, and refrigerator with in-door water and ice dispenser. The spacious waterfront primary suite offers a peaceful retreat with sliding glass doors leading to a private balcony overlooking the bayou. Even the primary bathroom embraces the waterfront setting, featuring dual vanities and tranquil water views that make every day feel like a vacation. Outdoor living is equally impressive with expansive brick-pavered front and rear porches, an outdoor shower for rinsing off after a day on the boat or at the beach, and both front and rear storage rooms perfect for fishing gear, paddleboards, beach equipment, and more. The front porch even includes a dedicated water supply for potted plants and seasonal flowers. Quality craftsmanship is evident throughout with hardwood flooring on the main level and staircase, new luxury vinyl plank flooring upstairs, solid-core interior doors, elegant 8-inch baseboards, a Tesla electric vehicle charger, heavy-duty stair handrail, new fencing, a new electrical panel, and a recently replaced well pump. Major improvements provide added peace of mind, including a 2017 roof, 2022 18 sear Mitsubishi variable air conditioner / heat pump, 2020 water heater, and a brand-new community septic tank and drain field installed in 2025. Owners share the cost of lawn maintenance, pest control, common area irrigation, water and electricity to the docks, and umbrella insurance for the building, allowing for a convenient, low-maintenance waterfront lifestyle. Two dedicated parking spaces are located directly in front of the residence, and the prime Santa Rosa Beach location places you just minutes from the sugar-white beaches of Scenic Highway 30A, Grand Boulevard, Sacred Heart Hospital, premier shopping, dining, golf, and entertainment. Whether you're searching for a primary residence, a second home, or an income-producing investment, this rare waterfront offering combines deep-water boating, private boat slip and lift, spectacular sunsets, abundant coastal wildlife, and a waterfront lifestyle.
…By Scenic Sotheby's International Realty


Situated in a quiet west-end neighborhood just a short quarter-mile walk to the white sandy beaches, this 3-bedroom, 3-bath home offers 2,001 square feet of well-designed living space with 10-foot ceilings throughout, a private pool, two-car garage, and exceptional outdoor living. The true showpiece of the property is the screened lanai and pool enclosure--an inviting private retreat surrounded by mature lush vegetation, creating a peaceful, tucked-away setting with a resort-like feel. Whether entertaining guests or unwinding after a day at the beach, this outdoor space is designed to be enjoyed year-round. Inside, the home offers a comfortable layout suited for both everyday living and hosting, with a kitchen featuring an induction electric range for modern convenience. Additional highlights include ample parking for up to six vehicles, dedicated golf cart parking alongside the garage, and an irrigation well for efficient landscape maintenance. Located on the desirable west end with convenient access to dining, shopping, and coastal amenities, this property offers an exceptional blend of privacy, functionality, and beachside lifestyle appeal--ideal as a primary residence, second home, or investment opportunity.
…By Scenic Sotheby's International Realty


This lovely two-bedroom, two-bath, one-car garage home in Tamarac is quite spacious with stainless steel appliances, solid surface countertops, you name it. Not in a flood zone and close to shopping, dining, Publix and more. The home is one of the larger ones in Tamarac with well-manicured yards. Our lawn crews are at Tamarac at least two days a week performing their landscaping tasks. We also have a full-time maintenance person who is dedicated to his work. Don't miss this great opportunity for a lovely home in a lovely neighborhood. Seller will credit buyers at closing $19,800.00 as tile roof needs replacement and seller has a written estimate for a new tile roof for that amount.
…By Premier Sotheby's International Realty


There are beachfront homes, and then there are properties that redefine a market. Nothing of this caliber has ever been offered for sale on Navarre Beach. Set directly along the sugar-white sands and emerald waters of the Gulf of Mexico, 7321 Gulf Boulevard is an extraordinary gulf-front residence distinguished by 95 feet of private frontage, exceptional concrete construction, and a level of engineering and refinement rarely seen on Navarre Beach. Completed in 2023, meticulously maintained and never rented, the three-story residence encompasses approximately 5,499 square feet of conditioned living space and more than 10,600 total square feet. Just three homes from Gulf Islands National Seashore, it enjoys a remarkable setting near miles of federally protected shoreline, pristine dunes and uncrowded beaches—a sense of privacy and natural beauty increasingly difficult to find along the Gulf Coast. Built with insulated concrete forms (ICF), masonry framing and hard-coat stucco, the home incorporates a reinforced concrete foundation, impact-rated windows and doors, and two geothermal HVAC systems. The result is a residence engineered specifically for its coastal environment, where luxury extends well beyond what is immediately visible. Inside, six bedrooms and six-and-one-half baths unfold across three beautifully considered levels connected by a custom elevator. Each bedroom features a private ensuite bath, while floor-to-ceiling gulf-facing glass captures sweeping water views throughout the primary living spaces. An elegant kitchen appointed with Thermador appliances anchors the open living and entertaining areas, complemented by a fireplace, dedicated theater and whole-home audio. Expansive 15-foot-wide concrete terraces extend the living experience toward the water, where an elevated concrete pool with both heating and chilling capabilities overlooks the dunes, white sand and gulf beyond. A climate-controlled game and entertainment area provides additional space for gathering, with doors opening toward the gulf for seamless indoor-outdoor living. A gated entrance, established tropical landscaping, full fencing and generous parking complete a property designed with equal consideration for beauty, privacy and longevity. And then there is Navarre Beach itself. Known for its sugar-white sand, emerald-green water and miles of protected natural beauty, this barrier island retains a serenity and authenticity increasingly rare along the Gulf Coast. Here, mornings begin with the sound of the surf and sunsets are experienced from your own stretch of one of Florida's most beautiful shorelines. Rare in its construction. Exceptional in its frontage. Unprecedented in its market. 7321 Gulf Boulevard represents a new benchmark for luxury on Navarre Beach—an extraordinary coastal residence created with an uncompromising approach to quality, design and longevity.
…By Scenic Sotheby's International Realty


This thoughtfully crafted coastal haven rises just moments from the quiet shoreline, offering sunlit interiors, refined finishes, and outdoor spaces that turn evenings into memories. With multiple king suites, generous gathering areas, and breezy upper-level porches that catch soft gulf views, the home is designed to host large families and groups with comfort and style. A spacious fire pit anchors the backyard for starlit nights and relaxed conversation, while the chef-inspired kitchen, butler’s pantry, and open living room set the stage for effortless entertaining. Across three beautifully planned levels, every detail invites unwinding, reconnecting, and savoring the slower rhythm of the coast. On the entry level, a welcoming foyer leads to ample under-house parking, ideal for guests arriving with beach gear or carts. The main living floor unfolds with an expansive gathering space, anchored by a polished kitchen with high-end appliances, a beverage cooler, a wet bar, and island seating for five. A dining area for 10 keeps everyone connected during meals, and a serene king suite completes this level. Upstairs, two primary suites offer private balconies and spa-like baths with walk-in showers and double vanities. Another king bedroom and a bunk room with twin-over-twin bunks share a hall bath with a tub and shower combination. A dedicated laundry room with a soaking sink adds convenience for extended stays. Outdoor living is every bit as inviting as the interiors. Covered porches offer shaded spots for morning coffee or afternoon reading, and the large custom fire pit creates an intimate focal point for gathering after sunset. High-speed Wi-Fi, smart TVs, and thoughtful touches throughout ensure comfort for every guest. Parking is generous, with room for four to five vehicles in the driveway and access to abundant overflow parking nearby. Electric golf carts are permitted, making it easy to reach the beach and explore the surrounding area. Set within a private, gated coastal enclave, the home enjoys walkability to quiet gulf-front sand, future community amenities, and the conveniences of nearby shops and dining. With new-construction craftsmanship, multiple king suites, peek-a-boo gulf views, and a layout perfectly suited for groups, this exceptional retreat pairs modern comfort with a relaxed coastal spirit.
…By Scenic Sotheby's International Realty


Welcome to this beautifully remodeled Miramar residence, where modern luxury meets effortless indoor-outdoor living. This exceptional 3-bedroom, 2-bathroom home features a sophisticated open-concept design, elegant quartz kitchen countertops, and a spacious walk-in wardrobe. Impact-resistant doors and windows provide added peace of mind and protection. Step outside to your private resort-style retreat featuring a heated saltwater pool and a stunning pergola-covered outdoor kitchen—perfect for entertaining, dining, and enjoying South Florida living year-round. The property is further enhanced by a comprehensive surveillance system and whole property surround sound, creating an elevated living and entertainment experience. Ideally located near the Seminole Hard Rock Hotel & Casino, Las Olas Boulevard, Fort Lauderdale-Hollywood International Airport, shopping, dining, and major highways. A turnkey home offering style, comfort, privacy, and an exceptional South Florida lifestyle.
…By One Sotheby's International Realty


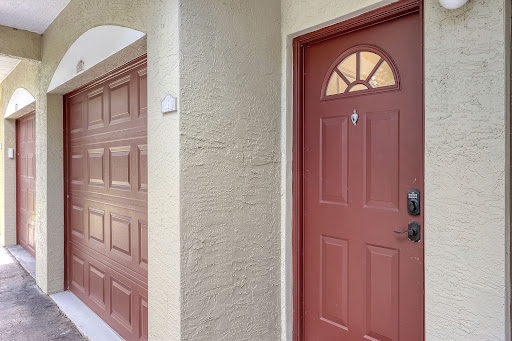

This is the one. Quiet, close to everything, well priced and ready for your personal belongings. Las Palmas is a community filled with family-friendly amenities, gated and in a beautiful setting of mature landscape. Three bedrooms and three baths are separate enough from each other you feel like you have your own wing to live in. Newer floors and upgrades to this amazing residence alloallow buyer to simply move right in. Tour the community and this condominium and you will love that you did. You won't find better value.
…By Premier Sotheby's International Realty


Waterfront living with direct boating access! On 80 feet of canal frontage along the Tarpon Waterway, this well-maintained two-bedroom, two-bath home offers quick boating access to Charlotte Harbor and the Gulf of Mexico. Inside, you'll find over 1,300 square feet of bright, open living space featuring granite countertops, stainless steel appliances, soft-close cabinetry, and a breakfast bar overlooking the dining and family room. The spacious primary suite offers canal views, a walk-in closet and an updated en-suite bath, while the guest bedroom and bath provide comfortable accommodations for family and friends. Outside, enjoy a 9-by-28-foot dock, 10,000-pound boat lift, seawall, Florida room and outdoor grilling area, and room to add a pool. Recent updates include a new HVAC (2026), dryer (2026), garage door (2025), roof and gutters (2023), fencing (2023), hurricane shutters (2024), storage shed (2024) and washing machine (2024). Being sold turnkey furnished (excluding the seller's personal belongings and two large televisions), this move-in-ready home is conveniently near shopping, dining, U.S. 41 and Interstate 75, offering the ideal blend of comfort, convenience and Florida waterfront lifestyle.
…By Premier Sotheby's International Realty


Pre-Construction. To be built. Bring your dream home to life with this upcoming custom-built estate by E/M Custom Homes, ideally located on a spacious, non-deed-restricted two acre property, giving you the freedom to live your way, with no HOA rules or limitations. Thoughtfully designed for luxury and everyday comfort, this home features an expansive open-concept layout with a stunning great room highlighted by coffered ceiling beams. The gourmet kitchen is the heart of the home, showcasing a large center island, elegant quartz countertops and premium wood cabinetry ideal for entertaining and daily living alike. With three bedrooms, a dedicated den and a versatile bonus room, there's ample space to tailor the home to your lifestyle whether you need a home office, gym or media room. A spacious three-car garage offers plenty of room for vehicles, storage or recreational gear. Outside, enjoy the covered lanai perfect for creating your own outdoor oasis. With no deed restrictions, the possibilities for your backyard are endless. E/M Custom Homes is known for design-build, quality craftsmanship and personalized design, and there's still time to customize this home to fit your exact vision before construction begins. Photos are of a recently completed model and are for illustrative purposes only. Opportunities like this are becoming increasingly scarce. Set in a peaceful residential location in South Manatee County, this approximately two-acre vacant parcel offers the space, setting and versatility today's buyers are searching for, paired with the natural beauty of serene pond views that elevate the land beyond the ordinary. This is a property that invites imagination. Picture a custom-designed estate with sweeping outdoor living spaces, a private family compound or a thoughtfully planned residential project, all surrounded by open skies, mature natural surroundings and the calming presence of water just beyond your doorstep. The generous acreage allows for privacy, flexibility and creative freedom rarely found so close to Sarasota's urban conveniences. Based on the county zoning code, this property has the potential to be rezoned to build up to eight single-family residences with easy access to nearby utilities. Currently, the property has an amazing variety of mature trees and plants, an irrigation well, a small storage building and a tennis court. The property being sold is private, fully fenced and gated on a cul-de-sac and is approximately 311 by 257 feet with an access road estimated at 152 by 30 feet. See MLS ID A4678520 for more information. Buyer to verify all zoning, land use and development potential with Manatee County. Property showings by appointment only.
…By Premier Sotheby's International Realty


PRICED TO SELL and MOVE IN READY townhome in gated Magnolia Point in Sanford. Easy living at its best with no worries. Welcome to this well-maintained two-bedroom, two-bath townhome in the desirable gated community of Magnolia Point. Among mature landscaping in a blend of single-family homes and townhomes, this community reflects pride of ownership and a well-kept neighborhood feel. Inside you'll find a practical, move-in ready layout featuring two bedrooms, two full baths, an in-unit laundry room and a convenient one-car garage. Recent seller improvements make this home turnkey, with beautiful neutral-tone luxury vinyl flooring throughout, fresh interior paint and a new air-conditioning system installed in 2026. The townhome is ideally near additional guest parking, the central mailbox system, and the community's pool and grill area, making everyday living easy and enjoyable. Magnolia Point offers a quiet setting with valuable amenities, including a playground, sparkling community pool, grill and picnic area. The location is excellent, just minutes from Orlando Sanford International Airport, close to SR 417 (and nearby shopping and dining along the 17-92 corridor), and conveniently positioned for easy access to everyday conveniences. This is low-maintenance living in a gated community that combines privacy, amenities, recent updates and strong location advantages. Ready for its next owner to move right in and enjoy.
…By Premier Sotheby's International Realty
'%20stroke='%23DDAA3A'%20stroke-width='1.909'%20stroke-linecap='square'%20stroke-linejoin='bevel'/%3e%3c/svg%3e)
Receive by email any new listing that may match your search criteria
Your criteria :
By validating this form, you accept the general conditions of use of Le Figaro Properties.
These agencies offer a selection of luxury properties vente in Florida. Feel free to contact them for personalized assistance.
An upscale island city in the east of the state, Palm Beach has some of the most exquisite houses for sale in Florida. Another of its highlights is Worth Avenue, where you can browse elegant boutiques before dining in one of the superb restaurants.
Houses for sale in this affluent neighborhood of Miami Beach, Florida include oceanfront mansions and gated estates. The standard of living is equally luxurious, with high-end shopping, restaurants, and white-sand beaches enjoyed by its residents and visitors.



