Get early access to listings that match your criteria
Never miss an opportunity again. Our personalized alerts notify you instantly.

 English$ USD · m²
Fantastic weather and beaches make Florida a tourist favorite throughout the year. It's also an ideal place to retire to, with many outdoor activities and sports on offer, as well as a great arts and culture scene. Houses for sale in Florida range from luxury beachfront estates to elegant apartments, in an eclectic mix of historical and modern architecture.


This luxury home built in 2019 is in the beautiful tree-lined neighborhood of the Moorings, one of Naples exceptional coastal communities. Upon entering the front doors, you are welcomed with wonderful views of the 18th tee on the private Moorings Country Club. The single-level, open floor plan has been artfully designed with a neutral palette, creating a lovely and relaxing ambiance. The four en-suite bedrooms, four- and one-half baths, large office and expansive custom kitchen easily open up to the comfortable outdoor living area for year-round entertaining with family and friends. The quality and high- end features include Sub-Zero/Wolf and Bosch appliances, wide plank wood flooring, Sonos sound, retractable screens and shutters, Anderson windows, 38-kilowatt generator and a large three-car garage. The property is in an X Flood zone as well. Minutes from the Moorings private beach, the fine dining of delightful Old Naples, and fabulous shopping in Waterside Shoppes and Venetian Village.
…By Premier Sotheby's International Realty


This sparkling Monterey gem is perched upon one of the desired lakefront lots within the community. This impeccably renovated residence offers a rare blend of privacy, panoramic water views and refined design. On a quiet cul-de-sac street with desirable southwestern exposure, the home is bathed in natural light throughout the day and delivers breathtaking sunset vistas each evening. Designed for the discerning buyer seeking a move-in-ready luxury home in Naples, this residence features a spacious great room layout complemented by climate-controlled three-car garage, full-house generator and three beautifully appointed full baths. The chef's kitchen has been thoughtfully reimagined with premium finishes and appliances, including striking 4-inch quartzite counters, exquisite marble honed mosaic tile, large center island, a Sub-Zero refrigerator, built-in wine cooler and two beverage cooler drawers, Induction cooktop, and double wall ovens. Custom lighting and sparkling porcelain tile flooring elevate the home's modern, cohesive feel. The primary suite is a private retreat, offering lanai access through elegant French doors, a generous walk-in closet, and a spa-inspired bath featuring a large walk-in shower, designer quartz surfaces and a luxury integrated bidet system with heated seating. The expansive lanai has been upgraded with natural stone pavers and a panoramic picture-frame screen enclosure, creating an uninterrupted connection to the tranquil lake beyond. Full hurricane protection, including Storm Smart Kevlar screens on the lanai, hurricane rated garage doors and a 1,000-gallon buried propane tank supporting the whole-home generator, provides peace of mind year-round. Recent upgrades include a 2017 roof, dual HVAC systems (2022), water heater (2024), and generator (2018), ensuring modern efficiency and reliability. Residents of Monterey enjoy a premier lifestyle just minutes, less than three miles, from the white sand beaches of Naples, as well as upscale dining and shopping at Mercato and Waterside Shops. Community amenities include a 24-hour guard-gated entrance, renovated clubhouse, state-of-the-art fitness center, heated lap pool, Har-Tru tennis courts with professional instruction, pickleball and more. The fabulous location, combined with a full amenity package and lower HOA fees, ensures Monterey stays one of the desirable communities in all of Naples. Within an A-rated school district and near top private institutions, this property represents an exceptional opportunity to own a renovated luxury lakefront home in Naples with modern upgrades, resort-style amenities and premier location.
…By Premier Sotheby's International Realty


Exceptional in location, lifestyle and character, this spacious Marco Island inland residence offers privacy, comfort and relaxed elegance that defines luxury island living. Tucked away on a quiet cul-de-sac in one of the island's sought-after neighborhoods, the property enjoys beautiful water views, impressive curb appeal, and extraordinary indoor-outdoor living on a beautifully landscaped 0.60-acre homesite. Offering over 4,100 square feet of living space, the expansive floor plan is designed for comfortable everyday living and entertaining. The home features four bedrooms, three full baths, a powder bath, pool bath, generous gathering spaces, and a second-floor loft that opens to an oversized terrace overlooking the pool, tropical landscape and serene water views. Soaring ceilings, abundant natural light, and large windows throughout create an airy atmosphere and a seamless connection to the outdoors. The primary suite serves as a private retreat, complete with a distinctive tongue-and-groove wood ceiling, spacious bath, large walk-in shower, soaking tub and peaceful views of the surrounding landscape. Beyond the interior, the property comes to life. The expansive covered lanai, resort-style pool and spa, cascading water feature, outdoor kitchen pavilion, and multiple outdoor gathering areas create a private backyard retreat designed to enjoy Marco Island's year-round lifestyle. Whether hosting family and friends, dining alfresco, or simply relaxing poolside, the outdoor living spaces offer an exceptional setting for entertaining and everyday enjoyment. The home's grand arrival is enhanced by mature tropical landscaping, a circular driveway, and an extended drive leading to the side-entry three-car garage. Beautiful water views, an oversized second-floor terrace, remarkable privacy, and a resort-inspired atmosphere combine to create a special property in one of Marco Island's desirable residential settings.
…By Premier Sotheby's International Realty


Spacious volume-ceiling home in Lakeridge Falls, a desirable guard-gated 55+ community offering a country club lifestyle without mandatory golf membership. This well-maintained home features original interior, offering the perfect opportunity to personalize, plus a beautiful long lake view with a tranquil fountain and an exceptional location just steps from the clubhouse. Enjoy resort-style amenities including a heated pool and spa, fitness center, dry saunas, ballroom, card and billiard rooms, arts and crafts, tennis and pickleball. Lakeridge Falls offers mature landscaping, and a maintenance-free lifestyle, all conveniently located near shopping, dining, golf, and everyday conveniences. Monthly maintenance fee includes premium cable and Internet, landscaping, tree trimming and irrigation, roof and exterior power washing and house painting. Eaton Model, 2,360 Sq Ft.
…By One Sotheby's International Realty


Pride of ownership is evident from the moment you enter this pristine, lightly lived-in home built by Jim Paytas. Just eight years young and topped with a tile roof, the residence has been meticulously maintained and feels as though you are stepping into a new home. During its original construction, one of the exterior walls was extended, creating a wider footprint and more generous interior living space. Thoughtfully selected builder upgrades and subsequent improvements further enhance the home's comfort, functionality and style. Notable features include elegant quartz countertops, an extended kitchen island, an added breakfast bar for casual dining, additional cabinetry and counter space, under-cabinet lighting, and custom-made stained-glass transom windows that add distinctive artistic character throughout the home. Additional highlights include a golf-cart garage, extended screened lanai, fireplace, recessed tray ceiling, enclosed parlor with French doors, customized primary bath, expanded primary closet, custom closets throughout, crown molding, upgraded interior door casings, wainscoting and bead board accents, gutters, fencing, blinds, ceiling fans and a beautifully finished garage. The home backs to a beautiful wooded conservation area, creating a peaceful natural backdrop to enjoy from the lanai and backyard. Within Portofino Estates, one of Venetian Bay's premier gated enclaves, the home offers an upscale golf-course lifestyle and is conveniently near The Club at Venetian Bay and its restaurant. This golf-cart-friendly community provides easy access to Venetian Bay's championship golf course, Town Center restaurants and services, more than 20 miles of recreational and biking trails, neighborhood parks, and the resort-style Tiki Cove pool and bar. Certain amenities may require separate memberships and additional fees. Immaculate, move-in ready and enhanced with an impressive collection of upgrades, this exceptional home offers the opportunity to enjoy Venetian Bay living without the wait or inconvenience of new construction.
…By Premier Sotheby's International Realty


Set on 2.19 acres in St. Cloud, this custom-built two-story residence makes a memorable first impression with a charming front porch and picturesque heart-shaped pond. Expansive grounds and mature, natural surroundings create a peaceful setting with room to enjoy the outdoors and the freedom of acreage. Inside, Burke flooring flows throughout the home, complemented by graceful arches and beautiful architectural details. The impressive two-story living room features a fireplace and expansive windows and opens naturally to the kitchen and breakfast nook. The kitchen offers granite countertops, rich cabinetry and a pantry, while the formal dining room provides an elegant setting for entertaining. The main floor also features a spacious primary suite with an en-suite bath, dual vanities, a soaking tub, a separate tiled shower and generous closet space, plus a second bedroom, full bath and laundry room. Upstairs, two additional bedrooms have generous closet space, along with a full bath and oversized hallway storage closet. The versatile bonus room features two storage closets and offers flexible space for an office, craft room, playroom, media room or hobby space. A custom whole-home sound system provides surround sound in the main living area and individualized music throughout the home. Outdoor living is a highlight, with a screened lanai surrounding an inviting pool with water features and plenty of space for relaxing and entertaining. Thoughtfully designed for Florida living, the home offers added peace of mind with remote-controlled hurricane shutters and a custom Texas storm shelter within the attached two-car garage. A separate four-car tandem garage provides substantial enclosed space for vehicles, boats, equipment, hobbies or a workshop, while a spacious covered carport offers additional room for cars, boats, RVs or recreational equipment. If you have toys, vehicles, equipment, hobbies, a boat, a workshop, or simply want an extraordinary amount of storage, you need to see this property. All this includes one year of American Home Shield service protection.
…By Premier Sotheby's International Realty


There are only a handful of places in the world where coastal dune lakes exist; even fewer offer the opportunity to live on the shores of one. Here, that rare setting is paired with something equally coveted on Scenic Highway 30A: the privacy of a gated community where short-term rentals are not permitted. Opportunities to own within this private enclave are exceptionally limited. Set overlooking Draper Lake, this Geoff Chick-designed residence brings together architecture, water, and nature in an extraordinary setting. Built in 2023, the five-bedroom, four-full-and-two-half bath home spans 3,330 square feet, with lake views woven throughout its indoor and outdoor living spaces. At the heart of the home, a Euro-Wall opens the kitchen and living area to a screened porch overlooking Draper Lake, creating a seamless connection between the interiors and the natural setting. A fireplace and Bromic heater make the porch an inviting gathering space throughout the seasons, while just beyond, the private heated and chilled pool offers beautiful views across the lake. On the level below, a full summer kitchen creates an additional space for outdoor entertaining. The primary suite connects to the landscape, opening to a private porch overlooking the lake. Complete with a fireplace, this secluded retreat offers a peaceful setting framed by the lake's quiet beauty. Inside, thoughtful craftsmanship and elevated finishes continue throughout, with pecky cypress ceilings, hardwood floors and three fireplaces. The kitchen is designed equally for everyday living and entertaining, anchored by a 48-in. Sub-Zero refrigerator and 48-in. dual-fuel Wolf range, while a butler's pantry with wine cooler provides additional prep and storage space. An oversized one-car garage (with potential to add a lift), smart-home technology, whole-house audio and a generator add another level of comfort and convenience. Yet what distinguishes this home most is the setting itself. Beyond the lake, protected conservation land ensures the natural view remains undisturbed, creating an exceptional sense of privacy and permanence. Draper Lake is one of South Walton's rare coastal dune lakes, an internationally rare natural phenomenon found in only a few places worldwide. Here, the lake is not simply a view from the home. It becomes part of daily life. Draper Lake Coastal Village encompasses 40 acres of residences, protected green space and winding trails thoughtfully designed around the lake. Inspired by Adirondack Great Camps and historic lakefront retreats, and planned by the town planners behind Seaside, Florida, and Rosemary and Alys Beaches, the community offers two boathouses with watercraft storage and lake access, two community pools, and protected pedestrian access along the shoreline. Here, there is no need to choose between lake and beach. The Gulf of Mexico is just moments away, with the private owners' beach cabana near Gulfview Heights Regional Beach Access offering dedicated parking, restrooms and an outdoor shower. Paddle Draper Lake in the morning. Spend the afternoon along the gulf. Return home to the pool, open the Euro-Wall and watch the evening light settle over the water. Rare by nature, private by design, and unlike almost anything else on 30A.
…By Scenic Sotheby's International Realty

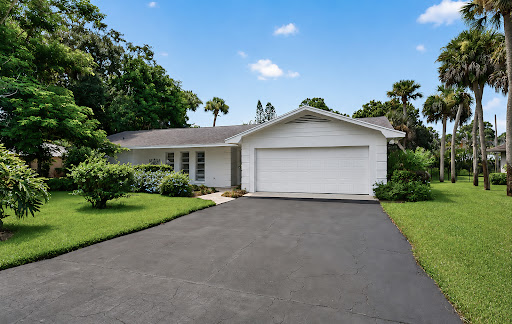


Beautifully situated saltwater pool home on a quiet street in desirable Vero Beach Country Club neighborhood. Set on a spacious .35-acre lot, offering an exceptional Vero Beach lifestyle with 2,673 AC SF, 3 beds/2 baths and 2-car garage with extended driveway. Travertine marble front patio and pool deck. Air-conditioned Florida room offers additional living space with a seamless connection to the outdoors. Ideally located just minutes from Downtown Vero Beach, Miracle Mile and Royal Palm Pointe shopping and dining, and just a few minute drive to the beach.
…By One Sotheby's International Realty


It’s a steps from the beach house, a lap pool home, and a private coastal compound all in one! Rare opportunity to own a unique Melbourne Beach property combining beach access, multi-generational living and resort-style outdoor amenities. This property offers over $800,000 in improvements. Situated on one of the highest elevation homesites along Bayshore Drive and just steps from the Atlantic Ocean, this exceptional property features two separate residences with a combined five bedrooms and five bathrooms. The newly completed guest residence sits above a 48-foot RV and boat facility overlooking a spectacular 75-foot lap pool with spa. Besides having two view balconies, it includes two bedrooms, two baths, a full kitchen with new appliances, and a washer and dryer. This provides ideal accommodations for family, guests, multi-generational living, or rental income. The purpose-built RV and boat facility features 14-foot entry doors, and 16 feet of overhead interior clearance. The RV/Boat facility has a dedicated three-quarter bath, and includes space for recreational vehicles, boats, collector cars, workshop activities, or additional storage. The RV/Boat facility also offers 30- and 50-amp RV power connections, plus an RV sewer station. The space is also fitted with large fan and is wired with two 30-amp connections to accommodate Split AC systems or other electrical equipment. Outdoor living is enhanced by extensive paver terraces, mature landscaping, southern pool exposure, covered storage, and private gathering spaces designed for year-round enjoyment. The main residence offers inviting indoor and outdoor living spaces designed for coastal living around the pool area. The main house features three bedrooms and two bathrooms. The second full bathroom features an access door to the pool area. In addition, the pool area also features its own outdoor shower. The master bath provides updated shower and separate large soaking tub. Additional improvements include hurricane-impact windows and doors, new lifetime aluminum roofs on both buildings, fixed generator capability with surge protection, extensive drainage enhancements, stormwater infrastructure, updated interior finishes, and numerous property upgrades. Deeded community beach access provides easy access to miles of uncrowded Atlantic shoreline.
…By One Sotheby's International Realty


Welcome to this beautifully maintained three-bedroom, 2.5-bath home in a desirable, golf-cart-friendly Dunedin neighborhood with no HOA and in a non-flood zone. Conveniently close to downtown Dunedin, the Pinellas Trail and Our Lady of Lourdes Catholic Church, this home reflects exceptional pride of ownership. The seller has proactively addressed the property's maintenance, including hiring an engineer to replace piers showing even hairline cracks and inspect the remaining piers, which were determined to be structurally sound. The same engineering firm also completed chemical grout injection to level the patio. Notable updates and features include the roof (2019), HVAC system (2016), water heater (2016), electrical panel (2016), refrigerator (2016), dishwasher (2024), washer (2023) and garage door (June 2026). Plantation shutters enhance the main living areas, while all bedrooms feature wood blinds. An enclosed back patio and spacious backyard provide plenty of room to relax, entertain or create your own outdoor retreat. With its immaculate condition and convenient Dunedin location, this thoughtfully cared-for home is ready to welcome its next owner.
…By Premier Sotheby's International Realty


Set within one of South Walton’s most sought-after coastal enclaves, 74 Nonesuch Way is a sophisticated residence by T.S. Adams Architects, pairing timeless Mediterranean-inspired architecture with an effortless, light-filled interior. Ideally positioned as an end-cap residence with no shared walls, the 3,197-sq.-ft. home benefits from an exceptional number of windows, filling the living spaces and bedrooms with natural light. Designed with both everyday living and hosting in mind, the home offers four generously sized full bedrooms, each with windows, plus a dedicated bunk room. A full bedroom on the main level provides added flexibility for guests, while the primary suite and bunk room are among the home’s most inviting spaces. The thoughtful bedroom configuration creates true separation and privacy while comfortably accommodating family and guests. A dramatic arched entry opens to expansive living and dining spaces that feel bright, open, and connected. The generously sized kitchen anchors the main living area with an oversized island, abundant cabinetry and storage, a dedicated pantry, dual-zone wine refrigerator, premium appliances, and new pendant lighting. The kitchen flows naturally into the sunlit dining area and living room, creating one large, inviting gathering space. Throughout the home, recent updates have given the interiors a fresh, collected feel, including new furnishings and artwork, select interior paint, new LED recessed lighting, and updated kitchen pendants. The renovated powder room has become a standout space in its own right, bringing an unexpected design moment to the main level. The private courtyard extends the living space outdoors with a 42-inch Alfresco grill and hood, fountain feature, and tiled areas for dining and entertaining. Importantly, the courtyard offers ample room to add a private pool, creating the opportunity to further transform the space into a secluded outdoor retreat. Pool renderings are available to help illustrate the potential. A two-car garage, particularly valuable within Alys Beach, adds another layer of everyday functionality. Additional improvements include a new energy-efficient HVAC system installed in 2025, exterior repainting completed in 2025, and Control4 home automation for climate and lighting, along with additional cabinet and window repairs and replacements completed following purchase. Offered fully furnished with refreshed furnishings and artwork throughout, 74 Nonesuch Way is a turnkey opportunity that stands apart for the qualities that matter most: an end-cap position, abundant windows and natural light, four true and spacious bedrooms plus a bunk room, a main-level bedroom, expansive kitchen and living spaces, a two-car garage, and a courtyard with room to add a private pool. Moments from the Gulf, it offers a rare combination of space, privacy, and effortless coastal living in Alys Beach.
…By Scenic Sotheby's International Realty


Completely refreshed inside and out, this stunning ocean block estate showcases newly designed interiors, all-new landscape/hardscape, and a fresh, light-filled aesthetic perfectly tailored for today's luxury living. Blending timeless Mediterranean Revival architecture with modern elegance, this exceptional in-town compound is ideally located on prestigious Brazilian Avenue, just moments from the beach and Worth Avenue. Set on an expansive 12,840± square-foot lot, the beautifully renovated three-story residence offers a 4-bedroom, 4.5-bath main house and a beautifully appointed 2BR, 2 BA guest house. Flooded with natural light and enhanced by exquisite architectural details, the main residence features an impressive 33-foot-long great room with fireplace, soaring 10-foot ceilings, a formal dining room, library/office, and a newly designed breakfast and family room. The spectacular chef's kitchen is appointed with a Lacanche range, marble countertops, a custom island, and bespoke built-ins. A new second floor laundry has also been added. French doors throughout open to covered coquina stone terraces overlooking the heated saltwater pool and newly reimagined outdoor living spaces, creating a seamless indoor-outdoor lifestyle. The elegant primary suite offers a marble fireplace, spacious walk-in closet, and luxurious spa bath, while three additional en-suite bedrooms provide exceptional comfort for family and guests. Light oak wood floors, an elevator, impact windows and doors, sweeping curved staircases, and refined custom moldings complete the residence. The beautifully appointed guest house includes a full kitchen and living area, a breakfast room with custom banquette, two bedrooms, two full baths, and connects to the garage through a dedicated fitness area, large laundry room with steam closet, and powder bath. Surrounded by lush new landscaping and enclosed by privacy walls with an electric gate, the outdoor oasis also features an outdoor shower and two electric vehicle charging stations. Completely move-in ready and impeccably finished, this extraordinary estate offers the very best of Palm Beach living in one of the island's most coveted ocean block locations.
…By Sotheby's International Realty - Palm Beach Brokerage


Nestled in the heart of Old Town Key West, this historic gem boasts an impeccable blend of classic architecture and modern amenities. With a rich history dating back to the late1800's, this captivating residence offers the perfect opportunity to own a piece of Key West's storied past. Listed on the National Register of Historic Places and awarded the Gold Star for Historic Preservations, 516 Elizabeth St. is the perfect example of a Classical Revival Eyebrow House - a style unique to Key West. The roof overhangs over the second floor windows onto classic porch columns giving the suggested appearance of 'eyebrows' providing protection from rain and sun allowing the inside to have fresh air even during the hot summer months. Upon entering the home, original Dade County pine walls, high 10ft ceilings, original double hung wooden windows exude the timeless elegance of a bygone era. While preserving its historic character, this home has been thoughtfully updated with modern amenities. The kitchen features custom wooden cabinets and stainless steel appliances and all bathrooms are beautifully renovated. Enjoy the convenience of contemporary living without compromising on the historic appeal. The primary bedroom and bathroom upstairs provide a tranquil retreat, and the guest bedroom downstairs with it's own bathroom is convenient and comfortable. French doors lead from the formal dining room and kitchen to a large sundeck with a covered dining area and extra lounging space to entertain. A Pool and new decking was just added to the property. This home has a rich history, with tales of past occupants, the Pinder family, and the unique stories of its heritage adding an extra layer of prestige and historical significance to its charm. This historic home is a rare find in a prime location, offering the best of both worlds. Sold furnished (art work excluded)!
…By Ocean Sotheby's International Realty


At the northernmost point of Casey Key, where the Gulf meets the tranquil waters of Little Sarasota and Blackburn Bay, an extraordinary private estate unfolds between two worlds of water. Beyond a secluded entrance lies a residence of remarkable distinction, an Italianate architectural masterpiece spanning more than 8,000 square feet, with a private sandy beach on the Gulf and a rare, grandfathered covered boat lift on the bay. Designed by renowned architect Clifford A. Scholz and masterfully built by Delta Southern Construction, the estate was envisioned not simply as a home but as a setting for an exceptional life. Here, timeless architecture, impeccable craftsmanship and modern coastal luxury converge in a residence designed to bring family and guests together while preserving moments of treasured privacy. From the moment of arrival, the architecture reveals a quiet sense of grandeur. Cypress-beamed ceilings, graceful arches, French doors, handcrafted millwork, and luminous water views create a sequence of spaces that feel both magnificent and deeply welcoming. The living room commands a captivating panorama across the Bay, while walls of glass and elegantly framed openings blend the boundary between interior and landscape. The culinary spaces are equally impressive. A sophisticated kitchen is complemented by a dedicated wine cellar, butler's pantry, and wet bar—an entertainer's dream conceived for intimate dinners and spectacular gatherings alike. Beyond, a grand media room provides an elegant retreat for cinematic evenings, music, and cultural pursuits. The primary suite is a private sanctuary unto itself. A serene sitting room, sumptuous bath, dual closets, breakfast nook, and expansive water views create an atmosphere of effortless indulgence. Three additional bedroom suites offer luxurious accommodations for family and guests, while a fifth suite transforms into a private wellness retreat with a home gym, steam room, and sauna. A magnificent marble staircase leads to an office and library distinguished by leaded-glass doors, handcrafted built-in shelving, a coffered ceiling, and mesmerizing Gulf views. Throughout the residence, additional spaces for recreation, relaxation, and quiet spaces have been thoughtfully integrated, ensuring that every corner serves the extraordinary rhythm of life on the water. Outside, stone terraces cascade toward a shimmering infinity pool, where the architecture gives way to sky and water. Days unfold between the pool and the Gulf, afternoons drift toward the bay, and evenings become unforgettable beneath the coastal sky. For the boating enthusiast, the deep-water dock offers quick access with no bridges to the Gulf through Midnight Pass and features one of the area's rare grandfathered covered boat lifts. For those drawn to the Gulf, a private sandy beach provides a front-row seat to spectacular sunsets and the timeless beauty of the sea. Yet perhaps the estate's greatest luxury is its sense of place. North Casey Key remains one of Sarasota County's most coveted enclaves—a sanctuary of quiet privacy and natural beauty, remarkably close to world-class golf, tennis, dining, shopping, and the cultural attractions of Sarasota. This is more than an exceptional residence. It is a private coastal world—an irreplaceable estate where architecture, water, nature, and the art of gracious living come together in extraordinary harmony.
…By Premier Sotheby's International Realty


Nearly new, turnkey furnished, four-bedroom luxury townhome in Sarasota's uptown district. Located on upper Main Street with easy access to the city's galleries, cafes, restaurants and boutiques. This exceptional location places you minutes from pristine beaches, championship golf, the hospital, airport and top cultural venues. The property sits adjacent to the northern end of the Bay Runner trolley, providing complimentary rides to downtown, St. Armands Circle and Lido Beach. The smart, 2,763-square-foot, four-level floor plan maximizes both privacy and entertaining space, featuring a private elevator, double-concrete construction, high ceilings, eight-foot interior doors, energy-efficient systems, hurricane-rated impact windows, multiple balconies, a finished rooftop and parking for four vehicles in the two-car garage plus attached carport. The ground level offers a private guest suite perfect for visitors or additional income. The main second level presents an open floor plan connecting the kitchen, dining and living areas. The gourmet kitchen delights with sophisticated European cabinetry, quartz countertops, under-cabinet lighting, a center island with a waterfall feature and high-end Samsung and Bosch stainless steel appliances. The third level houses three bedrooms and two baths, including the primary suite, which boasts an outdoor balcony, walk-in closet and luxurious ensuite bath. The crown jewel is the finished rooftop level designed for outdoor living, featuring multiple gathering spaces, an outdoor kitchen, a jetted spa and glass railing with captivating city views. Weekly rentals are permitted and this residence has a strong, established record of successful rental performance. This home combines a prime location, exceptional design, turnkey convenience and proven rental history for the ultimate Sarasota lifestyle.
…By Premier Sotheby's International Realty


Pristine waterfront home for sale in the gated community of Gables by the Sea, offering 110' of water frontage with no bridges to Biscayne Bay. This beautifully remodeled two-story residence features hardwood floors throughout, a stunning glass-enclosed, temperature-controlled wine cellar for 1,000+ bottles, a social bar made for entertaining, and a spacious family room with fireplace that opens to an expansive covered terrace. Enjoy outdoor living with a full summer kitchen, gas and wood BBQ, mini-fridge, ice maker, and a serene pool overlooking the canal. Upstairs includes the primary suite and two additional bedrooms; a full cabana bath and en-suite guest room are on the 1st floor. Complete with boat davit, weather station, circular brick driveway, and a whole-house generator. 2-car garage.
…By One Sotheby's International Realty
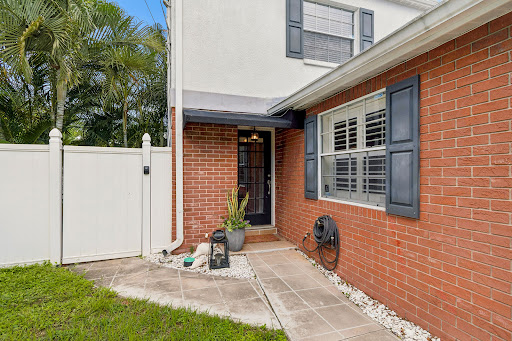


In Flood Zone X with no flooding from either 2024 hurricane, according to the owner, and no HOA or CDD fees! Ideally south of Kennedy Boulevard in the sought-after Plant High School district, this beautifully remodeled end-unit townhome offers an exceptional combination of style, privacy, functionality and location. The garage connects seamlessly to the unit, providing added protection from the elements. From the moment you enter, you'll appreciate the thoughtfully designed open-concept floor plan, abundant natural light and tasteful finishes throughout. The inviting living room opens directly to an oversized, fully screened private patio surrounded by lush tropical landscaping and palms, an ideal setting for morning coffee, alfresco dining, entertaining or simply unwinding at end of the day. The updated first-floor kitchen is stylish and functional, featuring generous cabinetry and ample workspace. A dedicated dining area creates an easy flow between the kitchen and living spaces, while a convenient half bath and full-size laundry closet complete the first floor. Upstairs, the spacious primary and secondary bedrooms each feature generous walk-in closets and dedicated vanities, with a shared full bath offering a shower/tub combination. Thoughtful updates throughout include fresh interior paint, new washer and dryer, crown molding, updated lighting, new flooring and baseboards, and carpet on the stairs. The roof was replaced in 2015, and the air conditioner is approximately 5–7 years old. Ideally just minutes from Westshore District, Tampa International Airport, Hyde Park Village, SoHo, downtown Tampa, and some of South Tampa's finest restaurants, shopping, entertainment and specialty stores. With its desirable end-unit location, private tropical outdoor space, updates and prime location, this move-in-ready townhome is an exceptional opportunity to enjoy the best of South Tampa living.
…By Premier Sotheby's International Realty


Fully furnished four-bedroom, 4.5-bath townhome just five minutes from Disney's main gate. This spacious unit features a gourmet kitchen with high-end appliances, full-size laundry and an inviting open-concept layout. Enjoy a private outdoor patio with a summer kitchen, ideal for entertaining. The owner has taken excellent care of the property and made several small upgrades, enhancing comfort and functionality. The Magic Village Views community offers 24-hour concierge and clubhouse, fitness center, kids' playroom, on-site restaurant and optional housekeeping services. An ideal opportunity for short-term rental or personal vacation use, combining the comfort of a home with convenience of resort-style amenities.
…By Premier Sotheby's International Realty


Overlooking a protected nature preserve with west-facing sunset views, this three-bedroom, three-bath Captiva model by Neal Homes offers approximately 2,700 square feet, a pool with a dedicated lap lane, impact windows, a whole-house generator and an air-conditioned three-car garage—all just a five-minute drive from Manasota Beach. The preserve is a defining feature of the property, creating a private natural backdrop for the home and outdoor living areas. Western exposure brings afternoon light and sunset views across the landscape, while the screened outdoor areas extend the living space with a spacious covered lanai, outdoor kitchen and pool with a dedicated 50-foot long lap lane. The open interior features Italian engineered hardwood floors, decorative ceiling beams, plantation shutters and electric shades. The kitchen is finished with distinctive leathered dolomite countertops and connects easily to the main living and entertaining spaces. Three bedrooms and three full baths provide comfortable accommodations for owners and guests. Additional features include a security system, impact-resistant windows and doors, whole-house natural gas generator and an unusually versatile extended three-car air-conditioned garage, well suited for vehicles, storage, hobbies or additional conditioned workspace. The home is within the residential community of Boca Royale, where HOA fees include a social membership to Boca Royale Golf & Country Club. The established country club community offers golf, tennis, pickleball, clubhouse dining and additional recreational amenities, with Wellen Park and the Atlanta Braves ballpark nearby, and Manasota Beach approximately five minutes from home.
…By Premier Sotheby's International Realty


A premier street offering an accessible lifestyle to Maitland's vibrant downtown corridor, known for its community events, restaurants, Lake Lily Park, the beloved independent Enzian Theater and within view of Lake Sybelia. This custom home was completely rebuilt in 2007, adding significant square footage and incorporating a timeless transitional design. Five bedrooms, four baths, stretching across 4,814 square feet with bonus space, there are many ways to make it your own. Inspired by classic Charleston architecture with Florida influences, the exterior features French doors across the front and rear elevations, lantern-style lighting and a metal roof that enhance the home's charm while filling the interiors with natural light. Shutters and upper-level balconies at both sides of home complete the design. Enter inside to a sweeping staircase with elegant iron details, with neutral travertine flooring that flows throughout the main level and finished with volume ceilings. The kitchen, living and dining spaces blend seamlessly together, complemented by an additional sitting room with privacy doors that provide flexible living options. The kitchen features 42-inch custom cabinetry with glass-paneled doors, granite countertops, a farmhouse sink and high-end stainless-steel appliances. Generous laundry and pantry storage are bonus. The dining area showcases rich hardwood flooring, plantation shutters, built-in surround-sound speakers and direct access to outdoor living spaces. The first floor includes two bedrooms with a shared bath, along with an additional hallway guest bath. Upstairs, beautiful wood floors anchor the rooms, and the spacious primary retreat opens to a private balcony spanning across the back of home and with pool views. An expansive walk-in closet provides exceptional organization, while the primary bath features dual vanities, a rain shower with bench seating and a classic clawfoot tub. Additional upstairs laundry stack for convenience. Secondary bedrooms are spacious and full of light, and great closet storage and additional loft are a bonus. Outdoor living centers around a covered porch overlooking the pool, complete with travertine decking and dramatic fountain features. An additional pool house enhances the backyard and offers endless possibilities for guests, entertaining or a private workspace. Outdoor speaker system adds to the ambience. Additional improvements and features include a newer metal roof (2020), two HVACs (2021), water heater (tankless Rinnai installed by Maitland/Winter Park plumbing), plantation shutters throughout, a freshly painted interior, an extensive interior and exterior lighting package, and thoughtfully designed low-maintenance landscaping featuring front-yard turf, mature plantings and clean rock-bed borders. Exterior ceramic paint has a lifetime warranty. Main floor and primary suite have ceiling-installed concert speakers and outdoor speakers. Lower-floor speakers have individual room controls and are served by a pantry stereo system. This exceptional home offers a desirable location with convenient access to major roadways. Zoned for sought-after schools including Lake Sybelia Elementary, Maitland Middle School and Edgewater High School, a designated magnet school, Park Maitland elementary school, and JCC community center and school. A rare opportunity, this home is a standout in one of Maitland's special neighborhoods.
…By Premier Sotheby's International Realty


Offering a relaxed coastal setting just moments from the beach, this four-bedroom, three-and-a-half-bath home offers an inviting opportunity for full-time living, a second home, or a coastal getaway with several beach access points nearby. Set within the gated community of Calypso Pointe, the residence pairs a bright, open layout with comfortable indoor and outdoor spaces designed for easy everyday living. Hardwood floors extend through the home, while a wood-burning fireplace creates a warm focal point in the main living area. Built-in bookcases add character and useful storage, and the open connection between the living room and kitchen lets natural light flow through the shared spaces. Multiple decks extend the living areas outdoors, offering additional places to relax and enjoy the coastal surroundings. Four bedrooms and three-and-a-half baths provide flexibility for owners and guests, while an attached two-car garage adds valuable storage and parking. Two driveways provide additional space for guest vehicles, an especially convenient feature when entertaining. Residents of Calypso Pointe also enjoy access to a community swimming pool, along with the privacy of a gated setting. With the beach nearby and dining, shopping, recreation and other area attractions within easy reach, this home offers an appealing combination of space, convenience and proximity to the coast.
…By Scenic Sotheby's International Realty


Discover effortless Miami Beach living at 771 Fairway Dr, a beautifully renovated residence offering 3 bedrooms, 3.5 bathrooms, and 2,146 square feet of thoughtfully designed interiors. Bright, inviting living spaces are complemented by a modern kitchen featuring sleek finishes, contemporary appliances, and generous storage, while beautifully updated bathrooms bring a refined touch throughout the home. Designed for both everyday living and entertaining, the residence flows seamlessly to a private tropical backyard retreat. Enjoy a sparkling pool surrounded by lush landscaping, a covered outdoor living area, barbecue space, and outdoor shower—creating the perfect setting for relaxed afternoons, al fresco gatherings, and year-round South Florida living. Ideally situated in Miami Beach, this turnkey home combines modern comfort, privacy, and an exceptional indoor-outdoor lifestyle.
…By One Sotheby's International Realty


Welcome to an extraordinary five-bedroom, three-bath home offering over 3,000 square feet of beautifully appointed living space on a private 0.41-acre homesite, where luxury, craftsmanship, energy independence and thoughtful functionality come together. Extensively upgraded throughout, this exceptional property in Oviedo offers a level of quality, detail and customization rarely found in a home. One of this home's most impressive highlights is its completely paid-off, extensive solar energy system, featuring 49 solar panels, dedicated solar for the heated swimming pool, solar hot water and a Tesla Powerwall 3 capable of powering the home, including the air conditioning. The result is an exceptional level of energy efficiency and resilience while reducing energy costs to zero! Inside, the home's custom details immediately stand out. The remodeled kitchen features beautiful custom solid wood cabinetry, along with a striking copper range hood imported from Mexico. The dining room is elevated by a stunning Italian chandelier, while the breakfast nook features another beautiful vintage Italian chandelier, adding distinctive European character to the home's entertaining spaces. The custom stone fireplace, created in a beautiful Monet-inspired design, provides an inviting focal point for gatherings. The primary suite has been transformed into a luxurious retreat with a completely remodeled spa-inspired bath featuring a beautiful slipper tub imported from Italy, custom finishes and Insta-Heat technology at one primary bath sink for virtually instant hot water. Custom closet organization adds both elegance and functionality. The additional bedrooms offer flexibility for family, guests or multigenerational living, while the private in-law suite features its own separate entrance and a beautifully remodeled bath with custom cabinetry, a granite countertop and a glass shower enclosure. Nearly every window has been replaced and the home features foam insulation throughout the attic and walls, enhancing both comfort and energy efficiency. Additional improvements include a Pelican whole-house water filtration system, professionally sealed grout throughout the kitchen and baths and a comprehensive whole-house camera security system. Go outside and the property truly becomes an entertainer's dream. The expanded swimming pool and covered outdoor living area create a private resort-style retreat. The outdoor kitchen features a distinctive solid basalt stone sink and storage. The oversized two-car garage is equally impressive, featuring a professionally installed OxFloors finish with a lifetime warranty that transfers to the new owner, along with an attic elevator/lift system providing additional convenience and functionality. Every aspect of this home reflects an extraordinary level of attention to detail, from the energy systems and structural enhancements to the imported European fixtures, custom finishes, luxury baths, security, water filtration and exceptional outdoor living spaces. This is more than a beautifully upgraded home, it is a thoughtfully designed luxury property offering exceptional comfort, versatility, energy independence and an extraordinary Florida lifestyle.
…By Premier Sotheby's International Realty


Welcome to Victoria Gardens, a sought-after 24-hour gated 55+ golf cart community in Deland offering an active lifestyle and low-maintenance living. This well-maintained single-story residence features two bedrooms, two baths, a dedicated office and a two-car garage, ideally positioned on a premium homesite with peaceful conservation views. Inside, you'll find beautiful oak hardwood flooring, tray ceilings, plantation shutters, custom built-in shelving and a gas fireplace that creates a warm and inviting living space. The spacious primary suite offers a large walk-in closet with a California Closet organization system, dual granite vanities, a glass-enclosed walk-in shower and a relaxing soaking tub. The guest bedroom and full bath are situated toward the front of the home, providing privacy for visitors, while the dedicated office offers flexibility for working from home, hobbies or a reading room. The kitchen features ample cabinetry, a pantry and a bright breakfast area, with the laundry room conveniently located nearby. Enjoy Florida's year-round outdoor lifestyle from the screened lanai overlooking the conservation area. The fenced backyard provides additional privacy and a serene setting for morning coffee or evening relaxation. Victoria Gardens residents enjoy access to private community amenities, including a clubhouse, restaurant, resort-style pool, fitness center, tennis courts, paths and gathering spaces designed to support an active and social lifestyle. Every evening, unwind on the back lanai and take in spectacular sunset views as the sky transforms into a breathtaking display of color, a perfect way to end each day. The HOA includes gated entry, lawn maintenance, Spectrum cable TV and internet and reclaimed water for irrigation. Conveniently located approximately 15 minutes from historic downtown Deland, this home also offers easy access to major roadways, area beaches, Orlando and three international airports, making it an excellent choice for both full-time and seasonal residents. Across the street from an 18-hole championship golf course! Schedule your private showing today and discover the lifestyle that awaits in Victoria Gardens.
…By Premier Sotheby's International Realty


Welcome to one of Sarasota's hottest neighborhoods—Tamaron—where this beautifully updated heated pool home offers the perfect blend of comfort, style, and privacy. A newer screened front porch with custom tile accents creates a warm welcome and the ideal spot to enjoy your morning coffee or unwind at the end of the day. Inside, the expanded coastal-inspired kitchen serves as the heart of the home, featuring granite countertops, custom built-in shelving, a charming window bench, Whirlpool appliances, and ample space for casual dining. The open floor plan flows effortlessly through the spacious living and dining areas, highlighted by updated light fixtures, tile flooring throughout the main living spaces, and warm wood flooring in the bedrooms. The primary suite provides a spa-like retreat with a custom stone walk-in rain shower featuring four body jets. Designed for entertaining, the oversized Florida Room includes a beautifully remodeled wet bar and overlooks the screened lanai, heated pool, and private backyard oasis. The fully fenced backyard showcases low-maintenance, eco-friendly gravel landscaping, a striking double waterfall with a three-tier water feature, accent lighting, and an irrigation system that supports the surrounding tropical landscaping. Whether relaxing poolside or hosting friends and family, this outdoor space is designed to impress. Recent improvements provide peace of mind and modern convenience, including a new roof (2020), air conditioning system (2020), upgraded electrical panel, updated pool pump system, newer windows, exterior paint, gutters, brick paver driveway, updated kitchen backsplash, Nest thermostat, Ring doorbell, newer pool cage and patio enclosure, and paver enhancements throughout the outdoor living areas. Perfectly located just minutes from Downtown Sarasota, world-renowned Siesta Key Beach, UTC shopping and dining, and countless restaurants, parks, and cultural attractions, this move-in-ready Tamaron home offers exceptional indoor-outdoor living in one of Sarasota's most desirable established communities.
…By Premier Sotheby's International Realty
'%20stroke='%23DDAA3A'%20stroke-width='1.909'%20stroke-linecap='square'%20stroke-linejoin='bevel'/%3e%3c/svg%3e)
Receive by email any new listing that may match your search criteria
Your criteria :
By validating this form, you accept the general conditions of use of Le Figaro Properties.
These agencies offer a selection of luxury properties vente in Florida. Feel free to contact them for personalized assistance.
An upscale island city in the east of the state, Palm Beach has some of the most exquisite houses for sale in Florida. Another of its highlights is Worth Avenue, where you can browse elegant boutiques before dining in one of the superb restaurants.
Houses for sale in this affluent neighborhood of Miami Beach, Florida include oceanfront mansions and gated estates. The standard of living is equally luxurious, with high-end shopping, restaurants, and white-sand beaches enjoyed by its residents and visitors.


