Get early access to listings that match your criteria
Never miss an opportunity again. Our personalized alerts notify you instantly.

 English$ USD · m²


Storybook, Skidaway Island turn-key residence that captures the very essence of Low Country design. The home’s aesthetic is romantic: draped in Live Oak shade, front steps & brick accent are laced with ivy, functional Charleston and Bahama-style shutters are both featured, there are not 1 but 2 levels of wraparound porch and a richly stained, 8’ front door beckons while a gas lantern warmly flickers above. Inside, the classic details continue: shiplap walls, heart pine floors for living areas & brick floors for utility, high ceilings & plantation shutters are also appointed throughout. The floorplan flows first through French Doors into an office with built ins and then into living space with fireplace, dining area and an updated kitchen featuring coffee bar, marble tops & Viking refrigerator + 6-burner gas range. A screened (3rd) porch is off the kitchen in addition to laundry and access to the bonus room. The primary suite also conveniently rests on the first floor, presenting an updated freestanding tub, frameless glass shower enclosure, double vanity and spacious walk-in closet. Upstairs are 2 additional ensuite bedrooms to complete the floorplan. The roof is brand new, no flood insurance is required and the yard is low maintenance. A 2.5 acre park across the street provides a view and abundant play space. Within the gated Moon River neighborhood of the Landings, the location provides daily lifestyle opportunities: a golf cart ride to clubs, pool & golf or to either marina and the iconic Intercoastal Waterways.
…By Daniel Ravenel Sotheby's International Realty


Fantastic newer construction home, perfectly positioned for its second owner! Introducing this beautiful four-bedroom, two-and-a-half-bath newer construction residence in the Bedford Estates community, offering over 3,000 square feet of meticulously designed space. Built in 2022, the home provides a modern layout featuring an open, airy entry foyer with nine-foot ceilings on the main floor. Step inside to find find a spacious great room, a gourmet kitchen with pendant lights over the large island, quartz countertops, 42-inch painted white cabinetry, hard surface floors in all of the common areas, and a generously sized walk-in pantry. The large, private backyard is perfect for both entertaining and relaxing with its peaceful, wooded view. The Bedford Estates community sits within convenient reach of plenty of amenities including dining, shopping, and major routes serving southwest Atlanta. Don’t miss the opportunity to make this well-sized, move-in-ready home your own.
…By Atlanta Fine Homes Sotheby's International Realty


Introducing Madison Park South the exquisite new construction modern three-level townhomes by renowned builder JackBilt, perfectly situated in the highly sought-after Edgewood neighborhood of Atlanta. Nestled just a short walk away from the vibrant Atlanta Beltline and the charming Trolley-Trail, these townhomes offer an unparalleled combination of convenience, style, and quality craftsmanship. As you enter these remarkable townhomes, you'll be captivated by their sleek and contemporary design. Clean lines, large windows, and thoughtfully curated exteriors create an attractive facade that seamlessly blends with the neighborhood's charm. Each home boasts a spacious floor plan designed to maximize living space and provide a comfortable, modern lifestyle. With three levels of living space, these townhomes offer a remarkable level of versatility. The ground floor serves as an inviting entrance and can be utilized as a home office, a guest suite, or a cozy den. Upstairs, the main level opens up to an expansive living area featuring an open concept layout. The well-appointed kitchen, with its top-of-the-line appliances, premium cabinetry, and elegant countertops, effortlessly flows into the dining and living spaces, creating a perfect setting for entertaining guests or enjoying quality time with family. The second floor of these townhomes is dedicated to rest and relaxation. Here, you'll find spacious bedrooms with ample closet space, providing a peaceful retreat after a long day. The owner's suite is a true oasis, complete with a luxurious en-suite bathroom featuring designer fixtures and a spa-like shower. The location of these townhomes is nothing short of exceptional. Edgewood is a vibrant and dynamic neighborhood known for its eclectic mix of shops, restaurants, and entertainment venues. The proximity to the Atlanta Beltline and the Trolley-Trail allows for easy access to an array of outdoor activities, including walking, jogging, and biking. Additionally, the neighborhood's close proximity to Downtown Atlanta ensures that you're never far away from the city's cultural attractions, professional sports venues, and thriving business district. JackBilt, a trusted and quality builder, has meticulously crafted these townhomes with an emphasis on superior construction, energy efficiency, and attention to detail. From the high-end finishes to the innovative architectural design, every aspect of these homes reflects JackBilt's commitment to delivering homes of the highest standard. This building is priced from the $400s, these new construction modern three-level townhomes by JackBilt offer an exceptional opportunity to own a luxurious and contemporary residence in one of Atlanta's most desirable neighborhoods. Don't miss out on the chance to experience urban living at its finest.
…By Atlanta Fine Homes Sotheby's International Realty


Introducing Madison Park South the exquisite new construction modern three-level townhomes by renowned builder JackBilt, perfectly situated in the highly sought-after Edgewood neighborhood of Atlanta. Nestled just a short walk away from the vibrant Atlanta Beltline and the charming Trolley-Trail, these townhomes offer an unparalleled combination of convenience, style, and quality craftsmanship. As you enter these remarkable townhomes, you'll be captivated by their sleek and contemporary design. Clean lines, large windows, and thoughtfully curated exteriors create an attractive facade that seamlessly blends with the neighborhood's charm. Each home boasts a spacious floor plan designed to maximize living space and provide a comfortable, modern lifestyle. With three levels of living space, these townhomes offer a remarkable level of versatility. The ground floor serves as an inviting entrance and can be utilized as a home office, a guest suite, or a cozy den. Upstairs, the main level opens up to an expansive living area featuring an open concept layout. The well-appointed kitchen, with its top-of-the-line appliances, premium cabinetry, and elegant countertops, effortlessly flows into the dining and living spaces, creating a perfect setting for entertaining guests or enjoying quality time with family. The second floor of these townhomes is dedicated to rest and relaxation. Here, you'll find spacious bedrooms with ample closet space, providing a peaceful retreat after a long day. The owner's suite is a true oasis, complete with a luxurious en-suite bathroom featuring designer fixtures and a spa-like shower. The location of these townhomes is nothing short of exceptional. Edgewood is a vibrant and dynamic neighborhood known for its eclectic mix of shops, restaurants, and entertainment venues. The proximity to the Atlanta Beltline and the Trolley-Trail allows for easy access to an array of outdoor activities, including walking, jogging, and biking. Additionally, the neighborhood's close proximity to Downtown Atlanta ensures that you're never far away from the city's cultural attractions, professional sports venues, and thriving business district. JackBilt, a trusted and quality builder, has meticulously crafted these townhomes with an emphasis on superior construction, energy efficiency, and attention to detail. From the high-end finishes to the innovative architectural design, every aspect of these homes reflects JackBilt's commitment to delivering homes of the highest standard. This building is priced from the $400s, these new construction modern three-level townhomes by JackBilt offer an exceptional opportunity to own a luxurious and contemporary residence in one of Atlanta's most desirable neighborhoods. Don't miss out on the chance to experience urban living at its finest.
…By Atlanta Fine Homes Sotheby's International Realty


Fantastic Opportunity to either redevelop or keep the home as a four bedroom student housing investment. As Home Park enters its new chapter of hybrid student housing and new construction, you can get in on the early phase of the evolution of Atlanta's most walkable neighborhood. Situated between Midtown and West Midtown, Home Park embodies the intown vibe along with numerous mobility options. The recently upgraded 14th Street project includes two-way bike lanes, creating the connection between Midtown and West Midtown, with hundreds of restaurants, world-class shopping and nightlife. Want to walk to dinner? You are literally steps away from the original Antico Pizza, the newly opened Westside Muchacho, the soon-to-open Ladybird on the Westside and so much more! Ready to get your graduate degree from GA Tech but don't want the commute? You can walk to class from this address. Want to house hack? With R5 zoning, you can build a Duplex and rent out the other half. If you want to keep the current setup, you have a three bedroom (potentially four) with two bathrooms, kitchen and washer/dryer and off-street parking. Come see what your next investment could do for you!
…By Atlanta Fine Homes Sotheby's International Realty


Introducing Madison Park South the exquisite new construction modern three-level townhomes by renowned builder JackBilt, perfectly situated in the highly sought-after Edgewood neighborhood of Atlanta. Nestled just a short walk away from the vibrant Atlanta Beltline and the charming Trolley-Trail, these townhomes offer an unparalleled combination of convenience, style, and quality craftsmanship. As you enter these remarkable townhomes, you'll be captivated by their sleek and contemporary design. Clean lines, large windows, and thoughtfully curated exteriors create an attractive facade that seamlessly blends with the neighborhood's charm. Each home boasts a spacious floor plan designed to maximize living space and provide a comfortable, modern lifestyle. With three levels of living space, these townhomes offer a remarkable level of versatility. The ground floor serves as an inviting entrance and can be utilized as a home office, a guest suite, or a cozy den. Upstairs, the main level opens up to an expansive living area featuring an open concept layout. The well-appointed kitchen, with its top-of-the-line appliances, premium cabinetry, and elegant countertops, effortlessly flows into the dining and living spaces, creating a perfect setting for entertaining guests or enjoying quality time with family. The second floor of these townhomes is dedicated to rest and relaxation. Here, you'll find spacious bedrooms with ample closet space, providing a peaceful retreat after a long day. The owner's suite is a true oasis, complete with a luxurious en-suite bathroom featuring designer fixtures and a spa-like shower. The location of these townhomes is nothing short of exceptional. Edgewood is a vibrant and dynamic neighborhood known for its eclectic mix of shops, restaurants, and entertainment venues. The proximity to the Atlanta Beltline and the Trolley-Trail allows for easy access to an array of outdoor activities, including walking, jogging, and biking. Additionally, the neighborhood's close proximity to Downtown Atlanta ensures that you're never far away from the city's cultural attractions, professional sports venues, and thriving business district. JackBilt, a trusted and quality builder, has meticulously crafted these townhomes with an emphasis on superior construction, energy efficiency, and attention to detail. From the high-end finishes to the innovative architectural design, every aspect of these homes reflects JackBilt's commitment to delivering homes of the highest standard. This building is priced from the $400s, these new construction modern three-level townhomes by JackBilt offer an exceptional opportunity to own a luxurious and contemporary residence in one of Atlanta's most desirable neighborhoods. Don't miss out on the chance to experience urban living at its finest. Photos and video are from unit 202 but are representative of the builders work and another unit in the community.
…By Atlanta Fine Homes Sotheby's International Realty


On a flat one+/- acre cul-de-sac lot with no HOA — offering endless possibilities and true pride of ownership throughout. The fully fenced backyard is a private retreat, featuring two patios and a storage building, ideal for entertaining, gardening, or relaxation. Step inside to find a thoughtfully designed, open floor plan with three bedrooms, two bathrooms, plus a versatile bonus room above the garage — perfect as a home office, media room, or flex space to suit your lifestyle. The oversized family room impresses with soaring vaulted ceilings and a stunning stacked stone fireplace, creating a warm and inviting centerpiece for gathering. The heart of the home is the huge eat-in kitchen, outfitted with brand new kitchen appliances, including a new refrigerator, new oven, and new microwave, gleaming granite countertops, and the convenience of two pantries for exceptional storage. A large separate dining room offers additional space for formal entertaining. Retreat to the spacious owner's suite, featuring vaulted ceilings and an expansive walk-in closet, while generously sized secondary bedrooms share a well-appointed guest bathroom. This home has been lovingly cared for, boasting a new HVAC system, new carpet, a newer roof, and updated light fixtures throughout — offering peace of mind and move-in-ready ease. Whether you're considering this as a savvy addition to your investment portfolio or your next primary residence, homes at this price point in this condition don't last long.
…By Atlanta Fine Homes Sotheby's International Realty
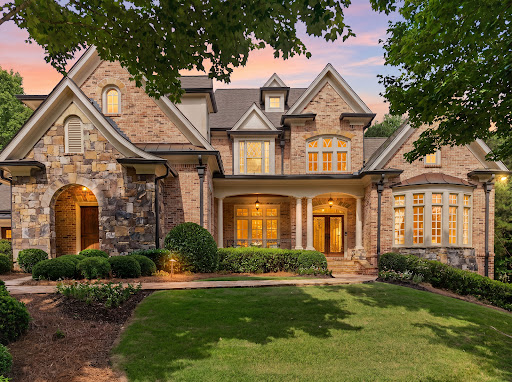


Beautifully updated golf course residence, showcasing exceptional craftsmanship, refined finishes, and breathtaking fairway views. Set on a premier lot, this distinguished home offers an elevated lifestyle of elegance, comfort, and resort-style living. A grand entrance opens to light-filled interiors with soaring ceilings, custom millwork, designer lighting, and thoughtfully selected upgrades throughout. Expansive living areas accommodate both intimate gatherings and large-scale entertaining, blending timeless architecture with today’s most sought-after amenities. The gourmet kitchen serves as the heart of the home, featuring premium Thermador appliances, custom cabinetry, quartz countertops, a gas range, double ovens, a warming drawer, and a spacious island with ample prep space. Open views to the vaulted keeping room and oversized breakfast room create an inviting flow, while easy access to the alfresco dining area highlights the golf course setting. Walls of windows frame picturesque views and fill the home with natural light. The luxurious main-level primary suite offers a private retreat with tranquil fairway views, generous proportions, and a spa-inspired bath designed for relaxation. Features include a freestanding soaking tub, dual shower heads with a handheld sprayer, and oversized his-and-her walk-in closets. Two levels of outdoor living extend the home’s refined style into its private golf course setting. The main-level lanai overlooks the waterfall and manicured backyard, while the expansive lower-level terrace with a firepit and waterfall creates a peaceful space for entertaining. Whether enjoying morning coffee by the greens or hosting elegant evening gatherings, these outdoor areas offer a seamless connection to the home’s sophisticated interiors. Positioned between the 14th putting green and the 15th tee box, this exceptional estate combines a coveted golf course location with extensive updates and luxury finishes, offering a rare opportunity to experience elevated country club living at its finest. This amazing terrace level has something for everyone. A home theater, fitness room, family gathering room, wet bar, wine cellar and walk-in pantry. The unfinished basement areas have easy access to the outdoors. These flexible spaces lend exceptional versatility for additional living and enhanced lifestyle. Downstairs, a secondary primary suite in this home provides a great opportunity for multi-generational living. Upstairs, spacious secondary bedrooms provide well-appointed accommodations with large walk-in closets and abundant natural light. Two ensuite bedrooms and two Jack-and-Jill bedrooms add flexibility and complete the upper level. With three fully finished levels of living spaces, this home is sure to meet your needs. Conveniently located inside the gated golf course community of Governors Towne Club. Providing resort-style amenities for your everyday enjoyment.
…By Atlanta Fine Homes Sotheby's International Realty


Nestled in the highly sought-after, gated Jamestown community in Alpharetta. From the moment you step inside, you'll be struck by the abundance of natural light pouring through oversized windows that illuminate every corner of this thoughtfully designed home. The open-concept main level seamlessly connects the chef's kitchen with upgraded appliances, including double oven conversion, gas cooktop, farmhouse sink, and custom cabinetry with drawers for extra storage — an entertainer's dream — while a convenient mudroom keeps daily life organized. A private flex space with its own en suite full bath offers the perfect work-from-home setup, guest suite, or in-law retreat. Retreat upstairs to the expansive primary suite, where a generous den area creates the ultimate sanctuary for relaxing. The oversized walk-in closet offers ample storage, and the fully renovated and remodeled primary bathroom is a showstopper, designed with high-end spa-like finishes, a separate soaking tub, and a walk-in shower. Step outside to your rare, large corner lot featuring a charming private courtyard, fully fenced and ideal for morning coffee, al fresco dining, or simply unwinding in your own peaceful outdoor escape. The two-car rear-entry garage adds curb appeal and everyday convenience. Major updates are already done for you, including a brand-new roof and fresh interior paint throughout the entire home! Additional upgrades include custom closets and nine-foot ceilings on the second level. You can move in with total peace of mind. All of this within a beautifully maintained gated community just minutes from GA-400, Halcyon, Avalon, the Big Creek Greenway, and top-rated Forsyth County schools, including Brandywine Elementary, DeSana Middle, and Denmark High School. Homes like this in Jamestown rarely come available. Don't miss your chance to call this exceptional property home!
…By Atlanta Fine Homes Sotheby's International Realty


Welcome to this thoughtfully updated single-family home in a quiet, well-maintained neighborhood which blends easy everyday living with the natural beauty of the North Georgia mountains and Lake Chatuge. Renovations include new flooring, freshly painted interior and pressure-washed and landscaped exterior. New butcherblock counter tops, sink and extended island, new light fixtures, and a new pressure pump and tank. Clean and move-in ready, step inside to an inviting open floor plan centered around a spacious great room which includes a gas connection if a fireplace is desired. The beautiful kitchen island anchors the heart of the home, making meal prep and casual dining a pleasure, while French doors open onto a covered deck. The primary suite is bright and private with a generous bath and multiple closets. A second guestroom, full bath and a flexible office/bonus space complete the main level. Enjoy peace of mind with a recently replaced HVAC unit (2020). The full basement provides exceptional storage and expansion potential, along with an oversized one-car drive-under garage and convenient laundry area. Outside, the gently wooded lot includes a fenced-in back and side yard for privacy and pets, plus a large bonus driveway and dedicated fire pit area-ideal for outdoor entertaining. This lovely home is situated at the base of Bell Mountain and approximately one mile from the Public Boat ramp and lovely Mayor's Park for all the joys of mountain and lake life including boating, kayaking, trout fishing, hiking, and so much more. Just minutes from Hiawassee for shopping, dining, wineries/breweries and the famous Hiawassee Mountain Fairgrounds. Whether you're seeking a full-time residence or a low-maintenance retreat for lake-and-mountain living, 553 Grayce Lane delivers comfort, privacy, and location in equal measure.
…By Mountain Sotheby's International Realty


Welcome to "Campfire Crest" -- your turnkey mountain retreat in the heart of Epworth; an exceptional luxury escape tucked inside a gated community adjoining the Chattahoochee National Forest, offering direct access to some of North Georgia’s most coveted hiking and biking trails. Framed by year-round layered mountain views, this fully furnished three bedroom, three bath lodge-style retreat plus bonus sleeping loft is thoughtfully curated as a high-performing luxury short-term rental and is sold completely turnkey with designer furnishings and elevated decor throughout. The main level welcomes you with soaring ceilings, warm wood finishes, walls of glass, and a stunning stone fireplace anchoring the open-concept living space. Expansive wraparound decks invite seamless indoor-outdoor living, while the detached party porch with its own stone fireplace creates the ultimate setting for entertaining under the stars. The terrace level is designed for unforgettable gatherings, complete with a spacious den, oversized entertainer’s bar, and walkout stone patio leading to a private fire pit and hot tub overlooking the mountains. Adding even more versatility, the detached workout studio offers the perfect wellness retreat, creative space, or private office. An additional buildable lot is included with the sale -- perfect for a guest house, garage, or second home. With fully-paved access, a concrete driveway, and complete privacy. Whether you’re seeking a personal mountain sanctuary, luxury investment property, or both, 430 Settlement Road delivers an unmatched blend of adventure, privacy, and refined mountain living.
…By Mountain Sotheby's International Realty


Tucked beside the gentle waters of Williams Branch and framed by a rolling meadow and private pond, this beautifully reimagined rustic bungalow offers an exceptional blend of timeless mountain charm and refined modern luxury. Thoughtfully renovated from top to bottom, every inch of the home has been meticulously transformed with elevated finishes, designer lighting, and carefully curated details throughout. The inviting open-concept living spaces flow effortlessly into a gourmet kitchen designed for both everyday living and entertaining, while two luxurious bedroom suites provide spa-inspired baths that create a true retreat. Sold fully furnished with stylish designer furnishings and décor, this turnkey property is ready to be enjoyed from day one. Outside, relax to the soothing sounds of the creek, take in the peaceful meadow views, or enjoy the added versatility of the detached workshop shed. Perfectly positioned just minutes from Downtown Blue Ridge and Lake Blue Ridge, this is an extraordinary opportunity to own a fully renovated mountain escape where sophisticated design meets the tranquility of nature.
…By Mountain Sotheby's International Realty


Tucked away behind a gated entrance on 1.69+/- private acres, this charming lakefront cottage offers the perfect blend of storybook character, modern comfort and opportunity. With true Mayberry vibes, warm wide-plank wood floors and high-end decor and furnishings included, this 2BR/1BA retreat is as inviting as it is memorable. The spacious kitchen features abundant cabinetry and plenty of room to gather, while the cozy stone fireplace creates the perfect setting for cool mountain evenings. Step outside and embrace the best of mountain-lake living from the brand-new back deck, oversized covered porch or relaxing hot tub overlooking the peaceful wooded setting. An outdoor fire pit provides another inviting space to entertain or unwind beneath the stars. The property also boasts beautiful lake frontage with the opportunity to create a private path to the water, making an already special setting even more enjoyable for fishing, kayaking and soaking up the lake views. A full unfinished basement offers valuable storage as well as exciting potential for future expansion, recreation space or additional living area. As an established short-term rental, the property also offers proven income potential and an excellent investment opportunity. Conveniently located just 10 minutes from downtown Blue Ridge, this lakefront gem offers a rare combination of privacy, accessibility, charm, and potential. Whether you are looking for a personal mountain getaway, income-producing investment or a property you can personalize and grow into over time, this adorable lakefront cottage is ready to impress!
…By Mountain Sotheby's International Realty


Discover this charming North Georgia mountain cabin, freshly painted and accented with shakers that enhances its timeless appeal. Relax on the inviting rocking chair porch overlooking beautiful grounds filled with blooming mountain laurel and mature hardwoods. Features include a concrete driveway with covered carport and plenty of parking, an open kitchen with ample counter space and pantry, along with a sunny dining area. Cozy up to the cozy stone wood-burning fireplace on chilly mountain nights! Enjoy the convenience of a metal roof, plus a stackable washer and dryer in the full bath. Private, peaceful, and move-in ready, this cabin is perfect for full-time living, a weekend mountain escape, or a smart investment. Just minutes from Lake Chatuge and Bell Mountain, boating, hiking, kayaking, trout fishing, wineries, and vineyards — all the best of mountain living awaits!
…By Mountain Sotheby's International Realty


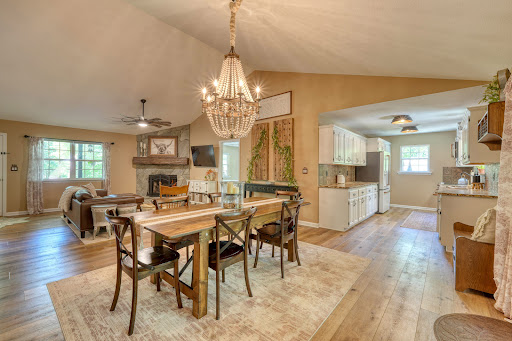

Discover an exceptional mountain retreat in the coveted Trackrock area of Northeast Georgia. This impeccably renovated home, recently appraised at over $700,000 and now offered at a compelling value, exudes refined elegance throughout. The sophisticated interior showcases exquisite finishes, from custom fixtures and hardware to a stunning modern kitchen featuring Café appliances, rich leathered granite countertops, and a striking Merola tile backsplash. The inviting living and dining space is anchored by a charming stone, wood-burning fireplace. Your new home is ready to be occupied with a freshly painted interior and exterior. The main level offers a glorious primary suite, two additional guest rooms and full bath, and an oversized laundry/mudroom. Downstairs, the terrace level provides a versatile family room, bonus space, and an additional full bedroom and bathroom. Enjoy the privacy of the lovely screened front porch, with entrance ramp, or the enchanting covered back deck, perfect for savoring the soothing sights and sounds of nature. The meticulously landscaped grounds feature exotic plantings including banana trees and white wisteria vines, along with copious fruit trees and bushes (see attached list in the documents) along with your own greenhouse! The oversized attached single car garage offers generous storage and convenience. Other unique features include a shared gate and fencing along with a whole house water filtration system. A rare blend of luxury, comfort, and natural beauty in the heart of the North Georgia mountains. Convenient to Lake Nottely and Chatuge, Brasstown Bald, the Appalachian Trail, Vogel State Park, wineries/vineyards and all the joys of mountain living! Please use 971 Stephens Rd for GPS.
…By Mountain Sotheby's International Realty


Welcome to one of the most desirable homes in Evins Walk—a beautifully upgraded luxury townhome offering a rare fenced backyard, Screened in porch with grilling area, private wooded views, and a like-new condition that sets it apart from many others in the community. Built in 2021 and ideally located in DeKalb County just minutes from Atlanta and Buckhead, Evins Walk offers thoughtfully designed townhomes in a convenient, sought-after location. This particular home enjoys an exceptional setting tucked within the neighborhood away from residents entering and exiting for added privacy, with a fenced backyard overlooking mature trees rather than neighboring townhomes or a main road. The main deck is equally impressive, featuring a covered screened porch system plus a separate grilling area—perfect for relaxing or entertaining year-round. For investors, Evins Walk currently has no rental cap in place, creating an attractive opportunity in a community with a history of successful rentals. This home itself has never been rented. Meticulously maintained by its original owner and never rented, the home truly shows like new construction. Numerous designer upgrades further distinguish it, including an upgraded powder room, custom built-ins surrounding the fireplace, and elevated interior finishes throughout. Step inside through the welcoming foyer and up into a bright, open-concept main living level designed for both everyday living and entertaining. The chef-inspired kitchen features stone countertops, crisp white cabinetry, stainless steel appliances, and an oversized island with generous seating. The kitchen flows seamlessly into the dining and living areas, creating a spacious and inviting gathering space. Upstairs, the spacious owner’s suite features a tray ceiling, large walk-in closet, and spa-inspired bath with dual vanities and an oversized tiled shower. Additional bedrooms provide comfortable accommodations for family, guests, or flexible work-from-home needs. The terrace level adds even more versatility, with a full bathroom and flexible living space ideal for a guest suite, home office, fitness room, or media room, with convenient access to the outdoor fenced back yard. The home offers four bedrooms, four bathrooms, an open-concept kitchen, living and dining areas, a dedicated laundry room, and a two-car rear-entry garage. With its rare private backyard, wooded views, screened porch, upgraded interior, flexible floor plan, and exceptional condition, this is a standout opportunity within Evins Walk.
…By Atlanta Fine Homes Sotheby's International Realty


The one you've been waiting for! Renovated with a primary suite on main, three-car garage, white oak hardwood floors and incredible expansion potential, this beautifully updated home checks all the boxes. The main-level primary suite offers a private retreat with a tray ceiling, double vanities, separate shower and soaking tub, plus direct access to the recently expanded back deck. Also on the main level, an additional full bathroom sits adjacent to a versatile office or guest suite - perfect for working from home or accommodating overnight guests. Upstairs, the secondary bedrooms and bathrooms have been thoughtfully refreshed with new countertops, hardware and lighting. A side-entry three-car garage provides exceptional parking and storage, while the full unfinished basement offers an incredible opportunity to add even more living space. Already stubbed for a bathroom with space planned for three additional bedrooms, the possibilities are endless. Outside, the expanded deck overlooks a fantastic fenced backyard surrounded by mature trees, creating a private setting for entertaining, relaxing or play. Northwalk is a swim and tennis community just minutes from Lake Lanier and nearby boat ramps, making it easy to enjoy everything lake life has to offer.
…By Atlanta Fine Homes Sotheby's International Realty


Unlocking an incredible opportunity on Lake Lanier, 6265 Smith Mill Road combines prime waterfront living with impressive land potential across a expansive 21+ acre lot. The property features direct water access with a private dock, paired with a existing home that is primed and ready for your TLC, custom renovations, or a complete modern overhaul. Adding even more value is additional acreage on the opposite side of the road, opening up endless possibilities for sub-development, extended private grounds, outbuildings, or long-term land investment. Whether you are looking to renovate the current footprint into a lakefront retreat, build new, or land-bank prime Hall County acreage, this rare waterfront package delivers unmatched potential and upside.
…By Atlanta Fine Homes Sotheby's International Realty


Distinctive architecture and effortless intown living come together at 584 Bismark Road in Manchester, one of Atlanta’s most recognizable Hedgewood communities. This four-bedroom, three-and-a-half-bath residence offers a refined European-inspired aesthetic with clean architectural lines, beautiful natural light and thoughtfully designed living spaces across three levels. The main level is made for both everyday living and entertaining, with a spacious fireside living room opening through French doors to a covered porch overlooking the community’s lush landscaping. An expansive dining area connects seamlessly to the bright kitchen, featuring a large center island with seating, quartz countertops, stainless steel appliances and a separate butler’s pantry. Hardwood floors, plantation shutters and integrated Sonos audio carry throughout the main living spaces. Upstairs, the generous primary suite offers a private retreat with a spacious bath featuring dual vanities, soaking tub and separate shower. Three additional bedrooms provide plenty of flexibility for guests, a home office or additional living space. Outside, a private landscaped courtyard and covered porch offer rare outdoor spaces for an intown home. Manchester’s distinctive architecture, mature landscaping and community pool create a neighborhood setting that feels tucked away while remaining exceptionally convenient to Midtown, Buckhead, Piedmont Park, the BeltLine, shopping and dining. Sophisticated, spacious and remarkably easy to live in, 584 Bismark offers the character of a custom home with the convenience of a lock-and-leave intown lifestyle.
…By Atlanta Fine Homes Sotheby's International Realty


Welcome home to one of East Lake’s best streets, just around the corner from neighborhood favorites La Fonda, Perc Coffee, Gene's, Huckleberry’s Corner Store and more. Also walkable to all things Oakhurst and Kirkwood! This four-bedroom, three-and-a-half-bathroom home pairs updated finishes with the charm and livability that make this neighborhood so special. Built-in bookshelves add character to the office, while the screened porch serves as a true extension of the living space, perfect for morning coffee, dinners outside, or relaxing at the end of the day. Out back, a big, fenced, flat yard offers plenty of room for kids, pets, or gardening. A newer driveway provides the convenience of side-by-side parking, a rare Intown bonus. With flexible living spaces, a fantastic backyard, and East Lake’s best restaurants just outside your door, this home makes it easy to enjoy the best of intown Atlanta living.
…By Atlanta Fine Homes Sotheby's International Realty


Where thoughtful renovations, timeless details, and effortless living come together in a sought-after gated swim community. The heart of this home is the renovated kitchen, thoughtfully redesigned to provide both style and functionality. The kitchen has been expanded with additional cabinetry and counter space, while the cabinets have been replaced and upgraded with soft-close drawers for a polished, custom feel. Renovated countertops and a beautiful new backsplash complete the transformation, creating a kitchen that is as inviting for everyday meals as it is for entertaining. A Bosch dishwasher adds another thoughtful touch to this well-appointed space. The main level has been refreshed with new flooring, updated light fixtures, and abundant natural light that creates a bright and welcoming atmosphere. Elegant moldings and plantation shutters throughout the home add a classic, elevated feel, while the well-designed layout creates an easy flow from one space to the next. Upstairs, spacious bedrooms and generous closet space offer room to spread out, while the renovated and redesigned primary bathroom provides a beautiful retreat at the end of the day. Every space has been thoughtfully maintained and updated, making this a home that is truly move-in ready. One of the home's most unexpected features is found just outside: a fenced backyard. Rare for a townhome, this private outdoor space provides an ideal spot for entertaining, relaxing, or enjoying time outside without the upkeep of a traditional lawn. Located in a desirable gated swim community in Johns Creek, this home offers the convenience of low-maintenance living while providing the space, storage, updates, and outdoor living buyers are looking for.
…By Atlanta Fine Homes Sotheby's International Realty


Live the intown lifestyle you've been wanting—without the maintenance that usually comes with it. Tucked away on a quiet cul-de-sac in Piedmont Heights, this light-filled townhome offers the privacy and feel of a single-family home with the ease of lock-and-leave living. Soaring cathedral ceilings, a dramatic wall of windows and French doors create an open living space that flows effortlessly to one of the neighborhood's most uncommon features—a fully fenced backyard with both patio and lawn, perfect for entertaining friends, relaxing with your dog or enjoying dinner outdoors. Designed for the way people live today, the flexible floor plan features two spacious ensuite bedrooms, making it ideal for a primary residence, roommates, guests or a dedicated work-from-home setup. The oversized two-car garage easily accommodates vehicles while leaving room for bikes, a home gym, workshop or additional storage. The location is what truly sets this home apart. Walk or bike to the Atlanta Beltline, Piedmont Park, neighborhood restaurants, coffee shops and grocery stores. Midtown, Buckhead, Emory, Georgia Tech, the CDC and Downtown are all just minutes away, with quick access to I-75, I-85 and GA 400 making it easy to get anywhere Atlanta takes you. For buyers who love the character and walkability of Atlanta's intown neighborhoods but don't want the maintenance of an older home, this is an exceptional alternative. With no rental restrictions, it also offers the flexibility to become a future investment property as your next chapter unfolds.
…By Atlanta Fine Homes Sotheby's International Realty


Welcome to a home where thoughtful design, modern updates, and the coveted Rivermont lifestyle come together beautifully. Over the past six years, this four-bedroom, three-full-bath residence has been extensively transformed, with nearly every space thoughtfully enhanced to create a home designed for the way people want to live today. Inside, refinished floors and interior paint create a polished backdrop for the home's custom details. The living room makes an immediate impression with a striking accent wall, a whitewashed fireplace, and a custom-made mantel that brings warmth and character to the space. The kitchen has also been thoughtfully updated with beautiful tile, cabinetry, smart appliances, and smart lighting, blending everyday functionality with modern convenience. The primary suite offers more than just a place to unwind. The closet was thoughtfully reconfigured and expanded to create a more functional and impressive space, while an adjoining office provides the flexibility today's lifestyle demands. Every bathroom in the home has been renovated, bringing a cohesive and refreshed feel throughout. And when it's time to entertain, the bonus/media room is ready for movie nights, game days, and unforgettable gatherings, complete with a projector and screen for the next homeowners to enjoy. Outdoor living is equally impressive. The expanded deck and two additional decks create three distinct spaces to relax, entertain, dine, or simply enjoy the peaceful surroundings. Whether hosting friends or enjoying a quiet evening outdoors, this home offers plenty of room to make the most of every season. And beyond the home itself is the lifestyle that makes Rivermont so special. Residents enjoy access to swim and tennis, the river, parks, playgrounds, and scenic trails, creating a true sense of community and connection to the outdoors. Golf membership is available separately. This is more than a beautifully updated home. It is a place that has been thoughtfully transformed, carefully enjoyed, and designed for connection — whether that means hosting friends on one of three decks, gathering around the fireplace, enjoying a movie night, or exploring everything Rivermont has to offer.
…By Atlanta Fine Homes Sotheby's International Realty


A beautifully renovated all brick home with a fantastic fairway views, main level primary suite, and the possibility of immediate access to the Horseshoe Bend Country Club lifestyle make 2000 Brookside Drive a rare offering in Roswell. Set along the 11th fairway in the Brookside section at Horseshoe Bend, this home offers an exceptional combination of renovated interiors, and effortless main level living in one of Roswell's most established country club communities. Renovated by the current owner, this all brick residence has been updated for both everyday living and entertaining, including replacement (2026) of the home's shake roof. Inside, abundant natural light, refined millwork and generous ceiling heights create a warm, timeless setting. The main level is deigned for easy living, with the primary suite, living room or home office, dining room, laundry and inviting keeping room all conveniently located on one floor. At the center of the home, the kitchen opens to a comfortable keeping room, creating an easy flow while maintaining a sense of intimacy for daily life. A double-sided fireplace connects the living spaces, while expansive windows frame the remarkable golf course setting beyond. The primary suite offers a spacious retreat with a large new custom walk-in closet and private bath. Upstairs, three additional bedrooms provide ample accommodations for family and guests, including ensuite options and a light-filled reading area. Outside, the setting becomes part of the home. Enjoy morning coffee, evening cocktails or dinner with friends while overlooking the manicured 11th fairway of Horseshoe Bend Country Club. With approximately 3,313 square feet and no basement to maintain, the home is particularly well suited for buyers seeking the ease of one-level living without sacrificing guest space or entertaining capacity. And there is an additional opportunity that may make this home especially compelling. For a buyer hoping to enjoy golf, dining and the social calendar at Horseshoe Bend Country Club this winter, the seller has an existing membership that may be eligible for transfer to the purchaser, subject to Club approval and applicable membership terms. Horseshoe Bend Country Club offers championship golf, tennis, swimming, dining and year round social programming just moments from home. A renovated golf course home, main level primary suite, spectacular fairway views and the possibility of immediate access to the Horseshoe Bend Country Club lifestyle make 2000 Brookside Drive a rare offering in Roswell.
…By Atlanta Fine Homes Sotheby's International Realty


Proudly introducing an extraordinary new construction pre-sale opportunity in the highly anticipated Heatherton neighborhood, ideally located in the heart of Milton! Personalize your dream home. Thoughtfully designed for elevated living, this stunning residence features a coveted four-car garage and a professionally landscaped backyard with a private pool and covered porch—perfect for alfresco dining and warm summer days. Moments from fine dining, boutique shopping, seasonal farmer’s markets, GA-400, and top-rated schools, the home effortlessly blends luxury and convenience. From the grand entry foyer flooded with natural light to the soaring great room with dramatic ceiling height and impressive slider doors, every detail exudes refined elegance. The chef’s kitchen is equipped with top-of-the-line SubZero and Thermador appliances, exquisite Taj Mahal quartzite countertops, and a highly functional scullery for added prep and storage. The main-level primary suite is a true retreat—featuring vaulted and beamed ceilings, custom closet systems, an optional second washer/dryer hookup, and a spa-inspired bath with white oak vanities, quartz counters, custom mirrors, and designer fixtures. A dedicated home office completes the main level. Upstairs, each secondary bedroom is en suite with spacious walk-in closets. Tucked above the garage, the carriage house offers a versatile guest suite, gym, or second office. This is a wonderful opportunity to customize a truly exceptional home in one of Milton’s most exciting new communities.
…By Atlanta Fine Homes Sotheby's International Realty
'%20stroke='%23DDAA3A'%20stroke-width='1.909'%20stroke-linecap='square'%20stroke-linejoin='bevel'/%3e%3c/svg%3e)
Receive by email any new listing that may match your search criteria
Your criteria :
By validating this form, you accept the general conditions of use of Le Figaro Properties.
These agencies offer a selection of luxury properties vente in Georgia. Feel free to contact them for personalized assistance.
