Get early access to listings that match your criteria
Never miss an opportunity again. Our personalized alerts notify you instantly.

 English$ USD · m²


Another Rosen Custom Homes Luxury new construction home in Downtown Alpharetta's Garden District! Setting the trend with over 25 years of exemplary craftsmanship in building. Premier opportunity on one of the most spectacular, level lots in the highly sought-after Downtown Alpharetta. Sophistically designed, entertainer-focused home is thoughtfully laid out and attention to every detail. Four-sided brick home with stucco accents showcases soaring 12'+ ceilings in the Great Room, Kitchen, and Keeping Room-creating dramatic volume and natural light throughout the heart of the home. Exceptional features include: four-car garage and porte-cochere. Custom heated saltwater pool and spa with dedicated pool bath. The 12-ft vaulted outdoor auto screened-in lanai is an extension of living space with an outdoor kitchen. Exquisite finishes include all Aluminum 8-10' casement and fixed windows/doors, extra-wide 10 1/4" designer hardwood flooring throughout, Double-sided floor-to-ceiling ledger stone fireplace blending the great room and kitchen with warmth and openness. The chef's kitchen is the true showstopper offering Extensive custom beaded inset cabinetry, Wolf/Sub-Zero appliances, a massive hidden pantry and separate scullery with extra appliances-ideal for entertaining or catering. Dramatic ceiling detailing that adds texture and elegance to the space. The butler pantry is stained wood cabinetry offering a sink, ice maker, and beverage fridge for endless gatherings with friends and family. The main-level primary suite is a serene retreat with a luxurious spa bath featuring a wall-to-wall windowed shower offering Kohler fixtures, Dual furniture-style vanities, large format tile, and a generously sized custom closet designed with both form and function. Also on the main level is a flexible second bedroom or office with a full bath, a stylish powder room, and a laundry/mudroom offering thoughtful utility space. Upstairs, you'll find four spacious en-suite bedrooms, each with walk-in closets, designer tilework, Kohler plumbing fixtures, and the flexibility to repurpose one or more as a home gym, office, or bonus/media room. This home offers it all: Premier access to Downtown Alpharetta's dining, shopping, festivals, and farmers' market. A rare flat level backyard oasis with poolside entertaining in mind. High-end design and 25 years of quality construction backing your new home! Don't miss this rare chance to own a truly custom estate in Alpharetta's most desirable in-town location. Some exterior photos are digitally enhanced.
…By Atlanta Fine Homes Sotheby's International Realty


Welcome Home to this beautifully maintained three bedroom, two bath split-level home tucked away on a quiet cul-de-sac lot in Powder Springs! Situated on a private wooded homesite, this truly move-in ready home offers the perfect blend of comfort, functionality, and peaceful outdoor living. Step inside to a bright and inviting Family Room featuring soaring vaulted ceilings, abundant natural light, and a cozy fireplace. The adjoining Dining Room flows seamlessly into the Kitchen, which features stained cabinetry, beautiful quartz countertops, all brand new stainless steel appliances, ample prep space, and a breakfast area with access to the rear deck - perfect for entertaining or everyday living. Enjoy relaxing mornings or evenings on the rear deck overlooking the serene backyard and mature trees. Fresh interior paint, exterior paint completed at the end of 2025, and brand new carpet throughout give this home a fresh updated feel and true move-in ready appeal. The spacious Primary Suite features a large private bath complete with soaking tub, separate shower, oversized vanity, and plenty of closet space for ‘him and her’. Two additional secondary bedrooms and a full bath provide plenty of room for family, guests, or home office space. The finished lower level offers a large flex space ideal for a media room, office, playroom, workout area, or additional living space. Laundry Room and oversized two-car garage provide additional convenience and storage. Located in an established swim community in the sought-after McEachern High School district with easy access to Powder Springs, Hiram, shopping, dining, parks, and Highway 278. This home combines privacy, space, updates, and convenience in one incredible opportunity. Don’t miss it!
…By Atlanta Fine Homes Sotheby's International Realty


**OVER $120K IN RENTAL PROJECTIONS!** Luxurious Lodge-Style Lake Nottely Living! Nestled along the gorgeous banks of Lake Nottely in a private and serene cove, this sprawling rustic home boasts walls of windows, beautiful outdoor space, and comfortable appointments throughout. With a level and generous acre-sized lot with a gentle path to the water's edge and large boat dock, this home is the perfect full-time retreat and warm weather destination! Complete with four bedrooms, a large main level living room, dining, and gourmet kitchen, perfect main level mudroom/pantry/laundry, a full terrace den with game room and media area, walk-out patio to the perfect lakeside covered patio with a gorgeous river rock fireplace and stone sundeck -- the list goes on! Located within minutes to both Downtown Blairsville and Downtown Blue Ridge all while privately tucked away in lake time bliss. Sold furnished, this home is turn-key. All you need is your bathing suit! Call today for an exclusive tour.
…By Mountain Sotheby's International Realty


Experience the ultimate mountain river lifestyle in this stunning modern, low-maintenance retreat situated directly on the Toccoa River, just minutes from downtown Blue Ridge. Set on a rare, flat lot with the river literally in your backyard, this exceptional property offers the perfect setting for fly fishing right from your own river bank along with a private drift boat and kayak take-out for endless adventures on the water. Step inside through the impressive wide foyer entrance and discover an inviting open-concept floor plan designed to showcase the breathtaking river views. The main level features soaring ceilings, expansive windows and a spacious living area that flows seamlessly into the gourmet kitchen, complete with stainless steel appliances, a large marble island and a dedicated coffee bar with beverage cooler. A generous mudroom, pantry and laundry room provide exceptional functionality, including plumbing already in place for a future dog washing station, while a convenient half bath serves guests. The luxurious primary suite on the main level offers a private retreat with an oversized walk-in closet and a spa-inspired en suite bathroom featuring a stunning tile wet room, soaking tub and double vanity. Upstairs, one bedroom features an en suite bathroom and private balcony with a fireplace overlooking the river, while an additional bedroom offers its own private balcony and access to a full bath. The versatile loft space is perfect for a game room, office, exercise room, or music studio and includes a half bath and hidden storage. Enjoy the oversized covered porch with fireplace while watching kayakers and drift boats float by on the beautiful Toccoa River. The backyard features a privacy fence, creating a secluded space for pets, family and outdoor enjoyment. Never offered as a short-term rental, this meticulously maintained property presents an incredible opportunity for personal enjoyment or investment and would make an exceptional luxury rental.
…By Mountain Sotheby's International Realty


Set on nearly ten unrestricted acres of rolling pastures and meadows, this immaculately maintained generational brick ranch captures the timeless charm of North Georgia living with year-round mountain views, a babbling spring, and endless possibilities for the future. Thoughtfully cared for and beautifully positioned, the home offers two levels of comfortable living, featuring a spacious living room, formal dining area, and well-appointed kitchen on the main level, along with two generously sized bedrooms sharing an oversized bath and abundant storage throughout. The kitchen provides direct access to the attached garage and additional storage, while the terrace level expands the living space with a private bedroom suite, full bath, and walk-out access to the lush backyard. Mature trees and established landscaping create a picturesque setting, complemented by a detached tool or potting shed, expansive concrete driveway, and multiple exceptional homesites for future expansion. Major improvements including a newer roof, HVAC, plumbing, electrical, and septic system provide peace of mind, while city water, easy access, and a location just minutes from Downtown Blue Ridge make this an increasingly rare offering. A true legacy property with limitless potential—priced to sell.
…By Mountain Sotheby's International Realty


Perched along the coveted shores of Lake Blue Ridge, 66 Rome Point is a waterfront estate where luxury, recreation and legacy converge into North Georgia's ultimate lakefront compound. Privately tucked away behind a paved asphalt drive that winds to the water's edge, this extraordinary custom-built retreat is designed for effortless entertaining and unforgettable family gatherings. Complete with six luxurious bedroom suites, an attached three-car garage with a fully appointed guest residence above, a heated jacuzzi pool, outdoor pavilion, double-decker dock and panoramic views stretching across Lake Blue Ridge and the surrounding mountain ridges, every detail has been curated without compromise. The heart of the home features a grand great room anchored by a soaring stone fireplace, an exceptional chef's kitchen with commercial-grade appliances, natural stone countertops, a generous walk-in pantry and a private executive office. The primary suite serves as a true sanctuary with dual custom closets and a spa-inspired bath featuring heated floors and designer finishes. Expansive outdoor living spaces frame the breathtaking scenery, highlighted by an impressive stone fireplace overlooking the lake, creating the perfect setting for sunset entertaining. The terrace level transforms into an unforgettable gathering space with a custom New Orleans pub-inspired lounge complete with exposed brick walls, handcrafted bar and two additional bedroom suites opening directly onto the expansive stone patio and heated pool. Above the finished three-car garage, guests enjoy complete privacy with a full residence featuring two bedrooms, a spacious living area and a full kitchen. Offered completely turnkey, this remarkable estate includes designer furnishings, a 2022 24' Barletta pontoon boat, side-by-side and a full RV hookup with 50-amp service, water and sewer. From boating and entertaining to creating generations of memories on one of Georgia's most exclusive lakes.
…By Mountain Sotheby's International Realty


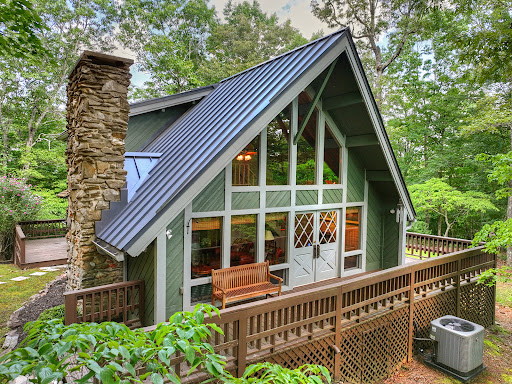


The Cobbler’s Cottage offers timeless mountain charm in the sought-after River Walk on the Toccoa community. Nestled on 3.98+/- private acres with seasonal mountain and pond views, this enchanting cottage-style retreat is surrounded by nature and designed for peaceful mountain living. A standing seam metal roof, original stacked creek rock wood-burning fireplace, soaring cathedral ceilings with exposed wood beams and dramatic wall of windows create the perfect blend of rustic character and natural light. The cozy kitchen opens to the inviting living area, while multiple decks provide ideal spaces to relax and enjoy the tranquil setting. The private loft serves as the primary suite, complete with its own bathroom featuring a charming clawfoot tub and a private deck overlooking the wooded landscape. Whether you are enjoying morning coffee on the porch or curling up by the crackling fireplace, every space invites you to slow down and unwind. Located in the quiet, well-maintained River Walk on the Toccoa community, where short-term rentals are not permitted, you will enjoy a peaceful neighborhood atmosphere rarely found in the mountains. The home is conveniently located in the same gated section as the community’s deeded Toccoa River access and shared riverside pavilion, making it easy to spend your days fishing, kayaking or simply enjoying one of North Georgia’s most beautiful trout streams. If you are searching for a charming mountain getaway, full-time residence or weekend retreat with character, privacy and coveted Toccoa River access, The Cobbler’s Cottage is a rare opportunity to own a truly special property.
…By Mountain Sotheby's International Realty


A respected builder paired this exceptional floor plan with the serenity of a peaceful forest and gentle creek behind the house. Southern Living-featured container gardening author Pamela Crawford elevated it into a truly special home. Less than a year old, this beautifully curated Chestnut floor plan offers more than $40,000 in carefully selected upgrades and enhancements that most new homes leave for the next owner. Custom built-ins, a whole-house Generac generator, a commercial-grade dehumidification system, an expanded outdoor living area, and countless thoughtful details are already in place, making this home genuinely move-in ready. Inside, soaring cathedral ceilings, expansive telescoping glass doors, and an open-concept design fill the home with natural light while seamlessly connecting indoor and outdoor living. The beautifully appointed kitchen flows into the dining area and great room, making everyday living and entertaining equally enjoyable. The main-level primary suite and dedicated office provide the ease of one-level living, while upstairs guest bedrooms offer comfort and privacy. An unfinished terrace level offers endless possibilities for future living space, a media room, fitness studio, workshop, or exceptional storage. The builder's original deck was expanded to more than twice its original size, creating an extraordinary outdoor living space overlooking the peaceful forest and creek. There, Pamela Crawford created one of her signature container gardens, transforming the deck into a private retreat - alive with color and designed to be enjoyed in every season. Every improvement has already been thoughtfully completed, allowing you to move in and simply enjoy a home that isn't an empty new build but is truly finished from the very first day. - Love Your Life in Lake Arrowhead-one of Georgia's premier gated mountain communities-featuring a pristine 540-acre lake, golf, tennis, swimming, and easy access to Canton and Atlanta
…By Mountain Sotheby's International Realty


Experience elevated mountain living in this 3BR/2FBR/2HBR custom home offering approximately 2,800 sq. ft. of finished space. Blending mountain architecture with modern luxury, the exterior features Hardie siding, natural stone, architectural shingle and metal roofing, professional landscaping and a pull-through driveway. Inside, the open-concept layout features vaulted wood-accent ceilings, oversized windows, light wood floors and a floor-to-ceiling stacked stone gas fireplace. The chef’s kitchen includes an oversized island with storage, quartz countertops, custom cabinetry, commercial gas range with vent hood, stainless steel appliances and premium finishes. The dining area is surrounded by windows with wooded views. Step outside to the covered main-level porch, which showcases a fully-equipped custom outdoor kitchen, a striking stone fireplace and a flexible seating and dining area—creating the perfect space for year-round entertaining and seamless indoor-outdoor living. The main-level primary suite offers a private retreat with walk-in closet and spa bath featuring a freestanding soaking tub, oversized tiled shower, double vanities and private water closet. A built-in coat closet and stylish half bath complete the main level. The terrace level includes a spacious recreation room with custom wet bar, shelving, built-in ice maker and double beverage refrigerators. Two guest bedrooms each open to the covered porch and backyard. The guest bath features double vanities and a large walk-in tiled shower. A finished laundry room and mechanical/HVAC space complete the level. Enjoy the covered terrace overlooking a private backyard and tranquil pond. Upgraded lighting, plumbing fixtures, custom cabinetry, built-in closet systems and high-end finishes are found throughout. A rare custom mountain home offering luxury, function and exceptional indoor-outdoor living, this home would make an excellent full time residence or investment property. Some photos have been virtually staged.
…By Mountain Sotheby's International Realty


Welcome to this meticulously maintained home in The Falls of Autry Mill, one of Johns Creek’s most sought-after communities, where timeless design, inviting living spaces, top-rated schools, and an exceptional neighborhood lifestyle come together. Thoughtfully updated and impeccably cared for, this hardcoat stucco and stone home offers the space and flexibility to entertain, gather, and enjoy everyday life with ease. A dramatic two-story great room immediately draws you in with soaring ceilings and expansive windows that fill the home with natural light and frame views of the private backyard. The spacious dining room is ideal for hosting holidays and special occasions, while the updated kitchen flows effortlessly into the breakfast area and keeping room. A double-sided fireplace connects the spaces, creating a warm, inviting setting that naturally becomes the heart of the home. Just off the kitchen, a versatile flex room is perfect for a home office, playroom, or study. Outdoor living is a standout, with a screened porch and beautiful Ipe Brazilian hardwood deck overlooking the private, manicured backyard and gardens. A covered patio below provides another inviting space for outdoor dining, entertaining, or simply relaxing at the end of the day. Upstairs, the spacious primary suite offers a peaceful retreat with a beautifully renovated bath. Generously sized secondary bedrooms feature walk-in closets and updated baths, including a teen suite with its own study area. The finished terrace level adds exceptional flexibility with generous family and media space, along with an additional bedroom, full bath, and private sitting area—ideal for guests, game days, movie nights, or extended stays. A three-car garage, newer roof, flat driveway, and beautifully landscaped grounds complete the home. The Falls of Autry Mill offers one of Johns Creek’s most desirable neighborhood lifestyles. Residents enjoy three swimming pools, tennis and pickleball courts, active swim and tennis programs, a fitness center, clubhouse, playground, scenic lake, and year-round social events. With top-rated Johns Creek schools and convenient access to shopping, dining, and parks, this home offers a wonderful combination of privacy, space, comfort and community in one of Johns Creek’s most coveted neighborhoods.
…By Atlanta Fine Homes Sotheby's International Realty


Welcome to 2793 Craig Court, a beautifully renovated and move-in ready traditional home offering approximately 4,500 square feet of finished living space, exceptional flexibility and a sought-after East Cobb location in the Murdock, Dodgen and Pope school districts. Step inside to a welcoming foyer and beautifully refinished hardwood floors. The formal dining room is ideal for entertaining, while the separate living room with built-in bookcases easily doubles as a home office. A spacious fireside family room leads to the heart of the home a beautifully renovated kitchen featuring custom cabinetry, premium Cambria countertops, stainless steel appliances and solid hardwood floors. A main-level bedroom with a full bath and convenient breakfast/coffee bar offers wonderful flexibility for guests, extended family or a private secondary suite. Upstairs, the spacious primary suite features a beautifully renovated bath, along with three additional bedrooms and a renovated full hall bath. The expansive finished terrace level is a standout feature, adding approximately 1,300 square feet of versatile living space. A family room, exercise room, office, renovated full bath and two additional rooms that could serve as bedrooms create endless possibilities for a media room, guest accommodations, recreation, fitness, work-from-home space or multigenerational living. Outside, a deck overlooks the private backyard, creating an inviting setting for morning coffee, outdoor dining and entertaining. A newer roof and thoughtful renovations throughout add to the home's appeal. With six bedrooms, four full baths plus a half bath, multiple living and work-from-home spaces, an expansive finished basement and no mandatory HOA, this home offers an exceptional combination of space, versatility and value in the heart of East Cobb. Convenient to shopping, dining and recreation and located in the highly regarded Murdock Elementary, Dodgen Middle and Pope High School districts.
…By Atlanta Fine Homes Sotheby's International Realty


Meticulously renovated, this exceptional home is ideally situated on a quiet street, overlooking a serene lagoon in highly desirable Dutch Island. The spacious floor plan offers effortless one-level living, with an inviting kitchen, living, and dining area designed for both everyday living and entertaining. Abundant natural light fills the home, creating a bright and welcoming atmosphere throughout. The stunning kitchen is the heart of the home, featuring beautiful custom cabinetry, quartz countertops, Thermador six-burner gas range, and breakfast area. The primary suite provides a peaceful private retreat featuring a renovated bath showcasing an oversized shower, double vanity, and spacious walk-in closet with custom built-ins. Two additional bedrooms are located on the main level and share a well-appointed Jack-and-Jill bath. Upstairs, a large bonus room with ensuite bath offers versatility and can easily function as a fourth bedroom, home office, media room or additional living space. A comprehensive list of improvements adds to the home's turnkey appeal, including new hardwood floors, fresh interior paint, plantation shutters, new solid interior doors, renovated laundry room, updated fireplace with new brick surround and mantle and much more. The outdoor living space has been enhanced with new Trex decking, creating the perfect setting for relaxing or entertaining while overlooking the tranquil lagoon. Conveniently located near Dutch Island's array of amenities including the community pool, playground, tennis and pickleball courts, community dock, and boat ramp. This beautiful home combines luxurious style and quality craftsmanship with a flexible floor plan and serene outdoor setting in one of Isle of Hope's most sought-after neighborhoods.
…By Daniel Ravenel Sotheby's International Realty


This almost-new home on Butler Lake Drive is one you’ll want to see in person—it shows like a model! Set on nearly an acre, the property is beautifully landscaped with a huge, fenced backyard and inviting outdoor spaces for relaxing or entertaining. Designed by Jeanie Beth Baxter, every detail has been thoughtfully considered, from the elevated trimwork to the airy open layout. The Southern Lowcountry exterior welcomes you with charm, while the interior offers light-filled spaces, high ceilings, and luxury vinyl flooring throughout (with tile in the baths). The vaulted living room features a gas fireplace and flows seamlessly into a chef’s kitchen with quartz countertops, stainless steel appliances, a walk-in pantry, and a large island with bar seating. There’s also a casual breakfast room and a formal dining room for special occasions. The spacious primary suite includes a tray ceiling, sitting area or office nook, and a pristine bath with soaking tub, walk-in shower, and great storage. Upstairs, the bonus room functions perfectly as a fourth bedroom and features bold, modern wallpaper that adds character—also found in select baths. Enjoy peaceful evenings on the large screened porch, or gather around the firepit in the expansive backyard. Located in the friendly Hampton Point community, this home blends stylish design with comfort and function in all the right ways. ________________________________________________________________________________
…By Deloach Sotheby's International Realty


Situated in highly sought-after Murrayville in Hall County, 5001 Thompson Bridge Road offers an exceptional value-add opportunity just a short drive from Lake Lanier and convenient to both Gainesville and Dahlonega. Set on a versatile parcel, this prime location features a three-bedroom, one-bathroom primary residence alongside a secondary trailer home toward the back of the lot—both ready for some TLC and personal touches to bring out their full potential. Perfect for savvy investors, hands-on buyers, or those seeking an income-producing project, this dual-dwelling setup delivers ideal space for extended family or rental customization. Enjoy quick access to lakefront parks, public boat launches, and scenic North Georgia foothills, all while benefiting from lower county taxes and excellent local schools. Bring your toolbelt and vision to capitalize on this prime Hall County location near the water!
…By Atlanta Fine Homes Sotheby's International Realty


Set on a quiet cul-de-sac in one of North Decatur's most established corridors, 1967 Highgrove Court is a newly completed residence built for effortless living and elevated entertaining, one of only five homes in an enclave where new construction of this caliber rarely comes available. Its modern farmhouse exterior, with black-trimmed windows, standing-seam metal roof accents, and a brick water table, sits on a sloped, tree-lined homesite that offers genuine privacy. Inside, the great room impresses with exposed wood ceiling beams and a gas fireplace framed in marble, opening through a full wall of glass sliders onto a covered deck with a tongue-and-groove wood ceiling overlooking the wooded backyard, an ideal setting for morning coffee or evening entertaining. The kitchen is outfitted for serious cooking, with dual wall ovens, a separate gas cooktop, an oversized quartz island, a generous pantry, and a butler's station with a built-in wine fridge connecting to a formal dining room finished with wainscoting and a staircase framed by wrought iron balusters. Rare for new construction at this level, the home offers dual primary suites, one on the main level and one upstairs, each a spa-inspired retreat with a frameless glass shower, a freestanding soaking tub positioned beneath a window, dual vanities, and a fully outfitted closet system, lending remarkable flexibility for multigenerational living or long-term guests. Every secondary bedroom enjoys the privacy of en suite access, while a versatile upper-level loft adapts easily to a media room, home office, or creative studio, and a well-appointed laundry room includes a utility sink and designer tile. Below it all, roughly 2,300 additional square feet of unfinished terrace level is already framed and roughed in for a future bathroom, offering a head start on a home theater, second kitchen, wine cellar, or private gym. Outside, the 0.42-acre homesite gives the backyard genuine presence, with sweeping, level, usable space that feels tailor-made for a future pool and outdoor oasis. Thoughtful modern conveniences, including smart home wiring, video doorbell security, zoned HVAC, energy-efficient construction, and an EV-ready two-car garage, round out a home built for the way people live today, while a shared community green space just under half an acre adds a rare communal amenity within the neighborhood. The location itself is exceptional, placing residents minutes from Emory University, Emory University Hospital, CHOA, the CDC, and the VA Medical Center, with effortless reach to Midtown, Buckhead, and I-85, and just a twenty-five-minute drive to Hartsfield-Jackson International Airport, delivering a rare balance of privacy, luxury, and connectivity.
…By Atlanta Fine Homes Sotheby's International Realty


Classic curb appeal, thoughtful updates, and an incredibly convenient Brookhaven location come together in this charming brick ranch in sought-after Ashford Park. Set on a level, landscaped lot along a quiet residential street, this single-level home offers an easy, functional floorplan with three bedrooms and two full bathrooms. Inside, hardwood floors and abundant natural light create a bright, inviting feel throughout the living spaces. The updated kitchen features white cabinetry, stone countertops, stainless steel appliances, a gas range, breakfast bar, pantry, and adjoining dining area, with an open connection to the main living space that makes everyday living and entertaining effortless. Crown molding, recessed lighting, double-pane windows, and fresh, neutral finishes add to the home's polished feel. The primary suite is privately situated with an en-suite bath featuring a walk-in shower, while two additional bedrooms and a second full bath provide flexibility for guests, a home office, or additional living needs. A main-level laundry area adds everyday convenience, and the home's one-level layout makes excellent use of its space. Outside, the level yard offers plenty of room to relax, play, garden, or entertain, while the covered carport and level driveway provide convenient kitchen-level parking. The property is also located near neighborhood parks, playgrounds, trails, shopping, dining, and schools. All of this is tucked into one of Brookhaven's most loved neighborhoods, with easy access to the shops and restaurants along Dresden Drive, Ashford Park, Briarwood Park, Brookhaven Village, Town Brookhaven, Chamblee, Buckhead, and major thoroughfares. With its classic brick exterior, updated interior, level lot, and hard-to-beat location, this Ashford Park home offers an exceptional opportunity to enjoy the best of Brookhaven living and a hard-to-find price point!
…By Atlanta Fine Homes Sotheby's International Realty


A rare opportunity to own a distinguished piece of Savannah history with proven investment appeal. Built in 1856 and ideally situated in Savannah's coveted Historic Landmark District, this exceptional 3-bedroom, 3.5-bathroom residence operates as a successful luxury short-term vacation rental and is offered fully furnished for a truly turnkey investment. Rich in historic character and thoughtfully appointed for today's discerning travelers, the property offers an inviting blend of timeless Savannah charm and modern comfort. A private courtyard provides a tranquil outdoor retreat, while two off-street parking spaces are an especially valuable amenity in the heart of the Historic District. Adding to its unique appeal, the property is located directly along the renowned St. Patrick's Day Parade route, placing guests at the center of one of Savannah's most celebrated annual events. With an established history of successful STVR performance, a highly desirable location, and the rare combination of historic significance, outdoor space, and private parking, this property presents an exceptional opportunity for investors seeking a turnkey income-producing asset in one of Savannah's most sought- after destinations.
…By Daniel Ravenel Sotheby's International Realty

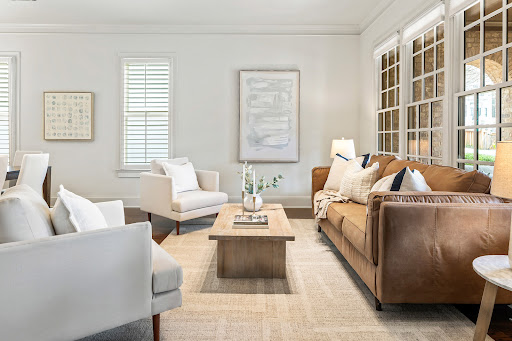


Warm, welcoming, and beautifully upgraded, this home captures the very best of Vickery living. Enjoy morning coffee from one of the many charming porches while taking in the vibrant lifestyle offered by this original Hedgewood home, perfectly situated on a picturesque lot. Thoughtfully designed for both everyday comfort and effortless entertaining, this two-story residence blends timeless architectural charm with modern updates in one of Forsyth County’s most beloved communities. Character-rich details greet you throughout, including graceful arches, extensive millwork, plantation shutters, rounded corners that create a softer architectural profile, and updated lighting. The entertainer’s kitchen is a true showstopper, fully reimagined with quartz countertops, a dramatic waterfall island, updated backsplash, and new Wolf cooktop and ovens. Upstairs, the oversized primary suite serves as a serene retreat featuring hardwood floors, a spa-inspired bath, and direct access to a private deck—an ideal spot for a peaceful morning or evening escape. Multiple covered porches extend the living space outdoors, offering inviting places for reading, relaxing, or gathering with friends. Above the detached two-car garage, the finished carriage house provides exceptional flexibility—perfect for a private guest suite, home office, creative studio, or media retreat. The backyard and courtyard offer space for gardening, grilling, and pets. Be sure to note the significant mechanical upgrades that add both comfort and peace of mind. Life in Vickery offers more than just a beautiful home—it’s a lifestyle. Residents enjoy walkable access to the community pool, tennis courts, parks, basketball courts, greenspaces, fishing pond, community firepit, and nearby shops and restaurants, all just steps from your front door. Stylish, inviting, and ready for its next chapter—this is Vickery living at its finest.
…By Atlanta Fine Homes Sotheby's International Realty


Beautifully situated on a lush, tree-lined lot in the sought-after Spence’s Field community, this inviting home offers an exceptional blend of character, thoughtful updates and versatile living spaces—all just minutes from downtown Alpharetta. From the moment you arrive, the home's classic curb appeal sets the tone with crisp white brick and siding, mature landscaping and a welcoming front entry. Inside, rich hardwood floors flow throughout the main living spaces, while abundant windows fill the home with natural light. The foyer opens to a warm and comfortable floor plan designed equally well for everyday living and entertaining. At the heart of the home, the beautifully updated kitchen features crisp white cabinetry, quartz countertops, subway tile backsplash, stainless steel appliances and a large island with farmhouse sink. A bright breakfast area with a custom built-in bench overlooks the private backyard and connects seamlessly to the fireside family room. The screened porch is truly a standout—complete with a beadboard ceiling, ceiling fan and generous room for multiple seating areas, all overlooking the beautifully landscaped, wooded backyard. Upstairs, the spacious primary retreat offers an impressive sense of scale with a sitting area, vaulted/tray-style ceiling details, abundant natural light and a private en-suite bath. Additional bedrooms provide flexibility for family, guests and work-from-home needs. The finished lower level adds tremendous versatility with a large recreation/media room, additional bedroom, full bath, half bath, and a convenient wet bar/kitchen area—perfect for movie nights, a playroom, guest accommodations or a private retreat. Outside, the private backyard is a true oasis, surrounded by mature trees and thoughtfully landscaped spaces. A winding stone path leads through the yard, while multiple outdoor areas provide plenty of room to play, relax and entertain. Located in Spence’s Field, residents enjoy neighborhood amenities including a community pool, tennis and playground, with sidewalks connecting throughout the community and convenient access to downtown Alpharetta. A beautifully maintained home with exceptional outdoor living, flexible spaces and an unbeatable Alpharetta lifestyle—this is one you won't want to miss.
…By Atlanta Fine Homes Sotheby's International Realty


Enjoy sweeping marsh and tidal creek views, private gated Wilmington Island living, and direct access to the water via the community dock right next to your home in the sought-after Creekside community. Designed to embrace the coastal setting, this four bedroom, three bath home offers expansive views from the main living areas, covered back porch, and open rear deck, creating the perfect setting for morning coffee, outdoor dining, or watching the sunset over the tidal marsh. Inside, the open floor plan is filled with natural light and features custom built-ins, coffered ceilings, driftwood flooring, and marble fireplace. The kitchen is designed for entertaining with a large island, custom cabinetry, quartz countertops, stainless appliances, double ovens, and a butler's pantry. Upstairs, the primary suite serves as a private retreat with marsh views, a spa-inspired bath, and dual walk-in closets. A spacious lower level provides additional room for storage, recreation, hobbies, or workspace. Just beyond the backyard, the community dock offers easy access for kayaking, fishing, crabbing, or simply spending time along the tidal creek. Creekside's single-street, gated setting creates a quiet island atmosphere while remaining within easy reach of Savannah's dining, shopping, and coastal destinations.
…By Daniel Ravenel Sotheby's International Realty


This newer-construction home delivers clean architectural lines and an easy, low-maintenance lifestyle. A functional entry foyer with built-in storage and a shiplap ceiling sets the tone on the lower level, which also houses a private bedroom and full bath - perfect for a gym, office, or guest accommodations. Upstairs, 10-foot ceilings and large windows with plantation shutters pull natural light across a spacious, open main floor. The kitchen is built around a massive center island with seating for four+, flanked by solid stone counters and stainless steel appliances. Outdoor access anchors both sides of the main living area, letting you step out from the dining room onto a rear deck or step through the family room - highlighted by warm wood ceiling beams - onto a front balcony. The top floor is dedicated to rest and utility, offering a primary suite with a shiplap feature ceiling, two walk-in closets, and an en-suite bath with a double vanity and oversized tiled shower. A third full en-suite bedroom/bathroom and a central laundry closet complete the upper level. An attached two-car garage, low HOA overhead, low Cobb County taxes, and generous community guest parking are the perks that differentiate this home from others nearby. Located in the heart of Vinings, you get direct access to Vinings Jubilee, Buckhead, The Battery, the Silver Comet Trail, and key commute corridors via I-285 and I-75.
…By Atlanta Fine Homes Sotheby's International Realty


Extraordinary fall nights feel like this in The River Club. The waterfalls are flowing. Dinner is cooking in the outdoor kitchen. The fire is glowing beneath the covered veranda. Music drifts across the backyard as family and friends gather. 4915 Kettle River Point was designed for moments like these relaxed, elevated and unforgettable. Set on a private, beautifully landscaped .91+/- acre lot, this custom residence by award-winning builder J. Patrick O'Donnell brings refined interiors and extraordinary outdoor living together beautifully. One of the home's most desirable and difficult-to-find features is its true main-level walkout design. Step directly from the living room onto the covered veranda, with the pool, spa, outdoor kitchen and level lawn all just beyond. There are no stairs to navigate and no separation between the home and its outdoor entertaining spaces, creating an effortless flow for everyday living and gatherings. The heated PebbleTec saltwater pool and spa are surrounded by waterfalls, extensive stonework and mature landscaping. Beyond the pool, a spacious level lawn offers room for pets, play and gatherings while preserving the privacy of the resort-inspired setting. The covered veranda becomes a true extension of the home with its wood-paneled vaulted ceiling, ambient lighting, brick fireplace, comfortable seating area, television and dedicated dining space. The outdoor kitchen is made for entertaining, complete with a built-in gas grill, side burners, a Uruguayan parrilla, Brazilian churrasqueira, granite countertops, stainless steel sink, bar seating, built-in speakers and a second television viewing area. Inside, the five-bedroom residence offers a main-level primary suite, a chef's kitchen with Wolf and Sub-Zero appliances, formal and casual dining, three ensuite bedrooms and a bonus room upstairs, and a finished terrace level with an entertaining kitchen, media room, fitness room, temperature-controlled wine cellar, game and living spaces, and a private guest suite. Extensive millwork, upgraded lighting, fresh interior paint and recently refinished hardwood floors add to the home's refined character. Three garage bays, abundant storage throughout and meticulous care and upkeep make the property as practical as it is beautiful. Days by the pool. Evenings in the spa. Friends gathered around the outdoor kitchen watching the game. Conversations continuing by the fire. This isn't simply extraordinary outdoor living. It's the lifestyle buyers dream about in The River Club.
…By Atlanta Fine Homes Sotheby's International Realty


This storybook Modern Farmhouse with Southern charm offers a rare opportunity to embrace the lifestyle so many dream about, but few ever find. Nestled on a private 1.26+/- acre homesite along one of Milton's most beloved roads, this charming estate feels like a countryside retreat while remaining moments from Downtown Crabapple, Downtown Alpharetta, Avalon, and top-ranked schools. Surrounded by rolling horse farms, luxury estates, and scenic walking routes by horse farms on Summit and Brittle Roads, this is the kind of place where evening strolls become a daily ritual and neighbors wave from front porches. Thoughtfully designed with today's lifestyle in mind, the home offers a highly sought-after primary suite on the main level and a more manageable footprint that appeals to those looking to simplify without sacrificing quality, character, or land. Whether you're an empty nester seeking a refined retreat, a Milton resident wanting to remain close to family and friends, a family wanting a hobby farm, or someone relocating to be near children and grandchildren, this home strikes the perfect balance between luxury and livability. The lifestyle possibilities are endless. The level acreage offers room for a future pool, gardens, pets, chickens, or even a small hobby farm. A substantial barn, workshop, and additional storage shed provide incredible versatility rarely found in newer homes. With no HOA restrictions, owners enjoy the freedom to truly make the property their own. From the moment you arrive, the curb appeal is undeniable. A classic four-board horse fence, mature hardwoods, professionally designed landscaping, and a welcoming rocking chair front porch with Bevolo gas lanterns create an unforgettable first impression. Painted in timeless Shoji White with black metal roof accents and crisp architectural detailing, the exterior exudes warmth, sophistication, and effortless charm. Inside, wide-plank hardwood floors, designer lighting, custom trim work, and thoughtfully curated finishes create spaces that feel both elevated and inviting. The light-filled family room centers around a gas fireplace with shiplap accents, while the beautifully appointed kitchen features Taj Mahal Quartz countertops, custom cabinetry, a Fisher & Paykel dual-fuel range, Bosch dishwasher, walk-in pantry, appliance garage, and views overlooking the expansive grounds beyond. The vaulted primary suite serves as a peaceful sanctuary, complete with tongue-and-groove ceiling details, a spa-inspired bath, and generous walk-in closet. Throughout the terrace level, guests and family alike will appreciate the flexibility of additional bedrooms, recreation spaces, fitness room, guest bedroom and bath, and future kitchen potential. Adding to its appeal, the surrounding area continues to experience significant luxury growth, with beautiful new construction homes and estate properties enhancing values while preserving the charm and character that have made Milton one of Georgia's most desirable communities. Rarely does a property capture the essence of Milton living so completely—a home that feels welcoming rather than overwhelming, luxurious without being pretentious, and perfectly positioned for the next chapter. This is more than a home; it's a lifestyle, a legacy property, and a one-of-a-kind opportunity to enjoy everything that makes Milton so special. Welcome home!
…By Atlanta Fine Homes Sotheby's International Realty


Welcome to 224 Milton Overlook Pass, where sophisticated design, thoughtful upgrades, and an exceptional North Atlanta location come together in one beautifully appointed home. Built just five years ago and thoughtfully enhanced inside and out, this residence offers the style and finish of a custom home with the ease of newer construction — all within the highly desirable Milton Overlook community. From the moment you enter the dramatic two-story foyer, the home makes an impression. Soaring ceilings, walls of windows, and an abundance of natural light create an inviting sense of space, while a thoughtfully designed open floor plan provides effortless flow for both everyday living and entertaining. The two-story great room is anchored by a striking brick fireplace extending to the ceiling and framed by custom built-ins, creating a sophisticated yet comfortable gathering space. At the heart of the home, the stunning luxury kitchen pairs timeless white cabinetry with a showstopping white oak island, generous seating, enhanced lighting, double ovens, a separate range, and a walk-in pantry. Just beyond, the vaulted keeping room invites you to linger by the fireplace, creating the perfect setting for morning coffee, casual dinners, or evenings spent with family and friends. The main level also features a welcoming guest suite, beautifully finished bath, a dining room with custom trim work, and a private office enhanced by new barn doors. Everyday living is made easier with thoughtful details throughout, including a custom drop zone just off the three-car garage with dedicated storage racks and shoe storage. Upstairs, the expansive primary suite offers a true retreat, complete with a spa-inspired bath featuring a soaking tub, dual vanities, and oversized shower. The exceptional custom closet is a standout, with a built-in island with drawers and abundant hanging space. Conveniently, the laundry room is located directly off the primary bedroom, with room for a side-by-side configuration. Three additional bedrooms provide flexibility for family, guests, or a dedicated home office or fitness space, with beautifully appointed bathrooms throughout. The outdoor living spaces are equally impressive. Step outside to an expanded, professionally hardscaped patio designed for effortless entertaining, complete with a covered cabana for al fresco dining. The backyard is beautifully landscaped and thoughtfully positioned on a professionally landscaped berm, offering privacy and a peaceful backdrop of mature trees, beautiful plantings, and occasional wildlife sightings. Irrigation serves both the front and back yards, with an additional drop line servicing the landscaping along the berm. Landscape lighting adds warmth and ambiance after sunset. And then there is the lifestyle. Just steps from the home, Milton Overlook’s impressive amenities create an extension of your own backyard. Residents enjoy a resort-style community pool, playground, sidewalks for evening strolls, and lighted tennis and pickleball courts — offering opportunities for recreation, connection, and an active lifestyle without ever leaving the neighborhood. The location is equally compelling. Enjoy the tranquility and lower property taxes of Cherokee County while remaining minutes from Milton and Alpharetta and their exceptional dining, shopping, parks, recreation, and highly rated schools. Downtown Crabapple is approximately 10 minutes away, Downtown Alpharetta approximately 15 minutes, Downtown Woodstock approximately 20 minutes, Downtown Roswell approximately 20 minutes, and Downtown Canton approximately 23 minutes. Beautifully designed, extensively enhanced, and ideally situated — a home designed not only to be lived in, but truly enjoyed. Welcome home!
…By Atlanta Fine Homes Sotheby's International Realty


Welcome to the Retreat at River Green! Built in 2023 by the renowned JW Collection (John Wieland legacy), this beautifully maintained townhome offers a lock-and-leave lifestyle along with the quality and craftsmanship buyers have come to expect from one of the area's most highly regarded builders. The terrace level offers a two-car garage, mudroom and finished basement complete with a private full bathroom and closet perfect for a FOURTH bedroom guest suite, media room or home gym. Upstairs on the main level, you will find a stunning chef's kitchen with gas range, microwave drawer, oversized island, quartz countertops & refrigerator, which stays with house. The main level also features high ceilings, a gas fireplace in the living room, open-concept dining room, a dedicated office and powder room. From the main level, step outside to one of the home's standout features: a fantastic fenced backyard designed for entertaining. Beautifully landscaped and maintained by the HOA, the outdoor space features a patio with string lights and plenty of room to play. On the top floor, the spacious primary bedroom suite offers a large walk-in closet, separate his-and-her vanities, a soaking tub and separate tiled shower. Two additional bedrooms sharing a full bathroom and a laundry room (washer and dryer stay), round out the upstairs. River Green is a neighborhood packed with amenities that truly elevate everyday living. Residents enjoy resort-style pools with two clubhouses, splash pads and water slides; tennis, pickleball & basketball courts; a soccer field; playgrounds; scenic hiking trails; and a lake for fishing. Whether you're looking for recreation, relaxation, or an active community lifestyle, River Green has something for everyone. Be sure to check out the 3D TOUR and VIDEO WALKTHROUGH!
…By Atlanta Fine Homes Sotheby's International Realty
'%20stroke='%23DDAA3A'%20stroke-width='1.909'%20stroke-linecap='square'%20stroke-linejoin='bevel'/%3e%3c/svg%3e)
Receive by email any new listing that may match your search criteria
Your criteria :
By validating this form, you accept the general conditions of use of Le Figaro Properties.
These agencies offer a selection of luxury properties vente in Georgia. Feel free to contact them for personalized assistance.
