Get early access to listings that match your criteria
Never miss an opportunity again. Our personalized alerts notify you instantly.

 English$ USD · m²


Istria, Fažana, new luxury modern villa with a panoramic view of the sea and Brijuni!In a quiet part of Fažana, only 700 meters from the sea, a beautiful holiday villa with an area of 360 m2 distributed over 3 floors with as many as 5 bedrooms, a swimming pool, a summer kitchen and a garden of 489 m2 is for sale.On the ground floor of this beauty there is a bedroom, bathroom, corridor, boiler room, kitchen with dining room and living room and a storage room.On the first floor there are 3 comfortable bedrooms, each with its own bathroom.On the second floor, there is one bedroom with a bathroom, a room with a sauna and a fitness room, and a terrace of 40 m2, which is accessible from both rooms and offers a beautiful view of the sea and the Brijuni Islands.The house has solar panels, underfloor heating and converters for heating and cooling throughout the house on a heat pump and a beautiful fireplace in the living room to enjoy in the winter months.The house was built with top quality materials and carpentry with mosquito nets, interior carpentry made of solid wood made to measure, and equipped with quality furniture and sanitary ware and is being sold as is.The garden has a lawn with automatic irrigation, a 21m2 swimming pool and 4 parking spaces.There is a summer kitchen next to the pool in the covered part of the terrace.From the upper terrace there is a wonderful view of the Brijuni Islands and the western side, which offers unforgettable sunsets.Not far from the center of Fažana, in peace, surrounded by nature and other holiday homes, this luxury villa definitely has its own special charm.The villa is new, built in 2023 with proper papers - building and use permit, clean ownership, no encumbrances!An excellent choice for a vacation in a wonderful location near the sea, as well as for a real investment that guarantees a significant income.ID CODE: IS1512862
…By Annonceur International


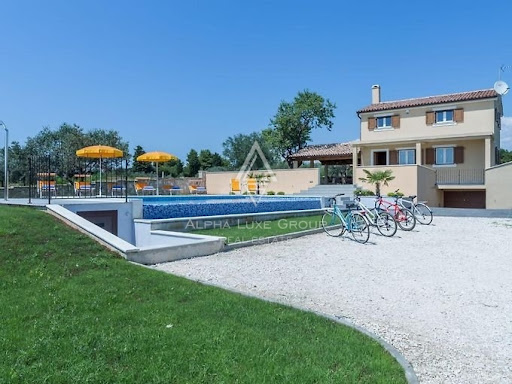

Fažana, Istria: Exclusive Villa with Breathtaking Sea Views and Pool Discover the charm of Istria from this exclusive villa in Fažana, a quaint fishing town near the storied city of Pula and the gateway to the serene Brijuni Islands. Fažana, a haven for enthusiasts of history, nature, and culinary delights, offers an enchanting escape, with paradisiacal beaches and scenic walks where stunning sunsets unfold. Occupying a generous 2480m2 plot with 180m2 of living space and a lush 2300m2 garden, this villa blends indoor comfort with outdoor luxury. The ground floor reveals a spacious living room complete with a cozy fireplace, flowing seamlessly onto a sheltered terrace, alongside an equipped kitchen with dining area and a guest lavatory. Ascend to the upper level to find a hallway leading to three serene bedrooms and a large, well-appointed bathroom. This turnkey villa is offered fully furnished, featuring a basement, garage, and ample additional parking options. The estate is encircled by a stone wall for utmost privacy, complete with an outdoor grill area and a capacious swimming pool. The verdant garden, secluded and peaceful, invites relaxation and serves as a perfect backdrop for entertaining. Positioned in a tranquil locale with sea vistas, the villa is a testament to luxury and an outstanding investment opportunity for those interested in the tourist rental market or seeking a secure and tranquil family residence. Crafted with superior materials, designer furnishings, and contemporary amenities, this property is a showcase of elegance. Situated just 700 meters from Fažana's center and the crystal-clear sea, this villa is a gem that commands attention. Contact us for more information and to experience the allure of this property firsthand: Robert Budimir License: 196/2019 Phone: +385 52 204 933 Mobile: +385 95 363 1892 E-mail: [email protected] Marijana Budimir License: 156/2022 Phone: +385 52 204 933 Mobile: +385 95 363 1893 E-mail: [email protected] Your satisfaction is our mission. We look forward to future collaboration! ALPHA LUXE GROUP REAL ESTATEID CODE: ALG-2224
…By Annonceur International


ALPHA LUXE GROUP is selling a modern house near the beach, Fažana, ISTRIA This modern house is located in Fažana, only 200 meters from the beach. Close to Pula and Brijuni National Park. It has a total area of 280 m2 and is located on a plot of 450 m2. It covers the ground floor and first floor. On the ground floor, there is a kitchen with a dining room and a living room, and an additional room with a bathroom intended for entertainment but can also be used as a bedroom. You enter the spa area from the living room, where there is a 27m2 indoor pool with a jacuzzi and sauna. In the summer months in the spa zone, opening the glass walls is possible. On the house's first floor, there are four bedrooms with bathrooms and a spacious terrace of 50 m2. There is a partial view of the sea from the first floor. Underfloor heating and two heat pumps were installed throughout the house. The house is sold fully furnished and equipped. Behind the house is a green area owned by the state, and construction is impossible. The yard is surrounded by a wall and beautifully decorated with green lawns and flowers. There are two parking spaces on it. Price on request Fažana is a place in southwestern Istria. What used to be a small fishing village has become a desirable tourist destination for lovers of nature, gastronomy, history, and art. Fažana has beautiful beaches, and the entire area is a paradise for cyclists and walkers, as it is abundant with well-maintained walkways and paths. The proximity of beautiful Pula and the Brijuni National Park is another advantage of this location.ID CODE: ALG-1763
…By Annonceur International


We offer a luxurious villa in Fažana, close to the sea and beautiful pebble beaches with an open view of the sea and the Brijuni Islands!The villa has an extraordinary architecture with lots of glass walls and daylight, and an extremely functional layout. It is also fully equipped with top quality materials, from wooden and ceramic coverings to interior doors, underfloor heating, solar panels and an elevator.It covers 330m2 and consists of a basement, ground floor and first floor.In the basement there is a space for socializing and an engine room, while on the ground floor there is an entrance area, a guest bathroom, a kitchen with a dining room and a living room in an open space concept with direct access to the beautiful garden.Upstairs there are 4 bedrooms with their own bathrooms, and 3 rooms offer a beautiful view of the sea.Also, the villa has a roof terrace with an outdoor shower and a view that is simply irresistible - both during the day and at night on the illuminated Brijuni Islands.There is a heated swimming pool (on a heat pump), a hydromassage pool and a covered terrace with a table for pleasant socializing and dining on the landscaped garden area of 505m2.Parking space for 3 cars is also provided.The villa is located in a very quiet area and is only 80m from the sea!Simply a breathtaking property!Dear clients, the agency commission is charged in accordance with the General Terms and Conditions.ID CODE: K853
…By Annonceur International


We present to you a luxurious designer villa, the future home of your dreams, located in the quiet settlement of Peroj with a view of the sea.This modern building is located on a building plot of 910 m2. From the beautiful and well-maintained garden, and the swimming pool of area 3.75 x 10.75, we enter the spacious covered terrace of 70 m2, which is designed as a relaxation area by the pool, and is an overture to the luxury that follows in the residential area with a total area of 282.89 m2.On the very ground floor we enter a beautiful airy open space that contains a living room, a dining room, a kitchen, then one room with its own bathroom and a utility area.A modern staircase leads to the first floor of the villa, which contains one smaller room with its own bathroom, one spacious room with a hydro-massage bathtub inside the bedroom and bathroom, another spacious room with a bathtub inside the room, and a separate bathroom.All rooms on the upper floor are connected by a covered terrace of 28 m2, and a flat roof terrace of 31 m2 that serves as a sunbathing area with a wonderful view of the sea.Additional benefits that could attract buyers looking for a luxurious and modern living space are:- photo voltage panels,- a spacious garden that offers the buyer the possibility of building another residential building- the neighboring plot / olive grove, which will remain the same purpose, and in the future does not leave the possibility of building a residential building that would potentially block the fairy-tale view from our villa- the garden is surrounded by a dry wall and a hedge, which guarantees complete privacy to the buyer.This magnificent property with a swimming pool, contemporary style and beautiful design, massive sliding rocks, and first class finishing, makes an ideal property for those who want to live in luxury with a beautiful view of the sea.ID CODE: IS1515603
…By Annonceur International


In the idyllic neighborhood of Peroj, just 500 meters from the coast, stands this impressive villa covering a spacious 342 m². This luxurious property, set on a 719 m² plot, perfectly combines modern design and comfort, providing an ideal space for family living or relaxation in a vacation setting.The villa is located in an attractive and quiet area, surrounded by greenery, ensuring privacy and tranquility. The interior of the villa radiates light and openness, thanks to large glass walls that connect indoor spaces with the outdoor environment. The spacious living room creates the perfect ambiance for family gatherings or entertaining friends, while the modern kitchen is equipped with the latest technology and high-quality materials, ideal for preparing meals and culinary delights.The villa features several comfortable bedrooms, each with its own bathroom, providing privacy and comfort for all family members or guests. The interior is carefully designed with luxurious details, including elegant flooring, modern lighting fixtures, and functional spaces that cater to contemporary needs.One of the main attractions of this villa is the magnificent 42 m² swimming pool, located in the large yard that offers numerous opportunities for relaxation and entertainment. Surrounded by greenery, the pool is a perfect place to enjoy hot summer days, and the terrace around the pool provides additional space for sunbathing or hosting outdoor gatherings.The villa is equipped with modern heating and cooling systems, including underfloor heating and air conditioning, ensuring comfort throughout the year. High-quality joinery and insulation contribute to the energy efficiency of the property.The luxurious neighborhood in which the villa is located further enhances the quality of life, offering a peaceful atmosphere while being close to all essential amenities. Nearby, you will find restaurants, cafes, and shops, as well as beautiful beaches that are easily accessible.This villa in Peroj represents an extraordinary opportunity for those seeking a blend of modern luxury, natural surroundings, and proximity to the sea. Don’t miss the chance to become the owner of this beautiful home that offers everything you need for a perfect coastal lifestyle!ID CODE: IS1521084
…By Annonceur International


A luxury villa with unique architecture and excellent position. The villa is located in Pula, in a quiet area in a prime location with an open view of the Brijuni Islands. It has an area of 568m2 and consists of five bedrooms, each with its own balcony and bathroom, two large living rooms and two kitchens with dining rooms. The exterior of the house is equipped with a luxurious swimming pool and a space for sunbathing and enjoying the landscaped garden with a jacuzzi and sauna. The villa also has a beautiful landscaped roof terrace. The interior and exterior were designed by a famous designer, and the entire villa is equipped with only the best materials, top-quality furniture and other top-quality equipment. For more information or to arrange a viewing, please feel free to contact us! M: +385 91 732 5577ID CODE: IS1517454
…By Annonceur International


Peroj, Istria: Stunning hotel with sea views, a short stroll from the beach Discover an exceptional investment opportunity in Peroj, Istria. This inviting hotel, just 700 meters from the picturesque beaches, renowned restaurants, and vibrant beach bars, has a longstanding reputation for welcoming guests, promising a solid investment and profitable returns for the new owners. Spanning three floors, the hotel boasts a substantial living area of approximately 930 m2. The ground floor is dedicated to a spacious restaurant, catering to hotel guests, complemented by a shared swimming pool. The pool area, with its expansive beach and mesmerizing sea views, is a highlight for visitors. The hotel comprises 12 rooms, thoughtfully distributed over two floors. Each room features an en-suite bathroom with a toilet and a private terrace, providing comfort and privacy for guests. The hotel's amenities include central heating and air conditioning, ensuring a pleasant stay throughout the year. The property presents versatile options for future owners, including possibilities for condominium conversion or a complete transformation of the building to match new visions. This hotel is not just a property; it's a gateway to a lifestyle that blends tranquil living with the vibrant coastal charm of Istria, making it an ideal choice for buyers seeking both luxury and potential in a prime seaside location. Contact Information: Robert Budimir License: 196/2019 Phone: +385 52 204 933 Mobile: +385 95 363 1892 Email: [email protected] Marijana Budimir License: 156/2022 Phone: +385 52 204 933 Mobile: +385 95 363 1893 Email: [email protected] Your satisfaction is our mission. We look forward to future collaboration! ALPHA LUXE GROUP REAL ESTATE https://alphaluxegroup.comID CODE: ALG-2423
…By Annonceur International


Built in 2021 to the highest construction standards, this exceptional villa is situated on a 733 m² plot with a total living area of 273.79 m² in the peaceful neighbourhood of Veli Vrh, just a 15-minute walk from Pula’s waterfront and the Roman Arena, and only a 7-minute drive from beautiful beaches. The ground floor features an open-concept living room, kitchen, and dining area spanning 48 m², with large glass walls opening onto a covered terrace of 23 m². The layout also includes an entrance hall, a bathroom, a laundry room, and an additional room. The first floor comprises a master bedroom with a walk-in wardrobe, two additional bedrooms, a bathroom, and a 30 m² gym with a sauna. Two spacious rooftop terraces complete the layout. The outdoor area is dominated by a heated saltwater swimming pool measuring 32 m² with a beautifully arranged sunbathing area. A 25 m² tavern with a fireplace provides the perfect setting for entertaining family and friends. The property also offers a double garage and three additional outdoor parking spaces. The villa is equipped to the highest technical standards, including underfloor heating powered by a heat pump, air conditioning in every room, 15 cm thermal insulation, an A+ energy rating, video surveillance, an alarm system, security entrance doors, PVC windows with double glazing, custom-made furniture, and first-class ceramic tiles. The property has recently been connected to the municipal sewage system and optical fibre internet network. All documentation is in order, including the building permit, occupancy permit, and clear title deed. Your satisfaction is our mission. We look forward to future collaboration! Property viewings are organized upon prior signing of a brokerage agreement, in accordance with the Real Estate Brokerage Act. The brokerage commission is 3% + VAT and is payable upon signing the preliminary or final purchase agreement. https://realestateistria.eu Built on trust. Defined by results.ID CODE: ALG-4087
…By Annonceur International


ID CODE: IS1510195
…By Annonceur International


This beautiful property is surrounded by lush greenery and offers a wealth of amenities, making it an ideal choice for the most discerning of guests looking for a peaceful getaway and a relaxing oasis in this slice of paradise. The spacious interiors and contemporary architectural design, adorned with top-notch finishes, will stop time and take your full attention.Inside the villa, there are multiple living and dining areas, all carefully furnished with luxurious décor. Large glass windows fill the space with natural light and offer unobstructed views of the beautiful landscape overlooking the Brijuni Islands.Spacious terraces provide ideal vantage points for watching the sunset over the Adriatic Sea, offering a magical backdrop for evening gatherings or quiet moments of reflection.Equipped with modern amenities, the villa includes a fully equipped kitchen with top-of-the-line appliances to ensure a comfortable stay. Each of the four bedrooms is designed as a private retreat, with its own bathrooms that exude sophistication.The spectacular pool, sparkling in the sun, is surrounded by comfortable loungers, making it the perfect place to relax with a breathtaking panoramic view of the Brijuni Islands. For golf enthusiasts, the villa includes access to a private golf course.This luxurious designer villa near Pula and the Brijuni Islands offers an experience that combines relaxation, recreation and natural beauty. Whether you are relaxing by the pool or in the sauna, enjoying a round of golf, every moment spent here is destined to become a precious memory. Indulge in the peace and elegance of this exceptional retreat, where beautiful views and luxurious living seamlessly intertwine.Contact us for viewings, you are sure to be delighted.The property can only be viewed after signing a Broking service agreement, which forms the basis for the further process related to the purchase and sale, as well as the commission fee in accordance with the Real Estate Brokerage Law. In the case of a purchase contract, the broker fee is 3% excluding VAT and will be charged to both the buyer and the seller upon signing the preliminary contract/purchase agreement.ID CODE: 80
…By Annonceur International


Located in one of the most desirable residential areas of Pula, just 100 metres from the Adriatic Sea and approximately 1 km from the historic city centre, this exceptional luxury villa offers contemporary architecture, premium construction quality, and outstanding investment potential. Built in 2020, the property combines elegant modern design with spacious interiors, complete privacy, and high-end amenities, making it an ideal family residence, exclusive holiday home, or profitable tourist investment.The villa offers an impressive living area of 400 m² and is situated on a beautifully landscaped 700 m² plot. Designed across three spacious floors, the property provides an excellent balance between luxury, comfort, and functionality.The interior comprises seven generously sized bedrooms and seven modern bathrooms, offering exceptional accommodation for large families or guests. Every room has been designed to maximize comfort, natural light, and privacy while maintaining a refined contemporary style.The outdoor area has been thoughtfully designed to embrace the Mediterranean lifestyle. A spectacular electrically heated swimming pool measuring 52 m² (13 × 4 metres) is surrounded by elegant quartz stone finishes, creating a luxurious setting for relaxation throughout the season. Spacious terraces, a balcony, a beautifully maintained garden, a fully equipped summer kitchen, and a dedicated barbecue area provide the perfect environment for outdoor entertaining and unforgettable family gatherings.Constructed using high-quality concrete construction techniques, the villa has achieved an excellent A+ energy rating. The property is equipped with air conditioning throughout, a stylish fireplace, an alarm system, satellite television, high-speed Wi-Fi, a washing machine, and a hair dryer. Preparation for underfloor heating has already been completed, allowing future owners to install the system if desired.The villa offers excellent privacy while remaining close to all essential amenities. Shops, restaurants, a pharmacy, a hospital, public transport, tennis courts, and Pula Airport are all within easy reach, ensuring exceptional convenience for everyday living and holiday use alike.One of the property's strongest advantages is its outstanding investment potential. The villa has all the characteristics required for luxury tourist rentals and benefits from exceptionally high demand during the main tourist season from May through October. Estimated weekly rental income ranges between €7,000 and €8,500, making this property an excellent opportunity for buyers seeking both lifestyle and financial return.Pula is the largest city in Istria and one of Croatia's most attractive coastal destinations, renowned for its Roman heritage, crystal-clear beaches, modern marina, international airport, and vibrant Mediterranean lifestyle. The city offers excellent infrastructure, world-famous historical landmarks, outstanding gastronomy, numerous cultural events, and direct access to some of the finest beaches along the Adriatic coast. Its combination of history, luxury living, and year-round amenities continues to attract international property buyers and investors from across Europe.Your satisfaction is our mission. We look forward to future collaboration!Property viewings are organized upon prior signing of a brokerage agreement, in accordance with the Real Estate Brokerage Act.The brokerage commission is 3% + VAT and is payable upon signing the preliminary or final purchase agreement.https://realestateistria.euBuilt on trust. Defined by results.ID CODE: ALG-808
…By Annonceur International


Location: Vodnjan Detached house with swimming pool Peaceful and pleasant environment Living area: 350 m² Garden area: 1,447 m² Number of floors: 2 Total number of rooms: 10 Private swimming pool in the spacious yardID CODE: 177c80125e11f73aef56
…By Annonceur International


ID CODE: IS1520097
…By Annonceur International


Apartment house with a swimming pool - 100 m from the Arena in PulaIn an exceptional location in the very center of Pula, only 100 meters from the Arena, an apartment house with a swimming pool, a sundeck and six fully equipped apartments is for sale. The property is an ideal investment for tourist rental and is already successfully operating with high occupancy and excellent results.The special feature of the facility is that each apartment is decorated in a different style, creating a unique experience for guests and an additional competitive advantage on the market. All apartments are air-conditioned, fully furnished and ready for continued business without additional investments.A landscaped garden with a swimming pool, sunbathing area and spacious terraces provides a pleasant place to relax, while the building plot, which is sold together with the building and offers the possibility of further development, gives additional value to this property.The building is sold fully equipped, with a well-established tourist business and a safe return on investment potential.For more information and viewing, contact us.STEFANO PERUŠKOLicensed agent099/[email protected] CODE: IS1521521
…By Annonceur International


ID CODE: IS1522281
…By Annonceur International


Exclusive investment or family living opportunity – a house with three apartments and a restaurant with a sea view in Pula! This beautiful property is ideally located, just a few meters from beautiful beaches and a few minutes drive from the center of Pula, known for its rich history, impressive architecture and vibrant culture.The house consists of three fully equipped apartments and an attractive restaurant with a tapas bar, providing the perfect combination of comfort, functionality and tourist potential. All units offer a beautiful sea view and direct access to the beach or promenades.The first apartment has one bedroom, bathroom, fully equipped kitchen, living room and terrace – ideal for family life or maximum guest comfort. The second apartment has two bedrooms, a kitchen, a living room and a balcony with a sea view, while the third apartment also has two bedrooms, a kitchen, a living room and a balcony – all for a pleasant stay and tourist rental.The restaurant with 70 seats offers a pleasant atmosphere with a terrace, perfect for family dinners or gatherings with friends, while the tapas bar with 18 seats further enriches the offer for guests who want to enjoy wine and gastronomic specialties outdoors.Pula is the second largest and oldest city in Istria, known for its Arena amphitheater, impressive cultural heritage, beautiful beaches and rich gastronomic offer. This tourist paradise offers everything you need to enjoy, from cultural attractions to natural beauties.This unique property is ideal for investment, family vacation or a combination of both. Take advantage of the opportunity and become the owner of this beautiful oasis on the Adriatic!For more information and to arrange a viewing, please contact us with confidence.A viewing of the property is possible with a signed brokerage contract, which is the basis for further actions regarding the purchase and sale in accordance with the Real Estate Brokerage Act. In the case of sales, the agency commission amounts to 3% + VAT and is charged when concluding the pre-contract/sales contract.ID CODE: ALG-3377
…By Annonceur International


Pula, a seafront city on the tip of Croatia's Istrian Peninsula, is known for its protected harbor, beach-lined coast, and Roman ruins. Settled in the prehistoric era and valued for its strategic location, Pula has been occupied, destroyed, and rebuilt numerous times. The Romans, Ostrogoths, Venetians, and Allied Forces administered the city in World War II. Luxuriously furnished villa of 350 m2 of interior space, located on a plot with a spacious garden of 800 m2 with a private pool. The villa is fully equipped to provide comfort and a feeling of home. On the ground floor, A spacious LCD TV is available in one of the bedrooms that must be air-conditioned. With a view of the outdoor covered terrace and garden with swimming pool, the kitchen and dining area are combined into one ample space. A toilet with a washing machine and a bathroom with a vast walk-in shower may also be found on the ground level. Four rooms with air conditioning and a large LCD TV are on the first level. The main bedroom leads directly to the bathroom with a shower, with an exit to the covered patio with a pool view. A covered terrace is located on the first level, and a shower bathroom is on the same level. A large garden with a swimming pool and a play area for the kids is located on the home's exterior. An outdoor kitchen and barbecue are available on the covered terrace. There is billiards, table football, table tennis and darts on the garden, ideal for fun and socializing.ID CODE: ALG-1082
…By Annonceur International


Angelus Nekretnine offers for sale this villa by the sea.LOCATION: In a prime location in Pula, just 300 m from the sea and the first beach, in the urban district of Pula, there is this luxurious business building that can be converted into a residential building or a villa with a swimming pool.DESCRIPTION: It is a building on 3 floors (basement, ground floor and first floor), with a total area of 675 m2. Until now, the building has been used for business purposes, so on the ground floor there are offices partitioned with glass walls and plasterboards, as well as a bathroom and a kitchen with a dining area. In the basement there are also offices and a separate toilet and storage, while on the first floor there are large offices and a show room for conferences and lectures. Each floor thus has 225 m2 with added garage space to accommodate approx. 9 cars, additional outdoor parking and various storage rooms with a total area of 80 m2. The entire complex is located on a plot of land measuring 1120 m2.The special feature of this property is that it is currently used for business purposes in a mixed zone, but it can be converted and used as a residential unit with the possibility of building a swimming pool, for which there is already a project. Also, each of the floors was designed so that it can be accessed independently. There is a possibility of building another floor according to the spatial plan. The building was built in 2006, and pre-stressed reinforced concrete slabs were used in the construction, which ensures that the space of each individual floor is maximally open, without load-bearing walls in the middle of the room. The load-bearing elements of the building are the external walls and the walls next to the staircase that leads from the ground floor to the basement and to the first floor. From the ground floor and the first floor there is a view of the sea through large open glass walls.The interesting thing about this complex is that the possibility of modification was also considered during the design itself. Namely, all the installations are carried out above the ceiling, there are connections for sanitary facilities and possible additional kitchens, which can easily be carried out using the dry construction method. The general condition of the building is excellent as it has been regularly maintained and is ready for occupancy. It has a solar panel system and a new heating and ventilation systemThe potential purpose in the future could be business; for a health clinic, for offices, for educational purposes or for private purposes in the form of a villa with a swimming pool given the excellent location. There is no urbanized land in front of the building and there is no possibility of such use in the plans. The building is the last in a series of urbanized land.The land is clear of loads and the transfer is orderly.For all questions and information or to arrange an appointment for a real estate inspection, contact us today, and you can view our General Terms and Conditions at the link https://angelusnekretnine.hr/about-nama.ID CODE: 4889
…By Annonceur International


ALPHA LUXE GROUP is selling a modern and elegant estate with a pool and a panoramic view of the sea, Pula, ISTRIA The villa is located in the suburbs of Pula, 3 km from the center and 2 km from the first beach. It is only 7 km from Pula Airport, enabling it to be well connected to European cities. Brijuni National Park is 6 km away for all nature lovers, and Cape Kamenjak is 14 km away. It has a total area of 470 m2 and is located on a plot of 680 m2. It covers the ground floor, first and second bottom. On the ground floor, there is an open-concept kitchen, dining room, and living room with access to the outdoor terrace and pool. There is also a toilet and a bedroom with a bathroom that has access to the outside of the house with the collection. The outdoor terrace contains a dining table, table football, a summer kitchen, and a heated pool of 52 m2 with a sunbathing area and a hydromassage area. On the first floor are four bedrooms with bathrooms, three of which have access to a covered balcony. There is also a laundry here. On the second floor, two bedrooms have their own bathrooms, both of which have access to a covered balcony. There is also the possibility of installing a Jacuzzi on the patio (an installation system has been implemented). There is also a storage room with access to the terrace. Both floors have covered balconies with a beautiful panoramic view of the city and the sea. The villa is high-quality and modernly equipped, and furnished with attention to detail. The rooms have a lot of natural light and airiness thanks to the large rocks. Neutral earthy colors prevail, which give comfort, simplicity, and beauty to the environment. This beautiful villa is an ideal opportunity to enjoy and relax in luxury and spacious comfort. The yard is completely fenced and nicely decorated. It has a summer kitchen with a gas grill, an outdoor shower, a pool engine room, and a boiler room. There are also four uncovered parking spaces here. Pula is the largest city of the Istrian County, located in a well-protected bay in the southwestern part of the Istrian peninsula. The town has a long tradition of winemaking, fishing, shipbuilding, and tourism, and it is also a transit port. It is best known for its preserved ancient Roman buildings, the most famous of which is the arena from the first century, the sixth largest in the world, popularly called the Arena, used today during summer film festivals and various cultural events.ID CODE: ALG-1872
…By Annonceur International


Pula, a seafront city on the tip of Croatia’s Istrian Peninsula, is known for its protected harbor, beach-lined coast, and Roman ruins. Settled in the prehistoric era and valued for its strategic location, Pula has been occupied, destroyed, and rebuilt numerous times. The Romans, Ostrogoths, and Venetians, as well as the Allied Forces in World War II, have each administered the city The villa is divided into eight apartments on a land area of 497m2. The four apartments are one-bedroom, one two-bedroom, two studios, and a large three-bedroom apartment. Each apartment is modernly furnished and decorated. In addition, each apartment has a private balcony. A beautiful view of the sea and Pješčana Uvala is from the terrace. The villa also has a pub with BBQ facilities and a kitchen. The garden courtyard has seven parking spaces, and the ground-floor apartments have access to the garden.ID CODE: ALG-2072
…By Annonceur International


Pula, a seaside town at the tip of Croatia's Istria peninsula, is known for its sheltered port, long coastline, and Roman ruins. Settled since prehistoric times and prized for its strategic location, Pula has been repeatedly occupied, destroyed, and rebuilt. The villa is 6 km from the sea, 3 km from the highway, and only 7 km from the center of Pula, with an area of 600m2 on a spacious plot of 1780m2. The basement includes a cellar, hallway, storage, and toilet. Next to the villa is an apartment with a private entrance consisting of a hallway, a kitchen with a living room, a bedroom, a bathroom, and an apartment with a covered terrace. The villa's ground floor includes a hall, a kitchen with a dining room, a large living room with a large wood-burning fireplace, and three bedrooms, each with a bathroom. There are two covered terraces on the ground floor. The villa's first floor consists of a hall, a kitchen with a dining room and a large living room, three large bedrooms, two bathrooms, a room with a sauna and whirlpool, and a room with exercise equipment. The first floor has a balcony without a roof. The living room features a wood-burning fireplace. The villa's second floor includes a small kitchen with a bar, a social games room (darts, billiards), three bedrooms, and two bathrooms.ID CODE: ALG-2035
…By Annonceur International


Pula: Spacious detached property with multiple apartments for sale Located a short distance from Pula and its sandy beaches, this expansive property presents a prime investment opportunity for those looking to enter the tourism and vacation rental market. Constructed in 1999, the property spans 342 m2 of living space and is set on a 1500 m2 garden. It features 10 air-conditioned apartments/bedrooms, each with its own balcony providing sea views. Guests can enjoy a dedicated entertainment and relaxation room equipped with fitness equipment, various games, and a sauna for unwinding. The exterior of the property is just as impressive, boasting 6 covered parking spots, a traditional tavern with a fireplace, an outdoor pool with a covered terrace, and a volleyball court, making it a haven for leisure and outdoor activities. The 32m2 swimming pool and volleyball court are standout amenities, ensuring guests have plenty to enjoy without leaving the premises. The 25 m2 tavern with a fireplace provides a cozy retreat during less favorable weather. This house comes fully furnished with all necessary appliances for a comfortable tourist stay and is ready for immediate occupancy. Additionally, all required permits for tourist rental have been secured. Pula is renowned for its rich cultural heritage, historical sites, and beautiful coastline, making it an attractive destination for tourists. This property's location near the city and beaches, combined with its comprehensive amenities, makes it an ideal choice for investors seeking a turnkey solution in the lucrative vacation rental market. For further details, please contact: Robert Budimir License: 196/2019 Phone: +385 52 204 933 Mobile: +385 95 363 1892 E-mail: [email protected] Marijana Budimir License: 156/2022 Phone: +385 52 204 933 Mobile: +385 95 363 1893 E-mail: [email protected] Your satisfaction is our mission. We look forward to future collaboration! ALPHA LUXE GROUP REAL ESTATE https://alphaluxegroup.comID CODE: ALG-2534
…By Annonceur International


The house in Pula, Istria, is a luxurious and spacious residential property with a total area of 457.9 m², divided into four apartments and one studio apartment. It is situated in an attractive location, just 1.7 km from the famous Pula Arena, providing easy access to cultural attractions and the historic city center.This property offers top-notch comfort and numerous amenities. Each residential unit is equipped with a modern kitchen that includes a dishwasher and a microwave, ensuring maximum functionality. Security is also guaranteed with safes in each apartment. All bathrooms are fully equipped, featuring modern showers.The outdoor spaces include barbecue facilities and a spacious garden, ideal for outdoor gatherings. Private parking provides secure accommodation for vehicles.Heating and cooling in the property are managed by a heat pump, and each apartment has fan coil units for optimal temperature regulation. A solar water heating system further enhances the property's eco-friendliness. Each apartment has its own electricity meter, allowing precise control of energy consumption.An additional advantage of this house is the walkable roof with an area of 200 m², where sanitary facilities and a jacuzzi are prepared, perfect for relaxation with panoramic views. Each apartment also has access to an outdoor storage shed in the yard, providing extra storage space.This house represents the perfect combination of luxury, comfort, and functionality, ideal for living or as an investment in tourist accommodation.For more information and to arrange a viewing, contact us today!STEFANO PERUŠKO ASSISTANT IN MEDIATION Mobile: +385 99/721-0395 [email protected] CODE: IS1513707
…By Annonceur International


We are selling a beautiful, completely renovated Austro-Hungarian stone villa with a sea view, located in the heart of Pula. Located in the heart of Pula, this villa offers all the conveniences of urban life with proximity to the sea and a beautiful view that will leave you breathless every day. This imposing villa is spread over three floors with a total area of 326 m², consisting of a basement (108 m²), a ground floor (108 m²) and a first floor (108 m²). The house is beautifully modernized inside.Pool: With a heated pool, automatic salt chlorination and counter current for swimming, you will enjoy luxury and comfort.Parking: Closed parking space for 3 vehicles in the garden.Heating: Completely new underfloor heating system.Air conditioning: New Mitsubishi air conditioners in all cooling and heating rooms offer maximum comfort.Inner SpaceBedrooms: 4 spacious bedrooms.Bathrooms: 4 modern bathrooms.Toilet: Separate toilet.Living room: Large living room connected to the kitchen and dining room, ideal for family gatherings and gatherings.Game room: Space for fun and games.Fitness: Equip yourself for training in your own fitness area.Sauna: Combined sauna (Finnish and infrared) for relaxation and wellness experience.Wine shop: A small wine cellar for wine lovers.Do not miss the opportunity to become the owner of this unique Austro-Hungarian villa that combines historical charm and contemporary luxury!ID CODE: IS1512957
…By Annonceur International
'%20stroke='%23DDAA3A'%20stroke-width='1.909'%20stroke-linecap='square'%20stroke-linejoin='bevel'/%3e%3c/svg%3e)
Receive by email any new listing that may match your search criteria
Your criteria :
By validating this form, you accept the general conditions of use of Le Figaro Properties.