Get early access to listings that match your criteria
Never miss an opportunity again. Our personalized alerts notify you instantly.

 English$ USD · m²


Near Saintes-Maries-de-la-Mer, discover this rare property offering an exceptional living environment in the heart of a protected natural setting. With a total surface area of approximately 320m², the property comprises three independent dwellings. An ideal configuration for a large family, developing a gîte or bed and breakfast business. Each dwelling maintains its privacy while retaining its authentic charm. This estate is nestled in a verdant setting (approximately 1 hectare), a true haven of peace, completely secluded. Mediterranean vegetation creates an atmosphere conducive to relaxation and serenity. A large private swimming pool completes this exceptional property. Some renovation work is needed, offering the opportunity to reveal the full potential of this rare and authentic property, to be discovered without delay. For a viewing, please contact me at +33 6 18 29 81 13. Severine. Fees payable by the seller. Severine Roubaud Prugengin - +33 6 18 29 81 13. HONIG INTERNATIONAL AGENCY
…By Agence Internationale Albert Honig


In a pleasant village with small shops, just a few minutes from the Pont du Gard, discover this recent architect-designed villa of approximately 111 m2 , offering a peaceful and bright living environment. On the ground floor, the entrance hall leads to a spacious, light-filled living area comprising a living room opening onto a pleasant terrace. The kitchen, which can be fitted to your specifications, offers the opportunity to create a welcoming space that reflects your personal style. You will also find a separate WC and a master suite with an en-suite shower room and WC. Upstairs, two bedrooms, each with a small balcony, share a bathroom with WC. Outside, a charming, low-maintenance garden features a pond, adding a touch of serenity to the property. A 24 m2 garage and a parking space complete the amenities of this house. For all information or visits, please contact Laurence Veiga, Swixim International Uzès at 06.07.35.19.43 'Information on the risks to which this property is exposed is available on the Géorisques website http://www.georisques.gouv.fr '
…By Swixim International Uzès - Côté Soleil Immobilier


The advertiser did not provide an english description for this listing.
…By Montpellier Sotheby's International Realty


Just a short distance from the beaches, with the Albères mountain range as a stunning backdrop, this beautifully renovated single-storey villa enjoys a prime location in the heart of a picturesque and highly sought-after village. Extended and completely refurbished in 2024, the property stands on a beautifully landscaped 1,355 sq.m. plot, featuring several terraces with different orientations and a 9.5 m × 4 m swimming pool. Built using traditional construction methods, the original villa has been seamlessly complemented by a high-quality extension that blends perfectly with the existing home. Offering five main rooms plus a study, the villa centres around an impressive 83 sq.m. dual-aspect living area. Practical features include a spacious garage, a utility room and a pantry, providing all the conveniences expected of a home of this calibre. The specifications are of an excellent standard, including ducted reversible air conditioning, a premium fitted kitchen, high-quality joinery throughout, and centrally controlled electric roller shutters. A beautifully preserved setting in a peaceful, exclusive residential environment.
…By Carnet D'adresses


With its clean architectural lines and timeless elegance, this beautifully designed single-storey villa is truly flawless. Ideally located to the east of Perpignan, close to Médipôle, in an exclusive residential neighbourhood, the property sits gracefully on a landscaped 832 sq.m. plot and offers perfectly designed living spaces enhanced by high-quality finishes and premium materials. Flooded with natural light and surrounded by spacious terraces, one of which features a bioclimatic pergola, the villa boasts a stunning dual-aspect living room with a fireplace. The accommodation also includes three en-suite bedrooms, a library, a study, and the possibility of creating an additional bedroom if required. A superbly built home offering exceptional comfort in a highly sought-after setting.
…By Carnet D'adresses


In Castelnau-le-Lez, we are pleased to present this elegant Provençal villa of 170 m², set on a beautiful plot of 965 m², offering a true haven of peace at the gates of Montpellier. Bathed in light, it charms with its harmonious volumes and careful fittings. The villa has a lovely living area with a fully equipped kitchen, an office space, a spacious master suite with shower room and dressing room, as well as two bedrooms on the upper floor accompanied by a bathroom. An adjoining studio completes this rare property, ideal for hosting, conducting an independent activity, or creating a workshop space. Outside, the landscaped garden and boules court invite you to fully enjoy a Mediterranean way of life in a calm and sought-after environment. A property full of charm, combining elegance, comfort, and quality of life.This description has been automatically translated from French.
…By Coldwell Banker - Villanova Realty


Exclusively on the market, discover this stunning 225 m² residence, nestled in the heart of Pérols and set on a beautifully landscaped and wooded 2,700 m² plot, offering complete privacy and absolute tranquility. From the moment you enter, you will be charmed by the cathedral-style living room of 42 m², flooded with natural light thanks to its dual exposure, and enhanced by an elegant fireplace. The 20 m² independent kitchen, both functional and welcoming, opens onto a vast covered terrace – perfect for entertaining. The ground floor also offers a bedroom, a bathroom, separate toilets, and a technical area with workshop, boiler room, pool room, and garage. Upstairs, a magnificent African blackwood walkway leads to the private areas: On one side, a 20 m² master suite with en-suite shower room, On the other, four comfortable bedrooms, a bathroom, and separate toilets. Outside, the beautifully landscaped park forms a true haven of peace. You will enjoy a secure swimming pool and generous relaxation areas – perfect for soaking up the Mediterranean sun. Ideally located, this exceptional property is just steps away from the town center and its amenities, and only 10 minutes from the beaches and Montpellier. A rare and privileged address in the highly sought-after town of Pérols. Contact us today for more information or to arrange a private viewing.
…By Coldwell Banker - Villanova Realty


Located just minutes from Saint-Jean-du-Gard, this property comprises a former silkworm farm and coaching inn of 250sq.m. It has been fully renovated while preserving its authentic character. The property is set on 1.2 hectares of landscaped grounds offering scenic views and absolute tranquility. Its features include terracotta and antique cement tile flooring, five bedrooms, open beams, a fireplace, an independent studio and a heated swimming pool.
…By Emile Garcin - Cevennes & Languedoc


Just 10 minutes from Nîmes, in the heart of the village of Manduel, this elegant 300sqm bourgeois house with its secluded 700sqm garden and swimming pool is sure to impress. Two large, adjoining living rooms totaling 70sqm are bathed in natural light and open onto the garden, along with a spacious kitchen and a large bedroom. The grand entrance hall leads to the ground floor rooms, where a majestic staircase ascends to the upper floors. On the first floor, a master suite features an en-suite bathroom with a dressing room, and three further bedrooms share a bathroom and separate WC. One bedroom has a balcony, and another boasts a mezzanine. The second floor comprises the attic and a large solarium with views over the village. This refined residence is located in the center of a village with all amenities and is just minutes from the Nîmes Pont du Gard TGV station. ENERGY RATING: C (175) / CLIMATE RATING: A (5) Estimated average annual energy costs for standard use, based on 2021 energy prices: between EUR2,530 and EUR3,440. Contact: Rémy 06.06.96.76.49
…By Espaces Atypiques Nimes


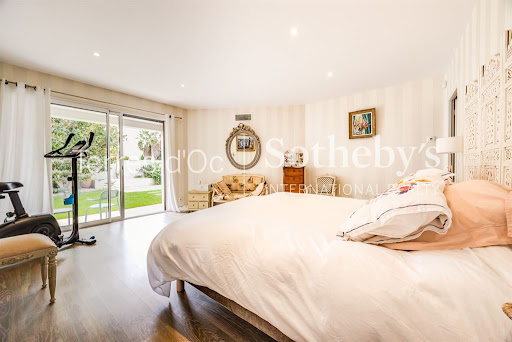


In the heart of a sought-after and desirable area, come and discover this large villa with high-quality features, spanning over 280m², set on a plot of 1150m², including a beautiful garden of approximately 1000m². With its spacious living area of over 100m² and 6 bedrooms, including a master suite on the ground floor adjacent to the large veranda, this villa will meet the expectations of even the most discerning buyers, offering the perfect space for hosting family and friends in complete comfort. The property also boasts a swimming pool, an outdoor carport, and a large garage that can accommodate 2 to 3 vehicles, complete with electric charging stations. These recent additions perfectly complement the modern features of this home, located just 10 minutes south of Perpignan. It is certain to fulfill all of your expectations! Feel free to contact us for more information and to arrange a visit.
…By Terres D'oc Sotheby's International Realty


My friend Henri, who knows a lot about stones and silences, once told me that there are houses that choose you. This one, at the end of a kilometer of private road in the Galeizon valley, 18 km from Alès, does not reveal itself to everyone. It waits. Two artisan blacksmiths worked on it for eight years – with their own hands, never entrusting to another what they could do themselves. The walls, stone by stone, by the École du Schiste, heir to the Compagnons du devoir. The wooden bridge connecting the clède has a railing forged in their own workshop. This is not a renovation. It is a life work.The first house – 160 m² Large living room of 50 m², open kitchen and lounge – this is where everything happens, the meals that last, the evenings that overflow. In the mezzanine, the main bedroom suite overlooks the lounge through wide openings – you can see the house living from the bed. A 10 m² independent bedroom on the landing, certainly the most intimate part of the property. And the clède bedroom, accessed by the forged bridge – its intimacy, its bathroom, its silence. Below, the rock becomes a terrace. An old bread oven that still heats. A 20 m² office for those who work – or who pretend. A 36 m² cinema room with red armchairs scavenged from a real Montpellier cinema from the seventies. A bright 25 m² gym open to the Cévennes.The second house – 120 m² Living room with cathedral ceiling – the kind that silences people for a few seconds. Mezzanine bedroom. Bedroom with jacuzzi bathroom. Long open living space: custom kitchen, furniture made on site, olive wood and wrought iron table for twelve. The sink is a drying sink – the real, old one, the one that is no longer made. A large storage-technical room. And a bathroom to discover on site – some things cannot be described. Water arrives filtered directly from the spring. You drink it from the tap.Outside Four terraces, four characters, four moments of the day. You do not settle on one of them – you visit them all, depending on your mood and the season. The natural pool – 60 m³ – filtered by plants, living water without chlorine, set in the landscape as if the earth had always carried it. A private path leads down to the river. At the bottom of the valley, a natural basin carved by the Galeizon for centuries. The water is cold and clear there. You slip in alone in the world and, for a moment, you forget that the rest exists. Former 60 m² honey house with project. Terraces, schist walls, space for a caravan, a vegetable garden, a yurt – or simply for leaving it empty. 112,000 m² in total.What you need to know Air/air heat pump, green flame pellet stove, boiler stove, 250 L thermodynamic water heater, geothermal energy, 8 photovoltaic panels facing southwest (12.8m²), mechanical ventilation, reversible air conditioning. Actual bills contradict the DPE estimates – for the better. Non-compliant individual sanitation.Energy class D · 212 kWh/m²/year · Climate class B · 7 kg CO₂/m²/year Estimated annual cost: €5,360 to €7,310 (energy price 2023 – actual bills available, significantly lower) DPE valid until 29/04/2036Important: Visits last a minimum of two hours, with hiking shoes, without rushing. This place does not bear being rushed.
…By Immo Angels


In a peaceful, privileged natural environment, discover this property of 356 m² on 3,092 m² of land, ideal for a tourist activity or a large family.It includes 2 guest rooms, 3 gîtes, a spacious private area, an independent summer kitchen, and quality features: heated swimming pool, pool house, pétanque court, 3 garages, reversible air conditioning, fiber optic, and solar panels.Fully renovated in 2019, no work required.Located on the heights of the village, outside of flood zones, close to amenities and at the crossroads of Gard, Ardèche, Drôme, and Vaucluse, it benefits from an ideal location to develop a gîte and guest house activity.A turnkey property offering excellent potential for operation in an exceptional living environment. Bruno HERNANDEZ (EI) Commercial Agent - RSAC Number: 804958619 - Nîmes.This description has been automatically translated from French.
…By Midimas


SOLE AGENT ! This rare property occupies an elevated position in one of the area's most desirable residential neighborhoods, enjoying breathtaking sea views and an exceptional setting of complete peace and privacy. Set on a 700 m² plot, this semi-detached home (three-sided construction) offers approximately 230 m² of living space, complemented by an 84 m² guest house or annex and a 45 m² garage. From the moment you enter, the impressive volumes are immediately apparent. A magnificent living area of nearly 80 m², flooded with natural light thanks to its east-west exposure, seamlessly combines the lounge and kitchen in a warm and inviting atmosphere. The elegant French-style beamed ceiling adds character and refinement to the space. The property features five bedrooms, including one on the ground floor, ideal for guests or convenient single-level living. The quality of the amenities matches the exceptional setting. A beautiful Cumaru wood terrace extends the living spaces outdoors, while the landscaped areas blend Ipé hardwood and travertine stone to create a sophisticated and harmonious environment. The perfectly integrated saltwater swimming pool completes this outstanding outdoor living experience. Carefully renovated throughout, the property successfully combines authenticity, comfort, and premium materials, offering a refined lifestyle in an exceptional location. Whether as a primary residence or a holiday home, this unique property provides a rare opportunity to enjoy an outstanding living environment where sea views, tranquility, and elegance come together. A discreet and exceptional property that deserves to be discovered without delay.
…By Terres D'oc Sotheby's International Realty


Only 10 minutes from Uzès, 5 minutes from the Pont du Gard and 20 minutes from Nîmes, in the highly sought-after village of Collias, this charming single-storey villa offers a peaceful lifestyle surrounded by nature. Offering approximately 125 m2 of living space on a beautifully landscaped 1,220 m2 plot, the property boasts generous volumes, abundant natural light and excellent potential for modernisation. The bright living areas open onto the garden and terraces, creating a seamless indoor-outdoor lifestyle. The living room features a fireplace and flows into a welcoming kitchen. The sleeping quarters comprise three bedrooms, a bathroom and a separate WC. An additional versatile room, accessed from the kitchen via the utility/laundry room, can easily be adapted as a home office, gym, studio or guest bedroom, depending on your needs. Outside, sunny and shaded terraces, an 8 × 4 m swimming pool with its pool house, and a mature garden create a peaceful and private setting. An independent storage room provides practical space for gardening equipment, DIY projects or additional storage. Ideally located close to the village amenities, hiking trails, swimming spots and the spectacular gorges du Gardon, this property represents an excellent opportunity to create a home tailored to your own style in one of the region's most desirable villages. For further information, please contact Sovann SERRE on +33 (0)6 71 61 69 04 (Independent Sales Agent RSAC Nîmes 832 557 797).
…By Uzes Residences


High-quality renovation in a sought-after village with local amenities 54 m² of living space with a fireplace 3 bedrooms, 2 bathrooms (including a self-contained studio), Lovely garden with unobstructed views. Swimming pool and garage.
…By Catherine La Bruyère Immobilier


Nîmes - Close to the Croix de Fer district, Large family house with swimming poolIn a sought-after area of Nîmes, discover this charming traditional house with multiple possibilities. Ideal for a large family, a rental investment project, or conducting a professional activity from home, it impresses with its volume, comfort, and configuration.The property consists of two independent spaces, with 5 bedrooms, each benefiting from its own private entrance. Built on a magnificent landscaped plot of 1,120 m², this house invites you to fully enjoy its outdoor spaces:- Swimming pool with landscaped beaches- Tree-lined and well-maintained garden- Workshop and garden shed- Cellar- Carport that can accommodate a camper vanComfort and amenities:- Double glazing- Electric shutters- Insect screens- Ducted heat pumpThis rare property combines quality of life, independence, and profitability potential in a sought-after environment.An opportunity to discover without delay!Contact me today to schedule a visit and appreciate the full potential of this beautiful property.Non-contractual photosFees charged to the sellerYour 3G IMMO commercial agent on site EI - Nelly ESTENOZA registered with the RSAC of NIMES no. 435 276 746According to Article L.561.5 of the Monetary and Financial Code, you will be asked to present an identity document for the organization of the visit.Information on the risks to which this property is exposed is available on the Géorisques website: www.georisques.gouv.frThis description has been automatically translated from French.
…By 3g Immo Prestige


In Palavas-les-Flots, this contemporary villa offers a living environment focused on the sea, in immediate proximity to the beaches and amenities. Covering 200 m², it features 4 bedrooms including a suite with sea view, a bright living room, a heated pool, and well-maintained outdoor areas. Quick access to Montpellier and the airport · DPE B · GES AThis description has been automatically translated from French.
…By Agence Galerie Casanova


Montferrier-sur-Lez: An exceptional property at the gates of Montpellier! Dominating an environment of rare beauty, this exceptional property benefits from a privileged location on the heights of Montferrier-sur-Lez, one of the most sought-after addresses in the Montpellier metropolis. Hidden from view, it offers a spectacular panorama of the surrounding nature and a remarkable quality of life, in absolute tranquility. Developing over 200 m² of living space, this elegant villa captivates from the entrance with the generosity of its volumes, its omnipresent brightness, and its architecture designed to enhance the landscape. The main level hosts a vast reception area, enhanced by a spectacular cathedral living room extended by a mezzanine, creating an atmosphere that is both warm and majestic. A ground-floor master suite, accompanied by its office space, offers rare living comfort. Large openings provide access to a beautiful terrace suspended above the vegetation, a true belvedere over nature. On the garden level, the night space offers three beautiful bedrooms and two bathrooms, ensuring intimacy and comfort for everyone. The features are complemented by a large garage, a utility room, and a spacious cellar, providing multiple possibilities for development and storage. Built on a landscaped plot of over 2,400 m², the property enjoys an exceptional natural setting where serenity and discretion reign. The 10 x 5-meter pool, perfectly integrated into its environment and completely sheltered from view, invites relaxation in an atmosphere of rare elegance. Only a few minutes from the center of Montpellier, shops, schools, and the tram, this residence harmoniously combines prestige, nature, and urban proximity. A confidential address, an exceptional panorama, and an incomparable lifestyle make this villa a rare property intended for a clientele in search of exclusivity. Highlights: - More than 200 m² of living space - Dominant position with panoramic views of nature - No overlooking - Cathedral living room with mezzanine - Ground-floor master suite with office - 4 bedrooms and 3 bathrooms - Well-treed land of over 2,400 m² - 10 x 5 m pool out of sight - Large garage, cellar, and utility room - Just a few minutes from Montpellier and the tram An exceptional property, a rare opportunity on the Montferrier-sur-Lez market.This description has been automatically translated from French.
…By Medus Philippe


Nichée au cœur du très recherché quartier des Courtarelles à Castelnau-le-Lez. A vendre superbe villa de charme offre un cadre de vie rare où l'élégance méditerranéenne rencontre le confort contemporain. Dès l'entrée, la maison séduit par son atmosphère chaleureuse et ses volumes baignés de lumière. Principalement de plain-pied, elle s'organise autour d'une belle pièce de vie ouverte sur les extérieurs, d'une cuisine entièrement équipée, d'un bureau indépendant idéal pour le télétravail, ainsi que d'une vaste suite parentale avec dressing et salle d'eau. Une chambre attenante complète cet espace, parfaite pour accueillir un jeune enfant, créer un coin nuit supplémentaire ou un espace privé. À l'étage, une grande chambre avec salle de bains offre de multiples possibilités d'aménagement et peut facilement être repensée pour créer deux chambres distinctes selon les besoins. Un studio indépendant vient compléter l'ensemble, idéal pour recevoir famille et amis, accueillir un adolescent, exercer une activité professionnelle ou développer un projet locatif. À l'extérieur, le charme opère immédiatement. Le jardin, remarquablement aménagé, dévoile une ambiance de vacances permanente. Pierres naturelles, essences méditerranéennes, cuisine d'été, espaces de détente et terrain de pétanque composent un décor aussi raffiné qu'authentique. Ici, tout invite à ralentir le rythme, profiter du soleil et savourer chaque instant dans une atmosphère balnéaire chic évoquant les plus belles maisons du Sud. La propriété bénéficie de tout le confort moderne : climatisation, prestations soignées, stationnement de plusieurs véhicules à l'intérieur de la parcelle et environnement particulièrement calme. Une adresse confidentielle et recherchée, à quelques minutes seulement de Montpellier, pour ceux qui recherchent avant tout un véritable art de vivre.
…By Agence Galerie Casanova


The ARGENCE & ARGENCE agency presents this magnificent villa located in Montferrier-sur-Lez, in the heart of a preserved natural environment. It enjoys a dominant position offering an exceptional view of nature, with no overlooking of neighbors.The house features more than 200 m² of living space with very nice volumes. On the main level, there is a raised cathedral living room with a mezzanine, a ground-floor master suite complemented by an office, as well as a large terrace overlooking the surrounding nature, ideal for enjoying the calm and green setting.On the garden level, the sleeping area consists of three bedrooms accompanied by two shower rooms, providing a comfortable space for family or guests.The property also has a large garage, a cellar/laundry room, and a spacious cellar, offering many storage or development possibilities.Outside, the land of over 2,400 m² allows for full enjoyment of a natural environment and a rare feeling of space. A 10 x 5 meter swimming pool, perfectly integrated and shielded from view, completes this property.A privileged living environment combining nature, tranquility, and panorama, just a few minutes from Montpellier and the tram.A rare property in the areaThis description has been automatically translated from French.
…By Argence & Argence Immobilier


Come and discover this unique villa offering 330 m² of living space in an exceptional natural setting, on a 2,760 m² plot that blends charm and modernity. This 1980s villa has been tastefully and authentically renovated, offering incredible potential for entertaining friends and family in a convivial atmosphere. The property is laid out as follows: On the ground floor, you will enter a spacious 65 m² living/dining room with a beautiful fireplace, leading to a fully equipped open-plan kitchen with a utility/laundry room. On the same level, there is an 8 m² office, two bedrooms of 12 and 14 m² with built-in wardrobes, and a lovely shower room. Upstairs, there is a true 40 m² master suite. In one wing of the villa, a 44 m² space is dedicated to guests or could be used as a guest room, very practical for hosting. You will also be delighted by the charming 90 sq m pool house, detached from the main villa and perfect for entertaining. It comprises a separate bedroom, a billiard room, and a 50 sq m living room with a fireplace and fitted kitchen, all opening onto a terrace and its magnificent 14 m swimming pool in an exceptional, secluded setting. The villa's technical features include: solar panels, security cameras, a water softener, reversible air conditioning, mechanical ventilation, a jacuzzi, a fish pond with a treehouse, a fully automated 14 x 6 m swimming pool, a 30 sq m wine cellar carved into the rock, an automatic gate, and a water meter connected to the Bas Rhône River. The property also includes ample parking, a 36 sq m garage, and a carport. As you can see, this property offers enormous potential, which you can discover on-site. Please do not hesitate to contact me for further information. Guillaume Soliveres Capifrance 06 30 20 54 10. Les honoraires sont à la charge du vendeur. Les informations sur les risques auxquels ce bien est exposé sont disponibles sur le site Géorisques : www. georisques. gouv. fr. ** ENGLISH SPEAKERS: please note that Capifrance has an international department that can help with translations. To see our range of 20,000 properties for sale in France, please visit our Capifrance website directly. We look forward to finding your dream home!
…By Capifrance - Guillaume Soliveres


Contemporary villa with dominant view of the garrigue – Sector of Saint-Mathieu-de-TréviersJust a few minutes from Saint-Mathieu-de-Tréviers, in the heart of a sought-after village, discover this superb contemporary villa of 220 m², built in 2023, nestled in a privileged environment offering a dominant and unobstructed view of the garrigue.Bathed in light and designed for an indoor/outdoor lifestyle, the house features beautiful volumes spread over two levels. Ground floor – sleeping & leisure areaOn the East side, two beautiful bedrooms open directly onto a cozy garden, accompanied by a shower room. A large garage completes this level, as well as an additional room that can accommodate a gym, leisure space, or office according to your wishes. First floor – living space & panoramaOn the first floor, you will enjoy a spacious kitchen with dining room, extended by a terrace offering, on one side, an unobstructed view of the garrigue, and on the other, direct access to the pool area. The living room, more intimate, fully opens thanks to its sliding glass doors, creating a perfect continuity with the outside.This level also hosts an elegant master suite with dressing room, a guest room, as well as a shared shower room. Amenities & comfortRecent house (2022)Very nice featuresDucted reversible air conditioningAlarmBright villaEnclosed and wooded land with an area of 950 m²Calm and privileged environmentAn ideal property for a primary or secondary residence, combining modernity, comfort, and exceptional natural setting.Fees are the responsibility of the seller. Information about the risks to which this property is exposed is available on the Géorisques site: www.georisques.gouv.fr.CAPIFRANCE Real Estate Network - Your commercial agent (RSAC N°522 333 020 - Montpellier Registry) Fanny BUYENS Individual Entrepreneur 06 42 53 54 03 - Ref.958132This description has been automatically translated from French.
…By Capifrance - Fanny Buyens


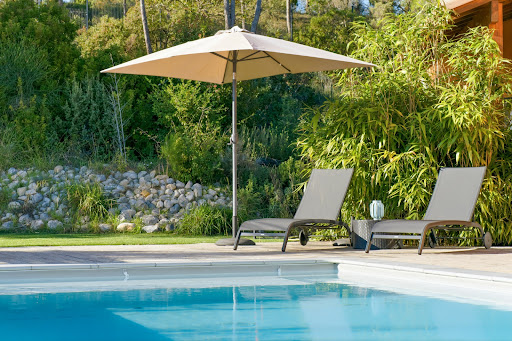
On the sought-after heights of the village of Matelles, discover this remarkable architect-designed house developing approximately 170 m² of living space, nestled in the heart of a privileged natural environment with panoramic and unobstructed views of the garrigue.As soon as you enter, the tone is set with an elegant pivoting glass door opening onto magnificent volumes bathed in light. The cathedral living room, the true centerpiece of the house, opens widely onto a superb covered terrace, designed as a real outdoor living space to enjoy meals sheltered from the sun while admiring the pool and the surrounding landscape.The house offers a recently fully equipped and furnished kitchen, complemented by a functional pantry/laundry room.The sleeping area consists of 4 beautiful bedrooms, including a pleasant master suite with its private shower room, as well as an independent bathroom. A mezzanine overlooking the living area completes the whole and provides an ideal space for an office, library, or relaxation corner.Outside, the landscaped plot of about 1,500 m² invites serenity with a magnificent pool benefiting from a dominant view with no overlook.A garage and a cellar that can easily be converted into an independent office, workshop, or guest accommodation round off the features of this rare property in the area.A rare location on the heights of Matelles, a charming village known for its medieval heritage, preserved natural environment, and quality of life with its shops and restaurants. Between garrigues, pine forests, and hiking trails, the commune offers a privileged living environment just minutes from Saint-Gély-du-Fesc (5 km) and all its amenities, while maintaining a calm and authenticity that have become rare at the gates of Montpellier.A property with contemporary charm, offering peace, light, and intimacy, just minutes from Montpellier. The fees are the responsibility of the seller. Information on the risks to which this property is exposed is available on the Géorisques website: www.georisques.gouv.fr.CAPIFRANCE Real Estate Network - Your commercial agent (RSAC No. 522 333 020 - Montpellier Registry) Fanny BUYENS Individual Entrepreneur 06 42 53 54 03 - Ref. 957583This description has been automatically translated from French.
…By Capifrance - Fanny Buyens


PROPRIETE IMMOBILIERE sur 2Ha UNIQUE SUR LE BASSIN CARCASSONNAIS / PROPRIETES PRIVEES.COM / Bruno VUILLEMIN : +33 (0)6.38.50.27.17 En position dominante d'un village recherché, à quelques encablures ce Carcassonne, sur 2 Ha de parc arboré d'essences méditerranéennes, cet ensemble immobilier est constitué d'une Maison Principale R+1 de 300m² Hab. avec piscine à débordement, bain à remous et sa cuisine d'été, de 2 Gites, d'une Salle de réception, d'une Salle de Cinéma et de Jeux, d'une Salle de Sport avec hammam, d'un vaste atelier et garage, d'une dépendance isolée, d'un terrain de tennis ainsi qu'un terrain de badminton. MAISON PRINCIPALE R+1 / 300m² Hab. : * Pièce à vivre * Cuisine meublée et équipée haut de gamme (Guaggeeau) * 3 Vérandas * 4 chambres * 1 Salle d'eau, 1 Salle de bain et douche * Salon * Bureau * Bibliothèque * Cellier * Buanderie * Cave à vin * Garage * etc? Double vitrage, Pompe à Chaleur Air / Eau, climatisation gainée GITES : * Gite N°1, 53m² avec Entrée, Pièce à Vivre et Cuisine américaine meublée et équipée, Chambre avec placard, Salle d'eau et wc indépendant * Gite N°2, 67m² avec Entrée, petit Salon, Pièce à Vivre et Cuisine américaine meublée et équipée, Chambre, Salle d'Eau, wc indépendant, Mezzanine équipée de couchage SALLE DE RECEPTION / 260m² * Pouvant recevoir 120 pers en diner assis, 2 salons, Cuisine meublée et équipée, wc indépendant. Ce bâtiment peut très facilement se transformer en plusieurs Gites ou en Garage de voitures de collection. Au gré des futurs propriétaires SALLE DE CINEMA, DE JEUX ET DE SPORT / 265m² * Plusieurs jeux ; babyfoot, tennis de table, billard, etc? * Petit Salon pour les jeux de cartes * Equipement Audio et Vidéo Salle de Sports, appareils de musculation haut de gamme, wc indépendant, Salle de bain avec baignoire balnéo et Douche, Hammam Le toit du bâtiment est équipé de panneaux solaires fournissant, à la propriété, 9Kw avec application pour le suivi, sur tablette. L'ensemble est complété : * D'une cuisine d'été * d'un Kiosque * d'un bâtiment Atelier / Garage de 200m² * d'une Dépendance 47m² isolée et équipée de tous les réseaux, à aménager en appartement si besoin * d'un Terrain de Tennis avec tribune et éclairage * d'un Terrain de Badminton avec tribune et éclairage * d'un Potager et d'un Poulailler Cette propriété entretenue avec soin propose des prestations complètes pour des propriétaires souhaitant exploiter le domaine, notamment dans le tourisme. VISITES VIRTUELLES IMMERSIVES de chaque bâtiment, via MATTERPORT, disponibles. Prix : 1.788.000 euros dont 68.000 euros Honoraires TTC (3.95%) inclus Charge Acquéreur, soit 1.720.000 euros hors honoraires. Cette présente annonce a été rédigée sous la responsabilité éditoriale de Bruno VUILLEMIN agissant sous le statut d'agent commercial immatriculé au RSAC sous le N°539 365 676 Mandat : 306708VBU / Le professionnel garantit et sécurise votre projet immobilier. SAS PROPRIETES PRIVEES /ZAC du chêne ferré / 44 allée des cinq continents 44120 VERTOU, Carte professionnelle CPI 4401 2016 000 010 CCI Nantes St Nazaire. RCS NANTES 487 624 777 (4.17 % fees incl. VAT at the buyer's expense.)
…By Propriétés Privées


PBI Collection® — 'Architecture of Clarity' Nestled between the Cévennes and the Mediterranean, Montpellier presides over a landscape of *garrigue*—scrubland where white rock outcrops beneath evergreen oaks—located just fifteen minutes from the beaches and an hour from the foothills. SETTING THE SCENE Ten minutes from Place de la Comédie, in the heart of the historic center of Castelnau-le-Lez, the road winds upward amidst Aleppo pines and evergreen oaks. MEASURING THE LANDSCAPE A gateway. A 1,440 m² enclosed garden, with the property nestled between olive trees and a cedar. The home’s clean lines frame the horizon like a canvas, constantly recomposed by the shifting light throughout the day. GEOMETRY OF FORM The entrance stands out as a sculptural composition; a contemporary wooden door, extended by a matching panel, creates a welcoming threshold that contrasts subtly with the two-tone render in shades of burnt umber and off-white. THE ART OF ENTERTAINING A perfect balance across 302 m². At the heart of the home, a living area exceeding 100 m² seamlessly unites the lounge, dining room, and kitchen in a single, light-filled space bathed in southern sunshine. A SANCTUARY FOR DREAMS The sleeping quarters—comprising four bedrooms, two shower rooms, and a bathroom—extend the property's refined minimalist aesthetic. Overlooking the living area, a study and mezzanine complete the layout, offering 36 m² ideal for focused work or contemplating the distant canopy of trees. THE LAY OF THE LAND Set within over 1,400 m² of meticulously landscaped grounds, a 10-meter-long lap pool traces a path of cerulean blue. VECTORS OF COMFORT Craftsmanship – Contemporary wooden entrance door. 120 × 120 porcelain stoneware flooring with minimal grout lines. Aluminum joinery, flush thresholds. Features – Saltwater pool · Home automation · 40 m² garage · Two parking spaces · EV charging station Location – Secluded and private, yet close to the historic center of Castelnau-le-Lez. Parks and wooded estates: a ten-minute walk away. Shops and Tram Line 2: fifteen minutes away. Saint-Roch and Sud de France train stations: a fifteen-minute drive. — From refined finishes and open, airy volumes to the harmonious blend of nature and architecture, every detail underscores the character of an exceptional residence. Private viewing by appointment Full dossier available upon request +33 (0)4 67 70 07 87 © PIERRES-BLANCHES Immobilier
…By Pierres Blanches Immobilier
'%20stroke='%23DDAA3A'%20stroke-width='1.909'%20stroke-linecap='square'%20stroke-linejoin='bevel'/%3e%3c/svg%3e)
Receive by email any new listing that may match your search criteria
Your criteria :
By validating this form, you accept the general conditions of use of Le Figaro Properties.
These agencies offer a selection of luxury properties vente in Languedoc-Roussillon. Feel free to contact them for personalized assistance.
For your search for an exceptional property, select from our luxury houses with panoramic views in Languedoc-Roussillon, starting at $252,731. Offering exceptional panoramas, these 196 residences overlook the city and its surroundings. As the seasons pass, the spectacle is renewed without ever becoming tiresome. Depending on the area you are looking for, such as Uzès, Montpellier and Saint-Gély-du-Fesc, the living areas may vary and start at a minimum of 62 m². The largest properties rise to 1,800 m².
As part of your search for a luxury property, discover our catalog of 1,712 luxury houses with a terrace in Languedoc-Roussillon, offered from $235,500. Outdoor meals or summer receptions, the terrace extends the house outdoors. Property listings are found in particular in Uzès, Montpellier and Nimes. The houses listed in our listings offer attractive living areas measuring between 50 m² and 3,000 m².
Set down your suitcases without waiting: our catalog brings together 114 furnished luxury houses in Languedoc-Roussillon, with a starting price of $242,392. From the living room to the bedrooms, each residence is tastefully furnished and ready to live in. Property listings are particularly numerous in the following areas: Uzès, Montpellier and Saint-Geniès-de-Fontedit. The average price of this furnished stock stands at $4,629 per square meter. Living areas reach 3,000 m² for our largest properties.
Your receptions deserve a setting to match: discover 40 luxury houses with a reception room in Languedoc-Roussillon, starting at $488,231. These residences combine family privacy with spaces dedicated to major events. Family gatherings, business dinners or parties with friends naturally find their place there. The fashionable addresses are located in Carcassonne, Beziers and La Livinière. Depending on the property, the property area extends up to 105 ha.
The beach as an extension of the garden: this is the spirit of 94 luxury houses by the sea in Languedoc-Roussillon, for sale from $411,263. Your life there will be organized to the rhythm of the coastline, between sea bathing and walks. Sète, Grau d'Agde and Port-Vendres enliven the local market. In these residences, the minimum recorded living area is 62 m².
The sea horizon as a guiding thread: explore the 81 luxury houses with sea views in Languedoc-Roussillon, with prices starting at $425,048. The sea accompanies your days, from sunrise to the last light. A daily privilege that few addresses can claim. Browse the listings in Sète, Port-Vendres or Montpellier first. In terms of dimensions, the living areas start at a minimum of 62 m² and the grounds at 158 m².
Anchor your daily life at the water's very edge: this is what the 12 luxury houses right on the water in Languedoc-Roussillon allow, for sale from $861,584. These rare residences provide direct access to the shore, with no obstacle to cross. In the geographical area, Grau d'Agde, Sète and Carcassonne account for a significant share of our listing catalog. The average price per square meter stands at $8,511. Expect living areas measuring between 133 m² and 1,500 m². In our selection of listings, a property can have up to 20 rooms.
Within our catalog, 2 luxury houses listed as historic monuments in Languedoc-Roussillon are for sale, starting at $1,378,534. These residences perpetuate exceptional architectural expertise. Acquiring one means continuing a story that began long before you. Your search can focus on Carcassonne and Montpellier. The properties recorded in our listings have between 5 and 6 bedrooms. The grounds in our collection measure 1.4 ha. This can rise to 2.4 ha depending on the property.


