Get early access to listings that match your criteria
Never miss an opportunity again. Our personalized alerts notify you instantly.

 English$ USD · m²


THE ART OF LIVING AND PROVENCAL ELEGANCE The charm of this property is immediately apparent upon arrival. Located in Uzès, in a peaceful and unspoilt green setting, this stone property offers approximately 4,306 sq ft of living space set within 43,056 sq ft of landscaped grounds. The property provides a peaceful lifestyle, combining authenticity with the relaxed Mediterranean way of life. The property features nine bedrooms, distributed between the main house and three independent guest cottages. This layout lends itself equally well to a family residence for entertaining family and friends, or to the development of a hospitality or holiday rental activity. The property has a warm and welcoming atmosphere, with intimate terraces and several convivial living spaces, including a billiard room and an original library-lounge. The different living areas make the house enjoyable throughout the year, with a layout suited both to family life and entertaining. Outside, the swimming pool and pool house blend naturally into the Mediterranean-style garden. The grounds also include a vegetable garden, reinforcing the spirit of a country home where outdoor living and the simple pleasures of the South can be enjoyed to the full. The property also benefits from a variety of living spaces and from the distinctive indoor-outdoor lifestyle associated with homes in the South of France. The terraces, garden and different living areas create a harmonious setting, equally suited to entertaining and to quieter moments. The proximity of Uzès, its Place aux Herbes, architectural heritage, renowned markets and sought-after quality of life is a significant asset. The property offers easy access to the town's amenities and lively atmosphere, while retaining the peace and privacy of a residential setting. Information concerning the risks to which this property is exposed is available on the Géorisques website: www.georisques.gouv.fr Presented by BARNES Montpellier [email protected] +33 (0)4 99 58 32 60
…By Barnes Occitanie


On the south side of Mont Saint-Clair, sheltered from prevailing winds, this T6 villa of approximately 144 m² is located on the heights of the corniche in the lower part of Mont Saint-Clair Sud in Sète. It is south/west facing with a sea view, set on a wooded plot of 720 m² with a swimming pool and three large terraces that allow you to enjoy the sun at any time of the day. On the ground floor, there is a beautiful living area of nearly 60 m² bathed in light, opening onto a large wooden terrace. The kitchen is open to the living room, and there is a pantry, with a mezzanine overlooking the living room, ideal for a lovely sea view. There is a master suite with a dressing area, shower room, and toilet. On the lower level, the sleeping area includes two bright bedrooms with access to a large terrace and swimming pool. An additional room can be converted into a children's bedroom, office, or guest room. There is a bathroom with a toilet. A closed garage is available, with the possibility of parking 3 cars on the property. Key advantage: no overlooking, quiet neighborhood in a privileged area, everything can be done on foot or by bike, close to the beach, bus, and local shops on the corniche.This description has been automatically translated from French.
…By Imobook


With 191 sq m of living space, built on approximately 800 sq m of land, this rare and bright property is located in a highly residential and very quiet area. You will be immediately charmed by its spacious living room bathed in natural light, flooded through large bay windows opening onto the terrace. This beautiful space, overlooking the secluded landscaped garden, boasts superb views of the Mediterranean. The house is equipped with a functional, discreet, and convenient elevator, providing optimal comfort. Outside, enjoy a swimming pool, perfect for moments of relaxation and socializing. On the garden level, there are four beautiful bedrooms, including two suites with private bathrooms. A true haven of peace by the sea, ideal as a main residence or holiday home. A large garage and parking spaces.
…By Montpellier Sotheby's International Realty


With 191 sq m of living space, built on approximately 800 sq m of land, this rare and bright property is located in a highly residential and very quiet area. You will be immediately charmed by its spacious living room bathed in natural light, flooded through large bay windows opening onto the terrace. This beautiful space, overlooking the secluded landscaped garden, boasts superb views of the Mediterranean. The house is equipped with a functional, discreet, and convenient elevator, providing optimal comfort. Outside, enjoy a swimming pool, perfect for moments of relaxation and socializing. On the garden level, there are four beautiful bedrooms, including two suites with private bathrooms. A true haven of peace by the sea, ideal as a main residence or holiday home. A large garage and parking spaces.
…By Montpellier Sotheby's International Realty


In co-exclusivity, the ARGENCE&ARGENCE agency offers you this family villa developing a living area of approximately 240 m² and features a particularly generous layout, complemented by numerous annexes.The ground floor welcomes an entrance leading to a pleasant living room, a dining room, as well as a high-end kitchen. The living space extends to a vast terrace covered by a custom bioclimatic pergola, which is a true additional room largely open to the outside, a sublime place for relaxation and conviviality, sheltered from prying eyes, extended by the pool.This level also includes a bedroom, a bathroom, as well as a pantry offering a valuable storage space.Upstairs, the night area consists of four additional bedrooms, including the master suite with terrace that benefits from a large dressing room, as well as a large bathroom and a gym area. A central hallway ensures comfortable circulation between the various rooms.The property also has numerous annexes that enhance its potential and functionality: a large garage, a pantry, a workshop area, storage space, or a place to work or play.With its five bedrooms, beautiful volumes, various living spaces, and numerous storage and layout possibilities, this 240 m² villa constitutes a particularly complete family home, offering a lifestyle that balances urban hyperactivity and residential calm.The renovation is of high quality: upscale tiling, contemporary equipped kitchen, reversible air conditioning, solar panels, electric shutters, fiber optic, water softener, alarm, videophone, electric vehicle charging. Nothing has been left to chance. The reorganized spaces are optimized so that everyone enjoys their privacy, whether for family, friends, or guest rooms.A property to visit without delay, file available upon request.This description has been automatically translated from French.
…By Argence & Argence Immobilier


This large detached house with 11 rooms and 235 m2 of living space is located in Nîmes, on a vast plot of approximately 2342 m2. Built in 2003, it benefits from very good maintenance and a high-quality construction. Its generous volumes, landscaped garden, swimming pool, and numerous layout possibilities make it a property particularly suited for large families or for those seeking a living space that offers multiple uses. The main living area is spread across the first floor. Here you will find a spacious living room / dining room with double exposure, flooded with light and opening onto a large terrace. This terrace naturally extends towards the swimming pool, creating a true outdoor extension to fully enjoy the beautiful days. It is an ideal convivial space for entertaining, sharing meals outdoors, or simply relaxing while admiring the unobstructed view of the surrounding pine forest. At this level, a semi-equipped kitchen adjoins a practical pantry, making everyday organization easier. On the sleeping side, five large bedrooms provide beautiful spaces, suitable for a family that wishes for everyone to have their own space. A bathroom and a shower room complete this level, bringing comfortable everyday comfort and a real ease of use when the house is occupied by several people. On the ground floor, the house offers a second living area with three bedrooms benefiting from direct access to a terrace, a kitchen, and a shower room. This layout allows for the possibility of serene intergenerational cohabitation, preserving everyone’s privacy, or establishing a rental activity for generating additional income. This modularity enhances the property’s potential, whether for a strictly family project or to combine primary residence and investment. The land is one of the major assets of this property. Its 2342 m2 features a beautiful landscaped garden, giving a delightful impression of space and greenery. The swimming pool integrates harmoniously into this environment and contributes to the atmosphere of a vacation home throughout the year. The various terraces create different ambiances depending on the time of day, between relaxation by the water, shaded meals, or more intimate spaces. The basement, with its dedicated area, allows for additional storage or technical spaces that are well separated from the living areas. Practical for daily use, the house also has a double garage and numerous outdoor parking spaces, allowing multiple vehicles to be easily accommodated. The plot thus offers rare comfort in terms of parking, both for occupants and their guests. The entire property reflects a well-maintained home, ready to welcome a new life project without major renovations, with the possibility to customize the interior spaces according to everyone’s needs. Technical characteristics - Property tax: €4025 - Energy performance: C - Heating mode: gas - Water distribution: gas. Legal mentions: The information presented in this advertisement has been prepared by Zefir based on the elements provided and available at the time of publication, with the intention of offering a clear and faithful vision. They are communicated for informational purposes and do not replace the regulatory diagnostics or the technical and administrative checks that usually accompany a real estate transaction. For any official information regarding natural, mining, or technological risks, we invite you to consult the public service Géorisques. Zefir is at your side throughout your acquisition project, in a spirit of transparency and rigor. For any questions, contact Zefir at 07 57 91 70 93.This description has been automatically translated from French.
…By Zefir


This vast individual house with 5 rooms and approximately 900 m² offers an ideal setting for a generous life project, whether familial or professional. Located in Montagnac, it boasts beautiful volumes over two levels, with 4 bedrooms and several reception areas. This beautiful atypical place, currently operated as a guesthouse and registered with the Buildings of France, attracts with its character and the quality of its interior features.The organization of the rooms easily allows for a balance between private life and hosting guests, thanks to a comfortable living room, a dedicated dining room, work and relaxation spaces, as well as numerous bathrooms distributed throughout the house. Storage is particularly well thought out with a dressing room, integrated wardrobes, a pantry, and a reserve, complemented by an expandable attic and a well-designed laundry room for daily use. The presence of a fireplace, air conditioning, and double and triple-glazed windows contributes to creating a warm and pleasant atmosphere in every season.The land of approximately 1400 m² is a real asset. The generously sized garden opens onto a swimming pool that invites you to fully enjoy the sunny days, while the terrace offers a friendly space for outdoor meals and moments of relaxation. Parking is made easier by a double garage and several covered parking spaces, allowing for easy accommodation of residents and visitors. The whole is meticulously maintained and reflects a high overall quality level, both in finishes and in the selection of materials, with, for example, polished concrete floors adding a contemporary touch.The immediate environment also contributes to the comfort of life. The private Catholic school Puységur is located about 0.0 km away and is easily accessible on foot. Just under 100 m away, the Montagnac town hall facilitates access to daily services. A little further, about 300 m away, the public nursery school Jules Ferry completes the nearby educational offerings. These facilities, all accessible within a few minutes' walk, provide a practical and functional setting for family life as well as for a guest house activity.Technical characteristics- Property tax: €1580- Energy performance certificate: C- Heating mode: pelletsLegal mentions:The information presented in this announcement has been gathered by Zefir from the elements communicated at the time of publication. They are provided for informational purposes and complement the regulatory diagnostics as well as the usual technical and administrative verifications of a real estate transaction. For any official information regarding natural, mining, or technological risks, it is recommended to consult the Géorisques website, a public service reference in this matter. Zefir aims to assist each buyer with transparency and rigor throughout their project. If you would like further details about this property or the next steps in your approach, our team is at your disposal. For any questions, contact Zefir at 07 57 91 70 93.This description has been automatically translated from French.
…By Zefir


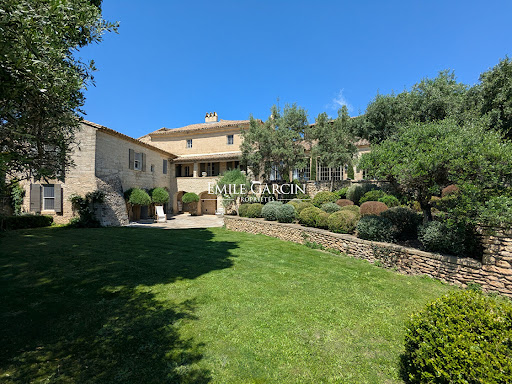


Located just 5 minutes from Uzès, this exclusive Provençal property has been carefully and elegantly restored. Presenting a living area of approximately 400 sq.m, it features a living room of approximately 100 sq.m with a fireplace, five bedrooms (including two on the ground floor) and a beautiful Mediterranean garden of approximately 3,000 sq.m equipped with a swimming pool. The property faces south and offers a 180-degree view of the surrounding hills. Option to purchase additional 600 sq.m plot of land.
…By Emile Garcin - Uzes & Camargue


Exceptional Village Home with Private Pool, Garden and Garage – Saint-Geniès-de-Fontedit In the heart of the sought-after village of Saint-Geniès-de-Fontedit, this beautifully presented home combines luxurious interiors, high-quality finishes and the relaxed pleasures of Mediterranean village life. Arranged over two levels, the ground floor features an inviting entrance hall, a comfortable bedroom with its own en-suite bathroom and a spacious private garage providing secure parking and valuable storage. Upstairs, the bright and elegant living room flows into a generous fitted and fully equipped kitchen, creating a refined yet welcoming environment for everyday living. Two further bedrooms, a bathroom and a separate WC complete the accommodation. Outside, a sunny private terrace opens onto a landscaped garden with its own private swimming pool. This peaceful setting is ideal for enjoying the southern French climate, with pleasant views across the garden, pool and surrounding village. Air conditioning, heat-pump heating, double glazing and an alarm system provide excellent modern comfort throughout. The property is equally well suited as a luxurious principal residence, an elegant Mediterranean retreat or a highly attractive rental investment. The exceptional standard of finish and attention to detail within cannot be fully appreciated through photographs alone. This is a genuine must-see property for anyone seeking comfort, quality and an enviable lifestyle in one of the region’s charming villages. A private viewing is essential to experience the atmosphere and quality of this exceptional home. Price: €429,000 — Agency fees payable by the seller. Information concerning the risks to which this property is exposed is available on the Géorisques website: www.georisques.gouv.fr.
…By Via Sud Immobilier


In a sought-after residential area, close to the town center, this 19th-century manor house sits on a 595 sq m plot with a garden and terrace. The interior was completely redesigned in the 1970s by an owner who spared no expense: marble staircase and floors, moldings, columns, underfloor heating, a Moorish-inspired bar, and, most notably, an indoor swimming pool beneath a large glass roof. The style is very distinctive and deliberate. The materials, however, have aged remarkably well. The house offers 9 rooms, including 5 bedrooms, spacious reception rooms, and two garages. The sellers have undertaken the most extensive renovations: overhaul of the slate roof, complete refurbishment of the swimming pool, and replacement of the ground-floor windows and doors. The kitchen, bathrooms, and decor remain to be adapted to your taste. You can also choose to preserve the original character, which has its admirers. We will provide you with information on the risks to which this property is exposed before the visit. This information is available on the Georisques website: www.georisques.gouv.fr. Fees payable by the seller
…By Via Sud Immobilier


Two Homes, One Exceptional Mediterranean Lifestyle This beautifully designed property combines contemporary elegance, Mediterranean charm and remarkable versatility. Arranged as two completely independent residences, each with its own entrance, kitchen, bedrooms, garage and private swimming pool, it offers an ideal opportunity to live in one home while renting the other, accommodate family and friends in complete privacy, or create an attractive holiday-rental investment. The true quality of this property is revealed inside. Luxurious finishes, carefully chosen materials and an exceptional standard of presentation create two refined, comfortable homes ready to be enjoyed immediately. This is undoubtedly a must-see property, as photographs alone cannot fully convey the quality, atmosphere and attention to detail found throughout. Each residence also benefits from its own private outdoor setting and swimming pool, with views towards the village providing a charming backdrop for enjoying the sunshine and relaxed culture of southern France. Arranged over two levels, the first residence includes a principal suite with bathroom, WC and dressing room, a bright living area with a fitted and fully equipped kitchen, a second bedroom, an additional bathroom and a private garage. The larger residence offers three bedrooms, including one with an en-suite shower room, a generous living room, a spacious fitted and fully equipped kitchen, a bathroom, separate WC and its own garage. Perfectly suited to a principal residence with additional income, seasonal or long-term rentals, intergenerational living or an elegant shared holiday home, the property offers outstanding flexibility without compromising luxury, comfort or privacy. Air conditioning, heat-pump heating, double glazing, an alarm system, intercom, fibre-optic internet and mains drainage ensure excellent everyday comfort. Practical pool equipment and storage areas keep the technical installations protected and organised. Shops, schools, activities and local amenities are nearby, with convenient airport access for residents and visitors. A rare property offering genuine rental appeal, luxurious interiors and an exceptional quality of life in a beautiful Mediterranean village setting. A viewing is essential to appreciate the remarkable standard of finish and everything this property has to offer. Price: €725,000. Agency fees payable by the seller. Information concerning the risks to which this property is exposed is available on the Géorisques website: www.georisques.gouv.fr.
…By Via Sud Immobilier


EXCLUSIVE Discover one of the finest villas in the region. This contemporary prestige property stands out for its commanding position on the heights and its spectacular view over the Hérault valley and its vineyards. The main entrance structures the villa into two independent areas, ensuring optimal acoustic and visual comfort. The central hall leads, on one side, to the generous reception areas and, on the other, to the night quarters, allowing for calm and functionality. A secondary entrance with extensive storage enhances the practicality of the property. Living Spaces The main level is organised around a majestic reception room enhanced by full-height bay windows. This space includes a living room with fireplace, a dining area and an additional lounge. The open-plan American kitchen, designed by Atelier de Saint-Paul, is elevated by a full-height glass wine cellar that defines the space. The main terrace, fully covered, features a dining area with barbecue and an additional outdoor lounge. As a true extension of the living room and kitchen, it adapts to every season thanks to a frameless, fully transparent glass system, offering an uninterrupted connection to the landscape. A back kitchen and a cloakroom complete this level. Night Area On the ground floor, a dedicated area for children and guests offers four bedrooms, one of which is currently arranged as a gym. Each room opens onto the terraces through large bay windows. A children’s lounge and a bespoke cloakroom complete this level. The upper floor is reserved exclusively for the owners: a Master Suite conceived as a private apartment, including a grand bedroom, a custom-designed dressing room, a panoramic bathroom and a spacious office. Here, the view is absolute. Technical Features & Grounds The infinity-edge pool appears to float above the valley, merging seamlessly with the horizon. The landscaped garden and terraces have been designed to minimise maintenance while preserving exceptional aesthetics. A century-old olive tree stands proudly at the heart of the outdoor space, becoming its natural focal point. •Enclosed and secure garage for 6 vehicles + outdoor parking •Full intelligent home automation: lighting, openings, security, sound system •Photovoltaic installation •Pétanque court •Borehole and rainwater harvesting system •Extensive indoor and outdoor storage A rare villa where contemporary architecture meets the serenity of the Hérault landscape — an exceptional setting for those seeking an exclusive, timeless lifestyle shaped by the beauty of the South. Contact: BENJAMIN TELLE — 06 85 93 94 60
…By Poncet & Poncet Christie's International Real Estate Occitanie


Just a few minutes from Saint-Gély-du-Fesc, in the heart of the iconic Pic Saint-Loup landscape, this contemporary property offers approximately 275 sqm of living space in a particularly peaceful and preserved residential setting. Set on approximately 3,000 sqm of landscaped grounds and entirely secluded from view, the property stands out for its rare configuration, comprising two fully independent homes. This layout offers remarkable flexibility, whether as a family residence, for accommodating relatives, as an intergenerational living solution or as a source of rental income. The main house, measuring approximately 185 sqm, has been designed entirely on one level. Its south-west exposure and generous openings create a seamless connection between the interior living spaces, the garden and the terraces. Warm and light-filled, the main living area is centred around a wood-burning stove and opens onto a contemporary kitchen fitted with a central island. A separate utility room completes this highly functional space. Outside, a bioclimatic pergola creates an additional living area overlooking the heated swimming pool. The sleeping quarters comprise four bedrooms, including a principal suite, as well as an independent office of approximately 18 sqm. An additional 14 sqm room, largely open to the outdoors, can be adapted to suit individual needs as a library, artist’s studio, fitness room or wellness area. Set slightly apart from the main residence, the second house, measuring approximately 90 sqm, benefits from its own private access, garden and terrace with pergola. It includes a pleasant living room with open-plan kitchen, two bedrooms and an office. Currently rented, this independent house generates monthly rental income of €1,250, representing an attractive investment feature while preserving complete privacy and autonomy between the two homes. The outdoor spaces have been designed in a distinctly Mediterranean spirit, combining landscaped planting, relaxation areas and generous entertaining spaces. A heated swimming pool with submerged cover, a pétanque court and spacious terraces complete the garden. A garage of approximately 36 sqm completes the property. A distinctive property, remarkable for its layout, setting and quality of life, just a few minutes from the amenities of Saint-Gély-du-Fesc and within easy reach of Montpellier. Agency fees are payable by the seller. Information on the risks to which this property is exposed is available on the Géorisques website: www.georisques.gouv.fr Property presented by BARNES Montpellier [email protected] +33 (0)4 99 58 32 60
…By Barnes Occitanie


House for sale in Villeneuve-lès-Avignon by our real estate agency in L'Isle-sur-la-Sorgue. Situated in an elevated position in a sought-after residential area, this 18th-century building offers approximately 260 sqm of living space and is set on a landscaped plot of 1,000 sqm. Just a few minutes from Avignon's historic center, the property boasts a rare location combining panoramic views and proximity to all amenities. The interiors offer generous volumes and quality finishes. The ground floor features a fully equipped open-plan kitchen, a dining room enhanced by artisanal mosaic flooring, and a spacious, light-filled living room with a bar area, all opening onto a large terrace with a view. This level also includes an office, a walk-in closet, a laundry room, and a guest toilet. The first floor of the main wing houses the master suite with a private terrace offering a breathtaking view of the Palais des Papes, a custom walk-in closet, and an elegant light-filled bathroom with shower, as well as a separate toilet on the landing. The second floor includes an office (which could be converted into a bedroom), an additional bedroom, and a bathroom. The second wing features two beautiful bedrooms, each with a spacious en-suite shower room—perfect for welcoming family and friends in total comfort. Outside, the carefully designed garden offers a true haven of peace. The 15 x 3.5-meter swimming pool, equipped with an electric cover, blends perfectly into the natural surroundings and benefits from views of the Palais des Papes. The roof is fitted with solar panels, ensuring modern comfort and improved energy performance. From the terrace, the panoramic view over the Palais des Papes and the rooftops of Avignon offers a unique setting, combining historical heritage and the Provençal art of living. Villeneuve-lès-Avignon captivates with its peaceful atmosphere, architectural charm, and immediate proximity to the cultural richness of Avignon. Property for sale with our real estate agency in L'Isle-sur-la-Sorgue Information on the risks this property is exposed to is available on the Géorisques website: www.georisques.gouv.fr “In accordance with current regulations, the EPC surface area of this property is calculated based on a standardised measurement of the living space. This measurement may differ from the total surface area measured accurately by our sales teams.”
…By Janssens Immobilier Knight Frank L'isle-sur-la-sorgue


Severine 06 18 29 81 13 Tucked away along a country lane, this charming property, comprising two dwellings, offers a total living area of approximately 400 sq m. It sits on a secluded, enclosed plot of approximately 3000 sq m, offering complete privacy. The main house is a 19th-century farmhouse (mas) with four main rooms, boasting generous proportions. From the moment you enter, you'll be captivated by the living room, enhanced by exposed beams and stonework. There are three comfortable bedrooms, including a large master suite. Intriguing and unique spaces include a charming area built around a traditional wine press, perfect for al fresco dining in a truly special atmosphere. The second dwelling is a separate cottage (mazet), parts of which date back to the 12th century. Perfectly integrated into the property, it offers additional sleeping space for 8 people, ideal for hosting friends and family, but can also be used as a gîte and potentially generate rental income. Completely renovated, these two dwellings can easily be combined to meet the needs of a large family. Outside, the meticulously maintained landscaped garden, swimming pool, pool house, and various relaxation areas create a true haven of peace. The property, a former wine estate, is also situated in a privileged natural environment, with 1.7 hectares of land nearby. A particularly appealing setting for nature lovers, those who appreciate wide open spaces, and horse enthusiasts. A rare and charming property where authenticity, serenity, and quality of life blend harmoniously. A private property to discover without delay. Agency fees payable by the seller.
…By Agence Internationale Albert Honig


Hérault (34) Saint-Georges d'Orques. Family home T7 from 1973 with approximately 175 m² of living space on a 1232 m² plot with a swimming pool. It consists of on the ground floor: an entrance, a living room, a separate kitchen, a shower room with toilet, 2 bedrooms, a large room (game room, liberal activity, a laundry room). On the first floor: 4 bedrooms, a bathroom with shower, a toilet. Independent wooden chalet. Professional's opinion: spacious and bright family home compatible with a liberal activity, and/or potential rental income. Enclosed and landscaped grounds with numerous parking spaces. Amenities nearby. Practical information: The displayed price includes fees payable by the seller. To consult potential risks associated with this property, visit: www.georisques.gouv.fr. Energy performance certificate in D. This property is presented by Caroline LE BUREL, registered commercial agent at RSAC of Montpellier 478097116. Available 7 days a week, for any questions or to arrange a visit. Do not hesitate to contact us at 06.51.67.48.28This description has been automatically translated from French.
…By Immo Angels


SAUVE – A CHARACTER PROPERTY BY THE WATER There are properties that are described by their surface area, number of rooms, or facilities. And then there are those that you simply want to discover. In Sauve, at the gateway to the Cévennes, this property is one of those. You have to pass under the vaults, look at the stone, lift your eyes to the ancient frames, take the stairs and the passages that connect the different spaces to understand that this place has been shaped over the centuries. Its oldest parts are attributed to the 11th century, while much of the building dates back to the 18th century. Then comes the outside. Terraces, gardens, stone walls, a majestic two-hundred-year-old lime tree... and, below, the river that borders the property. The swimming pool itself is part of the history of the estate: its coping stones come from an ancient basin attributed to the early 18th century. But La Magnanerie is not just a beautiful residence. The main building now houses a large private residence and four independent apartments rented out year-round. A second building contains an independent cottage of 130 m², with a large shaded terrace. As currently operated, the property generates €52,000 in rental income per year. Family residence, guest property, tourism project, or heritage investment, this property primarily offers that rare thing: the possibility of imagining several lives in one place! Contact Stéphane ROCHER at 06.13.61.25.19. Independent real estate advisor for eXp France registered at the R.S.A.C of Montpellier under number 878 735 893. Information about the risks to which this property is exposed is available on the Géorisques website www.georisques.gouv.fr Fees borne by the seller. Energy class B, Climate class A Estimated amount of annual energy expenses for standard use: between €5735.00 and €7759.00 for the years 2021, 2022, and 2023 (subscriptions included). Information about the risks to which this property is exposed is available on the Géorisques website: georisques.gouv.fr. Your eXp Realty advisor: Stephane ROCHER Commercial agent (Individual company) RSAC 878 735 893 R.S.A.C. Montpellier RCP GAN: 222778670006This description has been automatically translated from French.
…By Exp Global France


In a prime location in Villeneuve-lès-Maguelone, discover this superb detached house built in 2002, offering 200 sq m of living space on a 1,935 sq m plot. This beautiful property boasts generous proportions, a secluded garden, and, above all, exceptional, unobstructed views of the Villeneuve-lès-Maguelone salt marshes. It features a very large living room that opens generously onto the outside, offering remarkable views of the surrounding landscape. The separate, functional kitchen includes a laundry area. The ground floor also offers four spacious and bright bedrooms and a bathroom, providing comfortable and convenient single-level family living. Upstairs, a beautiful master suite completes the sleeping area, offering even more privacy. The house also benefits from a basement of approximately 110 sq m with a ceiling height of 2 meters. This space offers significant potential and allows for numerous layouts to suit various needs: a leisure area, workshop, storage, or even the creation of additional living spaces. Outside, the 1,935 m² plot is a real asset. Completely private, it offers a privileged setting. An outdoor shelter of approximately 45 m² complements the property and could be converted into a pool house. The property also includes a double garage of approximately 40 m². For comfort, the house is equipped with underfloor heating powered by a heat pump, as well as an automatic watering system for garden maintenance. A property to discover and fully appreciate its surroundings, views, and possibilities. The fees are to be paid by the seller. Les informations sur les risques auxquels ce bien est exposé sont disponibles sur le site Géorisques : www. georisques. gouv. fr. ** ENGLISH SPEAKERS: please note that Capifrance has an international department that can help with translations. To see our range of 20,000 properties for sale in France, please visit our Capifrance website directly. We look forward to finding your dream home!
…By Capifrance - Cyril Courtade


The ARGENCE & ARGENCE Agency offers you in Co-EXCLUSIVITY this superb single-story villa of 240 m², ideally located in a quiet and residential area, in the heart of Saint-Clément-de-Rivière, just 10 minutes on foot from the village center.Designed for comfortable family living, the house features five bedrooms, including an elegant master suite, two junior suites, as well as two additional bedrooms sharing a shower room. The spacious living area of over 70 m², bathed in light, opens generously onto the garden thanks to large sliding glass doors. The open kitchen, fully equipped with high-quality appliances, harmoniously completes this convivial space.Outside, the landscaped plot of nearly 1,500 m², adorned with numerous fruit trees (apricot, cherry, fig, plum), invites relaxation. A large swimming pool, equipped with a liquid chlorine filtration system, a roller shutter, and a heat pump, faces the living room for full enjoyment of sunny days.Spacious laundry room, dressing room, office, wine cellar, workshop, veranda with summer kitchen… not to mention a garage, ample parking, and a carport that can accommodate up to 3 vehicles: everything is gathered to make this property the ideal family home located in the heart of a quiet neighborhood just minutes from Montpellier.This description has been automatically translated from French.
…By Argence & Argence Immobilier


Nestled in a quiet, leafy residential setting less than 20 minutes from Uzès, this elegant stone house built in 2018 offers approximately 157 m² on a plot of about 1,200 m², and charms with its contemporary finishes and carefully landscaped exterior. Beautiful living space on the ground floor with generous proportions and abundant natural light Plot of approximately 1,200 m² with large terrace and outdoor areas designed for relaxation 4 bedrooms upstairs, including 2 suites, 3 shower rooms and 4 toilets Heated pool, garage, utility room and stone construction with modern fittings This property stands out for the quality of its construction and its warm atmosphere. From the entrance, the ground floor reveals a spacious living area combining lounge, dining room and open kitchen, forming a convivial space where the volumes and natural light are highlighted by the selected materials. This layout creates an ideal living area for entertaining and enjoying everyday life. The upper floor houses the sleeping area, made up of four generous bedrooms, two of which are suites offering comfort and privacy. Three modern shower rooms complete this functional arrangement. The first floor also benefits from a fluid layout designed to meet the needs of a family or a contemporary second-home project. Outside, the landscaping has been conceived as a true extension of the house: a large terrace of about 80 m², summer dining area, well-maintained garden with good exposure, and a heated pool with a cover. A garage and a utility room complete the property. The peaceful, green surroundings give this house a privileged quality of life while remaining close to essential amenities. This property is presented to you by Yves FLON Independent commercial agent (EI) RSAC Nîmes no. 499 430 494. Fees are entirely payable by the sellers. Information on the risks to which this property is exposed is available on the Géorisques website: www.georisques.gouv.fr Estimated amount of annual energy expenses for a standard use: between €460 and €670 per year.
…By Adiù Immobilier


Ref 71048FD Agde: In a highly sought-after residential area, shops are a 10-minute walk away, and the beaches are a 5-minute drive. This superb contemporary villa is brand new and filled with light, covering approximately 137 m2 and comprising 5 rooms on one level, situated on a lovely plot of approximately 545 m2 with Mediterranean plants, enhanced by a 6X3 pool, beautiful exotic wooden terraces, and a summer kitchen. Space, comfort, brightness, high-quality features (Arizone system, ducted air conditioning, aluminum frames) - this magnificent villa will charm you with its living space of over 60 m2, which includes an open kitchen with a central island, four bedrooms including one suite, two shower rooms, and four parking spaces. An excellent quality of life awaits, just unpack your bags, and I look forward to welcoming you! Florence DIOT +33608639413 Fees to be paid by the seller - Estimated annual energy expenditure for standard use, based on energy prices for the year 2026: €610 ~ €840 - Florence DIOT - Commercial agent - EI - RSAC 814 676 276 / BéziersThis description has been automatically translated from French.
…By Reseau Swixim


Near the Pic Saint-Loup, in the heart of a stunningly beautiful natural setting, this centuries-old farmhouse of nearly 400 sq m embodies the perfect blend of authentic stone and a contemporary renovation of timeless elegance. Nestled within a private estate of over 2.5 hectares, this property offers complete tranquility, a true sanctuary shielded from view, while remaining just 5 minutes from shops and 35 minutes from a TGV station. The residence captivates with its fluid layout and generous proportions, constantly bathed in light and open to the surrounding nature: On the garden level: A welcoming living room leads to a very convivial vaulted reception room. This opens onto a refined summer kitchen and a spectacular terrace furnished with a superb 11 x 5 m infinity pool. Upstairs: The heart of the house reveals a vast eat-in kitchen with high-end amenities, extending into a large living room with exposed beams. A suspended panoramic terrace offers breathtaking views of the Mediterranean landscape. The sleeping quarters comprise five exceptional suites, each with its own full bathroom and private access to the garden or a dedicated terrace. The property is air-conditioned and also includes a wine cellar, a garage, and ample guest parking. With over 2.5 hectares of land, this extraordinary property offers a true haven of tranquility, allowing you to enjoy a vast private space in a stunning natural setting while remaining close to amenities and major cities. A rare living space, designed for lovers of nature and exceptional amenities. ENERGY RATING: B / CLIMATE RATING: A. Estimated average annual energy costs for standard use, based on 2023 energy prices: between EUR2,864 and EUR3,876. Information on the risks to which this property is exposed is available on the Géorisques website: www.georisques.gouv.fr Contact: Claudine 06 22 17 01 66
…By Espaces Atypiques Nimes


Located in the hills of Villeneuve-lès-Avignon, this house offers breathtaking views of Mont Ventoux. It presents 177 sq.m of living area that creates a peaceful and bright living environment, perfectly suited to family life. It sits on 1,000 sq.m of terraced land featuring a landscaped garden carefully divided into distinct outdoor living areas: a relaxation area, a dining area, a reading corner in the shade of the trees, and a delightful swimming pool (6 x 3m). Bathed in natural light, the interior is spread over two levels. On the ground floor, the living area comprises a lounge with fireplace, a dining room, a TV corner and an open kitchen. This fluid and convivial space offers direct access to the garden. The separate master bedroom area comprises a large bedroom, a shower room and a dressing room. There is also a guest WC on this level. Upstairs, a reading area leads to four additional bedrooms (one of which is currently used as an office), a shower room and a separate WC. The basement has been converted into storage space and a utility room. This warm, functional and characterful house exudes Mediterranean charm in a privileged natural setting just a few minutes from the historic centre of Avignon.
…By Emile Garcin - Alpilles & Avignon


In a sought-after area of Saint-Cyprien, beautiful 3-sided villa with a living area of 150m2 + outbuilding on a plot of 416m2. It comprises on the ground floor an entrance hall with cupboards, separate toilet, a large living room with wood stove and fitted US kitchen of 60m2 overlooking the garden and its heated swimming pool, a master suite with shower room and toilet. Upstairs, two master suites with bathroom and private toilet, a shower room, a separate toilet and two bedrooms. The house has a fully equipped 31m2 studio with bathroom + toilet. Two garages complete this property. Possibility of parking a camper van + a vehicle. The entire house benefits from reversible air conditioning. Beautiful features: electric roller shutters, double glazing, electric awning, heated swimming pool. No work required. Quiet environment close to shops and schools. Rare property in the area
…By Terre Et Mer Immobilier


Discover this exquisite 157 m² furnished apartment nestling in the heart of Garrigues-Sainte-Eulalie, offering both elegance and modern comfort. With four spacious bedrooms and six thoughtfully designed rooms, the home effortlessly combines functionality and style, featuring air-conditioning, a cozy fireplace, and double-glazed windows for year-round comfort. Enjoy high-speed internet and optical fiber connectivity, ideal for today's lifestyle. Safety and convenience are prioritized through advanced amenities such as intercom, video security, and a videophone system. The residence also boasts a practical covered car port and a crawl space, ensuring ample storage solutions. Top-quality finishes and stylish furniture throughout make this property move-in ready. Step outside to enjoy the private swimming pool, perfect for leisurely afternoons or entertaining guests. The property comes equipped with a water softener system for added comfort. Embrace a premium lifestyle in a tranquil French village setting, where every detail is designed for carefree living.
…By Cigal'immo

Receive by email any new listing that may match your search criteria
Your criteria :
By validating this form, you accept the general conditions of use of Le Figaro Properties.
These agencies offer a selection of luxury properties vente in Languedoc-Roussillon. Feel free to contact them for personalized assistance.
For your search for an exceptional property, select from our luxury houses with panoramic views in Languedoc-Roussillon, starting at $246,259. Offering exceptional panoramas, these 211 residences overlook the city and its surroundings. As the seasons pass, the spectacle is renewed without ever becoming tiresome. Depending on the area you are looking for, such as Uzès, Sète and Saint-Gély-du-Fesc, the living areas may vary and start at a minimum of 62 m². The largest properties rise to 1,800 m².
As part of your search for a luxury property, discover our catalog of 2,600 luxury houses with a terrace in Languedoc-Roussillon, offered from $218,275. Outdoor meals or summer receptions, the terrace extends the house outdoors. Property listings are found in particular in Uzès, Montpellier and Nimes. The houses listed in our listings offer attractive living areas measuring between 34 m² and 5,185 m².
Set down your suitcases without waiting: our catalog brings together 113 furnished luxury houses in Languedoc-Roussillon, with a starting price of $223,759. From the living room to the bedrooms, each residence is tastefully furnished and ready to live in. Property listings are particularly numerous in the following areas: Montpellier, Uzès and Nimes. The average price of this furnished stock stands at $4,487 per square meter. Living areas reach 3,000 m² for our largest properties.
Your receptions deserve a setting to match: discover 493 luxury houses with a reception room in Languedoc-Roussillon, starting at $251,855. These residences combine family privacy with spaces dedicated to major events. Family gatherings, business dinners or parties with friends naturally find their place there. The fashionable addresses are located in Uzès, Montpellier and Perpignan. Depending on the property, the property area extends up to 425 ha.
The beach as an extension of the garden: this is the spirit of 86 luxury houses by the sea in Languedoc-Roussillon, for sale from $400,730. Your life there will be organized to the rhythm of the coastline, between sea bathing and walks. Sète, Grau d'Agde and Agde enliven the local market. In these residences, the minimum recorded living area is 55 m².
The sea horizon as a guiding thread: explore the 100 luxury houses with sea views in Languedoc-Roussillon, with prices starting at $414,162. The sea accompanies your days, from sunrise to the last light. A daily privilege that few addresses can claim. Browse the listings in Sète, Banyuls-sur-Mer or Port-Vendres first. In terms of dimensions, the living areas start at a minimum of 62 m² and the grounds at 160 m².
Anchor your daily life at the water's very edge: this is what the 22 luxury houses right on the water in Languedoc-Roussillon allow, for sale from $502,591. These rare residences provide direct access to the shore, with no obstacle to cross. In the geographical area, Sète, Grau d'Agde and Carnon plage account for a significant share of our listing catalog. The average price per square meter stands at $8,820. Expect living areas measuring between 90 m² and 1,500 m². In our selection of listings, a property can have up to 20 rooms.
Within our catalog, 5 luxury houses listed as historic monuments in Languedoc-Roussillon are for sale, starting at $893,247. These residences perpetuate exceptional architectural expertise. Acquiring one means continuing a story that began long before you. Your search can focus on Carcassonne, Montpellier and Salles-sur-l'Hers. The properties recorded in our listings have between 5 and 25 bedrooms. The grounds in our collection measure 1,590 m². This can rise to 6.5 ha depending on the property.


