Get early access to listings that match your criteria
Never miss an opportunity again. Our personalized alerts notify you instantly.

 English$ USD · m²


Situated in a pleasant village with local shops and a restaurant, this house, built in 2004, offers a comfortable and practical living environment. The main house comprises, on the ground floor, an entrance hall leading to an air-conditioned living room, a kitchen opening onto the dining room, and three bedrooms. Upstairs, you will find a master bedroom suite comprising a dressing room and a shower room with a toilet. The 1,200m² plot features a swimming pool and a separate guest house of approximately 30m², ideal for hosting family and friends or for a rental business. The guest house has a living area with a kitchenette and a bedroom. A garage and parking spaces for three vehicles complete this property. An ideal property for a family seeking space, comfort and the potential to accommodate guests in a pleasant setting.
…By Cigal'immo


This property is presented to you by Muriel ROBERT, Real Estate Agent at Prestige by Arthurimmo, 9 Rue des Trois Journées, Perpignan, Occitanie region, FRANCE, reachable at +33 6 78 11 52 31. In the heart of the wild and unspoiled landscapes of the village of Opoul-Perillos in the Pyrénées-Orientales, between the sea, garrigue scrubland, and limestone hills, we offer this superb contemporary Mediterranean villa providing a rare living environment, combining absolute tranquility, modern comfort, and omnipresent nature. Located in a privileged setting, the property, spanning over 4,000 m², benefits from a commanding position with exceptional views. Its elegant architecture blends seamlessly into the landscape thanks to its natural-hued facades, traditional tiled roof, and expansive outdoor spaces. The villa captivates with its generous proportions and abundant natural light. On the ground floor, the warm and inviting living area opens onto a covered terrace and a surprising summer kitchen. A master suite, a bedroom, and a laundry room complete this level. The first floor offers a bedroom, a bathroom, and a converted attic space with exposed cathedral ceilings, creating a unique atmosphere and offering potential use as a living room, playroom, office, or other space. An independent studio apartment is also included and is ideally suited for use as a holiday rental. The property features a single garage and a double garage. The swimming pool area further enhances this exceptional setting. Technically, this property is equipped with air conditioning, sliding glass doors, a recently renovated, high-quality kitchen, solar panels with batteries , and more. This property would be ideal as either a primary or secondary residence for those who appreciate authenticity, spaciousness, and tranquility. Its prime location provides quick access to the Mediterranean beaches, Perpignan, and major highways. DPE B / 77 GES A / 2 Estimation des coûts annuels d'énergie du logement entre 941 euros et 1 272 euros . Prix moyens des énergies indexés sur les années 2021 , 2022 et 2023 .
…By Agence Internationale Lpi - French Properties


Perched in the sought-after hills above Céret, just a few minutes from the town centre, this elegant villa enjoys an exceptional setting, offering absolute peace and privacy with breathtaking open views stretching all the way to the Mediterranean Sea. The property has been tastefully renovated, combining traditional construction with modern comfort, and sits on a beautifully landscaped and fully usable plot of over 4,200 m². The main house offers bright and generous living spaces, including a spacious lounge opening onto a large terrace with panoramic views, an independent kitchen extended by a veranda, and a night area comprising a master suite with terrace access, two additional bedrooms, a bathroom, and separate WC. On the lower level, a second master suite provides complete independence, ideal for guests or potential self-contained accommodation, with its own private terrace. This level is completed by a workshop, a garage with electric door, a utility/kitchen space, and a large converted crawl space offering excellent additional storage or functionality. The property is equipped with high-quality features throughout: double glazing, centralised electric shutters, reversible air conditioning in every room, solar hot water system, heated swimming pool, bioclimatic pergola, fully concrete driveway, pool house, and pétanque court. Céret, a charming Catalan town known for its vibrant art scene, renowned modern art museum, lively market, and authentic lifestyle, offers a sought-after quality of life between the Mediterranean coast and the Pyrenees. Ideally located just 30 minutes from the beaches and close to the Spanish border, it combines culture, nature, and accessibility. A rare opportunity offering comfort, elegance, and an exceptional lifestyle in one of the most desirable areas of the Vallespir region. €639,000 including agency fees – €616,500 excluding agency fees. Agency fees: 22 500€ (3.65%) to be paid by the buyer.
…By Beautiful South


Exceptional property: Contemporary house of 220 m2 on 2,850 m2 of land Located in a very quiet residential area , with no overlooking properties, this magnificent recent house of 220 m2 offers a rare living environment, combining modern comfort, generous volumes and high-end amenities. Situated on a superb plot of 2,850 m2 , the property is appealing due to its privileged environment and total privacy. Spaces designed for comfort and conviviality From the moment you enter, you will discover a bright and contemporary atmosphere. The house offers: 4 beautiful, generously sized bedrooms 2 modern bathrooms with high-quality finishes A spacious playroom ideal for children or a leisure area Spacious living areas bathed in light Outbuildings & additional spaces Large garage Independent workshop Modern house, perfectly maintained, equipped with high-end materials and amenities, in a secure and peaceful environment. Outbuildings, with summer kitchen, gym, jacuzzi https://www.youtube.com/watch?v=A5bvZEAhSR4
…By Swixim International Uzès - Côté Soleil Immobilier


In Nîmes, just 5 minutes from the Vacquerolles Golf Course, in a privileged and completely secure setting surrounded by stunning natural beauty, discover this modern, comfortable 6-room villa with approximately 180 m2 of living space on a magnificent plot of approximately 3,400 m2 with a heated swimming pool, terraces, and a garage. Enjoy a spacious and light-filled living area with sliding glass doors opening onto the large terrace, the pool, and the surrounding nature. The fully equipped kitchen leads to a covered terrace and a utility/laundry room. A generous master suite with a dressing room, bathroom with bathtub and shower, and an office with storage that could also serve as a bedroom complete this level. Upstairs, there is a shower room, two further bedrooms (one with its own shower room), and a playroom that can be adapted to suit your needs. This villa offers exceptional comfort with its reversible underfloor heating via a heat pump, centralized roller shutters, and photovoltaic panels that cover the annual running costs! We love it: its impeccable maintenance, its spaciousness, its various outdoor areas and this privileged setting for a life of complete serenity, a true Ode to Nature!
…By Corinne Ponce Immobilier


Ideally located between Montpellier and Nîmes, within immediate reach of the Mediterranean coastline and some of the region’s most sought-after tourist destinations, [Horse Immo](https://www.horse-immo.com?utm_source=chatgpt.com) proudly presents this exceptional equestrian estate extending over nearly 9 hectares. This remarkable and recently built property features a prestigious farmhouse-style residence offering approximately 300 sqm of living space, where spectacular volumes, abundant natural light and refined finishes combine in perfect harmony. The cathedral-style living room, elegant reception areas flowing seamlessly into one another, and beautifully appointed suites with exposed timber beams create an atmosphere that is both sophisticated and welcoming, enhanced throughout by the use of premium materials. Additional outbuildings totaling nearly 1,200 sqm further enrich this unique property and offer outstanding potential for a variety of high-end projects, including a luxury secondary residence, an exclusive hospitality venture, professional premises or artistic spaces. Completely sheltered from disturbances and hidden from view, the landscaped grounds feature an elegant swimming pool, expansive terraces and a refined pool house, creating an exceptional lifestyle environment dedicated to relaxation and the Mediterranean art of living. Designed with meticulous attention to detail, the equestrian facilities form a rare and comprehensive ensemble. A high-end indoor stable comprising 14 boxes includes two tack rooms, several grooming areas with showers, as well as independent accommodation for a rider or staff member. An indoor arena, a dressage arena, a lunging ring and extensive storage facilities complete this highly functional and immediately operational equestrian property. The estate also offers additional land parcels totaling nearly 8 hectares, where the grounds unfold into vast landscaped paddocks and cultivated areas within a beautifully preserved natural setting, harmoniously planted and entirely free from nuisance. **Horse Immo’s opinion:** A rare and confidential address where architectural excellence, premium equestrian facilities and an exceptional lifestyle come together in perfect balance. A truly unique property designed for discerning buyers and horse enthusiasts seeking an extraordinary place to call their own.
…By Laure Taberne


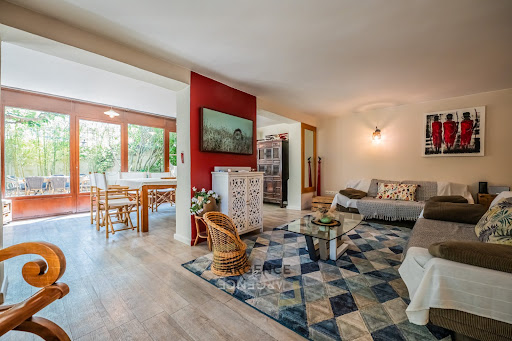

In CO-EXCLUSIVITY, the ARGENCE & ARGENCE Cabinet presents this villa located in Castelnau-le-Lez, at the foot of the tramway and in immediate proximity to shops and schools. This house offers a practical and sought-after living environment.The house has a living area of approximately 195 m² spread over two levels, with a functional layout and beautiful volumes.On the ground floor, you will discover a large, bright living room as well as a bedroom with its adjoining bathroom, allowing for a comfortable one-level living space.Upstairs, a second living room completes the living spaces and provides an ideal place to relax or create an independent family area.This level also includes three additional bedrooms as well as a bathroom.Outside, the garden features a pleasant pool area accompanied by a large covered terrace, perfect for enjoying the nice days in a convivial atmosphere.The property also has a 15 m² green cube, which constitutes an ideal space for a liberal activity, an independent office, or a guest room.This house represents a great opportunity for a family or for a project combining living space and professional activity.This description has been automatically translated from French.
…By Argence & Argence Immobilier


Embalming the morning with the perfumes of fennel, melon and celery …wafting it towards the towns and villages built around Uzès, the first duchy of France. These scents seep through the park and olive groves of an exceptional property with 6692 m² of land planted with 450 shrubs at the edge of a popular neighbourhood, close to all the shops! It is here, at the end of small paved streets lined with dry stone walls that this modern construction was built and equipped with high technology features: peripheral thermal insulation, triple argon glazing for the external joineries, soundproof partitioning, acoustic doors, floor heating and cooling floor fed by inverter and reversible heat pump, thermodynamic water heater, water softener... offering a living space of 267 m² accessed through a tile-covered awning. The presentation is exceptional for the three bedrooms with private bathrooms and a large room that can accommodate one or two additional bedrooms spread over the east wing. The west wing can be connected and has a large living room of 66m² with a kitchen equipped with high quality appliances and furnished with a central island and a workbench made of black granite from Zimbawe, as well as two en suite bedrooms. For idle relaxation, a swimming pool of 36m ² with a depth of 130 cm covered with tiles and featuring 126 m² of surrounds. A bore equipped with a watering programmer allows the perfect irrigation of the plants. For the car parking, a parking area of 550m² is available, realized on 10 cm depth with road geotextile. In short, as you have now understood, nothing has been left to chance! This property is a concentration of the most recent innovative techniques in construction and ensures all the benefits of comfort and health to its occupants while limiting as much as possible the carbon impact on the environment by seeking to integrate it as respectfully as possible by a maximum use of natural and local resources, thus being less energy consuming and more ecological. The motorway and rail networks are easily and quickly reached via Avignon, Nîmes or Remoulins. The agency fees are to be paid by the vendor. A property selected by BOTELLA Real Estate. Réf : 2799
…By Botella - L'immobilier Depuis 1989


Located in the charming South of France village of Loupian, bordering the historic Saint-Louis park and its lush gardens, this elegant 390m2 bourgeois residence enjoys a rare preserved setting safeguarded from future development, just five minutes bike ride from the port town with famous Oyster farms, 10 minutes bike ride to beaches and the Mediterranean coastline. this elegant bourgeois family residence offers 390 sqm of living space across three levels. Over successive generations, the property has been enhanced with every modern comfort — new roof, insulation, ducted air conditioning, home automation, heated self-cleaning swimming pool, private cinema room — while preserving the remarkable architectural features dating back to 1870, including original period tiles, a majestic staircase, a central octagonal hall, and a Laurens marble fireplace. The residence now offers six spacious bedrooms with en-suite bathrooms, including an independent 80 sqm garden-level apartment with terrace opening onto the swimming pool. On the same level, a fully renovated garage-workshop of 150sqm completes the property. The first floor features a spacious living and dining room with a fully equipped kitchen opening onto a beautiful shaded terrace. This level also includes two large bedrooms with bathrooms and shower rooms, two dressing rooms, a study, and a laundry room. The top floor comprises two additional bedrooms, a shower room, and a comfortable soundproof home cinema. The peace and quiet, prime location, refined architecture, and quality of amenities give this exceptional residence its rare and timeless appeal.
…By Montpellier Sotheby's International Realty


In a peaceful setting close to the beach and the port of Saint Cyprien, this 165 m² house stands out for its spacious layout and beautiful natural light. It features a large living and dining room extended by a veranda, a fully fitted independent kitchen, a utility room, as well as a suite with dressing room and shower room. Upstairs, four comfortable bedrooms provide an ideal night space for the whole family. Outside, you can enjoy a low-maintenance garden with a built-in swimming pool and a summer kitchen, complemented by a garage and the possibility to park on the property. Air conditioning, a wood-burning stove, and a borehole complete the comfort of this welcoming and functional home. Information about the risks to which this property is exposed is available on the Géorisques website: www.georisques.gouv.fr
…By Coldwell Banker Must Immobilier


Rare Opportunity: Exceptional Maison de Maître in the Heart of the town EXCLUSIVELY WITH COLDWELL BANKER Nestled in a haven of greenery between the sea and the mountains, right in the heart of the city yet sheltered from view, this sumptuous bourgeois maison de maître of 500 m² elegantly combines the charm of the past with contemporary comfort. Set on a landscaped park of 1.5 hectares, entirely planted with trees, this exceptional property offers a rare lifestyle — refined, intimate, and welcoming. From the moment you enter, the volumes are striking. The 70 m² living space, bathed in light, opens onto a warm lounge, a serene winter garden, and a fluid flow towards the various reception areas. The house offers eight suites, each with its own bathroom or shower room and private toilets, ensuring absolute comfort for a large family or a high-end hospitality project. An independent studio as well as a two-room apartment complete the property, ideal for hosting guests, accommodating staff, or developing a professional activity. Outdoors, the features live up to the uniqueness of this residence: A swimming pool for refreshing in complete privacy A fully equipped summer kitchen for convivial moments A private tennis court A gym A bamboo grove A fountain An old stone pond And several outbuildings to suit all your needs. This rare residence offers an incomparable art of living, in a privileged environment where everything is within walking distance: shops, restaurants, cinemas, schools, and transport. Information on the risks to which this property is exposed is available on the Géorisques website: www.georisques.gouv.fr
…By Coldwell Banker Must Immobilier


This contemporary 169 m² property boasts breathtaking views of the majestic Fort Saint-André and the Popes' Palace in Avignon. Ideally located in a green and peaceful setting, this sleek architect-designed villa will seduce you with its idyllic and inspiring setting. You'll find a large, light-filled living room totally open to the outdoors, offering bright, airy living spaces. 3 bedrooms, 2 bathrooms and showers, a 70 m² garage and 2 sheltered parking spaces. This contemporary villa on a 2386 m² plot offers both intimate spaces and a preserved natural environment. Its landscaped garden with swimming pool is perfect for entertaining family and friends for outdoor days and evenings. This home represents a rare opportunity on the local real estate market, combining comfort and spectacular views with an exceptional living environment. Possibility of extension. Translated with DeepL.com (free version)
…By Von Peerc Immobilier - Saint-rémy-de-provence


The ARGENCE & ARGENCE Real Estate Agency presents this fabulous contemporary villa in Co-Exclusive listing, located in Castelnau-le-Lez, in a quiet and particularly sought-after neighborhood just a 10-minute walk from the tram. Built in 2011 and recently partly renovated, it will charm you with its amenities and generous spaces.With a living area of approximately 200 m², the house offers a vast living space of nearly 90 m², flooded with light, including a cozy living room, a large open family kitchen, and a very comfortable office space. Large bay windows provide direct access to the garden and create a beautiful continuity between the indoors and outdoors.The ground floor features a spacious master suite on the same level, offering comfort and privacy.Upstairs, you will find two bedrooms, a bathroom, as well as a junior suite, ideal for hosting family or guests.Outdoors, the villa is set on a fully landscaped plot of 600 m², offering a pleasant and well-maintained living environment. You will enjoy a magnificent swimming pool, perfect for sunny days.In terms of amenities, the house has underfloor heating and cooling, a Focus fireplace, a thermodynamic water heater, as well as a large basement, providing plenty of storage or development space.This villa perfectly combines modern comfort, elegance, and quality of life; a rare and high-quality property to visit without delay!This description has been automatically translated from French.
…By Argence & Argence Immobilier


Située dans un village pittoresque au cœur de l'Hérault, ce mas de caractère du début du XIXe siècle d'une superficie de 230 m² habitables, est implanté sur un vaste terrain paysagé de 3000 m², avec une piscine, et bénéficie d'une vue dégagée sur la campagne environnante. Alliant élégance et authenticité, ce mas conserve des éléments architecturaux d'origine tels que la charpente en bois apparente et des murs en pierres qui apportent une chaleur et une atmosphère unique. L’entrée donne sur un séjour cathédrale de plus de 90 m² lumineux et ouvert sur le jardin, et disposant d’une cuisine ouverte ainsi que d’une buanderie. Surplombant ce magnifique séjour, une mezzanine de 40 m² offre une vue imprenable sur la pièce principale et crée un espace pouvant servir de bureau, salle de jeux ou de coin nuit supplémentaire. La partie nuit se compose de 4 chambres (dont 2 en Rdc), toutes équipées de salle d'eau, ainsi que d’un grand dressing. Le jardin paysagé de 3000 m² vous invite à la détente et au calme, avec de nombreuses essences végétales, une belle terrasse ensoleillée et une piscine de 14x5 m au sel, idéalement située pour profiter des belles journées méditerranéennes. Une dépendance de 22 m², donnant sur le jardin, peut accueillir un jacuzzi. La parcelle accueille également un bel abri voiture, un atelier et un mazet servant de local technique. Les commerces de proximité et commodités sont accessibles à pied. Montpellier, Béziers et les plages méditerranéennes sont à 30 minutes en voiture. Honoraires : 4,71 % TTC inclus charge acquéreur (850 000 € hors honoraires)
…By Agence Galerie Casanova


À quelques minutes du centre de Mauguio, dans un environnement résidentiel préservé, cette villa contemporaine compose un lieu de vie généreux où les volumes, la lumière et les équipements ont été pensés pour un confort quotidien durable. Développant environ 385 m² habitables sur un terrain paysager de 1 692 m² exposé sud-ouest, la propriété s’organise sur plusieurs niveaux autour d’espaces de réception, de détente et de convivialité. Dès l’entrée, les perspectives s’ouvrent sur un vaste séjour de 53 m² prolongé par les terrasses et les extérieurs grâce à de larges ouvertures à galandage. Le salon avec cheminée gaz dialogue avec la salle à manger agrémentée d’un poêle à granulés, tandis que la cuisine aménagée et équipée affirme une esthétique contemporaine sobre et fonctionnelle. Une arrière-cuisine attenante permet une organisation discrète des espaces techniques et donne accès au double garage d’environ 60 m². Le rez-de-chaussée accueille également un bureau, une chambre d’amis ainsi qu’un espace parental complet composé d’une chambre ouverte vers le jardin, d’un dressing et d’une salle d’eau. Les circulations fluides et les ouvertures sur les extérieurs renforcent la sensation d’espace et de continuité entre intérieur et jardin. La propriété se distingue particulièrement par son espace bien-être d’environ 60 m². Conçu comme un véritable lieu de détente, il comprend une piscine intérieure équipée d’une nage à contre-courant, une salle d’eau avec WC PMR ainsi qu’un ensemble technique parfaitement intégré regroupant les équipements de traitement et de confort thermique. À l’étage, les espaces nuit prennent place autour d’un salon familial et d’une passerelle intérieure qui accentue les volumes et la lumière naturelle. Plusieurs chambres avec rangements composent cet étage, dont une grande chambre ouverte sur un balcon dominant la piscine. Une salle de bains avec double vasque et des toilettes indépendants complètent cet espace dédié à la vie familiale. Une salle de cinéma vient enrichir les usages de la maison, tandis que le dernier niveau mène à une terrasse tropézienne plus confidentielle offrant un agréable espace extérieur supplémentaire avec vue dégagée. À l’extérieur, le jardin paysager accueille une piscine Diffazur au sel avec gestion automatisée du pH, différents espaces de détente et une pergola bioclimatique avec éclairage intégré. L’ensemble bénéficie d’aménagements soignés et d’un système d’arrosage automatique alimenté par forage. Les prestations techniques participent au confort général de la propriété : climatisation gainable, isolation thermique par l’extérieur, volets roulants électriques, panneaux photovoltaïques de 9 kW avec contrat de revente, double vitrage et système de déstratification de l’air. La situation permet de rejoindre rapidement les commerces, écoles, axes principaux, plages méditerranéennes et Montpellier, tout en conservant un cadre de vie résidentiel apprécié pour son équilibre entre tranquillité et proximité des services. Plus d'informations aupres de Casanova Immobilier, reference historique de l'immobilier de caractere et haut de gamme a Montpellier et dans le Sud de la France depuis 1979. Specialistes des demeures de charme, appartements de caractere, villas contemporaines, proprietes familiales et biens singuliers entre Montpellier, littoral mediterraneen et arriere-pays.
…By Agence Galerie Casanova


ARCHITECT'S VILLA Classified Double A / PRIVATE PROPERTIES / Bruno VUILLEMIN: +33 (0)6.38.50.27.17 / VIRTUAL TOUR, PLAN, and DIAGNOSTICS AVAILABLE ON REQUEST On the outskirts of Carcassonne (20kms), in a dominant position, bright Architect's Villa built in 2018, single-storey with no overlooking neighbors of 289m2 (219m2 of living space) on a plot of 2,962m2, fenced, landscaped, and planted with Mediterranean species. The living room of 70m2 opens onto a terrace of 114m2 sheltered by 2 electric awnings, as well as onto the 12.00 x 3.00 overflow swimming lane, built with a reinforced liner, heated, chlorinated treatment, and protected by a removable barrier. The Pool House and 120m2 garage complete the ensemble. The camping-car shelter (Height 3.50m2) is equipped with solar panels whose electricity production is partly intended for resale. It consists of: DAY AREA * Entrance with closets 14m2 * Living room of 70m2 with partly furnished equipped kitchen and its media space * Pantry * Air-conditioned wine cellar 1000btles * Laundry room * Guest WC with sink NIGHT AREA * Suite no. 1 with Bedroom 22m2, dressing room, shower room, and independent WC * Suite no. 2 with Bedroom 23m2, bath, shower room, dressing room * 2 Bedrooms of 13m2 and 14m2 with closets * Bathroom * Independent WC * Hallway with closets Rated A-A, all openings are in Aluminium, double glazed with solar film, adjustable shutter slats. The heat supply and air conditioning are provided by an Air-Air heat pump in the day area and by reversible air conditioning units in the night areas. The hot water is produced by a thermodynamic water heater. The construction has a Damage Work insurance and all ten-year guarantees. All that's left is to unpack your bags! Price: 730,000 euros including 30,000 euros VAT fees included charge to the buyer, i.e., 700,000 euros excluding fees. DPE: class A - GES: class A. Estimated average amount of annual energy expenses for standard use established from the energy prices of the years 2021, 2022, 2023: between 720 and 1030 euros. Information on the risks to which this property is exposed is available on the Géorisques website: www.georisques.gouv.fr This announcement is made under the editorial responsibility of Bruno VUILLEMIN acting under the status of a commercial agent registered at RSAC under No. 539 365 676 Mandate: 451226 / The professional guarantees and secures your real estate project. SAS PRIVATE PROPERTIES / ZAC du chêne ferré / 44 allée des cinq continents 44120 VERTOU, CPI Card 4401 2016 000 010 CCI Nantes St Nazaire. RCS NANTES 487 624 777 (4.29% fees including VAT charged to the buyer.) Bruno VUILLEMIN (EI) Commercial Agent - RSAC Number: CARCASSONNE 539 365 676 - .This description has been automatically translated from French.
…By Propriétés Privées


Coldwell Banker Exclusive Located in the heart of Pignan, a highly sought-after village south of Montpellier known for its quality of life, this charming 165 m² home sits on a stunning, tree-lined plot of over 1,000 m². From the entrance, you will be captivated by a vast and particularly light-filled living room, complemented by a fully equipped open-plan kitchen. The ground floor has been designed for optimal comfort with two spacious bedrooms, a bathroom, and a cozy veranda that opens onto the garden. Direct access to the garage and its adjoining laundry room facilitates daily life. The upper floor is dedicated to privacy and relaxation. It hosts a large primary suite featuring its own walk-in closet and private shower room. A custom-made library space, crafted by Maison Quadro, adds a touch of character to this level and offers the possibility of being easily converted into an additional bedroom. Outside, the enclosed and landscaped garden is a true haven of peace. Completely secluded and not overlooked, it allows you to fully enjoy the swimming pool and the beautiful sunny days of the region. A unique opportunity in a popular area. For more information or to arrange a viewing, we invite you to contact us now.
…By Coldwell Banker - Villanova Realty


Very rare, in the heart of a charming authentic village, between Castries and Sommières, close to amenities and access to the motorway. This renovated village house offers 187m² of living space, as well as an annex of 29m². It charms with its atypical character, generous volumes, high ceilings, and distribution over different levels. Its exposure gives it beautiful brightness. Sheltered from prying eyes, the rooms are organized around the patio, with a semi-open kitchen, various living spaces, three bedrooms, including two master suites, as well as an office. A vaulted annex with exposed stones completes this property and offers great additional potential. In the patio, you will enjoy fitted terraces and a 5x2 pool with careful finishes. Quality amenities: equipped kitchen, reversible air conditioning, wood stove, aluminum carpentry, heated pool. A unique house, ideal for a search for calm, character, and Mediterranean art of living.This description has been automatically translated from French.
…By Coldwell Banker - Villanova Realty


Ten minutes from Uzès, in a village with shops and close to the Pont du Gard, this secluded 210 sq m (2,260 sq ft) house reveals a profoundly Mediterranean lifestyle, nestled amidst nature, generous proportions, and exceptional hospitality potential. Secluded and free from any disturbances, the house sits within a landscaped setting of nearly 3,000 sq m (32,000 sq ft) bordering a protected natural area. Mediterranean flora, open views of the surrounding vegetation, and abundant light create a vibrant, almost ethereal setting. From the moment you arrive, your gaze is drawn to the 14 x 7 meter (55 x 10 ft) swimming pool and its unobstructed panorama of the surrounding countryside - an immediate invitation to slow down. Completely renovated, the property exudes a warm and elegant atmosphere where every space seems designed to seamlessly extend the outdoors. The light-filled 65 sq m (700 sq ft) living room blends authenticity and contemporary comfort around a fireplace, a wine cellar, and a fully equipped kitchen. Large openings blur the lines between the living space and the covered terrace, a true extension of the living area overlooking the garden. The ground floor also features three comfortable bedrooms, a bathroom, and a shower room with clean, contemporary lines. Upstairs, the master suite offers an intimate retreat of nearly 80 square meters. A dressing room, private lounge, shower room, and double office with panoramic views comprise a suite with almost hotel-like amenities. A spacious attic room completes this level, offering a multitude of possibilities. Designed for entertaining while maintaining its family home feel, the property also includes four independent gîtes of 42, 38, 35, and 29 square meters, seamlessly integrated into the main house. A hospitality business could be immediately established in this highly desirable setting. A 23-square-meter workshop also offers further potential for future development. A rare address where understated elegance, unspoiled nature, and a relaxed lifestyle converge, just minutes from the most beautiful landscapes of the Gard region. Contact: Virginie 33 6 77 39 33 14 ENERGY RATING: C / CLIMATE RATING: A Information on the risks to which this property is exposed is available on the Géorisques website: www.georisques.gouv.fr
…By Espaces Atypiques Nimes


WHITE STONES REAL ESTATE - THE EXPRESSION OF LUXURYMontpellier - PBI CollectionTo the East of Montpellier, let's pause in this very dynamic urban municipality, with its preserved nature, offering undeniable quality of life to its inhabitants.The slowly uncovered remains are invitations to take a trip back in time to discover this former 19th-century farmhouse, entirely renovated in 2022 in a decidedly contemporary spirit.It's about living a unique immersive experience that cultivates the exceptional and invites us to unveil its metamorphosis, focusing on the element of mystery that makes the places vibrate as an encouragement to detach from the world in order to inhabit it better.As soon as we cross the threshold, we contemplate the scenography that unfolds before our eyes with the spectacular traversing living room dimensioned thanks to the beams of the cathedral ceiling.The high-end materials and features dialogue with the historic building; we immediately love the enveloping atmosphere that reigns there.The living room, imbued with refinement, opens onto the outdoor terrace with direct access to the pool.The very clean and colorful kitchen has been custom-made to be part of the decor and set the ambiance for the whole space. It assures us that our taste for culinary arts will be nourished by creative energy.A few flights of stairs later, we set out to discover the private sphere, first composed of a large master suite of nearly 40 m², including a bathroom and a dressing room for both Mr. and Mrs.Two additional suites, each accompanied by their own private bathroom, complete this level.Outside, on the exotic wood terrace, the pool welcomes us, forming a 5-meter by 5-meter square, saltwater, and heated, which we can enjoy from the beautiful days until the late season.Like an enchanted interlude, this living space invites us to savor the sweetness of life in a green setting, far from urban hustle.A dream of weightlessness within this fascinating universe. No mystery. An alchemy and the certainty of being present at the right moment.The Plus: Exceptional geographic location. High-end materials and features. Ten-year guarantee on renovation work. Focus fireplace. Garage for two vehicles. Close to public transport and major communication routes. Schools, cultural and sports infrastructure, essential shops. Near the Sud de France station and Montpellier Méditerranée airport and the historic center of Montpellier by tram.Our Opinion: The Hidden Face of Audacity ® It's on the other side of the mirror, behind the story of things, in the interstices of the invisible that we sought the alchemy of this precious place.'An Authentic and Contemporary Vision of Luxury Real Estate.' Franck Ballester® ALL INSPIRATION, MODIFICATION, REPRODUCTION IS PROHIBITED - REGISTERED TRADEMARK
…By Pierres Blanches Immobilier


PIERRES-BLANCHES IMMOBILIER Nîmes - PBI Crush Between wooded hillsides and vineyard plots, the Vaunage unfolds its Mediterranean landscapes where, in summer, the obstinate song of the cicadas resounds. It is in one of its preserved villages that rises this modern single-storey villa, 187 m2 of living space on a plot of almost 1,400 m 2. From the entrance, the gaze is drawn to a vast living room of 70 m 2, sleek, resolutely modern. The large bay windows that surround the living room abolish the borders between inside and outside, opening onto the hilly plains. The kitchen with sober lines composes an intimate and open space, conducive to shared moments. The private spaces are articulated in a master suite of 37 m2 decorated with a marble bathroom and a dressing room. Continuing, four bright rooms of respectively 13 m2 each complete the night wing. A bathroom completes the whole. Outside, the charm continues. The garden hosts a 7-meter long pool punctuating the decor with a touch of refreshing cyan blue. The covered terrace, vast and comfortable invites to extend the summer evenings. The Plus: A 20 m2 garage houses a vehicle. The first shops are a two-minute walk away. The view is of the surrounding, preserved nature. Our Opinion: Time under Influence ® Under the magnetic influence of the South of France, this property is inscribed as a medium of expression in its own right carrying in its wake the tinted chords Cobalt Blue and Naples Yellow. ® ANY INSPIRATION, MODIFICATION, REPRODUCTION IS PROHIBITED - REGISTERED TRADEMARK 'An authentic and contemporary vision of luxury real estate.' Franck Ballester Julie Pauille +33 (0)7 78 88 36 41 Rsac Nîmes 922 908 389
…By Pierres Blanches Immobilier


In a privileged, calm and green setting, discover this beautiful family home of approximately 188m2 of living space, ideally located on the southern slope of Mont Saint Clair, protected from the prevailing winds. Perfectly maintained, it offers beautiful features and exceptional living comfort. It consists of a ground floor with two bedrooms that can be converted into a large one if necessary, a dressing room, a shower room, a laundry room and a large garage/workshop. On the first floor, a large, bright living room with sea view, including a lounge, a dining room and an open-plan fitted kitchen, benefiting from direct access to a beautiful south-facing terrace, a master suite (bathroom/shower, dressing room), with exterior, completes the level. A half-level which benefits from another bedroom, shower room and a playroom/multipurpose space. Built on a plot of 1050m2, the house has amenities designed for conviviality: a swimming pool with outdoor shower, a perfectly equipped summer kitchen, a pétanque court, several garden sheds, vehicle parking spaces. The villa is well maintained with carefully selected amenities (ducted heating, central vacuum system, solar panels, pellet stove). This accommodation combines space, comfort, in a natural environment, while being close to amenities and beaches. It will appeal to a family looking for quality of life on the Mediterranean coast. REF 1301
…By Proprietes Du Golfe


Located in the sought-after Villeroy district, 1st line of the beautiful beaches of Sète and the greenway which stretches to Marseillan-Plage, this contemporary villa with clean lines, designed by a renowned architect, offers an exceptional living environment between sea and nature. With a living area of 194m2 (Carrez law measurement 191.21m2), it is composed on the first floor of a bright living space of approximately 82m2 with living room, lounge, fully equipped open kitchen and utility room (+7m2). This space opens onto a vast terrace with sea view, offering direct access to the garden and the pool area. On the ground floor, a spacious entrance hall, three bedrooms including one with shower room, a master suite with dressing room, bathroom, shower. High-end services with elevator, central vacuum, heat pump heating, quality finishes. The 800m2 plot is meticulously landscaped with a heated swimming pool, benefiting from counter-current swimming, surrounded by a sunny beach. For added comfort, a 43m2 garage and parking spaces complete the property. A rare and sought-after location, offering breathtaking sea views, in a quiet and sought-after area close to beaches and amenities, this villa combines luxury, comfort, and functionality. REF 1297
…By Proprietes Du Golfe


Superb 90 m² living room opening onto the garden 5 bedrooms and 5 bathrooms (including a ground floor suite) 2.517 m² landscaped garden with two pools (indoor and outdoor) Beautifully appointed, combining charm, authenticity and modern comfort
…By Catherine La Bruyère Immobilier


The ARGENCE & ARGENCE firm presents this elegant villa located in a sought-after residential area, appreciated for its calm and natural environment.Developing approximately 160 m² of living space on a tree-lined plot of nearly 1,900 m², the house offers a fluid and functional layout, essentially on one level, ideal for comfortable family living.The main room offers a beautiful living area with a fireplace and an open kitchen. The whole extends naturally to several terraces, including a covered area, creating a pleasant continuity between the interior and exterior.The sleeping area includes an independent master suite with a shower room and veranda space, three additional bedrooms, a bathroom, and an office that can easily be transformed according to your needs.The garden, carefully arranged in a Mediterranean spirit, features a 5 x 10 m Desjoyaux swimming pool ideally facing southwest, as well as various relaxation areas conducive to outdoor dining and moments of conviviality.In terms of amenities, the property benefits from modern and comfortable features: reversible air conditioning in each room, double-glazed windows, optimized insulation, motorized aluminum shutters, and built-in mosquito nets.A closed double garage and a spacious 200 m² basement with multiple uses complete this property with generous volumes.Between nature and urban proximity, it offers a particularly sought-after living environment with shops, schools, public transport, and quick access to the center of Montpellier.This description has been automatically translated from French.
…By Argence & Argence Immobilier
'%20stroke='%23DDAA3A'%20stroke-width='1.909'%20stroke-linecap='square'%20stroke-linejoin='bevel'/%3e%3c/svg%3e)
Receive by email any new listing that may match your search criteria
Your criteria :
By validating this form, you accept the general conditions of use of Le Figaro Properties.
These agencies offer a selection of luxury properties vente in Languedoc-Roussillon. Feel free to contact them for personalized assistance.
For your search for an exceptional property, select from our luxury houses with panoramic views in Languedoc-Roussillon, starting at $252,698. Offering exceptional panoramas, these 197 residences overlook the city and its surroundings. As the seasons pass, the spectacle is renewed without ever becoming tiresome. Depending on the area you are looking for, such as Uzès, Montpellier and Saint-Gély-du-Fesc, the living areas may vary and start at a minimum of 62 m². The largest properties rise to 1,800 m².
As part of your search for a luxury property, discover our catalog of 1,710 luxury houses with a terrace in Languedoc-Roussillon, offered from $235,469. Outdoor meals or summer receptions, the terrace extends the house outdoors. Property listings are found in particular in Uzès, Montpellier and Nimes. The houses listed in our listings offer attractive living areas measuring between 50 m² and 3,000 m².
Set down your suitcases without waiting: our catalog brings together 115 furnished luxury houses in Languedoc-Roussillon, with a starting price of $242,360. From the living room to the bedrooms, each residence is tastefully furnished and ready to live in. Property listings are particularly numerous in the following areas: Uzès, Montpellier and Saint-Geniès-de-Fontedit. The average price of this furnished stock stands at $4,621 per square meter. Living areas reach 3,000 m² for our largest properties.
Your receptions deserve a setting to match: discover 39 luxury houses with a reception room in Languedoc-Roussillon, starting at $488,167. These residences combine family privacy with spaces dedicated to major events. Family gatherings, business dinners or parties with friends naturally find their place there. The fashionable addresses are located in Beziers, Carcassonne and Anduze. Depending on the property, the property area extends up to 114 ha.
The beach as an extension of the garden: this is the spirit of 94 luxury houses by the sea in Languedoc-Roussillon, for sale from $411,209. Your life there will be organized to the rhythm of the coastline, between sea bathing and walks. Sète, Grau d'Agde and Port-Vendres enliven the local market. In these residences, the minimum recorded living area is 55 m².
The sea horizon as a guiding thread: explore the 81 luxury houses with sea views in Languedoc-Roussillon, with prices starting at $424,992. The sea accompanies your days, from sunrise to the last light. A daily privilege that few addresses can claim. Browse the listings in Sète, Port-Vendres or Montpellier first. In terms of dimensions, the living areas start at a minimum of 62 m² and the grounds at 158 m².
Anchor your daily life at the water's very edge: this is what the 12 luxury houses right on the water in Languedoc-Roussillon allow, for sale from $861,471. These rare residences provide direct access to the shore, with no obstacle to cross. In the geographical area, Grau d'Agde, Sète and Carcassonne account for a significant share of our listing catalog. The average price per square meter stands at $8,510. Expect living areas measuring between 133 m² and 1,500 m². In our selection of listings, a property can have up to 20 rooms.
Within our catalog, 2 luxury houses listed as historic monuments in Languedoc-Roussillon are for sale, starting at $1,378,353. These residences perpetuate exceptional architectural expertise. Acquiring one means continuing a story that began long before you. Your search can focus on Carcassonne and Montpellier. The properties recorded in our listings have between 5 and 6 bedrooms. The grounds in our collection measure 1.4 ha. This can rise to 2.4 ha depending on the property.