Get early access to listings that match your criteria
Never miss an opportunity again. Our personalized alerts notify you instantly.

 English$ USD · m²
Known as the Great Lake State, Michigan's impressive freshwater coastline is the longest in the US. Visitors who want to enjoy the lakes in stunning settings are spoiled for choice. Sleeping Bear Dunes by Lake Michigan and Pictured Rocks by Lake Superior are particular highlights. Houses for sale in Michigan include luxury lakefront properties and grand townhouses in the State's cities.


Just under five acres with two finished pole barns, each on its own well and septic. The brown barn is 34 x 57 with 15 foot ceilings, concrete floors, water, propane heat and a 20x15 addition with a bed and full bath. The grey barn is 28 x 43 with 14 foot ceilings, a 16 x 28 space with full bath and kitchen area, propane heat, electric baseboard and its own 6" well, septic and water heater. Both carry 220 power and the pole transformer is upgraded to 50 kva. The house is 4 bedrooms, 3.5 baths with a full walkout basement and a 28x33 attached garage. A 2016 Central Boiler outdoor wood burner serves the house, garage and domestic water. Pool and livestock shed with fencing. Sold as-is. Priced to reflect condition. Inspections welcome.
…By Signature Sotheby's International Realty


Welcome to this clean, well-maintained 3-bedroom ranch offering one-level living and exceptional value. This move-in ready home features and updated kitchen, with tons of cabinet space, beautiful appliances, and an updated bathroom, providing fresh, modern feel while maintaining its inviting charm! Fully finished basement with updated ceramic tile floors. New Roof June 2026. A convenient side entrance to the large 2+ garage adds functionality, plenty of space for parking, storage or workshop. The new extra wide concrete driveway provides ample off-street parking and enhances the homes curb appeal. Conveniently located near schools, parks, shopping, dining, and major expressways, this well-cared for home is perfect for first time home buyers, downsizers, or anyone looking for an affordable, move-in-ready property. Schedule your showing today!
…By Signature Sotheby's International Realty


Welcome to this exceptionally well cared for one-owner home in the George A. Karam Subdivision, where more than 70 years of pride of ownership can be felt throughout. Offering 3 bedrooms and 1.5 bathrooms, this home has been thoughtfully maintained and improved over the decades while preserving the character that makes it so special. A standout feature is the expanded layout, including both an extended kitchen and a spacious family room with a wood-burning stove, providing more living and gathering space than many homes in the subdivision. Original hardwood floors remain beneath the carpeting, offering exciting potential for future updates while maintaining the home’s original charm. Downstairs, the finished basement adds even more usable space with new vinyl plank flooring, a built-in bar, and plenty of room for entertaining, recreation, hobbies, or storage. Recent improvements also include replaced sewer drains for added peace of mind, while the newly improved street adds to the appeal outside. Conveniently located just minutes from shopping, restaurants, everyday amenities, and major roadways, this meticulously maintained home is a rare opportunity to own a property that has been loved and cared for by the same owner for more than seven decades and is ready to begin its next chapter.
…By Signature Sotheby's International Realty


Inspiring and distinctive, this ranch was custom designed by the long time owner, a respected architect and builder! Enter the vestibule with stained glass windows that flows into the pillared foyer and living room. The living room boasts a vaulted ceiling with 2 skylights, mantled fireplace, a back-lit stained glass window, and French door to the patio/covered porch area and deck. You'll also find French doors leading into the spacious dining room featuring lovely arched windows, crown, chair rail, and picture frame moldings, large lighted buffet area with storage that is super for entertaining! There is also a pocket door off the dining room to the wet bar/butler's pantry with plenty of storage in the cherry cabinetry. The kitchen with white cabinetry also has a skylight, desk area, newer stainless steel refrigerator, and built-in appliances. Enjoy casual dining in the cozy breakfast room and adjacent pantry. Another pocket door closes off the powder room with new commode for guests, as well as access to the garage and large laundry room offering a built-in ironing board and folding table. Ample sized bedrooms, one with an arched stained glass window and built-in shelving. The primary bedroom has a walk-in closet, vanity area, and ensuite with dual basins, jetted tub, and skylight. A pocket door off the primary bathroom leads to the main bathroom with stall shower and new commode, accessed also from the bedroom hallway. Let your imagination lead the way in the enormous 50x29' open basement! A half bath with new commode is already in place, and there is an additional 28x10 storage room, the shelving and workbench will remain. Also to remain is a real bonus: a newer whole house Generac generator, so there's no worries in a power outage! Outside you'll find generous parking in the circular driveway, raised flower bed, covered front porch, and mature trees flanking the home. Bring your decorating ideas to this thoughtful design, and achieve a spectacular home!
…By Signature Sotheby's International Realty


BONUS 3RD BEDROOM IN BASEMENT! WALKING TO DOWNTOWN NORTHVILLE! NORTHVILLE SCHOOL DISTRICT! Welcome to 875 Allen Drive, a beautifully updated home offering an incredible combination of location, character, and extensive improvements. Just a short walk from the shops, restaurants, parks, and charm of Downtown Northville, this home has been thoughtfully renovated inside and out. The main level features a completely remodeled kitchen with new cabinetry, all stainless steel appliances, and stunning Mont Blanc quartzite countertops. Refinished hardwood flooring flows throughout the home, complemented by updated baseboards, window trim, interior doors, light fixtures, and recessed lighting. The first floor was remodeled in 2019, while the finished basement was renovated in 2020 and offers a bonus third bedroom, an updated full bathroom completed in 2023, an infrared sauna, and new stair treads creating a versatile additional living space. Major improvements provide even more peace of mind, including new windows in 2026, an addition and new roof in 2024, new garage door in 2024, new A/C and hot water tank in 2019, and carpeting replaced within the last four years. The exterior has been refreshed as well, with new landscaping, new exterior doors, updated exterior sconce lighting and string lights, a Nest keyless side-door entry, Google video doorbell, cement patio, and new flagstone pavers in 2026. Additional thoughtful touches include a pot filler and numerous updates throughout. With extensive renovations already completed and Downtown Northville just steps away, this is an opportunity to enjoy one of Northville's most desirable locations without sacrificing the updates and conveniences of a modern home. TURN KEY AND MOVE IN READY!
…By Signature Sotheby's International Realty


A landscape shaped by water sets the tone for this sprawling contemporary-style Colonial, set on 3.52 serene acres with a koi pond and the Rouge River forming a striking natural backdrop. Inside, more than 4,552 sq ft unfolds across a generous floor plan with 4 bedrooms and 5.1 bathrooms. A sweeping marble-floored foyer introduces an expansive interior where soaring ceilings, abundant natural light, and views of the surrounding grounds create a dramatic sense of scale. The island kitchen is designed for both everyday living and entertaining, featuring granite countertops, radiant-heated flooring, counter seating, an induction range, premium appliances, pot filler, and walk-in pantry. A wet bar positioned between the kitchen and eat-in area adds a beverage refrigerator, sink, and dishwasher, while the adjoining dining room is enhanced by built-ins and broad windows overlooking the property. Hardwood flooring, volume ceilings, and walls of windows define the living room, with a window-wrapped four-season room and spiral staircase extending the main living spaces. The primary suite offers a refined private retreat with a spacious flex area with a fireplace, walk-in closet, and spa-like bath complete with dual vanity, walk-in steam shower, and soaking tub. The finished basement continues the home’s entertaining focus with a second wet bar, gym/flex room, additional half bath, and a temperature-controlled wine cellar with capacity for more than 1,200 bottles. Outside, mature trees and fountain-fed ponds create a private Michigan retreat, complemented by winding gardens, a custom bridge and a secluded backyard gazebo. A paver patio with built-in BBQ, grounds-wide speakers and pergola enrich the setting. Two laundry rooms, zoned HVAC, a generator and heated three-car garage complete the estate.
…By Signature Sotheby's International Realty


If you’ve been looking for a home that offers that inviting up-north feel without giving up everyday convenience, this charming three-bedroom ranch may be just what you’ve been waiting for! Nestled on a beautiful, treed lot this inviting home offers 1,008 square feet of comfortable, easy one-level living just minutes from downtown Howell, shopping, dining, seasonal festivals and convenient access to M-59 and I-96. Step inside to a bright and welcoming open floor plan where the living room and pretty kitchen flow seamlessly together beneath a vaulted ceiling creating an open and airy feel. French doors from both the living room and kitchen lead to the front deck, the perfect spot to enjoy your morning coffee while taking in the beautiful, wooded surroundings. This home offers three bedrooms, a full bath with dual sinks and convenient dual entry from both the bedroom hallway and laundry/utility room, plus a spacious laundry room add to the home’s functionality. The oversized two-car garage and side deck offer even more convenience. Enjoy a spacious backyard with privacy fencing and a fire pit, perfect for outdoor entertaining, relaxing or gathering with family and friends. Charming, comfortable and surrounded by nature, yet close to everything Howell has to offer. This is one you’ll want to see! Agents and Buyers to verify all information.
…By Signature Sotheby's International Realty


Welcome to this charming Berkley Ranch, ideally situated on a beautiful corner lot! The attractive curb appeal, mature landscaping, and welcoming front entry provide the perfect combination of classic neighborhood charm and convenient single-level living. The main level features a comfortable living space, functional kitchen, 3 bedrooms and a full bathroom. Outside, the fully fenced backyard offers plenty of room to relax and entertain. While the detached 2-car garage provides convenient parking and additional storage. Roof on the house was replaced in 2024 & new furnace in 2018. Location is hard to beat, just minutes from the many shops, restaurants, bars, parks, and entertainment options along the Woodward Corridor. Enjoy everything Berkley has to offer while being conveniently connected to surrounding communities.
…By Signature Sotheby's International Realty


Unbelievable views, sprawling 1 1/2 acre property in the Birmingham School District! This spacious, thoughtfully updated ranch boasts 4 large bedrooms and 3 full baths. The walk-out lower level features a fireplace and a pub-style wet bar. Custom stone flooring and hardwood throughout, two-way natural fireplace and. A large island in the kitchen are just a few of the updated features in this incredible property. Updated landscaping and bi-level decking complete the serene property. Basement is ready to be finished into an amazing space with walkout. This home is a must see, please schedule your showing today, homes with property in this location are rarely made available.
…By Signature Sotheby's International Realty


Directly across from Quarton Lake with unobstructed water views, this 4-bedroom, 5.2-bath residence with a first-floor primary suite offers 4,912 sq ft in one of Birmingham’s most coveted settings. Designed with an appreciation for artistry and scale, the home opens to an 18-ft two-story foyer with a sweeping curved staircase and bronze and crystal chandelier, establishing an immediate sense of grandeur. The living room rises to two-story heights, framed by dramatic windows and centered around a gas fireplace. Architectural moldings, carved ceiling motifs, and an open balcony above add depth and connect to the second level. An appointed dining room features a tray ceiling with hand-painted scenes and French doors to the bluestone patio for seamless outdoor entertaining. A private den offers an intimate retreat with hand-painted cloud ceilings, gold stenciled cherry blossom finishes, and custom cabinetry. In the kitchen, white Wood-Mode cabinetry with gold and crystal hardware pairs with porcelain countertops, a sculptural island, and professional-grade appliances. A wall of glass overlooks the bluestone path to the private backyard. The main-floor primary suite includes two walk-in closets and dual marble baths—one with a Jacuzzi tub, the other with a marble shower. Three additional upstairs bedroom suites offer walk-in closets and private baths with updated quartz counters and fixtures. Outdoors, professionally designed landscaping includes a heated brick paver driveway, bluestone entry, limestone fountain, and a rose garden with 339 bushes. The backyard offers a private setting with a bluestone patio, built-in fountain, and mature landscaping for both quiet use and entertaining. Throughout, custom oak flooring, extensive crown moldings, and curated lighting are paired with a whole-house generator, snow-melt systems, and advanced HVAC—bringing together craftsmanship, comfort, and enduring architectural design .
…By Signature Sotheby's International Realty


A Rare Lakefront Opportunity on Half Moon Lake A truly distinctive offering on the coveted shores of all-sports Half Moon Lake, 14620 Edgewater Drive presents an extraordinary opportunity to own a one-of-a-kind lakefront property with an architectural gem already in place—and the potential to create an exceptional estate above it. Set on an expansive 50 x 294-foot parcel on Treasure Island, the property features a beautifully crafted, architect-designed boathouse by renowned Michigan architect Lou Desrosier. The boathouse offers a sophisticated studio living retreat above a substantial boat garage, complete with a full bath, panoramic lake views, and an abundance of natural light. Rich wood detailing, custom craftsmanship, expansive windows, and a private elevated terrace create an atmosphere that feels equally suited to a weekend escape or an unforgettable summer retreat. The boathouse itself is an exceptional amenity, providing a rare opportunity to enjoy the property immediately while envisioning what comes next. The gently elevated terrain above the boathouse offers the potential to build a substantial custom residence overlooking Half Moon Lake, creating an extraordinary compound with the boathouse serving as a private guest suite, entertainment space, or dedicated lake retreat. From the upper portion of the property, a future residence could capture sweeping water views while taking advantage of the remarkable topography and mature natural setting. The possibilities are limited only by imagination, with the opportunity to create a truly bespoke lakefront estate unlike anything else on Half Moon Lake. Whether preserved as an exceptional lakefront getaway or transformed into a spectacular custom estate, 14620 Edgewater Drive represents a rare combination of architecture, waterfront lifestyle, privacy, and future potential. The existing boathouse is real and currently exists on the property. Architectural renderings depicting a residence above the boathouse are conceptual only and are intended to illustrate the property's potential; buyers should independently verify all building, zoning, setback, and waterfront regulations.
…By Signature Sotheby's International Realty


Welcome to this charming 1926 shake-sided house in sought-after Northwest Ferndale, thoughtfully remodeled from top to bottom with an uncompromising commitment to quality. No expense was spared in creating a home that seamlessly blends timeless character with exceptional modern finishes and amenities. The interior offers abundant natural light, beautifully refinished hardwood floors, and premium Pella windows throughout. The stunning kitchen is equipped with high-end appliances, including a Sub-Zero refrigerator and Viking stove, range hood, and dishwasher, making it as functional as it is impressive. A cozy dining room with board-and-batten accent walls provides the perfect setting for everyday meals or entertaining, while the inviting library offers a warm and peaceful space to relax with a good book. Upstairs, the primary bedroom features its own private balcony, creating a quiet retreat to start or end your day. An additional bedroom also enjoys a private balcony, while the third bedroom provides plenty of additional space and flexibility. The finished basement is a true extension of the home, featuring a premium movie theater, stylish bar, dedicated craft room, and laundry room with heated floors. Additional high-end upgrades include an on-demand hot water heater, smart sprinkler system, and a backup generator transfer switch. Outside, the fully fenced backyard is designed for enjoying Michigan's warmer months, with a huge deck off the back of the home ideal for entertaining and a 2-car garage. Beautifully updated while preserving the charm, this exceptional Northwest Ferndale home offers a combination of character, luxury, and thoughtful craftsmanship throughout.
…By Signature Sotheby's International Realty


Ideally located just steps from Downtown Clawson, this meticulously maintained bungalow offers over 1,200 square feet of thoughtfully updated living space. The hardwood flooring grounds each space with warmth, while recent updates introduce a clean edge. The living room centers around a great fireplace, providing a relaxed, inviting atmosphere. The kitchen has been refreshed with countertops and back splash and updated cabinetry offering a modern contrast. The home provides exceptional flexibility with the finished basement, complete with a gas fireplace and full bathroom. Ready for your home gym, office or a perfect space for entertaining friends and family. Outside, the property shows great potential with an oversized lot and fully fenced in yard. Just minutes from town, shopping, parks and schools this move-in-ready home offers the highly desirable walkable lifestyle. Please schedule your showing today!
…By Signature Sotheby's International Realty


Privately set on 3.72 acres of mature landscape, this 7700+ sq ft, 5-bedroom, 4.2-bath residence by Young & Young Architects, built by TSA, brings together design, scale, and a setting immersed in nature. Conveniently located about 15 minutes from Downtown Birmingham and 5 minutes from the Somerset Collection, the setting offers both privacy and access. This LEED-certified home incorporates solar power along with geothermal and radiant heating systems, delivering a high level of efficiency. An open yet intimate main level unfolds beneath vaulted cedar ceilings with white oak and heated porcelain floors, while floor-to-ceiling glass fills the space with natural light. The chef’s kitchen features premium built-in appliances, quartzite surfaces, and a prep pantry, flowing into the dining area and a built-in nook. The primary suite is a retreat offering a spacious closet and a vaulted bathroom with a soaking tub and spa shower. The bedroom itself is lined with windows, creating a quiet connection to the surroundings, with access to private deck. A secondary main-level suite provides flexibility for guests or extended stays. The walk-out lower level introduces a social and immersive setting. A full bar, living area, & nook create a natural gathering space, complemented by a fireplace. A temperature-controlled wine cellar, three additional bedrooms, and a fitness room with a saltwater lap pool complete the lower level. Outdoor living includes an aggregate patio, firepit, sauna, and curated gardens set within rolling terrain. An additional 1,600 sq ft dwelling with updated kitchen and loft offers a compelling secondary space for office, creative studio, or guest quarters. Savant smart home integration with security cameras, 8-car detached garage, and an attached 4-car garage with lift-ready ceiling height further enhance the home. The property delivers a rare combination of architectural integrity, modern efficiency, and a setting that feels both private and well-connected.
…By Signature Sotheby's International Realty


Situated just blocks from the heart of Downtown Birmingham, this 4-bedroom, 3.2-bathroom residence offers 2,686 square feet of modern comfort and design across a thoughtfully executed floor plan. Built in 2018, the home combines quality materials with an unbeatable walk-to-town location near parks, restaurants, and shops. A refined foyer welcomes you with marble accent walls, setting the tone for the home’s polished aesthetic. The main level boasts 10-foot ceilings, porcelain tile flooring, and expansive windows that invite natural light into every corner. Anchored by oak cabinetry and Calacatta quartz countertops, the kitchen features a large central island, stainless steel appliances, and a walk-in pantry. It opens directly to the family room and dining nook, creating a natural flow for both everyday living and entertaining. Upstairs, four bedrooms share the second level along with a versatile loft/flex space that opens onto a balcony and a convenient second-floor laundry. The primary suite is a private retreat, complete with a tray ceiling, marble accent wall, walk-in closet, and a spa-inspired bath offering dual vanities and a Euro-style shower. Wide-plank oak hardwood floors run throughout the upper level. The finished lower level provides additional living space, ideal for a media or family room, and includes a half bath. An attached garage is EV-ready, and the landscaped backyard features a patio designed for easy outdoor enjoyment. This home offers a rare blend of downtown accessibility, modern construction, and timeless design in one of Birmingham’s most sought-after neighborhoods.
…By Signature Sotheby's International Realty

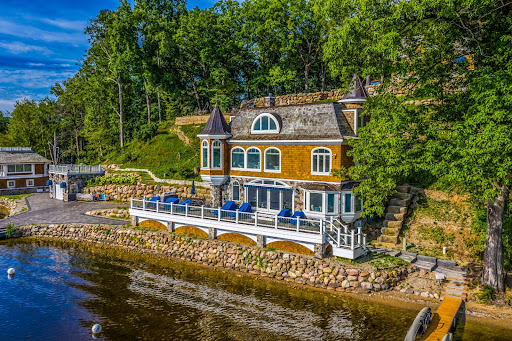


Discover the unparalleled serenity of Treasure Island, an exquisite 80-acre private island where your dream home or family compound stands as the sole residence. Nestled between the tranquil waters of Halfmoon Lake and Blind Lake, this idyllic retreat offers ultimate privacy amid abundant natural beauty, with elevated, breathtaking views from a charming Nantucket-style main home. Step inside to a crisp, airy interior featuring gorgeous white custom cabinetry, elegant wainscoting, granite countertops, state-of-the-art appliances, and stylish tiled backsplashes and floors. The open main floor plan is flooded with natural light through numerous door walls and windows, perfectly framing the picturesque surroundings. The en-suite master retreat includes a cozy sitting area, a full bath with a classic clawfoot tub, a spacious tiled shower, and beautifully tiled floors and walls. Outdoors, enjoy a wrap-around deck with see-through glass panels, multiple patio areas, a year-round permanent dock/pier, and professionally landscaped grounds. An oversized 6-car garage provides ample storage, with a large bonus space above ideal for an apartment. Conveniently located just outside of Ann Arbor, this property makes the perfect private retreat or family compound, blending seclusion with easy access to urban amenities. Additional adjacent lake lots are available for purchase including a matching boat house.
…By Signature Sotheby's International Realty


Unbelievable investment opportunity in Ann Arbor’s Burns Park! Just steps away from the University of Michigan campus and located on a quiet street with a large private yard perfect for entertaining, relaxing or even converted parking. Homes in this neighborhood rarely become available, and move quickly when they do. This incredibly well-maintained colonial feature 5 large bedrooms and 2 full bathrooms with a finished basement and attic! Perfect for student housing or grads, this home is ideally situated to experience all that downtown Ann Arbor has to offer. Please schedule your showing today, this incredible property in this vibrant, growing, highly desirable neighborhood won’t last! 48 Hour Notice To Show. Tenants pay all (utilities, gas, water, electric), owner pays internet currently.
…By Signature Sotheby's International Realty


Ranch-style home on nearly an acre of property, nestled on a quiet street offering excellent privacy. Three Bedrooms, 2.5 Bathrooms with hardwood floors throughout most of the home. Spacious Family Room with Cathedral Ceilings. Two door walls from kitchen and family room leading to the wood deck. Enjoy the beautiful, fully-fenced backyard. L'Anse Creuse School District. Just minutes from I-94, Lake St. Clair, plenty of shopping and dining options.
…By Signature Sotheby's International Realty


Introducing a refined residence offering 4 bedrooms, 3.1 bathrooms, and over 3,000 sq ft of thoughtfully updated living space plus a fully finished lower level. Rich hardwood flooring extends throughout the main level, complemented by freshly painted interiors, updated lighting, and newer skylights that bring a bright, polished feel to the home. A well-planned layout balances everyday functionality with inviting spaces for entertaining. At the heart of the home, the renovated island kitchen, thoughtfully updated by Matt Hewson, features new cabinetry, porcelain countertops, and Thermador appliances, creating a sophisticated and highly functional setting for cooking and gathering. The adjoining living spaces offer distinct yet connected areas, including a light-filled family room centered around a stone-surround fireplace and a living room enhanced by new built-ins and an electric fireplace. A second-floor laundry room adds another layer of convenience to the home’s thoughtful design. Upstairs, the spacious primary suite features tray ceilings, dual walk-in closets, and an updated bath with heated floors, a dual vanity, and euro shower. Additional bedrooms are serviced by a full bath with a dual vanity and tub/shower. The finished basement expands living spaces further with an additional full bath, and flexible areas suited for recreation, entertaining, or guests. Outside, recent improvements continue with freshly painted exteriors, a new front porch, and a new rear patio overlooking the fenced backyard. The roof, gutters, downspouts, and gutter guards were replaced in 2024, while a generator, sprinkler system, updated mechanicals, and 2-car garage with EV charger add practical value. Conveniently located near everyday amenities and the dining, shopping, and lifestyle offerings of Birmingham, this home delivers a polished combination of craftsmanship, comfort, and modern updates.
…By Signature Sotheby's International Realty


Extremely appealing vintage charmer! This historic ranch is full of character with it's stone entrance, original ceramic tile foyer, and refinished oak floors throughout the living room, dining room and bedrooms. The living room features a cove ceiling, a mantled stone fireplace, and French door to the sun-lit 4 season room. The previous owner's needs required first floor laundry in the 4 season room, but it could be moved back to the basement, and the kitchen could be expanded! It could also be utilized as a home office space or playroom. Very spacious bedrooms, one with built-in shelving. The formal dining room also with cove ceiling offers wainscotting, built-in shelving, and china cabinet with leaded glass doors. In the kitchen, all the appliances are included, and there is a cozy nook with bay window. There is also access to the garage off the kitchen. Huge basement with natural fireplace has endless possibilities and potential. It appears that it may be plumbed for another bath in the first room by the back wall. Expansive private yard with firepit. Vinyl windows, new furnace 2026, some updated lighting fixtures. This gem is ready for the vision of a new generation, and the price reflects the need for updating to suit your needs. Just a short stroll to concerts in the park during the summer, children's garden, and park. Fantastic central location, just minutes from major expressways, shopping, and dining!
…By Signature Sotheby's International Realty


W elcome to your own private retreat with beautiful views of the St. Joseph River! Tucked away on 16 breathtaking acres this secluded property offers privacy and natural beauty while being surrounded by mature trees, a beautiful yard with a firepit, and an abundance of wildlife. Just a short 20 minute drive to Notre Dame and 90 min from Chicago, the property provides a peaceful escape while still being conveniently located just outside of downtown Buchanan, and 2 miles from Red Bud MX Race Track. The quaint, 5 year new home is the perfect place to relax and enjoy the peaceful surroundings. In addition to the property's incredible appeal, there is an IMPRESSIVE 6800 sq ft craftsman-style barn, equipped with a bar, loft, heat, AC, and 2 bathrooms. This expansive space offers endless possibilities! With 16 acres, exceptional privacy, abundant wildlife, a charming home, and a massive heated and cooled barn, this is truly a unique property with tremendous potential. Whether you're looking for a private country retreat, a place to enjoy your hobbies, or a property with room to create something extraordinary, this secluded property is one you won't want to miss and is a MUST SEE! Schedule your private showing today and come experience the peace, privacy, and possibilities for yourself!
…By Signature Sotheby's International Realty


Set on 5.5 private acres, this recently updated French Country estate combines luxury, privacy, recreation, and exceptional functionality. A gated entrance opens to an approximately 600-foot exposed-aggregate driveway with granite curbing, passing a pond, cascading waterfall, and bridge to a circular motor court. The 9,693-square-foot main residence, plus an additional 5,140 square feet of finished walkout living space, features natural stone, dramatic rooflines, copper-clad dormers, copper gutters and downspouts, expansive ceiling heights, and a five-stop elevator. The entry-level primary suite offers a spa-like bath with steam shower, his-and-hers dressing areas with extensive enclosed custom cabinetry, and two covered porches overlooking the waterfalls and grounds. Her boutique-inspired dressing area is an elegant showcase with exceptional wardrobe storage. The finished walkout is designed for entertaining with a second full kitchen, fireplace, billiards, private card/game turret, fiber-optic starlight theater, tasting room, family entertainment and arts/crafts areas, approximately 500-square-foot professional-grade fitness room, steam showers, aquarium, second spa, and patio overlooking the waterfalls and fruit garden. Resort-style grounds feature an insulated 55,000-gallon pool heated year-round with electronic cover, expansive limestone deck, large covered pergola, two spas, and a fully equipped outdoor kitchen with refrigeration, separate ice maker, and BBQ. A separate carriage house includes a private bath and laundry. Exceptional garage, parking, and storage include a heated outbuilding with heated floors, four overhead doors, two service doors, high ceilings accommodating a motorhome or trailer, and lofted storage. A rare private estate offering architectural presence, year-round recreation, exceptional entertaining and collector-level functionality, minutes from downtown Northville.
…By Signature Sotheby's International Realty


Lakefront living in beautiful Emerald Lakes Village – Troy Schools! Meticulously maintained and thoughtfully updated by the original owner. Built in 1969 this Quad-level home offers 4 good sized bedrooms. Primary on upper level with private bath, another full bath on upper level and one-half bath on lower level. All mechanicals have been updated as the furnace and A/C – 2014, Roof – 9 yrs old, Gutter guard system. Andersen windows, door-walls. Under carpeting in living room, dining room and all upstairs bedrooms are hardwood floors. The kitchen has been updated with granite and stainless- steel appliances with breakfast eating area. The formal dining room has a door-wall to rear yard and beachfront. The living room has a beautiful bay window to view the lake. First floor laundry and attached 2 car garage. BATVAI
…By Signature Sotheby's International Realty


Fresh updates, a great location, and room to make it your own. Welcome to 911 S Wilson, a charming Royal Oak home offering a blend of recent improvements and future potential. Recent updates include fresh interior paint throughout, new kitchen countertops, an updated bathroom vanity, new plumbing fixtures, a new hot water tank, and a new central air conditioning system, giving the home a clean, refreshed, and move-in-ready feel. The functional floor plan offers comfortable living spaces, abundant natural light, and an opportunity for buyers to build additional equity over time. Whether you're a first-time homebuyer, downsizer, or investor, this property provides a solid foundation in one of Metro Detroit's most desirable communities. Outside, enjoy a spacious yard and convenient access to everything Royal Oak has to offer. Located just minutes from downtown dining, shopping, entertainment, parks, and major commuter routes, the location combines neighborhood charm with everyday convenience. Move right in and enjoy the recent improvements while putting your own finishing touches on the home over time.
…By Signature Sotheby's International Realty


Welcome to 390 Hilton, a bright and spacious corner-unit townhome offering over 1,300 square feet of comfortable living in one of Metro Detroit's most popular cities. Built in 2006, this 2-bedroom, 2-bath home features an open-concept layout with vaulted ceilings in both the living room and bedrooms, creating an airy feel that's complemented by abundant natural light throughout. Fresh paint and new carpet make the home move-in ready, while engineered flooring flows throughout the kitchen and main living areas. The well-designed kitchen offers abundant cabinet and counter space, stainless steel appliances, and a layout that seamlessly connects to the dining and living areas, making it ideal for both everyday living and entertaining. The living room is anchored by a cozy fireplace and opens to a private balcony, providing the perfect space to enjoy your morning coffee or unwind at the end of the day. Additional highlights include a large tandem two-car garage with an adjacent storage area, a newer hot water tank replaced in 2024, and the convenience of low-maintenance living. The HOA covers water, routine landscape maintenance, and select exterior building maintenance, helping simplify ownership. Located just minutes from downtown Ferndale, you'll enjoy convenient access to restaurants, nightlife, parks, shopping, and bike-friendly streets. Downtown Royal Oak is also nearby, along with quick and easy access to major freeways. Combining modern architecture, a thoughtful floor plan, quality updates, and an exceptional location, 390 Hilton offers the lifestyle today's buyers are looking for.
…By Signature Sotheby's International Realty
'%20stroke='%23DDAA3A'%20stroke-width='1.909'%20stroke-linecap='square'%20stroke-linejoin='bevel'/%3e%3c/svg%3e)
Receive by email any new listing that may match your search criteria
Your criteria :
By validating this form, you accept the general conditions of use of Le Figaro Properties.
These agencies offer a selection of luxury properties vente in Michigan. Feel free to contact them for personalized assistance.
Houses for sale in northern Michigan's charming towns like Charlevoix and Traverse City are in high demand, in part because they are perfect places to spend summer vacations. Visitors spend their time relaxing on the beaches, doing watersports, and exploring local boutiques.
Some of the finest houses for sale in Michigan are in the Detroit area. The city of Birmingham, a northern suburb of Detroit, has a wide range of luxury homes and apartments available, along with lots of parks, high-end restaurants and stores.
