Get early access to listings that match your criteria
Never miss an opportunity again. Our personalized alerts notify you instantly.

 English$ USD · m²
Known as the Great Lake State, Michigan's impressive freshwater coastline is the longest in the US. Visitors who want to enjoy the lakes in stunning settings are spoiled for choice. Sleeping Bear Dunes by Lake Michigan and Pictured Rocks by Lake Superior are particular highlights. Houses for sale in Michigan include luxury lakefront properties and grand townhouses in the State's cities.


Meticulously maintained and beautifully updated, this 3-bedroom, 2-full-bath ranch is ideally situated on one of Beverly Hills’ most beautiful, tree-lined streets. Just steps from parks and schools, this home offers a wonderful blend of comfort, convenience, and community. Thoughtfully updated since 2017, the owners have continued to care for and improve the home over the years. Features include beautiful hardwood floors throughout, a finished basement, 2-car attached garage, and a spacious fenced backyard—one of the largest on the block. A completely new sewer was installed in 2018. The impressive, finished basement provides valuable additional living space, perfect for a family room, playroom, or gathering space, and includes a full bathroom with a walk-in shower. Pride of ownership is evident throughout, with a newer fence, gutters with gutter guards, and newer chimney. Located on a quiet dead-end street leading to Our Lady Queen of Martyrs Church and School, the setting is peaceful while remaining close to everything you need. Enjoy sidewalks throughout the neighborhood and easy walking access to 5+ playgrounds, Dairy Deluxe, and both Birmingham Public and private elementary schools. Beyond the home itself, you’ll love the welcoming neighborhood filled with friendly families of all ages. A wonderful opportunity to enjoy all that Beverly Hills has to offer—an inviting home, an exceptional location, and a neighborhood you’ll be proud to call your own. BATVAI.
…By Signature Sotheby's International Realty


Welcome to 23115 Ashley Street in Farmington Hills! This inviting 3-bedroom, 1.5-bath ranch offers a comfortable layout, great curb appeal, and a fantastic location in a desirable neighborhood. With approximately 1,215 square feet of living space, this home provides plenty of room to settle in and make it your own. Conveniently located near shopping, dining, parks, schools, and major roadways, it offers both comfort and convenience. A true steal in Farmington Hills—this one is an opportunity you won’t want to miss!
…By Signature Sotheby's International Realty


Introducing a custom-built residence by Tony Randazzo, offering 4 bedrooms, 3.1 bathrooms, and more than 5,134 square feet of thoughtfully designed living space plus a finished lower level. Built in 2016 and located just a short walk from Downtown Birmingham, this home combines refined architectural details with a highly functional layout. Ten-foot ceilings extend throughout the main floor, complemented by leaded glass windows and well-proportioned living spaces. The island kitchen is equipped with Sub-Zero and Wolf appliances, dual sinks, dual dishwashers, and double ovens, providing exceptional functionality for both everyday living and entertaining. The adjoining family room offers an effortless connection to the outdoors, while the living room is anchored by a distinctive herringbone gas fireplace. A spacious first-floor primary suite provides privacy and convenience. Upstairs, a versatile loft creates an additional living area, while two generously sized bedrooms share a dual-entry bathroom. A fourth bedroom features its own private bath, offering a comfortable setting for guests or family. An elevator services every level of the home, while the lower level includes a temperature-controlled wine cellar. Outside, the private backyard features a gazebo, detailed stonework, and a garden, creating an inviting space for outdoor dining and relaxation. Professional landscaping, perimeter fencing, and stone pillars frame the front of the property, while an attached two-car garage completes the home. With downtown Birmingham’s dining, shopping, and amenities just moments away, this residence offers a rare combination of craftsmanship, comfort, and walkable convenience.
…By Signature Sotheby's International Realty


This custom, newly built Birmingham residence, spans 4,269 square feet and offers 5 bedrooms and 5.1 bathrooms, blending modern lines with warm natural textures. Designed by Brian Neeper with a striking stone, vertical wood cladding, and expansive black-framed windows, the facade introduces a home that balances strength with refinement. The main level unfolds with a dramatic foyer leading to a family room anchored by a linear, stone fireplace and expansive windows. An open kitchen and butler’s pantry are complemented by eat in island, Wolf appliances, and Chantilly Quartzite selected for both durability and elegance. The first-floor office provides a refined workspace, while a mudroom with custom lockers ensures utility matches style. Upstairs, the owner’s suite pairs a serene bedroom retreat with a spa-like bath featuring dual vanities, freestanding tub, and separate walk-in closets tailored in clean cabinetry. Three additional ensuite bedrooms and a laundry room create thoughtful functionality. The finished lower level is designed for leisure and wellness, with a fitness room, family room, full bar, and guest suite. Outdoor living extends seamlessly from the interiors, with a landscaped patio for dining and entertaining. Every element of this home reflects craftsmanship and contemporary sophistication. 1094 Lincoln Court is envisioned as both an architectural statement and a refined backdrop for modern living.
…By Signature Sotheby's International Realty


Welcome to this move-in-ready 3-bedroom, 2-full-bath bungalow offering almost 1,800 square feet of comfortable living space. Fresh neutral paint and vinyl windows create a bright, inviting atmosphere. The remodeled kitchen features quartz counters, a tiled backsplash, and stainless-steel appliances is immediately next to the dining room with a large window flooding the room with natural light. An updated bathroom with gray tile and furniture style vanity and 2 bedrooms complete the entry level. The expansive upstairs bedroom easily accommodates a king-sized bed and features plenty of built-in storage areas to keep your space organized. If you need a work-from-home setup, the dedicated flex space makes a fantastic home office or study with a reading light in the nook space and more areas of storage. The finished lower level expands your living area significantly, offering large open spaces for recreation or a media room, a second full bathroom. A convenient laundry area comes complete with a washer and dryer. Enjoy privacy and security in the fully fenced backyard, which is ideal for pets, gardening, or weekend gatherings. Parking and storage are a breeze with the oversized 1-car garage and an additional storage shed for all your tools and outdoor gear. The brand-new concrete driveway, replaced sewer line, increased insulation and new electrical panel remove those from the list of things you might need to do. City inspection completed.
…By Signature Sotheby's International Realty


Set in the heart of Franklin, this thoughtfully preserved 1880 residence offers 3 bedrooms, 3 full bathrooms, and timeless character with peaceful Rouge River views. Hardwood flooring, abundant natural light, and original architectural details create a warm, inviting atmosphere. The bright kitchen features peninsula seating and ample cabinetry, while the formal living room with a brick fireplace and interior shutters is complemented by a private library with a granite fireplace. A spacious three-season room extends the living space and overlooks the tranquil backyard. The vaulted primary suite features a brick fireplace and an ensuite bath with a jetted tub, walk-in steam shower, and dual vanities. Two additional bedrooms and two full bathrooms complete the second level. A large deck overlooks the serene backyard and Rouge River, creating a peaceful setting for entertaining or relaxing. Additional highlights include main-floor laundry, an attached two-car garage, a Generac whole-home generator, water softener, and reverse-osmosis filtration system. Recent updates include a roof and water heater (2023), whole-house air conditioning (July 2026), recessed lighting (2022), flooring (2021), and an updated septic system (2014). Located within the award-winning Birmingham Public Schools, this exceptional Franklin home offers historic charm, modern updates, and an unmatched walkable village lifestyle, just a short stroll to the Village of Franklin and the iconic Franklin Cider Mill.
…By Signature Sotheby's International Realty


Thoughtfully rebuilt and expanded in 2021 by John Graham, this 3-bedroom, 2.1-bathroom home offers over 3,000 square feet of total finished living space, including a finished basement completed in 2023. Situated on a professionally landscaped lot and just a short walk to downtown Berkley, the home combines modern design with everyday functionality. The open-concept main level features recessed lighting, crown moulding, and a beautifully appointed kitchen with granite-topped shaker cabinetry, stainless steel appliances, and a large island with seating. The dining area opens to a custom stone-paver patio and private fenced backyard, creating seamless indoor-outdoor living. The first-floor primary suite offers a spacious walk-in closet and an updated bath with dual vanities and an oversized tiled shower. Upstairs are two additional bedrooms with walk-in closets, a full bath, and second-floor laundry. The finished lower level adds exceptional versatility with a built-in bar and ample space for entertaining, recreation, or a home office. Additional highlights include zoned heating and cooling with two furnaces and two air-conditioning units, and an attached oversized two-car garage. Ideally located between Royal Oak and Berkley, this move-in-ready home offers space, style, and a highly desirable walkable lifestyle.
…By Signature Sotheby's International Realty

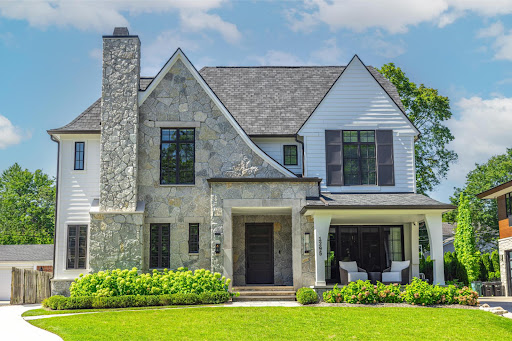


Nestled in Birmingham’s prestigious Quarton Lake Estates, this 4,445 sq. ft. residence was completed in 2023 by esteemed luxury builder Brandywine Construction. Featuring 5 bedrooms, 5.1 baths, and the convenience of a private in-home elevator, it seamlessly combines timeless architectural design with modern functionality. The exterior is defined by natural stone and clean lines, enhanced by professional landscaping that creates a striking first impression. Inside, sunlight pours through Marvin windows, framing every room with natural light. The living area is anchored by a striking fireplace wall and opens seamlessly to the outdoor terrace—perfect for effortless entertaining. At the center of the home, a gourmet chef’s kitchen features custom cabinetry, an oversized island, and a premium Thermador appliance package. A richly detailed study with a stately fireplace blends elegance with practicality, while Control 4 Home Automation allows you to manage lighting, audio, security, and climate with ease. The primary suite showcases vaulted ceilings, dual closets, and a spa bath with heated floors, twin vanities and a freestanding tub, creating a true sanctuary. Additional en suite bedrooms provide comfort and privacy for family and guests, while a convenient large second-floor laundry adds daily ease. The finished lower level elevates the lifestyle experience with a Dolby surround-sound theater, temperature-controlled wine room, stylish wet bar with a waterfall stone counter, and a guest suite that doubles as a fitness room. High-end audio and video equipment throughout the home ensures a refined living and entertainment experience at every turn. Outdoors, a covered front porch offers unobstructed views of the river, extending the living space with both beauty and tranquility. The home is further enhanced with high-end luxury finishes throughout, a full-house generator for peace of mind, and an attached two-car garage.
…By Signature Sotheby's International Realty


Welcome home to this 3-bedroom, 2.5-bath residence situated on a large, well landscaped lot, nestled on a quiet, tree-lined cul-de-sac. From the moment you step inside, you'll appreciate the soaring ceilings, abundant natural light, and skylights that create a bright, open atmosphere. Some freshly paint in neutral tones and featuring brand-new carpeting, this move-in-ready home offers a warm and inviting feel. The spacious kitchen boasts ample cabinetry and counter space, a center island with a gas cooktop, and an ideal layout for both everyday living and entertaining. The desirable first-floor primary suite offers privacy and comfort with a generous walk-in closet and an ensuite bath. Upstairs, you'll find two additional bedrooms with new carpeting and a full bath, providing plenty of space. The finished basement adds valuable living space with new carpeting including a large recreation/game room and a versatile flex room that would make an excellent home office, library, hobby room, or fitness area. The unfinished utility area includes the washer and dryer, abundant shelving for storage, and a spacious work area for projects and organization. Additional highlights include an in-ground sprinkler system to help maintain the beautiful landscaping and an EV charging plug conveniently located in the garage. Ideally located just minutes from shopping, dining, hospitals, state parks, and major commuter routes, this exceptional home offers the perfect combination of comfort, convenience, and modern amenities. With its spacious layout, and peaceful setting, this light-filled home is waiting for its next owner.
…By Signature Sotheby's International Realty


Unbelievable opportunity! Incredibly updated and maintained ranch on nearly 2 acres in the award winning Plymouth-Canton School District! This home is an absolute must-see. The wide open floor plan provides bright living and dining spaces featuring wood floors and oversized windows. The fully remodeled kitchen boasts custom cabinets, a large island and stainless appliances. The primary suite features an incredible, newly updated en-suite bathroom with a custom tile shower. The massive finished lower level doubles your living and entertaining space. This versatile lower level is perfect for media rooms, home gym and play areas. It features high ceilings, plank flooring, plenty of storage space and a convenient bathroom. Step outside into your own oasis. Nearly 2 acres of private space and a custom built pergola surrounded by an expansive brick paver patio are nearly impossible to find in this area. Don’t miss your chance to own this rare acreage gem! Schedule your showing today!
…By Signature Sotheby's International Realty


East facing, mid-century ranch is close to downtown Plymouth and P-CEP. The living room features a vaulted ceiling and a wall of west facing windows and is open to the kitchen. The kitchen has a gas range with exterior vented fan, snack bar seating and plenty of counter space. Off the living room is a 4 season room with west and south facing windows for natural a light. Two bedrooms have high windows for easy furniture placement and large closets. The 3rd makes a great guest room, office or work out space. A full bath with tub is by the bedrooms. At the opposite end of the house is a large laundry room with a lavatory. Outside you'll find a circular drive and a fenced yard. A great little shed at the back of the yard has electricity and would make a great craft area. Need more space? the nearly half acre lot has plenty of space for expansion.
…By Signature Sotheby's International Realty


This beautifully remodeled Clawson home is ready for a new owner. The open floor plan provides the perfect environment for entertaining with an abundance of natural light and wood flooring. The kitchen is in the center of the entry level with stainless steel appliances, granite counters and a large pantry. Cozy up near the lower level fireplace in the colder months or enjoy the fully fenced private back yard for summer time fun. Walking distance to downtown Clawson with a variety a great restaurants, local parks and convenience to expressways. Fresh paint and new carpet make this an easy choice. The 2 car garage is insulated. A newer roof and A/C. Call to schedule your private tour today!
…By Signature Sotheby's International Realty


Located in desirable Bloomfield Hills neighborhood, this extensively remodeled residence offers 2,209 square feet with 3 bedrooms and 3.1 bathrooms. Thoughtful updates, refined finishes, and flexible living spaces create a home that feels both elevated and comfortable. A spacious living room is anchored by a gas fireplace with a marble surround and complemented by recessed lighting. The dining room features wainscoting and a chandelier, while a French-door office with quartz-topped built-ins and a closet provides a polished space for working from home. The remodeled kitchen is designed around a waterfall island with pendant lighting and counter seating. Stainless steel appliances and generous workspace make it well suited for both daily use and entertaining. The primary suite includes three closets and a remodeled bath, offering a private and well-appointed retreat. A laundry closet is conveniently located near the bedrooms, with additional storage throughout the home, including a cedar closet. The finished daylight lower level adds valuable living space with a large flex room, recessed lighting, carpeting, and a separate storage room with gym-style flooring. A second laundry area includes ample cabinetry and an additional set of laundry machines, while the additional full bath features tile flooring and a spacious walk-in shower. Fresh exteriors, a fenced yard, an attached 2-car garage with new epoxy flooring, and a connecting rear breezeway complete this thoughtfully updated home. Conveniently located near the shopping, dining, and amenities of Birmingham and Bloomfield Hills.
…By Signature Sotheby's International Realty


Spanning 4,453 square feet with 5 bedrooms and 5.1 bathrooms, this completely renovated residence is set within one of Rochester Hills’ most desirable gated communities, offering a refined blend of modern updates and thoughtful design. Wide plank hardwood flooring runs throughout the home, creating a cohesive and elevated interior. Designed for both everyday living and entertaining, the main level features a dramatic living room with soaring ceilings and a sleek linear fireplace, a dedicated office, and a formal dining room ideal for hosting gatherings. The fully updated kitchen showcases KSI cabinetry, JennAir appliances, a built-in wine rack, and a large island with integrated storage, complemented by a bright dining nook for casual meals. A rare dual-suite layout provides exceptional flexibility with both a first-floor primary suite and an additional primary suite on the second level. Upstairs, the expansive primary retreat includes a custom walk-in closet with built-ins and center island, while the spa-inspired bath features a soaking tub, separate shower, and a fireplace that adds warmth and ambiance. Functionality is thoughtfully integrated throughout the home with two laundry rooms, including a main-level laundry with a dog wash station and a convenient second-floor laundry room. The finished lower level extends the living space with a built-in bar and dedicated fitness room, creating an ideal environment for entertaining or recreation. Exterior improvements include new siding, refreshed landscaping, and recently updated mechanicals including a 2-year-old A/C and furnaces replaced within the last three and one-and-a-half years. Located in Rochester Hills, this home offers close proximity to parks, golf courses, and the vibrant shopping and dining of nearby Downtown Rochester, providing a balance of privacy, convenience, and an exceptional suburban lifestyle.
…By Signature Sotheby's International Realty


Set behind a private gated entrance and surrounded by 43.12 acres of rolling countryside, this extraordinary estate offers an unmatched blend of luxury, privacy, and versatility. Whether you're an equestrian enthusiast, motocross rider, outdoor adventurer, or simply seeking a secluded retreat, this one-of-a-kind property is designed to accommodate an exceptional lifestyle. The beautifully renovated residence offers over 5,000 SQFT of finished living space with 4 bedrooms, 3 full/2 half baths, including a finished walkout lower level that features an additional room ideal for a 5th bedroom, guest suite, home gym, or office. Renovated in 2020, the heart of the home is a stunning chef's kitchen featuring shaker-style cabinetry, stainless steel appliances, a spacious center island, and an open layout that flows effortlessly into the main living spaces—perfect for both everyday living. Large windows frame picturesque views of the surrounding acreage, while the walkout lower level expands your living and entertaining options. Outside, your private backyard oasis awaits with a heated in-ground pool, hot tub, stocked pond, hay field, expansive patio, and breathtaking views. For outdoorsmen, the property is truly second to none. Two professionally designed motocross tracks provide an incredible riding experience, with one featuring a built-in irrigation system to minimize dust. For buyers with equestrian aspirations, these tracks can easily be converted back into expansive horse pastures, complementing the existing barn with multiple horse stalls to create an exceptional equestrian estate. The fully fenced acreage offers endless opportunities for horseback riding, recreation, farming, or simply enjoying the privacy and serenity of your own private sanctuary. Rarely does a property combine luxury living, resort-style amenities, and limitless recreational potential. A truly 1-of-a-kind opportunity where adventure, relaxation, and country living come together in perfect harmony.
…By Signature Sotheby's International Realty


Welcome to this charming home in the heart of Plymouth! Featuring a spacious layout, modern amenities, and tasteful finishes throughout, this property offers the perfect blend of comfort and style. The well-appointed kitchen is equipped with stainless steel appliances and flows seamlessly into the inviting living spaces, ideal for everyday living and entertaining. Cozy bedrooms provide a relaxing retreat, while the finished lower level offers additional living and entertaining space. Step outside to enjoy the large backyard complete with a deck and pergola, creating the perfect setting for outdoor gatherings or quiet evenings at home. Conveniently located near local shops, dining, schools, and parks, this home presents a wonderful opportunity to enjoy comfortable living in a vibrant community. Don’t miss your chance to make this lovely property your own!
…By Signature Sotheby's International Realty


Offering 4,338 sq ft of living space plus an additional 2,877 sq ft finished lower level, this 4-bedroom, 5.1-bath residence combines generous proportions, functional design, and an exceptional location close to top-rated schools, golf courses, and everyday conveniences. Inside, soaring ceilings and expansive windows fill the great room with natural light, highlighting a central fireplace and creating a welcoming space for both everyday living and entertaining. The spacious kitchen is designed for gathering, featuring stainless steel appliances, double ovens, abundant cabinetry, and a seamless connection to the dining nook. A formal dining room offers the perfect setting for hosting, while the front library/family room provides flexible space for a home office, reading room, or additional living area. Conveniently located on the main level, the primary suite serves as a private retreat with dual walk-in closets, a private balcony, and a spacious Euro-style bathroom featuring dual vanities, a tub, and separate shower. Upstairs, generously sized secondary bedrooms include both an ensuite bedroom and a dual bath configuration, providing comfort and privacy for family and guests. The expansive finished lower level significantly extends the home's living and entertaining space, complete with a second full kitchen featuring stainless steel appliances and abundant room for recreation, gatherings, or multi-generational living. A circular driveway and mature landscaping create an impressive arrival experience, while the attached 3-car garage provides ample storage and convenience. Surrounded by established landscaping and offering exceptional indoor and outdoor living potential, this residence presents a rare opportunity to own a spacious home in one of the area's most desirable locations.
…By Signature Sotheby's International Realty


Welcome to 6280 Beth Rd, where convenience meets comfort in one of Brighton's most connected pockets. This charming 3-bedroom, 1-bath ranch was made for the life you actually want to live: morning coffee on a quiet street, an easy drive to everything, and evenings in your own fully fenced backyard while the kids or the dog run free. Set on a generous 0.26-acre lot, it offers room to breathe without the upkeep of acreage, and the fenced yard is a rare find perfect for pets, play, gardening, or grilling on a summer night. Better yet, the big-ticket updates are already done: enjoy peace of mind with new flooring throughout, new plumbing throughout, and a new roof and gutter system, so you can simply move in and start living. Three comfortable bedrooms and a well-placed bath make it ideal for anyone craving low-maintenance living, while the attached one-car garage keeps you out of the Michigan weather and adds year-round storage. But location is where this home truly shines. With direct access to US-23 and I-96, you're perfectly positioned to head any direction: north to the lakes, south to Ann Arbor, east toward Detroit, or west toward Lansing. Everyday errands are effortless too, with Costco, Green Oak Village Place, and a lineup of shops and restaurants just minutes away, and historic Downtown Brighton, with its Mill Pond, boutiques, and dining, right down the road. This is Brighton living at its most practical and enjoyable: a cozy, move-in-ready home with fresh, worry-free updates in a spot that puts the whole region at your fingertips. Come see why 6280 Beth Rd is the easy "yes" you've been waiting for.
…By Signature Sotheby's International Realty


Designed for modern city living, this newly constructed home blends clean contemporary design with thoughtful functionality. An open-concept main level features 9-foot ceilings and oversized windows that fill the home with natural light. The designer kitchen serves as the centerpiece, offering maple cabinetry, quartz countertops, stainless steel appliances, under-cabinet lighting, and a large island that flows seamlessly into the living and dining spaces. Modern finishes continue throughout the home, including luxury vinyl plank flooring, recessed LED lighting, and contemporary fixtures. Upstairs, you'll find two spacious king-sized bedrooms, each with its own private ensuite bath, creating a comfortable and functional layout ideal for homeowners, guests, or a dedicated home office. Located in Detroit's East Village, the home is just minutes from The Shepherd, Riverwards Market, neighborhood coffee shops, restaurants, parks, and local favorites, with Belle Isle, the Detroit Riverwalk, Downtown Detroit, and Grosse Pointe all just a short drive away. This home is part of the first release in a larger East Village development. Buyers who purchase early have the opportunity to personalize select finishes, depending on the stage of construction. Introductory pricing reflects this initial release and may change as future homes are released.
…By Signature Sotheby's International Realty


Just blocks from the shops and restaurants of The Villages, this to-be-built home delivers bright, open living with easy access to the best of East Village living. The open-concept main level features 9-foot ceilings and oversized windows designed to fill the space with natural light. The designer kitchen serves as the centerpiece, offering maple cabinetry, quartz countertops, stainless steel appliances, under-cabinet lighting, and a large island that flows seamlessly into the living and dining spaces. Modern finishes continue throughout the home, including luxury vinyl plank flooring, recessed LED lighting, and contemporary fixtures. The planned layout includes two spacious king-sized bedrooms, each with its own private ensuite bath, creating a comfortable and functional layout ideal for homeowners, guests, or a dedicated home office. Located in Detroit’s East Village, the home is just minutes from The Shepherd, Riverwards Market, neighborhood coffee shops, restaurants, parks, and local favorites, with Belle Isle, the Detroit Riverwalk, Downtown Detroit, and Grosse Pointe all just a short drive away. This home is part of the first release in a larger East Village development. Buyers who purchase early have the opportunity to personalize select finishes, depending on the stage of construction. Introductory pricing reflects this initial release and may change as future homes are released. "Wholesale seller under contract to purchase said property. Any sale is subject to assigning the seller's purchase interest to the end buyer."
…By Signature Sotheby's International Realty


Designed for modern living, this to-be-built home features an open-concept main level with 9-foot ceilings and oversized windows that fill the space with natural light. The chef's kitchen offers quartz countertops, stainless steel appliances, and bar seating, flowing seamlessly into the living and dining areas to create a functional space for everyday living and entertaining. Thoughtful details continue throughout the home, including luxury vinyl plank flooring, contemporary lighting, a first-floor laundry, utility storage, and a convenient powder room positioned away from the main living spaces. The second floor features three spacious bedrooms, including a private primary suite with a tiled ensuite bath. The flexible layout provides room for family, guests, a home office, or additional living space. Located in Detroit’s East Village, the home is within walking distance of local coffee shops, restaurants, parks, and neighborhood favorites, with Belle Isle, the Detroit Riverwalk, Downtown Detroit, and Grosse Pointe all just minutes away. This home is part of the first release in a larger East Village development. Buyers who purchase early have the opportunity to personalize select finishes, depending on the stage of construction. Introductory pricing reflects this initial release and may change as future homes are released. "Wholesale seller under contract to purchase said property. Any sale is subject to assigning the seller's purchase interest to the end buyer."
…By Signature Sotheby's International Realty


Just blocks from the shops and restaurants of The Villages, this to-be-built home delivers bright, open living with easy access to the best of East Village living. The open-concept main level features 9-foot ceilings and oversized windows designed to fill the space with natural light. The designer kitchen serves as the centerpiece, offering maple cabinetry, quartz countertops, stainless steel appliances, under-cabinet lighting, and a large island that flows seamlessly into the living and dining spaces. Modern finishes continue throughout the home, including luxury vinyl plank flooring, recessed LED lighting, and contemporary fixtures. The planned layout includes two spacious king-sized bedrooms, each with its own private ensuite bath, creating a comfortable and functional layout ideal for homeowners, guests, or a dedicated home office. Located in Detroit’s East Village, the home is just minutes from The Shepherd, Riverwards Market, neighborhood coffee shops, restaurants, parks, and local favorites, with Belle Isle, the Detroit Riverwalk, Downtown Detroit, and Grosse Pointe all just a short drive away. This home is part of the first release in a larger East Village development. Buyers who purchase early have the opportunity to personalize select finishes, depending on the stage of construction. Introductory pricing reflects this initial release and may change as future homes are released. "Wholesale seller under contract to purchase said property. Any sale is subject to assigning the seller's purchase interest to the end buyer."
…By Signature Sotheby's International Realty


Own a brand-new home in Detroit’s East Village, part of a new residential development bringing thoughtfully designed homes to one of Detroit’s fastest-growing neighborhoods. An open-concept main level features 9-foot ceilings and oversized windows that fill the home with natural light. The designer kitchen serves as the centerpiece, offering maple cabinetry, quartz countertops, stainless steel appliances, under-cabinet lighting, and a large island that flows seamlessly into the living and dining spaces. Modern finishes continue throughout the home, including luxury vinyl plank flooring, recessed LED lighting, and contemporary fixtures. The planned layout includes two spacious king-sized bedrooms, each with its own private ensuite bath, creating a comfortable and functional layout ideal for homeowners, guests, or a dedicated home office. Located in Detroit's East Village, the home is just minutes from The Shepherd, Riverwards Market, neighborhood coffee shops, restaurants, parks, and local favorites, with Belle Isle, the Detroit Riverwalk, Downtown Detroit, and Grosse Pointe all just a short drive away. This home is part of the first release in a larger East Village development. Buyers who purchase early have the opportunity to personalize select finishes, depending on the stage of construction. Introductory pricing reflects this initial release and may change as future homes are released. "Wholesale seller under contract to purchase said property. Any sale is subject to assigning the seller's purchase interest to the end buyer."
…By Signature Sotheby's International Realty


Live in the heart of East Village in this fully loaded new construction home. Live in the heart of East Village in a brand-new home designed around the way you live today, with modern finishes, flexible spaces, and a thoughtful layout built for comfort and convenience. The open-concept main level features 9-foot ceilings and oversized windows that fill the space with natural light. The designer kitchen offers quartz countertops, stainless steel appliances, and bar seating, flowing seamlessly into the living and dining areas to create a functional space for everyday living and entertaining. Thoughtful details continue throughout the home, including luxury vinyl plank flooring, contemporary lighting, a first-floor laundry, utility storage, and a convenient powder room positioned away from the main living spaces. The second floor features three spacious bedrooms, including a private primary suite with a tiled ensuite bath. The flexible layout provides room for family, guests, a home office, or additional living space. Located in Detroit’s East Village, the home is within walking distance of local coffee shops, restaurants, parks, and neighborhood favorites, with Belle Isle, the Detroit Riverwalk, Downtown Detroit, and Grosse Pointe all just minutes away. This home is part of the first release in a larger East Village development. Buyers who purchase early have the opportunity to personalize select finishes, depending on the stage of construction. Introductory pricing reflects this initial release and may change as future homes are released. "Wholesale seller under contract to purchase said property. Any sale is subject to assigning the seller's purchase interest to the end buyer."
…By Signature Sotheby's International Realty


Drummond Island home on the shores of Lake Huron was built by the owner in 2003. The property features 5-bedrooms and 5.5-bathrooms, along with a spacious office that offers lake views. The gourmet kitchen is equipped with high-end appliances and includes a walk-in pantry. Inside, you'll find hardwood floors, cathedral ceilings, and central air throughout. Two primary bedroom suites are conveniently located on the main level, complemented by a cozy family or TV room that could also serve as an extra bedroom space. The striking great room anchors the main living area, complete with a majestic wood-burning fireplace. A sun room off the kitchen allows for additional natural light and relaxation. The lower walkout level hosts a large guest bedroom and full bath, as well as a billiards room and a workout room featuring a sauna. An additional stunning fireplace graces the living space on this level. For storage, there are two large areas housing two forced air furnaces and plenty of room for outdoor equipment. The exterior boasts a protected boat well, approximately 8-10 feet in depth, ideal for your yacht or sailboat, along with a 3-car attached garage and a 30x40 pole barn. This home is conveniently located near snowmobile trails and is set off a paved road with a paved driveway. The lush lawn has irrigation, and the home has two central air units. Drummond Island is a unique area, with a focus on boating, golfing, hiking, scuba diving, snowmobiling, and off-roading. With over 60 miles of riding trails, and 36 inland lakes on the island, this is a paradise for the nature-lover. Drummond Island is located at the tip of the Eastern Upper Peninsula, with boating access to the North Channel, Mackinac Island, the Les Cheneaux Islands, Canada.
…By Harbor Sotheby's International Realty
'%20stroke='%23DDAA3A'%20stroke-width='1.909'%20stroke-linecap='square'%20stroke-linejoin='bevel'/%3e%3c/svg%3e)
Receive by email any new listing that may match your search criteria
Your criteria :
By validating this form, you accept the general conditions of use of Le Figaro Properties.
These agencies offer a selection of luxury properties vente in Michigan. Feel free to contact them for personalized assistance.
Houses for sale in northern Michigan's charming towns like Charlevoix and Traverse City are in high demand, in part because they are perfect places to spend summer vacations. Visitors spend their time relaxing on the beaches, doing watersports, and exploring local boutiques.
Some of the finest houses for sale in Michigan are in the Detroit area. The city of Birmingham, a northern suburb of Detroit, has a wide range of luxury homes and apartments available, along with lots of parks, high-end restaurants and stores.
