Get early access to listings that match your criteria
Never miss an opportunity again. Our personalized alerts notify you instantly.

 English$ USD · m²


An exceptional opportunity to build a custom home with Great Neighborhood Homes in Edina’s historic Country Club District. This oversized property features a spacious backyard overlooking Wooddale Park and is ideally located within walking distance of 50th & France and directly across from Edina Country Club. The proposed modern floor plan is designed for both refined entertaining and comfortable everyday living. The main level features a dramatic center-island kitchen with premium Sub-Zero and Wolf appliances, a walk-in pantry, spacious great room with fireplace, private library, formal dining room, and inviting four-season porch. Upstairs, four generously sized bedrooms each feature an ensuite bath, complemented by a large, convenient laundry room. The lower level offers an expansive amusement room, an optional sport court or golf simulator, and a fifth bedroom suite. The property provides ample flexibility for additional enhancements, including a sport court, swimming pool, main-level primary suite, and three-car garage. Renderings and images are representative of the home that could be built. Final home design and construction plans are subject to approval by Edina’s Heritage Preservation Commission.
…By Lakes Sotheby's International Realty


Distinguished East Isles residence just moments from Lake of the Isles, offering stunning lake views from the front balcony, sophisticated updates, and an extraordinary Minneapolis lifestyle. This beautifully appointed three-bedroom, four-bath home showcases sun-filled living spaces, a serene owner’s suite with walk-in closet, spa-inspired bath, and private balcony, plus upper-level bedrooms opening to generous decks. The center-island chef’s kitchen opens seamlessly to the main-floor family room, complete with in-floor heat and a gas fireplace. Gracious formal living and dining rooms add timeless elegance, featuring a gas fireplace in the living room and original china cabinets with an electric insert fireplace in the dining room. A refined 2022 remodel introduced Carrera marble, quartz surfaces, polished nickel fixtures, slate flooring, custom closets, updated lighting, fresh paint, KitchenAid appliances, and a Liebherr refrigerator. Recent improvements include a new garage door motor in 2023, new chimney/roof and Asko washer/dryer in 2024, plus new water heater, select siding, gutter guards, enhanced gutters, and shed-foundation stucco in 2025. Enjoy a sunroom/office, main-floor laundry and powder room, lower-level recreation and storage, two-car attached garage plus additional detached garage, limestone patio with water feature and pergola, lush landscaping, and a private backyard retreat. Moments from the Chain of Lakes, Kenwood Park, acclaimed dining, cafés, shops, groceries, trails, paddling, winter recreation, and beloved neighborhood events.
…By Lakes Sotheby's International Realty


Refined, inviting, and exceptionally well situated, 4243 Webster Avenue S offers a rare combination of thoughtful updates, flexible living spaces, and an expansive double-deep lot in one of St. Louis Park’s most desirable settings. Just two blocks from Minnehaha Creek, this beautifully positioned home is surrounded by mature landscaping and enjoys a fully fenced 60 × 200-foot lot with ample room for gardening, entertaining, play, and relaxation. Inside, three bedrooms and 1,584 square feet unfold across a well-appointed floor plan designed for both everyday living and effortless entertaining. Two main-level bedrooms complement a spacious upper-level primary retreat, where soaring ceilings, generous storage, and a versatile nook create an ideal space for a home office or dressing area. The updated kitchen features quartz countertops and stainless-steel appliances, blending timeless style with everyday functionality. The finished lower level provides additional space for movie nights, recreation, fitness, hobbies, or gatherings. Outdoors, the unusually generous grounds create a private extension of the home, while nearby Jackley Park, Minnehaha Creek, and the shops and restaurants of 50th and France offer exceptional access to recreation, dining, and daily conveniences. A distinctive St. Louis Park offering where character, space, and location come together beautifully.
…By Lakes Sotheby's International Realty


Welcome to a true storybook setting on one of Stillwater’s most charming streets. This home has classic architecture with an unbeatable lifestyle. Set on a generous 0.36-acre lot, offering space that few homes in the neighborhood can match, this 2 bedroom, 3 bathroom home is ready for its next chapter. The home’s original hardwood floors, woodwork, and statement staircase set a timeless, welcoming tone, just begging for festive decorations and year-round traditions. A functional main-floor layout includes a spacious living room, dedicated formal dining room, sitting/library room and a bright kitchen, along with a convenient 3/4 bath. The kitchen has a really functional layout with tons of counter space, storage, and a gas stove. Off the kitchen you will find an additional room leading to the deck perfect for a crafting space or additional conversation area. Two nicely sized bedrooms with ample closet space are upstairs with a full bathroom. This neighborhood really has it all. Take a quick morning stroll to Arts Coffeehouse. For lunch walk over to Grundhofer’s Meats and Grocery, and summer evenings inevitably end with a trip to Nelson’s Ice Cream. New Heights School is just around the corner. You are just 6 blocks from downtown Stillwater’s vibrant main street, packed with boutique shopping, parks, historic architecture, and riverfront dining. The backyard offers a private outdoor space with room to entertain on the deck and in the yard, along with plenty of space to garden. It’s rare to find this combination of character, a nice kitchen, overall space, and walkable living at this price point.
…By Lakes Sotheby's International Realty


Welcome to this wonderful three-bedroom, two-bath home in the heart of Shakopee, packed with updated space and charm you will love. From the moment you step inside, you’ll appreciate the warm hardwood floors, natural light flowing through the quality Pella windows. The layout offers both comfort and flexibility for everyday living. The main level features a bright kitchen with plenty of cabinets, stainless steel appliances, a water filtration system. An open dining area, living room as well as a family rooms perfect for movie night, gatherings, or creating separate hangout spaces. Cozy up by the fireplace or walk out to the deck and fenced backyard. Gardeners will love the raised garden beds, and the shed adds extra storage for tools and outdoor gear. The oversized two-car garage provides room for vehicles, hobbies, and storage, with three parking spots next to the garage. The finished lower level expands your living space with a bar, built-in entertainment center, a room which could be used as an office, craft room or workout space, and potential to make it a fourth bedroom by adding an egress window. The unfinished bathroom gives you room to grow as your needs change. And as a bonus, the pool table and equipment can stay if you like, ready for instant fun. This home blends comfort, updates, and future potential. Close to parks, shopping, and everything Shakopee has to offer. A fantastic opportunity for buyers looking for a place that feels like home the moment you walk in.
…By Lakes Sotheby's International Realty


Thoughtfully updated, 4525 Abbott Ave S offers a fresh take on classic Minneapolis living with a long list of improvements designed for modern everyday life. From the moment you arrive, the home feels inviting and well cared for. At the heart of the main level is an updated kitchen that blends style and function, creating a welcoming space for both daily living and entertaining. The main floor also features a beautifully updated wet room, bringing a sophisticated, spa-inspired element to the home while adding exceptional versatility and convenience. Throughout the home, numerous updates create a cohesive, move-in-ready experience while preserving the warmth and character that make this type of property so appealing. Thoughtful finishes, refreshed spaces, and attention to detail come together to create a home that feels both elevated and comfortable. Outside, the property offers an inviting extension of the living space, perfect for enjoying the seasons and entertaining. With an impressive collection of updates, 4525 Abbott Ave S is a special opportunity to enjoy updated living in a highly sought-after Minneapolis setting.
…By Lakes Sotheby's International Realty


Set on nearly a half-acre along the shores of Colby Lake, this timeless Wedgwood retreat blends elegance, warmth, and an exceptional location. Freshly updated with brand-new carpet and paint throughout, the home showcases pristine cherry woodwork, a beautiful traditional floor plan, private gym, and relaxing sauna. Nestled in one of Woodbury’s premier neighborhoods, just moments from Prestwick Golf Club and The Wick Pub & Grill, this serene lakeside setting offers mature beauty, refined living, and everyday convenience. A rare opportunity to make it yours. Top of the line HSA warranty already purchased for the buyer.
…By Lakes Sotheby's International Realty


A remarkable private estate offering seven acres, an 8,351-square-foot Denali Custom Home, a 40' x 60' pole barn, and an exceptional collection of lifestyle amenities, all within minutes from Orono, Lake Minnetonka, Long Lake, Wayzata, and Highway 394. As you come up the winding driveway to the impeccably maintained home, mature woods gradually open to a peaceful meadow, expansive lawn, and an impressive coastal-inspired residence surrounded by nature. Built in 2015, the home pairs timeless architectural character with comfortable, thoughtfully designed spaces created for both everyday living and memorable gatherings. A welcoming wraparound porch leads into a light-filled main level where southern exposure brings warmth and natural light throughout the day. The generous living room features a fireplace and beautiful views of the grounds, while the gourmet kitchen offers abundant workspace, an expansive center island, high-end appliances, and seamless connection to the dining area. A separate family room provides a more intimate setting for conversation, reading, or relaxed evenings at home. Five spacious bedrooms and six bathrooms provide exceptional flexibility for family and guests. The finished walkout lower level expands the living experience with a large recreation room, additional bedroom, and dedicated home gym. Three fireplaces, extensive storage, a heated six-car garage, and multiple indoor and outdoor gathering spaces make the property as functional as it is inviting. Beyond the home, the acreage becomes a private recreational retreat. Explore private walking trails through the woods, tend the irrigated gardens and apple orchards, gather around the fire pit, or enjoy the meadow, chicken coop, and 40' x 60' pole barn, ideal for hobbies, equipment, animals, a workshop, vehicle storage, or an impressive collection. Private, peaceful, and beautifully maintained, this rare luxury estate offers the space and freedom of country living without sacrificing convenient access to Orono, Lake Minnetonka, Wayzata, Long Lake, shopping, dining, golf, boating, recreation, and the western suburbs of Minneapolis.
…By Lakes Sotheby's International Realty


Here’s a great opportunity to own a well-kept twin home in a peaceful, convenient location near restaurants and shopping. The property features valuable updates including a new roof, gutters, furnace, and water heater. Enjoy a spacious deck and a generous yard (including the largest side yard in the area), ideal for relaxing or entertaining. Plus, there are no HOA fees, offering added flexibility and value.
…By Lakes Sotheby's International Realty


Beautifully Remodeled Three-Bedroom, Two-Bath Rambler. Welcome to this beautifully updated three-bedroom, two-bath rambler offering modern finishes, comfortable living spaces, and an unbeatable location close to downtown Rochester. This completely remodeled home features a stunning kitchen with stainless steel appliances, updated bathrooms, refinished hardwood floors, and a finished basement that provides additional living and entertaining space. Cozy up by the gas fireplace or enjoy the flexibility of a dedicated exercise room with an adjoining bonus room—perfect for a home office, hobby space, or guest area. The spacious laundry room offers ample storage and convenience. Enter outside to enjoy two large patios, ideal for relaxing evenings, morning coffee, outdoor dining, or gathering around the fire pit. A vinyl privacy fence and gates create a secure and attractive outdoor retreat. Conveniently located just minutes from downtown Rochester, this home provides easy access to shopping, dining, parks, and local amenities while offering the comfort and charm of a quiet residential setting. Move-in ready and filled with updates—don't miss this exceptional opportunity!
…By Lakes Sotheby's International Realty


One hundred and twenty-six years of gracious living in this charming, spacious, and characterful home just a few blocks from Powderhorn Park and numerous eateries/ Heritage Stem High School, Pillsbury House Children's Theater, Full Cycle bike shop and Stephen Bee Yarn shop. The open-plan main level and yard were a great place that hosted gatherings and BBQs. The four upper-level bedrooms have been used as a walk-in closet and office space, with room for a guest bedroom to boot. The second-floor bathroom boasts a large walk-in shower with rock-tiled walls, double shower heads, and a heated floor. Brand-new garage ($50k) with designated wiring (100 amp) for an electric vehicle-no plug installed yet and keyless entry. Other upgrades in the last five years; $16k for Mini-splits, (super energy efficient)$18k in new windows-significantly reduced heating costs and outside noise, $25k for a complete replacement of the main sewer and $8k for chimney rebuild. The basement and/or attic can be finished for extra living space or used for storage.
…By Lakes Sotheby's International Realty


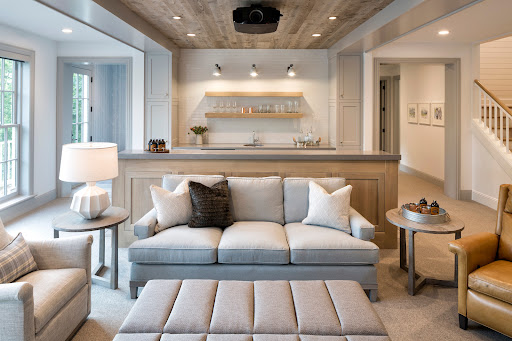


New construction by Great Neighborhood Homes in the heart of Highlands, just one block from Highlands Park and within close distance of Highlands School. Interlachen Country Club, shopping, and an extensive network of biking and walking trails are also nearby. Situated on a quiet, tree-lined street with a spacious backyard, this exceptional homesite offers the opportunity to customize a home to reflect your vision. The proposed design showcases an elegant façade, expansive walls of windows, and an open-concept floor plan filled with natural light. The main level is centered around an impressive great room that flows seamlessly into formal and informal dining areas. The gourmet kitchen features high-end appliances, an oversized center island, and a generous walk-in pantry. A screened porch extends the living space outdoors. Upstairs, four spacious bedrooms include a vaulted primary suite with a spa-inspired bath and expansive walk-in closet. The second bedroom offers a private en-suite bath, while bedrooms three and four share a Jack-and-Jill bath. A spacious laundry room adds convenience. The lower level is designed for entertaining and relaxation, with a television and recreation area, wet bar, space for billiards or ping-pong, and a generous exercise room. A fifth bedroom suite provides comfortable accommodations for guests. Optional enhancements may include a sport court or golf simulator. The image shown is a conceptual rendering representing one possible design for the lot. The future owner will have the opportunity to make personalized selections. Photos are representative of the builder’s work.
…By Lakes Sotheby's International Realty


Located in the highly sought-after Steeplechase neighborhood and award-winning Wayzata School District, this move-in-ready home offers a spacious floor plan, walk-out lower level, large back patio, maintenance-free deck, and approximately $100,000 in updates and improvements. The main level features high ceilings, abundant natural light, an open staircase, LVT flooring, fresh paint, and updated lighting. The updated kitchen offers generous counter space, a center island, stainless steel appliances, and a new refrigerator. The convenient main-floor laundry includes a new dual washer and dryer setup, along with additional cabinetry and storage. Upstairs, the vaulted owner’s suite includes a private bath, separate shower, and generous closet space, plus two additional bedrooms and a full bath. The fully finished walkout lower level features a family room, fourth bedroom with walk-in closet, bathroom, and ample storage. Recent improvements include LVT flooring on the main level, new carpet throughout the upper and lower levels, a maintenance-free deck, large concrete patio, new vinyl fencing, new blinds, dual washer and dryer setup, Culligan reverse osmosis system, and exterior paint in 2025. Seller will provide Buyer a credit at closing for a one-year Home Service Plus® (HSP) home warranty through CenterPoint Energy. Enjoy the beautifully landscaped backyard overlooking the pond, with convenient access to Parker’s Lake Park, neighborhood walking trails, shopping, dining, I-494, and Highway 55.
…By Lakes Sotheby's International Realty


BRAND NEW SEPTIC SYSTEM! A fresh opportunity in an unbeatable Dellwood location. Set on a beautiful, private one-acre wooded lot, this well-cared-for two-story home is move-in ready today with plenty of opportunity to make it your own. The home features four generously sized upper-level bedrooms, including a spacious primary ensuite. The main level offers multiple living and entertaining spaces, plus a three-season porch with access to the deck and beautiful seasonal wooded views. Recent property improvements include an all-new mound septic system, tree removal, backyard improvements and fresh seeding, creating a more open and usable outdoor space. Enjoy the home exactly as it is or bring your own style and vision. The fantastic layout, solid bones, beautiful lot and location provide an incredible foundation for future updates. Located in the award-winning Mahtomedi School District, just minutes from Dellwood Country Club, White Bear Yacht Club, 7 Vines Vineyard, downtown Mahtomedi, White Bear Lake and Willernie. Only 15 minutes to Stillwater, with easy access to the Gateway Trail for walking and biking. A great home, exceptional property and hard-to-beat location. Truly a must-see in person.
…By Lakes Sotheby's International Realty


Conveniently secluded within Woodland Cove, this exceptional one-story walkout residence offers effortless main-level living, defined by layout that amplifies natural light throughout. The expansive, open-concept culinary kitchen, appointed with premium stainless steel appliances, flows seamlessly into the dining and fireside living room. A light-filled morning room connects the main level to the maintenance-free deck, offering an ideal setting for relaxed outdoor living amidst a tranquil backdrop of preserved green space and private, protected views. The spacious primary suite features a well-appointed three-quarter bath and a generous walk-in closet, complemented by picturesque views of the southeast-facing grounds. A secondary bedroom and a versatile den—ideal as a home office or sitting room—connect to the adjacent full bath. A refined mudroom and laundry bridge the oversized two-car garage to complete the main level. The 1,785-square-foot unfinished walkout lower level presents an ideal opportunity for additional space with drafted layouts for an additional bedroom alongside a roughed-in bath, great room, exercise or craft room, ample storage, and utility space. Patio sliders grant effortless access from the lower level to the secluded rear grounds. Upgraded selections throughout. Enjoy exclusive access to neighborhood Woodland Cove’s amenities, including two clubhouses with inground pools, private playgrounds, pickleball courts, and extensive walking trails connecting directly to the Carver Park Reserve. Positioned moments from shopping, dining, and recreation of Excelsior and Lake Minnetonka.
…By Lakes Sotheby's International Realty


Enjoy the ease of main-floor living with the space, privacy and yard that you simply can’t get in a condo! Thoughtfully maintained and extensively updated, improvements include concrete driveway, in-ground sprinkler system, fresh landscaping, new Andersen windows, roof, siding, skylights and gutters, plus fresh paint on the darling picket fence. Newer furnace, air conditioner and water heater. Charming home offers comfortable, easy living in a friendly Edina neighborhood. Conveniently located with easy access to grocery stores, fun restaurants, parks and the freeway. Attached garage. A wonderful opportunity for those looking to simplify life without giving up the joys of a home and yard!
…By Lakes Sotheby's International Realty


In the heart of historic Cathedral Hill, this exceptional custom residence seamlessly blends timeless architectural character with the comfort, efficiency, and amenities of modern luxury living. Built in 2022 and impeccably maintained, this is a rare opportunity to own a nearly new home in one of Saint Paul's most coveted neighborhoods, just moments from renowned restaurants, charming cafés, boutique shopping, parks, and cultural attractions. The thoughtfully designed open-concept main level serves as the heart of the home, offering an effortless flow for both everyday living and entertaining. A welcoming front porch creates a warm first impression. The chef's kitchen is a true showpiece, featuring an oversized center island, premium Thermador appliance package, custom wine bar, with storage for more than 200 bottles. A striking three-sided fireplace crafted with reclaimed wood from trees originally on the property anchors the living spaces and adds warmth and character throughout. Upstairs, four generously sized bedrooms provide exceptional comfort and privacy. The luxurious primary suite is a private retreat, complete with a heated bathroom floor, separate soaking tub and shower, and exclusive access to a private balcony. A secondary ensuite bedroom and two additional bedrooms connected by a dual-access bath create an ideal layout for family and guests. The lower level is designed for relaxation and entertainment, offering expansive recreation and media spaces, a stylish bar area, a fifth bedroom, and bathroom, perfect for overnight guests, multigenerational living, or additional flexibility. Outdoor living is equally impressive with a fully fenced backyard, electronic remote controlled gate, and a beautifully designed patio oasis that provides privacy and space for gathering, dining, and enjoying Minnesota's seasons. Enhanced with forward-thinking technology, the home features a whole-house electric shade system, EcoFlow smart panel with backup battery capability, and solar-ready infrastructure, combining luxury living with energy-conscious design. A truly one-of-a-kind offering that delivers the best of Cathedral Hill living—historic charm, modern craftsmanship, and an unmatched lifestyle in one of Saint Paul's most prestigious neighborhoods.
…By Lakes Sotheby's International Realty


Escape to the country on 10.63 acres just 3 miles south of Maynard! Whether you’re looking for a hunting basecamp, weekend getaway, hobby farm, or simply room to spread out, this rural property offers plenty of possibilities. Mature trees and an established grove create privacy, wildlife habitat, and protection from northwest winds, while apple and pear trees, an asparagus patch, garden areas, chicken coop, and multiple outbuildings add to the country lifestyle. The charming 3-bedroom, 2-bath home features a freshly painted interior, updated kitchen, hardwood floors, and original woodwork and trim. Outside, the impressive 36' x 45' Morton building is insulated and heated with two vehicle bays, generous workbench space, plus room for a hunting lounge, game room, workshop, or hobby space. A second two-bay garage/shed provides even more storage for ATVs, hunting gear, equipment, or recreational toys. Secluded enough to enjoy the peace and quiet of rural Minnesota, yet conveniently located between Marshall and Willmar with easy access to main roads. Bring your ideas and make this acreage your own country retreat. Property is being sold AS IS. Private well and non-compliant septic.
…By Lakes Sotheby's International Realty


A Rare Lake Koronis Legacy Property. Just 90 minutes northwest of the Twin Cities, this extraordinary property presents an opportunity that is rarely found. Set behind a private gated entrance on 1.65 remarkable acres with approximately 600 feet of hard-sand shoreline, the property feels like a private compound from another era, offering an exceptional combination of land, shoreline, multiple dwellings, and panoramic lake views. Elevated dramatically above the water, the approximately 2,300-square-foot main cabin commands extraordinary panoramic views across Lake Koronis, creating an unparalleled vantage point to experience the lake from every principal living space. A remarkable time capsule, the cabin features a 500-square-foot enclosed porch, a spectacular 25-by-20-foot living room anchored by a massive stone fireplace, four bedrooms, two full baths and a tandem two-car tuck-under garage. Two additional lakefront cottages sit directly at the water’s edge on a level shoreline, offering exceptional flexibility for family and guests. One features a bedroom, kitchen, and full bath, while the second offers two bedrooms, a full kitchen and full bath—each with easy, direct access to the lake. A separate boathouse provides covered boat storage below with a two-bedroom cottage above, creating an extraordinary collection of spaces for guests. The possibilities are extraordinary—create a spectacular new compound or a one-of-a-kind trophy lake property, thoughtfully designed around this exceptional setting, expansive shoreline, and panoramic views. Opportunities with this combination of acreage, shoreline, multiple structures, and location are exceptionally rare. Lake Koronis spans nearly 3,000 acres with approximately 16 miles of shoreline and depths reaching 132 feet, offering outstanding boating, fishing, swimming, and watersport, all just minutes from Paynesville.
…By Lakes Sotheby's International Realty


Pride of ownership shines through in this well-appointed end-unit townhome. Every inch has been touched. The kitchen features enameled cabinetry, countertop seating, and stainless steel appliances - Bosch: gas stove, microwave, dishwasher, and LG: French door refrigerator. The dining room offers room for a larger table plus countertop seating and buffet space. The living room is highlighted by a gas fireplace, built in bookcase, and access to the beautiful backyard patio. There are gorgeous wood floors throughout the main and upper levels. The stairway was updated with wooden treads and handrails. The primary bedroom is expansive. A large closet with an organizer system provides great storage. Windows overlook the beautiful treed backyard, which offers great views regardless of the season. The second bedroom is being used as a tv room with office/art space. This room has a large closet with an organizer system. The 3/4 bath has an oversized vanity with dual sinks and a spa-like shower. The lower level is a flex space to use as you want to. It currently is being used as a music room. A large closet with an organizer system, built-in cabinetry, and a fireplace round out this versatile space. The laundry room offers storage and areas for laundry prep. A mudroom/drop zone provides a great space for storing items when coming and going. A 3/4 bath rounds out the lower level. The backyard patio is beautiful and peaceful. This townhome development offers a green space that is unique in the city. A private oasis of greenery to enjoy and use. A convenient location to restaurants, museums, Lake of the Isles, and easy access to highways. This townhome offers the best of urban living!
…By Lakes Sotheby's International Realty


Welcome home to one level living at its finest. Meticulously cared for. Corner-unit with large patio perfect for outdoor relaxation and entertaining.
…By Lakes Sotheby's International Realty


Wedgewood Heights Golf Community. Live where the fairways meet everyday luxury. Tucked into the exclusive enclave of Wedgewood Heights, this beautifully updated home delivers modern living at its finest — integrated LED lighting sets a sophisticated tone throughout, while the fully upgraded kitchen is ready for everything from quiet weeknights to full-scale entertaining. Step outside to your own private retreat: half an acre of space to breathe, anchored by a stunning 20x40 pool built for long summer days and golden-hour swims. Every detail here has been thoughtfully refreshed, so all that’s left to do is move in. And the location doesn’t just deliver a beautiful property — it puts all of Woodbury within reach, from top dining and shopping to easy access around the metro and a short commute to the MSP International Airport. New roof and new Pella windows throughout the property.
…By Lakes Sotheby's International Realty


Welcome to 1839 Quebec Street—an inviting and well-maintained split-level home with a walkout basement, situated on a scenic .54+ acre lot backing to a peaceful pond in the highly sought-after Centennial School District. Built in 1998, this spacious home features three bedrooms and three bathrooms with a versatile layout designed for comfortable living and entertaining. The main level offers a welcoming living and formal dining area with a gas fireplace and flexible space for a home office, while the separate living area features an updated kitchen with granite countertops and a touch-free faucet, eat-in dining area, and bright four-season family room with a second gas fireplace. Exit from the family room onto the 24' x 12' deck overlooking the expansive backyard and pond. The main floor also includes a half bath, spacious mudroom with abundant storage, and access to the oversized three-car garage. Upstairs are all three bedrooms and a full bathroom, with new carpet throughout the upper level. The finished lower level provides a large recreation room, three-quarter bathroom, and sliding door access to the backyard. Additional highlights include a welcoming front porch, newer driveway, updated roof, and newer furnace and A/C. Move-in ready and offering space, functionality, updates, and a beautiful pond-side setting, this is a wonderful opportunity to call Centerville home.
…By Lakes Sotheby's International Realty


Welcome to Pike Lake Terrace, a small, quiet community of homes at the southern tip of Pike Lake in northeast Plymouth! This cared-for rambler sits on a well-manicured corner lot with a completely fenced yard and many perennials. The south lot line abuts Three Rivers Park property. The home features three bedrooms and three updated baths. The primary suite features one of the largest private baths seen in a home of this size! Meal prep is easy in the well-laid-out galley kitchen. Laundry and an insulated garage are also on the main level! The lower level includes a large family room, bedroom, and a walkout to the lush backyard. Located close to the new shops at 494 and Bass Lake Rd, and walkable (sometimes through the wooded path) to Eagle Lake Park, part of the Three Rivers Park system, this home's location is perfect!
…By Lakes Sotheby's International Realty


Nestled on over 7.5 scenic acres, this exceptional property offers the perfect blend of privacy, space, and versatility. Inside, you’ll find a spacious and inviting home featuring an open concept with vaulted ceilings with a center kitchen island, a beautifully finished basement ideal for entertaining, relaxing, or creating the ultimate recreation area. A mother-in-law suite provides flexible living options for guests, extended family, or potential rental income. Outside, the detached 30x48 shed offers ample storage or workshop space, while the acreage gives you endless possibilities for hobbies, animals, gardening, or simply enjoying peaceful country living. Whether you’re looking for room to grow or a private retreat with modern conveniences, this one-of-a-kind property delivers it all.
…By Northland Sotheby's International Realty
'%20stroke='%23DDAA3A'%20stroke-width='1.909'%20stroke-linecap='square'%20stroke-linejoin='bevel'/%3e%3c/svg%3e)
Receive by email any new listing that may match your search criteria
Your criteria :
By validating this form, you accept the general conditions of use of Le Figaro Properties.
These agencies offer a selection of luxury properties vente in Minnesota. Feel free to contact them for personalized assistance.
