Get early access to listings that match your criteria
Never miss an opportunity again. Our personalized alerts notify you instantly.

 English$ USD · m²


Welcome to your ideal Up North retreat on the coveted shores of Horseshoe lake. Nestled right in the heart of the Brainerd, Nisswa and Crosslake areas this inviting property offers a great cabin feel with amazing lake views and a premier sand beach. This nostalgic cabin has two bedrooms, one bathroom, a spacious living room with a cozy gas fireplace, dining room area and amazing lake views from the lakeside sunroom. Step outside onto the large side deck with terrific outside lake views and privacy. Enjoy your evening campfire at your own private fire pit area, large yard and beach. If you are searching for a great Minnesota lake cabin getaway at a great price on a premier lake this one is for you!
…By Northland Sotheby's International Realty


Beyond the gates, 48 extraordinary acres unfold in the heart of the St. Croix River Valley—a private sanctuary where architecture, craftsmanship, and nature exist in remarkable harmony. Tucked at the end of a long private drive, this landmark barndominium estate is enveloped by wooded acreage and expansive 360-degree views, offering a rare sense of seclusion just minutes from Woodbury, Stillwater, and the historic village of Afton. From the moment you arrive, the scale is undeniable, yet it is the feeling that lingers. Astounding reclaimed barn timbers lend the residence a warmth and authenticity that cannot be replicated, while impeccable craftsmanship transforms every detail into something worthy of admiration. Reclaimed hardwood floors, barn doors, cabinetry, and trim tell a story of another era, thoughtfully reimagined for a life of extraordinary comfort. Walls of glass and expansive sliding doors invite the surrounding landscape indoors, shifting the experience of the home with every season and every hour of the day. At its heart, the great room rises beneath a grand vaulted, beamed ceiling, anchored by a dramatic floor-to-ceiling stone fireplace. It is a setting equally suited to quiet mornings and unforgettable evenings. The chef’s kitchen, centered around a generous island and exquisite Quartzite, flows effortlessly into the open living and dining spaces, creating an environment made for gathering without ever feeling formal. Beyond, a three-season porch opens to a terrace overlooking the resort-style pool and built-in fire pit—a private stage for long summer afternoons, twilight cocktails, and evenings that naturally extend well beyond sunset. The private quarters are equally considered. A serene main-level primary suite offers a spa-like retreat, while additional bedroom suites and a separate living residence provide remarkable flexibility for household members, guests, extended stays, or staff. A world-class private fitness studio elevates the everyday, complete with a wet bar, amusement room, and additional garage stall or storage. Its possibilities are limited only by imagination: guest house, creative studio, entertainment pavilion, party barn, or something entirely your own. Here, there is room to pursue every version of life. Work in privacy. Train without leaving home. Create. Entertain. Retreat into nature and disappear into your own adventures. Give the dogs their own space. Gather around the fire. Swim beneath an open sky. Or simply do nothing at all. An indoor dog kennel, impressive bunker/storage room, heated six-car attached garage, and countless flexible spaces ensure that this estate adapts effortlessly to the way you live—not the other way around. And then there is the land. The sights and sounds of nature surround you, uninterrupted. Woodland, open sky, changing seasons, and the quiet rhythm of the valley create an atmosphere increasingly difficult to find—and nearly impossible to reproduce. A residence of this caliber is rare. A setting of this scale is rarer still. Together, they create something beyond luxury: a legacy property with the presence, privacy, and possibility to become whatever you envision. This is more than a home. It is a way of life few will ever experience—and an opportunity that may never present itself again.
…By Lakes Sotheby's International Realty


This charming home, full of original character and nestled on a quiet, tree-lined street, is just blocks from downtown Hastings. The open-flow floorplan connects the living room to the dining room and includes a spacious kitchen. A darling three-season porch off the kitchen offers a lovely view of the private backyard. The main floor features the primary bedroom and a bathroom, with two additional bedrooms on the upper level. The current owner has completed many upgrades: refinished original hardwood floors, new carpet, fresh paint throughout the home, new tile flooring in the entry and bathroom, new flooring in the primary bedroom, new washer and dryer, insulated garage, new wood privacy fence, removal of dead trees, painted kitchen cabinets, new concrete countertops with tile backsplash, new sink and faucet, and replacement of the knob-and-tube fuse box with a standard breaker box. Don’t miss this opportunity to own a piece of history in Hastings and add your personal touch to this charming home.
…By Lakes Sotheby's International Realty


Welcome to 5429 Vining Point Road in Minnetonka! This soft contemporary two-story home is beautifully situated on a private walkout lot, down a peaceful cul-de-sac with incredible views. This stunning home has been carefully designed to take in nature with large windows, high ceilings and quiet spaces. With 5000 plus square feet, five bedrooms, six baths and a three-car garage, you’ll have plenty of space to live and entertain with ease. Walkable to nearby restaurants, brewery, grocery shopping and minutes from Glen Lake Golf and Practice Center, Lifetime Fitness, elementary school and major freeway access. Hopkins Schools or open enroll in Minnetonka. The main level features white oak hardwood floors, a luxury chef’s kitchen with upgraded appliances, massive center island, stone countertops, vaulted ceiling and skylights, four season porch, formal and informal dining, living room with fireplace, family room, office with built-ins (could be converted into a bedroom as needed), laundry with large storage closet, two updated half baths and a composite deck. The upper-level features four bedrooms up including a vaulted primary with fireplace, large walk-in closet, tiled spa-like bath with walk-in shower, dual sinks and soaker tub, one bedroom has attached ¾ tiled bath and two additional spacious bedrooms share a tiled full bath. The walk out lower-level features one gigantic bedroom, tiled ¾ bath, family room with wet bar, office, workout room, workshop and a large storage area. See 3D tour and video for your own private showing today!
…By Lakes Sotheby's International Realty


Discover the rare combination of new construction, effortless main-level living, and wooded privacy in this beautifully designed three-bedroom, two-bath residence in Breezy Point. Set within a peaceful setting, the property includes an additional lot, creating approximately one acre of privacy and an exceptional opportunity for future expansion—including the potential to add an additional garage or build another home. Designed for both everyday comfort and relaxed entertaining, the home offers inviting spaces! Step outside to the patio for morning coffee or unwind in the evening beside the stone firepit. Ideally positioned near Breezy Point’s renowned lakes, golf, dining, recreation, and year-round amenities, this property is offered as a year-round residence, seasonal retreat, or investment opportunity! Schedule your private showing today.
…By Northland Sotheby's International Realty


Discover a rare combination of updated interiors, exceptional shared waterfront, and easy access to everything the Whitefish Chain has to offer with this freshly renovated manufactured home in the Whispering Pines Association including access to Island Lake of the Whitefish Chain! Dock with space for 2 boats and 300’ of shared sandy shoreline! Seasonal home features spacious great room with vaulted ceilings and hard wood floors, primary bedroom with ensuite full bath and custom barn door, second bedroom and bath make for plenty of room for guests. The large screen porch faces the lake and a shared firepit is steps from the home. Large lakeside deck over a shared boat house for storing lake toys makes for a lovely morning coffee area! Shared access provides two stairways down to the lake (or utilize the operational hill lift). Great location by boat or car to Crosslake’s fabulous restaurants, shopping, and amenities. Schedule your showing today!
…By Northland Sotheby's International Realty


The Ultimate Lake Minnetonka Retreat is an extraordinary lake house at 5940 Loring Drive in Minnetrista, where every season feels like a vacation. Set on a quiet cul-de-sac along the open waters of Upper Lake, this beautiful retreat combines classic lake living with the comforts of a substantial year-round home. Offering nearly 6,500 finished square feet, the residence includes five bedrooms and six bathrooms with spaces designed for both everyday living and effortless entertaining. Sweeping lake views become part of the experience throughout the home, while the main-level primary suite provides the ease and privacy of one-level living. The property features a large, level yard beautifully framed by mature perennial gardens and lush landscaping. It is an ideal setting for entertaining, outdoor celebrations or simply giving children and grandchildren room to run and play. The peaceful cul-de-sac setting adds another layer of privacy and is especially appealing for families with young children. At the water’s edge, approximately 120 feet of Lake Minnetonka shoreline includes a hard-sand beach perfect for swimming and enjoying direct access to the lake. A triple-canopy boathouse with a spacious veranda overlooks Upper Lake, creating a spectacular setting for sunset views, morning coffee and long summer days on the water. Inside, the home has two distinct personalities. The main level captures the spirit of the ultimate summer beach house, filled with natural light and a relaxed lake-house feel. The great room and expansive kitchen create inviting gathering spaces, complemented by formal and informal dining areas and a dedicated home office. The walkout lower-level transforms into the ultimate winter cabin, warm and cozy after a day spent skating, snowshoeing or enjoying the frozen lake. A spacious family room centers around the fireplace, while a wet bar, pool table area, media room and wine cellar make this level equally suited for entertaining family and friends. Whether you’re boating, swimming, or entertaining in the expansive yard this home captures everything that makes Lake Minnetonka special. Located in the Westonka School District and just minutes from the shopping, dining and everyday conveniences of nearby Minnetrista, Mound and the western Lake Minnetonka communities, your new home offers a rare combination of substantial shoreline, open-water views, privacy and year-round lake living. This is more than a lake house. It is a true Lake Minnetonka retreat with everything you need to make memories year-round.
…By Lakes Sotheby's International Realty


Welcome to 680 Alvarado Lane N, located in the highly sought-after Ferndale North neighborhood. Situated on a beautiful corner lot, this spacious two-story home offers 4 bedrooms, 4 bathrooms, and approximately 2,900 finished square feet in the award-winning Wayzata School District. Step inside to a stunning open kitchen featuring a spacious center island, abundant cabinetry, and picturesque views of the backyard. The main level offers both formal and informal dining spaces, a welcoming family room with a wood-burning fireplace, and access to a beautiful maintenance-free deck overlooking the private backyard. Upstairs, the spacious primary suite features a private ¾ bath with double vanities, a walk-in shower, and walk-in closet. Three additional bedrooms complete the upper level. The finished lower level is designed for entertaining, with a large recreation room, wet bar, designated exercise room, and additional living space. Additional highlights include a heated and insulated two-car garage with an epoxy floor, offering a clean, comfortable, and functional space year-round. Located approximately one mile from downtown Wayzata and just blocks from the Luce Line Trail, this home offers convenient access to trails, boutique shopping, award-winning dining, and beautiful Lake Minnetonka.
…By Lakes Sotheby's International Realty


Stunning new construction by Great Neighborhood Homes in an A-plus Edina location, just two short blocks from Arden Park and 50th & France and a short stroll to Edina Country Club. Set on a quiet, tree-lined street, this exceptional homesite offers the future owner the opportunity to customize a dream home to their exact specifications. The conceptual rendering showcases an elegant brick façade with expansive window walls and a Juliet balcony. Inside, the thoughtfully designed open floor plan centers around an impressive great room and includes both formal and informal dining spaces. The showcase gourmet kitchen is designed to impress, featuring high-level appliances, an oversized center island, and a generous walk-in pantry. The main level also offers a private library and a screened porch. Upstairs, four spacious bedrooms include a luxurious primary suite with vaulted ceilings, a spa-inspired bathroom, and an enormous walk-in closet. The second bedroom features its own junior suite, while bedrooms three and four share a Jack-and-Jill bath. A spacious upper-level laundry room adds everyday convenience. The expansive lower level is designed for entertaining and recreation, with a large TV and recreation area, wet bar, billiards/ping-pong space, and a generous exercise room. A fifth bedroom suite provides an ideal space for guests. Additional possibilities include a rare three-car garage or a main-level primary suite, as well as a sport court or golf sim. The image shown is a conceptual rendering of the proposed home and represents one possible design for the lot. Owner can make own selections. Photos are a representation of builder’s work.
…By Lakes Sotheby's International Realty


Discover an exceptional Gull Lake estate, masterfully set on 1.9 acres, spacious parking, and 200 feet of pristine shoreline set high on the hill with a view you must experience. Recently renovated to perfection, this 6,300-square-foot architectural residence blends timeless craftsmanship with modern elegance. The home showcases white oak flooring, Cambria countertops, and a gourmet kitchen designed for the discerning chef. Soaring cathedral ceilings, and two impressive brick fireplaces create a warm and inviting atmosphere, floor-to-ceiling windows allowing natural sunlight to brighten your day, while a freshly painted exterior enhances its striking curb appeal. With five spacious bedrooms and five baths, including a serene primary suite with spa-inspired amenities, every detail has been thoughtfully curated. The walkout lower level offers second kitchen, guest suite with full bath, screened porch, and workshop. You will love the peace of mind having a whole home generator and attached oversized 3 car garage and detached 2 car garage for extra storage for all the lake toys. Close to championship golf, fine dining, trails and everything the lakes area has to offer.
…By Northland Sotheby's International Realty


This charming 1908 cottage has all the things one wants in a vintage home. A three season porch facing a tree lined street. A screened porch overlooking the more private back yard. Unpainted vintage woodwork and a built-in buffet. The fine grained wood flooring in the living/dining is newer-and not laminate. The kitchen and bathroom have been remodeled. Seward neighborhood abuts the river and is close to downtown, the university and freeways. West River Parkway a few blocks away, connects one to the 'Grand Rounds', 50 miles of biking/running/walking paths that snake along the lakes, Greenway. You have a food coop and restaurants two blocks north on Franklin.
…By Lakes Sotheby's International Realty


Mortgage rate promotions starting as low as 3.5% on all houses with builder’s preferred lender! Trinity Artisan Homes and Indigo Designs are pleased to present the Briarwood floorplan as a quick move-in home in The Homes at Fremont. Soaring ceilings, oversized kitchen island, primary suite with large bathroom and walk-in closet, multiple living spaces, and much more! Open and flowing floorplan allows natural light to fill all living spaces. Tiled bathrooms, luxury appliances, and custom lighting make this home truly special. Immediate occupancy available!
…By Lakes Sotheby's International Realty


Rates as low as 3.5% — or up to $30,000 in incentives when you finance with our preferred lender! Trinity Artisan Homes and Indigo Designs are pleased to present the Hollow floorplan as a quick move-in home in Brookeview. Soaring ceilings, white-oak hardwood floors, oversized kitchen island, primary suite with large bathroom and walk-in closet, multiple living spaces, and much more! Open and flowing floorplan allows natural light to fill all living spaces. Tiled bathrooms, eight-foot doors, Anderson windows, wet bar, soaking tub, luxury appliances, Moen fixtures, and custom lighting make this home truly special. Immediate occupancy available!
…By Lakes Sotheby's International Realty


Rates as low as 3.5% — or up to $30,000 in incentives when you finance with our preferred lender! Trinity Artisan Homes and Indigo Designs are pleased to present the Pinecrest floorplan as a quick move-in home in Brookeview. Soaring ceilings, white-oak hardwood floors, oversized kitchen island, primary suite with large bathroom and walk-in closet, multiple living spaces, and much more! Open and flowing floorplan allows natural light to fill all living spaces. Tiled bathrooms, Anderson windows, luxury appliances, Moen fixtures, and custom lighting make this home truly special. Immediate occupancy available!
…By Lakes Sotheby's International Realty


Nestled on a beautifully wooded, private lot, this stunning home offers a peaceful retreat with exceptional indoor and outdoor living. The expansive, professionally landscaped backyard is designed for entertaining and relaxing, featuring a spacious stone patio, built-in fireplace, and complete privacy surrounded by mature trees. Inside, you'll find a beautifully remodeled kitchen and updated bathrooms with timeless finishes, creating a move-in ready home that blends comfort and style. Recent mechanical updates include a newer furnace and central air for added peace of mind. A rare combination of modern updates, natural beauty, and a truly secluded setting make this property a place you'll love coming home to. Added bonus, there is easy access to approximately 38 miles of walking and biking trails.
…By Lakes Sotheby's International Realty


Privately gated and completed just four years ago, this exceptional French Country estate offers direct access to Lake Minnetonka’s coveted North Arm and showcases the quality, craftsmanship, and condition of like-new construction. A remarkable collaboration between David Charlez Designs, Brooke Voss Interior Design, and Zehnder Homes, the residence seamlessly blends timeless architecture with fresh, modern finishes throughout. Thoughtfully designed for both everyday living and entertaining, the home features white oak hardwood floors, a dramatic double-height great room, designer lighting, and beautifully curated spaces at every turn. The chef’s kitchen is appointed with Wolf and Sub-Zero appliances, custom cabinetry, and an effortless connection to the home’s expansive indoor and outdoor gathering areas. Resort-inspired amenities include a private gym, sauna, steam shower, spa, large outdoor pool, and professionally landscaped grounds with a fully fenced yard. Offering privacy, luxury, and direct North Arm access, this turnkey residence presents a rare opportunity to own one of the area’s most thoughtfully designed and impeccably executed homes.
…By Lakes Sotheby's International Realty


UNBEATABLE APPLE VALLEY VALUE | 0.42-ACRE WALKOUT | HARDIE SIDING & MARVIN WINDOWS Rare build quality and exceptional value come together in this move-in ready four-bedroom walkout on a premier 0.42-acre lot. Built for total peace of mind, this home features high-grade James Hardie fiber cement siding, top-tier Marvin windows, and a 2021 roof replacement. Situated within top-rated District 196 school boundaries and just minutes from Lebanon Hills Regional Park and the Minnesota Zoo, it offers the ultimate balance of suburban convenience and natural beauty. Inside, gorgeous real hardwood floors flow seamlessly across the entire main level, leading into an open kitchen with stainless steel appliances and ample counter space. Exit directly out from the dining room onto your side deck, which connects to a massive rear deck overlooking a flat, private backyard—the ultimate setup for summer hosting, grilling, or relaxing in your own outdoor retreat. The sprawling walkout lower level expands your living space substantially, centered around a cozy gas fireplace with a wood mantle. Designed for total versatility, this level easily accommodates a media lounge, game area, and dedicated home office. It also features a spacious fourth bedroom, an adjacent ¾ bathroom, and a generous mechanical room housing the laundry area and a dedicated workshop space. Complete with an attached two-car garage and unmatched structural integrity, this is the premier value play in Apple Valley heading into fall.
…By Lakes Sotheby's International Realty


This thoughtfully designed residence blends modern comfort with spaces created for connection and entertaining. Located in the heart of the Brainerd Lakes Area, the home offers a seamless balance of open gathering spaces, flexible living areas, and exceptional outdoor living. The open-concept layout centers around the kitchen, dining, and living areas, complemented by custom finishes and thoughtful upgrades throughout. A spacious primary suite enhances the main-level layout, while expansive windows and patio doors at the stair landing bring natural light throughout the home. The finished daylight lower level extends the living space with a large family room and dedicated entertaining area featuring a hospitality bar with island seating. Outdoor living is a defining feature of the property, with three covered gazebo areas, an outdoor kitchen, hot tub, natural gas fire pit, water feature, extensive paver patios, and a fully fenced backyard. Set on 2.5 acres, the property also offers additional space and flexibility for future use. An insulated four-stall garage and a 20' x 60' 6-inch reinforced concrete parking pad with 50-amp electrical service complete the property.
…By Northland Sotheby's International Realty


Welcome to 77 E Stevens St, where you get the luxury of an open concept home while maintaining that Saint Paul charm. Imagine waking up and drinking coffee in your front (or back, or upstairs) large three-season porch - you have it all! You would have no idea you were minutes away from downtown St Paul. The flow of this home is very natural from room to room. Upstairs you have an owner's suite dream with a large walk-in closet and space for a desk or reading nook. This home also has the potential for instant equity once the basement is finished! The exterior of the home has been meticulously maintained with new siding, gutters, and driveway in 2024. Come check out this charming home today!
…By Lakes Sotheby's International Realty


Welcome to this beautifully maintained four-bedroom, two-bath multi-level home nestled on a private 0.4-acre lot in Savage. Surrounded by mature trees, this property offers the perfect blend of comfort, space, and outdoor enjoyment. Inside, you'll find an updated kitchen featuring stainless steel appliances, white cabinets, and plenty of workspace for everyday living and entertaining. The inviting family room is highlighted by a cozy gas fireplace, creating the perfect place to relax year-round. A lower-level flex room offers endless possibilities as a home office, workout space, playroom, or hobby area. After a long day, unwind in your own private sauna. Exit outside to enjoy the fully fenced backyard, where you'll find a spacious deck overlooking the beautifully treed lot and an outdoor firepit that's ideal for gathering. With generous indoor and outdoor living spaces, this home is ready to enjoy in every season. Located in the desirable Savage community with convenient access to parks, trails, shopping, dining, and major commuting routes, this home is one you won't want to miss.
…By Lakes Sotheby's International Realty


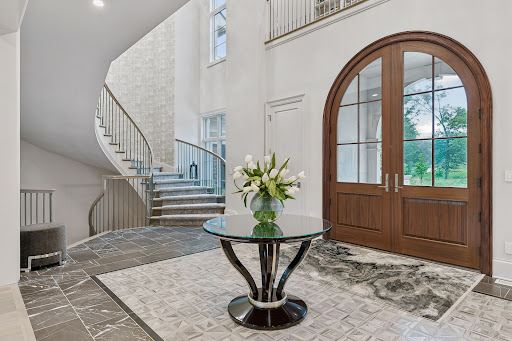
Welcome to an extraordinary French Country estate on a private 1.4-acre setting adjacent to more than six hundred acres of protected North Oaks Conservation Area. Built in 2022 and impeccably maintained, this remarkable residence pairs timeless French Normandy-inspired architecture with sophisticated contemporary interiors, exceptional materials, and an unparalleled collection of resort-style amenities. The main level designed for elegant entertaining and effortless everyday living, highlighted by a stunning chef’s kitchen with top-of-the-line appliances and generous butler’s pantry, multiple dining areas, a dramatic living room with floor-to-ceiling windows and fireplace, private den/office, and an exceptional screened porch with vaulted timber ceiling, wood-burning fireplace, and outdoor kitchen. The luxurious primary wing features a private sitting area with fireplace, elegant bath, and extraordinary walk-in closet. The upper level offers two-bedroom suites, a den with access to a veranda, and a private guest wing with living area and full bath—ideal for guests, nanny, or extended family. An elevator provides access to all three levels. The walk-out lower level is a private entertainment and wellness retreat, featuring expansive family and game rooms, theater, spectacular bar, wine room, exercise room with adjacent sauna/steam bath, and a private bedroom suite. The setting continues outdoors with a magnificent pool and pool terrace, expansive patio and firepit area, beautifully landscaped grounds and 1,900 square feet of garage space. A truly one-of-a-kind North Oaks estate offering exceptional privacy, architecture and resort-style living surrounded by nature.
…By Lakes Sotheby's International Realty


Wide-open living set on 36.58 private acres near Byron, Minnesota, just minutes from Rochester. This acreage property includes 13.29 tillable acres alongside wooded hills and open land bordering Oxbow Park, offering the space and privacy of a true hobby farm or rural retreat. The 2016-built ranch home delivers comfortable single-level living with room to grow. The main floor features two bedrooms, two-and-a-half baths, an attached two-car garage, and an open kitchen and living design that flows easily for everyday life and entertaining. Downstairs, the full unfinished basement is a blank canvas, and the owner already has architectural plans drawn up for the basement finish-out, offering a head start toward additional bedrooms, a bath, and a den or family room. A detached pole barn adds valuable storage and flexibility for equipment, livestock, hobbies, or a workshop, a rare find for buyers seeking acreage with usable outbuildings. Whether you are looking for a hobby farm, a wooded and tillable acreage property, or simply a private country setting close to town, this ranch-style home on 36+ acres near Rochester and Byron offers an exceptional combination of comfort, land, and long-term potential. A rare opportunity for move-in-ready living with room to expand, inside and out.
…By Lakes Sotheby's International Realty


Tucked into a classic Saint Louis Park neighborhood just off Excelsior Blvd, this home offers the kind of easy, connected floor plan that is hard to find. The layout moves effortlessly from room to room, making everyday living and entertaining feel natural. Inside, the major systems have been thoughtfully updated in recent years, including the roof, siding, mechanical systems, and appliances, so the next owner can move in and simply enjoy the home rather than plan for it. Minutes from Excelsior and Grand, Bde Maka Ska, and the shops and restaurants along Excelsior Blvd, this location puts the best of Saint Louis Park within easy reach.
…By Lakes Sotheby's International Realty


This townhome lives like a single-family home. A lovely backyard patio with an extended green space to enjoy. This unit is flooded with natural lighting and updated windows. Main-floor garage access offers convenience and ease. This floor is well-appointed with a foyer, living room, dining room, kitchen, and half bath. The layout flows easily for entertaining and daily living. The upper level features a large primary bedroom with an oversized closet and closet organizer system. An office, full bath, and second bedroom/loft complete this level. The lower level includes an amusement room/library, flex space, 3/4 bath, laundry, and storage. This home offers great spaces inside and out to enjoy and entertain in. This unique development offers easy access to shops, restaurants, highways, and museums. The green space that is at the center of the development provides an outdoor oasis for enjoying the seasons. This townhome is a great value in a wonderful part of the city!
…By Lakes Sotheby's International Realty


Pride of ownership is evident inside and outside! From LVP flooring throughout the main and lower levels to a kitchen that will WOW you! White shaker cabinetry, stainless steel appliances, beverage center, pot filler, and an expansive island. This home was renovated for entertaining. Three bedrooms on one level - one of which is a primary suite. The large primary bedroom features an oversized closet and 3/4 bath. A main-floor full bath is well-appointed. The lower level's amusement room has a cozy gas fireplace and great natural lighting. A flex space is currently being used as an exercise room. This space provides flexibility to use as you want to - craft room, office, etc. The backyard is a private oasis. From lush perennials to areas for a fire pit, dining, and Cornhole/Bags. The deck is an extension of the home with room for furniture and grilling. The oversized 2-car tuck-under garage has space for storage. Walkability to restaurants and Long Lake beaches, easy access to Wayzata and the Luce Line Trails. This home is a gem!
…By Lakes Sotheby's International Realty
'%20stroke='%23DDAA3A'%20stroke-width='1.909'%20stroke-linecap='square'%20stroke-linejoin='bevel'/%3e%3c/svg%3e)
Receive by email any new listing that may match your search criteria
Your criteria :
By validating this form, you accept the general conditions of use of Le Figaro Properties.
These agencies offer a selection of luxury properties vente in Minnesota. Feel free to contact them for personalized assistance.
