Get early access to listings that match your criteria
Never miss an opportunity again. Our personalized alerts notify you instantly.

 English$ USD · m²


TO THE BEAUTIFUL STAR Character villa from 1920 with garden and relaxation pool. A rare address at the foot of the ramparts. Charming house • Historic center of Guérande. This elegant house offers a rare address, where the charm of ancient architecture meets the comfort of a tastefully conducted contemporary renovation. Real family home of 130 m², warm, refined and timeless. Beautiful volumes of living bathed in light, a large equipped kitchen, 4 bedrooms and an office, including a master suite on the ground floor, offering comfort and ease of daily living. A beautiful wooded garden, a real green setting in the heart of Guérande, with a relaxation pool, which creates a privileged space for outdoor lunches and long summer evenings. Its asset, a 20m² outbuilding with 1 bedroom and bathroom-WC, to welcome family and friends in complete privacy, or become an independent office. DPE pending Fees charged to the buyer of 4.5%, or €665,000 net. Information on the risks to which this property is exposed is on: georisques.gouv.fr D.B. Christie's International Real Estate 3 Avenue du marché 44500 La Baule, France International Real Estate - Immobilier International La Baule - Nantes - Vannes - Golfe du Morbihan
…By David Bilder Christie’s


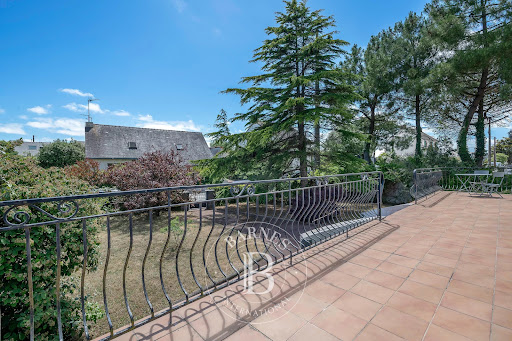

BARNES Pornichet presents this family house ideally located in a residential neighborhood just 300 meters from the market, offering a walkable daily life. You will be charmed by its generous volumes and its omnipresent brightness, as well as by its large leafy garden. On the ground floor, the house offers a pleasant living room of 42 m² opening onto a south-facing terrace, a separate kitchen, as well as a bedroom and a bathroom. The upstairs features three beautiful bedrooms, a large bathroom, and an office, arranged harmoniously for the comfort of the whole family. The full basement is a real asset with its large garage, workshop space, laundry room, and game room. A storage and parking volume particularly rare in the area. Come and discover this beautiful opportunity and its potential, to realize your project of life by the sea. Contact us! Agency fees payable by vendor - Montant estimé des dépenses annuelles d'énergie pour un usage standard, établi à partir des prix de l'énergie de l'année 2021 : 4200€ ~ 5740€
…By Barnes Nantes - La Baule


iad France - Régis Forner offers you: Charming contemporary house facing the salt marshes, close to the sea and amenities, all at the gates of the LA BAULE peninsula.Discover this magnificent house with a living area of 186 m² and 240 m² on the ground, built on a vast plot of 1340 m². Constructed in 2012, this property with refined features offers a privileged living environment with no overlook, featuring a beautiful landscaped garden, a pool, and breathtaking views of the salt marshes facing south!Upon entering this house, the entrance hallway reveals stunning unobstructed views of the landscaped garden and the salt marshes through its spacious and bright living room/dining room, which gives access via large bay windows to the terrace.The ground floor comprises a modern equipped open kitchen and a utility room, a master suite leading to a green terrace, as well as a lovely bright bathroom.Upstairs, a wide hallway provides access to 4 spacious bedrooms, each with its own bathroom, a communal bathroom, and access to an attic on the same level. Each space has been designed to offer comfort and functionality for daily life.Underfloor heating for optimal comfort is present, as well as a wood stove. The house benefits from a garage that can accommodate 2 vehicles, served by a large, wide courtyard.The location of the house is ideal; you will be close to the Salt Marshes, just 5 minutes from the beach, and 2 minutes from shops, schools, and medical services. Moreover, the Baule peninsula is only 15 minutes away, offering a privileged living environment between the sea and the countryside.This house in excellent condition requires no work; you just need to unpack your bags and enjoy this little piece of paradise. Do not hesitate to visit this exceptional property, a rare opportunity not to be missed!Agency fees are the responsibility of the seller. A valid identification document will be required during the visit, in accordance with Article L.561-5 of the Monetary and Financial Code. Information on the risks to which this property is exposed, including the legal obligation of clearing, is available on the Géorisques website: http://www.georisques.gouv.fr. This real estate advertisement has been written under the editorial responsibility of Mr. Régis Forner, independent real estate agent (without holding funds), commercial agent of SAS I@D France registered with the Lorient RSAC under number 420407793, holder of the real estate canvassing card on behalf of I@D France SAS.
…By Iad France


Ref.4952 : Saint-Cyr-en-Talmondais is a small rural village in southern Vendée, set between Luçon and Les Sables-d’Olonne in a landscape of hedged farmland, gentle valleys and wetlands, on the edge of the Marais Poitevin. The commune enjoys a particularly unspoilt setting: part of its territory lies within the Natura 2000 area of the Marais Poitevin, notably around the Petit Lay river and the streams that run through the commune. Its location is ideal for those seeking the countryside while remaining close to the coast: Luçon is 13 km away, while Les Sables-d’Olonne is about 36 km away, roughly a thirty-minute drive. La Rochelle is 56 km by road, around an hour’s journey. The sea is therefore close at hand, with the beaches of the Vendée coast less than half an hour away depending on the destination, notably Jard-sur-Mer, Longeville-sur-Mer or La Tranche-sur-Mer. Day to day, the village offers above all a peaceful life devoted to nature, walking, cycling and outdoor activities, while the neighbouring coastal towns provide shops, markets, beaches and water sports. It is a village on a human scale, quiet and green, appealing for its balance between rural heritage, the nearby marshes, quick access to the ocean and relatively easy access to the main towns of Southern Vendée. The origins of the property date back to 1870, when these were the farm buildings of a nearby manor house. Away from roads and any disturbance, the property is reached at the end of a country lane, as if gradually leaving the world behind for a more peaceful elsewhere. Here there is no traffic and no immediate neighbours, only silence, nature and that rare feeling of being truly on your own. At dusk, the place takes on another dimension. Far from the lights of towns and villages, night falls gently and reveals a deep sky, where the stars seem more numerous and closer. One can easily imagine long evenings spent outdoors, gazing at the heavens in almost total silence. This property thus offers far more than a simple living environment: it provides a genuine sense of retreat, like a timeless interlude. A place to slow down, reconnect, listen to nature and enjoy the now-rare privilege of living far from the bustle of the world. Facing south, the main house, together with its converted outbuildings, offers 282 sqm of living space. On the ground floor, an entrance hall with stone flagstones, whitewashed walls and beams. To the right, a vast, bright kitchen on one level, with whitewashed beams and an open fireplace, leads to the back kitchen with its green units, recently refitted. To the left of the entrance, a first sitting room/study with parquet flooring, beams and a large fireplace fitted with a wood-burning insert, followed by a bedroom with storage, a French window onto the terrace, a shower room, a separate toilet and a dressing room. From the kitchen, a vast and bright living room with stone walls opens onto the grounds through large French windows; an open fireplace gives the room a warm atmosphere. Beyond, a wing houses a toilet, two bedrooms, a shower room and a dressing room. At the end of the stone-walled corridor is the boiler and laundry room. Upstairs, reached by a wooden staircase, the landing of the main house serves four light-toned bedrooms with exposed beams, two shower rooms and a toilet. The property includes a group of stone outbuildings with small tiled roofs, partly redone, all supplied with electricity, which extend the spirit of the former farm: a pool house fitted out as a reception and games room, opening onto the swimming pool; a workshop; a storage annex, part of which is fitted out as an extra bedroom; garages with a recent roof. Some outbuildings remain to be converted and offer fine potential for a variety of projects. The grounds, covering 3.46 acres, surround the house and its outbuildings. They comprise: a vast south-facing area planted with maritime pines and cedars, with open views over the countryside; an orchard; a vegetable garden; a wooded area with a pond; a tennis court, on the other side of the lane. The heated 13 × 6 m swimming pool is bordered by stone paving and the pool house. Several terraces, including a large terrace at the foot of the south façade, a pétanque court and numerous shaded dining spots complete these outdoor spaces. Cabinet LE NAIL – Loire-Atlantique and Vendée - Mrs Nathalie TOULBOT : +33 (0)2.43.98.20.20 Nathalie TOULBOT, Individual company, registered in the Special Register of Commercial Agents of Saint-Nazaire, under the number 418 969 077. We invite you to visit our website Cabinet Le Nail to browse our latest listings or learn more about this property.
…By Cabinet Le Nail


In the heart of Perche, 1h30 from Paris, a fully restored 16th-century manor, retaining authentic elements (fireplace, mullioned windows, window seats, French ceiling...) offering 850m2, beautiful receptions, including a 100m2 living area, 3 kitchens, 12 well-appointed bedrooms each with an en-suite bathroom, a large designer living room, on 2 hectares of peaceful land with an orchard, swimming corridor, tennis court, and guest house.12 km from Nogent le Rotrou and 18 km from La Ferté Bernard. "Information on the risks to which this property is exposed is available on the Géorisques website: www.georisques.gouv.fr"In the heart of a landscaped park of 2 hectares adorned with an apple orchard, this character home offers a unique living environment where generous volumes, timeless elegance, and varied amenities blend harmoniously. From the house, the panoramic views of the surrounding countryside and woods provide an atmosphere of rare tranquility.The main house • Ground floor:As soon as you enter, the central staircase sets the tone. A bright living room facing west charms with its unobstructed views, while a second, more intimate living room invites relaxation. The family kitchen, friendly and practical, completes this space. A third living room, which can serve as an office, connects the kitchen, laundry room, a bedroom, and its bathroom, thus offering great flexibility of use. • First floor:An elegant master suite with an en-suite bathroom. A second bedroom with an adjoining bathroom. A third bedroom, accessible from the office, opens onto vast convertible attics, perfect for imagining additional space. From the independent access to the gîte, four comfortable bedrooms, all with their own bathrooms, complete the floor. • Second floor:A large family bedroom slightly mansard, also equipped with its own bathroom.The longère:A vast contemporary living space with an open kitchen forms the heart of this friendly section in a more modern style with large bay windows, extended by a laundry room and separate toilets. On the intermediate floor, a landing with storage and toilets, then, on the upper floor, four bedrooms, each with its private bathroom.The dependencies and amenities • Guest house in the style of an English cottage of 110 m² with two bedrooms, shower room, living room, and kitchen (roof redone in 2017) • Garage accommodating three vehicles • Above-ground pool • Tennis court • Sauna and spa adjacent to the gîte • Turret housing a well⸻A rare and privileged place, ideal for a prestigious family residence, a tourist accommodation project, or simply to savor the sweetness of life in the heart of nature.This description has been automatically translated from French.
…By Kretz Real Estate


Sole agent - New feature In the heart of the town center of Basse-Goulaine, this 360 m² mansion is the ideal place to bring your family together while balancing private and professional life. No work required, you just need to unpack your bags. The Park and The Pool: An 8,000 m² estate in the city center. It features a secluded swimming pool, perfect for safety and tranquility during family relaxation moments. Family Life: Spacious, warm areas and 5 comfortable bedrooms already ready to welcome you (possible to create several additional bedrooms). Expandable Potential (2nd floor) already fitted out: A large platform ideal for a vast workspace, a game room, or a workshop. Additionally for an Independent activity: An independent annex building, perfect for a freelance profession or an ancillary activity. It allows you to receive your clients in complete confidentiality, without interfering with the home's life. A rare address within walking distance of schools and shops, combining the freedom of a large estate and the immediacy of city life at the gates of Nantes. File and visits upon request. Energy Performance Diagnosis D/195 - Greenhouse Gas Emission D/6 Estimated annual energy expenses for standard use between 3,720 euros and 5,040 euros indexed to the years 2021, 2022, and 2023. To visit and assist you with your project, contact BERNARD Patrice, at 0659686621 or, by email at [email protected]. According to article L.561.5 of the Monetary and Financial Code, for the organization of the visit, a piece of identification will be required. This advertisement has been drafted under the editorial responsibility of BERNARD Patrice, acting as an independent real estate advisor under salary portage with PAUL PARKER PROPERTIES, located at 10 rue du Colisée 75008 PARIS, a brand of PROPRIETES PRIVEES, a simplified joint-stock company with a capital of 44,920 euros registered with the Nantes Trade and Companies Register under n° 487 624 777 whose headquarters is located at 44 allée des Cinq Continents - Zac Le Chêne Ferré - 44120 VERTOU, holder of the professional card Transactions on real estate and businesses (T) and Real estate management (G) n° CPI 4401 2016 000 010 388 issued by the Nantes-Saint Nazaire CCI; guaranteed by GALIAN-SMABTP, 89 rue La Boétie, 75008 Paris, holder of the escrow account n° 30932508467 with the Banque Populaire Atlantique of Saint Sébastien sur Loire (44230) and insured in professional civil liability by GALIAN-SMABTP under police n° RCP_01_28137J. Mandate ref: 423PBERP - The professional guarantees and secures your real estate project. MANDATE N° 465980 (3.67% fees inclusive of tax charged to the buyer.) Information on the risks to which this property is exposed is available on the Géorisques site: www.georisques.gouv.frThis description has been automatically translated from French.
…By Paul Parker Properties


Straddling the communes of Château-Thébaud and Vertou, this characterful property offers a rare and inspiring layout: two authentic stone houses, completely independent of each other, nestled within a protected environment of nearly 7,000 sqm. Here, each house possesses its own distinct character, living spaces, and privacy. This is an ideal configuration for imagining shared living without ever sacrificing independence: an intergenerational project, a blended family, two households wishing to share the same space, or a primary residence complemented by a house for hosting guests, working, or developing a hospitality project. The second house can thus become a true extension of the shared living space, far more than a simple annex. Completely and meticulously renovated, the two dwellings offer a total of 218 sqm of living space and have retained the authenticity of the property: exposed stone, beams, unique volumes, and wood-burning stoves all contribute to their warm and inviting atmosphere. The first house features a fitted and equipped kitchen on the ground floor, as well as a bedroom with an en-suite bathroom and a wood-burning stove. On a mezzanine level, the living room boasts a high ceiling and a second wood-burning stove. Upstairs, there are two further bedrooms and a shower room. The second house opens more fully onto nature. The kitchen, dining room, and living room all connect directly to the terrace and garden. Upstairs, two large bedrooms, one with a dressing room, and a bathroom complete the living spaces. Outside, the charm is just as captivating. 6,993 sqm of fully enclosed and landscaped grounds unfold in a rustic and intimate setting. An orchard, vegetable garden, numerous fruit trees, a small pond, a well, and two wooded areas create a vibrant garden, punctuated by various spots perfect for relaxation and shared moments. A terrace on stilts overlooks one of the wooded areas, offering a peaceful retreat amidst the greenery. Three stone outbuildings complete the property, including a former bread oven transformed into a convivial space with a stone barbecue, ideal for entertaining year-round. A large shed nestled in the heart of the orchard provides storage for gardening equipment, while the other spaces can accommodate a workshop, general storage, or leisure activities. The property retains traces of its history, notably through a date engraved in stone, 1898, and today combines this heritage with the comfort of a carefully executed renovation. Both houses benefit from fiber optic internet and an energy performance certificate (DPE) rating of D, with greenhouse gas emissions rated B. Just minutes from shops and everyday services, approximately 10 minutes from the center of Vertou and 20 minutes from Nantes, this location offers a precious balance between urban convenience and a sense of escape. A property designed for those who wish to live differently: two houses, multiple possibilities, a shared natural setting, and the freedom to create a shared life without ever losing your independence. Information on the risks to which this property is exposed is available on the Géorisques website: https://www.georisques.gouv.fr. House 1: Energy rating D, Climate rating B. Estimated average annual energy costs for standard use, based on energy prices for 2021, 2022, and 2023: between EUR1,870 and EUR2,580. House 2: Energy rating D, Climate rating B. Estimated average annual energy costs for standard use, based on energy prices for 2021, 2022, and 2023: between EUR2,140 and EUR2,960.
…By Espaces Atypiques Nantes


Ref 4838: Manor house and numerous outbuildings for sale, 12 km from Saumur This 17th- and 18th-century property is situated in the Loire Valley, in the beautiful region of Saumur, renowned for its cavalry school, wine production, cellars carved into the tuffeau stone, history and châteaux. Set in the heart of this vibrant and historic heritage setting, the property nevertheless enjoys true tranquillity, having been built slightly set back from the main road, in a pleasant atmosphere on the outskirts of a small village. The main shops are nearby, in the village. The town of Saumur, a 12-minute drive away, offers a full range of shops, amenities and tourist activities. Both rural and accessible, this property offers a high-quality heritage base suitable for a main residence, a second home or a tourism development. Its charm, history and surroundings make it a unique property, in the heart of a region prized for its authenticity, its relaxed way of life and its Angevin roots. Built of tuffeau stone to a three-storey rectangular plan with a slate roof, this elegant manor house features façades adorned with refined architectural details; windows with low arched lintels, cornices with mouldings, and dormer windows topped with pediments; and is flanked by outbuildings framing a square courtyard to the north, with unobstructed views of the Anjou countryside to the south. It offers a living area of approximately 400 Sqm, laid out as follows : On the ground floor: an entrance hall—from which a beautiful schist staircase rises to the first floor—leads, on the one hand, to a former kitchen fitted with a remarkable wood-burning stove and opening onto a pantry, and, on the other hand, a dining room, a living room with a wood-burning stove, a boudoir, a service staircase, a toilet and a bedroom with an en-suite shower room. On this floor, the terracotta tiled floors, the fireplaces and walls in pale tuffeau stone, and the original joists create an atmosphere typical of the beautiful, grand residences of the southern Loire. On the first floor: a gallery leads to a bedroom with a bathroom, two bedrooms with shower rooms, a winter lounge, a study, an additional bathroom, and a spacious separate living area with exposed original timber beams, a kitchen and a wood-burning stove, currently used as a lounge/games room. As on the ground floor, the floors are terracotta tiles and the beams are exposed. Imposing tuffeau and marble fireplaces, topped with ornate spandrels, add a touch of elegance to the rooms on this floor. On the second floor: accessed via a pretty staircase with wooden balusters, a landing leads to two charming attic bedrooms and a separate bathroom. The property comprises several outbuildings, which appear to be in good overall condition, as follows : A/ A separate dwelling Adjacent to the main house, there is a separate dwelling comprising : - On the ground floor, a double-length living room with built-in fireplaces and an adjoining kitchen, leading to a bedroom and a shower room. - Other separate rooms, including a former stable converted into a dining room, a kitchen, a utility room, a cellar and a former bakery, extend in succession to the wing running alongside the former dovecote. B/ A former dovecote The former dovecote, remarkable for its architecture, size and numerous nesting boxes, surrounds the courtyard to the north. It is topped by a skylight with openwork and flanked by glass-roofed galleries forming a walkway attached to a L-shaped outbuilding adjoining the manor house. This sumptuous building houses a lounge/dining room and a swimming pool (8m x 4m, heated by a heat pump). Its spacious areas extend into the dovecote outbuilding at the rear, with which it connects, thus providing an additional large sports/leisure room (spa, sauna, billiards) and a pool house (shower, toilet, pool room) on the ground floor, and a suite with a bedroom and en-suite bathroom on the first floor, accessible via a hallway and an old spiral staircase. C/ Other outbuildings Opposite the manor house, three rooms serve as a garage, workshop and woodshed. D/ Group of outbuildings A second courtyard to the north is flanked by a group of outbuildings adapted to suit the activities that have taken place there in the past : - A former L-shaped barn offers a spacious reception room (approx. 150 sqm) featuring an impressive monumental tuffeau stone fireplace and beautifully exposed timber beams, a professional kitchen and toilet facilities. (Underfloor heating via gas boiler). - Another building comprises two holiday cottages and a large adjoining garage covered with solar panels : - The first cottage contains a living room, a kitchen, a shower room, a toilet on the ground floor, and a bedroom on the first floor. (Heating via gas boiler). - The second gîte comprises a living room/kitchen, a bedroom, a shower room, a toilet on the ground floor, and a bedroom on the first floor. (Heating via gas boiler) At the rear of the glass roof, two toilet blocks have been fitted out at the back of the outbuilding running alongside the glass roof of the dovecote. E/ A building comprising three horse stalls covered with solar panels. F/ A quick-surface tennis court. The manor house is set amidst extensive wooded grounds, offering privacy and beautiful views across the Anjou countryside. Covering approximately 4 hectares, it comprises : - The manor courtyard and its beautiful French garden, featuring a variety of trees and plants (cedar, numerous varieties of roses, - A meadow with a charming pond to the north. - The secondary courtyard of the outbuildings to the west. - An enclosed garden extending from the leisure outbuildings to the west. - To the south, a vast garden enclosed by hedges and ditches, criss-crossed by a network of straight paths, at the centre of which stands a charming Finnish kota. Its carefully laid-out paths, rows of trees and open spaces offer a succession of views that invite you to stroll and contemplate. - A vegetable garden. - Further meadows to the south of the manor house, bordered by water-filled moats, ideal for keeping animals. - A large car park. Cabinet LE NAIL – Maine-et-Loire - Mr Lodoïs HUBERT : +33 (0)2.43.98.20.20 Lodoïs HUBERT, Individual company, registered in the Special Register of Commercial Agents, under the number 792 044 760. We invite you to visit our website Cabinet Le Nail to browse our latest listings or learn more about this property.
…By Cabinet Le Nail


A lot of potential for this property consisting of two houses with a pool on a large plot close to the sea, but also to shops and services. You can make it your primary residence or a vacation home to host family and friends in the 5 available bedrooms on two levels. The covered pool and its surroundings make this space a very pleasant place in the good season. The small separate house allows for independent hosting. This is a property with potential for several projects. To be discovered without delay.Fees charged to the seller. Energy class D, Climate class B Average estimated amount of annual energy expenses for standard use, based on energy prices for the year 2021: between €3560.00 and €4128.00. Information about the risks to which this property is exposed is available on the Géorisques website: georisques.gouv.fr.Your advisor MAISON BLANCHE ANGERS: Michel Betou Commercial agent (Sole proprietorship) RSAC 2019AC00181This description has been automatically translated from French.
…By Maison Blanche


Ref. 4911: 19th-century property near Nantes.This master house is located in a hamlet in the heart of the Nantes vineyard. It is close to the village of Vallet, one of the most sought-after municipalities in the Nantes vineyard. Renowned as the capital of Muscadet, it offers a privileged living environment where vineyards, preserved nature, and economic dynamism blend together. Its lively town center, numerous shops, educational establishments, cultural and sports facilities, as well as its rich associative fabric make it a particularly enjoyable place to live. Located 25 kilometers from the Nantes metropolis, ideally situated near Clisson, Nantes-Atlantique airport, and the main communication routes, Vallet attracts both families and workers seeking a balance between professional life and quality of life. Its wine heritage, renowned estates, and bucolic environment contribute to its authenticity and appeal.The property has belonged to the same family for over two centuries. Over the generations, maintenance and renovations have preserved its spirit, keeping its beautiful volumes and character elements intact.Its enclosed park spans 2.62 hectares and is divided into several areas: park, meadows, orchard, pool area. There are numerous outbuildings, including a small house that can serve as a guest house.The residence has an area of over 350 m². It has retained its beautiful floorboards, woodwork, moldings, and fireplaces. You enter through a beautiful through hallway, with cement tiles and an original staircase. To the left, the spacious fitted kitchen with a fireplace, the dining room with cupboards. A large pantry, with workshop, cellar, storage, boiler room, and garage. To the right of the entrance, a hallway leads to a large living room with fireplace, a toilet, a bedroom with shower room, overlooking the park. Numerous storage options.The staircase leads to the first floor: the landing serves 6 bedrooms, 1 bathroom, two shower rooms, two toilets, and numerous storage spaces, plus an additional bedroom above the laundry room, with its own shower room. On the second floor, the landing serves a seventh bedroom with shower room, a toilet, an attic, and other convertible rooms.Outbuildings:The property includes numerous outbuildings featuring a garage, a double garage, a large games room/dormitory, a workshop, a laundry room, and a barn with access to the street and garden. A small house with a large room, a Pool-House bungalow, and a cellar.The 2.62-hectare estate is fully enclosed. It is divided into several areas, creating different spaces. Thus, one can enjoy a park, orchard, swimming pool area shielded from view, and a meadow. There are also two ponds at the back of the estate.Cabinet LE NAIL – Loire-Atlantique & Vendée - Ms. Nathalie TOULBOT: 02.43.98.20.20. Nathalie TOULBOT, EI, registered with the Special Register of Commercial Agents, under number 418 969 077. We invite you to visit our website Cabinet Le Nail to browse our latest listings or to learn more about this property.This description has been automatically translated from French.
…By Cabinet Le Nail


Ref.4863: Near the sea, shipowner’s house with rental apartments set within extensive walled grounds in the heart of Le Croisic (Loire Atlantique) In Loire-Atlantique, the town of Le Croisic offers a rare way of life, blending authenticity with well-preserved heritage. A former pirate town with a rich commercial history, this charming seaside resort captivates visitors with its unique and timeless atmosphere. The town’s vibrant heart is its historic harbour, which moves to the rhythm of the tides. Lined with old mansions, the quays form a lively setting where sailing boats, fishing boats and restaurant terraces stand side by side. Awarded the ‘Petite Cité de Caractère’ label, Le Croisic is renowned for its bustling quays, its active fishing port, its marina, and its charming narrow streets. On the wild coast, the landscape reveals unspoilt nature, with coves, beaches and rocks sculpted by the ocean. The TGV station is just a few minutes’ walk away, providing a direct link to Paris. Finally, just a few minutes’ drive away, you can easily reach the town of Guérande as well as the popular seaside resorts of La Baule-Escoublac and Le Pouliguen. The property is situated in the historic centre. Once through the unassuming porch, you step back in time. The main house comprises a partial basement, a ground floor and three upper floors. The secondary house comprises a ground floor and an attic floor. 3 RENTAL APPARTMENTS ON THE GROUND FLOOR: On the ground floor are three appartments, currently let. Rental income exceeds €2,000 per month. The appartments are in good condition, having been restored using high-quality materials. - The first appartment, with a floor area of 73 sqm, comprises: A living room with a fireplace, a kitchen, a hallway, a toilet, a shower room and a bedroom. - The second appartment, with a floor area of 111 sqm, comprises: A living room, hallway, dining room with a fireplace, a toilet, a shower room and a kitchen. On the first floor, the landing leads to a bedroom, a toilet and a shower room, and on the second floor, the landing leads to a second bedroom. - The third appartment, with a floor area of 87 sqm, comprises: An entrance hall, a toilet, a kitchen-diner, a living room, a conservatory opening onto a small courtyard, a utility room and a shower room. Upstairs, the landing leads to a bedroom and a shower room with a toilet. THE MAIN APPARTMENT : The main appartment, measuring 360 sqm, is situated on the upper floors of the building. It retains the charm of older properties, with its original features: antique parquet flooring, wood panelling, fireplaces, exposed beams… - On the first floor are: the entrance hall and a corridor. A first living room (39.51 sqm), a second living room (28 sqm), hallways, a bedroom (20 sqm), a library area, a study, a dining room, a kitchen with a fireplace, a large living room with beautiful panelling (18 sqm), a bedroom, a toilet, a shower room, a third bedroom, a bathroom, and a toilet. - On the second floor, the landing leads to a bedroom, a toilet, a hallway, a bedroom, a toilet, a shower room, a second bedroom, a bathroom, - On the third floor, at the top of the tower, there is a bedroom, the ‘red bedroom’, with its three windows offering commanding views over the town of Le Croisic. An attic of approximately 100 sqm spanning both parts of the building. A cellar of approximately 200 sqm completes the property. The grounds of this historic residence are a real treat, situated in the heart of Le Croisic’s historic centre. Spanning over 4,000 sqm and entirely enclosed by stone walls in good condition, it offers a rare and unspoilt setting. Classified as a ‘Remarkable Garden’, this park charms visitors with its timeless atmosphere, where one immediately feels as though they are in the countryside, sheltered from the hustle and bustle. Century-old trees (chestnuts, pines, etc.), an orchard and a profusion of rose bushes dot the paths and various areas with splashes of colour and fragrance. Several outbuildings: an old greenhouse, two garden sheds and a former chapel converted into a garage of over 36 sqm. Two wells, used for watering the garden. Cabinet LE NAIL – Loire-Atlantique and Vendée - Mrs Nathalie TOULBOT : +33 (0)2.43.98.20.20 Nathalie TOULBOT, Individual company, registered in the Special Register of Commercial Agents, under the number 418 969 077. We invite you to visit our website Cabinet Le Nail to browse our latest listings or learn more about this property.
…By Cabinet Le Nail


Ref 4917: Manor house and holiday cottages for sale near Saumur This elegant property is situated on the outskirts of the Loire-Anjou-Touraine Regional Nature Park, not far from Saumur, in a charming village surrounded by unspoiled countryside featuring a mix of vineyards, farmland, and woodlands. As a result, it enjoys a prime location in the heart of a region prized for its heritage and lifestyle. Saumur, with its castle, markets, and tuffeau-stone houses, is about a 25-minute drive away. All around, fortified towns, abbeys, picturesque villages, cave dwellings, and vineyards make up one of the most varied and charming cultural landscapes in the Loire Valley. Its location in a rural setting offers the tranquility of seclusion without sacrificing the conveniences of daily life. A bakery, grocery store, and essential shops are just a six-minute drive away, while a nearby town with supermarkets, healthcare providers, schools, and restaurants is about a ten-minute drive away. Easily accessible from Paris via major highways and located a reasonable distance from Angers, Nantes, Tours, and Poitiers, the property is also about fifteen minutes from a TER train station and about twenty-five minutes from a TGV station. This combination of tranquility, appeal to tourists, and accessibility gives the location undeniable advantages that make it well-suited for a variety of projects, whether personal and/or professional. As a result, families and investors alike will find it thoroughly satisfying. Built in the early 19th century, this manor house features an elegant, classically inspired design. The main building, set slightly above ground level, has a symmetrical façade with three bays across three stories topped with slate roofing, resting on a base of exposed local stone, and is flanked by two small wings that provide additional living space. The lime-plastered facades are punctuated by harped corner string courses and generous tuffeau stone window frames, whose arched pediments lend relief and grandeur to the overall design. A modillion cornice highlights the base of a tall, stepped slate roof, enlivened by three ornate dormers—two side oculi framing a central dormer—and punctuated by ridge finials. The courtyard-facing facade opens in the center with a stone staircase and faces a main courtyard arranged around a fountain. At the rear, the main building’s facade is finished with a pinkish stucco and overlooks a vast lean-to roof covered with canal tiles that is built against it, thus forming a link between the house and the garden. The contrast between slate, tiles, stucco, and tuffeau stone creates a silhouette that is both elegant and warm, typical of the style of the lavish bourgeois residences of that era and of the fusion of the architectural traditions of Anjou and Poitou. The interior spaces of this residence, with a living area of approximately 250 sqm, are laid out as follows: On the ground floor, an entry hall featuring a beautiful staircase with wooden balusters leads, on one side, to a formal living room, and on the other, to a dining room adjoining a large kitchen, followed by an office and a laundry room/restroom. This level extends from the kitchen to the covered terrace under a lean-to roof, providing the manor with a vast additional living space. This area itself leads to a vaulted cellar and to the right wing of the manor, which includes a restroom, a reception room with a “winemaker’s counter” offering direct access to the pool area, a boiler room, and a laundry room. On this floor, you’ll find polychromatic ceramic tile floors and herringbone parquet, ornate wooden trim and picture rails, splendid tuffeau stone and marble fireplaces, and molded or exposed-beam ceilings. On the first floor, a landing leads to two bedrooms, a walk-in closet, and a comfortable bathroom. As on the ground floor, this level features hardwood floors and beautiful marble fireplaces. The right wing of the manor house includes a third bedroom accessible via an outdoor staircase and a wooden deck; together with its open kitchen and bathroom, it forms a separate studio that can also serve as an annex guesthouse. On the second floor, a second landing leads to two bedrooms, each equipped with a bathroom with a shower and toilet and a walk-in closet, adding two pleasant additional suites to the manor. The property includes several outbuildings that perfectly complement the estate and offer significant flexibility in use. They are arranged as follows: - Four fully operational vacation rentals, equipped to a high standard of comfort, plus the independent studio in the right wing of the manor, have been converted from charming historic outbuildings. - A spacious barn featuring a mezzanine workshop and a storage shed. - A storage shed and a woodshed adjoining the barn. - A utility room with a laundry area and a restroom. - A garden shed with storage space and a carport used as a garage. - A garden gazebo. Cottage 1 Ground floor: living room, fully equipped kitchen, bathroom with shower and toilet. First floor: loft bedroom with exposed beams and a cathedral ceiling. Cottage 2 Ground floor: living room with sitting area, dining room, and fully equipped kitchen. First floor: bedroom with exposed beams and a cathedral ceiling, bathroom with shower and toilet. Cottage 3 Ground floor: living room with exposed beams, fully equipped kitchen, closet. First floor: bedroom with exposed beams and cathedral ceiling, bathroom with shower and toilet. Cottage 4 Single-story home featuring a large living room with an open-concept kitchen, a master bedroom with an en suite bathroom and toilet. Hardwood floors, exposed stone walls, and exposed beams. Private, enclosed garden with separate entrance. A pleasant, spacious 3,747 sqm property consisting of courtyards, walkways, terraces, gardens, a vegetable garden, and hedges; the entire property is well-maintained and adorned with beautiful ornamental trees (cedar, cypress, yew, oak, linden, maple, birch, mulberry, laurel, …) and fruit trees (cherry, plum, fig, apple, peach, nectarine…). The property also features a heat pump-heated pool, fully enclosed by walls, with an adjoining pool house featuring a relaxation area under a charming lean-to roof covered with canal tiles. There is potential to purchase an additional 4.9-acre adjoining plot of meadowland. Elegant and easy to live in, this property creates a warm and welcoming space that offers a rare balance between family life, tranquility, and the art of entertaining. Cabinet LE NAIL – Maine-et-Loire - Mr Lodoïs HUBERT : +33 (0)2.43.98.20.20 Lodoïs HUBERT, Individual company, registered in the Special Register of Commercial Agents, under the number 792 044 760. We invite you to visit our website Cabinet Le Nail to browse our latest listings or learn more about this property.
…By Cabinet Le Nail


High-end residential area, close to Veillon beach and Port Bourgenay, discover this single-storey house located on a large plot of land that is no longer available in the municipality. It is situated in a popular quiet residential neighborhood!It consists of a large through living room opening onto a large terrace and the heated pool! The space is very bright with large bay windows. A separate fitted kitchen, 4 bedrooms, a bathroom with bathtub and Italian shower.The 4x8 pool and the petanque area will provide you with wonderful moments of relaxation. The neighborhood is of very good standing. A double garage completes the whole.But I won't say more, you have to discover it.Nearby, and if you have children, there is a bus stop for schools. A few minutes from the city center and shops. Golf Bourgenay is 2.5 kms away, Super U is 4 kms away, and the beach is 3 kms away.Fees payable by the seller. Your commercial agent 3G IMMO on-site EI - Sandrine OLLIVIER registered with RSAC of LA ROCHE SUR YON n° 533 047 247. According to article L.561.5 of the Monetary and Financial Code, a form of identification will be required for the organization of the visit. Information about the risks to which this property is exposed is available at the Géorisques website: www.georisques.gouv.frThis description has been automatically translated from French.
…By 3g Immo Prestige


EXCLUSIVE! Ideally located near the coastal path and the beach, this charming, high-quality house, reminiscent of traditional Pornic villas, offers a lovely living space with an open-plan kitchen and dining area, opening onto a south-facing terrace and landscaped garden. It features three bedrooms, two of which are on the ground floor, a bathroom, a shower room, and a garage. Information on the risks to which this property is exposed is available on the Géorisques website: www.georisques.gouv.fr
…By Propriétés Au Bord De L’eau


In Vertou, in one of those sought-after residential neighborhoods prized for their tranquility and quality of life, this family home is nestled in a quiet cul-de-sac, sheltered from view and disturbances. From the moment you step inside, you'll be immediately captivated by the light and the flowing layout. The ground floor revolves around a welcoming living room, open to a fitted kitchen, creating a convivial space that seamlessly connects to the garden. Here, the views extend naturally outdoors, enhancing the feeling of well-being. You'll also find two bedrooms on the ground floor and a shower room, complemented by a practical laundry room. Upstairs, the sleeping area unfolds around a landing leading to three bedrooms with built-in wardrobes and a bathroom. You can easily accommodate your family and guests, or create dedicated spaces for working from home or leisure activities. It's outside that the house truly reveals its unique character. You'll discover a landscaped garden, a true haven of privacy, bathed in sunlight until the last hours of the day, thanks to its southwest exposure. Every space has been designed to fully enjoy the warmer months: an elegantly integrated swimming pool, a terrace perfect for shared moments, and a bioclimatic pergola that extends your evenings in a warm and inviting atmosphere. A large double garage and a carport complete the property, adding extra comfort to your daily life. Impeccably maintained and boasting a good energy rating of C, this house offers a perfect balance between functionality and quality of life. Contact Morgane Barbaud 33 6 62 26 79 89 [email protected] Espaces Atypiques Vertou Sales Agent RSAC No. 2020AC00123 NANTES Information on the risks to which this property is exposed is available on the Géorisques website https://www.georisques.gouv.fr Energy rating C, Climate rating C. Estimated average annual energy costs for standard use, based on energy prices for 2021, 2022, and 2023: between EUR1,550 and EUR2,140. Price excluding agency fees: EUR700,000, price including agency fees (5% VAT included): EUR735,000. (4.50 % fees incl. VAT at the buyer's expense.)
…By Espaces Atypiques Nantes


Karacterre ® - EXCLUSIVE. Nestled in a peaceful and unspoiled setting, this magnificent character property of approximately 300 m² invites you to write a new chapter in a place imbued with soul and authenticity, facing south. Tastefully renovated throughout, the house has retained all its original charm while offering the comfort of a recent and meticulous renovation. Generous proportions, a warm atmosphere, a fireplace, fine materials, and soothing views of nature create a rare and welcoming living environment. Designed for entertaining and sharing precious moments, the house offers on the ground floor a beautiful entrance hall, a welcoming dining room, a spacious living room with a fireplace, a fitted and equipped kitchen, a utility room, and a laundry room. The sleeping area includes a master suite with a bathroom and toilet, as well as two further bedrooms, each with its own shower room and toilet. Upstairs, four additional bedrooms and a bathroom comfortably accommodate family and friends in an authentic setting. Outside, the 21,164 m² wooded grounds offer a true haven of peace where young and old alike can fully enjoy sunny days: a swimming pool, a natural pond, expansive green spaces, and shady spots create an atmosphere conducive to creating lasting memories. Steeped in history, the former independent 19th-century mill, preserved in its original state and ripe for renovation, lends the property a unique charm and exceptional potential for those who appreciate heritage and inspiring living spaces. Two storage garages complete this singular property, a rare find on the market. If you love nature and enjoy entertaining, this house is perfect for you, located halfway between Angers and Nantes (with motorway access and a train station 10 minutes away) and near the banks of the Loire River. Features include: a 5m x 10m swimming pool, home automation system, fiber optic internet, updated electrical panel, fiber optic internet, and video surveillance. Karacterre is an agency specializing in authentic properties. We operate throughout the Pays de la Loire and Brittany regions, including Angers, Cholet, Saumur, Le Mans, Rennes, and Saint-Malo. Discover our properties, such as mansions, townhouses, lofts, contemporary houses, private mansions, castles, manor houses, charming farmhouses, character apartments, exceptional properties, luxury properties, charming properties, and investment properties, directly on the Karacterre real estate website. Free appraisals are available upon request. Proof of identity will be required before any viewing, in accordance with Article L561-2-2 of the French Monetary and Financial Code. Including fees of 5% TTC to be paid by of the purchaser. Price excluding fees 700 000 €. Energy class C, Climate class B Estimated amount of annual energy expenditure for standard use: between 3960.00 € and 5390.00 € for the years 2021, 2022, and 2023 (including subscriptions). Information on the risks to which this property is exposed is available on the Geohazards website: georisques.gouv.fr.
…By Karacterre


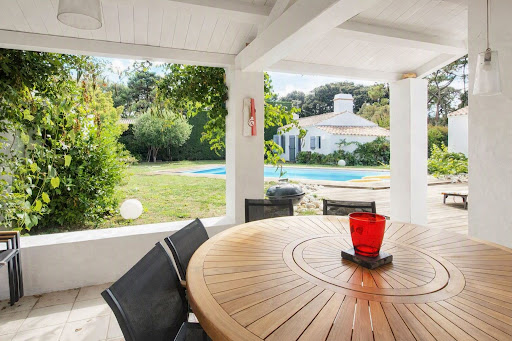

Noirmoutier-en-l'Île – The elegance of a confidential property at the gates of Bois de la Chaise A few steps from the iconic Bois de la Chaise, in one of the most sought-after environments of Noirmoutier-en-l'Île, this elegant property offers nearly 215 m² of living space at the heart of a landscaped garden of 999 m², in the white zone of the Coastal Risks Prevention Plan (PPRL), a particularly sought-after asset on the island. Behind its sober and timeless architecture lies a house designed to fully enjoy every season. The renovation carried out in 2007 favored noble materials and a fluid circulation between the different living spaces. From the entrance, the volumes naturally captivate. Bathed in light, the living room of about 65 m² offers a warm setting, with wide openings extending the view towards the garden. The mezzanine adds relief and character to this reception space. The Bulthaup kitchen, equipped with Gaggenau appliances, caters to lovers of gastronomy and conviviality. Functional and refined, it naturally becomes the heart of the house. The master suite, a true cocoon of over 37 m², features a spacious private bathroom and offers particularly appreciated comfort. Upstairs, two bedrooms, a shower room, and separate toilets welcome family and guests in a peaceful atmosphere. Designed as a true guest house, the independent outbuilding has two bedrooms, a shower room, and a kitchenette space. Everyone can find their independence here, in a family home spirit where hosting becomes a pleasure. Outside, the carefully landscaped garden invites calm and relaxation. The heated pool of 9 x 4.50 meters, treated with salt, and the jacuzzi perfectly integrated into their environment, extend summer days in an intimate atmosphere, sheltered from prying eyes. Garage, workshop, laundry room, and air-conditioned cellar complete rare amenities, designed for uncompromising daily comfort. Here, everything is done by bike or on foot: the beaches of Bois de la Chaise, the port of l'Herbaudière, the markets, the alleys of Noirmoutier-en-l'Île, and the most beautiful walks on the island are just a few minutes away. Fees included of 3.5% VAT to be charged to the purchaser. Price excluding fees 1,350,725 €. Energy class D, Climate class B Estimated amount of annual energy expenses for standard use: between 3,030.00 € and 4,170.00 € for the years 2021, 2022, and 2023 (subscriptions included). Information on the risks to which this property is exposed is available on the Géorisques site: georisques.gouv.fr. Your consultant AGENCY IN NOIRMOUTIER: Manager - Karine RAIMONDEAU CPI card T 8501 2019 000 039 747 RCP MMA IARD n° 120 137 405This description has been automatically translated from French.
…By Une Agence A Noirmoutier


This contemporary property of approximately 250 m2, built in 2019 on a landscaped plot of about 1000 m2 with a swimming pool, offers a rare level of comfort and amenities in Saint-Barthélemy-d'Anjou.Thought of as a true living and reception space, it features 9 rooms and combines generous volumes, light, technology, and an opening to the garden to create a living environment resolutely oriented towards the outside.From the entrance, the ground floor is organized around a spectacular reception area of about 90 m2, bringing together a dining room and a double living room in a succession of volumes largely opened onto the terrace and the pool. Large bay windows naturally extend the living spaces to the outside and reinforce the ongoing dialogue between the interior and the garden. A contemporary ethanol fireplace dressed in stone and a custom-built library bring warmth and character to this set with particularly generous proportions.The high-end kitchen, featuring a Dekton worktop and professional brand equipment, integrates elegantly with this living space. Its large central island combines conviviality and functionality. It is complemented by a genuine back kitchen, very appreciated in everyday life, as well as a water treatment and filtration system distinguishing drinking water from other household uses, ensuring comfort and practicality.The layout has been designed to allow for a true single-storey living experience. The ground floor accommodates two bedrooms, including a suite with direct access to the terrace and pool, offering a perspective on the water from the moment you wake up. On the first floor, four additional bedrooms provide easy accommodation for family and guests. Among them, a second suite stands out with its private terrace overlooking the pool and a space dedicated to the dressing area, forming a true independent parental space.Thermal comfort is guaranteed by a heat pump combined with underfloor heating, contributing to the excellent energy performance of this recent construction, classified DPE A. The technical choices and quality of execution enhance the feeling of well-being in everyday life and are in line with a modern approach to the home, economical and comfortable.Discreet from view, the exteriors have been designed as a true extension of the house. The pool occupies a central place in the architectural composition and accompanies the main living spaces. Wide terraces allow for the creation of different environments: dining area, outdoor lounge, relaxation area, and sunbathing. A jacuzzi completes this space dedicated to pleasure and relaxation.Even rarer, a largely glazed independent construction accommodates a gym of about 30 m2 with a sauna, oriented towards the garden. This annex serves as a true private space dedicated to sports and well-being, directly at home, extending the comfort of the main house and offering multiple usage possibilities. The olive tree and carefully chosen plantings add a Mediterranean touch to this contemporary environment, fully enclosed and landscaped with care.A garage with a motorized door completes the property, accompanied by several parking options at the front of the house thanks to three parking spaces. The whole forms an exceptional house, designed in every detail to reconcile contemporary architecture, comfort, technology, and art of living.Technical Features- DPE: A- Heating mode: heat pump- Water distribution system: dedicated treatment and filtration system for drinking water and other usesLegal Notice:The information presented in this listing has been gathered carefully by Zefir from the elements available at the time of publication, in order to offer you a clear and reliable vision. However, it is provided for informational purposes and does not replace the regulatory diagnostics or the technical and administrative verifications that typically accompany a real estate purchase, such as examining urban planning rules, easements, or cadastral documents. To learn about official data related to natural, mining, or technological risks, you can consult the Géorisques information service. Zefir supports you at every step of your project with transparency and rigor, to help you progress calmly in your procedures. For any questions, contact Zefir at 07 57 91 70 93.This description has been automatically translated from French.
…By Zefir


Karacterre® Cholet presents a rare contemporary property, ideally located within the highly sought-after Domaine du Golf de Cholet. In a privileged residential setting, secluded and offering absolute tranquility, this elegant 224 sq m architect-designed villa, built in 2003, benefits from direct access to the golf course and an exclusive lifestyle. Nestled on a landscaped plot of 1,209 sq m, the property immediately captivates with its perfect balance of contemporary architecture, spectacular volumes, and abundant natural light. From the moment you enter, the clean lines and generous perspectives establish a decidedly high-end feel. The 60 sq m reception room, enhanced by a remarkable cathedral ceiling and a south-facing aspect, benefits from exceptional natural light thanks to expansive windows overlooking the garden. The interior and exterior spaces flow seamlessly together in an atmosphere that is both refined and welcoming. The living room, featuring an open fireplace, invites you to enjoy convivial moments in a warm and sophisticated atmosphere. The kitchen, recently redesigned with a contemporary feel, combines aesthetics and functionality. Fully fitted and equipped with premium features, it stands out for its high-quality appliances and seamlessly integrated pantry. The ground floor houses a master suite with a custom-made dressing room and an elegant bathroom including a bathtub and walk-in shower. A second bedroom with built-in storage completes this level. Upstairs, a spacious open mezzanine offers an ideal space for a private lounge, library, or office. It provides access to a suite with an en-suite shower room, two additional bedrooms with built-in wardrobes, a separate office, and a second shower room. Outside, every detail has been carefully considered to enhance the art of living. The expansive terrace of over 60 m², equipped with double motorized awnings, naturally extends the living spaces. The heated swimming pool with counter-current system, secured by an integrated cover, blends harmoniously into a meticulously maintained landscaped garden, offering complete privacy. A covered patio and several relaxation areas complete this secluded and elegant setting. This unique property perfectly combines contemporary comfort, high-quality amenities, and tranquility in one of the most sought-after areas of the Cholet metropolitan area. Technical features: Recent geothermal heating system with underfloor heating (2017), thermodynamic water heater, double-glazed aluminum windows, fiber optic internet, integrated audio system, RJ45 network in each bedroom, three-phase power supply, artesian well with a 50-meter borehole, motorized roller shutters, compliant mains drainage, double garage door with motorized access. Property tax: €3,622 Annual electricity consumption: approximately €4500- €5,000 Karacterre is an agency specializing in authentic properties. We operate throughout the Pays de la Loire and Brittany regions, including Angers, Cholet, Saumur, Le Mans, Rennes, and Saint-Malo. Discover our properties, such as mansions, townhouses, lofts, contemporary homes, private mansions, castles, manor houses, charming farmhouses, character apartments, exceptional properties, luxury properties, charming properties, and investment properties, directly on the Karacterre real estate website. Free valuations are available upon request. Proof of identity will be required before any viewing, in accordance with Article L561-2-2 of the French Monetary and Financial Code. Including fees of 4.39% TTC to be paid by of the purchaser. Price excluding fees 570 000 €. Energy class B, Climate class A Estimated amount of annual energy expenditure for standard use: between 1270.00 € and 1770.00 € for the years 2021, 2022, and 2023 (including subscriptions). Information on the risks to which this property is exposed is available on the Geohazards website: georisques.gouv.fr.
…By Karacterre


BARNES Pornichet presents to you, facing the ocean and at the heart of a landscaped park, an elegant property offering a rare lifestyle in a preserved environment. Open to the horizon, the villa captivates with its generous volumes, omnipresent light, and spectacular views of the sea. The spacious reception room with a fireplace naturally extends to a wide continuous balcony, inviting you to contemplate the ocean at every moment. The sleeping area includes a master suite, several comfortable bedrooms, as well as an inspiring office with a sea view. The convertible attic and the large basement offer numerous possibilities to imagine complementary spaces according to your desires. Outside, the terraces prolong the pleasant way of life facing the maritime panorama. Sheltered from view, the heated pool harmoniously integrates into a carefully maintained garden, conducive to relaxation and special moments with family or friends. This rare property appeals with its sought-after location by the sea, direct access to the coastal path, and the unique atmosphere that emanates from it. A confidential address to fully enjoy the art of living on the Atlantic coast. Fees borne by the seller - Estimated annual energy expenses for standard use, based on energy prices from 2021: €5400 ~ €7320 - Information about the risks to which this property is exposed is available on the Géorisques website: www.georisques.gouv.frThis description has been automatically translated from French.
…By Barnes Nantes - La Baule


Ref.4804 : French house on the banks river in Anjou. This charming miller’s house, dating from the 18th and 19th centuries, is situated near the town of Segré in Anjou Bleu, a pretty town in Haut-Anjou through which the River Oudon flows. Nestled in lush greenery and lulled by the murmur of the water, this property perfectly embodies the traditional Angevin home, whilst its surroundings evoke the gentle way of life so characteristic of the region. Shops and amenities are easily accessible in under 5 minutes by car. Angers and its economic hub are approximately 30 minutes away, giving this property a highly sought-after location. Built along a charming little river, this former miller’s house offers a truly privileged setting for those seeking a waterside location and the Angevin countryside as a way of life. The main house was built using local stone rendered with lime and tuffeau, on a four-storey plan with a slate roof, thus faithfully reflecting the architectural style of the bourgeois houses of Northern Anjou. Note the refined ornamentation on the north façade, the moulded eaves, the tuffeau stone frames of the windows and low-arched openings, and the latticework joinery, all of which lend it a remarkable elegance. Built slightly overhanging the river it borders, it offers approximately 220 sqm of living space arranged as follows: On the ground floor : an entrance hall featuring a beautiful baluster staircase leading to the upper floors, with access on either side to a dining room with a closed-hearth fireplace, a kitchen, a spacious living room, a second entrance with an adjoining toilet, and a suite comprising a bedroom, a shower room and a toilet. On this floor, you will find original terracotta tiled floors, a marble fireplace and moulded ceilings. On the first floor : a landing leads on one side to a study, a suite comprising a bedroom, a dressing room and a shower room, and on the other side to a hallway leading to three bedrooms, a bathroom, a toilet and a laundry room. As on the ground floor, there are terracotta tile floors and a marble fireplace, as well as parquet flooring. Unconverted attic space on the second floor. Cellars in the basement accessible via a staircase in the entrance hall. A long driveway lined with magnificent chestnut trees leads to a delightful 3.45 acres (1.4-hectare) estate comprising courtyards, a terrace, a garden, a small valley, meadows and copses, all adorned with beautiful trees (willows, ash trees, chestnut trees, oaks, etc.) and bordered by an enchanting river. The property comprises outbuildings: a remarkable old mill, now used for storage and as a workshop and various cellars, now used as storage rooms and a woodshed. Cabinet LE NAIL – Maine-et-Loire - Mr Lodoïs HUBERT : +33 (0)2.43.98.20.20 Lodoïs HUBERT, Individual company, registered in the Special Register of Commercial Agents, under the number 792 044 760. We invite you to visit our website Cabinet Le Nail to browse our latest listings or learn more about this property.
…By Cabinet Le Nail


Barnes Nantes presents this 200 m² house located in Sautron. It offers a privileged living environment in the heart of a lush setting. With its 7 rooms and 5 spacious bedrooms, this property is ideal for welcoming the whole family in absolute comfort. The large living area offers high ceilings, plenty of natural light, and is enhanced with a fireplace. The living room opens onto a large wooden terrace, perfect for outdoor meals or relaxing in a hammock. Enjoy a meticulously maintained landscaped garden that extends the outdoor relaxation area, creating a peaceful and intimate atmosphere. Your summer evenings will be pleasant sheltered by the pergola. For the enjoyment of the whole family, the house also has a beautiful swimming pool surrounded by vegetation, offering a real haven of peace and freshness during sunny days. A rare property in the area, combining generous volumes and a bucolic setting, to be discovered without delay. Agency fees payable by vendor - Montant estimé des dépenses annuelles d'énergie pour un usage standard, établi à partir des prix de l'énergie de l'année 2021 : 5100€ ~ 6910€
…By Barnes Nantes - La Baule


This beautiful and spacious contemporary home is an architect-designed house built in the early 2000s. It belongs to a category of homes that embody a timeless, understated, and refined architecture, with elegant volumes and noble materials that play with the judiciously placed light. Large openings--pocket doors--optimize the spaces, where nothing is left to chance and attention to detail is paramount. Nestled in a peaceful, verdant setting, sheltered from view, on the edge of Nantes city center and the charming banks of the Sèvre River, it offers the advantage of being close to all amenities. This large townhouse offers 317 sqm of living space spread over three levels above a large basement. After crossing the garden, you enter the entrance hall, which invites you to discover the various living spaces: spacious, convivial, or more intimate, depending on your desires and needs. The dining room, small living room, and large living room all open onto the garden. The bright, all-white kitchen is a dining area and opens onto a charming patio, perfect for intimate lunches or dinners. A laundry room, cloakroom, and WC complete the ground floor. Upstairs, a series of levels allows for privacy in each space. There are five bedrooms, each with a private terrace. Among them is a master suite (bedroom/dressing room/bathroom/shower/WC) and a guest bedroom with a separate shower room/WC. Finally, a top floor offers a workspace, playroom, or relaxation area, the purpose of which is yet to be determined. The basement comprises a garage designed to accommodate several vehicles (up to five), along with a workshop and utility room. The exterior is landscaped and planted with trees, creating an intimate garden that alternates between a patio and a communal area around the swimming pool. Ipe wood decking and railway sleepers blend seamlessly with the terraces, clad in blue Hainaut stone, providing a perfect spot for al fresco dining in the shade of an olive tree. Ideally located for a family, close to schools, shops, and public transport, you can easily reach Nantes TGV station (10 minutes) and the airport (16 minutes). You can easily get around the city or simply relax in this peaceful haven, slightly removed from the city center. To discover it, contact Morgane Barbaud at 33 6 62 26 79 89 or [email protected]. Espaces Atypiques Vertou, Sales Agent No. RSAC 2020AC00123 NANTES. ENERGY RATING: C / CLIMATE RATING: C. Estimated average annual energy costs for standard use, based on 2021 energy prices: between EUR2,250 and EUR3,100. Information on the risks to which this property is exposed is available on the Géorisques website: www.georisques.gouv.fr
…By Espaces Atypiques Nantes


DOMAIN! Unique to Sables d'Olonne! Gîtes / Guest rooms / Reception hall Charles VRIGNON megAgence offers this real estate complex of 520m2 exclusively. Between sea and countryside, in a peaceful and welcoming environment, the site benefits from all the advantages to develop multiple activities. Just 5 minutes from the ocean, the location is ideal: Nearby road axes; Nantes and La Rochelle airports within 1 hour; TGV station in Sables d'Olonne. On a plot of 7400 m2, the estate consists of two large independent houses and an old barn converted into a reception hall. The fully renovated buildings allow accommodation for 30 people in modern, comfortable, spacious, and functional areas. Regarding event projects, the reception capacity can reach 90 seated people in the barn with an outdoor space and a large terrace. More than 40 parking spaces are also available. Currently in operation, the site offers strong potential regardless of the projects. Information about the risks to which this property is exposed is available on the Géorisques site: www.georisques.gouv.fr Selling price including agency fees: €1,895,000 Selling price excluding agency fees: €1,820,000 Fees payable by the buyer: €75,000 or 4.12% including tax of the value of the property excluding fees Contact your megAgence consultant: Charles VRIGNON, Tel: 0783649016, E-mail: [email protected] - EI - Commercial agent registered with the RSAC of LA ROCHE-SUR-YON under number 433363157This description has been automatically translated from French.
…By Megagence


Close to the beach, in a beautiful sought-after neighborhood, BAYLORD IMMOBILIER presents this elegant architect-designed house offering a privileged living environment, combining comfort, modernity, and nature. Just a few minutes' walk from the beach and about 1 km from the city center, this property boasts a particularly sought-after location, allowing for a pleasant daily life while remaining close to amenities. From the entrance, the house enchants with its volumes and contemporary design. It consists of a large living area opening onto a fully equipped modern kitchen, designed to combine friendliness and functionality. The night area offers four bedrooms, complemented by a mezzanine, as well as a dressing room. The house also has three shower rooms, providing comfort and practicality for the whole family as well as guests. Outside, the charm continues: the carefully landscaped and designed garden forms a true green oasis. A beautiful terrace naturally extends the living spaces and invites you to enjoy the beautiful days, with family or friends. The property also benefits from a double garage, offering a particularly appreciated parking and storage space. Information about the risks to which the property is exposed is available on the georisques website. https://www.georisques.gouv.frThis description has been automatically translated from French.
…By Baylord Immobilier

Receive by email any new listing that may match your search criteria
Your criteria :
By validating this form, you accept the general conditions of use of Le Figaro Properties.
These agencies offer a selection of luxury properties vente in the Pays de la Loire. Feel free to contact them for personalized assistance.
For your search for an exceptional property, select from our luxury houses with panoramic views in Pays de la Loire, starting at $232,826. Offering exceptional panoramas, these 90 residences overlook the city and its surroundings. As the seasons pass, the spectacle is renewed without ever becoming tiresome. Depending on the area you are looking for, such as Nantes, Batz-sur-Mer and Le Croisic, the living areas may vary and start at a minimum of 95 m². The largest properties rise to 570,000 m².
As part of your search for a luxury property, discover our catalog of 1,167 luxury houses with a terrace in Pays de la Loire, offered from $232,826. Outdoor meals or summer receptions, the terrace extends the house outdoors. Property listings are found in particular in Nantes, La Baule-Escoublac and Angers. The houses listed in our listings offer attractive living areas measuring between 42 m² and 570,000 m².
Set down your suitcases without waiting: our catalog brings together 37 furnished luxury houses in Pays de la Loire, with a starting price of $334,688. From the living room to the bedrooms, each residence is tastefully furnished and ready to live in. Property listings are particularly numerous in the following areas: Angers, La Baule-Escoublac and Nantes. The average price of this furnished stock stands at $5,080 per square meter. Living areas reach 2,160 m² for our largest properties.
As part of your search for properties of excellence, browse our privileged selection of 499 luxury houses with a pool in Pays de la Loire available from $232,826. These exceptional residences enjoy prime locations, particularly in Nantes, La Baule-Escoublac or Guerande. Whether the architecture of these houses incorporates a covered indoor aquatic space or a vast outdoor pool, each property flourishes amid remarkably landscaped grounds measuring between 200 m² and 81 ha.
The beach as an extension of the garden: this is the spirit of 124 luxury houses by the sea in Pays de la Loire, for sale from $436,549. Your life there will be organized to the rhythm of the coastline, between sea bathing and walks. La Baule-Escoublac, Le Pouliguen and Pornic enliven the local market. In these residences, the minimum recorded living area is 45 m².
The sea horizon as a guiding thread: explore the 110 luxury houses with sea views in Pays de la Loire, with prices starting at $291,033. The sea accompanies your days, from sunrise to the last light. A daily privilege that few addresses can claim. Browse the listings in La Baule-Escoublac, Pornic or Le Pouliguen first. In terms of dimensions, the living areas start at a minimum of 83 m² and the grounds at 93 m².
Anchor your daily life at the water's very edge: this is what the 50 luxury houses right on the water in Pays de la Loire allow, for sale from $557,440. These rare residences provide direct access to the shore, with no obstacle to cross. In the geographical area, La Baule-Escoublac, Le Pouliguen and Piriac-sur-Mer account for a significant share of our listing catalog. The average price per square meter stands at $8,839. Expect living areas measuring between 93 m² and 800 m². In our selection of listings, a property can have up to 21 rooms.
Within our catalog, 8 luxury houses listed as historic monuments in Pays de la Loire are for sale, starting at $430,952. These residences perpetuate exceptional architectural expertise. Acquiring one means continuing a story that began long before you. Your search can focus on Saumur, Angers and La Chartre-sur-le-Loir. The properties recorded in our listings have between 4 and 9 bedrooms. The grounds in our collection measure 1,058 m². This can rise to 18.7 ha depending on the property.


