Get early access to listings that match your criteria
Never miss an opportunity again. Our personalized alerts notify you instantly.

 English$ USD · m²


Immo Pornic offers you this land with a construction project for a new house including on the ground floor: an entrance, a living room with an open kitchen of 39 m2, a toilet, and a garage. Upstairs: three bedrooms, a shower room, a toilet, and a landing. In a quiet area and close to the ocean and its beaches. Information on the risks to which this property is exposed is available on the website https://www.georisques.gouv.fr/Reference: 2373aSL: fees included at the expense of the buyer: 4.62%. Contact me Sébastien LOLLIER at 06.09.71.77.59 Registered at the NANTES RSAC under No 81784549 on behalf of Immo Nantes.This description has been automatically translated from French.
…By Immo Nantes


Karacterre Angers® offers you this superb manor in the heart of the Parc de la Haye. Historically located in the heart of the Parc de la Haye, a sought-after neighborhood at the gates of Angers, this manor holds a unique history. As the first house built in the park, it aligns with the purest respect for Art Deco aesthetics, of which it retains all its nobility and elegance today.From the entrance, the house impresses with the generosity of its volumes. The gaze naturally turns towards the vast living room extended by the dining room, a space bathed in light. In the perspective, at the end of the room, the Art Deco staircase unfolds, a true centerpiece of the house that rises with character like a work of art at the heart of the home. On this same level, a spacious and bright kitchen harmoniously completes the living spaces.By taking this staircase, you access the first floor, which serves three comfortable bedrooms. Each has its own water point, providing true everyday comfort, while one of them features a pleasant balcony. A shower room and a toilet complete this level.On the top floor, four additional bedrooms, also equipped with a water point, extend the possibilities for layout. A shower room and a toilet round out this floor, ideal for accommodating family, guests, or complementary projects. The house also features a very large unfinished basement that offers remarkable potential and is just waiting to be reinvented according to your needs.With nearly 280 m² of living space, this manor primarily opens the door to a magnificent project for a character family residence. Its preserved Art Deco architecture, generous volumes, seven bedrooms, and fluid distribution make it an ideal home for a large family seeking an elegant, warm living space steeped in history.Envisioned as a true family home, the property allows for imagining vast reception spaces, comfortable bedrooms for everyone, as well as a rare living environment at the gates of Angers. The whole exudes a unique atmosphere, blending architectural charm, light, and quality of life.The house is currently operated as furnished rentals, through furnished leases offering great flexibility for a future owner wishing to restore the place to its original vocation as a beautiful Art Deco family home.A rare place, full of soul and history to discover at Karacterre.Karacterre is an agency specializing in authentic properties. We operate in the regions of PAYS DE LA LOIRE, BRITTANY, ANGERS, CHOLET, SAUMUR, RENNES, SAINT MALO. Discover our properties such as Master Houses, Bourgeois Houses, Lofts, Contemporary Houses, Private Hotels, Castles, Manors, Charming Long Houses, Character Apartments, Exceptional Properties, Luxury Properties, Charming Properties, Income-producing buildings, directly on the Karacterre real estate website. Free estimates upon request. An identity document will be requested before any visit, in accordance with article L561-2-2.Fees included of 4.07% VAT payable by the buyer. Price excluding fees €860,000. Energy class D, Climate class D Average estimated annual energy expenses for standard use, based on energy prices from 2021: between €2536.00...
…By Karacterre


Ref 4872: Beautiful home for sale in the historic center of a village near Nantes Rocheservière is a charming town located in northern Vendée, on the border with Loire-Atlantique, in the heart of the Terres de Montaigu region. It enjoys a strategic location between Nantes, La Roche-sur-Yon, and Cholet. Nantes is about a 30-minute drive away, which greatly enhances the town’s appeal as a place to live. The town charms visitors with its rolling natural landscape, typical of the Vendée bocage, traversed by the Boulogne River. The historic center overlooks the valley and offers several remarkable views. Rocheservière is renowned for its historical heritage: a medieval fortified castle, a 19th-century viaduct, a Gallo-Roman bridge, historic mansions, and numerous charming homes. This heritage contributes to the area’s authentic and sought-after identity. Rocheservière offers a dynamic living environment with an active community life, regular cultural events, and numerous outdoor activities. Residents enjoy hiking and biking trails, as well as water sports on the Boulogne River (canoeing, paddleboarding, kayaking). In terms of shops and services, the town offers a comprehensive range of local amenities that is highly valued for a town of this size: a supermarket, bakeries, restaurants, cafés, grocery stores, and everyday services. The property is accessed via a charming alleyway in the historic center. The house, situated on high ground, offers unobstructed views of the village and the valley. Built in 1871, this property was formerly the rectory. A high-quality renovation began in 2021. The result is a charming, comfortable home that has retained its historic character. The rooms are bright. On the ground floor, you’ll find a spacious entryway that runs the length of the home. To the right, a large living room opens onto the terrace, featuring hardwood floors, wood paneling, and an elegant ceiling medallion. The kitchen, which opens onto the living room, is fully fitted and equipped. A pantry offers ample storage space. A half-bath completes this level, featuring a charming original granite sink. On the left, two beautiful reception rooms feature high-quality hardwood floors, ample storage, and a bookcase. Access to the upper floors is via a magnificent original wooden staircase. On the first floor, a landing leads to two bedrooms and a master suite featuring a walk-in closet, a bathroom with a toilet, and a shower room. A study and a separate half-bath complete this level. On the second floor, the landing leads to four bedrooms, two bathrooms, a living room, and a half-bath. The basement consists of three rooms, including the boiler room and a beautiful room used as a wine cellar. The garden covers approximately 1,800 sqm, is fully enclosed and has been carefully landscaped. From the house, a south-west-facing terrace enjoys plenty of light throughout the afternoon and naturally extends the living spaces outwards. An old stone staircase, full of character, leads to a garden enclosed by ancient walls. The pool area blends harmoniously into the overall design, conceived as a true haven of relaxation and conviviality at the heart of the property. The vegetation here is particularly lush: century-old camellias, holm oaks, a pomegranate tree, a walnut tree, an old lime tree, a mulberry tree and a magnolia create a verdant and unspoilt setting. At the far end of the grounds, hidden amongst the greenery, a secure old wash house adds the finishing touch to the charm of the property. Cabinet LE NAIL – Loire-Atlantique and Vendée - Mrs Nathalie TOULBOT : +33 (0)2.43.98.20.20 Nathalie TOULBOT, Individual company, registered in the Special Register of Commercial Agents, under the number 418 969 077. We invite you to visit our website Cabinet Le Nail to browse our latest listings or learn more about this property.
…By Cabinet Le Nail


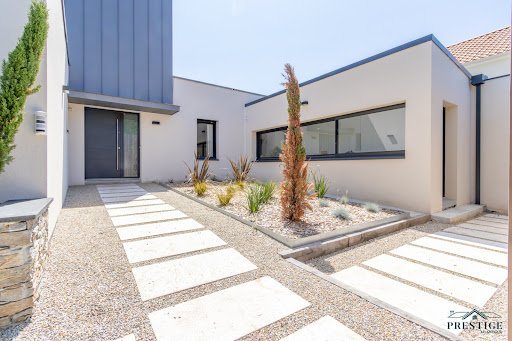

EXCLUSIVITY - PRESTIGE ATLANTIQUE. On the outskirts of Ancenis, in a green, calm, and privileged environment, this remarkable contemporary villa of 240 m2 of living space, built in 2015, stands out for its architecture with clean lines and high-end features. The entrance with cloakroom leads to a spectacular living room of 80 m2, cross-ventilated and bathed in light, open to a fitted and equipped kitchen. Following this, large openings offer a natural continuity to the vast terrace, ideally exposed, enhanced by its heated pool. A spacious back kitchen/laundry room with its independent entrance completes the layout. The sleeping area consists of a master room with a dressing room, terrace access, and a private bathroom with a shower. A second bedroom, currently used as an office, confirms the comfort of true single-level living. Upstairs, completely renovated in 2023, a landing benefiting from an unobstructed view of the garden serves four generously sized bedrooms as well as two shower rooms, offering a space perfectly suited for family life. The house has also benefited from an extension and the creation of a garage in 2024, refining its volumes and functionalities. Equipped with home automation solutions and air conditioning, it combines contemporary comfort, modernity, and quality of life. Built on a plot of 3,766 m2, the property boasts vast parking spaces, a double garage, and the presence of a protected pond. Completely redesigned in 2026, the landscaped garden revolves around a new terrace and a magnificent pool completed in 2025, offering a green setting with particularly neat arrangements. Ideally located near the TGV station, the property enjoys excellent accessibility: Paris is accessible in about 1h40 and Nantes in just 35 minutes. A rare property, fully designed to provide a privileged living environment, where generous volumes, quality features, contemporary comfort, and energy performance (DPE A) meet. Information on the risks to which this property is exposed is available on the Géorisques website http://www.georisques.gouv.fr. Sale price 787,500 EUR including 5% agency fees charged to the buyer, which means a net selling price of 750,000 EUR. Prestige Atlantique (RCS Saint-Nazaire 897 587 946) 02 40 21 91 13.This description has been automatically translated from French.
…By Prestige Atlantique


Rouessé-Fontaine (72), set of 2 renovated buildings offering approximately 446m² of living space on 2.9 hectares of land with a pond and paddocks, situated in an elevated position, free from any nuisance. The single-storey main house offers 260m² of living space, including 100m² of relaxation area with a heated veranda-covered swimming pool, spa and shower. The entrance opens onto a magnificent, bright and spacious open-plan area of approximately 80m² comprising a living room, lounge, dining room and open-plan kitchen, flanked by large bay windows offering unrivalled views of the valley. 1 office, 2 bedrooms, one with a dressing room and shower room, with access to the swimming pool and sauna under a veranda built with sliding windows. A double garage with laundry room connects the two houses. The guest house, with 186m² of living space on two levels, offers a living room, lounge, dining room and separate kitchen on the ground floor, laundry room, guest toilet, three bedrooms upstairs and two shower rooms. Fences around the entire perimeter of the property, shelters and automatic paddock water troughs. Shops and schools in Alençon, Mamers (15 km) or Bourg le Roi (3 km). The village centre with a bakery is 1.5 km away. Exceptional dominant position for this high-quality renovated property. Impressive inside and out with a summery atmosphere all year round. A rare find, a must-see. Contact Elisabeth Rossines, estate agent EI +33(0)6 74 00 90 38 "Information on the risks to which this property is exposed is available on the Géorisques website: www.georisques.gouv.fr»
…By Barnes Proprietes & Chateaux


BARNES La Baule Bay presents this remarkable charming villa, ideally located just a few steps from the beach and shops. Bright and full of authenticity, it will captivate you with its spaciousness and privileged location. The villa offers a living room opening onto a dining terrace and a large balcony, an independent kitchen with access to the garden, as well as three bedrooms, one with a water point and two each with their own shower room. Two additional convertible bedrooms, a beach return shower, a cellar, and a garage complete this property. A rare property, combining charm and a sought-after location in La Baule. €1,250,000 Agency fees not included - Agency fees: 5% VAT included Fees payable by the buyer - Estimated amount of annual energy expenses for standard use, based on energy prices from 2021: €3190 ~ €4330This description has been automatically translated from French.
…By Barnes Nantes - La Baule


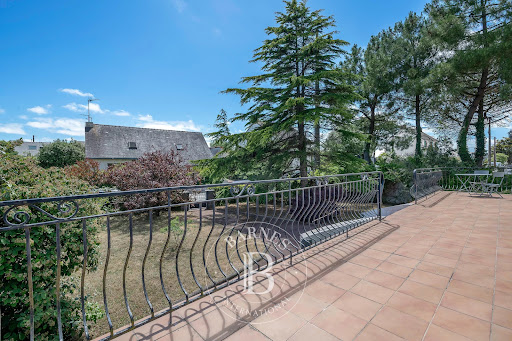

BARNES Pornichet presents this family house ideally located in a residential neighborhood just 300 meters from the market, offering a walkable daily life. You will be charmed by its generous volumes and its omnipresent brightness, as well as by its large leafy garden. On the ground floor, the house offers a pleasant living room of 42 m² opening onto a south-facing terrace, a separate kitchen, as well as a bedroom and a bathroom. The upstairs features three beautiful bedrooms, a large bathroom, and an office, arranged harmoniously for the comfort of the whole family. The full basement is a real asset with its large garage, workshop space, laundry room, and game room. A storage and parking volume particularly rare in the area. Come and discover this beautiful opportunity and its potential, to realize your project of life by the sea. Contact us! Agency fees payable by vendor - Montant estimé des dépenses annuelles d'énergie pour un usage standard, établi à partir des prix de l'énergie de l'année 2021 : 4200€ ~ 5740€
…By Barnes Nantes - La Baule


VERY BEAUTIFUL VOLUMES NEAR THE UNIVERSITIES. In the calm of a residential neighborhood, immediately close to the tram (Recteur Schmitt stop 150 meters away) and with quick access to downtown Nantes, this architect house from 1973 offers 169 m2 of living space and very nice design possibilities. On the ground floor, a cross-living room of 43 m2 with a fireplace, largely open to the outside thanks to its bay windows and benefiting from a double exposure to the northwest and southeast, connects to a spacious family kitchen. A bedroom and a bathroom with toilet complete this level. Upstairs, four bedrooms, three of which are of good size and have access to a large terrace, a bathroom, and separate toilets. On the second floor, an upper level of approximately 40 m2, equipped with a concrete slab and two skylights, offers additional development potential for a bedroom and a bathroom. Quotes established by craftsmen are available and can be consulted by interested parties. A large garage completes the property, offering parking and storage possibilities. A house with generous volumes to discover and shape according to your projects.This description has been automatically translated from French.
…By Nord Loire Transactions


DOWNTOWN LE MANS – CHARMING HOUSE WITH GARDEN OVERLOOKING NATUREJust a few steps from downtown, the Old Mans, and transportation, this townhouse enjoys a prime location where everything is within walking distance, while offering an unexpectedly peaceful living environment.Behind its facade, it reveals a warm and well-kept interior, ready to welcome its future occupants. Spread over several levels, it offers three spacious bedrooms and brightly lit living spaces, thanks to large openings and its two exposures.The garden, a true green oasis in the city center, overlooks the Sarthe and offers an unobstructed view of the river and the surrounding nature. A rare panorama that changes with the seasons.Each opening invites you to contemplate this privileged landscape, transforming everyday life into a pause of serenity.A house full of charm and surprises, ideal for those who seek the comfort of urban living without giving up the beauty of a natural environment.For more photos and information, visit our website.Fees are the responsibility of the buyer. Information about the risks this property is exposed to is available on the Géorisques website: www.georisques.gouv.frThis description has been automatically translated from French.
…By Coldwell Banker Val Property - Maine Prestige Immobilier


Only chargedSaint-Joseph de Porterie, 15 minutes from the center of Nantes, an unsuspected 18th-century residence that elegantly combines authenticity and contemporary lines both inside and outside, thus bringing a perfect balance to the whole. It develops its 267m² over 2 levels, including a bright ground floor with a bedroom and bathroom on the same level, a comfortable living room, a sitting area extended by a large kitchen opening onto a patio and the garden featuring a swimming pool. Upstairs, a corridor distributes four bedrooms, including a spacious master suite and a final bathroom. The plot of more than 1500m² is pleasantly landscaped with Mediterranean species and includes a heated pool, a technical room, a changing room with shower, and a storage area. Price 895,000€ including agency fees amounting to 34,423€ including tax, resulting in a net seller of 860,577€. Information on the risks to which this property is exposed is available on the Géorisques website: www.géorisques.gouv.frThis description has been automatically translated from French.
…By Arnold Immobilier


EXCLUSIVITY - PRESTIGE ATLANTIQUE. Nestled in a green and absolutely peaceful environment, this exceptional property unfolds in a true green setting of over 4 hectares and consists of a contemporary house with quality features developing 150 m2 of living space over two levels, as well as a high-end equestrian boarding facility perfectly equipped. The entrance opens onto a bright living space complemented by a fitted kitchen, all extending outwards to a vast terrace offering a panoramic and completely unobstructed view of the surrounding nature. The single-story living is perfectly ensured by a pleasant suite benefiting from a dressing room, a private bathroom, and direct access to the terrace, complemented by an office. The upper level offers a landing that leads to three bedrooms and a shower room. Perfectly integrated into the estate, the equestrian part will charm enthusiasts with the high-quality standard of its facilities: it has comfortable stalls, a tack room with individual lockers, as well as preparation, grooming, care areas, and a shower. The horses also benefit from collective shelters equipped with sleeping mats. On the work side, the property stands out with two magnificent sand arenas from Fontainebleau (60x30m and 40x20m). Built on a fenced and landscaped parcel of 40,718 m2, stone outbuildings of approximately 150 m2 that can be rehabilitated and a garage complete the distribution. A unique estate shielded from view, elegantly combining the comfort of contemporary living and the privilege of remarkable equestrian infrastructures in the heart of nature and by the seaside. 'Information on the risks to which this property is exposed is available on the Géorisques website http://www.georisques.gouv.fr'. For more information or to schedule a private visit, contact us without delay, PRESTIGE ATLANTIQUE 02.40.21.91.13. Sale price 945,000 EUR including 5% agency fees to be paid by the buyer, making a net selling price of 900,000 EUR (RCS. Saint-Nazaire 897 587 946).This description has been automatically translated from French.
…By Prestige Atlantique


FOR SALE AT LES AGENCES DU LOIR Come and discover this charming and historic property of 270 m², ideally located in the heart of La Flèche (72200). Upon your arrival, you will be welcomed by a stunning glass gallery that opens onto a large living room with a fireplace. Adjacent to it is a dining room, a kitchen, as well as a pantry/boiler room that complete this level. You will also find a shower and toilet, as well as a beautiful double room with a sink that can easily accommodate an office, a bedroom, or an independent space according to your needs. On the first floor, a landing leads to 4 spacious bedrooms, including one with its own bathroom, as well as a shower room and toilets. In one wing of the property, a second space consists of 3 additional bedrooms, one of which has a toilet cabin, as well as an attic area, ideal for storage or future development. The second floor also offers an attic composed of two rooms, revealing numerous possibilities for expansion. The property is completed by a garage, a cellar, and outbuildings. All set on a wooded and enclosed park of 1,618 m². A character property, full of history! Contact Gaëtan MAGDELEINE for more information and to schedule a visit. This announcement was drafted under the responsibility of a Commercial Agent, Gaëtan MAGDELEINE, under the number RSAC 953 426 855. Fees included of 4.5% VAT payable by the buyer. Price excluding fees 430,000 €. Housing with excessive energy consumption: Energy class F, Climate class F Estimated amount of annual energy expenses for standard use: between €7,580.00 and €10,300.00 for the years 2021, 2022, and 2023 (subscriptions included). Information on the risks to which this property is exposed is available on the Géorisques site: georisques.gouv.fr. This property is offered to you by a commercial agent (Sole Proprietorship). Your advisor Les agences du loir: Gaetan Magdeleine Commercial agent (Sole Proprietorship)This description has been automatically translated from French.
…By Les Agences Du Loir


In the immediate vicinity of Les Sables d'Olonne, close to the ocean and situated in a sought-after residential environment, come discover this superb fully renovated villa, set on a beautiful wooded and landscaped plot of approximately 1,400 m².Upon entering, you will be charmed by the volumes and brightness of the living space, open to an office area ideal for remote work. The fitted and equipped kitchen, friendly and functional, opens directly onto a pleasant covered terrace as well as the pool area, perfect for enjoying sunny days in complete tranquility.The house offers an ideal layout with two distinct sleeping areas. On the ground floor, you will find two bedrooms, a fitted dressing room, a shower room, and a separate WC. Upstairs, a third large bedroom benefits from its own shower room with WC, offering a comfortable private space.A utility room, a boiler room, and a tiled double garage complete the amenities of this property.A rare property in the area, combining comfort, functionality, and a privileged living environment, just minutes from the beaches and amenities.Contact us now to arrange a visit!Agency reference: 3578This description has been automatically translated from French.
…By Orpi - Agence Des Deux Lions


High-end residential area, close to Veillon beach and Port Bourgenay, discover this single-storey house located on a large plot of land that is no longer available in the municipality. It is situated in a popular quiet residential neighborhood!It consists of a large through living room opening onto a large terrace and the heated pool! The space is very bright with large bay windows. A separate fitted kitchen, 4 bedrooms, a bathroom with bathtub and Italian shower.The 4x8 pool and the petanque area will provide you with wonderful moments of relaxation. The neighborhood is of very good standing. A double garage completes the whole.But I won't say more, you have to discover it.Nearby, and if you have children, there is a bus stop for schools. A few minutes from the city center and shops. Golf Bourgenay is 2.5 kms away, Super U is 4 kms away, and the beach is 3 kms away.Fees payable by the seller. Your commercial agent 3G IMMO on-site EI - Sandrine OLLIVIER registered with RSAC of LA ROCHE SUR YON n° 533 047 247. According to article L.561.5 of the Monetary and Financial Code, a form of identification will be required for the organization of the visit. Information about the risks to which this property is exposed is available at the Géorisques website: www.georisques.gouv.frThis description has been automatically translated from French.
…By 3g Immo Prestige


Réf. 4700 : Beautiful townhouse with terrace for sale in Nantes. This spacious townhouse is located in a lively district in the western part of the city. It lies within close proximity to the tram, schools and shops. The property is particularly well connected to the outdoors thanks to a large terrace of most unusual proportions. This is a three-storey building. At the ground floor level, a door opens onto a hallway paved with traditional tiles, from which rises the wooden staircase serving the upper floors. From here, a door also provides access to the garage. On the first floor, all rooms are reached via a corridor: - A vast L-shaped reception area and a kitchen, both flooded with natural light from tall French windows opening onto the terrace. - Two bedrooms, a shower room and separate lavatories. A marble fireplace, still in working order, adds warmth to the sitting room. The floors throughout are parquet covered with sisal. The second floor is currently arranged around a corridor serving four spacious bedrooms, a former kitchen, a shower room, separate lavatories and a laundry room. The floors here are also parquet. A staircase leads to the attic. With its many assets, this townhouse in the heart of Nantes is an ideal choice for those seeking a living or working space that is at once generous, bright and centrally located. Outbuildings : - An old workshop of approximately 15 sqm has been built on the terrace. - Enclosed garage at ground-floor level. Cabinet LE NAIL – Nantes and peripheral areas – Mrs Nadine RIANT : +33 (0)2.43.98.20.20. Mrs Nadine RIANT, Individual company, registered in the Special Register of Commercial Agents, under the number 344 131 503. We invite you to visit our website Cabinet Le Nail to browse our latest listings or learn more about this property.
…By Cabinet Le Nail


Ref.4220: French property for sale, 40 km from Le Mans. Pleasantly located in a pretty countryside at 3 km from a village with the first shops and a charming small town (6 km) allowing to benefit from all the services, this property constitutes a small and very complete domain which will know how to seduce the amateurs of nature, equestrian pleasure and calm. The property includes a comfortable dwelling of 210 sqm living space with: - On the ground floor: entrance (16 sqm) which leads to a bedroom with adjoining shower room (28 sqm), a large living room (58 sqm) with american kitchen and fireplace, in the suite a bedroom (17 sqm) with adjoining bathroom, in the wing in return a living room (50 sqm) opening onto terrace and enclosed garden and the swimming pool. - On the first floor: 2 attic bedrooms, mezzanine space and toilet. Outbuildings include: - In the courtyard: 2 garages and a workshop. - A former farm building (15 x 20 m), once used as a riding arena. - Closed shed used as a garage for maintenance equipment. - Near the pond, former forest cabin. - Utility rooms. - Salt-treated swimming pool (5x10). With a surface of 39.16 acres (15 ha 85), the land is constituted: - Approx. 24.71 acres (10 ha) of woodland with attractive driveways (these are beautiful plantations dating from 2002, mainly oak and hornbeam), - Approx. 9.88 acres (4 ha) of fenced meadows. - A pond of approx. 6000 sqm. - A charming courtyard and garden around the swimming pool. Cabinet Le Nail: +33.(0)2.43.98.20.20 CPI 5301 2018 000 028 835 - CCI de la Mayenne We invite you to visit our website Cabinet Le Nail to browse our latest listings or learn more about this property.
…By Cabinet Le Nail


In Saint-Nazaire, the La Berthauderie district offers a particularly convenient location for those who wish to remain close to the city without experiencing the hustle and bustle of the city center. The train station, main roads, public transport, services, and green spaces are all easily accessible. This area provides an appealing balance between tranquility, proximity, and mobility. This is where Pascal RICORDEL exclusively offers you this 2023 house which asserts its difference. Upon entering, one's gaze is immediately drawn to the volume of the living room and its cathedral ceiling. The height, the materials, and the openness of the space create a feeling that photographs cannot capture. The bright living room connects directly to an open-plan, fitted and equipped kitchen, perfectly integrated into the living area and contributing to this warm and friendly atmosphere, in a New York loft style. Also on the ground floor, a bedroom with an en-suite shower room allows for true single-level living. A utility room serving as a laundry room and a separate WC complete this level. Within this same space, a custom-made metal staircase becomes a decorative architectural element. Its steel structure combined with wooden steps, and its deliberately airy design, complement the height of the room and lead to a vast open mezzanine, almost suspended above the living room. Converted into a second sleeping area with storage and an open bathroom, this mezzanine fully embraces its atypical character and contributes to the unique identity of the house. Outside, the southeast-facing terrace extends seamlessly from the house into a private and easy-to-maintain garden. The plot offers ample parking for several vehicles and still allows for further landscaping to suit individual preferences. The building benefits from modern, high-quality features: timber frame, open-joint cladding, anthracite aluminum window and door frames, motorized shutters, underfloor heating, air conditioning, and an alarm system. Its B energy performance rating also confirms its excellent energy efficiency. This house doesn't try to replicate the conventions of a traditional home. Its appeal lies in its architecture, its materials, and the feeling of spaciousness you experience as soon as you enter. It was designed for those who value personality, ease of maintenance, and a different way of living comfortably. Some houses can be imagined through a few photos, but this one takes on its full dimension when you step inside. Estimated annual energy expenditure for standard use: between 710? and 1,020? based on average energy prices indexed to the years 2021, 2022 and 2023. Information on the risks to which this property is exposed is available on the Géorisques website . Ref. PR-113152 - Sale price: EUR248,980 including fees, of which EUR12,980 are payable by the buyer, representing 5.5% of the net selling price of EUR236,000. Viewings by appointment. To discover this property, contact Pascal RICORDEL - +33 6 82 05 60 02 - [email protected] - EXPERTIMO Sales Agent - RSAC Saint-Nazaire No. 510 687 312 EXPERTIMO est le leader français des réseaux dédiés aux mandataires expérimentés
…By Expertimo


iad France - Matthieu Bossard offers you: Elegant family property with landscaped park and numerous outbuildings.Located in L'Oie, Vendée, this property of approximately 360 m² of living space offers a privileged living environment in the heart of a landscaped park of about 10,500 m². Generous volumes, predominantly single-storey living, reception areas, numerous outbuildings, and a green environment combine to create a rare ensemble, ideal for a large family, lovers of beautiful spaces, or buyers looking for a place to combine private life, entertaining, and personal projects.From the entrance, the generous dimensions of the house set the tone. The spacious living room includes a sitting area and a double lounge allowing for multiple atmospheres: reception area, family living room, reading nook, or relaxing space open to the park. Adjacent, the fitted and equipped kitchen benefits from high-quality features and offers a pleasant view of the surrounding nature. A charming office, ideal for working from home, or as an additional bedroom completes this space.The main sleeping area is organized on the ground floor and includes two bedrooms. The master suite consists of a large bedroom, an elegant dressing area with access to the exterior, and a shower room with toilet. The second spacious bedroom has its own private bathroom. Upstairs, a third bedroom also has its own bathroom and private toilet. A true independent suite, it offers a comfortable space for welcoming family, children, or guests while preserving everyone’s privacy.The house is built on a large finished basement offering numerous additional spaces. It includes a secondary kitchen of approximately 20 m², a large reception room suitable for hosting large gatherings, a bar area, and a games room equipped with a billiard table. Several storage rooms complete this level, as well as a charming vaulted cellar, ideal for preserving and showcasing a wine collection.Outside, the landscaped park of over one hectare constitutes a true green oasis. The terrace benefiting from a beautiful exposure and the summer kitchen invite you to fully enjoy the beautiful days, outdoor meals, and shared moments with family or friends.The property also has a set of particularly appreciated outbuildings:– a triple garage directly connected to the house,– an outbuilding with two additional garages,– a large independent garage-workshop,– numerous parking, storage, and utility spaces.These volumes will be especially suitable for vehicle collectors, mechanics enthusiasts, craftsmen, entrepreneurs, or buyers looking for large ancillary spaces.Ideally located, the property benefits from the proximity to Les Herbiers and the Puy du Fou. La Roche-sur-Yon is accessible in about 25 minutes and the first Vendée beaches are less than an hour away.The proximity to the A83 and A87 highways also facilitates travel to Nantes, Bordeaux, and Paris.A generous and versatile property, offering a privileged environment, vast living spaces, and remarkable potential thanks to its numerous outbuildings.Contact me for more information and to arrange a visit!Agency fees payable by the seller. Presentation of a valid identity document will be requested during the visit, in accordance with article L.561-5 of the Monetary and Financial Code. Information on the risks to which this property is exposed, including the legal obligation for maintenance, is available on the Géorisques website: http://www.georisques.gouv.fr. This real estate announcement has been drafted under the editorial responsibility of Mr. Matthieu Bossard, an independent real estate agent (without holding funds), commercial agent of SAS I@D France registered at the RSAC of LA ROCHE SUR YON under number 904914736, holder of the property marketing card on behalf of I@D France SAS.
…By Iad France


Built in the sought-after Castelli district, this passive house, designed by an architect in 2009, offers approximately 265 sqm of living space on a spacious, landscaped plot of 2,100 sqm. A true feat of engineering, combining a high-quality wood and metal structure, this unique property enjoys a peaceful and privileged setting. Just a three-minute walk from the coast, its bioclimatic design and excellent energy performance ensure natural thermal comfort year-round. The experience begins with a bright entrance opening onto a central patio, a striking architectural feature around which the life of the house revolves. A fluid layout leads on one side to an exceptional east-facing master suite, complete with a bathroom featuring a whirlpool tub, shower, sauna, and toilet. On the other side, an additional bedroom precedes the reception areas. The open-plan kitchen and its pantry connect to a dining room and living room, which are partially separated by an elegant glass partition. Bathed in light thanks to immense south-facing bay windows, these living spaces extend into a separate office. Two distinct staircases lead to two separate sleeping areas, totaling six further bedrooms and two bathrooms. Each floor has its own roof terrace, one of which offers a pleasant view of the ocean. The enclosed and private garden features a summer kitchen under a wooden pergola, ideal for outdoor entertaining. The plot's unusually large size in this area makes the installation of a swimming pool easily feasible. A 57 sq m basement and a 60 sq m double garage complete the high-end amenities of this property. The village shops and schools are a fifteen-minute walk or a five-minute bike ride away along the coastal paths. This unique property, with its refined contemporary architecture and eco-friendly design, represents a rare opportunity to combine luxury and sustainability on the coast. A visit is essential to appreciate the serene atmosphere and abundant natural light of this exceptional property. Energy Performance Certificate (EPC): B (58.8 kWh/sqm/year), Greenhouse Gas Emissions (GHG): D (3 kgCO2/sqm/year). Estimated minimum annual energy costs for standard use: between EUR2,130 and EUR2,900.
…By Espaces Atypiques Nantes


In the heart of the Nantes vineyard, close to Nantes, discover a wine estate of approximately 50 hectares, almost contiguous, offering a complete production tool and strong development potential. A vineyard in production The estate has 38 hectares of vines in production, including 26 hectares in AOC Muscadet Sèvre-et-Maine Sur Lie, complemented by diversified grape varieties: IGP, Sauvignon Blanc, Sauvignon Gris, and Chardonnay. The annual production reaches about 1,800 hectoliters, with established commercial outlets through three purchasing centers and wine shops. The operating equipment is included in the sale. Complete infrastructures Approximately 1,235 m² of professional buildings include cellars, a wine store, presses, bottling room, storage, workshop, and offices. The cellars have 70 glass-lined underground tanks, with a reported capacity of 11,000 hectoliters. Two renovated houses The estate includes two independent houses, completely renovated in a contemporary style, totaling about 359 m² of living space. The main house offers beautiful living spaces and a room equipped with a jacuzzi. The second house allows for independent use. Two terraces and a tree-lined garden complete the whole. Development potential With its three private accesses, operational infrastructures, and proximity to Nantes, this property presents diversification prospects, notably in direct sales, wine tourism, and events, subject to necessary authorizations. Key assets: 50 hectares of property, 38 hectares of vines in production, a complete winemaking tool, two renovated houses, and possibilities for commercial and tourist development. A rare opportunity to continue an established winemaking activity or to give a new dimension to an entrepreneurial project in the heart of the Nantes vineyard. Sale price including fees: 2,467,500 euros Buyer pays fees. Fees: 5% including VAT of the price excluding fees. Sale price excluding fees: 2,350,000 euros. Energy class: N/A Climate class: N/A Estimated annual energy expenses for standard use: not applicable Information on risks to which this property is exposed is available on the Géorisques website: www.georisques.gouv.fr
…By Agence Mercure Pays De La Loire


Just 3 minutes from Benoît beach, in the glade alley, discover this charming house from La Baule of 69 m². With its half-timbering and typical architecture of La Baule, it offers a lot of charm and great potential. An ideal home for a pied-à-terre close to the beach. It consists of a living room, 3 bedrooms, 2 bathrooms, and 2 toilets. Outside, the house benefits from a garden with car access, a barbecue area, and a storage room. A charming property to personalize according to your desires, benefiting from a privileged location just a few minutes' walk from Benoît beach.THE ADVANTAGES- Benoît beach 3 minutes away- Charming La Baule house- Very quiet street- 3 bedrooms- 2 bathrooms- 2 toilets- Garden with car access- Barbecue area- Storage roomXavier RIVAIN (EI) Commercial Agent - RSAC number: 428 597 843 - Paris.This description has been automatically translated from French.
…By Walter & De Maison


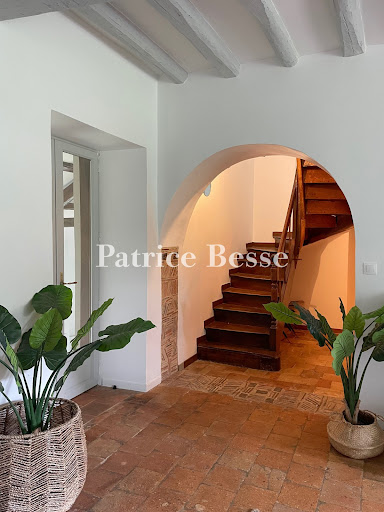
A chateau from the late 17th century, listed as a Historical Monument, its outbuildings and equestrian facilities on 18 hectares of grounds, near Sablé, between the Sarthe, Mayenne and Maine-et-Loire departments. Two drives lead to a carriage entrance topped with a pediment that opens onto a grand courtyard. On one side, is the chateau and, on the other, an immense outbuilding, both façades of which are punctuated by pruned yew trees, while a covered well is located in the centre. The current chateau corresponds to the former abbatial dwelling: this is where the Abbot resided, in the western wing of the abbey that once stood here. During the 18th century, the court was at Versailles and the buildings were spruced up and converted so they could be rented out, therefore providing the abbey with some revenue. With three storeys, including an attic level, the chateau is made out of plaster-coated stone and rubble stone. On the side facing the grounds, its slate hipped roof is cadenced by four bull’s-eye windows, while, on the side facing the courtyard, there are three attic dormer windows grouped together under a single pediment in addition to four other dormer windows. Both the chateau’s east and west exteriors are crowned with a pediment on their roofs, which is then repeated above the central entrance on each side. With window and door surrounds decorated with smooth rusticated stonework, the three doors on the chateau’s façade are topped with either curvilinear or triangular pediments, while its quoins, cornice and dormer windows are made out of ashlar stone. Inside, the chateau has conserved its original décor: cartouches, medallions, chimneybreasts, decorative window and door surrounds, wood panelling, marble and stone, while the size of the magnificent rooms as well as their floor-to-ceiling height add to the chateau’s overall grandeur. In addition to the topiary garden on the chateau’s eastern side, there is also a dovecote, orchard, vegetable garden, ornamental trees and a stream, which is straddled by an old bridge flanked by the columns of an ancient carriage entrance. All around, the grounds are made up of pastures, tall trees and a small wood, while equestrian facilities have been created to the west of the outbuilding, on the side facing the grounds. These include wooden paddocks, a riding ring and an area for the horses to rest and relax. The carriage entrance, the chateau’s exteriors as well as its entrance hall, vast living room, dining room and seven bedrooms are listed as national historical monuments as are the well and bridge, while the outbuilding’s exteriors and the dovecote are registered as regional historical monuments.
…By Patrice Besse


Exceptional gîte estate just minutes from Saint-Gilles-Croix-de-Vie – 2 hectares – High development potentialJust a few minutes from the beaches of Saint-Gilles-Croix-de-Vie, discover this magnificent tourist estate nestled in a calm and green environment of nearly 2 hectares, offering a privileged setting for high-quality accommodation or a life project combining a main residence and professional activity.The estate consists of several buildings with significant capacity: A main house of approximately 260 m², currently used as staff accommodation, including: a kitchen opening onto a spacious dining room, a large, warm living room with a pellet stove, 5 bedrooms, 3 bathrooms, 4 toilets.This dwelling presents real potential as it can be easily converted into two independent gîtes, with a capacity of 8 and 6 people respectively, thus increasing the estate's capacity and profitability.The estate also includes: A gîte of approximately 190 m², accommodating up to 15 people, with its private pool. A second gîte of approximately 120 m², offering a capacity of 8 beds, also equipped with its pool.The exterior has been designed to attract family clientele and guarantee an unforgettable stay: pétanque court, trampoline, badminton court, ping-pong table, swings, vast green spaces conducive to relaxation and leisure. This estate benefits from a sought-after location, close to the Vendée coast, beaches, cycle paths, and many activities along the coast.Whether you are an investor, a professional in tourist accommodation, or pursuing a conversion project, this property represents a rare opportunity, with strong development potential due to its capacity, the quality of its services, and the opportunities for evolution it offers.Complete file, financial information, and visits upon request.This description has been automatically translated from French.
…By Prestige By Arthurimmo.com Noirmoutier



A renovated farmhouse with over one hectare of grounds in a calm valley in France’s beautiful Sarthe department, 200 kilometres from Paris. One kilometre from the local village, a long lane runs through fields to the renovated farmhouse. This lane then continues beyond the property to reach a dwelling that lies further on. The property is largely enclosed with hedgerows. Tall trees mark the entrance and a small meadow extends on one side. Two outbuildings frame a courtyard. Then the house comes into view. It faces south-west. Today, this long dwelling allows for 25 people to sleep in it. It offers several possibilities for development too. At the front, there are grassy expanses dotted with majestic trees. Behind one of the outbuildings, there is a swimming pool. From this pool, you can admire a sweeping 180-degree vista of the surrounding landscape, with a meadow in the foreground. Subject to authorisation, the barn, with its 180m² floor area, could be turned into a reception room. There is a third outbuilding too.
…By Patrice Besse


Only 5 minutes from the center of Laval and all amenities, discover this magnificent family villa of 217 m², built in the early 2000s with high-quality materials. Set on a superb wooded plot of 5,010 m², it offers a truly privileged living environment, combining comfort, space, and high-end features.Upon entering, you will be captivated by an impressive cathedral entrance that leads to a vast living area of almost 50 m², flooded with light, as well as a fully equipped open kitchen of 16 m². A pantry completes this space and provides direct access to a garage that can accommodate three vehicles.All living areas generously open onto the landscaped garden and its relaxation areas: swimming pool, jacuzzi, and gazebo with sauna, to fully enjoy sunny days with family or friends.The ground floor also includes a sports room that can serve as an office, as well as a master suite with a dressing room and bathroom.Upstairs, the sleeping area consists of five bedrooms, two bathrooms, and a separate toilet, offering ideal comfort for a large family.In terms of performance, this property benefits from an excellent B energy rating thanks to its geothermal heating, ensuring comfort and control of energy consumption.A house in perfect condition, where you will only have to unpack your bags.Finally, you will enjoy an ideal location: immediately close to schools, shops, and services, with the TGV station of Laval allowing you to reach Paris Montparnasse in just 1 hour and 10 minutes.A rare property in the area, to be discovered without delay.Contact us today at 07 83 01 60 03 to arrange a visit and let yourself be charmed by this exceptional villa.Fees included of 4% VAT payable by the buyer. Price excluding fees 750,000 €. Energy class B, Climate class A Estimated amount of annual energy expenses for standard usage: between €1,990.00 and €2,730.00 for the years 2021, 2022, and 2023 (subscriptions included). Information on the risks to which this property is exposed is available on the Géorisques website: georisques.gouv.fr. Information on the risks to which this property is exposed is available on the Géorisques website: www.georisques.gouv.frThis description has been automatically translated from French.
…By We Invest Boulogne-billancourt

Receive by email any new listing that may match your search criteria
Your criteria :
By validating this form, you accept the general conditions of use of Le Figaro Properties.
These agencies offer a selection of luxury properties vente in the Pays de la Loire. Feel free to contact them for personalized assistance.
For your search for an exceptional property, select from our luxury houses with panoramic views in Pays de la Loire, starting at $232,826. Offering exceptional panoramas, these 90 residences overlook the city and its surroundings. As the seasons pass, the spectacle is renewed without ever becoming tiresome. Depending on the area you are looking for, such as Nantes, Batz-sur-Mer and Le Croisic, the living areas may vary and start at a minimum of 95 m². The largest properties rise to 570,000 m².
As part of your search for a luxury property, discover our catalog of 1,167 luxury houses with a terrace in Pays de la Loire, offered from $232,826. Outdoor meals or summer receptions, the terrace extends the house outdoors. Property listings are found in particular in Nantes, La Baule-Escoublac and Angers. The houses listed in our listings offer attractive living areas measuring between 42 m² and 570,000 m².
Set down your suitcases without waiting: our catalog brings together 37 furnished luxury houses in Pays de la Loire, with a starting price of $334,688. From the living room to the bedrooms, each residence is tastefully furnished and ready to live in. Property listings are particularly numerous in the following areas: Angers, La Baule-Escoublac and Nantes. The average price of this furnished stock stands at $5,080 per square meter. Living areas reach 2,160 m² for our largest properties.
As part of your search for properties of excellence, browse our privileged selection of 499 luxury houses with a pool in Pays de la Loire available from $232,826. These exceptional residences enjoy prime locations, particularly in Nantes, La Baule-Escoublac or Guerande. Whether the architecture of these houses incorporates a covered indoor aquatic space or a vast outdoor pool, each property flourishes amid remarkably landscaped grounds measuring between 200 m² and 81 ha.
The beach as an extension of the garden: this is the spirit of 124 luxury houses by the sea in Pays de la Loire, for sale from $436,549. Your life there will be organized to the rhythm of the coastline, between sea bathing and walks. La Baule-Escoublac, Le Pouliguen and Pornic enliven the local market. In these residences, the minimum recorded living area is 45 m².
The sea horizon as a guiding thread: explore the 110 luxury houses with sea views in Pays de la Loire, with prices starting at $291,033. The sea accompanies your days, from sunrise to the last light. A daily privilege that few addresses can claim. Browse the listings in La Baule-Escoublac, Pornic or Le Pouliguen first. In terms of dimensions, the living areas start at a minimum of 83 m² and the grounds at 93 m².
Anchor your daily life at the water's very edge: this is what the 50 luxury houses right on the water in Pays de la Loire allow, for sale from $557,440. These rare residences provide direct access to the shore, with no obstacle to cross. In the geographical area, La Baule-Escoublac, Le Pouliguen and Piriac-sur-Mer account for a significant share of our listing catalog. The average price per square meter stands at $8,839. Expect living areas measuring between 93 m² and 800 m². In our selection of listings, a property can have up to 21 rooms.
Within our catalog, 8 luxury houses listed as historic monuments in Pays de la Loire are for sale, starting at $430,952. These residences perpetuate exceptional architectural expertise. Acquiring one means continuing a story that began long before you. Your search can focus on Saumur, Angers and La Chartre-sur-le-Loir. The properties recorded in our listings have between 4 and 9 bedrooms. The grounds in our collection measure 1,058 m². This can rise to 18.7 ha depending on the property.


