Get early access to listings that match your criteria
Never miss an opportunity again. Our personalized alerts notify you instantly.

 English$ USD · m²


INDIGO In the downtown of La Baule, a few minutes from the market and the beach, an address is home to two: a seaside house from the fifties, renovated without losing any of its character, and its perfectly independent 33 m² outbuilding. The ground floor sets the tone from the entrance. Beams painted in navy blue run above the living room, an arch opens onto the dining room, a workshop canopy lets the look run to the kitchen - white, equipped. The light enters through the windows in small woods and does not stop anywhere. Upstairs, the master bedroom opens onto its walk-in shower; a second room, bathed in sun, serves as a living room-library and will make a guest room or an office. In addition, there is a dressing room, a bathroom with toilet and an office or workshop. a complete basement with garage Outside, a wooden terrace under a straw parasol, an olive tree, a quiet closed courtyard: in the city centre, it's a joy. And basically, the outbuilding - living room-kitchen, bedroom, bathroom, autonomous access. Friends who stay without constraint, an office away, or a rental income. One address, two villas, all on foot. Villa Indigo is offered as an exclusive Christie's International Real Estate. Information and visits by appointment. DPE D Fees charged to the buyer of 5%, i.e. € net. Estimated annual energy consumption between €1730 and €2360 indexed to the average energy price 2021/22/23. Dear colleagues, for the sake of ethics, we are exclusive, thank you for respecting the tranquillity of our customers... Information on the risks to which this property is exposed is on: georisques.gouv.fr Non-holder of escrow funds. D.B. Christie's International Real Estate 3 Market Avenue 44500 La Baule, France International Real Estate - Real Estate International La Baule - Nantes - Vannes - Gulf of Morbihan
…By David Bilder Christie’s


Réf. 4785: charming property for sale in Maine-et-Loire department. This property is located in Maine-et-Loire, on the border between Anjou and historic Brittany, 35 km from Angers. The area is hilly and the hillside location offers beautiful views stretching to the horizon. A few kilometres away flows the ‘River of the Kings of France’ and the ‘Mother of Rivers’: the Loire. Well located between Nantes and Angers, access to the property is excellent: Ingrandes-sur-Loire railway station is a few kilometres away, and there is motorway access (A11). Originally, the property was easily accessible on horseback from Nantes. This building, or rather this folly, is typical of its era. It is likely to have been the former country house of a notable figure from Nantes, built around 1880. Architecturally and externally, the property has all the hallmarks of a small château, while remaining modest in size. Built of stone and covered with slate, this house has a surface area of approximately 255 sqm, spread over 3 levels and accessed by a central staircase. It faces south-west and comprises: On the ground floor: entrance hall (10.2 sqm) with WC and washbasin, L-shaped living room with parquet flooring (covered with carpet) and fireplace (56.3 sqm/ ceiling height 2.97 m and 2.63 m); a corridor leading to a kitchen (22.3 sqm), conservatory (24.3 sqm) and laundry/boiler room (10.3 sqm). Upstairs: library (20.8 sqm/ ceiling height: 4.3 m), former kitchen (11.2 sqm), 3 bedrooms (12, 18 and 19 sqm), 1 bathroom and WC (17.6 sqm), 1 shower room and WC (2.3 sqm). Above: 1 bedroom (21.8 sqm) with balcony and panoramic view, 1 bathroom and WC (4.7 sqm). The property was acquired by the current owner's parents in 1986. It underwent extensive renovation work between 1987 and 1992. Today, the structural work is in a reassuring condition. Modernisation of the amenities (kitchen and bathrooms) and decoration could be considered. • Roof: slate with hooks, installed in 1987; • Renovation: carried out in 1987; • Window frames: wood, double glazing; • Heating: Dimplex heat pump (aerothermal) installed around 2010; • Hot water production: thermodynamic water heater from 2017; • Sanitation: via a septic tank from 2013, currently being inspected; • Electricity: wiring redone in 1987, some electrical panels are recent; • Water supply via the public service; • Bathrooms: mostly redone in 1987, in need of refreshing; • Lightning conductor; • Alarm system. Outbuildings : They comprise: A/ A 79 sqm house: living room (26.6 sqm), bathrooms, toilet and boiler room (12 sqm), 2 bedrooms (17 and 23.4 sqm); work carried out in the 1990s: electric boiler, electric water heater, some windows replaced with double glazing: property in need of refurbishment. Garage and woodshed nearby. B/ An 86 sqm house: living room (23.7 sqm), kitchen (6.5 sqm), shower room (5 sqm), 3 bedrooms (12, 13 and 26 sqm), attic access; 28 sqm garage; renovated around 1995, gas boiler (tank removed); nearby: former stable and tack room (20 sqm) used as a garage, former pool house with shower and toilet (1988 swimming pool out of service); C/ Small shed on the site of a former tennis court. D/ Small wooden stable (1 box). The grounds are pleasantly laid out around the house. Most of it is enclosed by wire fencing (80 cm high) or barbed wire fencing. It comprises: - 12.8 acres of woodland, criss-crossed by wide paths and planted with fine trees; a wide bridle path leads from the house to the woods, offering beautiful views; - 18.7 acres of meadows below the house; - A very pleasant English-style park with numerous ornamental trees. Part of it is a small French-style garden with a reflecting pool, groves and statues. On the other side, a balustrade allows you to contemplate the rolling horizon from above; A beautiful driveway allows visitors to appreciate, from the curve, the arrival at this place which has all the attributes of a beautiful country property. The whole estate covers an area of approx. 34.58 acres Cabinet Le Nail: +33.(0)2.43.98.20.20 CPI 5301 2018 000 028 835 - CCI de la Mayenne We invite you to visit our website Cabinet Le Nail to browse our latest listings or learn more about this property.
…By Cabinet Le Nail


UNDER SALE PROMISE BY PRESTIGE ATLANTIQUE. In the sought-after district of Gourmalon, close to the coastal path and the Source beach, this seaside villa with a total area of 187m2 combines charm and comfort. From the entrance, a bright living room adorned with an authentically styled fireplace is extended by a fitted and equipped kitchen, offering a pleasant living space overlooking the garden. This level is also distinguished by the presence of a bedroom with its private shower room, confirming the livability and practicality of this main floor. The upper floor consists of three bedrooms with old parquet flooring and a shower room. On the garden level, the lower level of 63m2 benefits from independent access and offers vast spaces: garage, laundry room, cellar, and storage. Although not counted in the living area, it still has valuable useful capacity allowing for multiple possible arrangements, such as an independent apartment, a guest suite, a workshop, or a large office. Built on a closed plot of 635 m2 accessible by three entrances, the garden features an old well and a lush orchard that enhance the whole, bringing a bucolic and rare atmosphere just steps from the ocean. A unique villa combining authenticity and functionality in a privileged and seaside environment. Information on the risks to which this property is exposed is available on the Georisques website http://www.georisques.gouv.fr. For more information or to arrange a private visit, contact us without delay, PRESTIGE ATLANTIQUE 02.40.21.91.13. Sale price 699500 EUR, agency fees are the responsibility of the seller. (RCS. Saint-Nazaire 897 587 946).This description has been automatically translated from French.
…By Prestige Atlantique


KER PALMA From the street, a white Breton with a slate roof, with her gable pierced by a stone window. Behind the gate, cycas, bamboos and a long pool. Ker Palma takes its name from its garden, and it is from him that we must start. The architect's renovation conducted in 2018 played the card of the refined: white, anthracite aluminum, stone and oak. The ground floor is the manifesto - a living space open to the terrace, a high-end equipped kitchen with island and black granite, and, on the same plateau, a suite with private bathroom. The floor keeps the privacy of the attic: two bedrooms, a dressing room, a bathroom, a landing on the mezzanine, the parquet floor on the whole. The garden floor, takes care of the stewardship - office, laundry room, boiler room, large garage. The garden does the rest: closed, landscaped, without vis-à-vis, it unfolds its pool lined with stone beaches, its pergola and its deck sheltered against the house. We are in a quiet residential neighbourhood, set back from the seafront, a short distance from shops, schools and the first beaches. Condensing gas boiler, double glazing, water-adjustable VMC, photovoltaic panels: DPE D. A house of character that left nothing to chance. Ker Palma is offered as a Christie's International Real Estate mandate. Information and visits by appointment. Fees charged to the buyer of 5%, or €900,000 net. Estimated annual energy consumption, between €2080 and €2,860 indexed to the average energy price 2021 Information on the risks to which this property is exposed is on: georisques.gouv.fr Non-holder of escrow funds. D.B. Christie's International Real Estate 3 Market Avenue 44500 La Baule, France International Real Estate - Real Estate International La Baule - Nantes - Vannes - Gulf of Morbihan
…By David Bilder Christie’s


Desirable residential neighborhood, located in a quiet area, 850 m from the Grand Air school center. Spacious family home of 226 m² living space, elegant and very bright, in perfect condition with quality features. On the ground floor: entrance hall, office, large reception room with fireplace, and a fitted kitchen all extended by a beautiful terrace facing south and garden, back kitchen/utility room, master suite (large bedroom with terrace, dressing room, shower room, and WC), separate WC. Upstairs: mezzanine with balcony, 1 bedroom with dressing room, shower room/WC and private balcony, 2 other bedrooms with wardrobes and balconies, 1 bathroom (bathtub and shower), separate WC. Double garage. Magnificent fenced and landscaped garden, land of 1218 m², possibility to build a pool. (4.62% agency fees included at the expense of the buyer.)This description has been automatically translated from French.
…By Beaulande Immobilier


*** SOLD BY THE AGENCY *** Character villa of 205 m², ready to move in, combining the charm of the old and the comfort of a contemporary house, with quality features. 177 m² of living space - 8 rooms - 5 bedrooms - 2 bathrooms - 2 shower rooms - 4 toilets - 2 large garages - terraces - garden - jacuzzi Nestled in a green setting and harmoniously overlooking its environment, this charming villa from the 1930s captivates from the first moments with its authentic character and privileged location. Built on a raised ground floor, it offers a beautiful living room filled with light including a living room opening onto a pleasant southeast-facing terrace overlooking the neighborhood with an unobstructed and soothing view of the surrounding vegetation. A spacious dining room with an open, fitted, and equipped kitchen is extended by a second northwest-facing wooden terrace, ideal for enjoying summer evenings in complete privacy. A welcoming entrance hall, a cloakroom, and toilets complete this level. Upstairs, the sleeping area stands out with its volumes and comfort: a beautiful master suite facing southeast with ample storage space and a bathroom with a toilet. Two other bedrooms benefit from a shared adjoining shower room, perfectly suited for family life. A separate toilet completes this level. Finally, a charming attic bedroom with a private shower room offers additional space ideal for accommodating family or guests. On the garden level, a genuine relaxation area completes the ensemble: a spacious entrance leads to a large bedroom with an adjoining bathroom, opening directly onto a private terrace adorned with a jacuzzi. Separate toilets and a linen/laundry room complete this level, ideal for hosting or enjoying an independent space. Outdoors, the landscaped land offers various living areas, including a pleasant leisure terrace with a ping-pong area, perfect for sharing convivial moments with family or friends. The property also has two large independent garages and the ability to park securely in front, a rare and sought-after asset. A true favorite for lovers of authenticity and tranquility. (4.51% fees included in the buyer's charge.)This description has been automatically translated from French.
…By Beaulande Immobilier


BEAULANDE IMMOBILIER presents this character villa designed by architect Adrien GRAVE, built in 1923 in La Baule les Pins, close to the beach and the shops on Lajarrige Avenue. The charm of the old has been enhanced with a rethought interior layout featuring a bright living room extending onto a large west-facing terrace, a contemporary open kitchen, and a lounge area with a fireplace. Five bedrooms to accommodate family and friends. Landscaped garden with swim spa for peaceful relaxation. (4.00% fees inclusive at the buyer's expense.)This description has been automatically translated from French.
…By Beaulande Immobilier


EXCLUSIVITY - PRESTIGE ATLANTIQUE. At the gates of Nantes and close to the center of Sainte-Luce sur Loire, this contemporary house built on two levels, with refined features and quality layout, offers 201 m2 of living space. The entrance opens onto a spacious, bright living room with a fireplace, complemented by a fully fitted and equipped kitchen, all opened by wide glass doors giving access to a terrace with stunning views of a heated swimming pool, harmoniously blurring the boundaries between indoor and outdoor. The ground floor offers true single-story living with a second lounge opening onto the garden that can easily become a bedroom or a master suite according to your needs. An office completes this level. Upstairs, a landing enhanced by a glass floor distributes three bedrooms, including a magnificent master suite with a dressing room and private bathroom. A shower room perfects this sleeping area. Built on a closed and beautifully wooded plot of 650 m2, two attached garages, one with a mezzanine, as well as two parking spaces add a final touch to the whole. This property elegantly combines comfort, modernity, and an ideal quality of life. Information on the risks to which this property is exposed is available on the Géorisques website http://www.georisques.gouv.fr. Selling price 849,500 EUR including agency fees, the agency fees are the responsibility of the seller. Prestige Atlantique (RCS. Saint-Nazaire 897 587 946) 02 40 21 91 13.This description has been automatically translated from French.
…By Prestige Atlantique


A real estate ensemble consisting of an entrance on the ground floor, a large double garage, on the first floor in an inverted duplex, a hallway serving two bedrooms, two shower rooms, and a toilet; On the upper level, a large living area with a beautiful vaulted ceiling, a fitted kitchen, leading to a terrace with a magnificent view, a pantry, a toilet, a mezzanine, a third bedroom, a shower room with a cupboard, and a toilet; very high-quality features including air conditioning and lift for an area of 108 m².Price 1,350,000€ excluding fees. 1,417,500€ including fees of 5.% VAT charged to the buyer. Information on the risks to which this property is exposed is available on the Géorisques site: www.georisques.gouv.frThis description has been automatically translated from French.
…By Arnold Immobilier


SOULLANS 85300 IN A BUCOLIC SETTING AND WITHOUT OPPOSITION, FRANCK AUBRET – OPTIMHOME – LUÇON 85400 & MAREUIL-SUR-LAY 85320 at 06 74 93 13 45 offers you the opportunity to acquire this rare and confidential property in the heart of Vendée, between Challans, the Breton Marsh, and the Vendée coastline. Nestled within a private estate of 3.2 hectares, fully enclosed, landscaped, this former farmhouse combines an AUTHENTIC Vendée longère made of renovated stone, stone OUTBUILDINGS, a vast PRAIRIE that can accommodate horses, and a fish-filled POND with a peninsula. An exceptional property where authenticity, nature, space, and heritage potential blend together elegantly. A CHARACTERISTIC VENDÉE LONGÈRE – 235 M² Completely on one level, the renovated longère develops approximately 235 m² of living space and retains the soul of ancient homes: stone, terracotta tiles, oak beams, and functional fireplaces. It consists of: a main entrance complemented by a hallway distributing the RECEPTION ROOM of about 80 m² with fireplaces, forming the heart of the house leading into a Bow Window-style VERANDA, open to the terrace, gazebo, and gardens, a SEPARATE kitchen fitted and equipped with an extension to the utility room/heating room, the THREE BEDROOMS, two of which are en suite (bathroom and private shower room). The third bedroom has a kitchenette and can serve as a studio or independent space. 2 separate toilets with washbasin. 3.2 HECTARES OF NATURE AND PRIVACY The estate offers a preserved environment, completely shielded from prying eyes. The private fish-filled pond with a peninsula constitutes the true signature of the place. Its banks and vegetation offer a bucolic and intimate setting. A vast prairie allows for the possibility of hosting horses or an equestrian project, subject to necessary authorizations. Terrace, patio, gazebo, and landscaped areas complete the exteriors. The property is fully fenced and has an automatic gate. ABOUT 330 M² OF STONE OUTBUILDINGS The estate benefits from outbuildings (fully serviced barns) and other stone buildings of the small-roof type, representing about 230 m² in addition, plus a hangar of approximately 100 m². These spaces offer numerous possibilities: garage, workshop, storage, automobile collection, professional activity, or complementary space, subject to applicable urban planning rules and authorizations. A PRESTIGIOUS PROPERTY WITH MULTIPLE DESTINATIONS Family residence, second home close to the coast, equestrian property, collector's estate, or tourist project: this property offers remarkable potential for evolution. Its location allows you to enjoy the tranquility of a private estate while remaining close to Challans, shops, services, and the beaches of the Vendée coastline. MY EXPERT OPINION: Some properties attract by their architecture. Others by their environment. The rarest combine history, nature, volume, privacy, and potential. This property is a perfect illustration: a renovated Vendée longère, 3.2 hectares without visual competition, a fish-filled pond with a peninsula, a prairie, and about 330 m² of stone outbuildings. A property that cannot be reduced to square meters: it offers a true art of living. I invite you to discover it during a private and confidential visit - 879,000 € FAI - The agency fees are to be borne by the buyer, amounting to 3.41% including tax of the price excluding fees. Information on the risks to which this property is exposed is available on the Géorisques site: www.georisques.gouv.fr. Contact Franck AUBRET Individual Entrepreneur with Limited Liability, Commercial agent OptimHome (RSAC N°433 517 430 Registry of LA ROCHE SUR YON) 06 74 93 13 45 (ref. 613540)This description has been automatically translated from French.
…By Optimhome - Franck Aubret


Vinéa Transaction exclusively offers you this characterful vineyard estate, nestled in a dominant position, which constitutes a true little hamlet in itself. This rare ensemble revolves around an ancient mill from the 16th century and an elegant farmhouse from the 17th century, providing a remarkable heritage setting. The estate includes three dwellings -- one of which needs renovation -- as well as significant operating buildings totaling over 1,500 m2. Perfectly functional, these include a beautiful client reception area, dedicated to a direct and loyal relationship with a clientele of private individuals. The operation produces all the emblematic appellations of Anjou: Anjou blanc, Anjou rouge, Cabernet d'Anjou, Crémant de Loire... The marketing primarily relies on a short circuit, ensuring enhancement and loyalty. In this continuity logic, the stock in production can be taken over, ensuring the existing customers' supply without interruption. The production tool is complete and efficient: reception area, two pneumatic presses, a 4,700-hectoliter fermentation room equipped with an inerting and temperature control system. The vineyard covers 30 hectares owned, remarkably grouped -- within a maximum radius of 2 km around the operating headquarters -- ensuring high work efficiency. It consists of 20 hectares of red grape varieties (Cabernet Franc, Cabernet Sauvignon, Grolleau noir) and 9 hectares of white grape varieties (Chenin blanc, Sauvignon blanc), in the heart of a preserved wine-growing environment, without nuisances or direct neighboring. Information on the risks to which this property is exposed is available on the Géorisques site: www.georisques.gouv.fr. Fees are the responsibility of the sellers.This description has been automatically translated from French.
…By Vinea Transaction - Bordeaux Cognac Loire Et Languedoc


HOUSE 216 SQM – PLOT 1,160 SQM – CLOSE TO THE BEACH AND SHOPS In the immediate vicinity of the sought-after Lajarrige area, this 1970s house offers approximately 216 sqm of living space and benefits from a prime location, just 650 meters from shops and the seafront. Built on a beautiful 1,160 sqm plot, this property offers generous living spaces and numerous layout possibilities, making it suitable for either a main residence or a holiday home. The ground floor comprises an entrance hall leading to a spacious living/dining room opening onto a pleasant south-facing terrace, a separate fitted kitchen, two bedrooms, and a bathroom. Upstairs, a landing leads to a large room that could accommodate a sleeping area or additional living space, a bedroom, a shower room, a separate WC, and a dressing room. The basement completes the property with an independent studio, a boiler room, a cellar, and A garage provides ample storage space and the ability to accommodate family or guests independently. Outside, the 1,160 m² plot is a real asset, allowing you to fully enjoy sunny days in a verdant and unspoiled setting, while also offering various possibilities for developing the property according to your plans. This generously proportioned property, ideally located between shops and the beach, will charm you with its location, size, and potential. Agency fees are payable by the buyer, amounting to 3.19% including VAT of the price excluding fees. Les informations sur les risques auxquels ce bien est exposé sont disponibles sur le site Géorisques : www. georisques. gouv. fr. ** ENGLISH SPEAKERS: please note that Capifrance has an international department that can help with translations. To see our range of 20,000 properties for sale in France, please visit our Capifrance website directly. We look forward to finding your dream home!
…By Capifrance - Mathilde Le Mire


Nantes Sotheby’s International Realty is exclusively offering this superb 19th-century château, located just 25 minutes from Angers (TGV station), close to major transport links and 1 hour 20 minutes from Nantes-Atlantique airport. Set in the heart of grounds covering over 37 hectares, the property offers 896 m² of living space spread over three floors. The château has retained all its old-world charm: parquet floors, terracotta tiles, wood panelling and marble fireplaces emphasise its elegance and authenticity. The ground floor offers spacious, light-filled reception rooms: entrance hall, dining room, music room, large living room with fireplace, kitchen, family dining room, study and service areas. The upper floors feature 15 bedrooms and 7 bathrooms, accessed by two elegant staircases located in each wing. A recent aerothermal central heating system ensures modern comfort (DPE C). The pool area remains to be renovated. The outbuildings, arranged in a U-shape around an enclosed courtyard, include two houses and several sheds, leaving room for numerous projects. With its size and layout, this property is ideal for use as a bed and breakfast, tourist accommodation or event venue. Contact us for more information or to arrange a viewing. Information on the risks to which this property is exposed is available on the Géorisques website: www.georisques.gouv.fr
…By Nantes Sotheby's International


COMBRAND : Located just 30 min south of CHOLET and 5 min away from CERIZAY, we invite you for a showing of this beautiful contemporary home nestled on a sprawling 14.5 acre estate. Behind a private gate, a long driveway leads you on a curated journey, passing through a lush meadow adorned by a serene and relaxing pond, while the mature trees whisper in the breeze, before arriving at a thoughtfully reimagined custom home that seamlessly blends its clean architectural lines with the surrounding landscape. The heart of this 4,500 sq. ft. residence is its stunning indoor heated pool, surrounded by sliding glass doors, offering serene views and an effortless indoor-outdoor flow. The home’s design provides large living spaces for gatherings and time with family, all while maintaining discretion by featuring a private master suite wing, while the additional four bedrooms are located in the east wing. The home boasts 5 bedrooms and an office, 3 bathrooms, a large living room with vaulted ceilings, a spacious dining room with a bar, a huge game room or a second living room, and a cook’s kitchen. In addition, you will find a sauna as well as a jacuzzi, changing rooms, a laundry room and a wine cellar. For the car enthusiast, there are 2 separate garages with automatic door openers for 3 cars. A large hangar provides additional vehicle storage space. The impressive pond spans 3.7 acres. There is also a well on the property. Solar panels help generate electricity throughout the year. All shops and the train station are 5 kms away. Cholet is reachable in 30 minutes. The Nantes Airport is located about an hour away from the property. For more information, photos, or to schedule a showing, don't histate to contact me 7 days a week. Maria VAYNER, Coldwell Banker Paris au 06.44.97.88.07 ou par mail: [email protected] LIST PRICE: €690,000. Agency fees payable by the seller. Energy rating: C. Annual energy costs: between €5,450 and €7,450. "Information on the risks to which this property is exposed is available on the Géorisques website: www.georisques.gouv.fr" https://sites.google.com/a/coldwellbanker.fr/honoraires-coldwellbanker-demeure-prestige/
…By Coldwell Banker Paris


Ref 4917: Manor house and holiday cottages for sale near Saumur This elegant property is situated on the outskirts of the Loire-Anjou-Touraine Regional Nature Park, not far from Saumur, in a charming village surrounded by unspoiled countryside featuring a mix of vineyards, farmland, and woodlands. As a result, it enjoys a prime location in the heart of a region prized for its heritage and lifestyle. Saumur, with its castle, markets, and tuffeau-stone houses, is about a 25-minute drive away. All around, fortified towns, abbeys, picturesque villages, cave dwellings, and vineyards make up one of the most varied and charming cultural landscapes in the Loire Valley. Its location in a rural setting offers the tranquility of seclusion without sacrificing the conveniences of daily life. A bakery, grocery store, and essential shops are just a six-minute drive away, while a nearby town with supermarkets, healthcare providers, schools, and restaurants is about a ten-minute drive away. Easily accessible from Paris via major highways and located a reasonable distance from Angers, Nantes, Tours, and Poitiers, the property is also about fifteen minutes from a TER train station and about twenty-five minutes from a TGV station. This combination of tranquility, appeal to tourists, and accessibility gives the location undeniable advantages that make it well-suited for a variety of projects, whether personal and/or professional. As a result, families and investors alike will find it thoroughly satisfying. Built in the early 19th century, this manor house features an elegant, classically inspired design. The main building, set slightly above ground level, has a symmetrical façade with three bays across three stories topped with slate roofing, resting on a base of exposed local stone, and is flanked by two small wings that provide additional living space. The lime-plastered facades are punctuated by harped corner string courses and generous tuffeau stone window frames, whose arched pediments lend relief and grandeur to the overall design. A modillion cornice highlights the base of a tall, stepped slate roof, enlivened by three ornate dormers—two side oculi framing a central dormer—and punctuated by ridge finials. The courtyard-facing facade opens in the center with a stone staircase and faces a main courtyard arranged around a fountain. At the rear, the main building’s facade is finished with a pinkish stucco and overlooks a vast lean-to roof covered with canal tiles that is built against it, thus forming a link between the house and the garden. The contrast between slate, tiles, stucco, and tuffeau stone creates a silhouette that is both elegant and warm, typical of the style of the lavish bourgeois residences of that era and of the fusion of the architectural traditions of Anjou and Poitou. The interior spaces of this residence, with a living area of approximately 250 sqm, are laid out as follows: On the ground floor, an entry hall featuring a beautiful staircase with wooden balusters leads, on one side, to a formal living room, and on the other, to a dining room adjoining a large kitchen, followed by an office and a laundry room/restroom. This level extends from the kitchen to the covered terrace under a lean-to roof, providing the manor with a vast additional living space. This area itself leads to a vaulted cellar and to the right wing of the manor, which includes a restroom, a reception room with a “winemaker’s counter” offering direct access to the pool area, a boiler room, and a laundry room. On this floor, you’ll find polychromatic ceramic tile floors and herringbone parquet, ornate wooden trim and picture rails, splendid tuffeau stone and marble fireplaces, and molded or exposed-beam ceilings. On the first floor, a landing leads to two bedrooms, a walk-in closet, and a comfortable bathroom. As on the ground floor, this level features hardwood floors and beautiful marble fireplaces. The right wing of the manor house includes a third bedroom accessible via an outdoor staircase and a wooden deck; together with its open kitchen and bathroom, it forms a separate studio that can also serve as an annex guesthouse. On the second floor, a second landing leads to two bedrooms, each equipped with a bathroom with a shower and toilet and a walk-in closet, adding two pleasant additional suites to the manor. The property includes several outbuildings that perfectly complement the estate and offer significant flexibility in use. They are arranged as follows: - Four fully operational vacation rentals, equipped to a high standard of comfort, plus the independent studio in the right wing of the manor, have been converted from charming historic outbuildings. - A spacious barn featuring a mezzanine workshop and a storage shed. - A storage shed and a woodshed adjoining the barn. - A utility room with a laundry area and a restroom. - A garden shed with storage space and a carport used as a garage. - A garden gazebo. Cottage 1 Ground floor: living room, fully equipped kitchen, bathroom with shower and toilet. First floor: loft bedroom with exposed beams and a cathedral ceiling. Cottage 2 Ground floor: living room with sitting area, dining room, and fully equipped kitchen. First floor: bedroom with exposed beams and a cathedral ceiling, bathroom with shower and toilet. Cottage 3 Ground floor: living room with exposed beams, fully equipped kitchen, closet. First floor: bedroom with exposed beams and cathedral ceiling, bathroom with shower and toilet. Cottage 4 Single-story home featuring a large living room with an open-concept kitchen, a master bedroom with an en suite bathroom and toilet. Hardwood floors, exposed stone walls, and exposed beams. Private, enclosed garden with separate entrance. A pleasant, spacious 3,747 sqm property consisting of courtyards, walkways, terraces, gardens, a vegetable garden, and hedges; the entire property is well-maintained and adorned with beautiful ornamental trees (cedar, cypress, yew, oak, linden, maple, birch, mulberry, laurel, …) and fruit trees (cherry, plum, fig, apple, peach, nectarine…). The property also features a heat pump-heated pool, fully enclosed by walls, with an adjoining pool house featuring a relaxation area under a charming lean-to roof covered with canal tiles. There is potential to purchase an additional 4.9-acre adjoining plot of meadowland. Elegant and easy to live in, this property creates a warm and welcoming space that offers a rare balance between family life, tranquility, and the art of entertaining. Cabinet LE NAIL – Maine-et-Loire - Mr Lodoïs HUBERT : +33 (0)2.43.98.20.20 Lodoïs HUBERT, Individual company, registered in the Special Register of Commercial Agents, under the number 792 044 760. We invite you to visit our website Cabinet Le Nail to browse our latest listings or learn more about this property.
…By Cabinet Le Nail


In the heart of the highly sought-after Triangle d'Or in Pornichet, this exclusive address promises an exceptional way of life where the market, shops, train station, and coastline bordered by the ocean are all within walking distance. Upon arrival, the captivating elegance of an authentic 1930s Pornichet villa instantly takes effect. Set on a pleasant landscaped plot, the residence reveals an intimate garden shielded from view, enhanced by a refined balcony and a sun-drenched terrace, ideal for extending leisurely beach days. Crossing the threshold, the magic continues in this spacious family home of 162 m² of living space. The ground floor opens onto a bright living room with generous volumes, designed for entertaining. The upper floors house 4 spacious bedrooms crafted for the privacy and comfort of everyone. Carefully maintained with high-quality amenities, this character home guarantees impeccable condition with absolutely no work required, making it perfectly habitable right away. Beyond its full basement providing rare functionality, the real X factor of this exceptional property lies in its private carport. Much more than just a secure parking space, it offers an optimal organizational solution with generous storage space, perfect for housing vehicles, water sports equipment, and bicycles in complete peace— the ultimate touch of an exceptionally rare property in the Pornichet real estate market.This description has been automatically translated from French.
…By Orpi - Azur 44 Immobilier


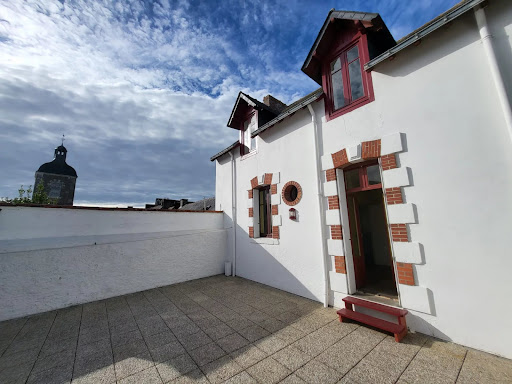


Beautiful old building of 165m2 living space with an unobstructed view of the Ocean.To be restored, charming house with potential benefiting from a prime location, just 50 meters from the port, a stone's throw from the beaches and shops...On the ground floor, a large garage with a water point. On the first floor, a spacious sea view terrace of 50m2, living room, kitchen, 2 bedrooms. On the second floor, a sea view overlooking the roofs, 3 bedrooms, bathroom.+ AtticSeveral possibilities for development; into apartments, a large family ensemble ...REAL ESTATE SEA AND COUNTRYSIDEIndependent family agency and close to youAvenue de la plage - 44420 MESQUERAlizé EMEREAU 0674175462This description has been automatically translated from French.
…By Immobilier Mer Et Campagne


UNDER SALES PROMISE BY PRESTIGE ATLANTIQUE. By the sea, with immediate access to the VÉLO OCEAN cycle path and close to the village of Sainte-Marie-sur-Mer, this villa in the Pornichet code benefits from a rare location, in absolute calm it offers a privileged seaside atmosphere and develops 191 m2 of living space over two levels. The entrance opens onto a vast living space bathed in light where the living room and lounge enhanced by a wood stove harmoniously extend, sublimated by large bay windows, the whole offers an unobstructed view of the pool and the landscaped park subtly erasing the boundaries between inside and outside. The semi-open premium kitchen, crossing with light, fitted and equipped opens onto an intimate patio sheltered from prying eyes, a true additional living space turned towards the outside. A custom library creates an elegant transition to a complete master suite with a dressing room, bathroom, office, and private terrace. An additional bedroom as well as a laundry room complete this single-level layout. Upstairs, the night area consists of three bedrooms all fully oriented towards the garden panorama, two recently renovated shower rooms complete this level. Built on a closed plot of 1,385 m2, beautifully landscaped, planted with Mediterranean species, a large garage with a bike room and a dependency serving as a workshop give a final touch to this property. A rare living environment in the heart of Portmain where the sound of the ocean accompanies daily life from the garden, highlighting this first-hand property with careful amenities. 'Information on the risks to which this property is exposed is available on the Géorisques site http://www.georisques.gouv.fr'. For more information or to arrange a private visit, contact us without delay, PRESTIGE ATLANTIQUE 02.40.21.91.13. Sale price 1,150,000EUR including 5% agency fees charged to the buyer, a net selling price of 1,095,238EUR (RCS. Saint-Nazaire 897 587 946).This description has been automatically translated from French.
…By Prestige Atlantique


Ref.4800: 15th- and 19th-C. manor house for sale in the Sarthe department, with outbuildings and a swimming pool Set amidst the rolling countryside of the Sarthe region, and in the immediate vicinity of a charming town boasting a wide range of shops and leisure activities, stands this elegant manor house and its delightful grounds. Ideally situated between Le Mans, Laval and Sablé-sur-Sarthe, it enjoys excellent transport links, with the A11 motorway just 6 minutes away and the TGV stations at Sablé and Le Mans 20 and 35 minutes away respectively, ensuring easy access. The manor house comprises a section built in the 15th-C., featuring an octagonal tower with a machicolation—a feature typical of manor houses in the Sarthe region—and listed in the *Répertoire des manoirs de la Sarthe: XVe et XVIe siècles*. A south-facing wing was added in the 19th-C., along with L-shaped outbuildings. The perfect family home, it is spread over three floors connected by a beautiful wooden spiral staircase in the tower. The 330 sqm manor comprises: - Ground floor: entrance hall leading to a lounge and a dining room with parquet flooring, marble fireplaces, lime-washed walls, and a spacious living room with exposed beams, terracotta tiles and a large stone fireplace with a bread oven. Adjacent to this, a small study opens onto a pleasant enclosed courtyard. The dining room leads to a recently fitted Schmidt kitchen with a stone worktop and a wood-burning stove, extending into a fully modernised utility room and laundry room with terracotta tiled floors, as well as a shower room. This latter room also serves as a pool house. - Upstairs: a wide hallway leads to 5 bedrooms, one with an en-suite bathroom, two with a separate toilet, and a shower room. Beautiful original features: transom windows, fireplaces, parquet flooring and terracotta tiles... - Above: 3 attic bedrooms, a very recently fitted bathroom with bath and shower, and 2 attics. - Beautiful vaulted cellars beneath the 19th-C. wing. Outbuildings : Adjoining the house is a conservatory used as a games room, as well as a workshop. There is a cellar running the full length of the property. At the rear stands an outbuilding that once functioned as a stable and a cellar, still showing a few traces of habitation (a fireplace and a vegetable rack). Land : Once through the stone gateway, a beautiful driveway lined with well-maintained oak trees leads to the main façade, its courtyard and a pleasant south-facing terrace, shaded by a magnolia tree. The grounds, covering an area of 7,595 sqm, are planted with century-old ornamental trees (cedar, sequoia, purple beech, chestnut, lime, etc.), creating a lovely atmosphere, as well as an orchard (apple, pear, peach, plum, redcurrant and blackcurrant trees) yielding bountiful harvests. You will notice that the property is situated on the edge of a hamlet. All the life of this manor house takes place at the front, in the courtyard, in the garden and by the swimming pool, where life is good and the atmosphere is full of charm. The grounds, partly enclosed by walls, provide a secure environment. To enhance its family-friendly appeal, the property also features a 9-by-4.5-metre swimming pool fitted with a Desjoyaux salt filtration system dating from 2010. Cabinet Le Nail: +33(0)2.43.98.20.20 CPI 5301 2018 000 028 835 - CCI de la Mayenne We invite you to visit our website Cabinet Le Nail to browse our latest listings or learn more about this property.
…By Cabinet Le Nail


In the heart of a charming small town with all amenities within walking distance, Emmanuelle FERRETTI By Safti offers you this rare property that provides a peaceful, elegant living environment without any overlooked areas, set on a magnificent fully enclosed tree-lined park of 3,300 m².The house features around 290 m² of living space and captivates from the entrance with its generous volumes and particularly friendly living areas. You will discover a bright dining room opening onto a large terrace facing the park, several relaxing lounges conducive to reading or entertaining, as well as a welcoming kitchen, ideal for sharing everyday moments.The sleeping area consists of five comfortable bedrooms, some of which are en suite, providing true privacy for each family member or your guests. The house has three bathrooms, well distributed throughout the home.An adjoining apartment, previously used for professional purposes, can be adapted according to your desires: a natural extension of the house, independent accommodation, a workspace, or seasonal rental.The property also includes a garage, several outbuildings, and benefits from a calm environment, just ten minutes from the beaches. No overlooking, no weak points, an ideal situation for a primary or secondary residence, or for a project combining family life and professional activity.A rare place, full of charm and potential, to discover without delay.Information on the risks to which this property is exposed is available on the Géorisques website: www.georisques.gouv.frSelling price: €699,800Seller's feesContact your SAFTI advisor: Emmanuelle FERRETTI, Tel: 07 66 36 81 09, Email: [email protected] - EI - Commercial agent registered at the LA ROCHE-SUR-YON RSAC under number 848973830This description has been automatically translated from French.
…By Safti


Offer accepted! Ideally located just a few steps from the beaches and in the heart of a favored environment, this contemporary property with refined amenities offers a unique living space. The Main House Bathed in light, it has elegant, spacious volumes distributed throughout: On the ground floor: a vast living space comprising a warm living room and a fully furnished and equipped kitchen. This level also offers two pleasant bedrooms, a bathroom, a separate toilet, and a pantry. On the first floor: A landing leads to an ideal office space for remote work, a master suite with a dressing room, and a private shower room with a toilet. An adjoining garage complements the amenities of the house. The Exteriors & Equipment Designed for relaxation, the garden features a mini-pool, perfect for refreshing yourself in complete privacy after a day at the beach. The Independent Space (Care / Freelance Use) A rare and valuable asset of this ensemble, an independent space dedicated to a care or health activity allows for the practice of a liberal profession in optimal conditions, independently, or to consider rental profitability / transformation depending on your projects. Between sea and nature, you will immediately enjoy the surrounding cycling paths and walking trails. All amenities (shops, services, schools) remain accessible in just 5 minutes by car. A rare opportunity in the area, to be discovered without delay. Information on the risks to which this property is exposed is available on the Géorisques website. https://www.georisques.gouv.frThis description has been automatically translated from French.
…By Baylord Immobilier


MY SPIRITUAL RETREAT Nestled in an exceptional private garden - centuries-old maritime pines, palm trees and olive trees: a vegetation that only grows here, living proof of the unique microclimate of La Baule. This 211 m² Cottage-spirit villa cultivates the art of discretion in one of the resort's most popular neighborhoods. Its unique silhouette, with round turret and slate roof, opens onto a south-facing terrace without vis-à-vis which becomes, on sunny days, the true heart of the house. Inside, on a living space of 80m2, parquet, fireplace, sculptural staircase, high-end custom-made kitchen and neat finishes in each room testify to a renovation carried out without compromise. 4 bedrooms including two suites with bathroom. Office. Laundry room. Car-port 2 vehicles a stone's throw from the beach and quiet... DPE C Fees charged to the buyer of 4%, or €1,825,000 net. Estimated annual energy consumption between €1920 and €2650 indexed to the average energy price 2023. Information on the risks to which this property is exposed is on: georisques.gouv.fr Non-escrow institution. D.B. Christie's International Real Estate 3 Market Avenue 44500 La Baule, France International Real Estate - Immobilier International La Baule - Nantes - Vannes - Gulf of Morbihan
…By David Bilder Christie’s


Located in a sought-after area of Saint-Brévin-les-Pins, within easy reach of the beaches and the town center, this listed villa, dating from 1900, perfectly embodies the seaside architecture of the Atlantic coast. Set within a landscaped garden of approximately 850 sqm, this property offers 107 sqm of living space (159 sqm of floor space), complemented by a separate 20 sqm outbuilding, and immediately captivates with its elegant lines, period features, and timeless atmosphere. The raised ground floor opens onto a beautiful, light-filled entrance hall, which leads to a first bedroom with authentic charm, enhanced by its original parquet flooring. Beyond this, a living room adjoining a fully glazed veranda provides a living space that opens onto the garden. The separate, fully equipped kitchen flows seamlessly into the living room, creating a welcoming and functional space. This level also includes a bathroom and a separate toilet. Upstairs, accessible via a renovated wooden staircase, the sleeping area features a bright bedroom overlooking the garden, as well as a dormitory, ideal for stays with family or friends. The garden level boasts a characterful bedroom with original terracotta tiles. A recently renovated shower room, a laundry room, and a cellar complete this level, designed for relaxing after a day at the beach and everyday living. Outside, the structured and landscaped garden offers a privileged living environment, blending Mediterranean flora with secluded corners. A recently built, insulated, heated outbuilding with a water connection and a terrace offers multiple possibilities: independent accommodation, an office, etc. A covered patio, a garden shed, and ample parking complete the property. This characterful villa has been meticulously cared for over the past twenty years, combining careful restoration, rigorous maintenance, and the enhancement of its heritage. Beyond its history and architectural qualities, it is first and foremost a living space, designed to welcome and share precious moments. For all information, please contact: Galliane GILBERT (EI) at 33 6 14 46 28 16 [email protected] Sales Agent RSAC 2023AC00086 Nantes ENERGY RATING: G / CLIMATE RATING: F Estimated average annual energy costs for standard use, based on average energy prices indexed to the years 2021, 2022, and 2023 (including subscriptions): between EUR3,780 and EUR5,290. This property has excessive energy consumption. The law requires that the energy performance level of the property, currently rated F/G, be between A and E from January 1, 2028. Information on the risks to which this property is exposed is available on the Géorisques website: www.georisques.gouv.fr
…By Espaces Atypiques Nantes


Located in the commune of Rochefort-sur-Loire, this characterful property of approximately 231 sqm enjoys a protected environment where peace, nature, and authenticity blend seamlessly. Situated on an estate of approximately 2.6 hectares, comprising gardens, meadows, terraces, and a pond, it offers an exceptional living environment while remaining close to amenities and major roads. This authentic stone farmhouse has undergone a high-quality renovation, carried out under the direction of a project manager, respecting its original character while providing modern comforts. The main house, approximately 111 sqm, exudes a warm and welcoming atmosphere. It includes a living/dining room, a fitted and equipped kitchen, a ground-floor bedroom, a shower room, a separate WC, and a utility room. The property also includes three independent holiday cottages, currently in operation, offering the possibility of immediately continuing a tourist business with an existing clientele or developing a new hospitality project. The first cottage, located on the ground floor, comprises a living room, a fitted and equipped kitchen, a bedroom, and a shower room with WC. Upstairs, a second cottage offers a pleasant open-plan living area combining a lounge, dining room, and kitchen, two bedrooms, and a bathroom with WC. The third cottage offers a living area with a lounge, dining room, and open-plan kitchen, a bedroom, and a shower room with WC. Outside, each space invites you to fully enjoy the tranquility of the surroundings. A courtyard, garden, terraces, a pond, and vast meadows create a unique environment, ideal for welcoming travelers or simply enjoying an exceptional quality of life. A garage completes the property. This property will appeal to both lovers of stone and the countryside and those with projects in mind who wish to take over an existing holiday cottage business in a privileged natural setting. An authentic living space, where every area has been designed to combine comfort, conviviality, and development potential. Located 8 km from Chalonnes-sur-Loire and its train station, 5 minutes from the Angers-Paris-Vendée motorway, and 25 minutes from Angers by car. ENERGY RATING: B / CLIMATE RATING: A. Estimated average annual energy costs for standard use, based on current energy prices: between EUR2,070 and EUR2,810 per year. Contact: Nadège REDAIS: 33 6 07 62 52 06. Sales agent registered with the Angers Trade and Companies Register under number 441.971.827. Agency fees are payable by the seller.
…By Espaces Atypiques Angers


NOIRMOUTIER-EN-L'ILE - Exclusively 800m from the highly sought-after Luzéronde beach and 130m from the marsh bike path, this former farmhouse from 1800 has been completely renovated. On a landscaped plot of about 1180m2, it offers 3 distinct buildings: - The main house on two levels. On the ground floor, entrance, living room with period fireplace, dining room with its original bread oven, large fitted and equipped kitchen, a master suite (bedroom, shower room, wc), shower room, wc and laundry room. On the first floor, the former potato germinator has been converted into 3 spacious bedrooms and a wc. - The first dependency with exposed stone consists of a beautiful living room with fireplace and fitted kitchen, a bedroom, shower room/wc, and a large garage. - The second dependency offers a bedroom with shower room/wc. This place is ideal for gathering with family or friends and enjoying pleasant moments in an atypical setting. Virtual visit by appointment! Fees included of 3.5% TTC payable by the buyer. Price excluding fees €950,000. Energy class E, Climate class C Estimated annual energy costs for standard use: between €4540.00 and €6220.00 for the years 2021, 2022, and 2023 (subscriptions included). Information about the risks to which this property is exposed is available on the Géorisques website: georisques.gouv.fr. Your adviser UNE AGENCE A NOIRMOUTIER: Manager - Karine RAIMONDEAU Card T CPI 8501 2019 000 039 747 RCP MMA IARD n° 120 137 405This description has been automatically translated from French.
…By Une Agence A Noirmoutier

Receive by email any new listing that may match your search criteria
Your criteria :
By validating this form, you accept the general conditions of use of Le Figaro Properties.
These agencies offer a selection of luxury properties vente in the Pays de la Loire. Feel free to contact them for personalized assistance.
For your search for an exceptional property, select from our luxury houses with panoramic views in Pays de la Loire, starting at $303,134. Offering exceptional panoramas, these 89 residences overlook the city and its surroundings. As the seasons pass, the spectacle is renewed without ever becoming tiresome. Depending on the area you are looking for, such as Nantes, Batz-sur-Mer and Le Croisic, the living areas may vary and start at a minimum of 95 m². The largest properties rise to 570,000 m².
Set down your suitcases without waiting: our catalog brings together 37 furnished luxury houses in Pays de la Loire, with a starting price of $329,589. From the living room to the bedrooms, each residence is tastefully furnished and ready to live in. Property listings are particularly numerous in the following areas: La Baule-Escoublac, Angers and Nantes. The average price of this furnished stock stands at $4,837 per square meter. Living areas reach 2,160 m² for our largest properties.
As part of your search for properties of excellence, browse our privileged selection of 489 luxury houses with a pool in Pays de la Loire available from $297,622. These exceptional residences enjoy prime locations, particularly in Nantes, La Baule-Escoublac or Guerande. Whether the architecture of these houses incorporates a covered indoor aquatic space or a vast outdoor pool, each property flourishes amid remarkably landscaped grounds measuring between 200 m² and 81 ha.
Your receptions deserve a setting to match: discover 212 luxury houses with a reception room in Pays de la Loire, starting at $236,996. These residences combine family privacy with spaces dedicated to major events. Family gatherings, business dinners or parties with friends naturally find their place there. The fashionable addresses are located in Nantes, La Baule-Escoublac and Angers. Depending on the property, the property area extends up to 81 ha.
The beach as an extension of the garden: this is the spirit of 112 luxury houses by the sea in Pays de la Loire, for sale from $429,899. Your life there will be organized to the rhythm of the coastline, between sea bathing and walks. La Baule-Escoublac, Pornic and Le Pouliguen enliven the local market. In these residences, the minimum recorded living area is 45 m².
The sea horizon as a guiding thread: explore the 101 luxury houses with sea views in Pays de la Loire, with prices starting at $429,899. The sea accompanies your days, from sunrise to the last light. A daily privilege that few addresses can claim. Browse the listings in La Baule-Escoublac, Pornic or Le Pouliguen first. In terms of dimensions, the living areas start at a minimum of 93 m² and the grounds at 93 m².
Anchor your daily life at the water's very edge: this is what the 50 luxury houses right on the water in Pays de la Loire allow, for sale from $472,889. These rare residences provide direct access to the shore, with no obstacle to cross. In the geographical area, Piriac-sur-Mer, La Baule-Escoublac and Le Croisic account for a significant share of our listing catalog. The average price per square meter stands at $8,651. Expect living areas measuring between 93 m² and 800 m². In our selection of listings, a property can have up to 21 rooms.
Within our catalog, 6 luxury houses listed as historic monuments in Pays de la Loire are for sale, starting at $424,387. These residences perpetuate exceptional architectural expertise. Acquiring one means continuing a story that began long before you. Your search can focus on Saumur, Angers and La Chartre-sur-le-Loir. The properties recorded in our listings have between 4 and 8 bedrooms. The grounds in our collection measure 1,058 m². This can rise to 18.7 ha depending on the property.