Get early access to listings that match your criteria
Never miss an opportunity again. Our personalized alerts notify you instantly.

 English$ USD · m²


Rare on the market! The most sought-after area of Antibes, just a 1-minute walk to the beach and 5 minutes to Juan-les-Pins. Discover this contemporary detached villa from 2010, facing south with sea views, 256m² of living space on 850m² of land. 13 rooms / 8 bedrooms / 6 bathrooms. SOLD FULLY FURNISHED AND EQUIPPED, ready to live in.A smart and rare layout with 3 independent living units.On the garden level: main living area with a spacious 60m² living room, bright lounge with gas fireplace, dining room, and modern American kitchen opening directly onto a terrace and heated swimming pool.On the night side: 2 master suites with shower room, WC, and walk-in closets + 2 modular bedrooms with sliding panel walls and a shower room.Upstairs: 2 independent T3 apartments, each with private entrance, sea view terrace, living room, 2 bedrooms, bathroom, and equipped kitchen.This property is ideal for a large family who dreams of independence without separation, to host friends in complete privacy, or for a high-end seasonal rental investment with very high returns in Juan-les-Pins.In absolute tranquility yet within walking distance to everything – shops and restaurants. You will enjoy 3 equipped kitchens, south-facing terraces, and a life by the water without a car.An exceptional property that will not stay on the market for long. Contact me today for a private and confidential visit.This description has been automatically translated from French.
…By Infinity Group Immobilier


A unique property, where the character of the old has not been frozen but beautifully reinterpreted to offer a decidedly contemporary way of life.Renovated in 2020 by the Compagnons du devoir et du tour de France, this charterhouse has preserved what makes the essence of its architecture and its period elements while widely opening up to contemporary design choices.Access the spacious reception area and take the time to appreciate the perspective: the eye is immediately drawn to the spectacular living room and its immense bay window that opens the house extensively to the outdoors.Under a remarkable exposed framework peaking at nearly 7.80 meters, this reception space impresses with its volumes and light. The clarity that flows through the dwelling echoes one of the architectural characteristics of the charterhouse. The ancient elements remind us of its history, while the large openings and the wood stove give it a decidedly modern script. The kitchen, open to the reception areas, fully contributes to the convivial atmosphere of the place.The main dwelling, which is lived on one level, offers four bedrooms harmoniously distributed throughout the house: a master suite with dressing room and shower room, a second bedroom with its own shower room, as well as two other bedrooms benefiting from an independent bathroom located nearby.A laundry room, a gym, and a wine cellar complete this ensemble. Only the office is located on the first floor, providing a workspace deliberately set apart from the living areas.The annex building, which also bears traces of the property's history, houses an apartment of about 56 m² on the upper floor composed of two bedrooms, a small living room, and a shower room.The summer kitchen and the bar form a new reception area of generous dimensions that naturally extends to the terrace of about 200 m² and the swimming pool. Not to mention the former tennis court, now transformed into a mini-golf, or the possibility of imagining new uses.410 m² of main living space, 56 m² of independent accommodation: a generous property designed for family life and the pleasure of entertaining.The 5,000 m² park envelops the property and gives it a pleasant feeling of being set back from its environment.With its dimensions, independent accommodation, and the diversity of its reception and leisure areas, the property lends itself naturally to a large family life as well as to the pleasure of hosting.Its configuration also allows for other usages, including a reception project or an event activity, subject to the necessary permits.Technical characteristics- Property tax: €2000 per year- Energy performance certificate: C- Heating mode: individual electric, natural gas, and wood- Hot water distribution: natural gasLegal mentions:The information presented in this listing has been gathered carefully by Zefir from the available elements at the time of its writing. They are provided for informational purposes and complement the regulatory diagnostics as well as the technical and administrative verifications usually carried out within the framework of a real estate transaction. For any official information regarding natural, mining, or technological risks, you can consult the public service Géorisques. Zefir aims to assist you with transparency and rigor throughout your purchasing project, to help you make decisions with complete peace of mind. For any questions, contact Zefir at 07 57 91 70 93.This description has been automatically translated from French.
…By Zefir


FRENCH RIVIERA - CAGNES SUR MER This superb, peaceful house with a swimming pool and exceptional panoramic sea views, set on 1400m2 of land, is located in a well-preserved and desirable residential area. Its three terraces allow you to enjoy the landscaped garden with its many varieties of fragrant citrus trees. Great potential. This house boasts a prime location, with shops, a shopping center, and all major highways within easy walking distance, as well as a school bus stop nearby. Whether used as a primary or secondary residence, this family villa with its 5 bedrooms will adapt to all your needs! The rooms are spacious and bright, and offer complete privacy! Large 46m2 garage, fireplace, air conditioning, mains drainage, central heating this villa is ready for you to personalize (some work required). Easy access to town a rare find! Come and discover this villa with GREAT POTENTIAL and HIGH QUALITY OF LIFE!!! Mandate No. 2084 - Contact Hélène 06.20.338.682. www.dustudioauchateau.com Information on the natural risks to which this property is exposed is available on the website georisques.gouv.fr.
…By Du Studio Au Chateau


Less than 10 minutes from the beaches and close to all amenities, discover this superb stone winegrower’s house, tastefully and fully renovated, combining old-world charm with modern comfort. Offering approximately 270 m² of living space, this unique property comprises, on the ground floor, a cosy living room with a master bedroom suite, and a reading nook on the mezzanine. On the main floor: a vast, light-filled living area comprising a fully fitted open-plan kitchen, a dining room and living room, all bathed in natural light and enhanced by fine materials and polished concrete. The living area opens onto a magnificent terrace of around 50m² with access to the swimming pool. On the upper mezzanine level: two further en-suite bedrooms, each with built-in storage. Two well-appointed, bright and functional apartments offering a range of possibilities: family accommodation, holiday rentals or a rental investment. Every room in this house has been designed to offer comfort and conviviality, in a warm and unique atmosphere where authenticity and modernity blend seamlessly. A rare property full of character, not to be missed!
…By Kretz & Partners


Just a few minutes from the famous locks and the Canal du Midi, in a preserved setting with complete privacy, this former stable, fully renovated, offers a unique living environment where authenticity, comfort, and the Mediterranean lifestyle blend harmoniously. With over 506 m² of living space, the property impresses from the very first moment with its generous volumes, abundant natural light, and the quality of its renovation. Original materials have been carefully preserved and seamlessly integrated with contemporary features designed for optimal comfort. The heart of the home is centered around a magnificent reception kitchen with a fireplace, creating a warm and welcoming space for entertaining and sharing moments with family and friends. The living areas, widely open to the landscaped grounds and terraces, benefit from abundant natural light thanks to numerous openings that create a seamless connection between indoor and outdoor spaces. The sleeping quarters comprise four bedrooms, including a superb master suite offering generous proportions, premium comfort, and complete privacy. Designed as a residence dedicated to relaxation and well-being, the property features an exclusive wellness area including a professional hammam, a relaxation room enhanced by a Himalayan salt wall, and a heated swimming pool with automated equipment management. The landscaped park of approximately 4,000 m² is fully enclosed and sheltered from view, creating a true haven of peace. Around the pool, the outdoor spaces have been designed to fully enjoy the Mediterranean climate, with several terraces, reception areas, and a perfectly integrated summer kitchen, ideal for entertaining family and friends throughout the warmer months. The location is one of the property's major assets. Béziers city center, the TGV station, and local amenities can be reached within minutes. Scenic walks along the Canal du Midi begin just nearby, while the Mediterranean beaches are accessible in less than fifteen minutes by bicycle. Finally, the property benefits from remarkable energy autonomy thanks to a photovoltaic installation combined with a high-performance storage system, providing rare independence and excellent control over energy consumption. A discreet and distinctive property, ideal as a primary or secondary residence, located in one of the most sought-after areas combining heritage, nature, and the Mediterranean coastline.
…By Kretz & Partners


In the heart of Cap d'Agde harbour, facing the quays and just a stone's throw from the beaches and amenities, discover a rare and exclusive marina, nestled within a private and secure co-ownership with a beautiful outdoor terrace of over 180m², a private swimming pool, a jacuzzi and direct access to the pontoon. An exceptional property, ideal for sailing enthusiasts and lovers of privileged locations. On the ground floor, the villa offers a superb bright and open living room with a fitted kitchen, extended by a large sliding glass door allowing total openness to the outside. The master suite offers comfort and privacy. The first floor has two bright bedrooms, a bathroom and a study. A rare property on the market Prime location, secure setting, sought-after amenities and direct access to the sea This property is a unique opportunity, ideal as a primary or secondary residence. possibility of acquiring an additional garage. For further information or to arrange a private viewing, please contact me.
…By Kretz & Partners


Nestled in an unspoiled setting with uninterrupted views across the mountains, this contemporary villa of approximately 314 sqm showcases refined architecture where natural light, open perspectives and generous volumes blend in perfect harmony. Built in 2012 on a landscaped plot of approximately 1,000 sqm, the property has been thoughtfully designed to offer an exceptional lifestyle, with every room opening seamlessly onto the outdoor living areas. From the moment you enter, the impressive proportions set the tone. High ceilings, expansive floor-to-ceiling windows and carefully selected premium materials create an elegant and distinctly contemporary atmosphere. The magnificent reception area features a welcoming living room with fireplace, a convivial dining space and a spectacular open-plan kitchen enhanced by a soaring cathedral ceiling and generous central islands. An inspiring living space designed equally for entertaining and everyday enjoyment. The ground-floor primary suite spans nearly 48 sqm and has been entirely dedicated to comfort and privacy, featuring a bespoke walk-in dressing room and a beautifully appointed bathroom. Upstairs, three additional bedrooms each benefit from their own en-suite shower room, ensuring complete privacy and independence for family and guests. Outside, the villa reveals another dimension. The infinity pool appears to merge with the surrounding landscape, while the expansive terraces provide the perfect setting to enjoy sunny days. A summer kitchen, barbecue area and outdoor dining space create an exceptional environment for entertaining and embracing the Mediterranean lifestyle. The lower level offers an outstanding garage of more than 160 sqm, providing endless possibilities for car enthusiasts, collectors or those seeking extensive storage space. A wine cellar and a technical room complete the property's premium amenities. Elegant without excess and contemporary while remaining warm and inviting, this remarkable villa offers a rare balance of architecture, comfort and the art of refined living.
…By Kretz & Partners


In the heart of the Minervois, in an authentic and charming environment, discover this superb fully renovated winegrower's house, developing approximately 290 m² of living space. This rare property elegantly combines the charm of the old with contemporary comfort, in a warm, refined, and timeless atmosphere.From the entrance, the property impresses with its generous volumes, brightness, and the quality of its renovation, carried out respecting the original architecture and with carefully selected materials. The whole offers a true feeling of space and well-being, where each room has been designed to combine comfort, functionality, and conviviality.The ground floor is organized around a spacious and bright living room, the true heart of the home, ideal for hosting and sharing moments with family or friends. The large fully equipped kitchen harmoniously integrates into this space, offering a place that is both modern, friendly, and perfectly functional. This level also includes a beautiful master suite, providing comfort and independence, ideal for single-level living or for welcoming guests in excellent conditions.Upstairs, the house reveals three spacious bedrooms, each with its own private bathroom. This rare and highly sought-after configuration ensures optimal comfort and genuine autonomy for everyone, making it a property particularly suited for a large family or for a guesthouse project.The top floor completes the ensemble with a fully independent apartment. It consists of a living area with an open kitchen and two bedrooms, each benefiting from its private bathroom. This self-contained space offers numerous exploitation possibilities: seasonal rental, independent accommodation for family or guests, or even optimization of rental income in an attractive tourist area.The exterior pleasantly extends the living spaces with a 20 m² terrace, ideal for outdoor meals, as well as a cozy courtyard of approximately 50 m², a true cocoon away from prying eyes. A heated pool of 3.5 x 3.5 m perfects this relaxation area, providing an additional touch of comfort and well-being, usable all year round.A major asset distinguishes this property: an impressive 150 m² garage, offering exceptional potential. It allows for parking multiple vehicles as well as the development of a professional, artisanal, or storage activity, depending on the needs and projects of future buyers.The house benefits from modern and efficient amenities, including a heating and cooling system by heat pump, individually adjustable in each room, ensuring optimal comfort throughout the year. The overall renovation was carried out carefully, with a focus on quality and sustainability.Ideally located in close proximity to Minerve and Olonzac, and just 30 minutes from Carcassonne and Narbonne, this property enjoys a strategic location, between heritage, nature, and tourist attractiveness.This unique property represents a rare opportunity on the market, combining charm, volumes, independence of spaces, and strong potential for exploitation. A character house ready to live in, ideal for a family life project or a high added value investment.A unique, versatile place full of potential, waiting to be discovered without delay.This description has been automatically translated from French.
…By Kretz & Partners


Exclusivity. On the edge of the La Ramée Forest in Tournefeuille, at the end of a very quiet cul-de-sac, T6 villa of approximately 200m2, on a landscaped plot of about 900m2 with heated pool, jacuzzi, and garage. On the ground floor, the living room features a cathedral ceiling with over 6 meters in height and a wood stove, numerous openings, a beautiful open-plan Bulthaup kitchen equipped, complemented by a back kitchen/laundry room. 2 bedrooms with storage (or an office) and a bathroom complete this level. The upper floor offers 3 bedrooms with closets and a shower room, as well as a mezzanine overlooking the living room. A garage with a motorized door and interior access to the house completes the villa. Outside, the garden is a true green oasis with a beautiful heated pool, a jacuzzi with a bioclimatic pergola, a technical room, an automatic irrigation system with a well, and the land is enclosed. High-quality features: underfloor heating and cooling on the ground floor, reversible air conditioning upstairs, electric shutters with home automation, motorized garage door and gate, high-end kitchen, heated pool. The house is equipped with 20 recent photovoltaic panels, allowing for energy cost optimization (only 1000 euros of electricity per year). Close to Toulouse, all shops and infrastructures, and access to the ring road, while being in a quiet area and 100 meters from the forest and the lake, allowing for sports outings and walks.This description has been automatically translated from French.
…By Kretz & Partners


BETWEEN AVIGNON & MONT-VENTOUX In a small village. ARCHITECT-DESIGNED PROPERTY IN A PRIVATE RESIDENTIAL ESTATE A rare property where architecture, nature and Mediterranean living come together with elegance. In the heart of a secure residential estate, peaceful and situated between Avignon and Mont-Ventoux, discover this remarkable contemporary architect-designed home, set on a magnificent landscaped park of nearly 3,000 m². From the entrance, the spaces impress. The vast hexagonal living room with cathedral ceiling, flooded with light and facing South/South-West, opens onto a fully equipped kitchen. Large living areas naturally extend the house towards the terrace and garden. The sleeping quarters offer on the ground floor two bedrooms and a bathroom, while a beautiful staircase leads to an elegant master suite, with separate dressing rooms for him and her, bathroom with walk-in shower and toilet. Outside, the charm is immediate: large terrace with electric blinds, freeform infinity pool with spa, pool-house comprising a bedroom, shower room and toilet. The park, beautifully planted with pines, oaks, olive trees and Mediterranean species, benefits from automatic irrigation fed by canal water. In the basement, a spacious garage/workshop accommodating 3 to 4 vehicles completes the property. A carport with EV charging point meets the requirements of contemporary living. The property also offers fine features: underfloor heating with reversible heat pump, air conditioning in the suite, heat pump water heater, centralized vacuum system, water softener, reverse osmosis system, centralized electric roller shutters, alarm system, fiber optics and satellite reception. Solar panels. Low energy consumption. Possibility of extension with plans already approved. A particularly well-balanced property, impeccably maintained, where architectural quality meets the ease of Provençal living, in a privileged residential setting. A confidential property for those seeking above all a home, a setting and genuine quality of life. File, videos and additional information available upon request.
…By Iad France - Aerts Jean-pierre


EXPERTIMO est le leader français des réseaux dédiés aux mandataires expérimentés
…By Expertimo


BEAUSOLEIL – BELLEVUE: Contemporary Villa with Sea View, Near Monaco Located in the sought-after Bellevue area of Beausoleil, this magnificent contemporary villa of approximately 260 m² offers an elegant and comfortable living environment, just minutes from Monaco. The villa stands out for its spacious interiors, quality materials and beautifully crafted interior design. The living room is the true heart of the home, featuring large retractable glass doors that disappear completely to open the space onto the main terrace. This seamless connection between indoor and outdoor living creates a wonderful sense of space and allows you to fully enjoy the sea views. The thoughtful interior design also creates a unique atmosphere, equally enjoyable by day and by night. The property offers eight rooms, including five bright en-suite bedrooms, plenty of thoughtfully designed storage space that blends seamlessly with the interior, and a laundry room. Outside, the pool, garden and terraces provide several inviting living spaces, enjoying a beautiful exposure and unobstructed views over the sea and Monaco’s skyline. An elegant and welcoming contemporary villa, ideally located near Monaco and the charming village of La Turbie
…By Nice Properties Villefranche

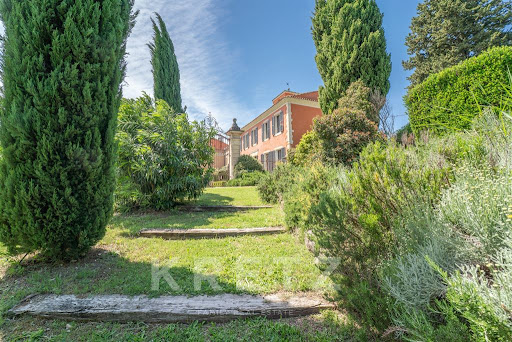


In the heart of the Comtat Venaissin, surrounded by the Provençal countryside and within easy reach of Mont Ventoux, Château des Cinq Cantons is an extraordinary historic estate, thoughtfully restored and reimagined for contemporary living. Offering approximately 1,300 sqm of living space across nearly 18.5 hectares, the property comprises several buildings arranged around two elegant Provençal bastides, surrounded by vineyards, woodland and landscaped grounds. The main residence features generous reception rooms opening onto the gardens and terraces. Upstairs, four bedrooms each benefit from their own private bathroom. The renovation carefully combines original architectural features and impressive volumes with refined contemporary interiors. Several independent living spaces provide privacy for family and guests. The estate also includes three fully equipped guest houses, each with its own private outdoor area, as well as four independent apartments currently rented on a year-round basis. One of the estate's most distinctive features is its dedicated wellness area, including a heated indoor swimming pool, gym and sauna. Outside, two additional swimming pools complete the property, including a beautiful pool overlooking the vineyards, together with a summer kitchen set within an elegant wrought-iron conservatory. The grounds extend over approximately 18 hectares, including more than 6 hectares of vineyards, over 5 hectares of private woodland, landscaped gardens and equestrian facilities with horse boxes and a riding arena. With its remarkable scale, history and versatility, Château des Cinq Cantons lends itself to several possibilities: an exceptional family estate in Provence, a private retreat, or a high-end hospitality project. A singular property for those seeking more than a residence: an estate with a genuine identity, a rich history and remarkable potential. Further information and private viewings upon request. Valentin Lamont – Kretz Provence on +33688947193 Calls / SMS / WhatsApp welcome.
…By Kretz & Partners


Just 15 minutes north of Béziers, nestled in a commanding position on a south-west facing slope, this contemporary property offers a rare living environment, set in the heart of unspoilt natural surroundings. Built on a landscaped and fully enclosed plot of 1,780 m², with no overlooking neighbours or shared walls, it enjoys exceptional panoramic views over the vineyards and countryside, set against a backdrop of sumptuous sunsets. The spaciousness is immediately striking upon entering. Bathed in light, the 73 m² living area stands out for its clean lines and warm atmosphere. The open-plan kitchen, fully equipped with high-quality fittings, blends seamlessly into this space designed for elegant and convivial entertaining. This single-storey villa offers four true master suites, designed as fully self-contained private spaces. Designed for a complete lifestyle, the house also stands out for its spaces dedicated to leisure and daily living: a billiard room, home cinema, study, laundry room, and a 31 m² tiled garage. Outside, the property reveals its full potential. A vast 226 m² terrace extends the living spaces and invites you to make the most of the panoramic views. The heated (10 x 4 m) saltwater swimming pool blends harmoniously into this landscaped setting. A pétanque court, vegetable garden, and meticulously landscaped grounds… every detail has been carefully considered to offer a living environment that is as pleasant as it is functional. When it comes to amenities, nothing has been left to chance: ducted air conditioning, fibre-optic broadband, a water softener, an automatic watering system and a motorised gate. A rare feature: two rainwater harvesting tanks with a total capacity of 80 m³ allow for optimal management of the outdoor areas and the swimming pool. A secluded and elegant villa, ideal as a primary or secondary residence, which will appeal to those who appreciate comfort, tranquillity and exceptional scenery.
…By Kretz & Partners


This magnificent property has just been completely renovated to the highest standards, offering outstanding quality finishes throughout. Located in a peaceful and private setting in the heart of Cap Ferrat, surrounded by mature trees and lush greenery, it offers a unique sense of tranquillity and privacy. With over 900 sqm of living space including terraces, this elegant residence features impressive reception areas, seven en-suite bedrooms with marble bathrooms, a newly fitted kitchen, a library-office, and expansive openings onto the terraces and landscaped gardens. Set within approximately 3,600 sqm of beautifully landscaped grounds, the property benefits from a large swimming pool, a 55 sqm pool house, a 59 sqm caretaker’s/guest house, a 180 sqm garage with storage areas, and a private lift. A rare villa in Cap Ferrat, combining exceptional volumes, elegance and privacy in one of the most sought-after locations on the French Riviera.
…By Savills Saint-jean-cap-ferrat


Your JOHN TAYLOR estate agent is pleased to present this beautiful modern villa, situated just a 10-minute walk from the sea. This 240 m² architect-designed villa offers a peaceful lifestyle, enhanced by breathtaking sea views, a rooftop swimming pool and numerous outdoor spaces, including superb terraces where you can fully enjoy the Côte d’Azur climate and the relaxed lifestyle of the French Riviera. As soon as you arrive, you will be immediately captivated by the panoramic view that unfolds before you, extending from all the main rooms of the house (180-degree view). The large bay windows allow natural light to flood every corner, creating a bright and soothing atmosphere. This villa is built across two main living levels for the owners, as well as two additional levels that could be converted into bedrooms or self-contained apartments. All levels are connected by a lift This is the perfect opportunity for multi-generational families or for a high-quality rental investment. The villa currently offers 5 bedrooms with the potential to create a 6th, and enjoys absolute peace and quiet with no overlooking neighbours. In addition to outdoor parking spaces, a large 80 m² garage capable of accommodating up to 4 vehicles is a major asset of this villa, also offering additional storage space thanks to its 3.80 m high ceiling. Well worth a visit, as properties like this are rare in the area.
…By John Taylor - St Jean Cap Ferrat


John Taylor is offering for sale a villa with many assets. First, you'll appreciate the panoramic view over the Mediterranean Sea, as well as its location, just 5 minutes' walk from the beach, in a very quiet area close to the shops in Beaulieu-sur-Mer. This 200 sq.m villa is in excellent condition and boasts a spacious living room, a number of terraces, a swimming pool and a garden (rare in this area). Built over 3 levels, this very bright villa is not overlooked. In addition to the 3 bedrooms, there is a separate flat on the lower level. All the main rooms enjoy uninterrupted views over the sea. A large enclosed garage completes this villa. A rare find in the area, so come and see it quickly.
…By John Taylor - St Jean Cap Ferrat


Nestled in the prestigious Cannes Californie district, this elegant Provençal property enjoys an exceptional setting, offering complete privacy and absolute tranquillity. Set within beautifully landscaped grounds of approximately 3,200 sqm, enhanced by a large swimming pool, the estate offers a total living area of approximately 384 sqm, comprising a 254 sqm main villa, an independent caretaker's house, and a separate pavilion entirely dedicated to fitness and wellness. Bathed in natural light thanks to its predominantly south- and west-facing orientation, the villa enjoys peaceful views over the surrounding greenery, complemented by a delightful glimpse of the Mediterranean Sea, creating an atmosphere of rare serenity. Ground Floor: Entrance hall, spacious living room with fireplace, dining room, and a second reception room, all opening onto a generous wraparound terrace. Fully fitted and equipped kitchen and a guest WC. Garden Level: One en-suite bedroom with an adjoining study and a full bathroom, a second en-suite bedroom with a private sitting room or study and a full bathroom, a dressing room, and a third bedroom with a shower room. Lower Garden Level: A comfortable family room and a fourth bedroom with its own shower room, both opening onto a spacious terrace. The outdoor areas have been thoughtfully designed to make the most of the exceptional surroundings. Around the swimming pool, a summer kitchen and a shaded pergola provide the perfect setting for entertaining family and friends. A separate wellness pavilion further enhances the property, featuring a dojo or fitness room, a sauna, changing facilities, a shower room and separate WC. The independent caretaker's house is arranged over two levels and comprises a living room on the ground floor, together with a bedroom and shower room with WC upstairs, making it ideal for a caretaker, guests or staff accommodation. Finally, an additional outbuilding set within the gardens offers a further room with a kitchenette and WC, extended by a charming barbecue area. Combining timeless Provençal charm with generous living spaces, exceptional privacy and a wealth of additional amenities, this remarkable property offers a rare lifestyle opportunity in one of Cannes' most sought-after residential addresses. Agency fees payable by vendor
…By Magrey & Sons Cannes


Located in Saint-Jean-Cap-Ferrat, close to the ‘Grand Hôtel Four Seasons *****’, in a quiet area just a few minutes' walk from the sea, this beautiful modern-style villa, set on a flat plot of around 1,100 m², offers spacious interiors with large living rooms and 5 bedrooms. You'll love the bright, south-facing aspect of the villa, as well as the lovely flat plot with its gardens and numerous outdoor areas (terraces and balcony). In addition to the 331 m² of living space, you'll love the large outdoor swimming pool, sauna, conservatory, independent staff studio and 2-car garage, as well as the ease of off-site parking. The villa is in very good condition, but a renovation/extension project has been submitted if required. It includes a renovation and extension of up to 387 m² of living space + 192 m² of ancillary space, including a large 150 m² garage that can accommodate numerous vehicles. Rare in the sector. Full file available on request.
…By John Taylor - St Jean Cap Ferrat


Located in the very heart of Beaulieu-sur-Mer, within immediate walking distance of the beach, high-quality local shops, the train station, and the town’s emblematic amenities (casino, cinema, tennis courts, etc.), this unique real estate ensemble is set within a former convent dating back to around 1800, entirely restructured into a villa and several apartments. Offering approximately 350 sqm of living space, the property enjoys a rare, confidential, and highly central setting. The property includes a villa located on the eastern part of the building, benefiting from its own private entrance, garden, spacious terraces, summer kitchen, and above all a private swimming pool — an exceptionally rare feature in the town centre. Arranged over two levels, the villa offers 8 rooms, including 6 bedrooms, and has recently been renovated, allowing immediate occupancy with excellent comfort. Two covered parking spaces are available within the villa’s courtyard. On the western side of the property, accessible via a second independent entrance, several apartments are also offered for sale: -a one-bedroom apartment of approximately 50 sqm on the ground floor with a garden, - a studio of approximately 28 sqm on the ground floor with a garden, - a one-bedroom apartment of approximately 34 sqm on the first floor, - a two-bedroom apartment of approximately 55 sqm on the first floor. These apartments are in excellent condition, some having recently been renovated. A rare opportunity offering multiple possibilities: main residence with annexes, family compound, or rental investment in the heart of one of the most sought-after towns on the French Riviera. Contact John Taylor Saint-Jean-Cap-Ferrat for further information or to arrange a viewing.
…By John Taylor - St Jean Cap Ferrat


Your JOHN TAYLOR agency offers you this magnificent villa, less than 10 minutes from Monaco. This vast 16th-century building, formerly the chapel presbytery, is steeped in history, character and charm. You will be seduced by the many features of this property, which is set in a peaceful, unoverlooked location, very bright thanks to its predominantly SOUTH/WEST facing aspect, and just a few minutes' walk from the shops and the sea. As soon as you enter, you are immediately immersed in history, surrounded by exposed stonework and vaulted ceilings that give the villa its authentic charm. This character continues in the spacious living room and bedrooms. But what you'll appreciate most of all about this 460 m² villa is the breathtaking view over the Mediterranean Sea, with Saint-Jean-Cap-Ferrat in the background. The access is easy, you'll appreciate too the numerous spacious terraces, as well as a landscaped garden of over 2,000 m² featuring a superb swimming pool and summer kitchen. A staff flat, an enclosed garage and numerous outdoor parking spaces complete this exceptional residence. This property is a rare opportunity to acquire a piece of history in an exceptional setting, offering luxury, tranquillity and proximity to Monaco.
…By John Taylor - St Jean Cap Ferrat


Your JOHN TAYLOR agency is pleased to offer you a beautiful villa in Èze, just a few minutes' walk from the sea, with great potential and many assets. Set in lush green surroundings on a plot of around 6,000 m² (extremely rare in this area), this 300 m² villa enjoys absolute peace and quiet. What's more, your privacy will be preserved thanks to the property's unoverlooked, sunny location. This peaceful setting also offers breathtaking panoramic views of the Mediterranean Sea, which you can admire from the villa's many spacious terraces. With a plot of almost 6,000 m², this property will enable you to carry out a number of outdoor development projects and make full use of this magnificent plot facing the sea. Although in need of improvement, this spacious villa will win you over with its generous volumes, including 6 bedrooms and two lounges. An annex located on the upper part of the plot offers further possibilities, whether for a private workspace, a leisure room (wellness spa) or an additional guest suite (7th bedroom). All in all, almost 350 m². There are also plenty of parking spaces. This villa represents a blank canvas for realising your most extravagant aspirations for a luxury residence. With its idyllic location, stunning views and huge potential, it's ready to become a jewel on the Côte d'Azur.
…By John Taylor - St Jean Cap Ferrat


Your JOHN TAYLOR agency is pleased to offer, on a co-exclusive basis, a villa in excellent condition, with a floor area of approximately 305 m² and numerous highlights: Firstly, you will appreciate the sea view from all the main rooms, with the Pointe de Saint-Jean-Cap-Ferrat as a backdrop, as well as the large, flat garden of 2,059 m², a particularly rare feature in this area, and the south-west facing aspect offering plenty of sunshine. Perfectly maintained and featuring a functional layout, the villa offers generous living spaces, including a spacious double living room opening onto a well-exposed terrace facing the sea. The living area is complemented by a large dining room. As for the sleeping quarters, these comprise five bedrooms, all with en-suite bathrooms, very bright and opening onto terraces, including two bedrooms on the ground floor. The master bedroom upstairs is also impressively spacious. The fireplaces in the living room and master bedroom add a warm and welcoming touch to the whole property. The garden features a large 12-metre heated swimming pool, which also faces the sea. Parking is convenient on the property with several outdoor spaces; furthermore, planning permission has been granted for the construction of a spacious enclosed garage. Finally, its location offers quick access to the main roads, with Monaco just 10 minutes away, as well as the centre of Cap d’Ail and the beaches, ensuring a particularly pleasant quality of life. A villa well worth a visit.
…By John Taylor - St Jean Cap Ferrat


VENTABREN, 15 minutes from Aix en Provence, beautiful renovated single-storey villa with a pool, GREAT POTENTIAL for enlargement and POSSIBLE DETACHABLE PLOT, spacious bright living room and 3 comfortable bedrooms, access to shops and amenities on foot. The villa is equipped with a fitted kitchen, heat pump air conditioning, and access to the main sewer. Let's visit it together quickly!! Mandate No 2088 - www.dustudioauchateau.com Contact Hélène 06.20.338.682. Information about the natural risks to which this property is exposed is available on the georisques.gouv.fr website.This description has been automatically translated from French.
…By Du Studio Au Chateau


For sale, Montpellier. Custom luxury villa in a private estate.Located in the highly sought-after district of Aiguelongue in Montpellier, this high-end villa of approximately 160 m² is offered within a secure and confidential estate of 5 villas. Set on a 900 m² plot with a swimming pool, it offers a rare freedom of customization: Complete choice of materials, very high-end like Villeroy & Boch, Hans Grohe puravida series. Choice of room layouts. For your villa, our dedicated decorator will assist you and personalize your arrangement. Landscaped garden with wooden terrace and shade sail. An exceptional living environment, just minutes from the city center, in a calm and green setting. 3 villas available starting from €1,075,000. Complete file available upon request: Contact: Karina, 07.52.58.72.22 / 04.11.93.84.69Energy class A, Climate class A Estimated amount of annual energy expenses for standard use: between €600.00 and €1,000.00 for the years 2021, 2022, and 2023 (subscriptions included). Information on the risks to which this property is exposed is available on the Géorisques website: georisques.gouv.fr. Your advisor La-Franchise-Immo Grabels: Karina Baiamonte Commercial agent (Individual business)
…By We Invest La-franchise-immo Grabels
'%20stroke='%23DDAA3A'%20stroke-width='1.909'%20stroke-linecap='square'%20stroke-linejoin='bevel'/%3e%3c/svg%3e)
Receive by email any new listing that may match your search criteria
Your criteria :
By validating this form, you accept the general conditions of use of Le Figaro Properties.
These agencies offer a selection of luxury properties vente in France. Feel free to contact them for personalized assistance.
For your search for an exceptional property, select from our luxury houses with panoramic views in France, starting at $232,023. Offering exceptional panoramas, these 4,304 residences overlook the city and its surroundings. As the seasons pass, the spectacle is renewed without ever becoming tiresome. Depending on the area you are looking for, such as Provence-Alpes-Côte d'Azur, Rhône-Alpes and Aquitaine, the living areas may vary and start at a minimum of 1 m². The largest properties rise to 13,299,999,744 m².
As part of your search for a luxury property, discover our catalog of 19,547 luxury houses with a terrace in France, offered from $205,604. Outdoor meals or summer receptions, the terrace extends the house outdoors. Property listings are found in particular in Provence-Alpes-Côte d'Azur, Aquitaine and Rhône-Alpes. The houses listed in our listings offer attractive living areas measuring between 1 m² and 570,000 m².
Set down your suitcases without waiting: our catalog brings together 1,926 furnished luxury houses in France, with a starting price of $229,726. From the living room to the bedrooms, each residence is tastefully furnished and ready to live in. Property listings are particularly numerous in the following areas: Provence-Alpes-Côte d'Azur, Rhône-Alpes and Aquitaine. The average price of this furnished stock stands at $10,882 per square meter. Living areas reach 40,000 m² for our largest properties.
Your receptions deserve a setting to match: discover 480 luxury houses with a reception room in France, starting at $278,450. These residences combine family privacy with spaces dedicated to major events. Family gatherings, business dinners or parties with friends naturally find their place there. The fashionable addresses are located in Provence-Alpes-Côte d'Azur, Aquitaine and Languedoc-Roussillon. Depending on the property, the property area extends up to 953 ha.
The beach as an extension of the garden: this is the spirit of 3,608 luxury houses by the sea in France, for sale from $364,115. Your life there will be organized to the rhythm of the coastline, between sea bathing and walks. Provence-Alpes-Côte d'Azur, Corse and Aquitaine enliven the local market. In these residences, the minimum recorded living area is 39 m².
The sea horizon as a guiding thread: explore the 3,995 luxury houses with sea views in France, with prices starting at $290,557. The sea accompanies your days, from sunrise to the last light. A daily privilege that few addresses can claim. Browse the listings in Provence-Alpes-Côte d'Azur, Corse or Bretagne first. In terms of dimensions, the living areas start at a minimum of 39 m² and the grounds at 2,000 m².
Anchor your daily life at the water's very edge: this is what the 281 luxury houses right on the water in France allow, for sale from $382,876. These rare residences provide direct access to the shore, with no obstacle to cross. In the geographical area, Provence-Alpes-Côte d'Azur, Corse and Bretagne account for a significant share of our listing catalog. The average price per square meter stands at $16,436. Expect living areas measuring between 42 m² and 126,804 m². In our selection of listings, a property can have up to 32 rooms.
Within our catalog, 162 luxury houses listed as historic monuments in France are for sale, starting at $264,184. These residences perpetuate exceptional architectural expertise. Acquiring one means continuing a story that began long before you. Your search can focus on Provence-Alpes-Côte d'Azur, Centre and DOM-TOM. The properties recorded in our listings have between 1 and 18 bedrooms. The grounds in our collection measure 2.5 ha. This can rise to 112 ha depending on the property.


