Get early access to listings that match your criteria
Never miss an opportunity again. Our personalized alerts notify you instantly.

 English$ USD · m²


Within walking distance of the charming village of Tourrettes-sur-Loup, this elegant Provençal villa offers a privileged lifestyle in the heart of a lush green setting. Offering approximately 185 sqm of living space, the property impresses with its warm atmosphere, refined décor, and generous reception areas. The spacious living room with fireplace flows seamlessly into a bright dining area and a fully equipped open-plan kitchen, creating a welcoming living space that opens onto the outdoors. The villa features four bedrooms, including a beautiful master suite with dressing room and en-suite bathroom, as well as a study that can easily adapt to a variety of needs. Set on beautifully landscaped grounds of approximately 2,017 sqm, planted with olive trees and Mediterranean species, the property boasts a superb outdoor area with a saltwater swimming pool, a pool house, and several terraces designed for relaxation and outdoor entertaining. A carport and several parking spaces complete this charming property, ideally located just a short walk from the village's shops, restaurants, and amenities.
…By Michaël Zingraf Christie's International Real Estate Saint-paul De Vence


À Sumène, au pied des Cévennes et à seulement 35 minutes de Montpellier, cette propriété contemporaine offre un véritable refuge pour celles et ceux qui recherchent calme, nature et déconnexion, tout en restant facilement accessibles depuis la ville et le littoral méditerranéen. Pensée comme une résidence secondaire idéale pour les vacances en famille, elle invite à profiter pleinement du Sud de la France, dans un environnement paisible et préservé, au cœur d’un terrain de 5 300 m² exposé sud et sud-ouest. La maison principale développe environ 200 m² habitables et s’organise autour d’une spectaculaire pièce de vie d’environ 100 m². Baignée de lumière et largement ouverte sur les extérieurs, elle devient naturellement le cœur de la maison : grandes tablées en famille, déjeuners qui se prolongent, soirées entre amis ou simplement moments de repos face à la nature. La cuisine aménagée et équipée s’intègre parfaitement à cet espace généreux, tandis que les quatre chambres permettent d’accueillir confortablement famille et invités. Ici, les vacances se vivent au rythme des envies. Piscine extérieure pour profiter des longues journées d’été, piscine intérieure pour se détendre quelle que soit la saison, grands espaces extérieurs, tranquillité et paysages cévenols composent un véritable lieu de villégiature où chacun peut trouver son espace. Autre véritable atout : la propriété est vendue entièrement meublée et équipée. Mobilier, équipements, aménagements… tout est déjà en place. Pas de déménagement à organiser ni de maison à équiper : vous arrivez avec vos valises et il ne reste plus qu’à profiter. Une seconde bâtisse indépendante complète la propriété et offre de belles perspectives : maison d’amis, espace supplémentaire pour recevoir famille et proches, atelier ou projet d’accueil selon les envies. Climatisation réversible, menuiseries aluminium, volets roulants électriques, panneaux solaires, forage, adoucisseur d’eau, double vitrage et alarme viennent compléter les prestations de cette propriété pensée pour conjuguer confort et sérénité. Une maison de vacances familiale, généreuse et immédiatement disponible, pour se retrouver, ralentir et profiter pleinement du Sud de la France au pied des Cévennes. Pour organiser une visite, contactez Hervé Parre au 06.63.36.45.48 (Agent Commercial – R.S.A.C n° 539 907 311 – Montpellier) Plus d’informations auprès de Casanova Immobilier, référence historique de l’immobilier de caractère et haut de gamme à Montpellier et dans le Sud de la France depuis 1979. Spécialistes des demeures de charme, appartements de caractère, villas contemporaines, propriétés familiales et biens singuliers entre Montpellier, littoral méditerranéen et arrière-pays.
…By Agence Galerie Casanova


Located in a private, secure estate in the residential area of Gairaut, this contemporary property of around 270 sq.m, spread over 3 floors served by a lift, enjoys uninterrupted panoramic views over Nice and beyond to the Mediterranean Sea. This well-designed villa offers all the privacy you could wish for. It comprises : . a generous living/dining area opening onto the garden and pool area . a vast, ultra-modern fitted and equipped kitchen with dining area . 3 bedrooms, each with en-suite bathroom/shower and plenty of storage space . a large spare room that could be used as a games room, cinema or gym. . a fully-equipped laundry area and a utility room. In addition, the single-storey garage can easily accommodate up to 4 vehicles, providing optimum security and is also served by the lift. The partly flat, planted garden (2249 sq.m)features a beautiful infinity pool and jacuzzi, creating a unique place to relax with captivating panoramic views over the sea and the city of Nice by night and day. A property in a peaceful setting just a stone's throw from the city and its amenities. A must see!
…By John Taylor - St Jean Cap Ferrat


An elegant character villa located in a very quiet area close to the Grand Hotel of Cap-Ferrat / Four Seasons, approximately 220 m² on a 1570 m² land with a beautifully landscaped garden. The villa, on 2 levels and in good condition, has an entrance, living/dining room, and kitchen opening onto a large terrace with a swimming pool, an office, 4 bedrooms, and 4 bathrooms or showers, guest WC, and a laundry room. Garage for 2 cars. Very quiet. Chic and countryside spirit at the same time...
…By John Taylor - St Jean Cap Ferrat


Exclusive – This contemporary villa combines modern architectural design with luxurious finishes and offers breathtaking panoramic views of the Mediterranean Sea, Cap Ferrat, and the surrounding mountains. The villa extends over approximately 350 square metres and comprises: * A spacious living and dining area opening onto a large terrace with a heated infinity swimming pool. * Three en-suite bedrooms. * A luxurious master suite featuring a walk-in dressing room and a private bathroom. * Two additional independent en-suite guest bedrooms. The property is set within 1,640 square metres of beautifully landscaped gardens, meticulously designed to the highest standards. Features and Amenities: * Premium-quality construction and high-end finishes throughout. * Tinted panoramic floor-to-ceiling windows. * Fully integrated air-conditioning system. * Video surveillance/security system. * Smart home automation system. * Internal elevator. The villa also benefits from a car lift accommodating two vehicles, in addition to several outdoor parking spaces.
…By Michaël Zingraf Christie's International Real Estates Saint-jean Cap Ferrat


Set in one of the most sought-after residential areas of Saint-Paul de Vence, L’Odyssée is a truly distinctive architectural property offering complete privacy within more than 2.7 hectares of land, partly covered by Mediterranean woodland. Enjoying beautiful views over the surrounding hills and the Mediterranean Sea, the villa offers approximately 500 sqm of living space and stands out for its bold contemporary architecture, inspired by the Brutalist movement. Sculptural volumes, dramatic geometric lines and a striking combination of stone, concrete and glass give the property a rare and powerful identity. The main level features a spectacular reception room with impressive proportions and large windows opening onto the surrounding landscape. The generous kitchen area includes a wine cellar, a professional stainless-steel chef’s kitchen, a pantry and a laundry room. The sleeping accommodation comprises a spacious principal suite opening onto a private terrace, with a bathroom and dressing room, as well as three additional bedrooms, each with its own bathroom or shower room. Two independent, already fitted studios provide comfortable accommodation for guests or staff. The outdoor spaces have been designed around relaxation and entertaining, with an infinity pool, a jacuzzi, an ornamental pond and extensive terraces, including a heated terrace. A dedicated wellness area with a shower and WC offers the potential to create a sauna or hammam. A magnificent roof terrace commands far-reaching views stretching to the Baie des Anges. The property also benefits from a double garage adjoining the villa. While the villa still requires completion, furnishing and landscaping improvements, its sound structure and remarkable architectural foundations provide an exceptional opportunity to create a fully bespoke residence. A rare property with outstanding potential, intended for architecture enthusiasts seeking to bring a truly unique home to life on the French Riviera. Energy Performance Certificate (DPE): Not applicable. Information on the risks to which this property is exposed is available on the Géorisques website: www.georisques.gouv.fr Property located in an area subject to compulsory brush clearance. Represented by Amélie DOLLÉ, acting in his capacity as authorized service provider, with full powers for the purposes hereof.
…By Barnes Saint-paul-de-vence


Stunning property of 9 hectares in the heart of the Montagne Noire. Traditional construction house from 2015 with infinity pool 5x10... An ideal living environment for lovers of space and nature. On the ground floor: hall, triple living room, equipped kitchen (air-conditioned) with access to the patio and its summer kitchen, office/bedroom, cloakroom, Night area consisting of 4 large bedrooms with closets, bathroom, laundry room, 1-car garage 1st floor playroom with cathedral ceiling access to rooftop terrace In the garden level: an independent apartment of 92 m² (living room/kitchen/3 bedrooms/bathroom/covered terrace) A magnificent basement of 180 m² Outbuilding/storage of 300m² This house has been designed to be self-sufficient: underfloor heating with double wood/oil boiler, thermodynamic balloon/solar panels, and two sources (in addition to the city water system). Need information? Contact me a visit is necessary... Fees payable by the seller. Energy class C, Climate class C Estimated amount of annual energy expenses for standard use: between €2785.00 and €3767.00 for the years 2021, 2022, and 2023 (subscriptions included). Information on the risks to which this property is exposed is available on the Géorisques website: georisques.gouv.fr. This property is offered to you by a commercial agent (Limited Liability Individual Entrepreneur). Your advisor We Invest France: Sandrine Mouret Commercial agent (Limited Liability Individual Entrepreneur) RSAC 390 854 677 CASTRES. Information on the risks to which this property is exposed is available on the Géorisques website: www.georisques.gouv.frThis description has been automatically translated from French.
…By We Invest Real Estate France


PLOEMEUR – FAMILY HOME In a quiet environment, close to the center of Ploemeur. The ground floor offers an entrance, a bright living area with a lounge-dining room and winter garden, as well as a fitted and equipped kitchen. An office and independent toilets with a wardrobe space complete this level. On the half-level, you will discover a master suite, consisting of a bedroom with a shower room and private toilets. Upstairs, two additional bedrooms are available. One of them has direct access to an adjoining bathroom, thus offering more comfort and privacy. A second shower room and independent toilets complete this sleeping area. Outside, you will enjoy a plot of over 1000 m² enhanced by a covered swimming pool, ideal for enjoying sunny days as well as cooler periods. A garage, a basement, and a garden shed complete the ensemble. A spacious and functional house, ideal for family life, in a peaceful setting while remaining close to the center.Fees included of 4% VAT at the expense of the buyer. Price excluding fees 655,000 €. Energy class C, Climate class C Estimated amount of annual energy expenses for standard use: between €1934.00 and €2616.00 over the years 2021, 2022, and 2023 (subscriptions included). Information on the risks to which this property is exposed is available on the Géorisques website: georisques.gouv.fr.This description has been automatically translated from French.
…By L'agence By Imwest


Abriculteurs is pleased to present this house for sale, located in Central Saint-Laurent-du-Var (06700). Less than 10 minutes from Nice, in the heart of Saint-Laurent-du-Var, discover this beautiful recent home combining comfort, modernity, and energy efficiency (Energy Rating A), nestled in a quiet small street close to schools, shops, transport, the SNCF train station, restaurants, and the new Bénès square. On the ground floor, the house opens onto a beautiful bright living space of over 50 sqm (south-west facing), comprising a spacious living room and a fully fitted and equipped open kitchen, with an adjoining pantry and a utility door. Large bay windows open directly onto the terrace and garden, allowing you to fully enjoy the nice weather. An entrance with storage and a guest WC with a window complete this level. Upstairs, a landing with storage serves three comfortable bedrooms: a bright master suite with a private shower room and dual exposure, a bedroom with a custom-made dressing room, and a third room ideal as a guest bedroom or office. A large bathroom with bathtub, shower, and window, plus a separate second WC, bring comfort and practicality. The house benefits from access through a motorized gate, in a quiet environment just steps from amenities. Shops, leisure facilities, kindergarten, and public transport are at the end of the street, the SNCF station is accessible in less than 5 minutes by car or 20 minutes on foot, and beaches and Cap3000 are quickly reachable by foot, bike, or public transport. Property highlights: - Private garden of 300 sqm and sunlit terrace of 30 sqm - Eco-friendly mini-pool (
…By Abriculteurs


Elodie CHAUSSADE offers you this property: In a privileged environment, come and discover this superb single-storey villa, adorned with numerous olive trees, with the possibility of detaching a plot of 400m²! From the entrance, you will be charmed by the volumes, the brightness, and the quality of the services. Inside: - Spacious living area filled with light featuring a cozy lounge and functional fireplace - Large fully equipped and fitted kitchen, open to an elegant dining room - 5 bedrooms with numerous closets and storage, including one with an Italian shower. - 1 bathroom with double sink and large Italian shower and toilet - 1 separate toilet - Pantry + optimized storage spaces One of the bedrooms has an independent entrance (ideal as a studio, office, or rental) Optimal comfort with underfloor heating, photovoltaic panels, and air conditioning. Outside, it is a true haven of peace spread over 3000m²: - Superb 50 m² infinity pool - Pool house with sauna - Friendly summer kitchen - Petanque court - Large parking area that can accommodate up to 10 vehicles - Double garage of approximately 50 m² The extras that make the difference: - House entirely on one level (very rare) - Installation of photovoltaic panels - Excellent profitability in seasonal rental (like Airbnb) - Well - Possibility of detaching a plot of about 400m², estimated value of €150,000, for construction (outbuilding, family project, or investment) You will understand, this is a rare property with multiple possibilities. Primary residence, family home, rental investment, or evolving project… This property offers exceptional potential in a sought-after setting. Contact by SMS This ad was written under the editorial responsibility of Elodie Chaussade EI acting under the status of commercial agent registered with the RSAC of Salon de Provence under number 980 500 698. Agency fees are the responsibility of the seller. The information about the risks to which this property is exposed is available on the Géorisques website: www.georisques.gouv.frThis description has been automatically translated from French.
…By Meilleurs Biens Immobilier


Contemporary Single-Storey Villa Combining Light, Landscaped Gardens and Mediterranean Living in Mas Llaro, One of Perpignan's Most Sought-After Residential Areas, Just Minutes from the Sea From the very first moment, this property conveys a wonderful sense of space and serenity. Natural light flows generously through every room, the volumes feel open and airy, and the large windows and glazed doors naturally extend the living spaces towards a beautifully landscaped garden where time seems to slow down. Every detail has been designed to make the most of the Mediterranean lifestyle throughout the seasons. Set in the heart of Mas Llaro, this architect-designed single-storey villa, built in 2007, offers **264 sqm of living space** on a beautifully landscaped **1,563 sqm plot**. Its contemporary architecture, clean lines and impressive ceiling heights create an elegant atmosphere filled with natural light throughout the day. The spacious entrance hall leads into a **nearly 55 sqm living area**, enhanced by a striking cathedral ceiling and expansive floor-to-ceiling windows that blur the boundaries between indoor and outdoor living. The lounge flows seamlessly into the dining area, followed by a separate **18 sqm fully fitted and equipped kitchen**, complemented by an adjoining utility room. The entire space has been designed both for relaxed family living and for entertaining guests in a refined setting. The sleeping accommodation perfectly meets the needs of family life while ensuring privacy for everyone. The **principal suite, a genuine private apartment of approximately 80 sqm**, is one of the property's outstanding features. It includes a spacious bedroom, TV lounge, an office ideal for working from home, a generous walk-in wardrobe and an elegant bathroom. Three additional bedrooms comfortably accommodate children or guests, while a second suite with its own dressing room and private bathroom completes the accommodation. An additional shower room provides further convenience. Outside, the landscaped garden has a distinctly Mediterranean character. Mature olive trees, carefully selected planting and mineral landscaping create a harmonious environment requiring relatively little maintenance. The terrace forms a natural extension of the reception areas and is ideal for sunny lunches and long summer evenings. The traditionally built swimming pool, with its elegant curved lines, blends beautifully into the garden and becomes the natural focal point during the warmer months, all within a private and peaceful setting. Designed to provide lasting comfort, the property benefits from an excellent range of features, including **air-to-air heat pump heating and air conditioning, a private borehole, pétanque court, 37 sqm garage with water and electricity, four private on-site parking spaces**, and an impeccable overall level of maintenance. Its **B-rated Energy Performance Certificate (DPE)** and **A rating for greenhouse gas emissions (GES)** also demonstrate the villa's strong energy efficiency — a significant advantage for a property of this size. The location further enhances the quality of life offered by the property. **Mas Llaro is regarded as one of Perpignan's most desirable residential areas**, renowned for its peaceful atmosphere, attractive properties and green surroundings. Shops, a hypermarket, medical practices and a private clinic can all be reached in less than five minutes. The beaches of **Canet-en-Roussillon are only around 10 minutes away**, Perpignan TGV railway station approximately 15 minutes away, and Perpignan Airport around 20 minutes away, offering an ideal balance between residential tranquillity and excellent transport connections. This property will appeal to families seeking generous living space, professionals looking for an exceptional home-working environment, or buyers wishing to combine contemporary elegance, the convenience of single-storey living and the relaxed Mediterranean lifestyle. **A home where architecture, natural light and landscaped gardens come together to create an exceptional setting designed for lasting enjoyment and memorable moments with family and friends.** ### Key Features * Architect-designed single-storey villa built in 2007 * **264 sqm of living space** on a **1,563 sqm landscaped plot** * Bright **approximately 55 sqm living area** with cathedral ceiling * **18 sqm fully fitted and equipped kitchen** with adjoining utility room * **5 bedrooms**, including an **approximately 80 sqm principal suite** * Second suite with dressing room and private bathroom * Traditionally built swimming pool set within a Mediterranean garden * **44 sqm terrace** * Air conditioning and heating via air-to-air heat pump * Private borehole * Pétanque court * Four private on-site parking spaces * **Energy rating B – Greenhouse gas rating A** * Sought-after residential location in **Mas Llaro** * Shops and essential services nearby * Easy access to the beaches of **Canet-en-Roussillon**, Perpignan TGV railway station and Perpignan Airport
…By Efficity


Just a short walk from the iconic village of Saint-Tropez, this elegant property is set within an exclusive, gated and highly secure private estate, offering exceptional privacy in a peaceful and privileged setting. Surrounded by beautifully landscaped gardens, the villa has been designed to embrace the renowned Saint-Tropez lifestyle. A generous swimming pool, jacuzzi and refined pool house create an ideal environment for relaxation and elegant outdoor entertaining. Flooded with natural light, the interiors combine contemporary architecture with high-quality finishes. A fully equipped kitchen, stylish dining area and spacious living room open onto expansive terraces through floor-to-ceiling windows, creating a seamless connection between indoor and outdoor spaces. The property offers five en-suite bedrooms, each with its own bathroom and dressing area. Located on the upper floor, the master suite enjoys a private terrace overlooking the landscaped gardens. On the lower level, a private cinema room and dedicated massage area further enhance the villa's exceptional comfort and wellness amenities. A rare opportunity combining contemporary refinement, complete privacy and immediate proximity to the heart of Saint-Tropez. Beyond the properties publicly listed, Excellence Real Estate provides access to a privileged network of more than 200 property owners across the Gulf of Saint-Tropez. Our team can conduct a confidential, bespoke property search on your behalf to identify the home that perfectly matches your requirements, including exclusive off-market opportunities. Contact us to discover our confidential collection of off-market properties. Including fees of 3.87% TTC to be paid by of the purchaser. Price excluding fees 7 500 000 €. Energy class B, Climate class A Estimated amount of annual energy expenditure for standard use: between 1630.00 € and 2280.00 € for the years 2021, 2022, and 2023 (including subscriptions). Information on the risks to which this property is exposed is available on the Geohazards website: georisques.gouv.fr.
…By Excellence Real Estate


Located within a private estate, just a short walk from Pampelonne Beach and Club 55, this exceptional newly built villa combines high-end materials, generous light-filled interiors and refined finishes. Set on 1,548 sqm of landscaped grounds, the property offers six en-suite bedrooms across the main villa and guest house, as well as a staff bedroom. A heated mirror pool, jacuzzi, pool house, pétanque court and premium amenities including home automation, air conditioning and an indoor-outdoor sound system complete this rare property, perfectly blending contemporary elegance, comfort and an outstanding location near Pampelonne. Beyond the properties publicly listed, Excellence Real Estate provides access to a privileged network of more than 200 property owners across the Gulf of Saint-Tropez. Our team can conduct a confidential, bespoke property search on your behalf to identify the home that perfectly matches your requirements, including exclusive off-market opportunities. Contact us to discover our confidential collection of off-market properties. Fees to be paid by the seller. DPE in progress. Information on the risks to which this property is exposed is available on the Geohazards website: georisques.gouv.fr.
…By Excellence Real Estate


Perched on the heights of the prestigious Chemin de l'Épi in Ramatuelle, Villa Luma stands as a truly exceptional address at the heart of the Saint-Tropez peninsula. Located in the highly coveted Pampelonne area, the property places you just two minutes from the most iconic establishments on the coast, such as Gigi and the world-famous Nikki Beach, while offering a haven of absolute tranquillity. As you arrive on the 4000 m² estate, the unique character of the setting is immediately revealed. The landscaped garden is a true botanical feat: a carefully curated tropical atmosphere where majestic palm trees blend harmoniously with centuries-old umbrella pines. This lush sanctuary, completely secluded from view, forms a protective cocoon around the residence. Designed by Austrian architect Karl Fahrner, the villa's architecture favours clean lines and a contemporary structure that blends with refined discretion into its Mediterranean surroundings. Inside, the 320 m² of living space have been conceived to promote light and flow. The villa features six en-suite bedrooms, each offering a high standard of comfort. You'll admire the nobility of the materials and the precision of the finishes – hallmarks of Fahrner's work – where mineral textures meet generous openings. The vast living room, the beating heart of the home, opens onto the terraces through large sliding glass doors, dissolving the boundary between interior and garden. While the structure is impeccable, the villa offers strong potential for personalisation, allowing you to update the decor or modernise the kitchen according to your aesthetic preferences, without the need for major construction work. For lovers of gastronomy and fine wine, a fully climate-controlled wine cellar is also included. The outdoor spaces are designed for entertaining. The 10-by-4-metre heated pool, with its crystalline reflections, is bordered by expansive sun decks ideal for relaxation. Practicality has not been overlooked: a vast reception courtyard offers generous parking space for guests, compensating for the absence of a garage with elegance and functionality. On a technical and security level, the property meets the highest standards. A sophisticated alarm system ensures full protection, while the presence of a private helipad on the grounds guarantees swift, discreet access for all your movements. More than just a prestigious secondary residence, Villa Luma represents a strategic investment opportunity, offering excellent rental yield in the most sought-after area of the Gulf of Saint-Tropez. The Excellence Real Estate team is at your service to organise a private viewing and guide you through the acquisition of this remarkable property. Beyond the properties publicly listed, Excellence Real Estate provides access to a privileged network of more than 200 property owners across the Gulf of Saint-Tropez. Our team can conduct a confidential, bespoke property search on your behalf to identify the home that perfectly matches your requirements, including exclusive off-market opportunities. Contact us to discover our confidential collection of off-market properties. Fees to be paid by the seller. DPE in progress. Information on the risks to which this property is exposed is available on the Geohazards website: georisques.gouv.fr.
…By Excellence Real Estate


Set between the legendary beaches of Pampelonne and the vibrant heart of Saint-Tropez, Villa Pampelonna presents a rare opportunity to acquire a true Provençal bastide nestled in one of the French Riviera's most coveted enclaves. Here, authentic architecture meets timeless elegance in a haven of peace, privacy and Mediterranean charm. Built on an exceptional plot of approximately 5,000 m², this single-storey villa offers 330 sqm of refined living space. The property welcomes you with a beautifully landscaped driveway leading to a spacious courtyard, providing parking for up to six vehicles – a true asset for those who enjoy entertaining. The interiors impress immediately with generous volumes and stunning cathedral ceilings. The living area, adorned with exposed wooden beams, is flooded with natural light from expansive bay windows that open onto the lush gardens. The open-plan kitchen blends contemporary functionality with conviviality, while an intimate interior courtyard provides the perfect setting for shaded lunches. The villa features five en suite bedrooms, each thoughtfully designed as a peaceful retreat. Some embrace vibrant accents that contrast with the understated elegance of the tiled flooring, creating a refined, modern ambiance. Each room offers direct access to the garden, blurring the lines between indoors and out. Outside, the villa's Provençal yellow façade harmonises perfectly with the surrounding century-old pine trees – protected and untouchable – that lend a sense of timeless serenity to the estate. The heated pool, which measures 11 metres by 5 metres, becomes the centre of summer life, complemented by a shaded pergola where blooming wisteria perfumes the air and invites quiet relaxation. A discreet outdoor fitness area is located beneath the pool house, offering a tranquil spot to maintain wellness routines in a natural setting. Further away, a pétanque court nestled under the pines offers leisurely moments with family or friends, far enough not to disturb the peace of the home. Villa Pampelonna is a property that speaks to the heart – combining Provençal charm, spacious design, and modern comfort. In impeccable condition, with no renovation required, it offers total privacy, calm, and a unique atmosphere that inspires a sense of belonging. This is a place to create lasting memories: sun-drenched family summers, elegant outdoor dinners under the flowering pergola, and moments of pure Mediterranean bliss. A rare gem to be discovered with the guidance of the Excellence Real Estate team, ready to accompany you in every step of your acquisition journey on the Côte d'Azur. Beyond the properties publicly listed, Excellence Real Estate provides access to a privileged network of more than 200 property owners across the Gulf of Saint-Tropez. Our team can conduct a confidential, bespoke property search on your behalf to identify the home that perfectly matches your requirements, including exclusive off-market opportunities. Contact us to discover our confidential collection of off-market properties. Fees to be paid by the seller. DPE in progress. Information on the risks to which this property is exposed is available on the Geohazards website: georisques.gouv.fr.
…By Excellence Real Estate


At the gates of Provence and in the heart of the Côte d'Azur, discover this superb character farmhouse dating partly from the late 19th century, fully renovated with quality features. Set in a green environment, it offers a privileged lifestyle while benefiting from quick access to major roads. Its geographical location is a real asset: close to the school for a family project, the remarkable sites and perfumeries of Grasse for a B&B project, as well as shops, offering convenience, comfort, and accessibility. The property charms with its authenticity, beautiful volumes, and refined decoration, which harmoniously combines the charm of the old with contemporary comfort. Outside, a magnificent terraced garden, carefully arranged and always green thanks to water from a spring, a swimming pool, and numerous relaxation areas invite you to fully enjoy the Mediterranean way of life. A private parking space completes the amenities. Comprising 9 bedrooms, 7 shower rooms or bathrooms (including 4 en-suite), this residence offers great modularity. It meets the needs of a large family home as well as a secondary residence project, teleworking, guesthouse hosting, or high-end seasonal rental. A rare property, combining charm, comfort, accessibility, and quality of life, in the heart of a sought-after area between Provence and the Côte d'Azur. For more information or to arrange a visit, contact Paul: 06 03 47 77 77. Information about the risks to which this property is exposed is available on the Georisques website: www.georisques.gouv.frThis description has been automatically translated from French.
…By Agence De Provence


iad France - Myriam Nakad offers you: Exceptional Property with Swimming Pool, Sauna and High Rental Potential – Nantes / Orvault Area Discover this magnificent villa with generous volumes, a true haven of peace combining charm, beautiful spaces and high-end features. Perfect for a large family and/or an investment project with rental income! The Living Space: Volume and Character Upon arrival, a superb landscaped garden guides you to the house. The reception areas are grand: A majestic living room of 35 m² enhanced by a cathedral ceiling and exposed beams, offering an unobstructed view of the pool. A spacious living room of nearly 40 m², bathed in natural light, ideal for hosting family and friends, with direct access to the large terrace. A vast separate kitchen of 25 m², a perfect convivial space where young and old can develop their culinary talents! The Night Space: Intimacy and Comfort for All The design of this house allows everyone to have their own space: On the ground floor: The master bedroom welcomes you with its adjoining dressing room and an XXL bathroom (shower and bathtub). On the right side, a nice entrance leads to two bright bedrooms overlooking the pool (each with its own bathroom and private toilet), as well as a third bedroom with attached bathroom and toilet. Upstairs: Take the wooden spiral staircase to discover a large mezzanine. It provides access to two large bedrooms of 15 m², each with its own bathroom and private toilet. In the basement: You will find two additional bedrooms with windows, equipped with their own bathrooms, a shared toilet, a practical laundry room, and ample storage space. The bonus: A monumental room of over 100 m² in the basement... : let your desires run free (gym, home cinema, game room...). And More: 83.87 m² of usable space: storage or otherwise. The Exterior: A Holiday Vibe The exterior is a true invitation to relaxation: A superb wooden terrace runs alongside a 10x5m swimming pool, nestled in a green setting. A private sauna completes this ultimate wellness space. Investment Advantage: The property includes 4 independent units (2 studios of 28m², one T2 of 31m² and one T3 of 32m²) with private access. Currently rented with 1-year mobility leases, until February 2027 for one and August 2027 for the other three. The gross profitability of this set of 4 units is 8.72%. A real asset for generating interesting rental income or hosting family and friends with complete independence! A rare property on the market, to be discovered without delay! Contact me quickly to arrange a visit and let yourself be charmed by this exceptional property! Dear colleagues, I am open to inter-agency collaboration, let’s work together! Photo credit Erwan Chevalier. Video credit NC visual Agency fees paid by the seller. A valid identification document will be requested during the visit, in accordance with article L.561-5 of the Monetary and Financial Code. Information on the risks to which this property is exposed, including the legal obligation to clear brush, is available on the Géorisques site: http://www.georisques.gouv.fr. This real estate announcement has been drafted under the editorial responsibility of Ms. Myriam Nakad, independent real estate agent (without holding funds), commercial agent of SAS I@D France listed in the Nantes RSAC under the number 993527324, holder of the real estate canvassing card on behalf of the company I@D France SAS.This description has been automatically translated from French.
…By Iad France


Located just a few minutes from the Principality of Monaco, this exceptional property with a pool offers a spectacular view of the Mediterranean, Port Hercule, and the legendary Rock of Monaco. This villa of approximately 260m2, fully renovated with high-quality materials, captivates with its elegant architecture and generous spaces. Bathed in light thanks to large bay windows, it provides a perfect harmony between the interior spaces and the terraces. The living area, with its clean lines and refined finishes, features a vast living room, a dining room, and an open kitchen designed to make the most of this exceptional panorama. The sleeping area includes 5 suites, each with its own private bathroom or shower room, offering comfort, privacy, and high-end amenities. Outdoors, the spaces have been designed as a true haven of peace, with a swimming pool for counter-current swimming, a summer kitchen, and a landscaped garden inviting relaxation throughout the year. Possibility to park several vehicles.This description has been automatically translated from French.
…By Azur'estate


Close to the center of Saint-Rémy-de-Provence, discover this elegant Provençal villa for sale in the Alpilles, offering approximately 400 m² of built space including 286 m² of living space, on a closed and landscaped garden of 1,275 m² (plus path) with a heated swimming pool.This recent property impresses with the quality of its construction, its careful finishes, and its particularly generous volumes. In addition to the ten-year warranties from the companies that carried out the work, the house and the pool also benefit from a construction damage insurance, providing an additional security that is particularly appreciated when purchasing a new property. The heart of the villa is organized around a spectacular living room of approximately 150 m², bathed in light and widely open to the garden. The kitchen, made with quality materials, has a large central island and opens onto a dining room enhanced by a wine cellar. Adjoining it, the spacious living room offers a nice height under the ceiling and a warm atmosphere, highlighted by an elegant fireplace. An independent office, a large laundry room, and numerous storage spaces complete this part of the house. The night area includes four suites, each benefiting from its own bathroom, including one suite located on the ground floor. An ideal configuration to enjoy true one-level living while having comfortable spaces upstairs to accommodate family and friends. The property also benefits from a large double garage.Outside, the landscaped garden of 1,275 m² has been designed to provide a green setting while remaining easy to maintain. The heated pool of 9 x 5 meters, fully automated and equipped with a submerged cover, is the heart of this outdoor space. Nearby, a real summer kitchen fully equipped, including a pizza oven, as well as a shower room and toilets allow for full enjoyment of outdoor living throughout the beautiful season. A pétanque court completes this ensemble dedicated to conviviality and the art of living in Provence.This villa with a pool near the center of Saint-Rémy-de-Provence combines many advantages: beautiful volumes, four suites, quality amenities, easy-to-maintain garden, indoor and outdoor reception areas, double garage, and proximity to shops and the village center. An ideal property as a primary or secondary residence to fully enjoy Saint-Rémy-de-Provence and the Alpilles.This description has been automatically translated from French.
…By L'agence De St-remy


Located in the charming municipality of Malemort-du-Comtat (84570), this house benefits from a peaceful environment in the countryside while offering a notable proximity to a school. You can enjoy the tranquility of the countryside while having essential amenities within reach. Moreover, the south-facing orientation of the property ensures beautiful natural light throughout the day.Outside, this property of 2136 m² features a swimming pool, a terrace, a veranda, a well-maintained garden, as well as five outdoor parking spaces and a garage. There is also a guest house for entertaining in a friendly manner with breathtaking panoramic views.Inside, this 165 m² village house built in 2001 offers a generous living space spread over 8 rooms, including 5 bedrooms, 4 toilets, and 3 bathrooms. Air-conditioned and equipped with fiber optics and solar panels, this family residence will charm you with its quality amenities and functional layout, ideal for hosting the whole family in a warm and comfortable setting.Information about the risks to which this property is exposed is available on the Géorisques site: www.georisques.gouv.frSelling price: €665,000Fees charged to the sellerContact your SAFTI advisor: Marie France MICHEL, Tel: 0610037113, E-mail: [email protected] - EI - Registered commercial agent at the RSAC of Avignon under number 517946547This description has been automatically translated from French.
…By Safti


Boasting breathtaking 180° panoramic views over the Atlantic Ocean, this contemporary villa combines an exceptional seafront setting with a 280 m² (3,014 sq ft) garage accommodating up to 15 vehicles and an outstanding level of technical specification. A truly unique property on the Royan coastline. Set on a beautifully landscaped 1,278 m² (13,756 sq ft) plot, the property offers approximately 550 m² (5,920 sq ft) of total space, including 270 m² (2,906 sq ft) of living accommodation, arranged over three levels served by a private 7-person elevator. Designed to maximize the spectacular ocean views, the reception areas occupy the top floor. The spacious living room opens onto two expansive terraces, while the bespoke Bulthaup kitchen, fitted with premium Gaggenau appliances, blends seamlessly into this light-filled living space. The garden level features four en-suite bedrooms, including a generous principal suite, together with a home office and an artist's studio that could easily be converted into a summer kitchen. Outside, the heated double infinity pool sits within beautifully landscaped gardens. The villa benefits from exceptional technical specifications, including geothermal heating and cooling via four 100-metre boreholes, underfloor heating and cooling, double-flow ventilation, central vacuum system, solar water heating, water softener, electric shutters, alarm system and video intercom. A standout feature is the exceptional 280 m² (3,014 sq ft) garage, accommodating up to 12 vehiclesor 15 with a lift system. It is ideal for collectors, boating enthusiasts or anyone seeking a private showroom, workshop or extensive storage space. The lower ground floor also incorporates an authentic Second World War bunker, now converted into a climate-controlled wine cellar. Less than 90 minutes from Bordeaux and its international airport, this exceptional residence combines immediate beach access, spectacular ocean views, premium amenities and remarkable volumes in one of the most sought-after locations on France's Atlantic coast. A confidential coastal retreat where contemporary architecture, breathtaking ocean views and truly exceptional features create a one-of-a-kind property.
…Private owner


Character property with swimming pool and garden, 3 km from Dijon. Built in the 20th century, the house comprises an elevated ground floor, a garden-level floor, and an attic, topped with a terracotta tiled roof. It is set in a large, wooded, and flowered plot, which also includes an old caretaker's dwelling, now an integral part of the residence, a shed, and a swimming pool. From the rarely used street, a small gate and metal portal mark the entrance to the property. At their exit, a small paved courtyard allows for parking; it is extended by a wide pedestrian path leading to the front of the house.This description has been automatically translated from French.
…By Patrice Besse

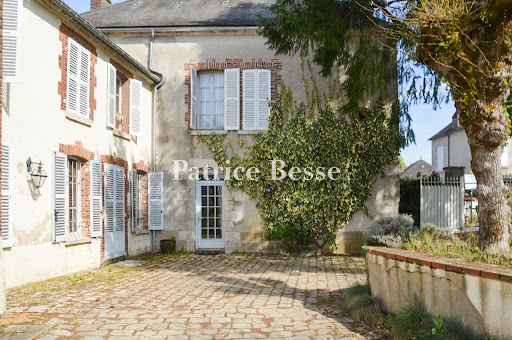


An elegant bourgeois house and its park in the heart of a village. The property, with an area of approximately 5,320 m², stands in the village square, facing the 12th-century church. The main entrance, protected by a wrought iron gate, leads to a cobbled courtyard that brings together the entire household's life. The bourgeois residence, connected internally to an old presbytery as well as to stables converted into a dwelling, totals nearly 320 m² excluding the attic. The L-shaped building also contains a technical room, a workshop, and access to the attic. A barn with two levels, with an area of approximately 117 m², houses a garage. It also has an open area that leads to a small inner courtyard and to access to a walled and wooded park, enhanced by a swimming pool. Finally, there is another outbuilding with an area of nearly 37 m², a workshop, a summer kitchen, and restrooms.This description has been automatically translated from French.
…By Patrice Besse


Located 45 minutes west of Paris, a property of 6,000 m². Situated on the heights of the village, the fenced property protected by an automatic gate extends over nearly 6,000 m² where wooded areas and lawns blend together. It includes two buildings: a main house and an outbuilding built in 2005 out of red cedar, a wood known for its exceptional longevity in cladding and outdoor buildings and remarkable insulating capacity. The main dwelling offers approximately 360 m² of living space spread over two levels with a basement, several terraces, one of which includes a large swimming pool. It features five bedrooms, including two suites on the ground floor — where additional sleeping areas are possible — two kitchens, including a summer kitchen adjacent to the pool, two offices, a full basement, and a garage that can accommodate about ten cars. In a quiet area away from the main house, the outbuilding, referred to as 'the chalet,' has a living area of approximately 100 m².This description has been automatically translated from French.
…By Patrice Besse


A modern Provençal house with over two hectares of terraced grounds in a calm, shady spot near the quaint village of Flayosc in south-east France. A country lane snakes around vineyards and oak woods and leads up to the property’s gate. The house stands on a hillside on one level of its terraced grounds. It enjoys a commanding position and offers a spectacular vista of a wooded valley to the south and a terraced olive grove to the west. A gable roof of monk-and-nun tiling, typical of the local region, crowns this contemporary dwelling nestled in the beautiful Dracénois area of France’s Var department. The house faces south. French windows lead out of its south elevation. Windows dot its east and west sides too. A few steps lead down to a swimming pool and garden from a terrace that extends at the foot of the dwelling’s south-facing facade. The property’s two hectares guarantee absolute calm and privacy. A barrier of vegetation keeps this haven free of any unwanted noise. A video of the property is available on request.
…By Patrice Besse
'%20stroke='%23DDAA3A'%20stroke-width='1.909'%20stroke-linecap='square'%20stroke-linejoin='bevel'/%3e%3c/svg%3e)
Receive by email any new listing that may match your search criteria
Your criteria :
By validating this form, you accept the general conditions of use of Le Figaro Properties.
These agencies offer a selection of luxury properties vente in France. Feel free to contact them for personalized assistance.
For your search for an exceptional property, select from our luxury houses with panoramic views in France, starting at $232,023. Offering exceptional panoramas, these 4,304 residences overlook the city and its surroundings. As the seasons pass, the spectacle is renewed without ever becoming tiresome. Depending on the area you are looking for, such as Provence-Alpes-Côte d'Azur, Rhône-Alpes and Aquitaine, the living areas may vary and start at a minimum of 1 m². The largest properties rise to 13,299,999,744 m².
As part of your search for a luxury property, discover our catalog of 19,542 luxury houses with a terrace in France, offered from $205,604. Outdoor meals or summer receptions, the terrace extends the house outdoors. Property listings are found in particular in Provence-Alpes-Côte d'Azur, Aquitaine and Rhône-Alpes. The houses listed in our listings offer attractive living areas measuring between 1 m² and 570,000 m².
Set down your suitcases without waiting: our catalog brings together 1,924 furnished luxury houses in France, with a starting price of $229,726. From the living room to the bedrooms, each residence is tastefully furnished and ready to live in. Property listings are particularly numerous in the following areas: Provence-Alpes-Côte d'Azur, Rhône-Alpes and Aquitaine. The average price of this furnished stock stands at $10,883 per square meter. Living areas reach 40,000 m² for our largest properties.
Your receptions deserve a setting to match: discover 480 luxury houses with a reception room in France, starting at $278,450. These residences combine family privacy with spaces dedicated to major events. Family gatherings, business dinners or parties with friends naturally find their place there. The fashionable addresses are located in Provence-Alpes-Côte d'Azur, Aquitaine and Languedoc-Roussillon. Depending on the property, the property area extends up to 953 ha.
The beach as an extension of the garden: this is the spirit of 3,608 luxury houses by the sea in France, for sale from $364,115. Your life there will be organized to the rhythm of the coastline, between sea bathing and walks. Provence-Alpes-Côte d'Azur, Corse and Aquitaine enliven the local market. In these residences, the minimum recorded living area is 39 m².
The sea horizon as a guiding thread: explore the 3,994 luxury houses with sea views in France, with prices starting at $290,557. The sea accompanies your days, from sunrise to the last light. A daily privilege that few addresses can claim. Browse the listings in Provence-Alpes-Côte d'Azur, Corse or Bretagne first. In terms of dimensions, the living areas start at a minimum of 39 m² and the grounds at 2,000 m².
Anchor your daily life at the water's very edge: this is what the 281 luxury houses right on the water in France allow, for sale from $382,876. These rare residences provide direct access to the shore, with no obstacle to cross. In the geographical area, Provence-Alpes-Côte d'Azur, Corse and Bretagne account for a significant share of our listing catalog. The average price per square meter stands at $16,436. Expect living areas measuring between 42 m² and 126,804 m². In our selection of listings, a property can have up to 32 rooms.
Within our catalog, 162 luxury houses listed as historic monuments in France are for sale, starting at $264,184. These residences perpetuate exceptional architectural expertise. Acquiring one means continuing a story that began long before you. Your search can focus on Provence-Alpes-Côte d'Azur, Centre and DOM-TOM. The properties recorded in our listings have between 1 and 18 bedrooms. The grounds in our collection measure 2.5 ha. This can rise to 112 ha depending on the property.


