Get early access to listings that match your criteria
Never miss an opportunity again. Our personalized alerts notify you instantly.

 English$ USD · m²


Exceptional Villa in Cannes - A lush Oasis Ref. 032025-214. Nestled in the heart of a peaceful and prestigious neighborhood in Cannes, this characterful villa offers approximately 280 m² total surface , 233m2 of living space, surrounded by a lush and bucolic garden. A true haven of peace, it is set on a plot adorned with 10 majestic century-old olive trees, creating a unique and preserved atmosphere. A harmonious layout over three levels Garden level: An independent apartment comprising a living room, a kitchen, a bedroom, and a shower room with toilets. A spacious multipurpose room that can be converted into a gym or home cinema, also equipped with a shower room. First floor: A vast entrance hall leading to an intimate reading lounge, a spacious bedromm, an immense, bright living room with glass walls on three sides measuring 53 m², opening onto a large 50 m² terrace offering a panoramic view over the city. This space allows numerous guests to enjoy a vast dining and lounge area. An independent kitchen and a guest toilet complete this exceptional living space. A shaded terrace under the olive trees is also arranged with a dining and outdoor lounge area, perfect for enjoying sunny days. Second floor: Two beautiful bedrooms, each with its private bathroom, opening onto a magnificent 53 m² panoramic terrace with breathtaking views stretching to the Estérel mountains. A natural haven with dedicated wellness spaces The landscaped garden features multiple intimate relaxation areas, enhanced by lush vegetation. A swimming pool, integrated in it's spacious wooden terrace, invites relaxation. Higher up, a charming, well-built independent chalet with a mezzanine and a bathroom/toilet ensures absolute comfort and total privacy while offering an exceptional view of the surroundings. A large garage of over 50 m² completes this rare property, perfectly combining space, nature, and serenity. A true gem for nature lovers, just a few minutes from the beaches and the city center of Cannes.
…By Fine And Country


Located in one of the most sought-after areas of Spéracèdes, this exceptional Provençal villa offers an atmosphere of absolute serenity. Nestled within a beautifully landscaped 3,500 sqm garden designed by renowned landscape architect Jean Mus, the property enjoys a spectacular panoramic outlook over both the Mediterranean Sea and Lake Saint-Cassien. Offering approximately 220 sqm of bright living space, the villa stands out for its high-end features, combining the authentic charm of Provence, with natural stone and traditional ceilings, with the most refined contemporary comfort. It features a spacious 64 sqm reception room, filled with natural light opening into the terraces and enjoying exceptional views over the sea and Lake Saint-Cassien, a fully equipped high-end kitchen extended by an adjoining veranda, as well as four generous bedrooms, including two elegant suites with their own private bathrooms or shower rooms. Year-round comfort is ensured thanks to full underfloor heating and a winter lounge designed to extend moments of relaxation throughout all seasons. Outside, the landscaped park forms a true green sanctuary filled with Mediterranean species, carefully designed to guarantee complete privacy. A heated infinity pool appears to merge seamlessly with the horizon, while wide stone terraces invite contemplation and the art of outdoor living. A closed garage and ample outdoor parking spaces complete the property. Sold fully furnished, this character home represents a rare opportunity for lovers of Provençal elegance and absolute tranquility, just minutes away from local amenities and the most prestigious addresses of the French Riviera. Energy class: D (131 kWh) – Climate class: D (38 kg CO₂). Estimated annual energy costs for standard use: between €3,599 and €4,869 (reference year 2021). Information about the risks to which this property is exposed is available on the Géorisques website: www.georisques.gouv.fr.
…By Beauchamp Estates


Nestled in the heart of the charming village of Opio, this former sheepfold, transformed into an authentic Provençal farmhouse, offers an exceptional living environment. With its three spacious bedrooms, this property is ideal for a family seeking comfort and tranquility. The villa features quality amenities such as air conditioning and a fireplace, ensuring optimal comfort throughout the year. Outside, you'll be charmed by a beautifully landscaped garden of approximately 6,000 m², equipped with an automatic irrigation system. The swimming pool is perfect for cooling off on hot summer days, while the jacuzzi promises moments of pure relaxation. A barbecue area adds the perfect touch for convivial evenings outdoors. In terms of security, the property includes an alarm system, electric gate, and video intercom. A carport completes the exterior features. This true haven of peace captivates with its authenticity and soothing atmosphere. A rare opportunity not to be missed in the sought-after Opio area. Extension possible sous réserve d’obtention d’un permis de construire. Pool 12x6 . Information on the risks to which this property is exposed is available on the Géorisques website: georisques.gouv.fr
…By Fine And Country


Set in the prestigious gated estate of hauts de Saint Paul, this villa has been completely renovated and extended, and boasts amenities of a rare quality, not to mention its sublime panoramic sea view. This residence also benefits from the latest technology for maximum comfort. A beautiful cobbled driveway overlooking the blue sea opens the doors to this villa, leading to the carport for 2 SUVs with electric charge. This can easily be converted into a closed garage thanks to the connections already provided. With 400m2 of living space on 2600m2 of land, this charming property offers an entrance hall that opens onto a generous living room with kitchen, dining room and storeroom. The latter, with its study area, benefits from sea views thanks to its many windows opening onto the garden and the terrace on the kitchen side. On this level, a spacious master suite with full bathroom and custom-made dressing room. Upstairs, a second master suite, also with en suite bathroom and bespoke dressing room. It also has its own terrace. Three further guest bedrooms are located on this level, all with en suite shower rooms and sharing a second terrace. On the ground floor, to continue the theme of comfort, there is a beautiful wine cellar, a sauna and a laundry room. A 6th bedroom with en suite shower room overlooks the pool area. Technical features include heat pump heating, thermodynamic water heating, water softener and home automation for shutters and lights in every room. Secure estate, prestigious neighbourhood, turnkey property, it's up to you to make a new history!
…By Coldwell Banker Art Realty


Abriculteurs is pleased to present this villa for sale located in Cheval Blanc, Luberon (84460). Come and visit this magnificent 5-room villa of 136 m² with optimized spaces: a large bright living room of 44 m², a ground-floor master suite, then upstairs, three bedrooms, a bathroom, a shower room, and an optional elevator for absolute comfort. Imagine your summer evenings on the 31 m² terrace or by your private 24 m² swimming pool. A large 36 m² garage, parking spaces, and a 704 m² plot complete the property. The advantages of this property: - Preserved environment - New and high-end residence - Private swimming pool - Quality materials - Located in the very center of Cheval-Blanc, all amenities within easy reach - Ideal as a primary or secondary residence - RE 2020 compliant housing: comfort all year round, energy savings, and low carbon footprint Here, in the heart of the charming village of Cheval-Blanc, you enjoy an exceptional quality of life, at the foot of the Luberon. Primary and secondary schools nearby; three train stations accessible within less than 10 km (Orgon, Cavaillon, Sénas). The A7 motorway is 8 km away, Avignon TGV station and Marseille airport are 45 minutes away: convenient for traveling anywhere! Sale price: €680,000 including tax (Abriculteurs fees paid by the seller) Contact us, we will support you in your project! Announcement drafted under the editorial responsibility of Mrs. Sophie Maucotel, commercial agent (EI) registered with the Avignon RSAC under number 928034008, without handling of funds, acting on behalf of SARL Abriculteurs immobilier, with a capital of €5,000.00, registered under SIREN number 837 704 584, holder of professional card number CPI 7501 2018 000 025 842 issued by the Paris Ile-de-France Chamber of Commerce, whose legal representative is Mr. Adrien Piot, with registered office at 12 rue des Halles, 75001 Paris.
…By Abriculteurs


032026-425. Sole agent – Ideally located in immediate proximity to Valbonne, this remarkable contemporary architect-designed villa enjoys a dominant position, set in absolute peace and privacy while remaining just minutes from amenities and renowned international schools. Set within a beautifully landscaped park of approximately 12,000 sqm, the property offers a rare lifestyle enhanced by premium features: tennis court, 14 x 6 m swimming pool, pool house with outdoor kitchen and BBQ area, jacuzzi, expansive reception terraces, helipad, and a rooftop terrace with panoramic views. Offering approximately 630 sqm of living space (over 720 sqm total floor area), the villa immediately impresses with its generous volumes and natural light, particularly in the spacious living room, with an independent dining area, and independent kitchen, all opening onto large covered terraces designed for seamless indoor-outdoor living. The sleeping accommodation is arranged over three levels and comprises a total of 9 bedrooms, along with several additional rooms currently configured as offices or children’s playrooms. The first floor hosts several bedrooms, including the master suite with its dressing room and bathroom with both bath and shower, enjoying direct access to the panoramic terrace that surrounds this level. The lower level is entirely dedicated to comfort and entertainment, featuring a large reception area currently used as a gym, complete with a bar and dedicated DJ space, ideal for hosting. It also includes a home cinema. This level further offers an independent guest suite, a spacious laundry room, a wine cellar, and extensive storage areas. The property also benefits from several outbuildings, including an independent caretaker’s house and a separate apartment to renovate, offering excellent potential for guests, staff, or rental use. Just a few minutes away, Valbonne is renowned for its charming and lively atmosphere, vibrant streets, and Provençal lifestyle. The location is ideal for families, close to prestigious institutions such as CIV Valbonne, Mougins School, and International School of Cannes. A rare opportunity combining contemporary architecture, generous volumes, high-end amenities, and a strategic location, at the gateway to Valbonne and Sophia Antipolis. Information on the risks to which this property is exposed is available on the Géorisques website: georisques.gouv.fr
…By Fine And Country


Elegance and transparency are the hallmarks of this resolutely contemporary villa. With superb proportions spread over more than 350m², this unique property offers a majestic open-plan living area that flows seamlessly onto a terrace extending to its infinity pool. The sought-after indoor-outdoor lifestyle allows you to enjoy the garden in complete privacy, a haven of tranquility. Five magnificent suites, two of which boast terraces shaded by bioclimatic pergolas, offer stunning sea views to enjoy year-round. A gym, sauna, and cinema room complete the amenities of this spacious villa. A double garage provides parking for four cars. And of course, the beach and its fine sand are just steps away.
…By Montpellier Sotheby's International Realty


Abriculteurs is pleased to present this house for sale located in La Baule-Escoublac 44500. The house opens onto a large 54 m² living room flooded with light, featuring a fireplace and extending onto the terrace, pool, and garden. Its multiple openings offer unobstructed views and brighten the living and dining areas. An independent, fully equipped kitchen, two bedrooms, a shower room, and separate toilets complete this ground floor. The first floor houses three comfortably sized bedrooms, ideal for the whole family, as well as a shower room with WC. The outdoor space includes a pool, a terrace, and a large wooded garden, perfect for enjoying sunny days. The house has a covered private parking area for two vehicles and several outdoor parking spaces are possible. The property is located on Route de Rezac, in a quiet area of La Baule-Escoublac. The Les Pléiades nursery and primary schools, as well as the public and private schools in town, are accessible within a 10-minute drive. For transport, La Baule-Escoublac train station is about 3.5 km away and is served by the Atlantique TGV network, facilitating travel to Nantes and Paris. La Baule beach starts approximately 4 km from the property. Nearby, there are also sports facilities including the Tennis Club du Parc, the Alain Burban gymnasium, and several sports complexes. Basic amenities (bakeries, supermarkets, pharmacy) are less than 2 km from the house. The Marais de Brière natural park and the Escoublac forest are easily accessible, offering plenty of opportunities for outdoor walks and activities. Property highlights: - Bright property in a quiet setting - Swimming pool - Large garden of over 2600 m² - Heating and hot water production by solar panels - Fireplace Please note: - Property tax: €2,499 / year - Condition: refreshment work needed - Recent micro-station - Recent works: Pool cover, thermodynamic water heater and solar panels, ground floor joinery and solar roller shutters Conventional energy consumption (kWhEP/m².year): 131 (C) Estimated emissions (kg CO2/m².year): 5 (A) Energy cost estimate minimum €1710 / maximum €2360 Reference price year: 2021 Asking price: €494,995 including VAT (Abriculteurs fees paid by the seller) Listing drafted under the editorial responsibility of Ms. Laurence BARILLER, sales agent (EI), registered with RSAC Le Mans under no. 831 315 809, without holding funds, acting on behalf of SARL Abriculteurs Immobilier, capital €5,000, registered under SIREN no. 837 704 584, holder of professional card no. CPI 7501 2018 000 025 842 issued by the Paris Île-de-France Chamber of Commerce, whose legal representative is Mr. Adrien Piot, with headquarters at 12 rue des Halles, 75001 Paris.
…By Abriculteurs


Abriculteurs is pleased to present this villa for sale located in Cheval Blanc (84460). Discover this 5-room villa of 224 sqm situated on a 876 sqm plot. The ground floor features a large 62 sqm living room and a master suite. Upstairs hosts three bedrooms, each with its own bathroom. Outside, you will enjoy a 58 sqm terrace, a 24 sqm swimming pool with an 11 sqm pool house, a large 36 sqm garage, and parking spaces. Elevator optional. Property highlights: - Preserved environment - Prestigious residence - Private pool - High-end materials - Right in the center of Cheval Blanc, close to all amenities - Ideal as a primary or secondary residence - RE 2020 compliant housing, offering great comfort year-round with minimal energy bills and a very low carbon footprint! Located in the charming village of Cheval-Blanc at the foot of the Luberon, three high-end villas are available. Coming from Cavaillon, Cheval-Blanc is the first village of the South Luberon chain leading to Pertuis. It is part of the Luberon Regional Natural Park and is the starting point for many hikes. There are primary and secondary schools nearby. For public transport, three train stations (Orgon, Cavaillon, and Sénas) are within a 10 km radius. The A7 highway is accessible 8 km away. The TGV Avignon station and Marseille airport are both 45 minutes away. Sale price: €925,980 including VAT (Abriculteurs fees paid by the seller) Contact us to learn more! Listing drafted under the editorial responsibility of Madame Sophie Maucotel, commercial agent (EI) registered with the Avignon RSAC under number 928034008, without holding funds, acting on behalf of SARL Abriculteurs immobilier with a capital of €5,000.00 registered under SIREN number 837 704 584, holder of professional card no. CPI 7501 2018 000 025 842 issued by the Paris Ile-de-France CCI whose legal representative is Mr. Adrien Piot, headquartered at 12 rue des Halles, 75001 Paris.
…By Abriculteurs


Located just moments from Mougins and the international schools, this charming Provençal villa of approximately 300 sqm enjoys exceptional panoramic sea views over the Bay of Cannes and the Lérins Islands. Set within beautifully landscaped grounds of 2,957 sqm, the property offers generous living spaces and an abundance of natural light. The villa features a spacious reception room with a fireplace, a fully equipped eat-in kitchen, four bedrooms including a principal suite with a dressing room and sea views, as well as an independent studio. Multiple terraces arranged across different levels provide the perfect setting to fully appreciate the spectacular panorama while seamlessly extending the indoor living areas outdoors. The landscaped garden boasts a swimming pool, an elegant ornamental pond with a fountain and waterfall, and a hammam. A rare opportunity offering breathtaking Mediterranean views, just a few minutes from Cannes, Mougins, and the area's renowned international schools. Energy class: C (145 kWh) – Climate class: B (6 kg CO₂). Information about the risks to which this property is exposed is available on the Géorisques website: www.georisques.gouv.fr.
…By Beauchamp Estates


In a green setting in the heart of a small gated estate, a charming single-story house with 5 rooms and a pool on a beautifully landscaped plot of approximately 900 square meters, composed as follows: An entrance hall leading to a living room, a dining room, and a magnificent contemporary kitchen opening onto the garden with access to the terraces and the pool; on the night side, there are 3 beautiful bedrooms, a shower room, a bathroom, as well as 2 independent toilets, a garage, and a laundry room completing the property, along with outdoor parking for 3 vehicles. No work is required.This description has been automatically translated from French.
…By Orpi - Wilson Immobilier

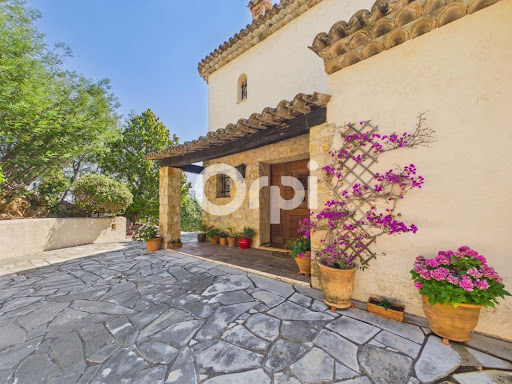


Your Orpi team is available by phone; prefer a call for a quick and efficient response, do not hesitate. You will surely fall in love with this charming villa of nearly 390 m² of living space with multiple assets, ideally situated in a pleasant and sought-after environment, offering a privileged living space where comfort, volume, and conviviality combine beautifully. From the entrance, you will be seduced by the beautiful volumes of the house. A main part with a comfortable entrance, an independent kitchen opening onto a summer kitchen with its barbecue area, a vast living room of more than 72 m² with a dining area opening onto a lovely terrace, a lounge area, a second lounge space with a fireplace, and a bar for moments of relaxation. For the night area, two en-suite bedrooms, an independent toilet, and an office. On the upper floor: a landing leading to an en-suite bedroom opening onto a sea view terrace, an independent toilet, and two other bedrooms opening onto a comfortable terrace of 13 m² with a nice sea view. On the lower floor: a landing, an immense reception room of more than 77 m² with a fireplace and bar, a shower room with a toilet, an office, a gym, a workshop, a boiler room, and a laundry room. This space is a true asset for hosting family and friends independently, carrying out a freelance activity, or developing a rental project. The living spaces open naturally onto a pleasant terrace extended by a tree-filled garden enhanced by a swimming pool, a true invitation to relaxation and moments of sharing with family or friends. A charming villa, offering beautiful possibilities for development and strong potential, ideal for a large family or for those looking for a property that combines quality of life, space, and versatility. A rare opportunity to discover without delay! In annexes: a large double garage of 60 m². Information about the risks to which this property is exposed is available on the site: Offered by your Orpi Real Estate Agency. Information about the risks to which this property is exposed is available on the Géorisques site: www.georisques.gouv.fr. Virtual visit available at your agency. Agency reference: 9206This description has been automatically translated from French.
…By Orpi - Euro Agence Immobilier


Set in an unspoilt environment, this exceptional property, completely renovated approximately twenty years ago by the current owners, captivates with its authentic charm and the quality of its amenities. The property comprises a main residence together with numerous outbuildings, including two independent duplex apartments, each featuring one bedroom and a bathroom with WC. An agricultural barn of approximately 100 sq m further completes the estate. The main residence offers a welcoming entrance hall, a spacious, light-filled living area with magnificent high ceilings, and a kitchen with a dining area. A large adjoining garage of 96 sq m provides a wealth of possibilities for further conversion, whether as a workshop, reception room, wellness area or other purpose. Upstairs, the sleeping accommodation comprises a master suite and three bedrooms, each with its own bathroom and WC. A home office and a laundry room complete this level. Set within a domain of more than 7 hectares, the property also features a 16 x 7 metre swimming pool, a private tennis court, two hectares of vineyards and more than 300 olive trees, enabling the production of the property's own olive oil. The approach to the estate winds through a magnificent avenue of centuries-old oak trees. This remarkable property, located just five minutes from a village centre offering all local amenities and shops, would be equally suited to a family home or to a tourism or commercial venture, such as holiday cottages, guest accommodation or events.
…By Maurillon Immobilier


Located in the heart of the renowned Massane Golf Course in Baillargues, this contemporary villa offers a total living area of approximately 240 m², providing a privileged lifestyle in a sought-after, green environment. The main house, a five-room property, comprises a large, bright double living room on the ground floor, a high-end Bulthaup open-plan kitchen, extended by a pantry/laundry room. A master suite with dressing room and shower room, two additional bedrooms and a second suite with shower room complete this level. Upstairs, the property offers three independent two-bedroom apartments, ideal for student rentals, for hosting family and friends, or for teenagers. These spaces can also be integrated into the main house as needed. Outside, you will enjoy a swimming pool, a jacuzzi, and a covered pool house, perfect for relaxing in complete privacy. A garage and several parking spaces complete this rare property in the area. A property combining contemporary architecture, modularity, and an exceptional location in one of the most sought-after areas in the region.
…By Montpellier Sotheby's International Realty


20 MINUTES NORTH OF SARLAT, A STUNNING MODERN HOUSE WITH BREATHTAKING VIEWS, A SWIMMING POOL AND 7,000 M² OF LAND! 658 000 €HAI (Reference : 6259) The house comprises : a 4.3 m² entrance hall leading to a spacious 58 m² living room/kitchen, a 15m² pantry, a master suite comprising a 21m² bedroom with a 9m² walk-in wardrobe and an en-suite shower room with toilet (11.3m²), a 4.7m² hallway leading to three bedrooms (13.9m², 12.5m² and 9m²), a 12m² bathroom and a 1.9m² toilet. Outside : Attached double garage (33.4m²), above-ground swimming pool, grounds of 7,000m².
…By Hogan Lacroix Immobilier


iad France - Rémy Buxo offers you: Californian-inspired architect villa with swimming pool, just 5 minutes from Uzès Located just five minutes from the historic center of Uzès, in a sought-after residential area, discover this stunning architect-designed villa of approximately 325 m² of living space, fully renovated in a Californian spirit, set on a beautifully landscaped and enclosed plot of 1,812 m². From the entrance, the house reveals exceptional volumes bathed in light. The spectacular cathedral living room, the true heart of the property, captivates with its generous spaces, fireplace, large bay windows, and perfect opening onto the terraces, garden, and swimming pool. Every detail has been considered to offer a quality of life where the interior and exterior merge into one. The contemporary kitchen, fully equipped, is extended by a back kitchen/laundry room and opens onto a pleasant shaded terrace, ideal for summer meals. An elegant mezzanine accommodates a library lounge as well as a workspace, offering a bird's-eye view of the living room. The master suite includes a dressing room and private bathroom. The sleeping area on the ground floor includes several comfortable bedrooms and shower rooms, allowing family and friends to be welcomed in the best conditions. A completely independent outbuilding harmoniously completes the property with two bedrooms, a kitchenette, and a shower room. A true asset for hosting, conducting an independent activity, or developing a seasonal rental project. Outside, the meticulously landscaped and fully enclosed Mediterranean garden offers a true haven of peace around a superb heated swimming pool of 10 x 5 meters, treated with salt. A summer kitchen, vast terraces, and a large garage of approximately 59 m² complete this rare ensemble. Contemporary architecture, remarkable volumes, omnipresent brightness, and quality features make this property a unique asset, ideal as a primary residence or a second home, just a few minutes from Uzès. Agency fees paid by the seller. Identification will be requested during the visit, in accordance with Article L.561-5 of the Monetary and Financial Code. Information on the risks to which this property is exposed, including the legal obligation of deforestation, is available on the Géorisques website: http://www.georisques.gouv.fr. This real estate announcement has been drafted under the editorial responsibility of Mr. Rémy Buxo, independent real estate agent (without holding funds), commercial agent for SAS I@D France, registered with the NIMES RSAC under number 911473957, holder of the real estate canvassing card on behalf of I@D France SAS.
…By Iad France


Just moments from the renowned Château de La Brède, in an exceptionally peaceful setting at the heart of the prestigious Graves wine region, this remarkable 17th-century estate offers a rare opportunity to own a property of remarkable heritage and timeless elegance. Set within beautifully landscaped grounds of more than 11,500 sq.m, including approximately 2,000 sq.m of parcelled land with building potential, this distinguished residence was once regarded as a historic dependency of the château, where Montesquieu is said to have welcomed members of his literary circle. Meticulously preserved and thoughtfully enhanced, the property perfectly balances the authenticity of its architectural heritage with the comfort and refinement expected of a contemporary luxury home. Offering approximately 540 sq.m of living space, the residence features generous, light-filled reception rooms and five elegant bedroom suites, each with its own private bathroom, creating an atmosphere of privacy and understated sophistication. The outdoor amenities are equally impressive, including a heated swimming pool with a diving well and counter-current swimming system, a spacious terrace offering excellent potential for the creation of a summer kitchen and poolside bar, a garage accommodating up to ten vehicles, and a substantial barn presenting endless possibilities, whether as an entertaining venue, artist's studio, private collection showroom or additional guest accommodation. Located on the edge of the village, sheltered from any disturbance and surrounded by unspoilt countryside, the estate enjoys complete tranquillity while remaining only 17 km from Bordeaux and its international airport, high-speed rail links and all major amenities. A truly exceptional property, steeped in history and character, designed for discerning buyers seeking an inspiring residence where heritage, privacy and the French art de vivre come together in perfect harmony. Direct sale by the owner. Real estate agencies and intermediaries kindly refrain.
…Private owner


EXCLUSIVE Expertimo Carqueiranne - A breathtaking view! Unique location - Architect-designed villa with panoramic sea view as far as the Giens Peninsula, the Golden Islands and L'Almanarre - With an area of approximately 204m2 composed of 5 bedrooms including an independent studio - Fenced land of 1250m2 with easy access - Infinity pool and terraces - Large garage of 50m2 and basement - Airport and train station less than 10 minutes away.Contact by telephone on 06.01.25.26.30 for more information information and quickly schedule a visit. Information on the risks to which this property is exposed is available on the Géorisks website: www.georisks.gouv.fr EXPERTIMO est le leader français des réseaux dédiés aux mandataires expérimentés
…By Expertimo


RV2137 – Piccovaggia Nestled in the heart of a typical Corsican hamlet, this charming farmhouse of approximately 970 sq.ft combines authentic Corsican character with contemporary comfort. The bright living area with open kitchen opens onto a terrace with summer kitchen and unobstructed views. The villa offers 4 bedrooms with en-suite bathrooms, ideal for hosting family and friends. Set on a landscaped plot of approximately 16,150 sq.ft with local plants, natural rock formations, and an 8 x 13 ft swimming pool with a relaxation area and a second summer kitchen, it is located within a private domain, ensuring peace and privacy. Ideally located close to the most sought-after beaches and the international airport, it combines accessibility and serenity. Fees payable by the seller.
…By Barnes Corse


EXPERTIMO est le leader français des réseaux dédiés aux mandataires expérimentés
…By Expertimo


In the heart of Var, this vast residence is intimately linked to the history of 20th-century art. Former home of Max Ernst and Dorothea Tanning, the property retains the imprint of these two major figures of surrealism and offers an identity that few Provençal estates can claim. Its architecture of blonde stones, its covered gallery with stone arcades that are said to have been gifted by Georges Pompidou, its volumes, and its former workshop create a setting that is both authentic and spectacular. At the heart of this universe lies the famous keyhole-shaped swimming pool imagined by Max Ernst, a true artistic signature of the estate. This property with particularly generous volumes has a total living area of 610 m², with 823 m² of ground area, offering multiple possibilities for use and layout. On the ground floor: The living area welcomes a large entrance of 25 m² with independent toilet, a living room of over 58 m² with an insert fireplace, an office/library of 31 m², a kitchen of 23 m² (whose tiles are said to have been specially made by Salvador Dalí for his friend Max Ernst), a back kitchen/laundry of 16 m², and a bright veranda of 34 m². The sleeping area includes two large bedrooms, the first of 21 m² with bathroom/toilet and a generous master suite of 44 m², accompanied by a dressing room and a vestibule of 8 m² each, and a bathroom (x2) of 17 m² with toilets. Numerous storage spaces. A true peculiarity of the property, the ground floor also houses the former 82 m² artists' workshop, completed by a 41 m² mezzanine and a 10 m² workshop room. In addition, there are two garages, a covered terrace of 51 m², and a 7 m² wood shelter. On the first floor: The first floor, with an independent entrance, offers a remarkable living space of 85 m² with an equipped open kitchen. The sleeping area includes two additional bedrooms, respectively of 13 m² with bathroom/toilet and 21 m² with shower room/toilet. A game room of 8.80 m² (17 m² on the ground) or 5th bedroom completes this level, along with a beautiful terrace of 51 m². Finally, the property benefits from a basement with a 41 m² cellar and wine cellar, as well as a secret passage to discover. Much more than a property, this residence, a place of living, creation, and inspiration, is a true work of art to live in. Between its exceptional history, unique atmosphere, and iconic swimming pool, it offers an absolutely extraordinary setting. A rare address, dedicated to lovers of art, character, and places unlike any other. A visit is enough to fall under its charm. Property tax €8850. DPE E index 268 kWh ep/m².an and GES E index 56 kg eqCO2/m².an Nice Airport 1h30 away, motorway 50 mins. Information about the risks to which this property is exposed is available on the Géorisques website. Contact me at 0601430980. In accordance with Article 6-2 of the Law of January 2, 1970, the holder of the professional card informs the signatory that this document is presented to him by a person duly authorized by him and acting as a commercial agent with the RSAC number Draguignan: 833 329 998.This description has been automatically translated from French.
…By Prestige Et Conseils Immobilier


EXPERTIMO est le leader français des réseaux dédiés aux mandataires expérimentés
…By Expertimo


20 MINUTES SOUTH OF SARLAT, IN A VERY QUIET AREA, A SPACIOUS AND COMFORTABLE 220m² STONE HOUSE WITH A SWIMMING POOL AND 6256m² OF LAND ! 450 000 €HAI (Reference : 6264) The house comprises on the ground floor : a 55m² living room with a wood-burning insert, an 18.3m² kitchen, a 51m² conservatory, and a 4.7m² landing leading to two bedrooms (12.4m² and 13m²), one of which has an en-suite bathroom, and a toilet. Upstairs : landing leading to two bedrooms (32m², 13m²), one of which has a 12.1m² mezzanine, a 2m² walk-in wardrobe and a 6.3m² bathroom/toilet. Exterior : 55m² garage, 8x4m swimming pool and 6,256m² of fenced land. ++++ Oil-fired central heating, reversible air conditioning and a wood-burning insert, new septic tank, chlorinated swimming pool with a recent liner, enclosed grounds, quiet location, property tax based on 1,535 m², partially double-glazed. Large basement with laundry room and boiler room.
…By Hogan Lacroix Immobilier


This beautifully Provencal property is set in a gated estate, surrounded by a lush green environment and offering a superb view over a prestigious golf course. Set in a garden of almost 2000m² planted with Mediterranean essences, it offers 5 en suite bedrooms and an office, as well as superb living rooms with beautiful wooden beams, all opening onto the a terrace. The large family kitchen enjoy its own terrace and bbq area. On the lower level a pleasant wellness area with a spa, Jacuzzi and hammam, as well as a billiards room, bar and reading corner has been laid out. The swimming pool and pool house with fully-equipped kitchen, dining room and lounge provide the ideal setting for moments with friends and family. The charm of Provence just minutes from the bright lights of Cannes and its private beaches shops and restaurant. The villa is also just 30 min from Nice airport and 10 min from Mougins international school.
…By Magrey & Sons Mougins


Discover the privilege of living in one of the residential neighborhoods of Mougins, in immediate proximity to international schools. This brand new contemporary villa combines safety and absolute comfort thanks to its high-end amenities. Architecture & Spaces Spaces Bedrooms: 3 spacious and bright bedrooms. Bathrooms: 2 modern bathrooms equipped with heated walls for exceptional thermal comfort. Accessibility: Private elevator serving the levels, ideal for total living comfort. Exteriors: Private garden with pool, perfect for enjoying the sunny climate. Parking: Closed garage and parking spaces. Advantages of New Properties Reduced Notary Fees: Save on your acquisition costs (approximately 2.5%). RE 2020 Standards: High energy performance and ten-year warranties + damage insurance. Agency Reference: 8270This description has been automatically translated from French.
…By Orpi - Mougins Immobilier Tournamy
'%20stroke='%23DDAA3A'%20stroke-width='1.909'%20stroke-linecap='square'%20stroke-linejoin='bevel'/%3e%3c/svg%3e)
Receive by email any new listing that may match your search criteria
Your criteria :
By validating this form, you accept the general conditions of use of Le Figaro Properties.
These agencies offer a selection of luxury properties vente in France. Feel free to contact them for personalized assistance.
For your search for an exceptional property, select from our luxury houses with panoramic views in France, starting at $231,596. Offering exceptional panoramas, these 4,290 residences overlook the city and its surroundings. As the seasons pass, the spectacle is renewed without ever becoming tiresome. Depending on the area you are looking for, such as Provence-Alpes-Côte d'Azur, Rhône-Alpes and Aquitaine, the living areas may vary and start at a minimum of 1 m². The largest properties rise to 13,299,999,744 m².
As part of your search for a luxury property, discover our catalog of 19,549 luxury houses with a terrace in France, offered from $205,226. Outdoor meals or summer receptions, the terrace extends the house outdoors. Property listings are found in particular in Provence-Alpes-Côte d'Azur, Aquitaine and Rhône-Alpes. The houses listed in our listings offer attractive living areas measuring between 1 m² and 52,000 m².
Set down your suitcases without waiting: our catalog brings together 1,925 furnished luxury houses in France, with a starting price of $229,303. From the living room to the bedrooms, each residence is tastefully furnished and ready to live in. Property listings are particularly numerous in the following areas: Provence-Alpes-Côte d'Azur, Rhône-Alpes and Aquitaine. The average price of this furnished stock stands at $10,848 per square meter. Living areas reach 40,000 m² for our largest properties.
Your receptions deserve a setting to match: discover 588 luxury houses with a reception room in France, starting at $265,991. These residences combine family privacy with spaces dedicated to major events. Family gatherings, business dinners or parties with friends naturally find their place there. The fashionable addresses are located in Provence-Alpes-Côte d'Azur, Aquitaine and Languedoc-Roussillon. Depending on the property, the property area extends up to 953 ha.
The beach as an extension of the garden: this is the spirit of 3,596 luxury houses by the sea in France, for sale from $363,445. Your life there will be organized to the rhythm of the coastline, between sea bathing and walks. Provence-Alpes-Côte d'Azur, Corse and Aquitaine enliven the local market. In these residences, the minimum recorded living area is 39 m².
The sea horizon as a guiding thread: explore the 3,984 luxury houses with sea views in France, with prices starting at $290,022. The sea accompanies your days, from sunrise to the last light. A daily privilege that few addresses can claim. Browse the listings in Provence-Alpes-Côte d'Azur, Corse or Bretagne first. In terms of dimensions, the living areas start at a minimum of 39 m² and the grounds at 2,000 m².
Anchor your daily life at the water's very edge: this is what the 286 luxury houses right on the water in France allow, for sale from $382,171. These rare residences provide direct access to the shore, with no obstacle to cross. In the geographical area, Provence-Alpes-Côte d'Azur, Corse and Bretagne account for a significant share of our listing catalog. The average price per square meter stands at $16,191. Expect living areas measuring between 42 m² and 126,804 m². In our selection of listings, a property can have up to 32 rooms.
Within our catalog, 160 luxury houses listed as historic monuments in France are for sale, starting at $263,698. These residences perpetuate exceptional architectural expertise. Acquiring one means continuing a story that began long before you. Your search can focus on Provence-Alpes-Côte d'Azur, Centre and DOM-TOM. The properties recorded in our listings have between 1 and 18 bedrooms. The grounds in our collection measure 2.5 ha. This can rise to 112 ha depending on the property.





