Get early access to listings that match your criteria
Never miss an opportunity again. Our personalized alerts notify you instantly.

 English$ USD · m²


Property with panoramic sea view in Gaou Bénat ... Located in Bormes-les-Mimosas, within the private, gated estate of Gaou Bénat, this 891 sqm property boasts a panoramic sea view. The private pool area is nestled amidst lush greenery and also enjoys the sea view. This new 145.45sqm villa was built by two architects using high-quality materials and fixtures. Situated on the upper part of the plot, it commands the finest view of the sea. Spanning two levels, the villa features 5 bedrooms, each with its own bathroom. All rooms are oriented towards the sea. Energy Performance Rating (DPE): B Greenhouse Gas Emissions (GES): A. ADR1414. Information on the risks to which this property is exposed is available on the Géorisks website: www.georisques.gouv.fr
…By Agence Du Regard


Nestled in the heart of the prestigious Cap d’Antibes, one of the French Riviera’s most exclusive and sought-after addresses, this elegant villa of approximately 284 sqm offers a rare lifestyle combining privacy, tranquility, and Mediterranean charm. Ideally located within walking distance of the renowned Garoupe beaches, the property enjoys a peaceful setting sheltered from view. Set on beautifully landscaped grounds of approximately 1,050 sqm, the villa features spacious sun-drenched terraces, a delightful garden, and a stunning heated 10 x 5 m saltwater swimming pool, creating an idyllic setting for relaxation and entertaining. Presented in impeccable condition, the property offers generous living spaces and refined interiors. The ground floor comprises a bright and spacious living room, a large family kitchen with dining area, a laundry room, and a guest suite. Upstairs, a second lounge provides an additional reception area, while the villa offers a total of four en-suite bedrooms, designed for both comfort and privacy. An independent annex of approximately 30 sqm provides excellent additional potential, whether as a guest apartment, private office, wellness area, gym, or spa. Air conditioning, a carport, garden storage, poolside shower and WC, as well as the possibility to extend the upper floor, further enhance this exceptional property. A rare opportunity in one of the most desirable locations on Cap d’Antibes, offering an exceptional blend of elegance, discretion, and proximity to the sea. The profile photo has been modified using AI.
…By Michaël Zingraf Christie's International Real Estate Cap D'antibes


Located in a sought-after residential area between the charming villages of Valbonne and Biot, this beautiful estate comprises a seven-bedroom main residence, a two-bedroom guest house, and a pool house, all set within magnificent landscaped gardens where every outdoor space invites relaxation. Sun-drenched terraces, a heated 14 x 8 metre swimming pool, a pétanque court, and Mediterranean vegetation create a rare and enchanting living environment. The main house features a spacious living room opening onto a large terrace overlooking the gardens. The living area flows seamlessly into a family kitchen, where a wide picture window offers delightful views of the surrounding greenery. The property includes a ground-floor master suite with dressing room and en-suite bathroom, as well as a study. Upstairs, there is one en-suite bedroom, two further bedrooms sharing a bathroom, and a generous family lounge or children's living room. On a half-level, there is an additional en-suite bedroom and two more bedrooms sharing a bathroom. A truly rare feature in this area is the immense, fully secure garage accommodating up to 14 cars, making it a dream for automobile enthusiasts and collectors. This exclusive address enjoys close proximity to the picturesque villages of the French Riviera, renowned golf courses, prestigious international schools (including Mougins School and the CIV), and is just 25 minutes from Nice International Airport as well as the beautiful beaches of Cannes and Antibes.
…By Magrey & Sons Valbonne


In Peymeinade, within a quiet and sought-after residential setting, this south-facing villa offers approximately 156 m² of living space on a beautifully landscaped 1,961 m² plot with a swimming pool and open views with no overlooking properties. It features a spacious living room with fireplace, a winter lounge, a separate kitchen, three bedrooms including a primary suite, as well as three garages and ample parking space. Ideally located close to shops, schools, Lake Saint-Cassien, and around 30 minutes from Cannes, this property offers a privileged lifestyle in the heart of the French Riviera hinterland. Contact Côte d’Azur Sotheby’s International Realty to arrange a private viewing.
…By Côte D'azur Sotheby's International Realty Mougins


EXPERTIMO est le leader français des réseaux dédiés aux mandataires expérimentés
…By Expertimo


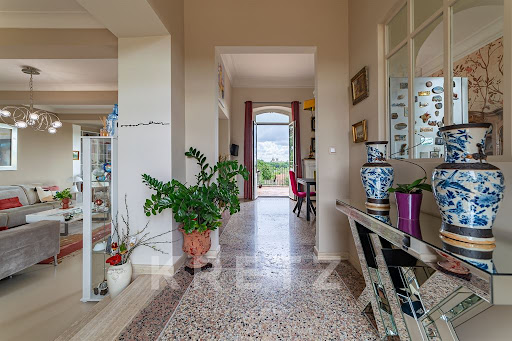
Overlooking Avignon and the historic City of the Popes, this remarkable 18th-century residence combines timeless architectural character with contemporary comfort. A distinctive property offering an exceptional lifestyle in a peaceful setting, just moments from Avignon’s historic centre. From the moment you enter, generous proportions, natural light and refined materials create an elegant and welcoming atmosphere. The main living area brings together a high-end open-plan kitchen, a spacious dining area and a sitting room with fireplace. Large openings extend the living space onto a generous terrace enjoying exceptional panoramic views over Avignon and the iconic Palais des Papes. The ground floor also features an office, a workshop, a utility room and a private relaxation area centred around a secluded swimming pool, creating a true haven of tranquillity. Upstairs, the principal suite enjoys spectacular views over Avignon’s historic landmarks and includes a bespoke dressing room and bathroom. Three additional bedrooms, each with its own private bathroom, provide comfort and privacy for family and guests. A second office, which could easily be converted into an additional bedroom, completes the accommodation. A rare property in Villeneuve-lès-Avignon, combining historic charm, generous volumes, refined features and remarkable views, only a few minutes from the historic centre of Avignon. For further information or to arrange a private viewing, please contact me directly Valentin Lamont on +33 6 88 94 71 93 — calls, text messages and WhatsApp welcome.
…By Kretz & Partners


iad France - Marion Roullier offers you: Rare!! Property for sale 7 minutes from Pouilly-en-Auxois and 35 minutes from Dijon.Nestled in the heart of the peaceful commune of Maconge, this property dating back to 1870 will charm you with its authenticity, its green surroundings, and its spacious volumes that are appreciable as soon as you enter the courtyard. It consists of several buildings and a large, beautiful exterior arranged in multiple spaces.The main house, facing south, offers approximately 265 m² of living space over two levels. You will find on the ground floor an entrance, a fitted and equipped dining kitchen, a living room with underfloor heating, a bedroom, a games room, a shower room, toilets, and an office. On the first floor, there are 5 bedrooms, a landing, a bathroom, and toilets. A laundry room, a boiler room, and a second entrance complete the property. On the second floor, an empty space of about 130 m² can still be developed. The house also benefits from three vaulted cellars covering the entire area.Outside, there is a pool (5x10 with a diving pit), renovated in 2023, covered by a retractable shelter where you can stand upright. There is also a technical room, an outdoor shower, and a terrace on supports. The outside is completed by a garden, a very large courtyard, a terrace area with a pergola, a productive orchard, and a large vegetable garden that has been fruitful for many years. All of this sits on a plot of approximately 10,000 m².The property also includes outbuildings, approximately 400 m², in very good condition, divided into several spaces: two barns and two former stables, one of which is used as a pantry.For your comfort, the house is equipped with a wood boiler and a second oil boiler as a supplement if needed. The windows are double-glazed with wooden shutters. The roof is in good condition and features an under-roof and recently installed photovoltaic panels (9kW). The septic tank needs to be updated.Ideally located close to all amenities, access to the A38 and the A6 motorway connecting Paris to Lyon.This well-maintained property offers tranquility, a change of scenery, and numerous possibilities for further development. Whether you are looking for a cozy home for everyday life, a family place to gather, or even a project for gîtes or guest rooms, this place will meet your requirements.Available for more information and to arrange a visit!Agency fees are the responsibility of the seller. Energy display information for this property: ENERGY class D index 192 and CLIMATE class C index 26. Information on the risks to which this property is exposed, including the legal obligation for clearing, is available on the Géorisques site: http://www.georisques.gouv.fr. This real estate announcement has been prepared under the editorial responsibility of Mrs. Marion Roullier, independent real estate agent (without holding funds), commercial agent of SAS I@D France registered at the RSAC of DIJON under the number 532879426, holder of the real estate canvassing card on behalf of I@D France SAS.
…By Iad France


Located in a sought-after residential area just a few minutes' walk from Lake Annecy, this architect-designed, timber-framed house of approximately 140 sq m (118 sq m Carrez law) embodies a contemporary vision of the Savoyard lifestyle. Set within a landscaped garden with a swimming pool, this property is distinguished by its natural elegance and clean lines, offering a living environment bathed in light and serenity. The 58 sq m living space forms the heart of the home. The generous proportions accommodate a welcoming living room and an open-plan kitchen with white lacquered finishes, fully equipped. Thanks to large bay windows, the interior extends onto a vast wooden terrace, a true belvedere overlooking the surrounding mountains. The layout prioritizes comfort with a ground-floor suite featuring an en-suite shower room. Upstairs, the landing leads to two bedrooms with a continuous private balcony, as well as a flexible office/dressing room, complemented by a family bathroom. The exterior is an invitation to relaxation with its swimming pool nestled in a garden with a variety of trees and shrubs. The technical features are commensurate with the setting: a new air-to-air heat pump and air conditioning, a double carport with an electric charging station, and a garage. This property, boasting excellent energy performance (Energy Performance Certificate: C / Greenhouse Gas Emissions: A), enjoys an exceptional location, close to amenities and a cycle path. A rare opportunity for lovers of timber-framed architecture and tranquility. Energy rating: C / Climate rating: A. Estimated annual energy costs : between EUR1,470 and EUR2,030 (reference years 2021, 2022, 2023). Information on the risks to which this property is exposed is available on the Géorisques website for the areas concerned: www.georisques.gouv.fr. Contact : Valentine 07 68 31 56 48
…By Espaces Atypiques Annecy


This prestigious villa near L'Isle-sur-la-Sorgue is for sale through our L'Isle-sur-la-Sorgue branch, boasting exceptional panoramic views of Provence. Set in an elevated position, at the heart of an unspoilt setting, this villa enjoys a rare location offering spectacular views of the iconic landscapes of the South of France: Mont Ventoux, the Monts du Vaucluse, the Luberon and the Alpilles. Set on landscaped grounds of over 4,000 m², this property of approximately 464 m² impresses with its generous proportions, high-end fittings and outdoor spaces designed to make the most of the Provençal climate. A large panoramic terrace lies in front of a bioclimatic veranda that opens almost entirely onto the outdoors, creating a genuine additional living space facing the natural surroundings. This villa offers comfortable and modern amenities. The living areas are bathed in light thanks to the numerous double-glazed bay windows, allowing you to admire the view from every room. The ground floor features: - a large dining area with a bespoke kitchen, - a cosy lounge with a fireplace and a bright dining room opening onto the outdoor areas, - two bedrooms, each with its own en-suite shower room. Upstairs, the sleeping area comprises: - three further beautiful bedrooms, - a shower room, - and a mezzanine. Outside, everything has been designed with well-being and relaxation in mind: a superb 12 x 6 m saltwater swimming pool, heated and fitted with a reinforced PVC liner; a second terrace with a hot tub, ideal for relaxing whilst taking in the exceptional panoramic views of Provence; and a pool house. In terms of facilities, the house offers an excellent standard of comfort: - heat pump - air conditioning - double glazing - electric gate - water softener - a borehole with automatic watering system It also features numerous outbuildings and annexes that enhance its unique character: a garage, a gym, a workshop, a climate-controlled cellar, a ground-floor room with a shower room and sauna, as well as a billiards room upstairs. The property is also wheelchair accessible, designed to offer comfort and ease of movement. Set in a secluded location, this prestigious property represents a rare opportunity, boasting one of the most beautiful views in Provence and situated close to the sought-after villages of the Luberon and the region's amenities. Information on the risks associated with this property is available on the Géorisques website: www.georisques.gouv.fr “In accordance with current regulations, the energy performance certificate (DPE) area for this property is calculated on the basis of a standardised measurement of the living area. This measurement may differ from the total area measured precisely by our sales teams.” Thanks to our exclusive partnership with Knight Frank, the world leader in luxury property, Janssens Immobilier offers every property exceptional international visibility. This alliance reinforces our local expertise through the strength of a network spanning more than 50 countries.
…By Janssens Immobilier Knight Frank L'isle-sur-la-sorgue


iad France - Francis PESCHOT offers you: Single-storey house with garden, swimming pool, and unobstructed views in Oms - Pyrénées-Orientales - Located in the municipality of Oms, less than 10 minutes from Céret, this single-storey house offers a living environment facing the Canigou. Built in 1980 and renovated in 2022, this house will charm you with its prime location and many advantages. The house extends over a living area of 111 m², including a master suite with dressing room and shower room. The spaces are functionally arranged, with a centrally located equipped open kitchen leading to a bright cathedral-style living room with terrace access, a friendly living room with a traditional fireplace, and a second sleeping area including a bedroom and a shower room. The layout of the house is optimized, with quality features such as fiber optic connection, a heat pump, a mechanical ventilation system, and a double-sided fireplace. Water autonomy from a borehole with a water softener and a water reserve of 60m3 is complemented by a new individual sanitation system. The saltwater pool measuring 6mx12m offers a swimming corridor with views of the mountains. The east-west orientation of the house ensures beautiful natural light throughout the day. The 6000 m² garden, mostly accessible with a large terrace embellished with a pergola, will allow you to fully enjoy the surrounding nature, providing a peaceful setting. A solid canopy on three sides, open towards the house and set up as a summer kitchen with a dining area, completes the various buildings on the property to optimize storage spaces. You will also be able to park worry-free thanks to the garage that can accommodate one vehicle and the carport located next to the house. This house, which has excellent energy performance and requires no major works, will offer you a comfortable and pleasant living environment on a daily basis. Become the owner of this characterful house in Oms. Contact me now to arrange a visit. Agency fees are the responsibility of the seller. A valid identification document will be requested during the visit, in accordance with Article L.561-5 of the Monetary and Financial Code. Information on the risks to which this property is exposed, including the legal obligation to clear vegetation, can be found on the Géorisques website: http://www.georisques.gouv.fr. This real estate announcement was drafted under the editorial responsibility of Mr. Francis PESCHOT, independent real estate agent (without holding funds), commercial agent of SAS I@D France registered in the PERPIGNAN Trade and Companies Register under number 879580033, holding the real estate canvassing card on behalf of the company I@D France SAS.This description has been automatically translated from French.
…By Iad France


iad France - Olivier Combeau offers you: Located in a secure and quiet housing development, on the heights of Cogolin, this elegant contemporary house offers a pleasant living environment close to the town center.With an area of approximately 168 m², it attracts with its beautiful ceiling heights, its brightness, and its functional layout. The main living space includes a large living room with wide openings to the outside, a dining area, and an open-plan fully equipped kitchen. On the mezzanine, a beautiful space of about 30 m² can be arranged according to desires: office, extra bedroom, or TV room.The sleeping area offers three bedrooms, including a master suite with dressing room, bathroom, shower room, and separate toilets complete this level.On the lower garden level, a large garage, numerous storage spaces, and an independent studio with shower room and WC offer multiple possibilities.Outside, you can enjoy a beautiful landscaped area, large terraces, a summer kitchen, a saltwater pool (8x4 m), a pétanque court, parking spaces, and an automatic gate.A rare, comfortable, and bright property, ideal for a family or a second home, between tranquility and proximity to the village.Agency fees are the responsibility of the seller. A valid identification document will be requested at the visit, in accordance with article L.561-5 of the Monetary and Financial Code. Information on the risks to which this property is exposed, including the legal obligation to clear vegetation, is available on the Géorisques website: http://www.georisques.gouv.fr. This real estate advertisement was written under the editorial responsibility of Mr. Olivier Combeau, independent real estate representative (without holding funds), commercial agent of SAS I@D France registered with the RSAC of CANNES under number 838059533, holder of the real estate canvassing card on behalf of I@D France SAS.
…By Iad France


Overlooking the medieval village of Vence, this Art Deco villa, designed by Paul Morrison in 1931 for Ida Rubinstein and offering 321 sqm on 3 levels, boasts breathtaking views over the Baie des Anges and the Esterel massif, well known for its unforgettable sunsets. This absolutely peaceful property is surrounded by a magnificent 7400 sqm garden planted with Mediterranean species and a large swimming pool with pool-house, overlooking an olive grove. As soon as you enter, you'll be charmed by the high ceilings and majestic marble staircase leading to the first floor, comprising 3 front-facing living rooms with sea views, a bedroom with en suite bathroom, and the first floor, which houses the master bedroom with sea view and en suite bathroom, as well as 4 bedrooms and 3 bathrooms. A second staircase leads to the garden level, giving access to the vast dining room opening onto a covered terrace adjoining the garden, the kitchen and scullery, a shower room and a cellar. A guardian's house with an additional bedroom, garage and parking spaces complete this property. 5 min from town center, 15 min from Nice airport and 40 min from Monaco.
…By Magrey & Sons Valbonne


Located in one of the most sought-after areas of Villefranche-sur-Mer, this superb contemporary villa, measuring approximately 160 sq m, enjoys exceptional panoramic views of the Mediterranean and the Saint-Jean-Cap-Ferrat peninsula. Spanning several floors, the property captivates with its clean lines, light-filled spaces and resolutely modern architecture. The main floor features a spacious reception area comprising a living room, a dining room and a fully fitted open-plan kitchen, all extended by large windows offering spectacular sea views. The sleeping quarters, located on the lower level, comprise three elegant en suite bedrooms, each with its own bathroom, ensuring comfort and privacy for guests. Outside, the spectacular landscaped rooftop features a swimming pool and a spacious terrace, perfect for relaxing whilst taking in one of the most beautiful views on the French Riviera. The property also features a secure garage with space for up to three cars, reversible air conditioning, and an external lift serving all levels of the property, from the bedrooms to the roof terrace. A rare property combining contemporary design, luxury comfort and exceptional sea views, just a few minutes walk from the beaches, the harbour and the amenities of Villefranche-sur-Mer.
…By Savills Beaulieu


iad France - Martin Citerneschi offers you: At the edge of the Rambouillet forest, in the heart of a charming village, this character property embodies a rare way of life, combining authenticity, generous volumes, and a preserved environment. Built on a landscaped plot of approximately 1,300 m², this bright residence charms from the entrance with its warm atmosphere and quality features. The ground floor unveils a vast reception area bathed in light, a fitted and equipped kitchen designed to combine friendliness and functionality, extended by an elegant veranda serving as a dining room. The upper floors accommodate five harmoniously distributed bedrooms, providing each person with privacy and comfort. Two shower rooms and a bathroom complete this perfectly arranged ensemble, ideal for family life. Outside, the tree-filled garden, meticulously maintained and equipped with an automatic watering system, creates a true green oasis. The pool, inviting relaxation, naturally fits into this privileged environment. An elegant terrace extends the living spaces for moments of sharing. A garage and cellars complete the features of this property. In immediate proximity to schools, shops, and services, this address offers a perfect balance between serenity and practicality. A charming property, rare in the area, to be discovered without delay. Agency fees to be paid by the buyer. Price including fees: 845,000 euros. Price excluding fees: 804,762 euros. Fees including VAT to be paid by the buyer (5.00% of the property price excluding fees): 40,238 euros. A valid identification document will be requested upon visit, in accordance with Article L.561-5 of the Monetary and Financial Code. Information on the risks to which this property is exposed, including the legal obligation for brush clearing, is available on the Géorisques website: http://www.georisques.gouv.fr. This real estate announcement has been written under the editorial responsibility of Mr. Martin Citerneschi, independent real estate agent (without holding funds), commercial agent of SAS I@D France registered with the Versailles Trade and Companies Register under number 993202019, holder of the real estate canvassing card on behalf of the company I@D France SAS.This description has been automatically translated from French.
…By Iad France


Ideally located in the heart of the highly sought-after residential area of Le Cannet, this contemporary flat-roofed villa offers approximately 200 sq m of living space on a landscaped plot of 1,380 sq m, boasting pleasant sea views and an exceptionally serene living environment. From the moment you enter, the spaciousness is striking: a vast, light-filled reception area, incorporating a double living room with a fireplace and TV area, opens seamlessly onto a large open-plan kitchen and dining room. This space flows naturally onto a generous terrace facing the sea, inviting you to enjoy the indoor-outdoor lifestyle so prized on the French Riviera. Outside, the amenities are equally elegant: a saltwater infinity pool, a pool house with a summer kitchen, a jacuzzi, and a sauna create a true haven of well-being, perfect for entertaining in a relaxed and convivial atmosphere. The garden level, also independently accessible, houses the sleeping quarters with two bedrooms, a shower room, dressing rooms, a laundry room, and a sumptuous master suite with a bathroom and dressing room, all with direct access to the terrace and swimming pool. A workshop and three garages complete this property. Built in 1972 and equipped with reversible air conditioning, this property impresses with its potential, spaciousness, and prime location. A discreet address for clients seeking elegance and a high quality of life. Agency fees payable by vendor - Montant estimé des dépenses annuelles d'énergie pour un usage standard, établi à partir des prix de l'énergie de l'année 2021 : 2880€ ~ 3900€
…By Magrey & Sons Cannes


An exceptional location less than a ten-minute walk from the Croisette for this Belle Époque-style villa, with Art Deco influences, a living area of 450 sq.m offers an exceptional living environment with panoramic sea views over the Estérel, west-facing, ideally located in the highly sought-after area of Basse Californie in Cannes. From the moment you arrive, the property captivates with its timeless charm, generous proportions, and fluid layout across multiple levels, designed to combine comfort, privacy, and the art of entertaining. The garden level, below, features a fitness room, a bathroom, a spacious office, and a kitchen. This level benefits from abundant natural light and large openings onto the exterior, offering uninterrupted sea views in a peaceful and preserved setting. This space can also be adapted to various uses depending on needs (workspace, independent apartment, or leisure area). On the ground floor, a spacious living area opens seamlessly onto the outdoors, complemented by a fully equipped contemporary kitchen. This level forms the heart of the home, ideal for hosting family and guests in an elegant and welcoming atmosphere. The first floor hosts three comfortable bedrooms, all enjoying spectacular sea views, each filled with natural light and offering a serene setting for rest and relaxation. On the top floor, a master bedroom with a private terrace overlooks the bay and offers a unique panorama over the Mediterranean. A guest bedroom completes this level, ensuring comfort and privacy for visitors, who also benefit from this exceptional view. A double garage, along with parking capacity for up to 11 vehicles, completes the features of this rare property, offering absolute comfort for daily living and entertaining. Energy class: B (109 kWh) – Climate class: A (4 kg CO₂). Estimated annual energy costs for standard use: between €4,458 and €6,032 (reference year 2021). Information about the risks to which this property is exposed is available on the Géorisques website: www.georisques.gouv.fr.
…By Beauchamp Estates


042026-430. Sole Agent. Under offer. Located just 20 minutes from the Palais des Festivals de Cannes, this charming Provençal villa enjoys an ideal setting—close to schools and local amenities, while offering a peaceful environment. The warm and light-filled living room features a modern wood-burning stove and opens onto a semi-open Provençal-style kitchen, creating a welcoming and authentic atmosphere. The property offers five comfortable bedrooms: two are on the ground floor, each with its own private shower room. The remaining three bedrooms are upstairs, one with an en-suite shower room, while the other two share a bathroom. Each level also benefits from a separate toilet. The living area is 146m2 plus pool house and annexe. The outdoor areas have been thoughtfully designed for full enjoyment: a pleasant swimming pool with views over the mimosa hills of the Tanneron, spacious terraces, and a pool house featuring a fully equipped summer kitchen with a pizza oven and BBQ. An outdoor shower and dedicated toilet complete this space. A real additional asset: an independent 19 sqm chalet, insulated and fully equipped—ideal for remote working, a guest space, or a games or fitness room. It includes high-quality technical features (optimized cabling) and air conditioning. Perfectly suited for family living or a seasonal rental project, the villa stands out for its functionality and smart layout. The property also includes a large workshop with mezzanine storage, numerous parking spaces within the grounds, secured by an elegant custom-made wrought iron gate crafted by an artisan, as well as three private exterior parking spaces. An ideal property for a main residence, second home, or quality rental investment. Two ground-floor bedrooms. Reversible air conditioning throughout, gas heating, chlorine swimming pool, pool house, workshop, technical room, BBQ and pizza oven in the pool house, as well as outdoor shower and WC, connected to mains drainage. Information on the risks to which this property is exposed is available on the Géorisques website: georisques.gouv.fr
…By Fine And Country


iad France - Charlotte PLAS offers you: Exceptional 17th-century residence — Prized neighborhood, La RochelleAt the gates of the Historic Centre of La Rochelle, in the heart of a sought-after neighborhood, this fully restored 17th-century house offers a perfect blend of authenticity and contemporary refinement.Elegance & remarkable volumesOver 120 m² of bright reception spaces thanks to a smooth and circular flow: professional kitchen designed around a unique marble and with its functional period fireplace, a convivial dining room with its custom wine cellar for 500 bottles, a true exceptional room, completes this living space. The living room is warm due to its double exposure and high-end finishes.Refined night spaceAn exclusive parental wing with an arranged dressing room and its bedroom with triple exposure leading to its private terrace, all on solid oak parquet. The bathroom with shower and polished concrete bathtub is enhanced by its custom sink unit. Three additional bedrooms with antique floors and an elegant bathroom complete the floor.Intimate & luxurious exteriorA secluded garden features a perfectly oriented heated pool with an immersed shutter, terrace made of Turkish stones and exotic wood. The jacuzzi area and outdoor bar create a unique atmosphere, ideal for hosting in complete privacy.Independent annexThe guest house harmoniously extends the main house. It offers a self-contained space perfectly suited for hosting or generating high-end rental income.You will find a garage that can accommodate an electric SUV, and you will also have the option to acquire a second garage in close proximity.Historical charm, contemporary amenities, exceptional location: a rare property on the Rochelais market. A true favorite for lovers of beautiful stones and the art of living.Visits by appointment.Agency fees borne by the buyer. Price including fees: 1,960,000 euros. Price excluding fees: 1,903,000 euros. Fees including VAT charged to the buyer (3.00% of the price of the property excluding fees): 57,000 euros. A valid ID will be requested during the visit, in accordance with article L.561-5 of the Monetary and Financial Code. Information about the risks this property is exposed to, including the legal obligation to clear brush, is available on the Georisques website: http://www.georisques.gouv.fr. This real estate advertisement was drafted under the editorial responsibility of Ms. Charlotte PLAS, independent real estate agent (without holding funds), commercial agent of SAS I@D France registered with the RSAC of LA ROCHELLE under number 851786962, holding the real estate marketing card on behalf of the I@D France SAS company.
…By Iad France


Nestled in the heart of Le Cannet's most coveted residential enclave, this distinguished villa — dating from the early 1900s and entirely reimagined through a meticulous renovation — stands as a rare testament to timeless elegance. Soaring ceilings, generous proportions, and refined finishes unite the soul of a bygone era with the ease of contemporary living. Set on approximately 1,060 m² of land and oriented to the south-west, the property commands sweeping panoramic views over the Mediterranean and the Estérel massif. Across 405 m², the villa unfolds into two luminous reception rooms, two fully appointed kitchens, and five en-suite bedrooms — each a sanctuary of light and comfort. Outside, a swimming pool is framed by immaculately landscaped gardens, while a covered shelter accommodates up to four vehicles. A private gym, sauna, and jacuzzi further elevate the living experience. An independent apartment conversion offers additional versatility for this truly exceptional residence. Agency fees payable by vendor - Montant estimé des dépenses annuelles d'énergie pour un usage standard, établi à partir des prix de l'énergie de l'année 2021 : 3922€ ~ 5308€ - Christian MONNIER - Agent commercial - EI - RSAC 350025532
…By Barnes Cannes


Occupying a exceptional ridge-top position at the end of a quiet lane in a small hamlet, this remarkable property enjoys complete privacy and breathtaking panoramic views across the surrounding valley and towards the village below. Set within approximately 8 hectares of land, the property comprises a spacious four-bedroom main house, a beautifully maintained independent three-bedroom gîte, a separate garage building, a swimming pool and extensive woodland. Around the houses, the land is mainly level, while the surrounding forest creates a wonderful sense of space, tranquillity and freedom. Despite its peaceful setting, everyday amenities are close at hand. A local grocery shop with fresh bread is just a few minutes away, while the lively village of Catus, with its shops, restaurants and supermarket, can be reached in less than ten minutes. The historic town of Cahors, offering a full range of services including a hospital and railway station, is only twenty minutes away. Access to the A20 motorway is within fifteen minutes. The main house, built in the early 1970s and exceptionally well maintained throughout, offers a comfortable and practical layout. The ground floor comprises a bright living room, a fitted kitchen, a utility/laundry room, a spacious bedroom with air conditioning and en-suite bathroom, and an entrance hall with cloakroom and guest WC, allowing for comfortable single-level living if desired. Both the living room and kitchen open onto the sun-filled veranda, undoubtedly one of the highlights of the property. Bathed in natural light throughout the year, it provides the perfect setting from which to enjoy the magnificent views in every season. The first floor offers three further generous bedrooms and a family bathroom. Storage space is abundant, thanks to numerous built-in cupboards throughout the house. Year-round comfort is ensured by double glazing, a recently installed pellet-fired central heating system and a Polyflam wood-burning fireplace. Several terraces surround the house, providing ideal places to relax, entertain or simply take in the spectacular scenery at any time of day. The second house, currently operated as a gîte, has been tastefully finished and is ready to welcome guests from day one. The ground floor comprises a spacious kitchen, a cosy sitting/dining room with inset wood-burning stove, a bedroom with bathroom and a separate toilet. To the front of the property, a partly covered terrace offers an attractive outdoor living area. Upstairs are two additional bedrooms and a bathroom. An adjoining attic provides further potential for conversion, should additional accommodation be required. At garden level, this house benefits from approximately 100 m2 of cellars, storage rooms and workshop space. Heating is provided by an oil-fired central heating system. A separate outbuilding houses the pellet silo, the heating installation for the main house, a workshop and a garage. The pellet boiler has been generously sized, making it possible to connect the gîte to the system in the future. The 10 x 5 metre swimming pool, fitted with a telescopic cover, is easily accessible from both the main house and the gîte, making it ideal for both private use and guest accommodation. Panoramic views, 8 hectares of land, a spacious and light-filled family home, an independent gîte, a swimming pool and an exceptional natural setting combine to create a property rarely found on today's market. Whether you are seeking a permanent residence, a family retreat, a multi-generational home or a property with established rental potential, this remarkable property offers a wealth of possibilities. Viewing is highly recommended to fully appreciate the setting, tranquillity and exceptional views offered by this unique property. EXPERTIMO est le leader français des réseaux dédiés aux mandataires expérimentés
…By Expertimo


Located in the charming municipality of Malemort-du-Comtat (84570), this house benefits from a peaceful environment in the countryside while offering a notable proximity to a school. You can enjoy the tranquility of the countryside while having essential amenities within reach. Moreover, the south-facing orientation of the property ensures beautiful natural light throughout the day.Outside, this property of 2136 m² features a swimming pool, a terrace, a veranda, a well-maintained garden, as well as five outdoor parking spaces and a garage. There is also a guest house for entertaining in a friendly manner with breathtaking panoramic views.Inside, this 165 m² village house built in 2001 offers a generous living space spread over 8 rooms, including 5 bedrooms, 4 toilets, and 3 bathrooms. Air-conditioned and equipped with fiber optics and solar panels, this family residence will charm you with its quality amenities and functional layout, ideal for hosting the whole family in a warm and comfortable setting.Information about the risks to which this property is exposed is available on the Géorisques site: www.georisques.gouv.frSelling price: €665,000Fees charged to the sellerContact your SAFTI advisor: Marie France MICHEL, Tel: 0610037113, E-mail: [email protected] - EI - Registered commercial agent at the RSAC of Avignon under number 517946547This description has been automatically translated from French.
…By Safti


iad France - Léa Chaussende offers you: STUNNING MODERN HOUSE WITH POOL Located on the Annecy Geneva axis in the sought-after municipality of Saint Martin Bellevue, let yourself be charmed by this magnificent contemporary house of 156 m² set on a landscaped plot of 1090m², offering an exceptional living environment. Just 15 minutes from Annecy and 40 minutes from Geneva, this house built in 2018 features a modern and elegant property. Spread over three levels, the spaces invite you to live in absolute comfort. On the ground floor, a double garage (35m²), a technical room, a laundry room, and access to a real underground cellar. A few steps welcome you to discover a vast living space including a equipped kitchen and a bright living room opening onto the terrace and the pool. Ideal for moments of relaxation. On this same level, a bedroom/office, a large pantry, and a toilet. On the first floor, the master suite with a dressing room, a spacious bathroom with a shower, and a toilet. On the last floor, two beautiful bedrooms each with their own shower rooms ensure comfort and privacy for everyone. And a toilet. The large bay windows offer an unobstructed view of the garden. Outside, a garden with a landscaped area, pétanque court, summer lounge, and the pool to refresh you during the warm summer days. A pool house with changing room space, shower and toilet, as well as a complete and functional summer kitchen. The fittings and selection of quality materials comply with RE 2020. For added comfort, underfloor heating and a reversible heat pump ensure a pleasant temperature throughout the year. Don’t miss the opportunity to acquire this splendid house with contemporary design and high-end features, offering a peaceful and luxurious living environment in Saint Martin Bellevue. Agency fees are payable by the seller. A valid piece of identity will be requested at the visit, in accordance with Article L.561-5 of the Monetary and Financial Code. Information on the risks to which this property is exposed, including the legal obligation to clear brush, is available on the Géorisques site: http://www.georisques.gouv.fr. This real estate ad has been drafted under the editorial responsibility of Ms. Léa Chaussende, independent real estate agent (without holding funds), commercial agent of SAS I@D France registered at RSAC ANNECY under number 953381902, holder of the real estate canvassing card on behalf of I@D France SAS.
…By Iad France


iad France - Johann Piveteau-Muscat offers you: As I walk along the stone wall, I can already hear, behind the gate, the laughter of children diving into the pool; I'm there. The gate opens, and the scene unfolds like a living painting. To the left, the saltwater pool, 7 meters of turquoise freshness, bordered by its terrace made of exotic wood. To the right, the pool house where the parents cool off in the shade. In front of me, the stone facade stands majestically, and this large glass opening immediately sets the tone: here, light is queen. I push the door… The blend of old and contemporary is striking: the exposed stones, the terracotta tiles, the beams dialogue with the modern lines and generous volumes. Under the kitchen, a discreet hatch opens onto the cellar, like a secret passage to the bowels of the house. In front of me, the living area stretches… 80 m² bathed in light, supported by 5 meters of ceiling height. To the left, a space has been transformed into a cinema room, intimate and cozy. In front, the light draws me towards an interior patio, a calm refuge away from the bustling pool. A place to read, breathe, retreat. Then everything flows naturally. A first bedroom, with its private shower, a second, perfect for an office or a guest room, a third, more spacious, with its adjoining bathroom. Everywhere, the volumes surprise, everywhere, light circulates, and everywhere, the outside remains accessible, as if the house refused to choose between inside and outside. I return to the living area. There, a custom-made, sculptural staircase catches the eye. It leads to the mezzanine, then to a perched fourth bedroom. Behind the kitchen, slightly set back, the master suite unfolds. A modern bathroom, a generous dressing room, and still... direct access to the outside and the terrace. Already 380 m² traversed... and a new door opens before me, like a new chapter beginning. I enter the second part of the house: 260 m² fully designed for hosting and rental, a nearly separate universe, classified Gîtes de France 3 stars, where everything has been conceived for welcoming. The first room that greets me is a spacious, bright kitchen, open to a 30 m² terrace and the landscaped garden. The place exudes friendliness. A beautiful stone staircase leads to the upper floor. There, five suites follow one another, each between 21 and 27 m². All have their own bathroom, WC, and a television. The décor is refined, harmonious, designed so that each guest feels at home. A common lounge completes this floor, a space for sharing where you can read, chat, meet after a day exploring the region. Outside, a covered area welcomes cars or transforms, depending on desires, into a summer dining room, protected yet open to the garden. Further on, a second kitchen appears, 22 m² equipped. A practical, modular space. Next to it, a garage with an attic extends the possibilities for storage and organization. And at the far end of the garden, the scene becomes almost theatrical: the pétanque court, the sumptuous glasshouse, the workshop, the studio... A set that only asks to be reinvented, transformed, sublimated according to the projects and dreams of its future occupants. At the end of this journey, one thing is clear: this property is not just a house; it is a versatile, generous living space, designed to gather, welcome, and create memories. A domain already steeped in history where each space still bears the mark of past lives. And what if you wrote the sequel… The little extras: - The house is sold fully furnished, ready to live in or to be exploited immediately for rental. - A dedicated website for the rental activity, recently renovated, is passed on with the property: a rare asset to optimize visibility and profitability. - Classified Gîtes de France 3 stars in Villa 260 m² and 4 stars in villa 622 m². Agency fees are the responsibility of the seller. A valid form of identification will be requested upon visit, in accordance with article L.561-5 of the Monetary and Financial Code. Information about the risks to which this property is exposed, including the legal obligation for brush clearing, is available on the Géorisques website: http://www.georisques.gouv.fr. This real estate advertisement has been written under the editorial responsibility of Mr. Johann Piveteau-Muscat, independent real estate agent (without holding funds), commercial agent of SAS I@D France registered with the RSAC of La Rochelle under number 995119674, holder of the real estate canvassing card for the company I@D France SAS.This description has been automatically translated from French.
…By Iad France


Located in the prestigious Californie district of Cannes, within a private and secure estate, this newly built villa enjoys an exceptional setting, combining breathtaking sea views with a peaceful natural environment. Offering approximately 535 sqm of living space, the property has just been completed and provides the unique opportunity to design a fully bespoke interior. A rare chance to create living spaces tailored to your own style, selecting every material, finish and layout to suit your vision, without the need for any demolition work. The villa enjoys panoramic views over the entire Bay of Cannes and is surrounded by forest, ensuring complete privacy and absolute tranquillity. Despite its peaceful setting, it is only a few minutes from La Croisette, the beaches and the heart of Cannes. A truly rare property offering an exceptional location, generous living spaces and the freedom to create a one-of-a-kind home. Please contact us for further information, including floor plans and additional photographs.
…By Fine And Country


iad France - Romain Pichon offers you: Hossegor between Lake and Ocean, an incredible site of 3244m2 offering an exceptional living environment. This home will charm you with its elegance and comfort.The house of 238m2 extends over a ground floor, one floor, and a garden level, and offers a total of 7 rooms, including 6 spacious bedrooms to accommodate your entire family and guests. A small spare bedroom or office. Each bedroom is equipped with a private bathroom for optimal comfort.The spacious, bright living room provides a friendly living space with its fireplace insert for gathering with family or friends. The fitted and equipped kitchen is functional with its dining area. You can enjoy relaxing moments on the terrace and patio, opening onto a well-maintained garden.The house has a large garage to house your vehicle, and several parking spaces to accommodate your visitors. Additionally, there is a heating room and a laundry room. Moreover, there is a pool area with its guest house comprising 2 bedrooms, a living-kitchen area, a bathroom, and a separate toilet. And a 2nd outbuilding with a covered terrace, a bedroom, and its bathroom-toilet.The location of this property is privileged, offering tranquility, calm, and privacy.Agency fees are the responsibility of the seller. A valid identity document will be requested during the visit, in accordance with article L.561-5 of the Monetary and Financial Code. Information on the risks to which this property is exposed, including the legal obligation for brush clearing, is available on the Géorisques website: http://www.georisques.gouv.fr. This real estate ad was written under the editorial responsibility of Mr. Romain Pichon, independent real estate representative (without holding funds), commercial agent of SAS I@D France registered with the Dax RSAC under number 499 334 217, holder of the real estate solicitation card for the account of I@D France SAS.This description has been automatically translated from French.
…By Iad France
'%20stroke='%23DDAA3A'%20stroke-width='1.909'%20stroke-linecap='square'%20stroke-linejoin='bevel'/%3e%3c/svg%3e)
Receive by email any new listing that may match your search criteria
Your criteria :
By validating this form, you accept the general conditions of use of Le Figaro Properties.
These agencies offer a selection of luxury properties vente in France. Feel free to contact them for personalized assistance.
For your search for an exceptional property, select from our luxury houses with panoramic views in France, starting at $231,596. Offering exceptional panoramas, these 4,264 residences overlook the city and its surroundings. As the seasons pass, the spectacle is renewed without ever becoming tiresome. Depending on the area you are looking for, such as Provence-Alpes-Côte d'Azur, Rhône-Alpes and Aquitaine, the living areas may vary and start at a minimum of 1 m². The largest properties rise to 13,299,999,744 m².
As part of your search for a luxury property, discover our catalog of 19,478 luxury houses with a terrace in France, offered from $205,226. Outdoor meals or summer receptions, the terrace extends the house outdoors. Property listings are found in particular in Provence-Alpes-Côte d'Azur, Aquitaine and Rhône-Alpes. The houses listed in our listings offer attractive living areas measuring between 1 m² and 52,000 m².
Set down your suitcases without waiting: our catalog brings together 1,922 furnished luxury houses in France, with a starting price of $229,303. From the living room to the bedrooms, each residence is tastefully furnished and ready to live in. Property listings are particularly numerous in the following areas: Provence-Alpes-Côte d'Azur, Rhône-Alpes and Aquitaine. The average price of this furnished stock stands at $10,836 per square meter. Living areas reach 40,000 m² for our largest properties.
Your receptions deserve a setting to match: discover 577 luxury houses with a reception room in France, starting at $265,991. These residences combine family privacy with spaces dedicated to major events. Family gatherings, business dinners or parties with friends naturally find their place there. The fashionable addresses are located in Provence-Alpes-Côte d'Azur, Aquitaine and Rhône-Alpes. Depending on the property, the property area extends up to 953 ha.
The beach as an extension of the garden: this is the spirit of 3,558 luxury houses by the sea in France, for sale from $363,445. Your life there will be organized to the rhythm of the coastline, between sea bathing and walks. Provence-Alpes-Côte d'Azur, Corse and Aquitaine enliven the local market. In these residences, the minimum recorded living area is 39 m².
The sea horizon as a guiding thread: explore the 3,948 luxury houses with sea views in France, with prices starting at $290,022. The sea accompanies your days, from sunrise to the last light. A daily privilege that few addresses can claim. Browse the listings in Provence-Alpes-Côte d'Azur, Corse or Bretagne first. In terms of dimensions, the living areas start at a minimum of 39 m² and the grounds at 2,000 m².
Anchor your daily life at the water's very edge: this is what the 285 luxury houses right on the water in France allow, for sale from $382,171. These rare residences provide direct access to the shore, with no obstacle to cross. In the geographical area, Provence-Alpes-Côte d'Azur, Corse and Bretagne account for a significant share of our listing catalog. The average price per square meter stands at $16,216. Expect living areas measuring between 42 m² and 126,804 m². In our selection of listings, a property can have up to 32 rooms.
Within our catalog, 158 luxury houses listed as historic monuments in France are for sale, starting at $263,698. These residences perpetuate exceptional architectural expertise. Acquiring one means continuing a story that began long before you. Your search can focus on Provence-Alpes-Côte d'Azur, Centre and DOM-TOM. The properties recorded in our listings have between 1 and 18 bedrooms. The grounds in our collection measure 2.5 ha. This can rise to 112 ha depending on the property.


