Get early access to listings that match your criteria
Never miss an opportunity again. Our personalized alerts notify you instantly.

 English$ USD · m²


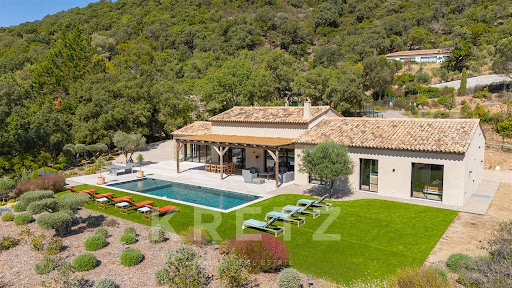

Located just a few minutes from Saint-Tropez and close to the prestigious La Môle airport, this magnificent contemporary villa of approximately 250 m² will charm you with its preserved setting, nestled in the countryside with complete privacy. It opens onto a beautiful entrance leading to a vast cathedral-style living room filled with natural light, extended by a fully equipped kitchen with utility room, all opening onto spacious, welcoming terraces. The night area offers four en-suite bedrooms, including an elegant master suite, each with its own bathroom and dressing room. Outdoors, the plot of around 5,000 m² features a splendid landscaped garden with Mediterranean essences, enhanced by a beautiful swimming pool. A large closed garage as well as a carport complete this exceptional property.
…By Kretz & Partners


Just a 10-minute walk from the Forville Market and the Palais des Festivals, this contemporary 200 m² villa on three levels offers rare features: private pool, 80 m² panoramic rooftop terrace with sea views, and two parking spaces.Spacious living room, open kitchen, 4 bedrooms including two suites with outdoor areas. Laundry room, shower room, and plenty of storage.Perfect for a main residence, a high-end pied-à-terre, or a premium rental investment.An exceptional property to discover – contact us for a private viewing.Agency reference: 962This description has been automatically translated from French.
…By Orpi - Smart Immobilier


Ideally situated in the centre of the village of Saint Jean Cap Ferrat and just 50 metres from the beaches, the port and the restaurants, this contemporary villa of approximately 301m² stands proudly on 1300 m² of land. The property offers an exciting combination of the traditional style of the exterior, the up-lifting loft style interior and the magnificent gardens designed by the renowned Piet Oudolf, whose public gardens include the High Line in New York. This elegant property is accessed through a light filled hall with a large cloakroom and guest toilet. This entrance opens onto a beautiful living area and then through to a large dining area, being separated by a central dual aspect open fireplace. The industrial style independent kitchen is accessed by a glass automatic door. The lower ground floor houses the technical aspects of the property, an office and a wine cellar. The first floor is a luxurious master suite, consisting of a large bedroom, dressing area and bathroom and has access to a pretty terrace with a view of the port of Saint Jean. In addition, the owner has designed a separate guest villa in the grounds for friends and family to enjoy, which has a living area and fully equipped kitchen, plus three bedrooms and two bathrooms. And the 22m swimming pool will delight the enthusiastic lap swimmer. At the entrance of the property there is parking area which will accommodate three cars comfortably. The entire property is equipped with reversible air-conditioning, a home automation system and video security cameras. Energy rating: 82 (B) Greenhouse gas emission: A (2) Estimated annual housing energy costs: 2050-2850€ Transaction fees VAT to be paid by the seller. Information on the risks to which this property is exposed is available on the Géorisques website: www.georisques.gouv.fr The luxury real estate market in the Côte d’Azur is one of the most attractive in the Mediterranean area and the peninsula of Saint Jean Cap Ferrat is one of the most sought-after locations in Europe. It is an oasis of calm and greenery, surrounded by the sea, coastal paths and many beaches and yet is conveniently situated only 10 kms from both Nice and Monaco. This magnificent villa is perfectly located in the centre of the village, from where is possible to enjoy all that the village of St Jean Cap Ferrat has to offer, without needing to drive anywhere. Benefitting from two entrances, the villa has the Voile d’Or Hotel and the Marina just a few steps away on one side, and Plage des Fosses only a minute’s walk away on the other side. There are beautiful coastal walks; Le Tour du Cap Ferrat which passes below the Grand Hotel du Cap, the light-house and Pointe Malalongue to the west side of the Cap and onto Plage Passable; the Tour de La Pointe Saint-Hospice which leads you up to the 11th century chapel, the giant bronze statue of the Virgin Mary (1904) and the Belgian Cemetery which dates from the 1914-1918 First World War, and Promenade Maurice Rouvier, which is a gentle stroll along the coast into Beaulieu passing by the home of the late David Niven, the Royal Riviera Hotel and onto Villa Kerylos, on this route you can also walk up to the Villa Ephrussi de Rothschild and the gardens. Being truly in the heart of the village, everything you need is just a short walk away; all of the local restaurants, shops and cafes and of course the port of Saint Jean with boats ranging from colourful local working fishing boats to the luxurious yachts of Sunseeker and Riva.
…By Engel & Völkers Côte D'azur


The advertiser did not provide an english description for this listing.
…By Engel & Völkers Côte D'azur


Carqueiranne. PANORAMIC SEA VIEW. Carqueiranne. 45 mins from St Tropez. a quintessential Provencal fisherman’s village with all the amenities. A contemporary villa finished to a high standard to suit the most demanding offering generous living space of over 240m2 with 4 en-suite bathrooms. 3 benefiting from the sea view and an outstanding guest suite. The Med is just at the end of the path. Easy access to Nice and Marseilles International Airport and St Tropez private Airport
…By Immocoach


Sole agent - On the outskirts of Saint-Etienne-du-Grès, set within a superb enclosed, wooded park covering 45,550 m², this exquisite period farmhouse exudes all the charm of Provence in an exceptional environment. With a living area of approximately 230 m², the property comprises a main house and a self-contained duplex, offering great flexibility of use. There are currently four bedrooms in all, including a spacious master suite: two of the other bedrooms share an elegant family shower room, whilst the fourth, located in the separate duplex, has its own bathroom. The main house charms with its refined reception rooms: a bright and well-equipped kitchen, a sitting room with a magnificent fireplace enhanced by a vaulted ceiling, and a welcoming living room featuring a wood-burning stove that opens onto the south facing terrace with glorious views of the park. The flexible layout allows for the creation of a fifth bedroom on the ground floor, if desired, by incorporating the adjoining duplex. Spacious outbuildings complete the property. Sheltered from view, the garden, a veritable oasis of greenery, features a 13 x 4m swimming pool, offering the quintessential Provençal lifestyle in a most private setting.
…By Colpaert Et Wehrle


19TH C AUTHENTIC PROVENCALE FARMHOUSE We are proud to present you with this authentic converted Provençale Farmhouse. The property stands proudly on ½ acre of mature gardens complete with pool area and a well. This is the essence of Provence, dating back to 1870 it was originally a Farmhouse, and many original features still remain. It offers a total of 345m2 of flexible accommodation, ideal for a large family, multi-generational living or rental income. It would also suit someone looking to create a yoga retreat or any other kind of tranquil venue/ workshop as there is a large separate area of 50m2 and at the far end of the plot a spacious gazebo offers yet more potential. The land faces full South and offers many shaded areas for the hot summer months. This is a peace haven, yet only less than 5 mins drive to the shore. Must be seen to be fully appreciated.
…By Immocoach


Collobrières, in the hinterland of the Gulf of St Tropez, you will fall in love with this magnificent country house (1936) set in 8 hectares of bucolic grounds. From the entrance to the property, a path leads to the building, which comprises on the ground floor an entrance hall, a cosy living room, an authentically decorated kitchen with a stone sink, Salerno tiles and access to terraces, a bedroom and a laundry room. Upstairs there are four magnificent bedrooms, three of which are en suite, and a family bathroom. On the garden level, there is a games room with access to the garden for entertaining guests. The country house is surrounded by pretty stone terraces so that everyone can enjoy the exceptional tranquillity. There is a round saltwater swimming pool and a fully shaded summer kitchen for outdoor dining. You will only be disturbed by birdsong and the peace and quiet! Two garages and a boules court complete the fully enclosed property, which also has a well-maintained borehole. High-end features include antique oak doors, Salernes tiles, alcove windows with shutters, window espagnolettes, and more. This is an exceptional property for nature lovers and enthusiasts of authentic buildings. )
…By Immocoach


In an idyllic setting, a short distance from the sea and a few minutes to the village this substantial property set on a plot just under an acre is complete with a beautiful pool area. A generous living area leads on to a large terrace, a perfect setting for your dinner parties. On the same level an ensuite. On the first floor a large mezzanine ideal for a home office, 2 further ensuites and a further bedroom and bathroom. There are also 2 granny annexes, one of which is 60 m2 ideal for a rental income or multi-generational living. This property requires some updating.
…By Immocoach


This property has been entirely refurbished and redesigned in 2018 to offer modern style living and very flexible accommodation. It is perfect for a large family, hosting your numerous friends and ideal if you both are working from home, it could equally easily be converted into a multigenerational home. In all there are 7 beds and bathrooms offering a total area 270m2 on a good size plot with a lovely pool area and ample room for several cars. This property must be seen to appreciate its amazing potential.
…By Immocoach


Close to the town of Hyères, this 3 bed property offers uninterrupted views over the Med and comfortable living with its large terraces and pool overlooking the sea. Upon entering the property there is a good size mezzanine and the master ensuite with its private terrace. On the main floor the kitchen and the sitting room, all with sea view lead to the pool and outdoor summer kitchen. Two further bedrooms and a shower room, also benefiting from a sea view. A 30M2 annexe with shower room and kitchenette. onformément à l'article L.561-5 et suivants du Code Monétaire et Financier, il vous sera demandé de nous présenter une pièce d'identité avant chaque visite. Les informations sur les risques auxquels ce bien est exposé sont disponibles Csur le site Géorisques: www.georisques.gouv.fr
…By Immocoach


A stone’s throw away from the Med a unique 19TH Century Mansion set in grounds of over ½ an acre offering versatile accommodation of 780m2 spread on 3 floors with two reception rooms and 8 bedrooms in total. 2 large fitness rooms in basement. Currently running as a luxury B&B and events venue. Great potential and totally designed for multigeneration living.
…By Immocoach


Located in a quiet and highly sought-after residential area, this exceptional architect-designed house spans three light-filled levels, offering an elegant and peaceful living environment, designed to optimize volumes as well as panoramic views from the upper floors.Garden Level: A friendly reception area including a pleasant living room and a fully equipped kitchen, opening onto a terrace with dining space, the garden, and the swimming pool. This level also features 3 bedrooms and 3 shower rooms.First Floor: A spacious double living room opens onto a fully equipped modern kitchen. This level also includes guest toilets as well as a large private master suite with a bedroom, dressing room, and an en-suite bathroom with a bathtub and shower. All rooms on this floor enjoy access to a large wraparound terrace.Roof Terrace: A true glass jewel with a terrace offering sea views, including a lounge area and a kitchen/bar, ideal for entertaining throughout the year.In addition to the large terraces at each level, the garden has been carefully landscaped and features a private swimming pool as well as secure parking for four vehicles, including a spacious double garage.This contemporary villa perfectly combines architectural sophistication and privileged coastal living. Thanks to its perfect continuity between indoor and outdoor spaces, its elevated panoramic views, and its layout designed down to the finest details — particularly with its exceptional roof terrace and vast garden — this property offers a unique living environment for those seeking luxury, intimacy, and comfort while benefiting from proximity to amenities.DPE: 124 - CGreenhouse Gas Emission: 3 - AEstimated annual energy costs for the dwelling: 2338 - 3162 €Transaction fees charged to the sellerInformation on the risks to which this property is exposed is available on the Géorisques website: www.georisques.gouv.frThe luxury real estate market on the Côte d'Azur is one of the most attractive in the Mediterranean region. Located between Nice and Monaco, the town of Villefranche-sur-Mer is among the most sought-after places. Holiday homes and second residences on the Côte d'Azur offer not only an incomparable lifestyle but also represent, in light of the international economic situation, a secure investment and a smart retirement project, especially in premium addresses. The high-end real estate market on the Côte d'Azur is independent of individual economies and always offers great stability for prestigious and unique properties.Villefranche-sur-Mer is a renowned and exclusive area. This famous Côte d'Azur destination is known worldwide for its breathtaking views of the Mediterranean Sea, which open from the heights of its hills. Villefranche-sur-Mer is a city of culture, art, history, gastronomy, and nature. Its numerous shops, art galleries, hotels, and restaurants attract a large number of visitors.This description has been automatically translated from French.
…By Engel & Völkers Côte D'azur


Just five minutes from the shops in Gourin, this former farmhouse is nestled in a peaceful rural setting at the end of a cul-de-sac. The property offers very spacious rooms and comprises two houses, a small outbuilding to renovate, and a longère (traditional long farmhouse) converted into a large reception room. The property also includes a large barn for storage, a small outbuilding, and, for relaxation, a heated and covered swimming pool that harmoniously completes the ensemble. Description: The main house opens onto an entrance hall leading to a living room with a fireplace and a beautiful dining room where an elegant staircase leads to the first floor. A kitchen, a shower room, and a toilet complete the ground floor. Upstairs, there is a bathroom, a toilet, and four bedrooms. The second house offers a bright living room with a kitchen area. The ground floor also includes a shower room, a separate toilet, and a bedroom with a mezzanine. Upstairs, two additional bedrooms, a recently renovated bathroom, and a toilet offer considerable comfort. An attic suitable for conversion further expands the possibilities. A small house of approximately 30 m², currently used as a storage shed, can be renovated to suit your needs. The longère (traditional Breton farmhouse) has been transformed into a spacious room, ideal for entertaining family and friends. Outside, a 300 m² barn provides ample storage for equipment or vehicles, while an outbuilding of approximately 50 m² offers additional storage space. A large pasture completes the property, perfect for keeping animals. Surroundings area : Located in a peaceful hamlet, away from busy roads, the property requires some work to enhance its comfort, although it is already very well maintained. Shops are just a five-minute drive away, the beaches are 45 minutes away, and Quimper is 40 minutes away (4.00 % fees incl. VAT at the buyer's expense.)
…By Belles Demeures De Bretagne


Gordes Contemporary Stone Residence with Sunset Views Just a five-minute walk from the center of Gordes, this stone residence, completed in 2022, offers generous proportions and natural light rarely found in historic homes. It comprises approximately 4,994 sq. ft. (464 m²) of total built area, including 3,466 sq. ft. (322 m²) of living space, excluding the garage. Additional space includes an exceptional pool house and a finished lower level with a wine-tasting room and private home theater. The outdoor setting is one of the property’s defining features. The approximately 0.62-acre (2,500 m²) grounds are levela rare configuration on the heights of Gordes. Olive trees, lavender, stone walls, and terraces frame open views, enhanced by both sunrise and sunset light. A south-facing 1,862-square-foot (173 m²) terrace extends the entertaining spaces toward the 49-by-16-foot (15-by-5-meter) pool with a saltwater treatment system. Opening onto the terrace through expansive glass doors, the pool house includes an entertaining area and a kitchen equipped with a barbecue and rotisserie. A shaded dining area and pétanque court complete the outdoor amenities. Inside, exposed wood beams add warmth, while large steel-framed windows and doors draw the eye toward the terraces. The approximately 1,076-square-foot (100 m²) great room brings together a fireside living area, dining area, and custom oak-and-stone kitchen with a large island and high-end appliances. A separate prep kitchen with laundry facilities and two bedroom suites with private baths complete this level. Upstairs, the primary suite features an office, spacious walk-in closet, and freestanding stove. Two additional bedroom suites, each with a private bath, bring the total to five. The finished lower level also includes a stone wine-tasting room, wine cellar, private home theater, and flexible spaces. A two-car garage with an automatic door, storage, and mechanical rooms complete the property. Amenities include heat-pump-powered radiant floor heating and cooling, ducted air conditioning, double-pane windows, anti-intrusion security features, fiber-optic internet, smart-home controls, integrated audio, alarm, video intercom, water softener, automatic irrigation, and landscape lighting. I would be pleased to provide any further information. Bertrand
…By Les Cimes Real Estate


This former wine estate is ideally situated in the heart of the Monbazillac vineyards, set on a mature garden of approximately 5,000 m² and surrounded by vines currently farmed organically. You are immediately captivated by the property's historic charm as you follow the small lane through the tall trees, arriving at the U-shaped complex. It comprises a large wine storehouse, the main residence, and an annex bordering the 9m x 4m heated swimming pool. There is over 270 m² of outbuildings—including a cellar, wine storehouse, and garage—plus a 55 m² annex (or 'pool house') that is unheated but equipped with sanitary facilities. A caretaker's cottage, unheated, is located slightly apart from the main buildings, offering further development potential (submitted to permit). Just a short drive from Bergerac and its airport... A sought-after location and a rare find on the market that offers a wealth of possibilities! Including fees of 5% TTC to be paid by of the purchaser. Price excluding fees 514 285 €. Property with excessive energy consumption : Energy class F, Climate class F Estimated amount of annual energy expenditure for standard use: between 5311.00 € and 7185.00 € for the years 2021, 2022, and 2023 (including subscriptions). Information on the risks to which this property is exposed is available on the Geohazards website: georisques.gouv.fr.
…By Agence Eleonor Bergerac


EXPERTIMO est le leader français des réseaux dédiés aux mandataires expérimentés
…By Expertimo


EXPERTIMO est le leader français des réseaux dédiés aux mandataires expérimentés
…By Expertimo


SOLE AGENT. Nestled in a commanding position on the highly sought-after Golfe-Juan hillside, this elegant, modern Provençal-style house offers an exceptional living environment, combining charm, comfort and serenity. With 268 m² of living space, the property is distinguished by its immaculate condition and high-quality features. Bathed in light, it offers spacious rooms and a warm atmosphere. Ideally located, in close proximity to the port and beaches, and just a 10-minute drive from Cannes, it benefits from a peaceful and unspoiled setting, as well as magnificent panoramic views stretching from the Mercantour mountains to the Lérins Islands, including the Cap d'Antibes. Outside, you'll enjoy a magnificent landscaped garden of 1,739 m², carefully planted with Mediterranean species. A superb pool area invites relaxation, while ample parking easily accommodates several vehicles. A rare property, ideal as a primary residence or a pied-à-terre, perfect for fully enjoying the laid-back lifestyle of the French Riviera. FIRST FLOOR (pool level): - Living room (fireplace) - Kitchen - Guest WC - En-suite bedroom - Bedroom - Bathroom - En-suite bedroom GARDEN LEVEL: - 2 bedrooms - 2 bathrooms - Storage area - En-suite bedroom - Laundry and boiler room Separate studio
…By Agence Europa


In a sought after and confidential residential area, nestled on the heights of Golfe-Juan, a few minutes drive from Cannes and the beaches, this spectacular contemporary villa offers an exceptional living environment, combining absolute calm, brightness and panoramic sea views. Developing more of 600sqm of total surface, this recent property seduces with its refined architectural lines and its resolutely modern design. The vast interior volumes are highlighted by a reception room of impressive dimensions, enhanced by a remarkable ceiling height and large full-height bay windows, opening generously onto the exterior spaces. A true in & out experience, where nature and habitat blend harmoniously. Located on a landscaped plot of 2,652sqm, the villa benefits from a beautiful mirror swimming pool with a carefully designed heated swimming lane, surrounded by terraces and relaxation areas. A large garage completes this rare property, which can accommodate up to 6 vehicles. GROUND FLOOR: - Lobby - Office - Guest toilet - Kitchen - Living room - Dining room 1st FLOOR: - Master bedroom - 2 en-suite bedrooms GARDEN LEVEL: - 2 en-suite bedrooms - Wine cellar - Cinema room - Fitness room - Laundry room - Garage for 6 cars - Storage space
…By Agence Europa


In a quiet and sought-after setting just moments from the center of Cannes, this elegant 236m² villa is spread over three levels and located only a few minutes’ walk from the Croisette and the Palais des Festivals. Nice plot of land of 726m² with pleasant pool area. The property offers generous, light-filled. GROUND FLOOR: - Entrance hall - Living room / dining room - Separate kitchen - Bedroom - Bathroom - Guest WC FIRST FLOOR: - 4 bedrooms - 2 bathrooms - WC GARDEN LEVEL: INDEPENDENT APARTMENT with dual access, which can be connected to the villa depending on needs - 2 bedrooms - Bathroom - Kitchen
…By Agence Europa


Located within a small, gated private estate, ideally situated between Cannes and Mougins, this charming 243 m² Provençal-style villa enjoys a peaceful setting with no overlooking neighbors. It features a prime south- and west-facing orientation and offers spacious, airy interiors, including five bedrooms. Outside, the property boasts a beautifully landscaped 1,730 m² garden, complete with an inviting pool area and pool house. Garage and parking spaces included. A fantastic opportunity to purchase in this highly sought-after area of Mougins. GROUND FLOOR: - Entrance hall - Dining room - Living room - Kitchen - Utility room - Guest toilet - Master bedroom - Bedroom + bathroom FIRST FLOOR: - 2 Bedrooms - Bathroom BASEMENT: - Bedroom + bathroom - Pantry - Laundry room - Boiler room - Cellar - Garage
…By Agence Europa


Ideally located just 20 minutes drive from La Croisette and Cannes, this charming villa of approximately 220 m² is bathed in light thanks to its southern exposure. A true haven of peace, it offers a breathtaking, magical view of the old village of Mougins as a backdrop. The property sits within a magnificent landscaped garden of 2,473 m², a lush tapestry of Mediterranean flora, featuring a superb relaxation area around a large swimming pool, perfect for sunny days and summer evenings with family or friends. Expansive south-facing terraces allow you to fully enjoy the mild climate of the French Riviera. Inside, the villa boasts bright, spacious rooms that open onto the outdoors and the village view. The optimal layout offers modern living comfort while preserving authentic charm. GROUND FLOOR: - Entrance hall - Living room - Kitchen - Dining room - Office - Garage - Guest toilet - Bedroom - Bathroom - Master bedroom - Laundry room - wine cellar UPPER FLOOR: - Bedroom + terrace - Bathroom - Bedroom
…By Agence Europa


Nestled on an exceptional wooded plot of 11,557 m², this architect-designed villa offers approx. 250 m² of light-filled, single-storey living space, in complete privacy with no overlooking neighbors. Built entirely in wood and oriented south-east, the villa comprises 5 bedrooms — three of them en-suite, one currently used as an office, and one arranged over two levels with a mezzanine — along with 4 bathrooms in total. The open-plan kitchen flows into a spacious living room with fireplace, opening directly onto a terrace with infinity pool. A mezzanine above the living room leads to a private solarium, while a north-facing patio provides a cool, shaded retreat on warmer days. The property also features a double garage, a cellar fitted out as a home gym with its own dedicated technical room, and ample parking. Only the basement lies below the main living level, preserving the villa's single-storey character throughout. A rare opportunity to combine architectural design, natural surroundings, and total tranquility.
…By John Taylor - Valbonne


Nestled in a elevated position within a secluded private estate of just four villas, this elegant neo-Provençal style property offers approximately 290 sq m of living space and enjoys a privileged lifestyle. Located on the hills above Golfe-Juan, in a particularly peaceful and verdant setting, the villa boasts stunning sea views, inviting relaxation and escape every day. Its location is ideal: just 10 minutes from Cannes and 5 minutes from the port and beaches of Golfe-Juan, it allows you to fully enjoy the French Riviera while maintaining true tranquility. Built on a superb, flat, and wooded plot of 1,679 sq m, the property features a pleasant outdoor area with a beautiful swimming pool, perfect for enjoying sunny days in complete privacy. A charming villa combining comfort, elegance, and quality of life, ideal as a primary residence or a pied-à-terre. GROUND FLOOR: - Entrance hall - Kitchen - Living room (fireplace) - Billiard room (convertible into a bedroom) - Bathroom - En-suite bedroom - Wine cellar - Laundry and storage room FIRST FLOOR: - 2 en-suite bedrooms - Master bedroom
…By Agence Europa
'%20stroke='%23DDAA3A'%20stroke-width='1.909'%20stroke-linecap='square'%20stroke-linejoin='bevel'/%3e%3c/svg%3e)
Receive by email any new listing that may match your search criteria
Your criteria :
By validating this form, you accept the general conditions of use of Le Figaro Properties.
These agencies offer a selection of luxury properties vente in France. Feel free to contact them for personalized assistance.
For your search for an exceptional property, select from our luxury houses with panoramic views in France, starting at $232,023. Offering exceptional panoramas, these 4,304 residences overlook the city and its surroundings. As the seasons pass, the spectacle is renewed without ever becoming tiresome. Depending on the area you are looking for, such as Provence-Alpes-Côte d'Azur, Rhône-Alpes and Aquitaine, the living areas may vary and start at a minimum of 1 m². The largest properties rise to 13,299,999,744 m².
As part of your search for a luxury property, discover our catalog of 19,547 luxury houses with a terrace in France, offered from $205,604. Outdoor meals or summer receptions, the terrace extends the house outdoors. Property listings are found in particular in Provence-Alpes-Côte d'Azur, Aquitaine and Rhône-Alpes. The houses listed in our listings offer attractive living areas measuring between 1 m² and 570,000 m².
Set down your suitcases without waiting: our catalog brings together 1,926 furnished luxury houses in France, with a starting price of $229,726. From the living room to the bedrooms, each residence is tastefully furnished and ready to live in. Property listings are particularly numerous in the following areas: Provence-Alpes-Côte d'Azur, Rhône-Alpes and Aquitaine. The average price of this furnished stock stands at $10,882 per square meter. Living areas reach 40,000 m² for our largest properties.
Your receptions deserve a setting to match: discover 480 luxury houses with a reception room in France, starting at $278,450. These residences combine family privacy with spaces dedicated to major events. Family gatherings, business dinners or parties with friends naturally find their place there. The fashionable addresses are located in Provence-Alpes-Côte d'Azur, Aquitaine and Languedoc-Roussillon. Depending on the property, the property area extends up to 953 ha.
The beach as an extension of the garden: this is the spirit of 3,608 luxury houses by the sea in France, for sale from $364,115. Your life there will be organized to the rhythm of the coastline, between sea bathing and walks. Provence-Alpes-Côte d'Azur, Corse and Aquitaine enliven the local market. In these residences, the minimum recorded living area is 39 m².
The sea horizon as a guiding thread: explore the 3,995 luxury houses with sea views in France, with prices starting at $290,557. The sea accompanies your days, from sunrise to the last light. A daily privilege that few addresses can claim. Browse the listings in Provence-Alpes-Côte d'Azur, Corse or Bretagne first. In terms of dimensions, the living areas start at a minimum of 39 m² and the grounds at 2,000 m².
Anchor your daily life at the water's very edge: this is what the 281 luxury houses right on the water in France allow, for sale from $382,876. These rare residences provide direct access to the shore, with no obstacle to cross. In the geographical area, Provence-Alpes-Côte d'Azur, Corse and Bretagne account for a significant share of our listing catalog. The average price per square meter stands at $16,436. Expect living areas measuring between 42 m² and 126,804 m². In our selection of listings, a property can have up to 32 rooms.
Within our catalog, 162 luxury houses listed as historic monuments in France are for sale, starting at $264,184. These residences perpetuate exceptional architectural expertise. Acquiring one means continuing a story that began long before you. Your search can focus on Provence-Alpes-Côte d'Azur, Centre and DOM-TOM. The properties recorded in our listings have between 1 and 18 bedrooms. The grounds in our collection measure 2.5 ha. This can rise to 112 ha depending on the property.





