Get early access to listings that match your criteria
Never miss an opportunity again. Our personalized alerts notify you instantly.

 English$ USD · m²


Nestled in the heart of the prestigious, secure "Domaine des Parcs de Mougins," this magnificent architect-designed villa captivates with its timeless elegance. Its curved architectural style creates a perfect harmony between contemporary lines and a gentle Mediterranean feel. Laid out on a single level, the property features spacious, light-filled interiors that open beautifully onto a landscaped garden designed as a private, serene sanctuary. The reception areas—centered around a vast, light-flooded living room with a soaring ceiling—extend naturally onto expansive terraces, the swimming pool, and outdoor relaxation areas. The sleeping quarters comprise superb suites, all offering direct access to the garden. Additionally, a large full basement offers numerous possibilities for customization (such as a home cinema, gym, or wine cellar). Designed by a talented architect, this rare property stands out for its unique character and peaceful atmosphere, located just minutes from the old village of Mougins and its celebrated restaurants. An exceptional property—a true tribute to architectural design and absolute tranquility. GROUND FLOOR: - Entrance hall - Living room / Dining room - Open-plan kitchen - Guest toilet - 2 En-suite bedrooms - Master bedroom - Independent studio BASEMENT: - Cellar, laundry room, and areas for customization
…By Agence Europa


Nestled within a highly sought-after gated private estate, this elegant modern Provençal-style villa boasts a prime location in Mougins, close to all amenities and bordering a renowned golf course. Completely and meticulously renovated, the property offers approximately 228 m² of living space (274 m² total area) and high-quality features. It comprises four en-suite bedrooms, combining comfort and privacy in a refined and bright setting. Benefiting from a southwest exposure, the villa enjoys abundant natural light throughout the day and unobstructed views of the surrounding countryside in a peaceful and verdant environment. Set on a landscaped plot of 1,410 m² planted with Mediterranean species, this property boasts superb outdoor spaces: a lovely swimming pool and spacious terraces perfect for relaxation and entertaining. A closed garage and several parking spaces complete this exceptional property, ideal as a primary or secondary residence. GROUND FLOOR: - Living Room - Kitchen - Guest WC - En-suite Bedroom FIRST FLOOR: - 2 En-suite Bedrooms - Office - Master Bedroom (bathroom + shower + WC + double dressing room) BASEMENT: - Fitness room - Laundry room + cellar - Garage
…By Agence Europa


Nestled in green and peaceful setting, close to a golf course, this superb contemporary villa of approximately 270 m² is set on magnificent landscaped grounds of 1,481 m². The spacious interior is impressive from the moment you enter: a vast, light-filled living room, extended by a high-end open-plan kitchen, offers nearly 74 m² of elegant and convivial living space. The property offers five bedrooms, including a sumptuous master suite with dressing room and bathroom, several refined shower rooms, and a cinema room to share moments with family or friends. The amenities are very high standard: integrated air conditioning, comprehensive home automation, and a separate studio of approximately 30 m² with a hammam. Outside, an elegant swimming pool blends harmoniously with the terraces and carefully landscaped garden, inviting you to relax in a green and intimate setting. A rare combination of modernity and comfort in a sought-after location.
…By John Taylor Mougins


Peymeinade - Quiet residential area In a peaceful, sought-after setting, charming, spacious villa set in 2,951 m² of wooded grounds, featuring several terraces, a swimming pool, a double garage with mezzanine and a pergola. The house, bathed in light thanks to its sliding doors opening onto the outside, is composed as follows: First floor: entrance hall leading to hallway, bedroom, shower room, separate WC, fitted and equipped kitchen opening onto covered terrace, dining room, living room, dressing room and second bedroom. First floor: a landing leads to a large bedroom with dressing room, two further bedrooms, a bathroom and a separate toilet. A complete and functional property, ideal for a family looking for comfort and tranquillity.
…By John Taylor Mougins


Nestled within a confidential estate of only 6 villas, this superb new villa is charming for its contemporary architecture, its south-facing exposure, and its particularly quiet environment. Developed over two levels, it offers beautiful volumes bathed in natural light with a large living room open to the terraces, a convivial kitchen, 4 bedrooms including the ground-floor master suite, and spaces perfectly optimized for comfortable family living. Outside, the private garden and the pool create a true relaxation space, sheltered from view, to fully enjoy the Mediterranean climate. A garage and parking spaces complete this property. Benefiting from reduced notary fees and current amenities meeting the latest building standards, this villa represents a rare opportunity to live or invest in a privileged setting. An exclusive living place where comfort, modernity, and tranquility meet.
…By John Taylor Mougins


Located in Roquefort-les-Pins, in a highly sought-after residential setting and enjoying a dominant position at the end of a cul-de-sac, this exceptional property offers open views over the surrounding countryside, in absolute tranquility while remaining within immediate proximity to the village centre and its amenities. This newly built contemporary villa of approximately 323 sqm captivates with its generous volumes and remarkable natural light. The ground floor reveals a spectacular reception area of around 120 sqm, comprising a spacious living room, dining area, and a sleek open-plan kitchen, all extended by large pocket sliding glass doors seamlessly opening onto the outdoor terraces. A back kitchen/laundry room completes this space. An elegant ground-floor master suite with walk-in dressing, bathroom, shower, and toilet ensures absolute comfort. Upstairs, five en-suite bedrooms each benefit from their own shower room, guaranteeing privacy and refinement. A vast additional room with kitchenette and toilet can be arranged according to your needs as an extra bedroom, games room, office, or versatile living space. Set on approximately 3,115 sqm of landscaped grounds, the property boasts high-end outdoor amenities, including an infinity pool with open views, a fully equipped pool house (shower and toilet), a convivial fire pit area, and a pétanque court. Designed for an exclusive lifestyle, the villa also features a wellness area with gym, sauna and spa, a game room, a closed garage and numerous parking places. A rare property combining contemporary elegance, premium features, and a privileged living environment.
…By John Taylor Mougins


Biot - Set in a prestigious gated estate, this remarkable property boasts stunning sea views. It comprises a magnificent entrance hall, a vast reception room, a fitted kitchen, four en suite bedrooms and a study. A large covered terrace with barbecue area and summer lounge completes the living space. The vast basement offers a wealth of conversion possibilities, whether for a sports room, cinema room or wine cellar. The superb 4,864 square metre flat garden features a heated infinity pool, providing an idyllic setting. An enclosed garage for up to 5 vehicles completes this property.
…By John Taylor Mougins


In a residential area of Mougins and near Le Cannet, this fully renovated villa with sea view of approximately 200 sq.m is sized on a landscaped garden of 2237 sq.m with swimming pool. Offering a beautiful living area with fireplace, equipped kitchen, dining room, 3 bedrooms including the Master suite and an office (which can be used as a 4th bedroom). A guest apartment with kitchen and bedroom, a workshop, a garage and a large basement complete this villa.
…By John Taylor Mougins


In the heart of a privileged setting, sheltered from view, discover this characterful Provençal villa enjoying absolute peace and quiet. Of traditional architecture, the property comprises: Ground floor: An entrance hall with built-in closet, a bright reception room with fireplace, a dining room and a separate kitchen. Large sliding doors open onto a spacious covered terrace, creating a seamless extension of the living areas. Two en-suite bedrooms, each with its own private bathroom or shower room and WC. First floor: A third bedroom with shower room/WC, a generous landing suitable for a study or convertible into a dressing area, leading to the principal suite featuring its own bathroom/WC and private terrace. The beautifully landscaped grounds, planted with magnificent centuries-old olive trees, offer a pool area overlooking the treetops, a pétanque court, as well as several relaxation and outdoor dining areas — perfectly embodying the Provençal art de vivre. Prime location close to amenities, beaches and charming villages. Full dossier and private viewing available upon request.
…By John Taylor Mougins


ROQUEBRUNE-CAP-MARTIN: Renovated villa with swimming pool and sea views, in a privileged setting Fully renovated villa with sea views, located within a private, peaceful and secure estate on the heights of Roquebrune-Cap-Martin, just six minutes from the beaches of Menton and twenty-five minutes from Monaco. Set on a beautiful 1,290 m² plot, the property features a landscaped garden and a private swimming pool, enjoying sea views in a peaceful and secluded setting. The spacious living and dining area offers generous proportions and beautiful open sea views, with direct access to the balcony. The villa is arranged over two levels and features four bedrooms on the upper floor, including a master suite. It offers the peace and privacy of a sought-after residential setting while remaining within easy reach of the beaches, Menton and Monaco.
…By Nice Properties Villefranche


New 155 m² Californian villa with elevator, built on a 1,133 m² flat plot, in absolute peace and quiet, at the end of a cul-de-sac, yet close to the main roads. Offering high-standard features, it features a fully fitted and equipped kitchen opening onto a vast 65 m² reception area. This benefits from a large bay window giving access to the terrace and its balneotherapy pool area. A separate toilet completes this level. Upstairs, the villa features three bedrooms, including a master suite with shower room, dressing room and private terrace, as well as a bathroom with shower, separate toilet and elegant glass wine cellar. A 20 m² garage completes the property. Heating by heat pump with thermodynamic balloon. Garantie dommages-ouvrage and compliance with RE 2020 regulations.
…By John Taylor Mougins


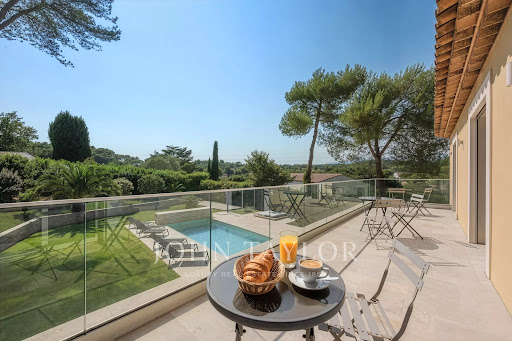
Exclusive: In the heart of one of the most sought-after private estates in Mougins, in an environment of absolute calm, this elegant villa benefits from a privileged location, just a few steps from Mougins School, Fontmerle pond, and a renowned golf course. Fully renovated with quality materials and features, this south-west facing property offers a living area of 205 m², complemented by a 16 m² garage. From the entrance, generous volumes and natural light immediately attract attention. The spacious living room, largely open to the outdoors, is arranged around a contemporary open kitchen, ideal for entertaining in a friendly atmosphere. The villa includes four bedrooms, including a magnificent master suite, a utility room, a cinema room, and an elevator serving the different levels, ensuring optimal comfort daily. Outside, the landscaped garden of 1,380 m² creates a true haven of peace. The heated swimming pool fits perfectly into this green setting, inviting relaxation and full enjoyment of the Mediterranean way of life. A rare property, combining exceptional location, high-end amenities, and quality of life, ideal as a main residence or a luxury pied-à-terre on the French Riviera.
…By John Taylor Mougins


Located in a sought-after residential environment, close to shops and amenities, this superb charming villa of about 266 m² is captivating with its generous volumes and its magnificent flat and landscaped land of 2,300 m² with a large swimming pool. The ground floor offers a spacious bright living space consisting of a living-dining room with a fireplace, open to a fully equipped modern kitchen. You will also find four bedrooms and two bathrooms, including an elegant master suite with a dressing room and private bathroom. The living rooms open harmoniously onto the terrace and the pool area, creating a friendly and warm atmosphere. On the garden level, two independent apartments complete this property. Each has a living room, an equipped kitchen, a bedroom, and a bathroom, offering many possibilities: family reception, rental activity, or a guesthouse project. On the outside, the property also benefits from a boule pitch, a 48 m² garage, and several parking spaces. A rare property with many assets, ideal both for a family residence and for an investment with high rental potential.
…By John Taylor Mougins


Nestled within a private and secure estate of just five villas, this contemporary architect-designed property of 283 sqm, built in 2021, combines refinement, modernity, and top-of-the-range amenities. Conceived as a true haven of peace, the villa harmoniously blends clean lines, generous volumes, and abundant natural light. The vast reception area features a cathedral-style living room, an elegant dining room, and a high-end open designer kitchen, all opening onto a terrace shaded by a bioclimatic pergola—creating a seamless transition between indoor and outdoor spaces. A cozy TV lounge extends these living areas. The ground-floor master suite serves as a private sanctuary, complete with two dressing rooms and a refined bathroom. Upstairs, three spacious suites each offer their own en-suite shower room and dressing area, ensuring comfort and privacy for every resident. The property stands out for its exceptional features and meticulous attention to detail, combining noble materials, elegant finishes, and contemporary design in perfect harmony between style and well-being. Set on a landscaped and enclosed plot of 2,212 sqm, the villa enjoys a peaceful, green environment with unobstructed views of the surrounding hills. The outdoor spaces invite relaxation: an elegant swimming pool, a pool house, and an air-conditioned wellness room with a jacuzzi offer moments of absolute serenity. A garage accommodating up to four vehicles, along with several additional outdoor parking spaces, complete this exceptional property—ideally located close to shops, schools, and main roads. Here, every detail has been designed for excellence, in an atmosphere where elegance meets the art of living.
…By John Taylor Mougins


La Roquette-sur-Siagne – In a peaceful setting and enjoying a south-facing exposure Discover this elegant contemporary villa of about 200 m², built on a 1,000 m² plot with a swimming pool. The villa comprises: On the ground floor: A landing serving a master suite with bathroom, shower, separate WC, and access to a terrace. Two bedrooms fitted with closets. A shower room with WC. On the garden level: A large bright living room with open kitchen. A guest WC. A study area with plenty of storage. An adjoining kitchen. An additional bedroom with a shower room and separate WC. A garage and several parking spaces complete this property with quality amenities, located in a sought-after area.
…By John Taylor Mougins


Located in the heart of one of the most sought-after residential neighborhoods and within walking distance of the village of La Colle-sur-Loup. This villa represents a subtle blend of modernity and Provençal charm nestled in a green space protected and bathed in light, giving it a special atmosphere while remaining just a few steps from the village.PIL-00327 An approximately 165 m² of living space consisting of a large living and dining room with an open equipped kitchen forming a reception area of 70m2 opening onto the large outdoor terrace and its summer lounge. The upper level hosts three beautiful en-suite bedrooms, including a large master bedroom with dressing room, an independent WC and a full bathroom. Outside, a beautiful swimming pool bordered by a wooden terrace and a pétanque ground invite relaxation in the heart of a preserved vegetal setting, extended by the summer lounge sheltered under a pergola. Features such as air conditioning, a laundry room, a wine cellar, guest toilets, a car shelter for two vehicles, an outdoor parking for 2 cars...complete this villa ready to welcome you. Ref -00327
…By Carlton International Cannes


Just minutes from the golf courses and beaches of La Napoule, this elegant 235 sqm villa enjoys a privileged setting and captivating views over the hills of the Esterel. Set within beautifully landscaped grounds of 1,510 sqm, the property unfolds over two levels, combining generous proportions, quality construction and impeccable finishes. Meticulously maintained and requiring no works whatsoever, the villa offers five spacious bedrooms, each with its own en-suite shower room, two of which are conveniently located at pool level. The generous through-living room, enhanced by impressive ceiling height and a striking fireplace, forms the heart of the home. It creates an elegant reception space complemented by a contemporary kitchen and a dining area set on a half-level. Two generous terraces, facing east and west, naturally extend the living spaces and allow the house to embrace the changing light throughout the day. Outside, the terraces and infinity pool create a wonderful setting for relaxation, perfectly positioned to follow the sun from morning to evening. A garage, laundry room and fitness room complete the property. An opportunity distinguished by its simplicity: a turnkey property, ready to enjoy, where all that remains is to unpack your bags.
…By Magrey & Sons Saint-tropez


Situated in one of the most prestigious areas of Mougins, boasting beautiful views of the Estérel Mountains and Mediterranean, in a very peaceful setting. An exceptional villa full of Provençal charm and with luxurious amenities. Nestled in a beautifully manicured park, the property offers generous volumes. The main house consists of the entrance hall, double living room, large kitchen, dining room, office, master suite with a private terrace, 3 further en-suite bedrooms, winter lounge with a fireplace and stonewalls, cinema room, office and a wine cellar. Also includes an independent 1-bedroom guest apartment with a living room and shower room, a 2-bedroom caretaker’s house, summer kitchen, swimming pool and several parking spaces. Prime location, an absolute must-see!
…By Douglas Elliman Valbonne-mougins


JOIGNY (89) Nearby, located in a small village 7.5km from JOIGNY train station (TER Bourgogne line for Paris Gare de Lyon or Paris Bercy), 6km from the A6 motorway and 1 hour by car from Porte d'Orléans without traffic lights. This magnificent farmhouse (semi-detached on 1 gable) dating from 1803 has 265m2 of living space (392m2 on the ground) and could be suitable for a large family for a main residence, a second home to spend beautiful weekends enjoying the swimming pool or even a guest room or a gite!? Floor tiles, exposed beams, stone and flint walls, large Burgundian fireplace... so many assets that will seduce you. Its beautiful volumes offer a living room of 60m2, a dining room of 19m2, a fitted kitchen, 7 bedrooms (including 2 located in a small guest house and 2 in dormitory version), 3 shower rooms, 3 toilets, sauna, garage, storage attics and a beautiful vaulted cellar. The sumptuously landscaped 2309m2 plot will allow you to enjoy a swimming pool (5.5x11m) heated by a heat pump, pool house, a magnificent vegetable garden, a garden shed, awning for storing wood, greenhouse for plants, shelter for lawnmowers and parking for cars accessible by a gate. Double glazing, gas condensing boiler 2024, water softener 2023, autonomous micro station 2018, aluminum shutters and blinds, skylights with electric solar blinds, alarms, in short a really well-maintained house... Who will take over? A virtual tour is sent on request. Agency fees payable by the seller. One call, one visit, and you know the rest... Can be sold furnished! Information on the risks to which this property is exposed is available on the Géorisques website. Advertisement offered by a sales agent Olivier CHARON 0608733074 or [email protected] EXPERTIMO est le leader français des réseaux dédiés aux mandataires expérimentés
…By Expertimo


This villa is situated in a dominant position, offering incredible panoramic views all the way to the sea. It has 4 bedrooms, including an en suite master bedroom with its own balcony allowing you to admire the surrounding landscape. The grounds of over 6,000 sqm are planted with a variety of Mediterranean species, creating a haven of peace. The villa also has an independent studio, providing additional accommodation for guests or family. Walking distance of the shops, and only 30 minutes from the airport.
…By Michaël Zingraf Christie's International Real Estates Opio


Ideally located on the heights of Cannes, in the heart of the highly sought-after Super Cannes area, this remarkable newly built contemporary villa captivates with the purity of its lines and understated elegance. Boasting spectacular sea views over Cap d’Antibes, it offers an exceptional living environment where every space has been thoughtfully designed to embrace the natural light and breathtaking panorama. Expansive floor-to-ceiling windows blur the boundaries between indoor and outdoor living, enhancing the effortless Mediterranean lifestyle. Set across three levels, all conveniently served by an elevator, the property features five en-suite bedrooms, combining comfort and privacy. Dedicated wellness and entertainment amenities further enhance the experience, including a fitness and wellness area, a private home cinema, and a wine cellar designed to satisfy the most discerning enthusiasts. A 25m² outbuilding that can be converted to suit your needs. Every piece of furniture and all interior fittings have been custom-made, bestowing this residence with a truly distinctive character and a unique sense of refinement. A garage with direct access to the villa completes this rare offering, which also benefits from a ten-year structural warranty and construction damage insurance, providing both peace of mind and assurance of the highest standards of construction. The prospective buyer will benefit from reduced notary fees. Montant estimé des dépenses annuelles d'énergie pour un usage standard, établi à partir des prix de l'énergie de l'année 2026 : 1490€ ~ 2020€
…By Magrey & Sons Cannes


Within a prestigious private estate, secure and shielded from any disturbance, and in immediate proximity to international schools and renowned golf courses, this sumptuous 250 sqm villa embodies a refined art of living. Set in the heart of a beautifully landscaped 2,400 sqm park, it reveals remarkable reception areas, enhanced by a spectacular cathedral-style living room bathed in natural light, seamlessly opening onto the outdoor spaces and the swimming pool. The property features four elegant en-suite bedrooms, including a sumptuous master suite with dressing room and a full bathroom, offering absolute comfort and privacy. A garage as well as a carport complete this exceptional property.
…By John Taylor Mougins


Located in a sought-after residential area just minutes from the historic village of Mougins, this contemporary villa offers approximately 215 sqm of living space set on beautifully landscaped grounds with a swimming pool and terraces. Arranged over three levels, the property combines modern comfort with functional living spaces. The ground floor features a fully equipped open-plan kitchen flowing into the living and dining areas, a guest WC, and a bedroom with dressing room and en-suite bathroom. Upstairs, the landing leads to a separate WC, an en-suite bedroom with a private terrace and bathroom, a second en-suite bedroom, and a study. The lower ground floor includes a laundry room, a lounge area, a gym, a treatment or massage room, and additional storage space. The villa is equipped with high-quality amenities, including reversible air conditioning, an ethanol fireplace, a wine cellar, and outdoor lighting. Three outdoor parking spaces with an automated entrance gate complete the property. Set in a peaceful residential environment on the doorstep of the historic village of Mougins, the villa enjoys easy access to its picturesque streets, renowned gourmet restaurants, and art galleries. The area also provides convenient access to Mouans-Sartoux TER railway station on the Cannes–Grasse line, as well as local bus routes connecting Cannes, Grasse, and Sophia Antipolis. Families will appreciate the proximity of the internationally renowned Mougins School, while golf enthusiasts will enjoy being just minutes from the Cannes-Mougins Golf & Country Club and the Royal Mougins Golf Resort. An ideal location combining tranquillity, convenience, and the refined lifestyle of the French Riviera. Information on the risks to which this property is exposed is available on the Geohazards website : www.georisques.gouv.fr Property located in an area subject to compulsory brush clearance. Catherine MENDELSON Consultant – Commercial Agent E.I. RSAC : 511 854 705 We hold an extensive selection of off-market properties that are not listed online. To access these confidential opportunities, please don't hesitate to contact our consultants at your BARNES Mougins agency. Agency fees payable by vendor - Montant estimé des dépenses annuelles d'énergie pour un usage standard, établi à partir des prix de l'énergie de l'année 2021 : 1091€ ~ 1476€ - Catherine MENDELSON - Agent commercial - EI - RSAC 511 854 705
…By Barnes Mougins


EXCLUSIVISE LISTING - MOUGINS - Located in a dominant position and within walking distance of the village, this fully renovated villa of approximately 231m2 is built on a 1693m2 land with a swimming pool. On the main living level: A large living-dining room, 1 dining room, and 1 equipped kitchen, all open to a terrace with panoramic sea view. Upstairs: 1 master bedroom of 30m2 with a bathroom and its private terrace. At garden level: 3 bedrooms and 3 bathrooms. Additionally: 1 equipped studio offering a 5th bedroom, 1 garage, and many parking spaces. « Information on the risks to which this property is exposed is available on the Georisques website: georisques.gouv.fr »
…By Luximmo


MOUANS-SARTOUX - Located in a quiet residential area, 160m2 villa set on approx. 1480m2 of land with saltwater pool. First floor: living/dining room with separate kitchen and lovely open views, master bedroom with dressing room and bathroom. First floor: 3 bedrooms and 1 bathroom. Additional features: converted attic, laundry room and storeroom. "Information on the risks to which this property is exposed is available on the Géorisques website: georisques.gouv.fr "
…By Luximmo
'%20stroke='%23DDAA3A'%20stroke-width='1.909'%20stroke-linecap='square'%20stroke-linejoin='bevel'/%3e%3c/svg%3e)
Receive by email any new listing that may match your search criteria
Your criteria :
By validating this form, you accept the general conditions of use of Le Figaro Properties.
These agencies offer a selection of luxury properties vente in France. Feel free to contact them for personalized assistance.
For your search for an exceptional property, select from our luxury houses with panoramic views in France, starting at $232,023. Offering exceptional panoramas, these 4,304 residences overlook the city and its surroundings. As the seasons pass, the spectacle is renewed without ever becoming tiresome. Depending on the area you are looking for, such as Provence-Alpes-Côte d'Azur, Rhône-Alpes and Aquitaine, the living areas may vary and start at a minimum of 1 m². The largest properties rise to 13,299,999,744 m².
As part of your search for a luxury property, discover our catalog of 19,547 luxury houses with a terrace in France, offered from $205,604. Outdoor meals or summer receptions, the terrace extends the house outdoors. Property listings are found in particular in Provence-Alpes-Côte d'Azur, Aquitaine and Rhône-Alpes. The houses listed in our listings offer attractive living areas measuring between 1 m² and 570,000 m².
Set down your suitcases without waiting: our catalog brings together 1,926 furnished luxury houses in France, with a starting price of $229,726. From the living room to the bedrooms, each residence is tastefully furnished and ready to live in. Property listings are particularly numerous in the following areas: Provence-Alpes-Côte d'Azur, Rhône-Alpes and Aquitaine. The average price of this furnished stock stands at $10,882 per square meter. Living areas reach 40,000 m² for our largest properties.
Your receptions deserve a setting to match: discover 480 luxury houses with a reception room in France, starting at $278,450. These residences combine family privacy with spaces dedicated to major events. Family gatherings, business dinners or parties with friends naturally find their place there. The fashionable addresses are located in Provence-Alpes-Côte d'Azur, Aquitaine and Languedoc-Roussillon. Depending on the property, the property area extends up to 953 ha.
The beach as an extension of the garden: this is the spirit of 3,608 luxury houses by the sea in France, for sale from $364,115. Your life there will be organized to the rhythm of the coastline, between sea bathing and walks. Provence-Alpes-Côte d'Azur, Corse and Aquitaine enliven the local market. In these residences, the minimum recorded living area is 39 m².
The sea horizon as a guiding thread: explore the 3,995 luxury houses with sea views in France, with prices starting at $290,557. The sea accompanies your days, from sunrise to the last light. A daily privilege that few addresses can claim. Browse the listings in Provence-Alpes-Côte d'Azur, Corse or Bretagne first. In terms of dimensions, the living areas start at a minimum of 39 m² and the grounds at 2,000 m².
Anchor your daily life at the water's very edge: this is what the 281 luxury houses right on the water in France allow, for sale from $382,876. These rare residences provide direct access to the shore, with no obstacle to cross. In the geographical area, Provence-Alpes-Côte d'Azur, Corse and Bretagne account for a significant share of our listing catalog. The average price per square meter stands at $16,436. Expect living areas measuring between 42 m² and 126,804 m². In our selection of listings, a property can have up to 32 rooms.
Within our catalog, 162 luxury houses listed as historic monuments in France are for sale, starting at $264,184. These residences perpetuate exceptional architectural expertise. Acquiring one means continuing a story that began long before you. Your search can focus on Provence-Alpes-Côte d'Azur, Centre and DOM-TOM. The properties recorded in our listings have between 1 and 18 bedrooms. The grounds in our collection measure 2.5 ha. This can rise to 112 ha depending on the property.



