Get early access to listings that match your criteria
Never miss an opportunity again. Our personalized alerts notify you instantly.

 English$ USD · m²


EXCLUSIVE - Nestled in the heart of a discreet residential area, come discover this characterful home, completely reimagined. Here, the charm of the old meets modern comfort to create a unique and exceptional living space. Its vast, light-filled living areas invite conviviality. Enjoy an ultra-modern open kitchen with a dining area, and a generously sized double living room opening directly onto a pergola-shaded terrace. From there, your gaze sweeps over a landscaped garden offering several dedicated relaxation areas. The pool area with its sparkling blue basin is framed by its terraces, its pool house with a summer kitchen, and its bocce ball court. The ideal spot to enjoy summer in complete privacy! This comfortable property offers five bedrooms with private bathrooms and dressing rooms, including two luxurious master suites, an office, a wine cellar, a garage, and a laundry room... For your comfort, the property is equipped with an automatic gate and irrigation system, outdoor lighting to enhance the setting, and central air conditioning. A rare opportunity not to be missed! DPE: B/ 78 GES:A/2 Montant estimé des dépenses annuelles d'énergie pour un usage standard entre 1800 et 2480 euros indexées aux années 2021, 2022 et 2023 (ou 2021 uniquement) (si logement F ou G 'Logement à consommation énergétique excessive : classe F ou G') Pour visiter et vous accompagner dans votre projet, contactez Emmanuel URVOY, au 0601853558 ou, par courriel à [email protected]. Selon l'article L.561.5 du Code Monétaire et Financier, pour l'organisation de la visite, la présentation d'une pièce d'identité vous sera demandée. Cette présente annonce a été rédigée sous la responsabilité éditoriale de Emmanuel URVOY agissant sous le statut d'agent commercial immatriculé au RSAC TARASCON 418135729 auprès de PAUL PARKER PROPERTIES, 10 rue du Colisée 75008 PARIS; SIRET 487 624 777 00040, RCS Nantes. Carte Professionnelle Transactions sur immeubles et fonds de commerce (T) et Gestion immobilière (G) n°CPI 4401 2016 000 010 388 délivrée par la CCI Nantes - Saint Nazaire. Compte séquestre n°30932508467 BPA SAINT-SEBASTIEN-SUR-LOIRE (44230). Garantie GALIAN - 89 rue de la Boétie, 75008 Paris - n°28137 J pour 2 000 000 euros pour T et 120 000 euros pour G. Assurance responsabilité civile professionnelle par MMA Entreprise: police n°120.137.405 Mandat réf : 414995 - Le professionnel garantit et sécurise votre projet immobilier.
…By Paul Parker Properties


In EGUILLES, in a very peaceful location towards Aix-en-Provence, a stunning contemporary villa awaits you, ready to move into its 170m² of immediately habitable space in a verdant and tranquil setting. Built in a traditional style, the house is laid out as follows: entrance into a vast living room with impressive light and high ceilings, where a designer fireplace takes pride of place in the center of the space shared between a large lounge and a dining room. The perfectly fitted, semi-open kitchen is ideal for everyday family meals. Adjacent to this is a very practical pantry and then access to the large garage. The east wing houses the master suite with its garden views. The airy staircase leads to the upper floor, which comprises three bedrooms, each with a dressing room, sharing a bathroom and an open space that could be used as a playroom, office, or TV lounge. The property has been situated since 2017 on a beautifully landscaped plot of approximately 1900 m², complete with a swimming pool (8 x 4 m), several ype wood terraces, a pétanque court, and ample play and parking areas. Key features include a house with excellent natural light from both sides, energy efficiency thanks to its high-performance wood-burning fireplace, ducted air conditioning upstairs, a split-system unit in the master suite, and a red brick frame, resulting in an excellent energy rating. This is a perfect property for a family, whether as a primary or secondary residence. Public transport, shops, and schools are easily accessible, as is the TGV train station, and the airport is just 30 minutes away. Rarely available, this stunning villa is sure to impress! Les honoraires d'agence sont à la charge de l'acquéreur, soit 2,76% TTC du prix hors honoraires. Les informations sur les risques auxquels ce bien est exposé sont disponibles sur le site Géorisques : www. georisques. gouv. fr. ** ENGLISH SPEAKERS: please note that Capifrance has an international department that can help with translations. To see our range of 20,000 properties for sale in France, please visit our Capifrance website directly. We look forward to finding your dream home!
…By Capifrance - Virginie Carette


In Pranles, near the towns of Privas and COUX in Ardèche, this house offers a peaceful living environment in a pleasant setting.Set on a beautiful wooded plot of approximately 6,130 m², it includes on the ground floor a full basement with a large garage and storage spaces. On the first floor, a bright living/dining room, an independent kitchen, a veranda, three bedrooms, a shower room, a toilet, and hallways.Outside, several shelters and lean-tos provide additional practical spaces, while an inground pool allows for full enjoyment of sunny days.All of this benefits from a beautiful unobstructed view of the countryside, just a few minutes from Privas and its amenities.The plot, of a good size, is located in a buildable area, subject to the acceptance of urban planning permits. Information on the risks to which this property is exposed is available on the Géorisques site: www.georisques.gouv.fr.Orpi Ardèche, Drôme, Gard, Vaucluse is your partner for all your real estate projects. Orpi, the cooperative spirit...Feel free to contact our agency for more information about this house. Agency reference: 1372This description has been automatically translated from French.
…By Orpi - Sud Immo Privas


KRETZ Family Real Estate is delighted to present this elegant contemporary bastide, built in 2022 and ideally located just five minutes from the iconic village of Lourmarin in the heart of Provence. Nestled within a private and secure estate, sheltered from view, the property enjoys a peaceful setting while offering immediate access to local amenities and the renowned restaurants, art galleries, and boutiques of Lourmarin. Aix-en-Provence TGV station is just 35 minutes away, while Marseille and the Mediterranean coastline can be reached within 45 minutes. Offering approximately 145 sqm of living space, this beautifully appointed home impresses with its high-quality construction, premium materials, and light-filled interiors. The spacious living area flows seamlessly into a fully fitted Fabre kitchen, while a generous ground-floor bedroom with large picture windows enjoys soothing views over the landscaped garden. The living room opens onto a spacious south-facing terrace, partly covered, providing the perfect setting for entertaining or enjoying long summer evenings with family and friends. Upstairs, the elegant principal suite features its own en-suite shower room and WC. Two further bright bedrooms share a stylish family bathroom with WC. A utility room, guest WC, and direct access to the garage complete the practical layout. Reversible air-source heat pump heating ensures year-round comfort, while a contemporary wood-burning fireplace creates a warm and inviting atmosphere during the winter months. Outside, the beautifully landscaped and fully enclosed 945 sqm garden features an attractive ornamental pool, creating a tranquil space for relaxation. Several terraces, automatic irrigation supplied by the Canal de Provence, and carefully designed outdoor lighting enhance every corner of the property, inviting you to embrace the exceptional Provençal lifestyle. For further information, please contact our agent Andrea Champredonde on +33 (0)6 20 90 93 59.
…By Kretz & Partners


Just a few minutes from Lourmarin, one of Provence's most beautiful villages, this authentic Provençal farmhouse offers a rare lifestyle within a private estate of more than 8.5 hectares, nestled at the foot of the Luberon. From the moment you arrive, the charm is undeniable. An intimate courtyard, the timeless beauty of natural stone, shaded terraces and Mediterranean gardens create a setting where time seems to stand still. Every moment here celebrates the authentic Provençal art of living. Facing due south, the property offers nearly 200 sqm of living space across three levels. Flooded with natural light, it combines authenticity and elegance through generous volumes, magnificent stone-vaulted ceilings, a remarkable period staircase and noble materials throughout. The kitchen, the true heart of the home, opens onto a spacious terrace designed for long summer lunches and dinners. The vaulted living room, enhanced by a contemporary fireplace, extends seamlessly towards the outdoor living spaces. Upstairs, several bedrooms and suites provide peace, privacy and beautiful views over the Provençal countryside. Numerous outbuildings offer endless possibilities: a boutique guest house, artists' studios, reception spaces or an exceptional family estate. A separate guest house of approximately 60 sqm, featuring two bedrooms and a large garage, completes the property. Outside, meadows, woodland and a truffle grove create an exceptional natural environment, perfectly suited to an equestrian or agricultural project, or simply to enjoy the unspoilt beauty of Provence. A confidential estate where heritage, nature and elegance meet. A rare address for those seeking an exceptional Provençal retreat. For further information or to arrange a private viewing, please contact Andrea Champredonde on +33 (0)6 20 90 93 59 or by email at [email protected].
…By Kretz & Partners


The advertiser did not provide an english description for this listing.
…By Kretz & Partners


Nestled in one of the Luberon’s most sought-after locations, just a two-minute walk from the heart of the picturesque village of Lourmarin, this exceptional estate extends across nearly two hectares of beautifully level grounds. A true haven of nature, the property is enhanced by more than 200 olive trees, magnificent Mediterranean species, and impeccably designed landscaping. Tastefully and comprehensively renovated around ten years ago, the residence offers approximately 300 sq.m of refined living space where elegance, comfort and authenticity blend seamlessly. From the moment you enter, a spacious entrance hall reveals generous volumes and leads to a double reception room with fireplace, a bright dining room, and a fully equipped open-plan kitchen. The reception areas flow effortlessly onto the landscaped gardens through beautiful covered terraces, while a large north-facing covered outdoor living area provides an additional space to relax throughout the warmer months. A ground-floor suite, a utility room, guest cloakroom and access to the cellar complete this level. Upstairs, every window frames breathtaking views over the Luberon hills, the Château de Lourmarin and the estate’s majestic trees. Two suites each enjoy their own en-suite bathroom and share a spacious terrace. A third bedroom, particularly generous in size, features a mezzanine level and a shower room, while a fourth bedroom also benefits from its own private shower room. Designed as a true sanctuary, the landscaped park invites relaxation and contemplation. A stunning 14 x 7 metre mirror swimming pool blends harmoniously into its natural surroundings alongside a charming historic stone pond and numerous shaded areas ideal for outdoor living. A carport, technical outbuilding and ample parking further enhance the property's outstanding amenities. Benefiting from an ideal south-facing orientation and an exceptional setting, just 35 minutes from Aix-en-Provence and 45 minutes from both Marseille and Avignon, this remarkable residence offers an outstanding provençal lifestyle in one of the most iconic villages of the South Luberon. For further information, please contact our agent Andrea Champredonde on +33 (0)6 20 90 93 59 or by email at [email protected].
…By Kretz & Partners


Nestled within an unspoiled natural setting, surrounded by vineyards, Mediterranean garrigue and the spectacular landscapes of the Haut-Languedoc Regional Natural Park, this authentic 19th-century wine estate perfectly embodies the timeless elegance and charm of a distinguished country residence. Set within beautifully landscaped, tree-filled grounds, this former winery has been meticulously renovated and offers approximately 435 sqm of living space, where original stonework blends seamlessly with contemporary comfort and refined finishes. Generous volumes, abundant natural light and authentic materials create a warm, welcoming atmosphere in which every room has been designed for comfort and conviviality. Currently operated as a high-end guest house, the property offers an exceptional accommodation capacity with 15 rooms, 10 bedrooms and 9 bathrooms, while retaining the welcoming feel of an elegant family home. The reception areas have been thoughtfully designed for entertaining, featuring a spacious living room, several lounges, a fully equipped kitchen, a summer kitchen and numerous outdoor living spaces where the Mediterranean lifestyle can be enjoyed to the fullest. Designed as a true extension of the home, the outdoor areas include a heated and secure 12 x 6 metre swimming pool, generous shaded terraces, several relaxation areas and a private enclosed garden offering complete privacy. The outbuildings represent a significant asset: a garage, a secondary building ready for renovation—ideal for creating a guest house, wellness area, artist's studio or several independent suites—as well as an adjoining building plot of approximately 1,000 sqm, offering remarkable development potential. Ideally located in the renowned wine village of Saint-Jean-de-Minervois, celebrated for its exceptional Muscat wine, the property enjoys a privileged location close to Minerve, the Cathar castles, the Canal du Midi, the Mediterranean beaches, as well as Narbonne, Béziers and Carcassonne. Whether envisioned as an elegant private residence, a holiday home where generations gather, or as a continuation of its successful hospitality business, this exceptional property offers a rare setting in which every project naturally finds its place. A truly authentic haven of peace, where time seems to slow down amidst the vineyards of the Minervois.
…By Kretz & Partners


Unique, in the center of Montfort-L'Amaury, former priory transformed into a large family house of 600m² built on beautiful wooded and landscaped land of nearly 3000 m2. The renovation work carried out by the owners has made it possible to preserve the charm of the old with an organization of spaces corresponding to the needs of a large family. On the ground floor, the entrance on the courtyard side leads to a large living room with fireplace and a large dining room with adjoining office, all of these rooms offering full-level access to the terrace on the garden side. In the wing of the building there is a very large kitchen with dining area, a bedroom with bathroom on the ground floor, a relaxation area with sauna, a laundry room upstairs, this space can be used as an office with independent access or caretaker's apartment. On the first floor, garden side, large master suite with bathroom, shower room and dressing room. In this part of the building, also four other bedrooms all with bathroom or shower; in the kitchen side wing, a fifth large bedroom with bathroom. On the second floor, two bedrooms with bathroom, a reading room, two large playrooms with additional beds. The outdoor spaces are decorated with a large terrace, a barbecue area with summer kitchen and above all a large area around the swimming pool with solarium, terraces, bar, pool house (built in 2017). The property is located 300m from the hyper-center of Montfort and the market (Sundays), 3 km from the train station to Montparnasse in 35 minutes, 40 km from Paris. Bertrand GUENIOT +33671071839
…By Proprietes De Prestige


Located 500 m from the village centre of Buc, this property spread over one hectare on the edge of the Versailles national forest, offers you an exceptional setting for the region. The Ile de France style residence has a total of 8 rooms on 287 m² of living space (320 m² useful), including a large reception room of 80 m² with an old fireplace and a double exposure opening onto the park and the forest, a separate kitchen, a large office... Upstairs, master suite with bathroom and dressing room, three bedrooms, two bathrooms... The basement is fitted out with a billiard room, a wine cellar, storage spaces, a strong room... On the garden side, the house is surrounded by terraces to take advantage of all the exposures. The swimming pool to be renovated faces due south, with a dominant view over the valley. The park extends to the edge of the national forest bordered by a millstone enclosure. A tennis court to be renovated is located on the upper part of the park. A unique natural environment just 13 km from the gates of Paris. La Boulie golf course nearby. Lycée Franco Allemand at 1,3 km. Possibilities of division and additional constructions. Bertrand GUENIOT +33671071839
…By Proprietes De Prestige


BARBIZON 8 piece(s)392 m2 You will succumb to the charm of this superb Property built on a beautiful land of 3400m2 The domain offers many possibilities and the place of a Single Life, located in close proximity to the major highways A6 and RN7 to 8 min, Fontainebleau, 50KM from Paris Beautiful property located in a small residential village with shops composed of villas, at the heart of the forêt domaniale de Fontainebleau This home opens to a foyer and then a TRIPLE living room-stay bar of 85m2 south facing, very bright and with a clear view on the pool and park rocky with no less than 4 rooms including 1 parental suite with bathroom and jacuzzi, a fitted and equipped kitchen of 36m2, not to mention the sub-soil total that will reserve you many surprises . . . A space solely dedicated to well being with spa, gym, hammam etc. Outside and at the edge of the swimming pool, a pool house(Summer kitchen)fully equipped Place and family friendly or you can mix family life, meal between friends, evening at the edge of the pool A lodge keeper. property neat, Possibility guest house Visit on appointment only Since the mid-19th century, the artists have visited these charming villages of the department of Seine-et-Marne has labelled as " Villages of character ". Stroll in the small streets, check out the shops, museums and art galleries. . . Enter in the footsteps of the Artists and admire the cultural landscapes of the 19 th THE OPINION OF THE AGENT: very sought-after sector, grand volume, quality materials, Air conditioning, swimming pool concrete tile
…By Les Demeures De Fontainebleau


The advertiser did not provide an english description for this listing.
…By 1894 L'immobilier


Nestled on the heights of the Gloeckelsberg hill in Blaesheim, this 1993 house with a surface area of 157 m² on a plot of over 9 ares offers a confidential living environment just 20 minutes from Strasbourg, combining a green and preserved setting.On the ground floor:An entranceA laundry roomA living room with fireplaceA fitted kitchenA pantryA utility roomOn the first floor:A large bedroom with closetA shower room (Italian shower, sink, and toilet)Two bedroomsA bathroom (bathtub, Italian shower, and double sinks)A study areaIn the basement:An area of 84 m²Others:A double garage (Motorized door)A magnificent garden with a swimming pool (8*4) heated by heat pump.Price: €810,000 Net seller (+4.81% agency fees, i.e., €849,000 HAI).Information on the risks to which this property is exposed is available on the Géorisques website: www.georisques.gouv.frThis description has been automatically translated from French.
…By Immobiliere Le Palatin


ORPI exclusivity, just a stone's throw from the village, in a quiet and sought-after area: this wooden frame house from 2023 combines design, comfort, and energy performance on a very nice flat plot. From the entrance, you discover a huge living space of 70 m², bathed in light and opening onto the terrace and the pool. The volumes are generous, the finishes impeccable, and every detail has been thought out for the well-being of future residents. The house has 4 bedrooms, including two master suites, as well as 3 bathrooms, to comfortably accommodate family and guests. A pantry and a laundry room complement the fully equipped kitchen, located nearby. The basement holds two nice surprises: a friendly game room and a superb wine cellar, for the greatest pleasure of enthusiasts. On the technical side, this house ticks all the boxes for modern comfort: wooden frame and ultra-efficient insulation, automated BSO shutters, solar panels, underfloor heating, and reversible air conditioning. A set that guarantees excellent comfort year-round, with perfectly controlled consumption. Outside, it's all about relaxation: heated pool, bioclimatic pergola, and several parking spaces complete this ideal ensemble. A recent, ecological, and friendly house, in the heart of Francheville-le-Haut. A rare property, to discover without delay! Virtual tour available on request. Agency reference: 1693This description has been automatically translated from French.
…By Orpi - Positif Immobilier


This beautifully renovated property is located approximately 5 minutes from the village of Varen, in a particularly private setting, at the end of a country lane and with no immediate neighbours. The 7 hectares of land surround the house and comprise meadows and woodland. The property consists of a spacious main house and a former barn which has been fully renovated. -Superb position at the end of a private lane -Spacious and comfortable main house -Large 12 x 6 m swimming pool and jacuzzi -Separate building with workshop and two bedrooms, each with an en-suite shower room -7 hectares of meadows and woodland -Several terraces and patios around the house -Enclosed vegetable garden, pétanque court, garden sheds and garage -No immediate neighbours The property is reached via a small country lane. On arrival, the large mature trees lining the lane immediately create a wonderful sense of privacy. A gate then leads through to the house and its surrounding grounds. The main house. The very bright entrance hall leads into a large sitting/dining room with a wood-burning stove and a spacious open-plan kitchen. The kitchen is fully fitted and features a stone worktop. To the rear, a door leads to a utility kitchen with sink, storage and space for an additional fridge. Another door leads into a second particularly bright living room, benefiting from large windows overlooking the garden as well as roof windows. This room comprises a dining area and a sitting area with a wood-burning stove and kitchenette. A hallway then leads to the WC, the staircase to the study located in the tower, and a TV room with fireplace and direct access to an outdoor patio. Also on this level is a beautiful bedroom with dressing room and bathroom comprising a shower, corner bath and WC. An internal staircase leads down to the lower level, where there are two further bedrooms, each with its own shower room and WC. This level also includes a technical room and a cellar currently used for storage. The separate building. The former barn has been completely renovated and now offers generous accommodation. On the ground floor there is a spacious workshop with large glazed doors opening onto the swimming pool terrace, together with a storage area. Upstairs, two spacious bedrooms each have their own shower room. The outside The beautifully maintained grounds are an important part of the property's appeal. Several smaller terraces and patios have been created around the house, providing a choice of outdoor spaces throughout the day. In front of the house, the jacuzzi is set on a covered terrace. Close to the swimming pool, a large shaded terrace is covered with wisteria and grapevines, blending beautifully with the surrounding vegetation. The swimming pool is a generous 12 x 6 m. The property also has an enclosed vegetable garden, a pétanque court, several garden sheds and a workshop. The land. The 7 hectares adjoining the property comprise meadows and woodland. The meadows offer lovely views over the house and surrounding rolling countryside and would be particularly suitable for keeping horses or other animals. This property has been renovated to a high standard and now offers a particularly well-appointed and cohesive whole. Its exceptional setting provides a rare degree of privacy without feeling isolated, with the village of Varen only a few minutes away. The quality of the renovation, the attractive outdoor spaces, swimming pool, jacuzzi, separate building and 7 hectares of land combine to create a rare property, where every element has been designed to make the most of this privileged setting.
…By Agence Disc Immobilier

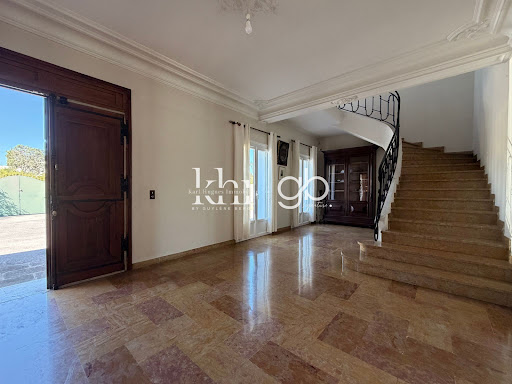


Are you looking for a charming family home with a swimming pool, five bedrooms, and spacious rooms near Montpellier? Discover this detached 172 m2 property located in Juvignac, on an 842 m2 plot in the sought-after La Plaine district. With its 38 m2 master suite on the ground floor, its large reception rooms, and its private garden, it offers an ideal setting for comfortable family living. GENEROUS VOLUMES FROM THE START The house opens onto a large entrance hall of approximately 30 m2. This space provides access to the various rooms on the ground floor and also allows for the easy creation of a proper office area near a beautiful quarter-turn staircase leading to the upper floor. The 42 m2 living room forms the heart of the house. It features a fully functional open stone fireplace, which lends a special character to the room. Directly opening onto the 23 m2 dining room, the two together create a 65 m2 reception area, ideal for family gatherings or entertaining. The separate 20 m2 kitchen has been recently renovated. It benefits from direct access to the terrace and an 8 m2 pantry/laundry room which offers the possibility of creating, with some work, a direct link between the house and the garage. A 38 m2 MASTER SUITE ON THE GROUND FLOOR An extension built on the ground floor houses a true master suite of 38 m2. It comprises a bedroom, a dressing area, a spacious shower room, and a separate toilet. Entirely on one level, it also benefits from direct access to the terrace and swimming pool. Air conditioning in the suite provides added comfort every day. FOUR BEDROOMS UPSTAIRS The upper floor naturally serves as the family's sleeping area. The staircase leads to a landing of over 20 square meters, which provides access to the four additional bedrooms. Three of these are over 20 square meters, while the fourth offers approximately 12 square meters. Notably, one of the three larger bedrooms has its own en-suite shower room, making it a junior suite. A bathroom and a separate toilet complete this level. The upper floor offers a particularly attractive capacity for a large family, while also allowing some rooms to be arranged according to needs: children's rooms, guest area, office or recreation room. AN OUTDOOR SPACE DESIGNED AROUND THE POOL From the living room, kitchen, or master suite, you can directly access the outdoor spaces. The approximately 50 m2 terrace extends to a 9 x 4 meter chlorine swimming pool. The property benefits from a southeast exposure and complete privacy, allowing you to fully enjoy the garden and pool in total tranquility. The 842 m2 plot offers several areas to enjoy sunny days, entertain guests, or simply share everyday life with family. A GARAGE FOR TWO VEHICLES The property features a spacious garage of approximately 30m2 which can accommodate two vehicles. Two additional vehicles can easily be parked inside the property. A CHARACTERFUL HOUSE IN THE PLAINE DISTRICT Built in the late 1970s/early 1980s, this detached house offers spacious rooms and its double-walled construction provides excellent thermal and acoustic insulation. Its C energy performance rating is a good indicator of its energy efficiency for a house of this era. The property is also connected to mains drainage and features air conditioning in the living room and master suite, among other areas. A HIGHLY SOUGHT-AFTER ENVIRONMENT ON THE OUTSKIRTS OF MONTPELLIER Located in the sought-after La Plaine district of Juvignac, the house benefits from a location that allows it to maintain a residential environment while remaining close to Montpellier. The Portes du Soleil shopping centre is approximately 1 km away, and bus line 25 passes in front of the property. This provides easy access to the terminus of tram line 3 and allows for onward travel towards Montpellier. The main access points to Montpellier, including the A750 motorway, are also located approximately 1 km away. The Garrigues primary school and the middle school are about 1.5 km aw
…By Guylène Bergé Immobilier


MOUGINS - Located in a secure estate, in a quiet area, with an unobstructed view of the golf course, this villa with a total area of 275 sqm is built on a 1410 sqm land with a swimming pool. Main level: a large living-dining room, 1 fully equipped kitchen opening onto the outdoor spaces, 1 en-suite bedroom. First floor: 3 bedrooms, 3 bathrooms including a master bedroom with double dressing. Ground floor: 1 gym about 25 sqm, 1 laundry room, 1 storage room. Additionally: 1 garage, 1 carport, and many parking spaces inside the property. « Information on the risks to which this property is exposed is available on the Georisques website: georisques.gouv.fr »
…By Luximmo


In a hamlet near the village of Saint-Julien, this former wine cellar, built of golden stone, has undergone a high-quality renovation, elegantly blending authenticity with contemporary amenities. After passing through the gate and its golden stone porch, the inner courtyard offers two parking spaces. The entrance hall leads to a spacious living and dining room, enhanced by a majestic high ceiling. This living space opens onto a terrace with magnificent unobstructed views of the Alps and Mont Blanc. The sleek and fully equipped kitchen, featuring high-quality fixtures and fittings, comfortably accommodates numerous guests. A bathroom, a bedroom, and a spacious laundry room, where golden stone is a prominent feature, complete the ground floor. Upstairs, there are three bedrooms, including a master suite with a dressing room and shower room. Enhanced by designer materials, this suite perfectly preserves the building's authentic character. A spacious landing, currently used as an office, could also accommodate a fifth bedroom. Outside, a swimming pool completes this idyllic setting and promises pleasant moments of relaxation on sunny days. A 95 sq m cellar and a separate bread oven further enhance the amenities of this charming house. Enjoying a calm and peaceful environment, this family home benefits from a prime location, just 10 minutes from the train station and 35 minutes from Lyon city center. Property subject to co-ownership regulations: 4 units. No co-ownership fees. ENERGY RATING: D / CLIMATE RATING: B. Estimated average annual energy costs for standard use, based on 2021 energy prices: between EUR3,390 and EUR4,640. Contact: Romain - 33 6 45 83 42 19 Condominiums of 4 units (No proceedings in progress).
…By Espaces Atypiques Villefranche Beaujolais


The advertiser did not provide an english description for this listing.
…By Walter & De Maison


This perfectly renovated period house beautifully embodies luxury real estate in the heart of Orgeval. Offering 221 sq m of living space (258 sq m of floor space) on a 1133 sq m enclosed and landscaped plot, this high-end property immediately captivates with its subtle blend of old-world charm and contemporary comfort. A true haven of peace, it boasts a secluded garden, enhanced by a 4.5m x 9.5m heated swimming pool and a period greenhouse. From the moment you enter, the tone is set by living areas with high ceilings. A warm living room with a fireplace and a welcoming dining room with a bar area comprise the reception spaces. Adjoining this is a magnificent veranda housing a fully equipped kitchen, bathed in abundant natural light. The upper floors, dedicated to the sleeping quarters, offer six generously sized bedrooms. The first level comprises a master suite with a private bathroom and toilet, as well as a bedroom, a dressing room, and an office or additional bedroom. On the second floor, the landing leads to the three remaining bedrooms, along with a bathroom and a separate toilet. The exterior is a natural extension of the comfortable interior. The landscaped garden features a sheltered pool area, perfect for relaxation and privacy. An authentic outbuilding in the style of a former greenhouse, a closed garage, and a superb vaulted cellar, ideal for wine storage, complete the high-end amenities of this property. Located just a five-minute walk from the town center, this address offers immediate access to shops, schools, and local life. This unique property, a rare find in the area, represents the perfect opportunity to realize an exclusive lifestyle project. A viewing is highly recommended. Energy Performance Certificate (EPC): Energy Class E / Climate Class E. Estimated average annual energy costs for standard use, based on average energy prices indexed to 2021, 2022, and 2023: between EUR5,210 and EUR7,120 (including subscription), in accordance with the decree of March 31, 2021, in effect at the time the EPC was issued. Contact: Oliver 33 6 34 44 46 09 RSAC No. 949 267 140 - Versailles
…By Espaces Atypiques Yvelines


The advertiser did not provide an english description for this listing.
…By Vo Conseil Immo


The advertiser did not provide an english description for this listing.
…By Cadre D'envies


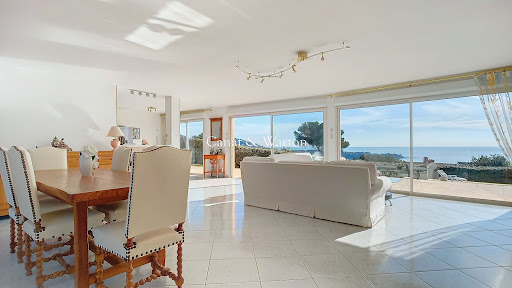

In the heart of a private and secure estate, this prestigious contemporary villa, built on over 1,200 m² of land, offers a rare way of life facing a spectacular panorama. The generous volumes and reception areas bathed in light open harmoniously to the outside, revealing a panoramic sea view and the Massif de l'Estérel. The property features a swimming pool, multiple covered terraces, an independent studio, as well as the possibility to park several vehicles. Each space has been designed to combine absolute comfort, intimacy, and elegance within an exceptional natural environment. A confidential address for a clientele seeking exclusivity. Co-ownership of 380 lots (No ongoing proceedings). Annual charges: 780 euros.This description has been automatically translated from French.
…By Canat & Warton - Saint-raphaël


Between Chenonceaux and Beauval, a renovated 18th-century manor house located in the heart of a partly wooded park with centenary trees, swimming pool, and magnificent cellars. On the ground floor: Large reception room flooded with light, high-end dining kitchen with pantry, washroom, and harness room. On the first floor: Large landing serving 2 dressing rooms or bedrooms, shower room, bedroom, and master suite with bathroom, recently decorated with Pierre FREY stretched fabrics. On the second floor: Boudoir, 2 bedrooms, equipped gym, bathroom, small attic. 6 large cellars including one vaulted 18th-century cellar converted for receptions. Large heated swimming pool with terrace, landscaped park planted with centenary trees (3.74% fees inclusive charged to the buyer).This description has been automatically translated from French.
…By Agence Immobiliere Simon


Located in La Teste-de-Buch, this home enjoys immediate access to everyday amenities and is just minutes from the best of the Bassin lifestyle: Arcachon, the Dune du Pilat, as well as Port de La Teste with its iconic oyster huts. Behind its family-friendly façade, this approx. 150 m² house, set on a generous ~1,100 m² plot, offers a sound and well-balanced base, with a great opportunity to update the décor and make it truly your own—without major renovation work. It features an entry hall with storage, an open-plan yet clearly defined kitchen with a pantry/larder (cellier), and a living room with a fireplace. The sleeping area includes 4 bedrooms, including a primary suite with a dressing room and private shower room, plus a spacious main bathroom with a shower. Natural light floods the south-facing conservatory, designed as a seamless extension of the indoor living space. Outside, the landscaped, tree-lined garden, terraces and swimming pool create an inviting, summer-ready atmosphere for relaxing and entertaining. A separate wooden garage completes the property.
…By Kretz & Partners
'%20stroke='%23DDAA3A'%20stroke-width='1.909'%20stroke-linecap='square'%20stroke-linejoin='bevel'/%3e%3c/svg%3e)
Receive by email any new listing that may match your search criteria
Your criteria :
By validating this form, you accept the general conditions of use of Le Figaro Properties.
These agencies offer a selection of luxury properties vente in France. Feel free to contact them for personalized assistance.
For your search for an exceptional property, select from our luxury houses with panoramic views in France, starting at $232,023. Offering exceptional panoramas, these 4,304 residences overlook the city and its surroundings. As the seasons pass, the spectacle is renewed without ever becoming tiresome. Depending on the area you are looking for, such as Provence-Alpes-Côte d'Azur, Rhône-Alpes and Aquitaine, the living areas may vary and start at a minimum of 1 m². The largest properties rise to 13,299,999,744 m².
As part of your search for a luxury property, discover our catalog of 19,547 luxury houses with a terrace in France, offered from $205,604. Outdoor meals or summer receptions, the terrace extends the house outdoors. Property listings are found in particular in Provence-Alpes-Côte d'Azur, Aquitaine and Rhône-Alpes. The houses listed in our listings offer attractive living areas measuring between 1 m² and 570,000 m².
Set down your suitcases without waiting: our catalog brings together 1,926 furnished luxury houses in France, with a starting price of $229,726. From the living room to the bedrooms, each residence is tastefully furnished and ready to live in. Property listings are particularly numerous in the following areas: Provence-Alpes-Côte d'Azur, Rhône-Alpes and Aquitaine. The average price of this furnished stock stands at $10,882 per square meter. Living areas reach 40,000 m² for our largest properties.
Your receptions deserve a setting to match: discover 480 luxury houses with a reception room in France, starting at $278,450. These residences combine family privacy with spaces dedicated to major events. Family gatherings, business dinners or parties with friends naturally find their place there. The fashionable addresses are located in Provence-Alpes-Côte d'Azur, Aquitaine and Languedoc-Roussillon. Depending on the property, the property area extends up to 953 ha.
The beach as an extension of the garden: this is the spirit of 3,608 luxury houses by the sea in France, for sale from $364,115. Your life there will be organized to the rhythm of the coastline, between sea bathing and walks. Provence-Alpes-Côte d'Azur, Corse and Aquitaine enliven the local market. In these residences, the minimum recorded living area is 39 m².
The sea horizon as a guiding thread: explore the 3,995 luxury houses with sea views in France, with prices starting at $290,557. The sea accompanies your days, from sunrise to the last light. A daily privilege that few addresses can claim. Browse the listings in Provence-Alpes-Côte d'Azur, Corse or Bretagne first. In terms of dimensions, the living areas start at a minimum of 39 m² and the grounds at 2,000 m².
Anchor your daily life at the water's very edge: this is what the 281 luxury houses right on the water in France allow, for sale from $382,876. These rare residences provide direct access to the shore, with no obstacle to cross. In the geographical area, Provence-Alpes-Côte d'Azur, Corse and Bretagne account for a significant share of our listing catalog. The average price per square meter stands at $16,436. Expect living areas measuring between 42 m² and 126,804 m². In our selection of listings, a property can have up to 32 rooms.
Within our catalog, 162 luxury houses listed as historic monuments in France are for sale, starting at $264,184. These residences perpetuate exceptional architectural expertise. Acquiring one means continuing a story that began long before you. Your search can focus on Provence-Alpes-Côte d'Azur, Centre and DOM-TOM. The properties recorded in our listings have between 1 and 18 bedrooms. The grounds in our collection measure 2.5 ha. This can rise to 112 ha depending on the property.



