Get early access to listings that match your criteria
Never miss an opportunity again. Our personalized alerts notify you instantly.

 English$ USD · m²


We are pleased to present this exceptional property, blending the timeless charm of the Belle Époque with a rare waterfront location. Situated in Cap d’Ail, just 5 minutes from Monaco, this home to renovate offers privacy, serenity, and breathtaking panoramic views of the Mediterranean. Two Homes to Realize Your Dream Main House – 250 m² of Elegance • Ground floor: Elegant entrance, office, functional kitchen, and a bright double living room with a fireplace, opening directly onto the terrace and garden facing the sea. • First floor: Master suite with balcony and panoramic views, three additional bedrooms, and a bathroom. Guest House – 110 m² of Comfort and Independence • Ground floor: Cozy living room, convivial kitchen, and direct access to the garden. • First floor: Three spacious bedrooms and two bathrooms, ideal for hosting guests. An Exceptional Living Environment • Flat garden with a swimming pool and jacuzzi, perfect for enjoying the sunny days in complete tranquility. • Private parking for your convenience. • Prime location, just steps from Monaco, offering peace, privacy, and exclusivity. A Rare Opportunity to Create Your Prestige Residence To renovate, this unique property offers a rare chance to personalize a prestigious residence while preserving the historic charm of the Belle Époque. A rare gem on the French Riviera, presented by David Luxury Properties. For more information or to arrange a viewing, please feel free to contact us.
…By David Luxury Properties


In the heart of the historic center, discover an exceptional town house of approximately 300 m², entirely enhanced by a renowned architect.This unique property has undergone an excellence renovation, carried out with high-quality materials and a keen sense of detail. Its decidedly contemporary, graphical, and refined style highlights generous volumes bathed in natural light.A true centerpiece of this property, a spectacular 186 m² duplex opens onto an elegant and harmonious living environment. The first level reveals a vast reception area with a highly equipped American kitchen, extended by large sliding bay windows leading to a charming intimate patio. A sumptuous master suite completes this level.Upstairs, the sleeping area offers two additional suites, two bedrooms, a bathroom, and a dressing room, providing comfort and privacy for the whole family. Rare luxury in the city center: a magnificent terrace without vis-à-vis complemented by a pool, a true oasis of peace and confidentiality.This exceptional property also includes an independent two-room apartment (31 m²) with a private terrace, ideal for hosting or for rental use. A garage, two spacious cellars totaling 90 m², as well as an additional space of 84 m² - perfect for offices or liberal activities - complete the whole.In immediate proximity to schools, transport, and shops, this address combines prestige, comfort, and the art of living.Secondary energy performance: 151 kWh/m2/year and 4 kg/CO2/yearThis description has been automatically translated from French.
…By Styles


In a privileged environment, this architect-designed villa captivates with its contemporary design, brightness, and the quality of its amenities. It offers three suites, including a master suite with a dressing room and bathroom, a vast living room of more than 80 m² with an open kitchen, laundry room, and pantry. The large sliding glass doors naturally extend the living spaces outside, where the swimming pool, resembling a lap pool, perfectly integrates into the landscape and the unobstructed view. An exceptional property, designed for comfort, conviviality, and refinement.This description has been automatically translated from French.
…By S'antoni Immobilier


Ideally located between the lower and middle corniche, this outstanding property sits on a beautifully wooded plot of 1,200 m², offering complete privacy and tranquillity. With a total surface area of 351 m² (including 294 m² of living space), the villa was fully renovated in 2021 to the highest standards with refined, top-quality finishes. The main level includes an elegant entrance hall, a spacious living and dining area, and a fully fitted open-plan kitchen. This bright and airy living space of 96 m² opens onto a stunning terrace with breathtaking panoramic views over the Bay of Villefranche and Cap Ferrat. On the lower floor, you’ll find a master bedroom with en-suite bathroom, WC, and walk-in wardrobe, along with three additional en-suite bedrooms, each with their own private shower room and toilet. On the garden level, a fitness room opens onto the terrace and the heated swimming pool – this space could also be converted into an independent apartment. The villa also boasts luxury features such as a magnificent wine cellar, a beautiful pool area with its summer kitchen, several custom-built wardrobes, a lift serving all floors, a spacious 33 m² garage with direct access to the villa, and multiple outdoor parking spaces. Agency fees borne by the seller.
…By Nicolas Pisani & Laurent Romor


Located in Pégomas, this magnificent Provençal-style villa offers an exceptional panoramic view over the rolling hills and the bay of Cannes. With a living surface of approximately 365 sqm, the property is spread over two levels and features high-quality amenities. On the ground floor, a large, light-filled living area combines the dining room, lounge, and TV corner, all opening onto a beautiful terrace and the infinity pool. The independent, fully equipped kitchen completes this welcoming space. The night area includes three double bedrooms with their en-suite bathrooms, as well as a fourth bedroom offering comfort and privacy. Upstairs, the master suite stands out with its generous volumes, featuring a bathroom with balneotherapy, a large walk-in dressing room, and a private terrace. In total, the villa offers five en-suite bedrooms. The outdoor areas, designed for relaxation and entertainment, include a stunning infinity pool with sea view, a jacuzzi, a pool house, a summer kitchen with barbecue, and several lounging areas. Additional potential can be unlocked with the possible conversion of the basement (gym, cinema room, wellness area…). The property also benefits from a helipad area, a rare feature in this region. Information on the risks to which this property is exposed is available on the Géorisques website : www.georisques.gouv.fr
…By Douglas Elliman Cannes


Located in a very quiet and prestigious area of Saint-Jean-Cap-Ferrat, this exceptional Provençal-style villa offers approximately 500 sqm of living space on a rare, fully flat and landscaped 5,000 sqm plot. The estate features a main house, a staff residence, and a guest house, perfectly combining privacy and conviviality. In total, there are eight bedrooms, each designed with elegance and comfort in mind. The outdoor areas are equally impressive: a magnificent swimming pool with a pool-house and SPA, expansive sun-drenched terraces, and a lush Mediterranean garden provide an ideal setting for relaxation and entertaining. A sauna adds a luxurious wellness touch. This rare property blends authentic Provençal charm, generous volumes, and a privileged natural setting, offering an exceptional lifestyle in one of the Côte d’Azur’s most sought-after locations.
…By David Luxury Properties


This exceptional 340 sqm property, ready to be transformed to your vision, offers a truly magnificent panoramic sea view. Spread across three levels, it features a spacious 300 sqm main residence with two elegant living rooms and six bedrooms, along with a separate 40 sqm guest house — ideal for hosting visitors, creating a wellness area or setting up a private gym. Nestled in a lush, tranquil environment, the estate presents outstanding potential for a complete redesign of its interior and exterior spaces. The expansive 6,000 sqm sun-drenched plot ensures absolute privacy, remarkable serenity, and rare possibilities to craft a bespoke luxury residence. A swimming pool, ample parking and a garage complete this exceptional offering.
…By David Luxury Properties


SOLE AGENT - Set in the heart of tranquil countryside, this handsome, period mas is surrounded by parkland that is punctuated by trees and adorned with colourful flowerbeds. A welcoming family home, offering around 289 m² of living space and a total build area of 421 m², this is the perfect place in which to relax and entertain your loved ones. The inherent charm and warm atmosphere that this property exudes along with the generous proportions of the reception rooms that lead into each other, create a most convivial living space. There are a total of 5 bedrooms in all, including 2 suites on the ground floor and a large master suite on the first floor, with a study, while the remaining two bedrooms on the first floor share a family bathroom. The property blends harmoniously into the beautifully landscaped 3,000m² grounds and the summer living area, with its generously sized pool and well-equipped pool house is fabulous. Like all traditional period farmhouses, a magnificent plane tree at the front of the house provides welcome shade for the terrace, inviting one to enjoy an aperitif with friends as the sun begins to fade. Just 18 minutes from St Remy de Provence and Eygalieres and 30 minutes from Maussane this is the perfect tranquil setting for those who love Provence and everything the Alpilles has to offer.
…By Colpaert Et Wehrle


In the village of Mouries, renowned for its olive production, this most attractive 18th Century farmhouse is peacefully positioned at the end of a cul-de-sac. Having been completely renovated in 2014 using quality materials, this is very much a home and is filled with old-world charm such as exposed stonework, cross-vaulted ceilings and generous volumes. The property offers a total of 257 m² comprising, on the ground floor, an L-shaped living area (vaulted sitting room, dining room and kitchen), a games room / reception room and an en-suite bedroom. A staircase leads up to a second en-suite bedroom and 2 further bedrooms that share a family shower room. Outside, the 850 m² grounds are enclosed and feature terraces, a 2x5m pool, an old dovecote (which is now the technical room) a small outbuilding and an independent bedroom with its own shower room. Absolute peace and quiet in a verdant cocoon.
…By Colpaert Et Wehrle


ANTIBES - La Constance, nestled in a sought-after residential environment, offers peace and tranquility. This unique property represents the perfect blend of contemporary architecture and timeless charm. The property also allows for an extension of approximately 199 m2 on the ground! Completely reimagined and renovated with noble materials and high-end finishes, it provides a living environment that is both refined and exclusive. Developing 216 m² of living space, this home with clean lines captivates with its elegant atmosphere and atypical character. The heart of the house revolves around a beautiful living space bathed in light, which includes a living room and a fully equipped kitchen designed with both conviviality and sophistication in mind. Large bay windows fully open onto the terrace and the mirror pool, offering an exceptional continuity of life. The house offers 4 bedrooms, including two beautiful master suites, as well as two additional bedrooms each benefiting from their own private bathroom, ensuring comfort and independence for every occupant. Thoughtfully designed down to the last detail, the property also features a cinema room, an office, a garage, and a large parking area capable of accommodating several cars. Set on a magnificent plot of 4,000 m², in a quiet area, it offers a privileged living environment. A rare and confidential address, intended for clients seeking a unique property where charm, elegance, and modernity subtly express themselves. The villa also offers the possibility of expansion or the construction of a separate guest house/annex. Exclusivity!This description has been automatically translated from French.
…By L’ Agence Du Parc


EXCLUSIVITY - This beautiful Palladian-style property offers spacious and bright interiors covering 400 m². The ground floor comprises a sunny living room, a dining room with a fireplace and a fully equipped kitchen – all rooms open onto a beautiful terrace with fantastic sea views. On the first floor, there are 5 bedrooms and 4 bathrooms, each with access to a terrace. In the basement, there is a garage for 6-8 cars, a separate studio and an office. This space could be used as a party room for various receptions and events. Elevator, A/C, alarm system, security cameras, heated swimming pool. The house is surrounded by a beautiful park of approximately 2,300 m².
…By Michaël Zingraf Christie's International Real Estates Saint-jean Cap Ferrat


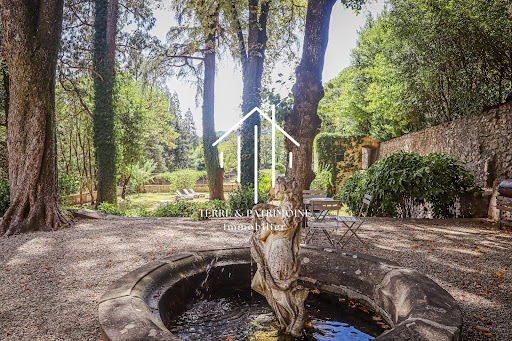

At the gates of Vals-les-Bains, this elegant mansion reveals itself at the end of a private access crossing a bridge, before opening onto a vast landscaped park of more than 8,000 m².Set in a lush and preserved environment, the property benefits from a privileged setting, giving the residence an atmosphere that is both peaceful and intimate.Rising on cellars and vaults, the house offers more than 465 m² of living space and features beautiful volumes as well as a layout characteristic of homes from its era.The property includes several reception rooms, with various lounges and dining rooms, allowing for full enjoyment of the volumes and personality of the residence. It also has five bedrooms, as well as several shower rooms and bathrooms distributed over the different levels.The configuration of the house also suggests interesting potential for expansion. Several currently unused spaces can be developed to create new rooms and further increase the living area, according to the projects envisioned.Outside, the park of over 8,000 m² forms a true setting around the house. Landscaped and arranged, it offers different spaces conducive to walks, relaxation, and the creation of new installations, while preserving the privacy of the place.A family residence that lends itself equally well to a project for a principal residence as to contemplation around a hospitality activity or a heritage project.This description has been automatically translated from French.
…By Terre & Patrimoine Immobilier


Set in unspoilt and exceptionally peaceful surroundings, in the heart of the beautiful Auscitaine countryside, this delightful property offers a rare and privileged lifestyle, nestled within a natural setting of woodland and meadows. Built in 2000 and impeccably maintained, it stands out for the quality of its construction, its comfort and the variety of its outbuildings. The U-shaped complex boasts beautiful architectural harmony and blends seamlessly into its surroundings. A comfortable and light-filled main house It opens onto a beautiful entrance hall leading to a spacious living room with a fully fitted kitchen, extended by a pleasant conservatory offering lovely views of the garden, the surrounding countryside and the Pyrenees. The sleeping area comprises four bedrooms, two shower rooms and a separate toilet. An additional bedroom, with its own shower room and toilet, is situated on the upper floor of the tower. A tiled cellar, ideal for storage and provisions, completes the house. From the spacious terrace, a few steps lead down to the swimming pool, measuring approximately 9 x 4.50 m, ideally situated in a spot offering a beautiful, unobstructed and commanding view of the countryside. The property also features a guest house, perfectly suited for hosting family and friends or for running a guest accommodation business. It comprises a living area with a fitted kitchen, two bedrooms, two shower rooms and an additional room that could be used as a spare bedroom, a study or a multi-purpose space. Several outbuildings harmoniously complement the property. The property is currently offered with approximately 8.83 hectares of land, comprising the grounds surrounding the buildings, a wooded area, meadows and the private access road. It forms part of a larger estate of approximately 49 hectares, offering a remarkable variety of landscapes including woodland, meadows, farmland and a beautiful lake of around 8,000 m² with a jetty and a rowing boat, which fully contributes to the bucolic and unspoilt character of the surroundings. The grounds surrounding the dwellings are meticulously landscaped and feature oak trees, trees and shrubs with seasonal blooms, as well as around sixty fruit trees. A large rainwater storage tank and an automatic watering system complete the outdoor facilities. Set back from the road and accessible via its own private driveway, the property enjoys absolute tranquillity and a high degree of privacy, whilst offering unobstructed, commanding views over the countryside. The property will particularly appeal to buyers seeking a characterful home offering two dwellings, a swimming pool, numerous outbuildings and a beautiful natural setting, without the constraints of an estate that is too large to maintain. Please note: the property may also be offered with a smaller plot of land, depending on the buyer’s plans, with a minimum of approximately 1.50 hectares. Information on the risks associated with this property is available on the Géorisques website: www.georisques.gouv.fr
…By Pierres De Gascogne


Exceptional property, in private setting, just 10 minutes from Strasbourg. Modern residence with 439 sqm of floor space combining elegance, generous dimensions and high-end amenities. 5 bedrooms including superb master bed suite, well-being area with indoor pool and sauna, plus 15 m infinity pool. Home automation system, exceptional fixtures and fittings and landscaped garden complete offer. Rare property offering exquisite lifestyle. Energy class: A/A.
…By Nestenn Obernai


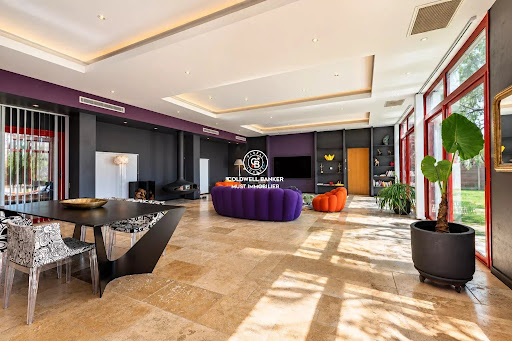
Set within a secure private estate, in a privileged natural setting just moments from the beach, this superb character property offers approximately 280 sqm of living space and has been completely redesigned and renovated using high-quality materials throughout. The ground floor immediately impresses with its exceptional proportions. It features a spacious 51 sqm kitchen and a spectacular 85 sqm living and dining area, providing an outstanding space for entertaining. A magnificent 51 sqm master suite completes this level. Upstairs, the sleeping area comprises two generously sized bedrooms and a bathroom. Extending from the main residence is an exceptional 150 sqm wellness area, beautifully combining natural wood and exposed stone. It notably features a 40 sqm indoor swimming pool, creating a unique and inviting space for relaxation throughout the year. The property also benefits from a range of additional facilities, including a 40 sqm garage, a summer kitchen and a carport. A further rare feature is the superb independent barn of approximately 200 sqm, which has also been beautifully renovated and enjoys its own private garden. Its generous proportions and distinctive character offer a wide range of possibilities for future use or conversion. A truly unique property of exceptional scale, combining authentic character, high-quality finishes and remarkable volumes, all within a preserved natural setting just a short distance from the beach.
…By Coldwell Banker Must Immobilier


Three blond-stone roofs, a garden, a meadow and twelve hectares of woodland surrounding them: this property lies on the edge of the historic bastide town of Beaumont-du-Périgord, in the Dordogne, tucked away in a small south-facing hamlet. The entire property was comprehensively renovated between 2022 and 2024 under the guidance of an architect, with meticulous attention to detail that goes far beyond what meets the eye. The interior design follows an astrological theme, with each room named after the sun, the moon or a planet. The main family home centres around a 51 sqm sitting room with a fireplace, opening onto an open-plan kitchen and a glazed veranda converted into a dining room overlooking the garden. There are four bedrooms and a study. The original bread oven remains outside, close to the terrace. The two guest bedrooms each have their own external access, allowing guests to come and go without passing through the family living areas. The separate gîte occupies its own building, with a 35 sqm open-plan living and kitchen area on the ground floor and two bedrooms upstairs. It offers comfortable accommodation for family and friends, or the possibility of developing a hospitality business in an area that attracts visitors throughout the year. Outside, there is a 12 x 6 metre swimming pool heated by a heat pump, together with a sheltered 29 sqm pool house, a garage and a workshop. Set apart from the main buildings, a 450 sqm barn in the meadow offers considerable potential for a future project. The property benefits from pellet heating with underfloor heating, an electric vehicle charging point and a well. With no buildings directly opposite, discreet and reassuring neighbouring properties, and Bergerac, its international airport and renowned vineyards just 35 minutes away, the setting combines privacy with easy access to the surrounding area. Viewings by appointment. Annie PEZAT Agent Maxwell-Baynes | Christie's International Real Estate +33 (0)6 38 13 44 47
…By Maxwell-baynes Residential And Vineyards - Christie's International Real Estate


Nestled on the hillside of a private estate in Beauvallon, discover an exclusive collection of just eight exceptional villas, each enjoying breathtaking panoramic views over the Gulf of Saint-Tropez. Inspired by the timeless Riviera lifestyle, the architecture blends refined contemporary design with seamless integration into the surrounding landscape. Built on beautifully terraced grounds, the villas naturally follow the contours of the site and harmonise perfectly with the lush Mediterranean vegetation. Estimated completion: Q2 2028. Other villas are available from €5,425,000. Direct developer prices – agency fees included.
…By Marc Foujols Paris


Ref 4310DB : This very beautiful and large hill top property offer a splendid panorama on fayence Village... The set include all that you could expect for a perfect way of life.several terrasse, patio, pool house, two garages, night club,cave , large living room of 90 square Mtrs,a master suite and two more bedrooms, a very big balneo pool,car port, and a lot , lot of dependance in the heart of a splendid plot with fruit and olive trees. David BEUF +33689276746 Agency fees payable by vendor - Montant estimé des dépenses annuelles d'énergie pour un usage standard : ~ 1200€ - David BEUF - Agent commercial - EI - RSAC 508 109 741 / Fréjus
…By Reseau Swixim


Between Fronton and Castelnau-d’Estrétefonds, in a calm and preserved environment, this character property offers you a rare living environment, without vis-à-vis, on more than 2,500 m² of land.From the entrance, the volumes and brightness set the tone. The living room, spacious and warm, naturally extends towards a large veranda, a true living space facing the pool and garden. An ideal space to enjoy the outdoors all year round.The house offers approximately 200 m² of living space, with smooth and functional circulation. In the sleeping area, you benefit from 4 bedrooms, including a master suite with a dressing room and shower room, as well as three comfortable bedrooms with storage. A bathroom with a bathtub and shower completes the ensemble.Outside, everything is gathered for a sought-after quality of life: intimate garden, terrace, pool, all in a peaceful and non-intrusive setting.The annex spaces provide a real plus for daily life: an outbuilding that can be arranged according to your projects (independent housing, activity, teen space), a carport with workshop, and a large garage of approximately 60 m² with direct access to the house.A complete property, rare in the area, that combines comfort, volumes, and potential.Information about the risks to which this property is exposed is available on the Georisques website: www.georisques.gouv.frSales price: €508,000Seller's feesContact your SAFTI adviser: Natacha FRINOT, Tel: 0665621207, Email: [email protected] - EI - Commercial agent registered in the TOULOUSE RSAC under the number 499337699This description has been automatically translated from French.
…By Safti

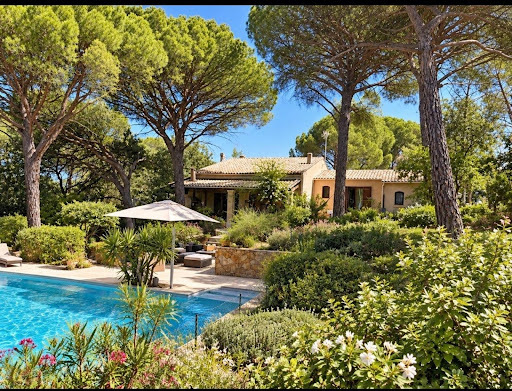


A lot of charm for this comfortable villa of about 150 m², a little piece of paradise nestled in the heart of the Rey d'Agnéou pine forest, out of sight, built on a fully enclosed plot of 2820 m², offering a traditional 12x6 swimming pool enhanced by a beautiful tiled beach. The property includes a main dwelling with 4 rooms, featuring on the ground floor an entrance hall (with closet) opening to a beautiful cathedral living room with an open fireplace, a fitted open kitchen with access to the terrace, a master suite with a shower room and terrace, and a toilet. Upstairs are two bedrooms, a second shower room, a toilet, and a large closet. Adjacent to the house, you can enjoy a 20 m² studio ideal for hosting family and friends or generating rental income. The house offers plenty of storage as well as a carport and an entrance porch with storage. And in order to immediately enjoy this idyllic setting, the house can be sold furnished. Its lovely garden with multiple possibilities and its immense covered terrace will allow you to organize the spaces in harmony with the sun. A guaranteed favorite!Information regarding the risks to which this property is exposed is available on the Géorisques website: www.georisques.gouv.fr Sale price: €620,000 Seller's fees Contact your SAFTI advisor: Séverine FILIPPI, Tel: 0612718441, Email: [email protected] - EI - Commercial agent registered at the Draguignan RSAC under number 824612741This description has been automatically translated from French.
…By Safti


Set in an outstanding environment between Marseille, Cassis, and the iconic Provençal landscapes, this superb contemporary Provençal villa enjoys a peaceful and highly sought-after location close to Cassis, combining tranquility, nature, and excellent accessibility. Built in 2022 and barely ever occupied, the property offers approximately 160 sqm of living space on a magnificent south-facing 2,000 sqm plot with swimming pool and breathtaking views over the vineyards of a prestigious estate and the impressive rocky hills overlooking the valley. From the moment you arrive, the villa impresses with the quality of its construction, its elegant architecture blending Provençal charm with contemporary design, and its exceptional natural light. The ground floor features a spacious living area of nearly 60 sqm opening directly onto the garden and terraces, creating seamless indoor-outdoor living. A beautiful ground-floor suite provides ideal everyday comfort. Upstairs, the property offers: a large master suite with stunning open views, a second more intimate suite, as well as a home office that can also serve as a guest room. The landscaped garden, bathed in sunlight throughout the day, offers a rare lifestyle setting surrounded by vineyards and Provençal hills. The swimming pool perfectly completes this Mediterranean retreat. A Prime Strategic Location This highly desirable location allows you to enjoy the best of Provence while remaining perfectly connected: only 15 minutes from Marseille, 5 minutes from motorway access, 15 minutes from Cassis and its famous calanques, close to shops, schools, and all amenities. An ideal property as a primary residence or luxury holiday home in one of the most attractive areas of Provence. Key Features Newly built villa completed in 2022 Approximately 160 sqm of living space 2,000 sqm south-facing plot Exceptional views over vineyards and nature Contemporary Provençal architecture Nearly 60 sqm living room 3 suites / bedrooms including one on the ground floor Office space Swimming pool Peaceful and privileged environment Immediate proximity to Marseille, Cassis, and motorway connections A rare opportunity on the market, combining elegance, nature, and quality of life near Cassis.
…By Prior Luxury Houses


Les Issambres - Overlooking the sea with a panoramic view, this exceptional contemporary property extends across three levels served by an elevator, offering rare living comfort and distinctly contemporary elegance. From the entrance, the generous volumes, the omnipresent light, and the subtle harmony of noble materials immediately captivate. The large openings extend the reception areas to large terraces facing the Mediterranean, creating a perfect continuity between indoor and outdoor spaces. The living room and kitchen, with streamlined lines and high-end finishes, open onto a living space including a heated swimming pool, an elegant pool house, and an intimate patio. A pantry and laundry room complete the everyday amenities. The sleeping area features five refined suites, enhanced by solid wood floors and high-quality finishes, ensuring comfort and privacy for each occupant. Designed to meet the most demanding expectations, the villa also includes a fitness area, home cinema, as well as a large garage capable of accommodating four vehicles. Just 1.5 km from beaches and shops, 30 minutes from Saint-Tropez and 70 km from Nice International Airport, this rare address combines exceptional views, contemporary architecture, exclusive amenities, and Mediterranean way of life. Reduced registration rights. Property eligible for tourist residence status with hotel management possibilities and VAT recovery on purchase (under legally applicable conditions).
…By Eurl Bird


Located in the heart of a preserved natural environment under the pine trees of Provence, this exceptional property of 270 m² built in 2007 offers a privileged living environment and an ideal configuration in Lorgues. Entirely single-story, except for a mezzanine, the residence is charming for its accessibility, its generous volumes, its modern comfort, and its carefully considered decoration. Set on a superb flat, adjoining, fully fenced land of 4,400 m², the property is perfect for developing a high-end guesthouse activity. It notably features a professional-grade, fully equipped stainless steel separate kitchen with an adjoining pantry. The night layout guarantees total autonomy for guests with 6 bedrooms, each with independent access to a private terrace and a dedicated water area. A first hallway leads to 4 bedrooms on the terrace, each with their own bathroom with WC. A second hallway serves a 5th bedroom with dressing room, WC, and shower room, a functional laundry room, as well as a 6th bedroom on the terrace with its own shower room and WC. The living area includes an entrance with guest WC, a spacious bright living room with fireplace opening to the outside, a convivial dining room, an office, a mezzanine upstairs, and a guesthouse. The outdoor spaces offer a true landscape and shaded haven under the pines and olive trees. Residents and visitors enjoy a large covered terrace, a beautiful Diffazur swimming pool surrounded by a large wooden deck, a 6-seater jacuzzi, a pétanque court, and outdoor lighting that enhances the garden in the evening. In terms of amenities, the house is equipped with air conditioning, double-glazed PVC windows, an alarm system, and solar panels guaranteeing excellent energy performance rated A. It is an exceptional property combining security, independence for hosts, and absolute serenity, close to the amenities of the village of Lorgues.
…By Eurl Bird


For sale in Saint-Aygulf: In a quiet and sought-after residential area, just a few minutes walk from the beaches and 1 km from shops, discover this magnificent contemporary sea view villa, fully renovated in 2026. With a living area of 163 m², this house for sale offers perfectly redesigned bright spaces. Its recent renovation with high-end finishes guarantees absolute comfort, with no work needed. Reception area: The main level opens onto a large, light-filled living room with a cathedral ceiling and a fully equipped open kitchen with a laundry area. The whole opens onto a large terrace offering a pleasant view of the sea. A cloakroom and guest toilet complete this level. Night area: The villa has a master suite with a bathroom, shower, and WC, as well as two private bedrooms each with their own shower room. A laundry room and independent toilets add practical touches. Exteriors & Equipment: Situated on landscaped grounds of 1,300 m² with Mediterranean species, the property includes a heated salt pool (8 x 4 m), large terraces, a petanque court under a centuries-old oak tree, an independent garage, and several parking spaces. This exceptional villa for sale in Saint-Aygulf is equipped with reversible air conditioning, fiber optic, and is sold fully furnished and equipped. A turnkey property, perfect for a main residence or a holiday home on the Côte d'Azur. Possible furnished sale. Very good rental yield. For more information or to organize a visit to this sea view villa for sale in Saint-Aygulf, contact our agency.
…By Eurl Bird


In Auribeau-sur-Siagne, between Cannes, Grasse, and Mougins, a 6-room villa of approximately 231 m² with 5 bedrooms. Landscaped land of approximately 2,300 m² facing south, pool 5 × 10 m, pool house, summer kitchen, and garage. Absolute calm, no overlooking neighbors, and an unobstructed view of the hills of Tanneron and the Siagne River. Family property close to the village, schools, and beaches, suitable for a primary residence, secondary home, or a guesthouse project.Set in a peaceful and green residential environment, this elegant villa with neo-Tuscan architecture enjoys a privileged location on the heights of Auribeau-sur-Siagne. The medieval village and its restaurants are about a 600-meter walk away, while the property benefits from a panoramic view of the Tanneron hills, the surrounding nature, and the Siagne River.Facing south and widely open to the outside, the house offers beautiful luminosity throughout the day. Its location on a landscaped plot of about 2,300 m² guarantees real privacy, with no overlooking neighbors, in a setting conducive to calm and relaxation.Spacious volumes suitable for family lifeDeveloping approximately 231 m² of living space over two levels, the villa offers a functional layout that can accommodate a family, host comfortably, or consider a tourist activity.On the main level, the entrance with a cloakroom and guest toilets leads to three bedrooms, two of which have their own bathroom or shower room, storage, and access to a terrace.A large master suite completes this sleeping area. It features a balcony, a dressing room, and a bathroom equipped with a whirlpool bathtub, a shower, and toilets.An independent space with a balcony and private access can be used as a fifth bedroom, a professional office, or a reception room. A versatile mezzanine also allows for a supplementary office arrangement, a reading area, or an extra sleeping space.An adjoining garage with a workshop provides appreciated storage space. It also benefits from existing supplies and evacuations that could allow for further development, subject to any necessary approvals. Several vehicles can also park outside the property.Living areas open to the pool and gardenThe garden level features a spacious double living room with a triple exposure. The fireplace with an insert, dressed in sculpted white stone, adds character to this bright reception space.The fully equipped kitchen communicates with a back kitchen, a laundry room that can also serve as a playroom, and a shower room with toilets. An independent entrance further enhances the versatility of this floor.The large openings naturally extend the living areas to the terraces, the pool, and the garden. The view of the vegetation and hills thus accompanies the main spaces of the house.Exterior spaces arranged for entertainingThe land is organized between flat areas and landscaped terraces. It features a 5 × 10 meter pool surrounded by terraces that allow full enjoyment of the southern exposure and the natural surroundings.A spacious covered pool house constitutes a true outdoor living space. It includes a fully equipped summer kitchen, a lounge area, a dining area, and toilets. A cellar as well as a shower located near the pool complete this set particularly suited for family meals, receptions, and summer days.Comfort, equipment, and exploitation potentialThe villa has central heating with propane gas, double-glazed windows, and discreetly integrated photovoltaic panels. Its layout, independent accesses, numerous bedrooms, and outdoor spaces provide great flexibility of use.The property previously hosted a guesthouse activity and presents a configuration suitable for taking over a comparable project, subject to compliance with applicable administrative steps and regulations. It will also suit a large-capacity primary residence, a family holiday home, or a project combining living and professional activity.An acquisition with part of the furniture can also be considered.A sought-after location between the sea and the hinterlandAuribeau-sur-Siagne offers a preserved living environment while remaining close to the main centers of the Côte d'Azur. Pégomas, Grasse, Mougins, Mandelieu-la-Napoule, and Cannes are quickly accessible.The local schools, including the bilingual primary school of Pégomas and Fénelon establishment, are nearby. The nearest beaches are accessible in about 20 minutes and Cannes in about 25 minutes, depending on traffic conditions.Nature lovers will also enjoy immediate access to the landscapes and hiking trails of Tanneron.A character property bringing together volumes, intimacy, view, pool, and potential, in a sought-after natural environment close to Cannes and the Mediterranean.Energy class: D. Climate class: D. Estimated amount of annual energy expenses for standard use: between €3,360 and €4,590 per year. Average energy prices indexed on the years and 2023.Information about the risks to which this property is exposed is available on the Géorisques site: georisques.gouv.fr.Well located in an area subject to the legal obligation of clearing brush.
…By Infinity Group Immobilier
'%20stroke='%23DDAA3A'%20stroke-width='1.909'%20stroke-linecap='square'%20stroke-linejoin='bevel'/%3e%3c/svg%3e)
Receive by email any new listing that may match your search criteria
Your criteria :
By validating this form, you accept the general conditions of use of Le Figaro Properties.
These agencies offer a selection of luxury properties vente in France. Feel free to contact them for personalized assistance.
For your search for an exceptional property, select from our luxury houses with panoramic views in France, starting at $231,243. Offering exceptional panoramas, these 4,309 residences overlook the city and its surroundings. As the seasons pass, the spectacle is renewed without ever becoming tiresome. Depending on the area you are looking for, such as Provence-Alpes-Côte d'Azur, Rhône-Alpes and Aquitaine, the living areas may vary and start at a minimum of 1 m². The largest properties rise to 13,299,999,744 m².
As part of your search for a luxury property, discover our catalog of 19,714 luxury houses with a terrace in France, offered from $204,913. Outdoor meals or summer receptions, the terrace extends the house outdoors. Property listings are found in particular in Provence-Alpes-Côte d'Azur, Aquitaine and Rhône-Alpes. The houses listed in our listings offer attractive living areas measuring between 1 m² and 52,000 m².
Set down your suitcases without waiting: our catalog brings together 1,919 furnished luxury houses in France, with a starting price of $228,953. From the living room to the bedrooms, each residence is tastefully furnished and ready to live in. Property listings are particularly numerous in the following areas: Provence-Alpes-Côte d'Azur, Rhône-Alpes and Aquitaine. The average price of this furnished stock stands at $10,875 per square meter. Living areas reach 40,000 m² for our largest properties.
Your receptions deserve a setting to match: discover 726 luxury houses with a reception room in France, starting at $265,586. These residences combine family privacy with spaces dedicated to major events. Family gatherings, business dinners or parties with friends naturally find their place there. The fashionable addresses are located in Provence-Alpes-Côte d'Azur, Aquitaine and Rhône-Alpes. Depending on the property, the property area extends up to 953 ha.
The beach as an extension of the garden: this is the spirit of 3,595 luxury houses by the sea in France, for sale from $362,891. Your life there will be organized to the rhythm of the coastline, between sea bathing and walks. Provence-Alpes-Côte d'Azur, Corse and Aquitaine enliven the local market. In these residences, the minimum recorded living area is 39 m².
The sea horizon as a guiding thread: explore the 3,990 luxury houses with sea views in France, with prices starting at $289,580. The sea accompanies your days, from sunrise to the last light. A daily privilege that few addresses can claim. Browse the listings in Provence-Alpes-Côte d'Azur, Corse or Bretagne first. In terms of dimensions, the living areas start at a minimum of 39 m² and the grounds at 2,000 m².
Anchor your daily life at the water's very edge: this is what the 299 luxury houses right on the water in France allow, for sale from $381,589. These rare residences provide direct access to the shore, with no obstacle to cross. In the geographical area, Provence-Alpes-Côte d'Azur, Bretagne and Corse account for a significant share of our listing catalog. The average price per square meter stands at $16,027. Expect living areas measuring between 42 m² and 126,804 m². In our selection of listings, a property can have up to 32 rooms.
Within our catalog, 143 luxury houses listed as historic monuments in France are for sale, starting at $263,296. These residences perpetuate exceptional architectural expertise. Acquiring one means continuing a story that began long before you. Your search can focus on Provence-Alpes-Côte d'Azur, Centre and DOM-TOM. The properties recorded in our listings have between 1 and 18 bedrooms. The grounds in our collection measure 2.5 ha. This can rise to 20 ha depending on the property.




