Get early access to listings that match your criteria
Never miss an opportunity again. Our personalized alerts notify you instantly.

 English$ USD · m²

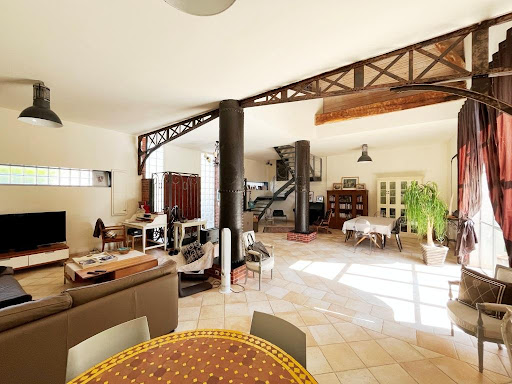


SENS, close to shops, a LOFT of 240m2 with its garden of 700m2 and its heated pool. The ground floor opens onto a 90m2 living room flooded with light from large bay windows and a height of 9m. This living room opens onto the garden and the equipped kitchen of 35m2 with its small patio, and a separate toilet with hand basin. A hallway leads to a master bedroom of 20m2 opening onto the terrace and a boiler room. Upstairs, the landing overlooking the living room serves three beautiful bedrooms, one of which has a bathtub, and a shower room with a toilet. A lovely landscaped garden with its 7x4 heated pool will allow you to enjoy sunny days. A vaulted cellar accessed through the garden completes the property. A rare LOFT in the heart of the city, complete change of scenery, total tranquility, just steps from shops and 10 minutes from the train station. Energy performance rating C, energy consumption between 1,860 EUR and 2,570 EUR per year. Information on the risks to which this property is exposed can be consulted on the georisques site: www.georiques.gouv.frThis description has been automatically translated from French.
…By Leigniel Immobilier


Are you looking for an exceptional property with atypical architecture? This house is waiting for you! NESTENN offers you this completely atypical house on the heights of Givry with an unobstructed view of Mont Blanc. This house built on a basement includes three levels: - The ground floor opens onto a large living room with a fireplace and an open-plan kitchen that is furnished and equipped with a total area of 72 m². On this same level, there are two bedrooms, a shower room, and a laundry/dressing area. - The first floor opens onto a mezzanine and provides access to two additional bedrooms, a bathroom, and a separate dressing area. - In the basement, a garage, a cellar, and two other rooms enhance storage. The numerous openings and bay windows bring in plenty of light and make this house very pleasant. You will enjoy wonderful moments outdoors thanks to a large terrace, a swimming pool, and a plot of 4885 m². A horse box is also available. If you are looking for a different living environment combining space, atypical style, and tranquility, this house is made for you. To discover this property and arrange a visit now, contact your agent Isabelle VLAMINCK at 06 32 33 04 59. Isabelle VLAMINCK (EI) Commercial Agent - RSAC Number: 921 611 091 - CHALON SUR SAONE.This description has been automatically translated from French.
…By Nestenn Chalon


A marriage of landscapes, serenity, comfort and technical expertise for moments suspended in time! Properties of this quality are extremely rare in the area. Just a stone's throw from Thuir, discover this meticulously maintained contemporary property of 183 m2 of living space, built in 2022 on a landscaped plot of 761 m2, where every detail has been carefully considered to offer a remarkable level of comfort, performance and elegance. Here, there are no compromises. The materials selected are of the highest quality, the services are top-of-the-range, and the equipment meets the highest requirements in terms of comfort, insulation, and safety. The living room, spanning over 60 square meters, exudes character and offers a unique view of the Canigou mountain. Bathed in light thanks to its numerous bay windows, it blurs the lines between indoors and outdoors, providing a true immersion in a privileged natural environment. The house offers true single-level living with a superb master suite comprising a spacious bedroom and a bathroom equipped with shower/bathtub and toilet, offering an intimate and refined space. The entire villa was designed to simplify everyday life: - Two additional bedrooms on the ground floor - An office that could easily become a fourth bedroom; - A laundry room; - A cellar; - Two additional separate toilets In terms of equipment, nothing has been left to chance, both in terms of quality and home automation: - ducted air conditioning with Airzone system for personalized comfort in each room; - high-performance double-glazed windows; - centralized roller shutters that can be controlled remotely; - Pre-equipment already in place for the installation of photovoltaic panels House under ten-year warranty and fully compliant. Outside, the quality of life continues with a beautiful swimming pool, two spacious terraces perfect for enjoying every moment of the day, and a fully equipped summer kitchen for entertaining family and friends in style. All this with minimal maintenance. A rare property, exceptional amenities and impeccable construction quality near Thuir and all the attractions that this dynamic, history-rich city has to offer. Don't miss this opportunity, contact me: Laurence Caillault 06 73 64 00 32 The fees are payable by the seller The risks to which this property is exposed are available on the website www.géorisques.gouv.fr RSAC Perpignan 452 895 923 www.les-villas.fr
…By Les Villas Perpignan Narbonne


This house of 120m2 is located in a dominant and quiet neighborhood of Urrugne, just a few minutes from the shops. On the ground floor, we have a living room and dining area with a wood stove, a separate kitchen, a bedroom, a shower room, and a pantry. On the first floor, there is a mezzanine, a master suite with access to a balcony and a beautiful bathroom, and another bedroom. A garage and several outdoor parking spaces complement this property.This description has been automatically translated from French.
…By Agence Du Socoa


On the outskirts of Lyon, between Monts d'Or and Beaujolais in the municipality of Lissieu, this property of 200 m² sits on a landscaped plot of 1,840 m². The house benefits from a privileged and preserved setting while remaining in immediate proximity to amenities and access routes serving Lyon. The garden, a true green cocoon, combines tranquility and comfort of living. A natural pool and its lagoon offer a soothing space for sunny days, sheltered from prying eyes. The glass roof installed above structures the whole: it floods the upstairs and the staircase hall with natural light while organizing the distribution of the rooms around it. This central circulation gives the house a coherence and fluidity that one finds at every level. The ground floor is organized around an entrance and serves a kitchen with an adjoining pantry, a double living room, an office or a bedroom depending on needs, a shower room, and W.C. The upstairs, designed between sharing and intimacy, accommodates three bedrooms including a master suite of over 26 m² with its dressing room, a large bathroom, and W.C. The basement, of approximately 175 m², can accommodate storage, several vehicles, or a living space depending on usage. This is complemented by a beautiful wine cellar. Air conditioning, present throughout the house, ensures thermal comfort in all seasons.This description has been automatically translated from French.
…By Lyon - Sotheby's International Realty


Just a few minutes from the center of Saint-Florent and its marina, this property of approximately 170 m² benefits from a quiet and preserved environment, with an unobstructed view of the sea and the mountains.The main house is organized around a pleasant and bright living area that includes a lounge, dining room, and open kitchen, all extended by a covered terrace facing the garden. An office and a utility-laundry room complete this space.The property has a total of four bedrooms. The first, integrated into the main house, constitutes the master suite and has its own private bathroom and dressing room. The three other bedrooms have an independent configuration, with individual access directly from the outside and their own shower room.This organization is particularly well-suited for the guesthouse activity currently operated on the property, while allowing for a real independence between private spaces and those dedicated to hosting.Outside, the property is set on a landscaped plot of about 1,330 m², generously planted with trees and designed around various relaxation areas. A swimming pool and a jacuzzi are located in the heart of the garden, allowing you to fully enjoy the Mediterranean climate and natural setting.A dependence converted into a wellness space complements the amenities and fits perfectly into the continuity of the current activity. The property also includes a garage.Its configuration, independent access, and proximity to Saint-Florent, its marina, shops, and beaches make it a property suitable for both continuing a guesthouse activity and for family use as a primary or secondary residence.This description has been automatically translated from French.
…By Kretz & Partners


Located in a quiet cul-de-sac in Les Issambres, this charming 150sqm Provençal villa boasts breathtaking sea views! The villa comprises a welcoming entrance hall leading to a living room, dining room, semi-open kitchen, and a master suite. All these rooms offer sea views and open onto a lovely terrace. A guest WC completes this level. Upstairs, you'll find several attractive bedrooms, all air-conditioned and equipped with dressing rooms and sea views. A shower room, WC, and a rooftop terrace complete this level. Outside, the property features a swimming pool, a pétanque court, and ample space to enjoy sunny days. For added convenience, there is parking for three vehicles, a turning area, and a large garage with a cellar, providing plenty of parking and storage space. The garage can accommodate a car, scooters, and equipment. A pleasant and easy-to-live-in villa, with everything you could want in Les Issambres: a beautiful sea view, a swimming pool, beautiful outdoor spaces and the charm of a Provençal house. Condominiums of 160 units (No proceedings in progress). Annual expenses : 200 euros.
…By Agence Du Cap Les Issambres


HEARTSTEALER! Let yourself be seduced by this magnificent villa of approximately 135 m2, fully renovated with high-quality materials, nestled in a privileged environment, in absolute tranquility, with a superb unobstructed view of the Janas forest.From the entrance, the charm operates. You will discover a vast living space bathed in light, enhanced by a beautiful ceiling height and a modern, friendly open kitchen, offering a living area that is as warm as it is functional.The main level features two magnificent master suites, ideal for everyday comfort. A mezzanine harmoniously completes this space. On the garden level, thanks to the terraced terrain, you will enjoy a third master suite.Additionally, an independent T2 apartment of approximately 27 m2 is a real asset: perfect for hosting your loved ones, pursuing a professional activity, or generating rental income.Built on a plot of around 800 m2, this property also offers a swimming pool, a garage, a cellar, and numerous outdoor spaces conducive to relaxation in a green setting.Key in hand, this house requires no renovations. You will only need to unpack your bags and fully enjoy this true cocoon.A rare property in the area, combining quality features, spaciousness, brightness, and an exceptional environment.Guaranteed heart-stealer! Contact us quickly to arrange a visit and discover this unique property.This description has been automatically translated from French.
…By Palm'immo


Come and discover this charming family home with a swimming pool and garden. Located just minutes from the center of Beaune, and built over a fully finished basement, the house offers 180 sqm of living space. The raised ground floor comprises a spacious living room with a fireplace and pleasant exposure, a separate fitted and equipped kitchen, and two bedrooms with a shower room. A dedicated children's area is located on the first floor with two attic bedrooms and a shower room. The basement includes two bedrooms, a playroom, a toilet, a laundry room, a shower room, and a gravelled cellar. An outbuilding provides ample storage for family life. The beautifully landscaped garden is designed around various areas to make the most of different times of day: a swimming pool will delight both young and old. Energy Performance Certificate (EPC): Primary energy consumption E (270 kWh/sqm/year) and greenhouse gas emissions E (55 kg CO2/sqm/year). Estimated average annual energy costs for standard use: between EUR4,978 and EUR6,734. Average energy prices indexed to 2021, 2022, and 2023 (including subscriptions). Information on the risks to which this property is exposed is available on the Géorisques website: https://errial.georisques.gouv.fr/
…By Espaces Atypiques Bourgogne


Set in the exceptional natural surroundings of Arles-sur-Tech, this contemporary 200 m² home impresses with its modern architecture and refined finishes. Built in 2021 on a plot surrounding the house, it offers breathtaking views of the Albères mountains and a peaceful environment, perfect for enjoying total privacy. The ground floor features an independent 60 m² apartment with two bedrooms with closets, a fully equipped kitchen, and a bathroom with suspended WC?ideal for hosting guests or generating rental income. A small outdoor space completes this level, inviting you to enjoy fresh air and sunshine. The main house spans two levels and reveals a bright and spacious living area, open to the outdoors and bathed in natural light. The fully equipped open-plan kitchen blends seamlessly with the living and dining space. The mezzanine above the living room offers an additional lounge area and access to two large storage spaces in the converted attic. Underfloor ducted air conditioning ensures optimal comfort all year round. The sleeping area includes a master suite with closet, bathroom, and WC, two additional suites with WC, plus one extra bedroom and an additional bathroom. Separate toilets and practical storage complete the layout. Outside, the garden surrounds the house and a barbecue area invites you to enjoy convivial moments with family or friends, facing a natural landscape that changes with the seasons. The house also features an alarm system and electric roller shutters, combining security with modern comfort. This unique property in Arles-sur-Tech is an ideal primary residence or exceptional holiday home, offering a rare living environment where nature and light combine with elegance. The volumes, finishes, and breathtaking views make it a truly extraordinary place. ENERGY CLASS A / CLIMATE CLASS A Estimated annual energy costs for standard use, based on 2021 energy prices: between ? and ?. Information on risks affecting this property is available on the Géorisques website. Contact: Mathieu FABRE +33 6 43 62 13 50
…By Espaces Atypiques Pyrénées-orientales


Secteur Grignan, Superbe ferme fortitiée articulée autour de sa cour interieure, elle se compose de la maison principale d'env. 250m² et, de la maison d'amis de 50m². Sur env. 8500m² de terrain boisé avec piscine de 11x5m, potager, verger. Trés beaux élements d'époque conservés: escaliers, cheminées, gargouilles, terres cuites,..... Habitable immediatement, travaux de rafraîchissements à prévoir! A 2 pas du village, aucune nuisance sonore et visuelle! A découvrir absolument (6.29 % fees incl. VAT at the buyer's expense.)
…By Christine Miranda Immobilier


EXCLUSIVE LISTING Steeped in history and showcasing remarkable heritage features, this unique property complex offers approximately 959 sq.m of combined private and professional space. Entirely renovated with a contemporary architectural vision, the loft-style apartment of approximately 329 sq.m occupies the second and third floors and is served by an elevator. It features an impressive 80 sq.m living area opening onto a 50 sq.m rooftop terrace with a plunge pool and views over the city rooftops. The property offers seven bedrooms, including two master suites, making it ideal for a large family or for operating a luxury guesthouse. On the ground and first floors, several professional workspaces totaling approximately 538 sq.m provide outstanding opportunities to further develop an existing business activity. A landscaped garden with swimming pool completes the professional section. A truly exceptional and distinctive property, whose history dates back to the 16th century.
…By Terres D'oc Sotheby's International Realty


New architect-designed house (reduced notary fees) offering beautiful amenities. The 52m2 living room opens fully to the outside and offers a view of the terrace, pool, and garden. The upper floor consists of 4 bedrooms, each with access to the outside, one bathroom, and one shower room. Plenty of storage space. Very good energy performance. A garage and two parking spaces complete this property located 10 minutes from the TGV train station. Fees 5% payable by the buyer (680,000 euros excluding fees).This description has been automatically translated from French.
…By Victoria Keys Reims


In La Croix-Valmer , in the heart of the village, discover an exceptional property nestled on a magnificent plot of over 2,000 m2. This villa of approximately 200 m2, built in 1995, immediately captivates with its generous proportions and warm atmosphere. Upon entering, you are welcomed by a spacious hall with a guest WC, leading to a superb, light-filled living/dining room, enhanced by high ceilings. The separate kitchen completes this inviting living space. The house also features an elegant suite with a shower room and dressing room. Outside, several terraces, some covered and some not, allow you to fully enjoy unobstructed views stretching to the islands, in a privileged and peaceful setting. The garden level offers a space perfectly suited for family life or entertaining, with three bedrooms, two bathrooms, a toilet, a sauna for relaxation, and a laundry room. The exterior is a real asset: a 9x5m heated swimming pool, a pétanque court for convivial gatherings, and ample space to enjoy the Mediterranean climate. A separate bedroom with an en-suite bathroom completes this property, ideal for hosting family and friends in complete privacy. A car park for two vehicles completes the package. A rare find in a secure estate, combining comfort, space, and the art of living in the heart of the Gulf of Saint-Tropez. For more information or to arrange a viewing, please contact me without delay at +33 6 28 48 02 73.
…By Agence Agnès Malecki Cavalaire


Charming family villa T4 of about 114m2 living space on a plot of 952m2 with a swimming pool and the possibility of converting the adjoining garage into a 25m2 outbuilding. Two additional garages and a sea view from the upper floor are complementary and undeniable assets of this lovely home. This property features all essentials on one level. It consists of a pleasant living-dining room with a semi-open kitchen, all opening onto the swimming pool and the beautiful landscaped garden, one bedroom, a bathroom with a bathtub and shower, a separate toilet, and a laundry room that provides access to the adjoining garage. On the upper floor, you will find two bedrooms, a bathroom, and a separate toilet. Located in a residential area 3 minutes from the beach, close to shops and amenities, this villa is a must-see without delay.This description has been automatically translated from French.
…By Level Immobilier


You're sure to fall in love with this beautiful contemporary renovation, in a quiet location with a swimming pool and close to the village of Fareins. This former barn, measuring 131m2, offers a bright living space with a 55m2 cathedral-ceilinged living room and a beautiful fitted and equipped kitchen. A pantry/laundry room completes the ground floor for your convenience. Upstairs, there are 3 good-sized bedrooms ( 16, 14 and 9 m2 ), a large bathroom with double sinks, a bathtub and a shower, and an office area on the glazed mezzanine. Outside, a cozy garden with a 4x2.5m2 chlorine pool A motorcycle/bike shelter and a private space for two vehicles will provide you with everyday comfort. A beautiful renovation, tasteful, quality materials, it has it all. I look forward to welcoming you for a visit to discover this gem. Astrid VACHER, sales agent (sole proprietorship), can be reached at 06.88.84.49.49 or [email protected]
…By Sandra Viricel Immobilier


Exclusively, just 300 meters from the heart of the village of Divajeu, let yourself be seduced by this magnificent single-storey Provençal villa, offering 133 m2 of living space, nestled in a green setting of 3,142 m2, built in 2009, perfectly maintained, where comfort, elegance and quality of life come together perfectly. Upon arrival, the property will charm you with its well-maintained driveway, majestic cypress trees, Mediterranean garden, and fully paved courtyard. This house offers you an entrance hall equipped with a closet, then a superb bright living room of 60 m2, with a fully equipped kitchen open to the living room, offering a friendly and warm space, ideal for receiving family and friends. The sleeping area comprises three bedrooms, a bathroom, and a separate toilet. There is also a beautiful, independent master suite with a shower room, toilet, and dressing room, guaranteeing comfort and privacy for everyone. Outside, the charm is immediate. You'll enjoy 150 m2 of beautifully landscaped terraces, a superb 12 x 4.5 m swimming pool with a shallow end, a relaxation area including a barbecue, griddle, and bar, and a pool house, all nestled within a magnificent enclosed 1,500 m2 Mediterranean garden, meticulously maintained with an automatic watering system, access to a small river, and a vegetable garden... adding a touch of serenity and an exceptional natural setting. All the furniture (garden furniture, sun loungers, griddle, barbecue, etc.) and the equipment for maintaining the grounds (new robotic lawnmower, self-propelled lawnmower, etc.) will remain in the villa. A 40m2 garage, with a 20m2 mezzanine, a pantry, a laundry room, complete this property. This property offers underfloor heating, double-glazed PVC windows, roofs in 'new' condition, and individual sanitation. A real gem just a few minutes from Crest. Discover it now! Selling price: EUR639,000 (agency fees included), payable by the seller. AC Real Estate Agency 'Heritage and Property', Audrey Corneille, +33 6 15 37 35 79, [email protected], www.agenceacimmo.fr Costs are estimated based on the characteristics of your home and for standard use across 5 functions (heating, hot water, air conditioning, lighting, auxiliary equipment) between EUR2,110 and EUR2,900 per year. Average energy prices are indexed to the years 2021, 2022, and 2023 (including subscriptions) in accordance with the decree of March 31, 2021, in effect at the time the Energy Performance Certificate (EPC) was issued. 'Information on the risks to which this property is exposed is available on the Géorisques website: www.georisques.gouv.fr '
…By Ac Immobilier Patrimoine Et Propriete


Real estate.notaires® and the notarial office SELAS Fabien TERRAS and Coralie FOGLINO offer you: House / villa for sale - COTIGNAC (83570) - - - - - - - - - - - - - - - - - - - - - - A true haven of peace in the heart of the countryside. Discover this magnificent bastide of about 250 m², full of charm and authenticity, offering an exceptional living environment between nature, tranquility, and art of living. The property consists of two currently independent dwellings, offering numerous possibilities for use: main residence and independent lodging, family home, welcoming friends, or even rental project. The two parts could easily be combined to create a single large dwelling, according to the needs and desires of future owners. The old part has retained all its soul and includes a living room-dining room, a kitchen, three bedrooms, a utility room, and a wine cellar. The recently restored part offers bright and warm spaces with a beautiful kitchen open to a living-dining area, two bedrooms, two shower rooms, two toilets, and an attic above that also offers good potential for development or storage. Outside, the property reveals a rare and privileged environment. The vast terrain benefits from direct access to the river, a swimming pool ideal for beautiful summer days. The property includes a large garage and an agricultural shed, a small outbuilding, a borehole, as well as city water, and is connected to the sewage system. Lovers of the countryside and local produce will also be charmed by the presence of parcels of vines and olive trees (AOC, Côtes de Provence, planted with Grenache and part with Rolle blanc), which enhance the unique character of this property. Between the charm of the old stones, the recently renovated spaces, the pool, the river, and the vines, this bastide offers an exceptional setting. A rare, authentic property full of potential, to be discovered without delay - - - - - - - - - - - - - - - - - - - - - - Visits: By appointment. Contact: 06.87.62.24.52 - - - - - - - - - - - - - - - - - - - - - - Advertisement from the SELAS Fabien TERRAS and Coralie FOGLINO study - Notaries in Cotignac - SIRET No: 34455338300011 - - - - - - - - - - - - - - - - - - - - - - Real estate.notaires®: Evaluate, buy & sell with notaries all over France. 12,000 notaries, experts, and negotiators support you in your real estate projects with complete confidence.This description has been automatically translated from French.
…By Immo-interactif


The Camilotto agency presents to you: Close to HOUDAN. At the gates of the Rambouillet forest. Less than 1h10 from Paris, this peaceful village and its natural surroundings will charm lovers of tranquility. This family home with undeniable character will enchant you with its spaciousness, setting, and outdoor amenities. The area: Hiking, mountain biking, horseback riding: the village offers a wonderful playground for nature lovers. Nursery and primary schools on site, school transport, grocery store 5 minutes away, Houdan about ten minutes away: a family-friendly and calm living environment, without isolating you from convenience. The house: From the entrance, the tone is set with a generous living-dining room, a true living space at the heart of the home. An office, which can also serve as an additional bedroom, offers great flexibility of use. The independent, furnished, and equipped kitchen completes this living space, along with a bathroom with a toilet, a hallway, and plenty of storage. Upstairs, a bright landing leads to three bedrooms, promising true comfort for the whole family. The elevated total basement, a true asset of the house, offers remarkable potential: garage, laundry room, boiler room, a free room, a workshop, and a clearance for considering storage, leisure, or development projects according to your needs. The exteriors: On a wooded and flowered plot of 1,234 m², facing east-southwest, the property extends with a magnificent swimming pool under a retractable dome, usable for a large part of the year. In addition, there is a garden chalet, a pergola, and a barbecue area: a true outdoor living space designed for hosting and enjoying the outdoors in complete tranquility. Terrace and automated gate complete this whole. A rare house, in a preserved natural environment! To discover without delay. DPE: C (4.17% fees VAT included to be paid by the purchaser.)This description has been automatically translated from French.
…By Agence Camilotto


BORDEAUX - SAINT-GENES AREA - STUNNING 19th PRIVATE TOWN-HOUSE - 350 M² - 6 BEDROOMS - GARDEN - PARKING Located in the highly sought-after Saint-Genès district of Bordeaux, this remarkable 19th-century private townhouse offers an exceptional blend of historic elegance, contemporary comfort, and refined bohemian spirit. Hidden away in a perfectly private and intimate setting, this unique family residence unfolds across approximately 350 m² of beautifully designed living space and benefits from a landscaped garden, swimming pool, and double garage. Entirely redesigned by a renowned interior designer, the property has been transformed into a sophisticated yet welcoming home where architectural character meets modern family living. Every room reveals carefully curated materials, bespoke finishes, generous volumes, and an effortless flow of natural light. The atmosphere is warm, artistic, and elegant, creating a home unlike any other in Bordeaux. The house enjoys a privileged location in one of the city’s most dynamic and desirable neighbourhoods. It is ideally positioned within immediate proximity to the prestigious international schools of Saint-Genès, local food shops, cafés, boutiques, and quality amenities. Bordeaux city centre is easily accessible, while Bordeaux Saint-Jean train station can be reached within minutes, offering convenient connections to Paris and beyond. From the moment you enter, the property impresses with its grand entrance hall and remarkable sense of space. The ground floor has been designed for both entertaining and everyday family life. A magnificent reception room of more than 60 m² features four large front-facing windows flooding the interiors with daylight and enhancing the elegance of the original architecture. The adjoining rotunda dining room, one of the home’s most spectacular features, opens directly onto the terrace and landscaped garden, creating seamless indoor-outdoor living. The separate kitchen is fully equipped with high-end appliances and combines practicality with refined design. The first floor is dedicated to the principal sleeping quarters. The exceptional master suite occupies a privileged position within the rotunda and offers a truly luxurious retreat, complete with a spacious dressing room and elegant en-suite bathroom. Two further bedrooms and two additional bathrooms complete this level, ensuring comfort and privacy for family members or guests. The second floor offers three additional bedrooms, a bathroom, and a large office space, ideal for remote working, creative activities, or additional guest accommodation. The flexibility of the layout makes the property perfectly suited to modern family lifestyles. Further enhancing the quality of the home is a magnificent vaulted stone cellar of approximately 60 m², incorporating a laundry area and boiler room. A rare asset in central Bordeaux, the property also benefits from a double garage located within the grounds, equipped with an automatic door and electrical outlet. Outside, the landscaped garden offers a peaceful green sanctuary in the heart of the city. With its ideal East-West orientation, the outdoor spaces enjoy sunlight throughout the day. The swimming pool blends perfectly into the elegant surroundings, making this property a true urban oasis dedicated to relaxation and entertaining. This outstanding residence perfectly embodies the charm and authenticity of Bordeaux architecture while offering all the comfort and sophistication expected of a prestigious contemporary family home. Its unique Victor Louis-inspired façade, exceptional rotunda, generous reception areas, landscaped garden, swimming pool, and private parking make it an extremely rare opportunity on the Bordeaux property market. - We love: • The hotel’s unique architecture, with its Victor-Louis-style façade and exceptional rotunda, • Its fluid and pleasant living spaces, • The lovely landscaped garden, facing east-west, with a swimming pool and double garage, • The lively neighbourhood. Complete file and further information available upon request. Contact : M. Etienne Delpech - +33 785 094 770 for Bordeaux Sotheby's International Realty. Luxury real estate, experts in prestigious properties, exceptional properties and high-end apartments in Bordeaux and its surroundings. [email protected]
…By Bordeaux Sotheby's International Realty


Nestled in the heart of the Pays de Gex, this exceptional 605 sqm mansion is set on a peaceful, lush 3,000 sqm plot. Blending contemporary elegance with timeless charm, every detail has been carefully designed to elevate the art of living. The property opens onto a double height entrance hall with Burgundy stone stairs, leading to a spacious living room with fireplace, a formal dining room, and a fully equipped kitchen with a large central island, each room offering direct access to the terrace. 7 bedrooms, including 5 with en-suites bathroom/shower room, perfect to welcome family and guests in ultimate comfort. The fully fitted basement offers space for staff or can be converted into an independent living area. It includes a wine cellar, a fitness room, 3 large garages. On sunny days, enjoy the expansive sun-drenched swimming pool and its inviting pool house, ideal for relaxing moments or summer evenings. Information regarding the risks to which this property is exposed is available on georisques.gouv.fr Agengy fees chargeable to the seller
…By Stone & Wood


Just steps from the heart of Saint-Rémy-de-Provence, in an absolutely tranquil setting, TYX IMMOBILIER CONFIDENTIEL is pleased to present this magnificent stone farmhouse of approximately 260 sqm, meticulously renovated in 2015. This characterful property, currently divided into two separate dwellings, offers great flexibility: family residence, guest house, or hospitality business. The main house is centered around a spacious, light-filled living room enhanced by a fireplace, a welcoming kitchen, and three suites, one of which is on the ground floor, ensuring optimal comfort. An elegant, independent, single-story annex houses a stunning cathedral-ceilinged living room and two additional suites. An ideal space for entertaining family and friends in absolute comfort or for developing a hospitality business. Outside, the landscaped garden, a verdant haven, invites relaxation around its heated swimming pool and inviting terraces, in an intimate and secluded atmosphere. A perfect blend of old-world charm and contemporary comfort, this property captivates with its high-quality renovation, carefully selected materials, exceptional tranquility, and prime location, just steps from the heart of Saint-Rémy-de-Provence. Price: EUR1,680,000 (Agency fees included, payable by the seller). For further information or to arrange a viewing, please contact TYX IMMOBILIER CONFIDENTIEL at 33 6 63 00 79 39.
…By Tyx Immo Confidentiel


Our real estate agency in Saint Rémy de Provence "TYX IMMOBILIER CONFIDENTIEL" offers you a true haven of peace in the village of Maussane Les Alpilles, just a 5-minute walk from the village center, 9 km from Saint Rémy de Provence and Arles. A softness of living in this single-storey villa where the rooms open around the terraces, garden, and pool without any overlooking. The entrance distributes the layout of this fully air-conditioned villa: - on the left, a bright living room of 53 m2 (cathedral ceiling, large windows, equipped kitchen, back kitchen), then you will discover the parental suite of 33 m2, opening onto a terrace. - on the right, the sleeping area with 2 bedrooms and an Italian shower room, independent toilet. Outside, several living areas among the olive trees, by the pool (7x4), equipped with a roller shutter - Pool bar - Toilet - Carport for cars - Intercom/Motorized gate - Marseille Marignan Airport 1 hour - Avignon TGV station 35 minutes. DPE B / Greenhouse gas A. Price: 897,000 euros (agency fees included) CONTACT FOR VISIT 07 71 16 88 62This description has been automatically translated from French.
…By Tyx Immo Confidentiel


Golfe Juan: located in a residential area on the heights, recent contemporary villa with panoramic sea views from Cap d'Antibes to Lérins Islands. It consists on 2 levels of a beautiful entrance, bright reception room with living room, dining room and open kitchen opening onto a terrace. On the ground floor: a master bedroom en suite, two bedrooms with shower room. Plot of about 1800 sqm with swimming pool and terraces. Agency fees payable by vendor - Montant estimé des dépenses annuelles d'énergie pour un usage standard, établi à partir des prix de l'énergie de l'année 2021 : 1290€ ~ 1745€
…By Barnes Cannes


ACS Immobilier offers for sale in Saint-Raphaël, between Cannes and Saint-Tropez, a rare character property on the French Riviera real estate market. Set in a green and confidential environment, this prestigious villa benefits from a vast private park of approximately 10,000 sqm, offering peace, privacy and strong potential for multiple uses.Located inland from Saint-Raphaël, close to the beaches, golf courses, the town centre and main access roads, this family home stands out for its unique atmosphere, its history and the quality of its surroundings. Formerly connected to the world of aviation, the property has a strong identity and a genuine sense of soul, far from the standardised villas usually found on the market.The villa offers generous volumes, several reception areas, living spaces opening onto the outdoors, as well as bedrooms designed to welcome family and guests in a privileged setting. The landscaped 10,000 sqm park is one of the main assets of this property for sale in Saint-Raphaël. It allows for various projects: main residence, holiday home, prestigious family estate, landscaped garden, swimming pool area or equestrian use, depending on the future owner's needs.This equestrian property for sale in the Var represents a rare opportunity for buyers looking for a large house with land on the French Riviera. The property is aimed at clients who value confidential locations, large plots and character homes, in a sector where properties offering such extensive grounds have become particularly rare.Only a few minutes from the Mediterranean coastline, this villa for sale in Saint-Raphaël combines a sought-after location, privacy, value-add potential and Provençal art de vivre. A singular address, ideal for a family or patrimonial project, between nature, discretion and proximity to the sea.A rare property in Saint-Raphaël, combining charm, history and a large private park.This description has been automatically translated from French.
…By Acs Immobilier Saint-raphael
'%20stroke='%23DDAA3A'%20stroke-width='1.909'%20stroke-linecap='square'%20stroke-linejoin='bevel'/%3e%3c/svg%3e)
Receive by email any new listing that may match your search criteria
Your criteria :
By validating this form, you accept the general conditions of use of Le Figaro Properties.
These agencies offer a selection of luxury properties vente in France. Feel free to contact them for personalized assistance.
For your search for an exceptional property, select from our luxury houses with panoramic views in France, starting at $231,243. Offering exceptional panoramas, these 4,292 residences overlook the city and its surroundings. As the seasons pass, the spectacle is renewed without ever becoming tiresome. Depending on the area you are looking for, such as Provence-Alpes-Côte d'Azur, Rhône-Alpes and Aquitaine, the living areas may vary and start at a minimum of 1 m². The largest properties rise to 13,299,999,744 m².
As part of your search for a luxury property, discover our catalog of 19,546 luxury houses with a terrace in France, offered from $204,913. Outdoor meals or summer receptions, the terrace extends the house outdoors. Property listings are found in particular in Provence-Alpes-Côte d'Azur, Aquitaine and Rhône-Alpes. The houses listed in our listings offer attractive living areas measuring between 1 m² and 52,000 m².
Set down your suitcases without waiting: our catalog brings together 1,911 furnished luxury houses in France, with a starting price of $228,953. From the living room to the bedrooms, each residence is tastefully furnished and ready to live in. Property listings are particularly numerous in the following areas: Provence-Alpes-Côte d'Azur, Rhône-Alpes and Aquitaine. The average price of this furnished stock stands at $10,887 per square meter. Living areas reach 40,000 m² for our largest properties.
Your receptions deserve a setting to match: discover 678 luxury houses with a reception room in France, starting at $265,586. These residences combine family privacy with spaces dedicated to major events. Family gatherings, business dinners or parties with friends naturally find their place there. The fashionable addresses are located in Provence-Alpes-Côte d'Azur, Aquitaine and Rhône-Alpes. Depending on the property, the property area extends up to 953 ha.
The beach as an extension of the garden: this is the spirit of 3,585 luxury houses by the sea in France, for sale from $362,891. Your life there will be organized to the rhythm of the coastline, between sea bathing and walks. Provence-Alpes-Côte d'Azur, Corse and Aquitaine enliven the local market. In these residences, the minimum recorded living area is 39 m².
The sea horizon as a guiding thread: explore the 3,973 luxury houses with sea views in France, with prices starting at $289,580. The sea accompanies your days, from sunrise to the last light. A daily privilege that few addresses can claim. Browse the listings in Provence-Alpes-Côte d'Azur, Corse or Bretagne first. In terms of dimensions, the living areas start at a minimum of 39 m² and the grounds at 2,000 m².
Anchor your daily life at the water's very edge: this is what the 297 luxury houses right on the water in France allow, for sale from $381,589. These rare residences provide direct access to the shore, with no obstacle to cross. In the geographical area, Provence-Alpes-Côte d'Azur, Bretagne and Corse account for a significant share of our listing catalog. The average price per square meter stands at $16,057. Expect living areas measuring between 42 m² and 126,804 m². In our selection of listings, a property can have up to 32 rooms.
Within our catalog, 143 luxury houses listed as historic monuments in France are for sale, starting at $263,296. These residences perpetuate exceptional architectural expertise. Acquiring one means continuing a story that began long before you. Your search can focus on Provence-Alpes-Côte d'Azur, Centre and DOM-TOM. The properties recorded in our listings have between 1 and 18 bedrooms. The grounds in our collection measure 2.5 ha. This can rise to 20 ha depending on the property.





