Get early access to listings that match your criteria
Never miss an opportunity again. Our personalized alerts notify you instantly.

 English$ USD · m²


Casavo offers for sale this beautiful family home of approximately 180 m², built on a magnificent landscaped plot of around 1,000 m² with a private swimming pool, in a sought-after residential area of Sarcelles.Upon entering, the superb height of over 5 meters and the volumes immediately set the tone. The house has retained the charm of the old with its moldings and fireplaces, while offering generous spaces perfectly suited for family living.The ground floor features a spacious and bright double living room open to the terrace, garden, and pool, a beautiful dining room, a large independent kitchen fitted and equipped with a dining area, as well as a first parental suite with a private shower room and balcony.Upstairs, four bedrooms of approximately 15 m² are distributed around a second parental suite with a dressing room, bathroom, and balcony of about 5 meters. A second shower room completes this sleeping area.The total basement offers numerous possibilities with a second fitted and equipped kitchen, a large space that can accommodate a gym, playroom, office, or home cinema, as well as a garage that can park two vehicles.Outside, you will enjoy a landscaped garden, a private swimming pool of about 20 m², and an independent room with electricity, ideal as a workshop or storage space.Built in 1985 and perfectly maintained, this house benefits from individual gas heating, reinforced double glazing, and an energy rating of D.Its location allows easy access on foot to shops, schools, restaurants, green spaces, and transport, with the train station also accessible by foot.A family home full of charm, generous in its volumes, and particularly pleasant due to its garden and swimming pool. A rare property to discover to realize its full potential.Property tax: €4,514 / yearInterested in this property? More information on the Casavo website.This description has been automatically translated from French.
…By Casavo Management France


Abriculteurs is pleased to present this villa for sale located in Le Cannet (06110). At the gates of Cannes, this prestigious villa will charm you with its brightness, layout, and south-facing orientation, offering breathtaking panoramic views of the sea and the Esterel massif. Built on a hillside with no overlooking neighbors, it benefits from refined decoration and high-end renovation, just a 15-minute walk from amenities. The spacious reception area, the true heart of the home (nearly 100 m²), includes a bright living room enhanced by custom-made furniture, a kitchen equipped with premium materials open to a sunroom dining area flooded with light, as well as a large wine cellar. In the sleeping area, the main villa offers four spacious bedrooms including an elegant master suite with direct access to the pool, its bathroom with a spa bathtub, and a large dressing room. Two beautiful bedrooms, one with direct access to the south terrace, share a modern bathroom decorated in shades of blue and green. Guest toilets complete this space. To welcome family and friends or to develop a high-potential seasonal rental project, the property also includes an independent bungalow composed of two contemporary bedrooms. The first benefits from a private shower room with WC, the second from a bathroom with a large bathtub and WC. The exterior spaces, designed for relaxation and conviviality, offer a stunning brand new pool with an exotic IP wood deck, a jacuzzi, a fully equipped summer kitchen, as well as a huge 200 m² terrace facing south – the ideal spot to enjoy the Azure climate, host large XXL receptions, or cultivate fruit trees on the terraced land. Key features of the property: - Panoramic sea view of the Mediterranean and the Esterel - Prestigious amenities: full renovation, reversible air conditioning, fiber optic internet, custom-made furniture - Rental potential: independent bungalow with 2 bedrooms, bathroom, shower room - Private parking for 5 vehicles Additional information: - Property tax: €4,100/year - Living area: 250m2 - Plot: 1,500 m² - Energy Performance Certificate: C (153 kWh/m²/year), Greenhouse Gas Emissions: A (4 kg CO₂/m²/year) Sale price: €1,299,000 including tax (Fees paid by the seller) SALE UNDER DELEGATION OF MANDATE Advertisement drafted under the editorial responsibility of Mrs. Camille DAGOT, commercial agent (EI), registered with the NICE Trade and Companies Register under number 512 207 622, without holding funds, acting on behalf of SARL Abriculteurs Immobilier, with a capital of €5,000, registered under SIREN number 837 704 584, holder of professional card number CPI 7501 2018 000 025 842 issued by the Paris Île-de-France Chamber of Commerce, whose legal representative is Mr. Adrien Piot, headquartered at 12 rue des Halles, 75001 Paris.
…By Abriculteurs


Casavo offers for sale this elegant family property of approximately 330 m², located at the gates of the Bois de Vincennes, on a plot of 1,076 m² with a wooded garden of around 800 m² and a heated indoor pool.This beautiful residence features generous volumes and the charm of the old with its floors, moldings, fireplaces, and high ceilings. The house has also undergone significant renovations, including a completely redone roof and double-glazed windows.The ground floor hosts beautiful reception rooms opening onto the garden: an entrance with storage space, a double living room of about 35 m² with a fireplace, a large dining room of over 30 m², and a spacious, fitted kitchen. A heated indoor pool completes this level.Upstairs, the house offers a master suite with a shower room and terrace, a second bedroom with its own bathroom, as well as a large dressing room that can be converted into a bedroom. The top floor features three additional bedrooms, a shower room, and a toilet.The fully finished basement includes an office, a kitchenette, a laundry room, a wine cellar, a boiler room, and plenty of storage.Outside, the wooded garden of approximately 800 m² provides a pleasant living space, complemented by an independent gym and two covered parking spaces.The location is highly sought after, close to the Bois de Vincennes, shops, and schools. The RER A at Fontenay-sous-Bois is within walking distance, and the metro line 1, Château de Vincennes station, is also easily reachable.A rare family property due to its volumes, its garden, and its indoor pool, offering a privileged living environment while remaining perfectly connected to Paris.Property tax: €5,862 / year.This property is marketed by Casavo.Interested in this property? More information on the Casavo website.This description has been automatically translated from French.
…By Casavo Management France


EXCLUSIVE – VILLA WITH POOL IN LACANAU-OCEAN 33680 Lacanau-Océan – Are you looking for space, tranquility, and a move-in ready home near the ocean? Discover this perfectly maintained villa of 160 m² of living space, set on a beautiful wooded plot of 1,001 m². A bright house with generous volumes Built in 1990, it consists of: • A large living room with a fireplace • An open kitchen • Four bedrooms • A bathroom and a shower room • A laundry room that can be converted into an office or an extra bedroom • Reversible air conditioning • Electric heating An exterior designed to fully enjoy the beautiful days The villa opens onto a superb covered terrace of about 50 m², a true additional living space facing the garden. The 10 × 5 meter swimming pool, facing south, completes this pleasant outdoor space, ideal for hosting and sharing good times with family or friends. The advantages that make the difference: - House in perfect condition - 1,001 m² plot in UZD zone - South facing pool - 50 m² covered terrace - Four bedrooms, with the possibility of a fifth - Reversible air conditioning and fireplace - Quiet residential environment - Proximity to beaches, town center, and cycling paths - Original plans available A complete and warm property, ideal for a primary or secondary residence. Presentation video available upon request. Contact me for more information or to arrange a visit. Information on risks to which this property is exposed can be found on the Georisque website: georisques.gouv.fr Nadège Fonteneau - EI - is a Commercial Agent in real estate, registered in the Special Register of Commercial Agents of the Bordeaux Commercial Court under number 853169225. Head office of the principal: effiCity, 48 avenue de Villiers - 75017 PARIS - Simplified Joint Stock Company, company with a capital of 132,373.05 euros, registered with the RCS Paris 497 617 746 and holder of the professional card CPI 7501 2015 000 002 025 - CCI Paris IDF - Guarantee Fund: GALIAN Assurances 89 rue de la Boétie 75008 ParisThis description has been automatically translated from French.
…By Efficity


Spacious south-facing chalet with swimming pool and independent apartment. This attractive detached property is located just a few minutes from the centre of Bellevaux, in a peaceful environment set back from the road. Built on a generous 2,232m² plot, the property offers 134m² of habitable accommodation (186m² in total) and enjoys excellent sunshine throughout the day. The house has been well maintained and is presented in a good condition. The main accommodation is arranged on one level and includes three bedrooms, while the garden level offers a self-contained two-bedroom apartment with its own entrance. The apartment also communicates internally with the main house, making it ideal for accommodating family and friends, generating rental income, or creating a large five-bedroom home. The gardens are a real feature of the property, offering plenty of privacy and a choice of sunny terraces. The 4m x 8m swimming pool, complete with its retractable dome, provides a wonderful place to relax throughout the warmer months, while the built-in barbecue is an ideal setting for outdoor dining. A workshop, garden shed, garage and covered parking for two vehicles complete the outside space. The accommodation comprises: **Ground floor** * Entrance hall with fitted cupboards. * Fully fitted and equipped kitchen with direct access to the terrace. * Bright living room with fireplace and large patio doors opening onto the garden. * Three double bedrooms, all with fitted wardrobes. * Shower room. * Separate WC. * Hallway with additional storage. **Garden level** * Independent apartment comprising a fitted kitchen with terrace access, living room, bedroom and a shower room with WC. * Utility room. * Boiler room. * Cellar. * Garage. **Outside** * Landscaped gardens. * Three terraces, including one with a built-in barbecue. * 4m x 8m swimming pool with retractable dome. * Covered parking for two vehicles. * Workshop. * Garden shed. **First floor** * Insulated attic space of approximately 72m², ideal for storage. The nearest skiing are the family resorts of Hirmentaz or Espace Roc d'Enfer only 5mins drive. Ardent and Les Portes du Soleil is 35mins away. Geneva centre is one hour's drive and Thonon-les-Bains and Lac Leman only 25mins. This is a versatile property in an excellent location, within easy reach of the village amenities yet enjoying a peaceful and private setting. Whether you're looking for a spacious family home, a holiday property with room for guests, or a home with rental potential, this property offers a great combination of space, flexibility and outdoor living. Référence agence : 10169
…By Alpine Property


Thalia Patrimoine - Gestion de Patrimoine & Immobilier
…By Thalia Patrimoine


In a dominant position, at the foot of the village and schools, discover a character property offering a rare living environment, between Provençal charm, generous volumes, and an opening onto nature.From the entrance, the house reveals a warm and unique atmosphere. Exposed beams, a fireplace, beautiful brightness, and large openings compose an interior that naturally opens up to the outdoors and the unobstructed view.The main level features a pleasant living room bathed in light, extended by a dining room, as well as a kitchen with a veranda. An artist's studio, a spacious bedroom, a bathroom, an office, and toilets complete this level.On the garden level, the sleeping area offers two bedrooms, a lounge that can revert to its configuration as a third bedroom, an office, a bathroom, a shower room with toilets, as well as several storage spaces and access to the cellar.An independent studio of approximately 30 m²With its own entrance and mezzanine, this studio is a real asset for hosting family and friends, setting up an independent space, pursuing a professional activity, or considering a rental project.An exterior designed for living the ProvenceThe property is extended by particularly pleasant outdoor spaces, with a secure traditional saltwater swimming pool, summer kitchen, petanque court, and various relaxation areas.The unobstructed view and environment invite you to fully enjoy long days outdoors, with family or friends.A garage and a carport complete the property.Within walking distance of the village and schools, while benefiting from a dominant position.A unique property, to be discovered on site to fully appreciate its volumes, light, perspectives, and atmosphere.Information on the risks to which this property is exposed is available on the Géorisques website: www.georisques.gouv.fr. Fees are the responsibility of the seller. This real estate ad has been written under the editorial responsibility of Ms. Fatiha AYACHI, commercial agent (EI registered with the Commercial Court of Salon de Provence under number RSAC 849844550). Agency reference: 15645This description has been automatically translated from French.
…By Lgm Immobilier


This former vineyard estate offers an idyllic setting with breathtaking views of the Charente countryside. Nestled between vineyards and woods, the estate spans 5.8 hectares in natural surroundings. The building, with an area of 500 m², was fully renovated in 2012 and includes a dining room open to a fully equipped kitchen, other large living spaces, an office, five spacious bedrooms, a large game room, and four bathrooms. A 12x6m swimming pool with its terrace completes the ensemble.The estate can accommodate up to 14 people.The major advantage of this house is its accessibility, as the TGV train takes you from Angoulême to Paris in less than 2 hours. Moreover, you can catch the TGV directly from the closest town to the estate (6 km away). You can also take a flight from Bordeaux in just 1 hour from the property. Within less than an hour, you can spend your day by the sea.Located near the towns of Jarnac and Cognac, where the most beautiful attractions of Charente can be found, including several world-renowned Cognac Houses.The nearby Charente River allows you to spend pleasant moments on the 'Flow-vélo', take a boat ride on the river, and enjoy lunch in a sumptuous setting by the water. Nature will make your stay at the estate a uniquely peaceful experience.DPE: E/E (housing with excessive energy consumption)'Information on the risks to which this property is exposed is available on the Géorisques website: www.georisques.gouv.fr.'This description has been automatically translated from French.
…By Barnes Proprietes & Chateaux


In the immediate vicinity of the historic center and all amenities, discover this magnificent late 19th-century townhouse, complete with a garden and swimming pool. From the moment you arrive, you will be captivated by the elegance of its facade and the charm of its entrance garden. Offering approximately 160 sq m of living space on two levels, plus cellars in the basement, this residence harmoniously blends period charm with contemporary comfort. The ground floor features generous living areas with high ceilings and carefully preserved period materials, including herringbone parquet flooring and terrazzo flooring. The fully equipped contemporary kitchen opens onto the garden and pool through large bay windows, providing abundant natural light. An office located at the entrance completes this level, enhanced by a refined and modern décor. Upstairs, four generously sized bedrooms and two bathrooms create a comfortable and functional sleeping area. Fully air-conditioned and perfectly sheltered from the hustle and bustle of the city, this property also benefits from a parking space and the possibility of acquiring additional garages. A prime address and a rare find, not to be missed!
…By Deflandre Résidences & Propriétés


Early 20th-century architecture sheltered from view in the beautiful district of Saint Julien, this elegant 300 sqm residence and its contemporary ochre extension unfolds at the bend of a 650 sqm garden where the vegetation forms a true landscape.Reinterpreted by the current owners in a contemporary spirit, the renovation reveals a sensitive dialogue between the character of the original building and a more contemporary architectural language. The volumes have been opened to allow light to flow. Large bays naturally extend the reception areas towards the garden, while the kitchen is organized around an imposing monolithic Moka granite island, the true heart of the home. The old barn becomes a second living space. Transformed into an independent suite extended by an office, it offers valuable autonomy for hosting, working, or imagining a creative workshop. The upper floors host the night spaces with three bedrooms and two shower rooms, before giving way, on the top level, to a master suite occupying the entire floor. Bathed in light, it opens onto a secluded terrace facing the foliage and rooftops of the neighboring bastides. Outside, each terrace naturally finds its shade, and each opening frames a piece of vegetation. The pool discreetly fits into this lush decor where the garden becomes a true living room. An old workshop in ironwork as well as a large garage for three vehicles complete this set designed for family life.A family home inhabited by greenery, where heritage and contemporary architecture converse softly.This description has been automatically translated from French.
…By Archik Marseille


Located in the Pins Francs district of Bordeaux Caudéran, this spacious family home offers generous living space of 170 m2 and features a large, covered 25 m2 terrace on the upper floor, accessible from both the living room and kitchen. The property sits on a 575 m2 plot with a south-facing swimming pool and includes a large 40 m2 garage. The house is located in the middle of the plot in a substantial green enclosure which completely isolates it from other dwellings, an electric gate 2.30 m high completes the partitioning of this space. A large upstairs living room equipped with a fireplace makes this part of the living space very warm for the winter periods and direct access to the terrace provides a nice alternative depending on the season. A large, fully equipped closed kitchen (convection oven, steam oven, induction hob, designer hood, ventilated refrigerator, all Siemens brand) also opens onto the terrace. 2 beautiful non-adjoining bedrooms of 14 m2 also upstairs one facing East and the other West, 1 bathroom, a dressing room and a WC complete this 1st level. On the ground floor there are 3 non-adjoining bedrooms, 2 facing East and one facing West, a large bathroom, a toilet, a large laundry room. The garage is accessible from the living area. On the plot you have the possibility to park 3 cars + 1 in the garage; The 9m x 3.5m swimming pool with a natural stone beach facing south enhances this house in its haven of peace. The house is in perfect condition (roof completely redone in 2022) Culligan water softener and purifier, high-end alarm, electric gate and garage door. For any information, you can contact Jean-François Bordas at 06 63 69 23 72 or [email protected]
…By La Boutique Du Patrimoine


Located 2 km from the Rotonde and the historic centre of Aix-en-Provence, in the heart of a residential area, this renovated house of approximately 160 m2 is situated on a beautiful landscaped plot of 2,800 m2 with a swimming pool and pool house. From the moment you enter, the living spaces impress with their openness and conviviality: the living room and dining room, enhanced by a wood-burning stove, are extended by a fully equipped American-style kitchen. The main level's sleeping area consists of two bedrooms with a bathroom, as well as a master suite with its own dressing room and shower room. On the garden level, two additional bedrooms, each with its own bathroom, offer independent accommodation options. A laundry room completes this level. Outside, the generously landscaped garden offers lovely shaded areas and a south-facing terrace overlooking the pool area. A heated saltwater pool, a pool house with a summer kitchen, and a garden shed complete the property. A carport for two vehicles equipped with charging stations completes the services. Located near major highways, this property combines comfortable living with easy access, just minutes from the center of Aix-en-Provence. Information on potential risks to which this property may be exposed is available on the website: Géorisques: www.georisques.gouv.fr
…By Bec Capron Immobilier
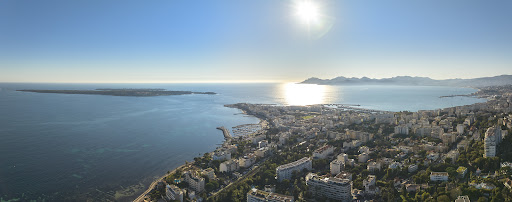


Like a Penthouse: An exceptional villa with private garden and maximum security Discover this bright 7-room villa-apartment, located in the heart of the popular Roi Albert residence, in the sought-after area of California. Located in a 2-hectare landscaped park, this exceptional property, renovated by a renowned architect, offers a spectacular panoramic view of the Lérins Islands and the tip of Palm Beach. With a surface area of 315 m², the villa offers a large living room including a large reception lounge, a dining area, and an elegant open wooden kitchen. The sumptuous master suite has its private bathroom. Everything opens onto a first terrace offering a breathtaking view. On the ground floor, you will find a second living room converted into a TV area, as well as three bedrooms, each with its own bathroom. This level also includes a modern and fully equipped gym. Outside, enjoy a private garden with jacuzzi. Direct access to the entire condominium takes you to a vast landscaped park, a swimming pool and tennis courts. For added security, the residence is secured by a guard. In the annex, the property has a cellar, two double garages, as well as a single garage.
…By Real Estate Passion - Paris


In the heart of Provence, in a lively typically Provençal village where shops, schools, and services are within walking distance, STYLES Collection Privée offers you this elegant 19th-century stone property. Carefully restored, the house offers approximately 340 m² of living space spread over three levels, skilfully combining the charm of the old with the comfort of today. As soon as you enter, the house reveals beautiful volumes bathed in light. The reception rooms are captivating with their generous ceiling heights and their original materials that underline the authentic character of the building. The family kitchen, organized around a cooking piano, is a true place for sharing. The living room, facing south and enhanced by a marble fireplace, opens widely onto the garden. A second lounge, currently a library and TV area, can easily become an office or a ground-floor bedroom. The sleeping area offers seven bedrooms, including two suites and a spacious master suite with a mezzanine lounge. Most benefit from a southern exposure and unobstructed views of the surrounding hills. Outside, the landscaped garden of approximately 875 m² creates a true Mediterranean living environment: a pool with a view of the ruins of the castle, a pétanque court, sunny terraces, and a summer dining area surrounded by local vegetation. An outdoor storage space and a garage with a mezzanine complete the ensemble. Ideally located between the Luberon, the Alpilles, and Aix-en-Provence, near a five-star golf course, the property has quick access to highways, the international airport of Marseille (40 min), and the TGV stations of Aix-en-Provence and Avignon (30 min). A characterful address, ideal for a family home or a secondary residence in Provence, with significant potential for seasonal rentals.This description has been automatically translated from French.
…By Styles


In the heart of Provence, in a lively typically Provençal village where shops, school, and services merge within walking distance, STYLES Collection Privée offers you this elegant 19th-century stone property. Carefully restored, the house offers approximately 340 m² of living space spread over three levels, perfectly combining the charm of the old with the comfort of today.Upon entering, the house reveals beautiful volumes bathed in light. The reception rooms charm with their generous ceiling heights and original materials that highlight the authentic character of the building. The family kitchen, organized around a cooking piano, is a true place for sharing. The living room, facing south and enhanced by a marble fireplace, opens wide to the garden. A second lounge, currently a library and TV area, can easily become an office or a ground-floor bedroom. The night area offers seven bedrooms, including two suites as well as a large master suite with a mezzanine lounge. Most benefit from a southern exposure and unobstructed views of the surrounding hills.Outside, the landscaped garden of about 875 m² creates a true Mediterranean living environment: a swimming pool with a view of the ruins of the castle, a bowling green, sunny terraces, and a summer dining area surrounded by local vegetation. An outdoor storage space and a garage with a mezzanine complete the property. Ideally located between the Luberon, the Alpilles, and Aix-en-Provence, close to a five-star golf course, the property benefits from quick access to the motorway axes, the international airport of Marseille (40 min) and the TGV stations of Aix-en-Provence and Avignon (30 min).An address full of character, ideal for a family home or a secondary residence in Provence, with also great potential for seasonal rental.This description has been automatically translated from French.
…By Styles


Beautiful new single-story villa with a pool on 1,001 m² of land Near the village of Grimaud, in a small secure and quiet estate, discover this beautiful new single-story villa set on a closed plot of 1,001 m². The villa consists of: an entrance, a guest WC, a spacious living/dining room opening wide onto the pool and garden, a contemporary-style open kitchen, a master bedroom with an en-suite shower room and independent WC, a second bedroom with its own shower room, two other bedrooms sharing a shower room. A large garage completes the property, with the possibility of converting part of it into a laundry room. Outside, you will enjoy a pleasant enclosed garden, a pool, and an electric gate, in a privileged and secure residential environment. The villa benefits from beautiful amenities and offers an ideal living environment, quiet while still remaining close to the village of Grimaud. A new and contemporary property, ideal for a primary or secondary residence, to be discovered without delay.This description has been automatically translated from French.
…By Grimaud Immo


Villa for sale in Sainte-Maxime. Close to amenities, approximately 3 km from the city center and the beaches, discover this superb new villa with contemporary lines, made with quality materials and finishes. It consists of: an entrance hall with a cloakroom and guest toilets, a spacious living room with a dining area open to the terrace, a fitted American kitchen, and a bedroom with a shower room. Upstairs, there are two bedrooms including the master suite with a bathroom, shower, and toilets. The basement includes an office, a laundry room, a gym, a bedroom with a shower room, and a wine cellar. A garage completes the property. Outside, a pool fits harmoniously into a beautifully landscaped garden. Reduced notary fees.This description has been automatically translated from French.
…By Stil Immobilier


A stately 19th-century villa, surrounded by tree-filled grounds, with outbuildings and a swimming pool, in the middle of a city with strong architectural heritage, two hours from Paris, in Burgundy. Located in a very residential neighbourhood with wide, tree-lined avenues bordered by many private mansions with impressive façades and appreciated for its tranquillity and discreetness, the property is accessible via a spiked entrance gate, which opens on to the grounds, as well as a second entrance from another avenue that provides vehicular access to a gravel parking area. As for the manor house, it was erected in the middle of the grounds, while its main façade, set back from the street, faces north and its southern exterior, facing the garden, looks out on to the tiled swimming pool. The original three-storey building, with a central layout and an attic level, features stone-colour plaster exteriors as well as a slate and zinc Mansard roof, while a lateral two-storey wing with a roof terrace was added at a later time to the west. Extending on from this wing, a modern conservatory was created next to the swimming pool, whereas immense grounds planted with lawn and tall trees, some of which are multi-century, is landscaped with shrubs and flowerbeds and scattered here and there with several peaceful nooks, ideal for relaxation, under the shade of a tree or near the swimming pool.
…By Patrice Besse


Come and discover this beautiful 147 m² house, fully renovated and ready to live in immediately, offering a comfortable and functional living environment. You will be charmed by its large living area of over 60 m² with an open-plan kitchen. Thanks to its large floor-to-ceiling windows, this space is bathed in light and opens directly onto the terrace and the pool, creating a pleasant continuity between indoor and outdoor living. The house has three bedrooms, including a master suite, as well as a large office. Each occupant thus enjoys their own space in complete tranquility. There are also two toilets and two shower rooms. The fittings are first-rate: underfloor heating by geothermal energy, wood-burning insert, reversible air conditioning, electric gate, fully enclosed grounds, mosquito screens, rainwater recovery with an underground tank for garden irrigation, compliant sanitation... All these features ensure daily comfort. A real asset of this property is its large garage/hangar of approximately 70 m², ideal for parking a motorhome, several vehicles, or providing a substantial storage or workshop area. Outside, you will enjoy a 6 x 4 metre pool, built in 2021, perfect for cooling off and sharing convivial moments with family. The flat plot of more than 2,000 m² offers a low-maintenance garden, ideal for fully enjoying the fine days. If you are looking for a move-in-ready house combining modern comfort, generous volumes and quality finishes, this property deserves your full attention. Come and visit! WANT TO VISIT? Call your ICI DORDOGNE agency (05 53 13 33 33), and let's arrange your viewing together. MORE INFORMATION? Contact us! There is always someone to answer during our opening hours (Monday to Saturday, 9 am to 12 pm and 2 pm to 6 pm) or by email. www.icidordogne.fr A FREE VALUATION OF YOUR PROPERTY? Just ask! Immediate and complimentary appointment to find out the true value of your property. Information on the risks to which this property is exposed is available on the Géorisques website: www.georisques.gouv.fr Référence agence : 42132
…By Ici Dordogne Immobilier


In the heart of a private, secluded estate, extraordinary renovated property with direct access to the sea. Main villa with 4 suites, independent apartment with three bedrooms and 3 bathrooms, large terraces, remarkable poolhouse with summer kitchen, shower and sauna, garage for 4 cars and elevator. Enchanting sea views over the Bay of Cannes and the Lérins Islands. Incredible location. Just 25 minutes from the Croisette and 45 minutes from Nice airport
…By Michaël Zingraf Christie's International Real Estate Estérel


Mon Office Immobilier in Aix-en-Provence is pleased to present this elegant 222 m² property for sale, nestled in the heart of a landscaped park covering 5,829 m². The property's address, virtual tour video and all financial details are available online on the Mon Office Immobilier website under reference 6957-PEL (Direct link to the photos) Location and surroundings: Situated in Puyricard, north of Aix-en-Provence, this property enjoys a sought-after, peaceful and leafy residential setting. Just 5 minutes from the historic centre, it is also served by the Aix-en-Bus line 12 and is in the immediate vicinity of shops, schools and amenities. Interior description: Carefully and fully renovated in 2015, this house of approximately 222 m² impresses with its generous proportions, abundant natural light and high-quality fittings. The spacious living room, enhanced by high ceilings, a fireplace and large bay windows, offers a warm and welcoming living space that opens out onto the garden. The fully fitted open-plan kitchen blends seamlessly into the dining room and is complemented by an adjoining pantry. A reversible heat pump ensures optimal comfort all year round. Sleeping areas: The ground floor features a spacious master suite comprising a bathroom with a bath and shower, a walk-in wardrobe and a study that could easily be converted into an additional bedroom. Upstairs, one bedroom has its own en-suite shower room, a separate toilet and a 15 m² balcony. Two further attic bedrooms with study areas complete this level, along with a second shower room, a separate toilet and ample storage space. Outdoor features: Set on a magnificent, tree-lined plot of 5,829 m², adorned with a variety of Mediterranean plants, the property offers a privileged living environment. A spacious south-facing terrace extends the living areas and invites you to make the most of the swimming pool, the pétanque court and the various shaded areas, all in a peaceful and unspoilt atmosphere. Additional features: Basement cellar of approximately 40 m² Three enclosed garages and a carport Water from the Canal de Provence for watering and maintaining the grounds A property full of character, combining modern comfort, generous proportions and an exceptional setting, ideal for a family seeking tranquillity on the outskirts of the centre of Aix-en-Provence. Please contact us for further information or to arrange a viewing. -- -- À votre service : Philippe EL KOUBBI - +33632872344 Agent commercial Mon Office Immobilier immatriculé au RSAC de AIX-EN-PROVENCE - N°492 604 780 Référence annonce : 6957-PEL Le DPE est visible dans l'onglet informations énergétiques. Le prix indiqué comprend les honoraires à la charge de l'acheteur d'un montant de 3.93% inclus dans le prix affiché. Les informations sur les risques auxquels ce bien est exposé sont disponibles sur le site Géorisques : www.georisques.gouv.fr
…By Mon Office Immobilier


Mon Office Immobilier in Lourmarin is pleased to present this house, which was renovated and extended in 2021, set on a plot of 4,751 m² with panoramic views. The property's address, virtual tour video and all financial details are available online on the Mon Office Immobilier website under reference 6659-CCH (Direct link to the photos) Location and surroundings Discover this elegant house situated just a few minutes' drive from the famous Château de Lourmarin, and the village's shops and restaurants. Enjoy an authentic, peaceful lifestyle, whilst being less than a 15-minute drive from Pertuis (secondary school, railway station) and 45 minutes from the TGV station in Aix-en-Provence. The immediate proximity to Cucuron and its amenities completes this sought-after area of the Luberon. Interior description This house, with a total floor area of 170 m², combines modernity with the charm of old stone. Its light-filled layout and minimalist materials (polished concrete, stone, oak joinery) make it a pleasant place to live; the living room enjoys various views of nature, the countryside and the Luberon massif. The living room opens onto the fitted kitchen (with built-in appliances), creating a lovely sense of flow. There are two bedrooms on the ground floor with a shower room; upstairs, a large master suite with a walk-in wardrobe, en-suite bathroom and a study area benefits from generous natural light. The underfloor heating and cooling system ensures optimal comfort all year round. Sleeping area 3 bedrooms, including a master suite (upstairs) with an en-suite dressing room and shower room. 1 bathroom fitted with a walk-in shower and a vanity unit, Option to create a study within the master suite, Outdoor features The house opens onto a landscaped garden and a 90 m² travertine terrace with views of the Luberon, ideal for al fresco dining or relaxing. A private swimming pool and its 75 m² wooden decking area complete this outdoor space, as does a 20 m² annexe to be converted into a pool house with a summer kitchen and shower room, opening onto grounds planted with several rows of table grape vines. Additional features Fitted kitchen, Reversible underfloor air conditioning, Double glazing, 4 parking spaces on the plot, Mains water and spring water. -- -- À votre service : Christophe CHAPELON - +33676751405 Agent commercial Mon Office Immobilier immatriculé au RSAC de Avignon - N°340351881 Référence annonce : 6659-CCH Le DPE est visible dans l'onglet informations énergétiques. Le prix indiqué comprend les honoraires à la charge de l'acheteur d'un montant de 4.50% inclus dans le prix affiché. Les informations sur les risques auxquels ce bien est exposé sont disponibles sur le site Géorisques : www.georisques.gouv.fr
…By Mon Office Immobilier


The advertiser did not provide an english description for this listing.
…By Orpi - Select' Immo


Exceptional contemporary villa with panoramic sea view, infinity pool, and 8 suitesIn a privileged environment, in the heart of a green setting, this contemporary property built on two levels offers a rare living space, enhanced by an exceptional panoramic view of the Saint-Cyprien bay, stretching to the Sardinian coasts. Developing approximately 600 m², this villa captivates from the first moments with its volumes, elegant architectural lines, and large openings that naturally extend the interior spaces towards the exterior and the sea view. The living room, particularly generous and bright, opens onto a contemporary kitchen perfectly integrated. A wine cellar complements this space designed for both entertaining and enjoying the comfort of the property. The villa has 8 bedrooms, each benefiting from its own shower room and access to a terrace offering a spectacular panoramic view of the sea. An office, a music room, a cinema room, a bar area and vaulted wine cellar, as well as a wellness area including a gym and sauna enrich the amenities and allow for a residence that is as pleasant to live in daily as it is to share with family or friends. An independent T3 type apartment offers real additional autonomy, while a large garage of approximately 112 m² completes the functional spaces of the property. Set on landscaped grounds of approximately 4,044 m², the villa benefits from magnificent outdoor spaces designed around contemplation and conviviality. A large sunny terrace hosts a 14 x 5 meters infinity pool, extended by a pool house and a summer kitchen, creating a true living space facing the sea. Only a few minutes from the beaches of Pinarello, the center of Porto-Vecchio, and the international airport of Figari, this property enjoys a particularly sought-after location, allowing for the combination of intimacy, comfort, and proximity to the iconic sites of the extreme south of Corsica. A property with remarkable volumes and complete amenities, offering a rare quality of life in a privileged environment, with the sea as the horizon. Sale Price: 4,782,000 euros. The price indicated includes fees of 3.96%, payable by the buyer. Price excluding fees 4,600,000 euros. Energy consumption B 80 kwh/m²/year. Greenhouse gas emission A 3 kg CO2/m²/year. Estimated annual energy expenses for standard use between 3,420 euros and 4,640 euros indexed to the years 2021, 2022, and 2023. To visit and assist you with your project, contact FLAJOLLET Kandy and Laurent at 0623781869 / 0662255840 or by email at [email protected] / [email protected]. According to Article L.561.5 of the Monetary and Financial Code, for the organization of the visit, presenting an identity document will be required. This announcement has been written under the editorial responsibility of FLAJOLLET Kandy and Laurent, commercial agents registered at RSAC Ajaccio 498912369 and 804573459 with SAS PROPRIETES PRIVEES, with a capital of 44,920 euros, ZAC Le Chêne Ferré - 44 Allée des Cinq Continents 44120 VERTOU; SIRET 487 624 777 00040, RCS Nantes. Professional Card Real Estate Transactions and Business Fund (T) and Real Estate Management (G) n°CPI 4401 2016 000 010 388 issued by CCI Nantes - Saint Nazaire. Escrow account n°30932508467 BPA SAINT-SEBASTIEN-SUR-LOIRE (44230). Guarantee GALIAN-SMABTP - 89 rue de la Boétie, 75008 Paris for 2,000,000 euros for T and 120,000 euros for G. Professional liability insurance by GALIAN-SMABTP police no. RCP_01_28137J. Mandate ref: 462102 KFL - The professional guarantees and secures your real estate project. (3.96% fees inclusive payable by the buyer.) Kandy and Laurent FLAJOLLET (EI) Commercial Agent - RSAC Number: ajaccio 498912369. Information on the risks to which this property is exposed is available on the Géorisques site: www.georisques.gouv.frThis description has been automatically translated from French.
…By Propriétés Privées


Charming Townhouse – Moissac Centre – 448 m² – Garden, Pool, Garages Just steps from the covered market of Moissac, this elegant bourgeois residence dating from the 1830s has been fully restored and welcomes you into a haven of greenery and serenity. Offering approximately 448 m² of living space, it features spacious and light-filled rooms: living room, dining room, kitchen with fireplace, study, seven master bedrooms each with en-suite shower room, boudoir, laundry room, wine cellar, and an attic of around 150 m² that can be converted. The intimate, landscaped garden includes a swimming pool, spa, terraces, a vegetable garden, a well, as well as three garages and one parking space. A peaceful atmosphere pervades this unique property, making it ideal for family living or for use as a guesthouse or boutique hotel. Additional features include: heat pump heating, double glazing on the street side, and an alarm system. Sold partially furnished (furniture and artworks negotiable separately). A rare find in the heart of Moissac, combining heritage, nature, and an exceptional lifestyle. Fees included: 4,5% payable by the buyer. Contact: Emmanuel Peralta – 06 44 98 79 04 DE LA COUR AU JARDIN – Character properties in France www.delacouraujardin.com
…By De La Cour Au Jardin - Immobilier
'%20stroke='%23DDAA3A'%20stroke-width='1.909'%20stroke-linecap='square'%20stroke-linejoin='bevel'/%3e%3c/svg%3e)
Receive by email any new listing that may match your search criteria
Your criteria :
By validating this form, you accept the general conditions of use of Le Figaro Properties.
These agencies offer a selection of luxury properties vente in France. Feel free to contact them for personalized assistance.
For your search for an exceptional property, select from our luxury houses with panoramic views in France, starting at $231,243. Offering exceptional panoramas, these 4,292 residences overlook the city and its surroundings. As the seasons pass, the spectacle is renewed without ever becoming tiresome. Depending on the area you are looking for, such as Provence-Alpes-Côte d'Azur, Rhône-Alpes and Aquitaine, the living areas may vary and start at a minimum of 1 m². The largest properties rise to 13,299,999,744 m².
As part of your search for a luxury property, discover our catalog of 19,535 luxury houses with a terrace in France, offered from $204,913. Outdoor meals or summer receptions, the terrace extends the house outdoors. Property listings are found in particular in Provence-Alpes-Côte d'Azur, Aquitaine and Rhône-Alpes. The houses listed in our listings offer attractive living areas measuring between 1 m² and 52,000 m².
Set down your suitcases without waiting: our catalog brings together 1,910 furnished luxury houses in France, with a starting price of $228,953. From the living room to the bedrooms, each residence is tastefully furnished and ready to live in. Property listings are particularly numerous in the following areas: Provence-Alpes-Côte d'Azur, Rhône-Alpes and Aquitaine. The average price of this furnished stock stands at $10,890 per square meter. Living areas reach 40,000 m² for our largest properties.
Your receptions deserve a setting to match: discover 678 luxury houses with a reception room in France, starting at $265,586. These residences combine family privacy with spaces dedicated to major events. Family gatherings, business dinners or parties with friends naturally find their place there. The fashionable addresses are located in Provence-Alpes-Côte d'Azur, Aquitaine and Rhône-Alpes. Depending on the property, the property area extends up to 953 ha.
The beach as an extension of the garden: this is the spirit of 3,584 luxury houses by the sea in France, for sale from $362,891. Your life there will be organized to the rhythm of the coastline, between sea bathing and walks. Provence-Alpes-Côte d'Azur, Corse and Aquitaine enliven the local market. In these residences, the minimum recorded living area is 39 m².
The sea horizon as a guiding thread: explore the 3,974 luxury houses with sea views in France, with prices starting at $289,580. The sea accompanies your days, from sunrise to the last light. A daily privilege that few addresses can claim. Browse the listings in Provence-Alpes-Côte d'Azur, Corse or Bretagne first. In terms of dimensions, the living areas start at a minimum of 39 m² and the grounds at 2,000 m².
Anchor your daily life at the water's very edge: this is what the 296 luxury houses right on the water in France allow, for sale from $381,589. These rare residences provide direct access to the shore, with no obstacle to cross. In the geographical area, Provence-Alpes-Côte d'Azur, Bretagne and Corse account for a significant share of our listing catalog. The average price per square meter stands at $16,080. Expect living areas measuring between 42 m² and 126,804 m². In our selection of listings, a property can have up to 32 rooms.
Within our catalog, 143 luxury houses listed as historic monuments in France are for sale, starting at $263,296. These residences perpetuate exceptional architectural expertise. Acquiring one means continuing a story that began long before you. Your search can focus on Provence-Alpes-Côte d'Azur, Centre and DOM-TOM. The properties recorded in our listings have between 1 and 18 bedrooms. The grounds in our collection measure 2.5 ha. This can rise to 20 ha depending on the property.




