Get early access to listings that match your criteria
Never miss an opportunity again. Our personalized alerts notify you instantly.

 English$ USD · m²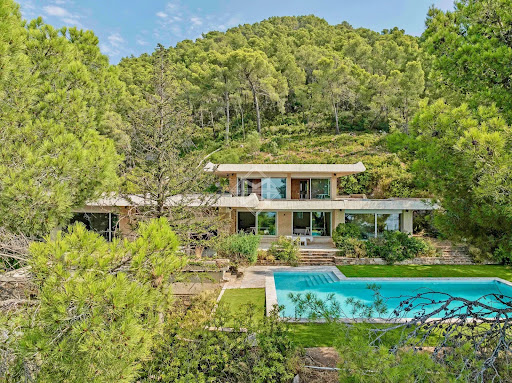


In the quiet of a sought-after neighborhood in Carqueiranne, just minutes from the beaches and the airport, this 1970s modernist villa by Jean-Georges Narkisian offers a completely unobstructed panoramic view of the sea, stretching from the Giens Peninsula to Saint-Mandrier. Facing south on a landscaped of over 3,900 sqm plot, the property spans approximately 320 sqm and rests on remarkable foundations, with marble featured throughout. It comprises a spacious 100 sqm living room flooded with light, a separate kitchen, four ground-floor bedrooms including one en-suite, as well as an independent studio with a bathroom. Upstairs, a master suite includes a full bathroom, dressing room, and sea views. Additional features include a gym, two cellars, a double garage, and a pool bordered by terraces overlooking the sea. Do not miss this rare opportunity to reinterpret a signed architectural work, with exceptional volumes, noble materials, abundant natural light, and complete tranquility, in one of the most coveted locations on the Var coast.
…By Magrey & Sons Saint-tropez


Less than 10 meters from one of Carqueiranne’s most beautiful sandy beaches, this elegant villa of approximately 240 sqm offers a rare location, panoramic views over the Mediterranean, and walking access to all local amenities — the essence of the Mediterranean lifestyle. The property features 7 bedrooms: four on the main level of the principal residence, one upstairs with breathtaking sea views, and two independent apartments, each with its own shower room and toilet, complemented by a versatile mezzanine. Set on a flat plot of approximately 1,000 sqm, the villa includes a beautiful pool area seamlessly integrated into its surroundings, perfect for enjoying the climate and the relaxed lifestyle of the region. Ideal as a family secondary residence, the property can also be used as a guesthouse or a primary residence with rental income potential. Just steps from Carqueiranne’s harbor and its shops, this address combines privacy, comfort, and an exceptional Mediterranean setting.
…By Magrey & Sons Saint-tropez


This sublime mas embodies discreet luxury thanks to its elegant architecture and noble materials. Fully home-automated with the latest technology, it combines modernity and authenticity in 1.4 hectares of landscaped grounds. The adjoining reception rooms, kitchen, games room and study offer a rare fluidity and a breathtaking view over the park. The farmhouse comprises 5 elegant suites ranging in size from 36 to 103 m2, each with its own bathroom or shower room and storage space. The 103m2 master suite is a haven of peace with its fireplace, huge dressing room and sumptuous bathroom with double walk-in shower and exceptional bath. - Garage designed as a work of art - Multi-zone cinema room with 8 comfortable armchairs. - Project to renovate the 100 m² coach house to create a gym and indoor swimming pool - Separate caretaker's flat with its own garden - Geothermal underfloor heating and reversible air conditioning throughout the farmhouse - Integrated top-of-the-range Bose sound system. - Alarm system. - 10 x 10 swimming pool, fountain. - Park lighting highlighting the vegetation. This exceptional farmhouse, a perfect blend of modernity, comfort and authenticity, is a rare opportunity on the market.
…By Poncet & Poncet Christie's International Real Estate Occitanie


Ideally located in the heart of the Croix Blanche district, beautiful renovated 116 sqm stone house combining period charm with high-quality contemporary finishes. The ground floor features a bright and welcoming open-plan living area with a fully fitted kitchen, seamlessly extending onto the landscaped garden and swimming pool, creating an elegant indoor-outdoor living environment. Upstairs, the sleeping quarters comprise three bedrooms, including a child's bedroom that could also serve as a home office, together with a family bathroom. Ideally situated within easy walking distance of renowned schools, local shops and public transport. Ce bien vous est présenté par l'agence BARNES Bordeaux - Visiter notre site internet www.barnes-bordeaux.com - Téléphone +33-0533093089
…By Barnes Bordeaux


Joint Sole Agent In the heart of the prestigious Domaine de Port d’Alon, between La Ciotat and Bandol, this newly completed exceptional property is set within one of the most exclusive and unspoiled environments on the Mediterranean coastline. Nestled between protected natural areas, it offers a rare lifestyle, where the sea can be reached on foot via a pine-lined path, with spectacular sunsets over the Mediterranean as a backdrop. Designed by architect Pascal Grasso, the villa offers nearly 300 sqm of living space on a landscaped plot of approximately 1,800 sqm. It is distinguished by the choice of noble materials: exposed concrete, natural stone, Red Cedar, Sainte-Baume stone and Egyptian stone, all enhanced by impeccable craftsmanship. The main level, dedicated to reception areas, features a vast light-filled living room, fully opening to the outdoors through large floor-to-ceiling windows. It also includes a fully equipped open-plan kitchen and a master suite with direct access to the terraces. A study completes this level. On the garden level, four additional bedrooms and a large versatile space create a second living area, which can be arranged as a cinema room, wellness area or independent guest apartment depending on needs. Outdoors, the property offers a swimming pool with spa area, a pétanque court under the pine trees, and generous relaxation areas facing the sea. A double garage completes the property. The estate is secured 24/7 and offers rare amenities: direct access to a private cove with seasonal pontoon, a 25-metre swimming pool, tennis courts, a volleyball court and a mini-golf area. A discreet and refined creation where contemporary architecture, exceptional amenities and Mediterranean nature come together facing the sea.
…By Magrey & Sons Saint-tropez


Nestled in the prestigious Cap Brun district of Toulon, just steps away from the beaches of Anse de Magaud, this neo-Provençal villa immediately captivates with its authentic charm and warm atmosphere. Facing south, it offers 280sqm of bright and spacious living space on a plot of over 700sqm. The ground floor features a vast living room with solid wood flooring and a marble fireplace, a separate kitchen equipped with a Lacanche gourmet range, a large dining room opening onto the pool, a playroom, an office, and a utility room. Upstairs, the night area includes two master suites with walk-in closets and en-suite bathrooms (one with a private terrace), as well as three additional bedrooms sharing a large bathroom and a separate WC. Outdoors, the villa boasts a saltwater swimming pool, a summer kitchen, a garden shed, two terraces (north and south), a landscaped garden with Mediterranean plants, and a driveway with multiple parking spaces, including two charging stations for electric vehicles. Amenities include solar panels, reversible air conditioning, a thermodynamic water heater, a large converted cellar, PVC double-glazed windows, a security system, and high-end finishes. An exceptional property, full of charm and elegance, offering comfort, modernity, and conviviality—perfect as a primary or secondary residence on the French Riviera.
…By Magrey & Sons Saint-tropez


In Carqueiranne, set within a beautifully landscaped plot of over 1,800 m², this stunning 410 m² property offers breathtaking sea views. The villa opens onto a bright, open-plan living area with a modern kitchen, designed for elegant and convivial entertaining. It features seven bedrooms, all with their own en-suite bathrooms, including an independent apartment ideal for hosting guests or for rental use. The lush garden, enriched with exotic plants, surrounds a large swimming pool, a jacuzzi, a light-filled veranda, and multiple outdoor spaces perfect for relaxation and family meals, including a convivial summer kitchen. With its generous volumes, refined finishes, and exceptional location, this villa embodies a unique Mediterranean lifestyle, perfect as a spacious family home or a luxury guesthouse.
…By Magrey & Sons Saint-tropez


Set in the sought-after and well-preserved Canebas area, this 270 sqm villa sits on a flat plot of nearly 2,000 sqm, bathed in lush Mediterranean vegetation. Here, Provençal charm meets contemporary comfort, offering a unique lifestyle experience overlooking the Mediterranean and its infinite shades. On the ground floor, the bright and generous living area opens onto a fully equipped modern kitchen, both extending onto a shaded terrace and a sparkling pool. Among the two ground-floor en-suite bedrooms, one opens directly onto the garden, offering breathtaking sea views that accompany every moment from sunrise to sunset. Upstairs, a cozy and intimate space invites relaxation or reading. The master suite and two additional bedrooms, sharing a bathroom, open onto a roof terrace, a true vantage point over the deep blue horizon where sea and sky seem to merge. The garden, designed as a living Mediterranean landscape, unfolds across harmonious terraces and hidden corners, blending palm trees and oleanders. A bioclimatic pergola, two cellars, a storage room, and a workshop complete this exceptional setting, offering a lifestyle where serenity, privacy, and natural beauty come together perfectly. Just steps from Canebas Beach and close to shops, this rare villa combines a prime location, absolute comfort, and authentic Provençal charm. A unique place where each day becomes a suspended moment between sky, sea, and nature, for a truly exceptional way of life.
…By Magrey & Sons Saint-tropez


Barnes vous propose de découvrir une imposante maison des années 1930 offrant une vue dégagée et majestueuse sur les plages emblématiques d’Omaha Beach, à 2 pas de la stèle des braves, dans une atmosphère empreinte de bienveillance et de devoir de mémoire. La maison principale, édifiée en 1930, développe environ 240 m² sur deux niveaux. •Au rez-de-chaussée : une grande entrée, une cuisine avec vue mer, un vaste séjour avec cheminée, une chambre de plain-pied avec salle d’eau, un WC et une lingerie. •À l’étage : quatre chambres, une salle d’eau, une salle de bain, un WC, ainsi qu’une chambre de bonne mansardée. •Au sous-sol : une chaufferie avec pompe à chaleur et relève fioul, une cave à vin, une salle de billard et divers espaces de rangement. La maison d’amis, récemment rénovée, propose une cuisine avec espace repas, un grand salon séjour offrant une vue imprenable sur la mer, ainsi que deux chambres disposant chacune d’une salle d’eau et de toilettes. À l’extérieur, la propriété s’étend sur une parcelle de 5 809 m² et comprend deux dépendances (atelier et serre), ainsi qu’une piscine chauffée de 11 x 4,5 m avec dôme aluminium (liner rénové en 2023). Une source se trouve également dans le sous-sol. Un cadre rare, chargé d’histoire, alliant authenticité et confort moderne. Agency fees payable by vendor - Montant estimé des dépenses annuelles d'énergie pour un usage standard, établi à partir des prix de l'énergie de l'année 2021 : 4560€ ~ 6180€ - Christophe LHOMME - Agent commercial - EI - RSAC 508 574 969
…By Barnes Deauville


Exclusivity. At the heart of one hectare of landscaped grounds, between vineyards, forest and hiking trails, this exceptional single-storey villa extends across 480 sqm of living space, sheltered from any view. The sea is only ten minutes away. At the centre of the home, a through-flowing living area of nearly 130 sqm is bathed in light. It unfolds in several open atmospheres flowing into one another: a high-end kitchen, an elegant dining room, a main lounge overlooking the swimming pool, and a second, more intimate sitting room for the television. Large bay windows establish a constant dialogue between the interior and the surrounding nature. The layout brings together five master suites, each with its own private shower room and WC. A self-contained apartment, with two further bedrooms and its own separate entrance, welcomes family, friends or guests in total comfort. Outdoors, two swimming pools with clean lines settle into the grounds, extended by a large sun-drenched terrace. The property also offers a rare amenity for the area: a fully equipped equestrian space with five well-appointed boxes, designed for horse-lovers. Refined fittings complete the property: automatic borehole-fed irrigation, a closed garage, three carports and ample parking. Generous volumes, noble materials, absolute calm and ever-present nature: this singular property brings together elegance, discretion and a Mediterranean art of living. The beaches are reached in ten minutes, and several hiking trails set off directly from the grounds.
…By Magrey & Sons Saint-tropez


SALERNES SOLE AGENT- In an environment preserved and filled with tranquility, exceptional family property consisting of two very well-built dwellings offering remarkable quality of service and very tasteful renovation. The first dwelling in a dominant position offers beautiful views of the surrounding and distant forests or one can glimpse Tourtour perched at the end of the sky. It consists of a large entrance, a sumptuous living-dining room with remarkable ceiling beams and a huge bay window opening onto terraces, a delightful sunlit lounge, a remarkable equipped kitchen with granite countertops, high-end equipment in VZUG, pantry, two master bedrooms including one with a parental suite, a third attic room with a terrace, a large office with mezzanine, a bathroom with toilets. The second dwelling has an equipped kitchen on its side, a very intimate small lounge area, two large bedrooms, spacious bathroom - shower room, a shower room, laundry area, separate toilets. A charming covered terrace completes the ensemble. Outside, you will enjoy a heated pool of traditional construction, superb summer kitchen, pétanque games. A seasonal watering canal, about 65 olive trees, two separate gates. The possibility to rent the smallest house, already classified five stars for four years and offering good profitability. Together with a lot of character and an architecture that does not remain indifferent by far. Ideal for a life project, whether partly professional or personal. A very endearing place conducive to dreaming, relaxation, and a return to essentials.
…By Gesbert Immobilier


Beautifully renovated Provençal bastide dating from 1840, combining authentic charm with modern comfort. Offering approx. 280 m² across three levels, it is ideal as a family home or a successful guesthouse. The property features spacious, light-filled living areas, multiple bedrooms with bathrooms, as well as two large independent guest rooms and a studio with private entrance. Set on 4,600 m² of landscaped grounds with century-old olive trees, it offers complete privacy and a peaceful setting. Swimming pool (11 x 5 m) fully renovated in 2023. Highlights: heat pump, solar panels, two independent entrances, garage, outbuilding and vineyard plot. Just 25 minutes from the coast and 1 hour from Nice Airport.
…By Provence Property Finders


Perched on the heights of Toulon, this contemporary villa of over 300 sqm unfolds on a landscaped 4,000 sqm plot, offering a unique 360° panorama encompassing the sea, city, and surrounding hills. Designed with clean, contemporary lines, the property emphasizes light, transparency, and a seamless integration with its natural surroundings. The heart of the home features a generous 120 sqm living area, enhanced by expansive sliding glass doors, opening directly onto a 200 sqm terrace and an infinity-edge mirror pool, creating a harmonious flow between interior and exterior spaces. The villa includes a bespoke designer kitchen and four spacious bedrooms, including a 70 sqm master suite with dressing room and en-suite bathroom. Flexible spaces allow for easy adaptation to the owner’s needs. High-end amenities include ducted air conditioning, aluminum joinery, a 130 sqm underground garage with direct access, and a landscaped garden featuring a vegetable patch and a variety of plants. Set in a calm and private environment, this exceptional villa perfectly combines contemporary design, modern comfort, and the Mediterranean art of living.
…By Magrey & Sons Saint-tropez


In the heart of the highly sought-after private estate of La Californie, this elegant contemporary villa of approximately 250 sqm enjoys spectacular sea views stretching from the Bay of Carqueiranne to the Giens Peninsula. Set on a south-west facing plot of around 1,200 sqm, the property opens widely onto the horizon thanks to expansive floor-to-ceiling windows that naturally extend the living spaces onto the terraces and the infinity pool, seemingly suspended above the sea. The villa offers six bedrooms (including one accessible for people with reduced mobility), several of which are suites with walk-in closets and en-suite bathrooms, providing ideal comfort for hosting family and guests. An office, gym, and additional ancillary spaces complete the layout. The amenities are in keeping with the address: quality materials, contemporary equipment, a two-car garage with charging stations, and exceptional security features. A rare property combining breathtaking panoramas, light-filled volumes, and the Mediterranean art of living, in one of the most desirable settings in Carqueiranne.
…By Magrey & Sons Saint-tropez


In Carqueiranne, within a sought-after residential setting, this recently built house spans around 180 sqm of living space on a 1,000 sqm plot, offering a peaceful and light-filled environment. From the entrance, light becomes the guiding thread. Large bay windows accompany the open-plan ground-floor living area of around 60 sqm, oriented due south. From the living room, the panorama opens onto the Île du Levant, Les Salins, the Giens peninsula, Porquerolles and as far as Cap Sicié. The living room opens naturally onto a sunlit terrace and a heated infinity pool, inviting full enjoyment of the outdoors throughout the seasons. The kitchen, designed as a space to share, is complemented by a discreet and functional utility room. The sleeping quarters, set on the lower level, offer calm and privacy. All four bedrooms enjoy a sea view, conducive to restful nights. The master suite stands apart with its dressing room, bathroom and private WC, forming a true self-contained retreat. The three further bedrooms share a shower room and built-in storage, well-suited to welcoming family and guests. A garage, parking for several vehicles, a camera and alarm security system, and quality finishes complete this harmonious property. This property will appeal above all to those seeking an elegant, easy-to-maintain Mediterranean retreat. Designed for effortless living, with amenities, the harbour and the beaches just moments away, it offers the ideal setting to enjoy the Mediterranean lifestyle in complete peace of mind.
…By Magrey & Sons Saint-tropez


Located in residential area of Thonon-les-Bains, close to the lake and the town center, this exceptional property offers 416 sqm of living space set on a landscaped plot of 3 469 sqm. The ground floor is organized around an elegant entrance hall, a separate kitchen opening onto a south-facing terrace, a spacious living room, and a dining room. The master suite is also located on this level, featuring direct access to the terrace, a walk-in closet, and a bathroom. Upstairs, the sleeping area comprises three suites—one of which includes an additional room set within the roof space—along with a storage room. A service lift serves the various levels. The basement houses a laundry room, a boiler room, storage areas, and two rooms opening onto the outside, currently set up as an office, a music room, and a home cinema. One of these rooms could be converted into an independent studio. The converted attic space, which is bright and fitted with closets and shelving, also offers further potential for development. Outside, the landscaped garden features a heated 12 x 6 m swimming pool and a pool house equipped with a hot and cold water shower. A detached 60 sqm garage, a storage area, and an additional outbuilding complete the property. Furthermore, the land can be subdivided to create a separate building plot of approximately 1,300 sqm—suitable for a house and pool—offering significant potential for value appreciation. Property with excessive energy consumption.
…By Barnes Léman


Perched on the sought-after heights of Costebelles in Hyères, this villa spans approximately 320 sqm in a quiet residential environment, offering a pleasant view of the Mediterranean. Set on a landscaped plot of around 3,000 sqm, the property impresses with its generous volumes and unique architecture. Upon entering, a spectacular double reception, highlighted by a cathedral ceiling, opens onto expansive terraces. A separate kitchen, a study, and a master suite with bathroom and a large dressing room complete this level. On the garden level, an extension of the main living room enhances the living spaces, accompanied by a summer kitchen and a bedroom with an en-suite bathroom, perfect for hosting guests in complete privacy. Upstairs, two bedrooms, each with its own bathroom, offer comfortable independence. The meticulously landscaped outdoor areas combine terraces, green spaces, and a pool, providing a serene setting for year-round relaxation. Cellars, a carport, a water well, and solar panels complete this property with comprehensive amenities. A rare estate, combining architecture, generous volumes, and an exceptional lifestyle, in one of the most coveted areas of Hyères.
…By Magrey & Sons Saint-tropez


The advertiser did not provide an english description for this listing.
…By Consultants Immobilier Aix-en-provence


Just a few minutes from the centre of Muret, this elegant period property, dating back to 1850, seamlessly combines the charm of historic architecture with the generosity of contemporary living spaces. From the moment you enter, your attention is drawn to a spectacular reception room of nearly 80 sqm. Featuring travertine flooring and enhanced by impressive cathedral-style ceilings, this remarkable space enjoys abundant natural light and is overlooked by a majestic mezzanine gallery, creating an atmosphere that is both warm and refined. Set within 3,320 sqm of beautifully landscaped grounds, the property offers a lifestyle deeply connected to nature. The generously sized swimming pool is complemented by a fully equipped pool house, ideal for summer entertaining and relaxed outdoor living. A separate guest house of approximately 65 sqm further enhances the estate, providing the perfect accommodation for family and friends or offering potential for a high-quality hospitality project. The main residence extends to approximately 350 sqm of living space and includes a ground-floor suite as well as a spacious principal suite on the upper level. The quality of construction and the excellent overall condition of the property provide an outstanding foundation for a bespoke renovation project. Some cosmetic updating will allow its full potential to be revealed. Additional features include a library, garage, carport, workshop and several outbuildings, all contributing to the appeal of this rare offering. Nestled within a peaceful and verdant setting, the property enjoys a privileged location with immediate access to shops, schools and all the amenities of town life. Please contact : Astride Kimpflen +33 607 973 362 Video on demand Energy rating: C Climate rating: C Estimated annual energy costs for standard usage: between €2,950 and €4000 per year. Prices indexed to 2021. Information on the risks to which this property is exposed is available on the Géorisques website: www.georisques.gouv.fr
…By Agence Mercure Toulouse-occitanie


HAUTE-GARONNE - CARBONNE Located just 25 minutes from Toulouse, this fully restored former farmhouse has spacious living areas, each of which offers a soothing view of the landscaped garden and its lush greenery, creating a harmonious atmosphere between indoors and outdoors. On the ground floor, every room features a window overlooking the garden and direct access to the outdoors. There is a spacious, fully equipped kitchen that opens onto the dining room. Adjacent to it, a large entryway converted into a second living room has a warm and inviting living space, complemented by a separate toilet. The main living room, open to the dining room, captivates with its magnificent curved bay window that reveals a spectacular view of the landscaped garden and the pool. Upstairs, four beautiful, light-filled bedrooms share a bathroom, a shower room, and two half-baths, offering ideal comfort for a family. Outside, the property has a rare living environment: absolute tranquility, complete privacy, and exceptional landscaping. The garden, adorned with fruit trees and palm trees, creates an elegant and relaxing Mediterranean atmosphere. A garage and terrace round out this exceptional living space. A superb detached outbuilding of approximately 45 m² further enhances the property’s potential and can accommodate family, friends, or a rental venture. An additional and particularly sought-after asset: part of the land is buildable and divisible, allowing for the creation of a building lot and thus offering significant appreciation potential. Contact : Astride Kimpflen +33 607973362-Video on demand Energy rating: D Climate rating: D Estimated annual energy costs for standard usage: between €4,780 and €6,480 per year. Prices indexed as at 1 January 2021. Information on the risks to which this property is exposed is available on the Géorisques website: www.georisques.gouv.fr
…By Agence Mercure Toulouse-occitanie


HAUTE-GARONNE - TOULOUSE - SAINT SIMON AREA Nestled in the heart of a highly sought-after residential area, this remarkable property enjoys a peaceful and leafy setting, offering an exceptional lifestyle defined by privacy and tranquillity. Accessed via a private cul-de-sac, it provides complete seclusion while preserving the intimacy of its occupants. The property comprises two separate residences. The main single-storey home offers approximately 174 sqm of living space and features generous proportions throughout, creating a comfortable and welcoming environment ideal for family living. The sleeping quarters include three bedrooms, one of which is a master suite. All bedrooms benefit from direct access to the outdoors. A family bathroom, a shower room and a dedicated office complete this well-designed space. The heart of the home is a spacious open-plan living and kitchen area of nearly 70 sqm, opening onto a covered terrace of approximately 26 sqm with fully retractable sliding glass doors, creating a seamless transition between indoor and outdoor living. A large basement of approximately 80 sqm further enhances the property, offering extensive storage space and numerous possibilities for additional living, leisure or utility areas. The swimming pool blends perfectly into this elegant and harmonious setting. The second residence, measuring approximately 70 sqm, is entirely independent. It features a bright living area with an open-plan kitchen, two bedrooms and a bathroom. Outside, a private terrace and two dedicated parking spaces complete the accommodation. Ideal for hosting family and friends in complete independence, operating a professional activity, or generating rental income, this guest house is a valuable asset and provides exceptional versatility to the property. Built in 2017 on an 885 sqm plot, the property successfully combines contemporary comfort, functionality and outstanding energy efficiency. Both houses benefit from an excellent Energy Performance Rating of A. Equipped with reversible air conditioning and solar panels, they perfectly meet modern expectations in terms of comfort, sustainability and energy savings. An additional asset is its proximity to Thales Alenia Space, a major player in the aerospace industry, offering convenient access for professionals while further enhancing the property's attractiveness and investment potential. Please contact : Astride Kimpflen +33 607 973 362 video on demand Energy class: A Climate class: A Estimated annual energy costs for standard use: between 710 euros and 1,020 euros per year. Prices indexed to the years 2021, 2022 and 2023. Information on the risks to which this property is exposed is available on the Géorisques website: www.georisques.gouv.fr
…By Agence Mercure Toulouse-occitanie


Perched at the highest point of Mont des Oiseaux in Hyères, Villa Sentinelle is a rare architectural gem, designed by Thierry Lombardi and Pascale Bartoli. Conceived as an ideal secondary residence, the property combines the independence of a villa with the comfort of a penthouse: open spaces, seamless flow between indoor and outdoor living, low-maintenance design, and breathtaking views from every room. The rooftop terrace with its unique swimming pool is the ultimate expression of this lifestyle. The architecture follows the natural slope of the terrain, offering a clear understanding of the volumes and a perfect integration into the environment. Every opening frames the landscape, revealing over 180° panoramic views of the Hyères salt flats, the Giens Peninsula, Porquerolles, the town, and surrounding hills. On clear days, the peaks of the inland mountains complete the horizon. Spread over three levels, the villa features five bedrooms, including one on the ground floor, all bathed in natural light and extended by generous terraces. These outdoor spaces, present on every level, enhance the feeling of lightness and continuity, like a penthouse suspended above the landscape. The rooftop terrace, a true belvedere, includes a 12 x 2.5-meter lap pool and a summer kitchen, offering an exceptional space to fully enjoy the tranquility, the sunlight, and the uninterrupted views. The villa allows its future owner to define the finishes and uses, in a thoroughly contemporary spirit. The volumes are in place, the light carefully managed, and the perspectives precisely drawn. Just 10 minutes from the beaches and Toulon/Hyères International Airport, Villa Sentinelle offers a rare residential experience: a unique home where life at the summit combines unparalleled panoramic views with complete comfort.
…By Magrey & Sons Saint-tropez


Located in Ramatuelle, in a private estate, and only 300 meters from the beach, this villa blending contemporary style with natural stone is composed of: Entrance, living room with kitchen, 100 sqm, 6 bedrooms with their dressing rooms, 6 shower rooms, laundry room and a huge 100 sqm sports room. In addition, a 30 sqm garage. Of course, a lap-style swimming pool and a pétanque court. You will appreciate the sea view, the full south exposure, and tranquility, not to mention the home automation system, reversible air conditioning system via heat pump and solar panels.
…By Nice Properties Cannes


The agency LUXURY INTERNATIONAL presents this elegant villa set in unspoilt natural surroundings, conducive to tranquility and contemplation, just a few minutes from the seaside village of Pinarello. Overlooking a 2,466 m2 landscaped plot, it enjoys a magnificent view blending Corsican reliefs and marine lines, with a swimming pool perfectly integrated into the ensemble. The light-filled, walk-through living room offers a panoramic view of the mountains on one side and the sea on the other. It extends harmoniously onto a vast terrace and towards the heated swimming pool, designed to blend into the landscape while guaranteeing privacy and comfort. The villa features five bedrooms and four bathrooms spread over three levels, offering a fluid layout and optimal comfort for entertaining in total serenity. Garage, cellar and storage space complete the amenities. An ideal property for both residential use and seasonal rental, with strong potential for profitability in a highly sought-after area.
…By Matim Luxury


CAPBRETON | NEAR HOSSEGOR | EXCEPTIONAL ESTATE | 6,000 SQ M LANDSCAPED GROUNDS Just minutes from the beaches of Capbreton and less than one kilometre from the prestigious Hossegor Golf Course, this exceptional property enjoys a highly sought after setting in one of the most desirable areas of the Landes coast. The residence combines remarkable volumes, distinctive architectural character and an exceptional sense of tranquillity. Set within approximately 6,000 sq m of beautifully landscaped grounds, the property offers approximately 630 sq m of living space and is arranged predominantly on one level. Its carefully considered layout creates a natural flow between the generous reception areas, the terraces and the surrounding gardens. From the moment of arrival, the property impresses with its remarkable sense of space and timeless character. Generous ceiling heights, exposed roof structures, natural timber beams, parquet flooring and expansive openings create a warm and sophisticated atmosphere, while allowing natural light to flow throughout the interiors. The reception areas extend over more than 270 sq m and provide an exceptional setting for both family life and entertaining. Several elegant living rooms, generous entertaining spaces and an impressive reception room create an environment designed for memorable gatherings. A spacious kitchen, wine cellar, laundry room and a range of additional service areas complete the accommodation. The sleeping quarters comprise six bedrooms, complemented by numerous bathrooms and dedicated spaces. Several of the bedrooms are designed as suites and feature dressing rooms, providing an excellent level of privacy and comfort for both residents and guests. Outside, the property takes on an entirely different dimension. A magnificent 200 sq m terrace overlooks an exceptional 16 metre by 8 metre swimming pool, beautifully integrated into the landscaped grounds. The gardens form a private green sanctuary, offering an idyllic setting for long summer days, outdoor entertaining and moments of complete tranquillity. A rare and highly confidential property offering exceptional volumes, extensive landscaped grounds and a privileged location between Capbreton and Hossegor. A truly distinctive residence where elegance, nature and the art of living come together in one of the most coveted destinations on the French Atlantic coast. This property is presented by Yoann BARCOS, Luxury Real Estate Consultant, RSAC 940 936 225. Asking price: €3,605,000, including agency fees payable by the purchaser, amounting to €105,000. Net selling price: €3,500,000. Energy Performance Certificate: F 275 Greenhouse Gas Emissions: F 81 Estimated annual energy costs range from €19,550 to €26,510. Information regarding the risks to which this property is exposed is available on Géorisques. Discover our complete portfolio at hossegor.immoba.fr.
…By Coldwell Banker Surfin' Realty
'%20stroke='%23DDAA3A'%20stroke-width='1.909'%20stroke-linecap='square'%20stroke-linejoin='bevel'/%3e%3c/svg%3e)
Receive by email any new listing that may match your search criteria
Your criteria :
By validating this form, you accept the general conditions of use of Le Figaro Properties.
These agencies offer a selection of luxury properties vente in France. Feel free to contact them for personalized assistance.
For your search for an exceptional property, select from our luxury houses with panoramic views in France, starting at $231,243. Offering exceptional panoramas, these 4,290 residences overlook the city and its surroundings. As the seasons pass, the spectacle is renewed without ever becoming tiresome. Depending on the area you are looking for, such as Provence-Alpes-Côte d'Azur, Rhône-Alpes and Aquitaine, the living areas may vary and start at a minimum of 1 m². The largest properties rise to 13,299,999,744 m².
As part of your search for a luxury property, discover our catalog of 19,324 luxury houses with a terrace in France, offered from $204,913. Outdoor meals or summer receptions, the terrace extends the house outdoors. Property listings are found in particular in Provence-Alpes-Côte d'Azur, Aquitaine and Rhône-Alpes. The houses listed in our listings offer attractive living areas measuring between 1 m² and 52,000 m².
Set down your suitcases without waiting: our catalog brings together 1,910 furnished luxury houses in France, with a starting price of $231,243. From the living room to the bedrooms, each residence is tastefully furnished and ready to live in. Property listings are particularly numerous in the following areas: Provence-Alpes-Côte d'Azur, Rhône-Alpes and Aquitaine. The average price of this furnished stock stands at $10,895 per square meter. Living areas reach 40,000 m² for our largest properties.
Your receptions deserve a setting to match: discover 601 luxury houses with a reception room in France, starting at $265,586. These residences combine family privacy with spaces dedicated to major events. Family gatherings, business dinners or parties with friends naturally find their place there. The fashionable addresses are located in Provence-Alpes-Côte d'Azur, Aquitaine and Rhône-Alpes. Depending on the property, the property area extends up to 953 ha.
The beach as an extension of the garden: this is the spirit of 3,585 luxury houses by the sea in France, for sale from $362,891. Your life there will be organized to the rhythm of the coastline, between sea bathing and walks. Provence-Alpes-Côte d'Azur, Corse and Aquitaine enliven the local market. In these residences, the minimum recorded living area is 39 m².
The sea horizon as a guiding thread: explore the 3,966 luxury houses with sea views in France, with prices starting at $289,580. The sea accompanies your days, from sunrise to the last light. A daily privilege that few addresses can claim. Browse the listings in Provence-Alpes-Côte d'Azur, Corse or Bretagne first. In terms of dimensions, the living areas start at a minimum of 39 m² and the grounds at 2,000 m².
Anchor your daily life at the water's very edge: this is what the 289 luxury houses right on the water in France allow, for sale from $381,589. These rare residences provide direct access to the shore, with no obstacle to cross. In the geographical area, Provence-Alpes-Côte d'Azur, Bretagne and Corse account for a significant share of our listing catalog. The average price per square meter stands at $16,159. Expect living areas measuring between 42 m² and 126,804 m². In our selection of listings, a property can have up to 32 rooms.
Within our catalog, 142 luxury houses listed as historic monuments in France are for sale, starting at $263,296. These residences perpetuate exceptional architectural expertise. Acquiring one means continuing a story that began long before you. Your search can focus on Provence-Alpes-Côte d'Azur, DOM-TOM and Centre. The properties recorded in our listings have between 1 and 18 bedrooms. The grounds in our collection measure 2.5 ha. This can rise to 20 ha depending on the property.


