Get early access to listings that match your criteria
Never miss an opportunity again. Our personalized alerts notify you instantly.

 English$ USD · m²


Located near Porto Pollo, shops, and beaches, this property offers a peaceful and authentic setting in Corsica-South. Nestled on a 2175 m² plot with sea view, in absolute calm, it benefits from a spacious environment with a saltwater pool, large terraces to enjoy sunny days. Nearby, there are parking spaces to comfortably accommodate 12 vehicles.Outside, the house has a stone façade. The amenities include a cellar and a laundry room for additional storage. Well-maintained outdoor facilities provide a pleasant setting for relaxing moments outdoors. The main house of 200 m² of type 6 offers modern comfort with reversible air conditioning, a fireplace, and double glazing. A type 5 gîte as well as 5 studios and a sudette complete the ensemble, providing multiple layout possibilities. Built in 2010, this spacious and functional property is ideal for residential and/or rental use. No work neededVisit possible from Monday to Sunday.Information on the risks to which this property is exposed is available on the Géorisques website: www.georisques.gouv.frSelling price: €1,150,000Fees charged to the seller.Contact your SAFTI advisor: Charlotte LUCIANI, Tel.: 0618370427, E-mail: [email protected] - EI - Commercial agent registered at the RSAC of Ajaccio under number 448212720This description has been automatically translated from French.
…By Safti


The advertiser did not provide an english description for this listing.
…By Grimaud Immo


Ramatuelle, in absolute tranquility, set in a preserved and authentic natural setting, nestled among vineyards and just a few steps from Pampelonne beaches, accessible via a private dirt path winding through the reeds. We are pleased to present a stunning family property with a boho-chic inspiration, set on approximately 7.130 sqm of land, including 4.500 sqm of vineyards, perfect for wine and nature enthusiasts. The villa, with its contemporary décor, has been designed with taste and refinement throughout. It offers 5 fully equipped bedrooms, including an independent one, and a fully fitted kitchen opening onto the dining and living areas, forming a spacious, light-filled living space that extends onto a large terrace shaded by two mulberry trees and an elegant pergola. A heated 12 x 5 m swimming pool allows for enjoyment throughout the early and late seasons. Parking is available for several vehicles. Vineyards, plane trees, eucalyptus, umbrella pines, an exotic garden, and palm trees: here nature reigns supreme.
…By Immobiliere Des Champs Elysees


Grimaud, in a peaceful and unspoilt setting, just a few minutes from the medieval village of Grimaud and the beaches of Port Grimaud, we are pleased to offer this elegant single-storey contemporary villa, completed in 2024, offering approximately 200 m² on a beautiful flat plot of 3,234 m². Facing due south, the property stands out for its contemporary architecture, generous volumes, high-quality materials and exceptional natural light. The villa comprises an entrance hall, guest toilet, a spacious living and dining area, and a beautiful fully equipped contemporary kitchen featuring solid wood finishes and opening onto the main living space. Large floor-to-ceiling windows seamlessly extend the interiors towards the terraces, garden and swimming pool, creating a pleasant sense of continuity between indoor and outdoor living. Outside, the property enjoys an exceptionally peaceful and green environment, sheltered from noise and disturbance. Two beautifully landscaped terraces surround the house and open onto the garden and the attractive heated swimming pool, providing several areas ideal for relaxing and entertaining. A pool house with bathroom extends onto a pleasant covered terrace beneath a pergola. A garage (40 sqm) and an outdoor parking area accommodating 4 to 5 vehicles complete the property. The villa offers a particularly high standard of amenities, including underfloor heating and cooling, electric curtains, exterior lighting and an automatic irrigation system. The sleeping area comprises three bedrooms, including a master bedroom with a private bathroom featuring both a shower and bathtub. Each bedroom has its own private bathroom as well as independent access to the outside. A dressing room and laundry area complete this part of the house. The property also offers further development potential, with the provisions of the local urban planning regulations (PLU) allowing for approximately 100 sqm of remaining building rights, making it possible, in particular, to consider the construction of a guest house or caretaker’s accommodation. A certificate confirming the conformity of the completed works, issued by the Urban Planning Department of Grimaud Town Hall, further confirms that the property complies with the relevant planning permissions. A recent and elegant villa, perfectly integrated into its surroundings, offering an exceptional lifestyle in a peaceful setting just minutes from the village of Grimaud and the coastline of the Gulf of Saint-Tropez.
…By Immobiliere Des Champs Elysees


Saint-Tropez, in a quiet and sought-after location, in a prime seafront position and just a few minutes’ walk from the village,we offer you an exceptional waterfront villa with a total surface area of 163m² benefiting from direct and private access to the sea. Protected from any overlooking, this elegant Provençal-style villa embodies a rare art of living, combining absolute privacy with panoramic views of the Mediterranean. Set on a landscaped and enclosed 2,249 m² plot, the villa enjoys a remarkable natural setting, between Mediterranean vegetation and the open sea. The meticulously maintained garden features a pool with electric cover, an outdoor shower, and expansive terraces perfect for relaxing while enjoying the sea view. The interiors emphasize natural light and the sea panorama: the spacious, bright living room opens onto a large east-facing terrace, ideal for watching the sunrise. The fully equipped kitchen, with a dining area, extends onto a covered west-facing terrace, perfect for enjoying the sunsets. The sleeping area includes a master bedroom with direct access to a private terrace, an en-suite bathroom, and built-in storage. Two additional bedrooms and two shower rooms complete the layout, ensuring comfort and tranquility for guests. A double garage completes the property, with part of the space converted into an independent area including a bedroom, bathroom, and laundry roomideal for staff or autonomous guest accommodation. The villa is equipped with underfloor heating and an air heating and cooling system, ensuring optimal comfort year-round. Entirely on one level and with direct access to a cove, this rare property embodies the ultimate waterfront lifestyle, designed for a clientele seeking exclusivity and a unique living experience in Saint-Tropez...
…By Immobiliere Des Champs Elysees


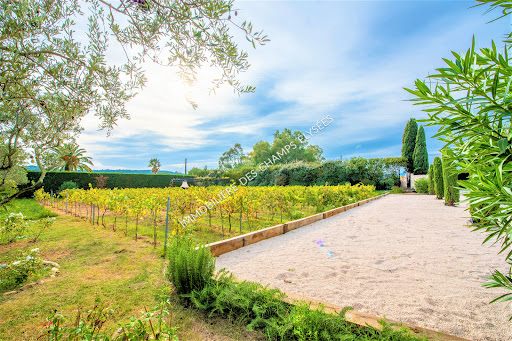
Nestled in a peaceful setting on the hills of Sainte-Maxime, just a few minutes from the beaches, the harbour and the town centre, in the highly sought-after Boulevard du Sémaphore area, this elegant villa offers just under 200 sq m of living space and is set on a south-facing 1,682 sq m plot. It enjoys beautiful panoramic sea views across the Gulf of Saint-Tropez, an exceptional setting that can be appreciated from the main living areas, the bedrooms, the terraces and the swimming pool. The main level comprises an entrance hall, a fully fitted independent kitchen, two bedrooms with direct access to the pool terrace, a bathroom, and a spacious living and dining room with a fireplace and attractive high ceilings. Large sliding glass doors naturally extend the living area onto the covered pool terrace, providing seamless access to the outdoor spaces. The first floor features a master suite with an en-suite bathroom and a private terrace, as well as a second bedroom with direct access to the terrace. On the garden level, the property offers a fifth bedroom with its own bathroom, a laundry room, a garage and a technical room dedicated to the swimming pool. Outside, the terraces and the south-facing saltwater infinity pool allow you to fully enjoy the exceptional panoramic views. A private pétanque court and a borehole for garden irrigation complete the property. According to the current planning regulations, the property offers further extension potential, subject to obtaining the necessary planning permissions. Modernising the interior would further enhance the property's outstanding qualities and overall appeal. Great opportunity, make an offer..
…By Immobiliere Des Champs Elysees


Grimaud/Sainte-Maxime, within a prestigious private and secure estate, in the immediate vicinity of the beach, tennis club and sailing club, and only a few minutes from the 18-hole Beauvallon International Golf Club, we are pleased to present an exceptional property comprising four independent dwellings: the main residence, the guest house, the caretaker’s house and an independent apartment, offering a total living area of 535 sqm. The entire property enjoys spectacular panoramic sea views over the Gulf of Saint-Tropez and the village of Saint-Tropez. The property also benefits from a rare private waterfront plot with direct and exclusive access to the sea. Built on a magnificent landscaped terraced plot of 5,465 sqm, the property offers numerous terraces and several spectacular viewpoints overlooking the sea; each level of the garden reveals a different panorama, creating a unique atmosphere where the sea is ever-present. The property comprises: 1) Main Residence 286 sqm (3 bedrooms) : An elegant character residence with Provençal charm comprising an entrance hall, a vast oval-shaped living room with beautiful volumes and a fireplace opening onto the terraces, a dining room and a fully equipped kitchen. The sleeping area offers two bedrooms enjoying beautiful sea views, one of which has an en-suite bathroom. A second living room with fireplace, currently arranged as a study-library, harmoniously completes the living spaces. - First floor : a superb oval-shaped master suite with bathroom, balcony and exceptional panoramic sea views. - Lower ground floor : laundry room and cellar. - Outside : an elegant free-form swimming pool blends harmoniously into the terraces and enjoys magnificent panoramic views over the sea and the Gulf of Saint-Tropez. A pool house completes this area and includes a summer kitchen, a dining area and a bathroom. 2) Guest House - 81 sqm - (2 bedrooms) : Also enjoying beautiful sea views, it comprises a living room with fireplace opening onto a pleasant terrace, a fully equipped kitchen, two bedrooms and two bathrooms. 3) Independent Apartment - 61 sqm - (1 bedroom): Enjoying sea views, it comprises a living room with open-plan kitchen, one bedroom and one bathroom. 4) Caretaker’s House - 107 sqm - (2 bedrooms) : Comprising a living-dining room, two bedrooms, a fully equipped kitchen, an office and a terrace. 5) Waterfront terrace (summer kitchen and bar) : On a private waterfront plot of 412 sqm located directly by the water. The plot is fitted with a stone and teak terrace and benefits from direct and exclusive access to the sea via a private staircase. A rare property. Ideal for accommodating a large family or entertaining in an exceptional seafront setting, while enjoying spectacular views over the Gulf of Saint-Tropez...
…By Immobiliere Des Champs Elysees


VILLENEUVE-LOUBET — CONTEMPORARY PROPERTY WITH SWIMMING POOL In a sought-after residential environment of Villeneuve-Loubet, this elegant contemporary property, built in 2016, offers a privileged living environment where architecture, comfort and quality of services are combined with harmony. Developing about 212 m², the villa seduces with its generous volumes, its omnipresent brightness and the fluidity of its spaces, designed for a family life as pleasant as refined. An interior designed to receive and live The ground floor hosts a large living room bathed in light, combining living room and open kitchen, naturally extended by the terrace and outdoor areas. This opening creates a real continuity between inside and outside, ideal for receptions as for moments of relaxation. This level also offers a single-storey bedroom, particularly valuable for entertaining or to have an independent sleeping area, as well as a laundry room, a bathroom, an independent toilet and plenty of storage. Upstairs, the sleeping area offers four beautiful bedrooms, each with its own comfort with bathrooms and/or shower rooms, as well as plenty of storage. A configuration particularly suited to a family seeking privacy and comfort for each. Exteriors dedicated to the art of living Hidden from view, the flat land hosts a pleasant pool and a large terrace, creating a real additional living space on sunny days. The property also has a garage, several outdoor parking spaces and a large basement offering remarkable additional potential: storage space, workshop, recreation room or development according to the desires and needs. Perfectly maintained, the villa requires no work and allows immediate installation in a quality residential environment. This property is an ideal addressThis description has been automatically translated from French.
…By Orpi - Agence Du Loup


ORPI EXCLUSIVITYIn a particularly quiet and sought-after residential area in the municipality of Rousson, come fall in love with this superb family villa of 155 m² of living space. Offering an unobstructed view of the surrounding nature, this property stands out for its impeccable maintenance and quality features. A significant highlight, which is exceptionally rare for a property of this size, is its Energy Performance Diagnosis (DPE), classified as A, ensuring optimal thermal insulation, excellent economic management, and absolute comfort in all seasons.Perfectly designed and bathed in natural light, the house offers a spacious and friendly living area including a warm living room, ideal for entertaining your loved ones. The modern and fully equipped kitchen will delight cooking enthusiasts. The night area consists of four beautiful, spacious, and bright bedrooms, providing the necessary tranquility for rest.Outside, the charm is immediately assured. You will discover a completely enclosed and beautifully landscaped garden, a true haven of peace sheltered from prying eyes. This green oasis features a masonry pool bordered by large stone terraces, vast sunny terraces, and a shaded barbecue area, perfectly designed for your summer lunches and family evenings.On the ground floor, the villa has a secure garage and several functional outbuildings offering strong potential for additional arrangement or storage. A rare gem on the market, ready to welcome you with no work required.A unique opportunity to seize without delay! Contact your ORPI agency today for more information and to plan a visit. Agency reference: 0000This description has been automatically translated from French.
…By Orpi Agence Gadd


In Grimaud, in a peaceful setting near the Beauvallon golf course (18 holes), within a highly sought-after gated community offering security with a caretaker, private beach, swimming pool, and tennis court, we present an elegant contemporary villa (renovated in 2022) with high-end finishes and amenities. The villa, with 170 sq m of living space, sits on a beautifully landscaped plot of approximately 2,500 sq m and offers generous living areas. The villa comprises a bright living room with an open-plan kitchen extending onto a large terrace, an elegant master suite with a bathroom, dressing room, and private terrace, as well as three further bedrooms, each with its own terrace. On the lower level: a laundry room and a cellar. The meticulously landscaped garden invites relaxation and conviviality: a beautiful swimming pool surrounded by a pool house with a summer kitchen, a pétanque court for shared moments, and a detached garage. Modern and high-performance amenities include: underfloor heating, reversible air conditioning, home automation, video surveillance, and electric vehicle charging stations. A rare villa that combines comfort, elegance, and modernity.
…By Immobiliere Des Champs Elysees


Between Saint-Tropez and Sainte-Maxime, in a secure residential estate, near the 18-hole international golf course of Beauvallon, a stone's throw from the beaches and the lakeside town of Port Grimaud, we offer on a 2,500m² south-facing plot, a villa built in 1982 to renovate, benefiting from a beautiful sea view with a glimpse of the Gulf of Saint-Tropez from the pool level and the 1st floor. The villa is spread over 3 levels and offers a floor area of approximately 255sqm. It is divided as follows: - Pool level : an entrance with guest toilet, a kitchen, a bedroom, a bathroom, a vestibule, a living room with fireplace extended by a large terrace overlooking the pool with sea view. - 1st floor : A master bedroom with bathroom, jacuzzi and a covered terrace (sea view). - Lower floor (garden level) : a kitchen, a living room, 3 bedrooms, 2 bathrooms, a billiard room, 2 cellars. As annexes: an independent studio of approximately 15 m², a 60m² swimming pool (supplied by a well located on the land), a jacuzzi as well as a large covered terrace with summer kitchen, parking for several cars.
…By Immobiliere Des Champs Elysees


Orléans St Marceau, an elegant bourgeois house redesigned with a perfectly executed contemporary touch. The charm of the old blends harmoniously with modern architectural elements, including a beautiful suspended glass walkway, a true aesthetic signature of the property. The house is organized around a delightful garden, providing light and privacy: warm, cozy, and full of character. A very attractive small swimming pool, perfectly integrated into the whole, has been singled out as one of the most remarkable features, highlighting the attention to detail. Floor area 250 m², living area 221 m². On the ground floor, a beautiful entrance hall with moldings and wainscoting leads to a very large, welcoming kitchen and an office. A vast living-dining room with a fireplace opens onto the outdoors. The suspended glass walkway, overlooking the living room, creates a striking visual connection, an immediate ''wow'' effect. It links two other living spaces with lightness and elegance, while offering a unique perspective on the reception area. A blend of bourgeois and designer architectural styles gives the house a unique character, creating distinct atmospheres and a fluid, light-filled living environment. The upper floors offer lovely, unobstructed views of the park. The first floor features a master suite with a bedroom, dressing room, bathroom, and laundry room. The second floor provides a space for children and guests, with three bedrooms and a shower room. The landscaped garden, a verdant haven, offers a tranquil and relaxing space with a secluded terrace and swimming pool. A garage is also included. A large park lies at the rear of the house, creating a truly exceptional setting. Close to all amenities. In perfect condition. Just move in! A real gem. Exclusive listing. Photos available upon request. Les honoraires sont à la charge du vendeur. Les informations sur les risques auxquels ce bien est exposé sont disponibles sur le site Géorisques : www. georisques. gouv. fr. ** ENGLISH SPEAKERS: please note that Capifrance has an international department that can help with translations. To see our range of 20,000 properties for sale in France, please visit our Capifrance website directly. We look forward to finding your dream home!
…By Capifrance - Nathalie Tillay


In Ramatuelle, just 3 minutes from the village center, 15 minutes from Saint-Tropez, 10 minutes from Pampelonne beaches, and 15 minutes from La Môle Airport, discover this elegant, fully renovated bastide of approximately 400 m² nestled in a rural setting. It features 8 en-suite bedrooms, including 2 independent suites. The property also boasts a spacious living and dining room, a fully equipped professional kitchen, a home cinema, a gym, and a large laundry room. The fully enclosed garden offers a welcoming living space with a swimming pool, fountain, and patio for relaxing moments. A large lounge area with a fire pit provides a truly intimate setting for your summer evenings. The property also includes a double garage, outdoor parking for 6 cars, air conditioning, an alarm system, and video surveillance.
…By Immobiliere Des Champs Elysees


MG Real Estate, your 100% exclusive real estate agency in Tournon-sur-Rhône, offers you: 20 MINUTES FROM VALENCE - 1H30 LYON AND GRENOBLE - 30 MINUTES FROM VALENCE TGV STATION Located on the heights of Saint-Joseph, about 20 minutes from Valence and 30 minutes from the TGV station, this remarkable renovated farmhouse offers a preserved natural environment, set in a domain of more than 16.5 hectares adjacent. Accessible via a wooded road of about 4.5 kilometers, the property benefits from a particularly calm and secluded setting while remaining close to the Rhône Valley. Developing approximately 234 m² of living space, the building presents beautiful volumes and quality renovation. The main living room, more than 65 m², enjoys great brightness and a privileged opening onto the environment. The residence currently includes three bedrooms, with the possibility of considering a fourth bedroom depending on the selected layouts, two shower rooms, and a more intimate living room. Adjacent to the house, a vast summer lounge of approximately 73 m² with a mezzanine offers additional space with multiple layout possibilities. Several outbuildings complement the property: a carport of about 90 m², a workshop, a cellar, a laundry room/boiler room, and areas intended for the accommodation of animals, including boxes representing approximately 60 m². The outdoor domain is a real asset. Nearly 6 hectares of enclosed meadows notably allow for the consideration of keeping animals and various projects related to this rural environment. The property also benefits from a swimming pool, vast wooded areas, and a genuine botanical heritage. Several setups related to water resources are also present, with two infiltration points and two reserve tanks of approximately 30 m³ and 70 m³. The perspectives offered by the domain are particularly remarkable: the house enjoys views of the Alps and the Vercors, while certain areas of the property open up to the Rhône Valley and the surrounding landscapes. By its environment, the area of its land, and its numerous outbuildings, this property can support various life projects: main residence, family property, animal husbandry, or further development and reception projects, guest house, or reception, subject to their feasibility and applicable administrative authorizations. A rare property for those seeking space, nature, intimacy, and character, while maintaining reasonable proximity to the amenities of the Rhône Valley. DPE D and GES C dated May 5, 2026. Estimated annual energy expenses for standard use between €2490 and €3430 per year. Average energy prices indexed on the years 2021, 2022, and 2023 (subscriptions included). Information on the risks to which this property is exposed are available on the Géorisques website: www.georisques.gouv.fr. An opportunity to discover with MG Real Estate, your 100% exclusive agency in Tournon-sur-Rhône: [email protected] - 04 75 07 44 15 Well presented by Agences de France by delegation. Agences de France – SIREN: 899413603 – Holder of card T: 29012021000000009 not authorized to receive fundsThis description has been automatically translated from French.
…By Agences De France


Exceptional 18th Century Property 20 Minutes from Bayonne and the Beaches.Discover this magnificent building rich in history, nestled in the heart of nature in the village of Sainte Marie de Gosse. This property offers 355 m² of living space and outbuildings, all on a plot of over 5 hectares, including part of a forest with stunning views of the Pyrenees mountain range.From the entrance, let yourself be charmed by the quality features that highlight the noble materials that give this home its character. The 100 m² living and dining room, bathed in light, opens onto the outdoors and the surrounding nature, with a beautiful period fireplace majestically taking center stage in this living space, where the wooden floors and original tiles add to the authentic charm.The property has 7 spacious bedrooms, including a master suite on the ground floor, and upstairs a dormitory, perfect for hosting family and friends, along with 2 bathrooms, 2 showers, 2 separate toilets, a lovely library, and spacious rooms that complete this unique space. The fully equipped kitchen is a place of conviviality and has an adjoining laundry room. The attic with its umbrella frame offers potential for storage.Outside, enjoy a 15 x 6 m saltwater pool, ideal for relaxing in complete privacy, along with a pool house. The outbuildings include a workshop with external access and an original bread oven. Facade renovation is to be planned.Oil heating (with an annual consumption of €3500), beautiful wooden floors, tiles, and much more... Come and discover this unique property that combines the charm of the old with modern comfort. Fees are the responsibility of the seller. Information on the risks to which this property is exposed is available on the Géorisques website: www.georisques.gouv.fr.CAPIFRANCE Real Estate Network - Your commercial agent (RSAC No. 831 457 940 - DAX Registry) Myriam SLUNJSKI Individual Entrepreneur 06 44 19 79 45 - Ref. 933970This description has been automatically translated from French.
…By Capifrance - M. Myriam Slunjski




At the entrance to the Parcs de Saint-Tropez estate, in a quiet area, on fully landscaped and wooded grounds of 6.545 sqm, facing south, we offer a beautiful single-storey villa of 350 sqm in perfect condition. and maintenance. The property includes 7 complete rooms in total including 2 service rooms in a caretaker's accommodation and numerous outbuildings. Parking for 10 cars, pool house, swimming pool, 200 m² of terraces, vineyards. The park is magnificent, the view very clear, not overlooked.
…By Immobiliere Des Champs Elysees


In the heart of a particularly sought-after location, an elegant family home of 240 m² of living space (280 m² on the ground), set on a remarkable wooded and landscaped plot of 1,280 m². Completely renovated in 2019, this property charms with its generous volumes, quality construction, and impeccable technical condition. The entrance, with a custom-built cloakroom, opens onto a vast reception room that is entirely open, warm, and bright, enhanced by a fireplace area and largely oriented towards the garden. Designed for comfortable family living as well as entertaining, the house offers 4 bedrooms, each with its own bathroom, including a superb master suite on the garden level with a custom dressing room and large bathroom. A second bedroom with a shower room completes this level. Upstairs, there are two additional bedrooms along with reading and office spaces. The garden, a true green oasis, is exceptional. Landscaped and perfectly wooded, it features a 11 x 3 m swimming pool, built in 2020, and offers a rare living environment. Two-car garage, parking for 6 vehicles and more, gate, and alarm system complete the amenities. Gas heating, gas fireplace, water softener, heat pump for the pool. The charm of a character home, the comfort of a recent renovation, and the excellence of a location. Immediately close to Marcq Institution, Jeannine Manuel, the tram, shops, bike paths, and main roads and motorways.This description has been automatically translated from French.
…By Nathalie Forest Sotheby's International Realty


Exceptional property – Mouvaux ResidentialRare on the market, in the heart of a private and ultra-secure estate in Mouvaux, this sumptuous contemporary property, built in 2014, extends over a landscaped and wooded plot of 2,385 m². A true haven of peace, enhanced by a natural basin of 1,600 m² at the bottom of the garden, giving it a bucolic and soothing atmosphere.Access is via a motorized gate, opening onto a driveway lined with a stunning welcoming garden featuring a backlit fountain, immediately setting the tone.Upon entering, the cathedral hall of over 20 m² impresses with its volume and brightness. The reception area, approximately 100 m², consists of a cozy living room with a cast iron open fireplace, an elegant dining room of about 35 m² that can accommodate up to 14 guests, all opening onto a more than 80 m² exotic wood terrace, with a panoramic view of the pool, jacuzzi, and garden.The kitchen, fully custom-made, benefits from high-end equipment, a daily dining area, and direct access to the terrace. A laundry room, an office (or spare bedroom) of 16 m² with a bow window, as well as guest toilets complete the ground floor.Upstairs, a magnificent oak staircase leads to a landing serving three beautiful bedrooms (15 to 16 m²), a complete bathroom, separate toilets, and a sumptuous master suite of 50 m². This suite consists of a spacious 20 m² bedroom, a custom dressing room, and a private bathroom with impeccable finishes.The house also includes a garage, a large paved outdoor parking area with an automatic gate and a video surveillance system.In terms of architecture, the home is inspired by American houses, with a touch of elegance reminiscent of Louisiana residences. The carefully landscaped garden offers numerous walking areas in the shade of majestic old trees. The outdoor lighting, thoughtfully designed, highlights the two main facades.Ultra-performant home automation, maximum security, rare amenities: this property meets all the criteria of an exceptional home.Ideal location, immediately close to the center of Mouvaux, the International School, Marcq Institution College, and major roads. A confidential property, to be discovered in complete discretion.This description has been automatically translated from French.
…By Nathalie Forest Sotheby's International Realty


In the heart of one of the most exclusive estates in Cannes, on the edge of the coastline, this splendid, resolutely Californian achievement features an area of approximately 500 sq.m on a landscaped plot of 2,245 sq.m. The villa enjoys maximum openness thanks to its glass walls and large bay windows linking the house to the surrounding nature. The majority of the rooms are extended by large terraces and offer a privileged view over the sea and the island of Sainte Marguerite. The interior layout is as follows: - Ground floor: entrance, toilet, living room, dining room, kitchen, utility room, two bedrooms with shower rooms. - Floor 1: master bedroom with dressing room and en suite bathroom and shower, 2 bedrooms with en suite shower rooms. - Floor -1: 4-car garage, TV lounge, steam room, gym, toilet, laundry room, staff room with shower, massage room. The villa has a lift, general air conditioning and a heated swimming pool with a transparent side visible from inside the house. Its straight architecture, its sleek decor, its voluminous and airy spaces are all elements that will immerse you in the heart of the attractive Californian style.
…By John Taylor - Cannes


Located just minutes from the charming village of Sanary-sur-Mer and close to all amenities, this property offers a peaceful retreat within a preserved natural setting. Completely self-sufficient, it elegantly blends understated luxury, refinement, and the gentle Mediterranean lifestyle. Set within landscaped grounds of over 6,000 m², this family home, spanning approximately 300 m², harmoniously combines Provençal architecture with modern comfort. Its spacious, light-filled interiors open widely onto the surrounding landscape. South-facing, the house features a vast reception area with a fireplace and an open-plan kitchen, extending onto several terraces that offer lovely views of the pool and the countryside. The garden level houses an en-suite bedroom with a shower room. Upstairs, there are two bedrooms sharing a shower room, plus a third bedroom with a large bathroom and a separate toilet. These rooms open onto the terraces and the heated infinity pool. Additional features include: * Photovoltaic panels * Three garages * A carport * A spacious basement * A gym * A winter garden * Ample parking space * A large, fully fitted studio, complete with shower room and toilet, opening onto a pleasant shaded terrace, perfect for meals with family or friends An ideal property for those seeking privacy, self-sufficiency, spacious living, and a high quality of life in one of the Var coast's most sought-after areas. Price includes agency fees, payable by the buyer. For further information or to arrange a viewing, please contact: Delphine DADOURIAN +33 6 99 48 82 18 [email protected]
…By Confidential Properties


Exclusive ultra-contemporary house 4 km from Saintes | Single-story | Charente-MaritimeNestled in a peaceful setting on the outskirts of Saintes, in Charente-Maritime, this superb contemporary flat-roofed house of approximately 230 m² captivates at first glance with its clean architecture and high-end features. Set on a plot of nearly 2,600 m², it offers an ideal living environment for those seeking comfort, space, and modernity. An exclusive offer from the Stéphane Marco Transactions Propriétés et Domaines agency.Clean architecture and high-end features | Exceptional propertyUpon entry, the vast living area bathed in light sets the tone: the living room, dining room, and open kitchen blend harmoniously into a single, air-conditioned space, perfect for hosting family or friends.The house comprises four bedrooms, each designed for your well-being, with a dressing area providing optimal storage. Two shower rooms, one equipped with a spa bath, and two separate toilets ensure daily comfort.Wellness space: jacuzzi, sauna, and gymFor relaxation, a summer kitchen and a dedicated area with a jacuzzi and sauna invite you to unwind, while a gym complements this well-being-focused space. Integrated home automation simplifies daily life.The garage offers a generous space for your vehicles, a workshop, or additional storage.Landscaped areaOutside, the vast plot lends itself to multiple developments: landscaped garden, swimming pool, or relaxation area, to fully enjoy the surrounding nature of Saintes.Luxury property in Saintes | A sought-after living environment in Charente-MaritimeAn artistic and historical city in the heart of Charente-Maritime, Saintes enchants with its exceptional Gallo-Roman heritage, ancient arenas, Germanicus arch, Abbey of Ladies, and the charm of its quays along the Charente. The lively town center year-round brings together local shops, covered market, restaurants, and a rich cultural life, away from the seasonal hustle of the coast while still just 20 minutes from the nearest beaches of the Atlantic Ocean.The town benefits from a strategic location at the crossroads of two major metropolitan areas of the greater South-West: Bordeaux, about 1h15 via the A10, offers direct access to its international airport, its fine wines, and its economic dynamism. La Rochelle, less than an hour away, delights with its Old Port, islands, and renowned culinary scene. Cognac, the cradle of great trading houses, completes this exceptional triangle just 30 minutes away.Served by the Saintes train station and the A10, the town thus combines the sweetness of provincial life with quick access to the most beautiful coastal destinations. A particularly sought-after living environment for a clientele in search of authenticity, heritage, and quality of life.An ultra-contemporary property that meets your highest expectations.682,500€ Agency Fees Included (H.A.I)Fees: 5% VAT included payable by the buyer.Price excluding agency fees: 650,000 €DPE:Conventional consumption: 55 kWh ep/m².year (Class A)Estimated emissions: 2 kg eqCO2/m².year (Class A)Estimated average amount of annual energy expenses for a standard use of the house, based on energy prices from the year 2021: between €1,240 and €1,730/year*The areas are approximate and non-contractualThis description has been automatically translated from French.
…By Stephane Marco Transactions


25 mins from ORLEANS, a beautiful property full of character, on the edge of the Orléans Forest, offering a peaceful and leafy setting on 5,000 m². This beautiful, spacious and authentic farmhouse features lovely living areas opening onto the garden through large windows. The fitted and equipped kitchen opens onto a south-east-facing terrace. Three bedrooms on the ground floor, with a separate bathroom and en-suite shower room, a games room and a utility room complete this level. Upstairs, there is a master suite comprising a bedroom and an en-suite bathroom. A charming guest house features, on the ground floor, a bedroom with a shower room and toilet, a large garage with space for four cars, and, above, a spacious billiards room with a bar. Outside, the property is set in a magnificent, leafy setting, complete with a heated swimming pool, with the option to purchase two plots of 5,000 m² each, suitable for building, to create a beautiful 2-hectare estate on the edge of the Orléans Forest. In terms of amenities, the property benefits from its proximity to schools and shops Access to motorways is 1520 minutes away, A real gem, ideal for a family looking for space and tranquillity.
…By Elysean Pierre


Superb and spacious 12th-century bastide, facing due south, fully renovated between 2000 and 2011 respecting the historical character and original materials of the building (Kitchen: stone vaults; Hall, living room, and dining room: smooth vaults), located in a quiet setting in a small village, approximately 45 km north of Montpellier, in the heart of the Gard region, enjoying the Provençal atmosphere, exemplified by numerous hills covered with vineyards and garrigue. Adjoining property: rear section of the building. The property benefits from oil-fired central heating and complete privacy thanks to its high, period stone wall, which protects the grounds. These grounds feature mature trees of various species surrounding the swimming pool area. The pool is covered by an electric floating cover and equipped with a salt filtration system. The grounds comprise two adjoining plots: the plot belonging to the presbytery, measuring approximately 483m2, and the adjacent plot, approximately 520m2, where the village castle formerly stood. The total living area is 202.43m2, plus 52.64m2 of outbuildings. Thanks to the thick walls, the building stays cool, even in summer. The building is connected to mains drainage. It has a 32m2 garage with direct access. For further information and to arrange a visit, please contact Serge Van Doorne at 0769277594
…By Ls Properties


Contemporary single-storey villa on a Southwest-facing hill with heated pool and stunning views. Perfectly positioned, on the edge of a small town with amenities, on a southwest-facing hill, this beautiful newly built single-storey villa enjoys panoramic views over the surrounding vineyards and the charming Mediterranean countryside. Here, one experiences, in full peace and privacy, spectacular sunsets every day. The property enjoys a central location at just 17 kilometers from Béziers and its international airport, 30 kilometers from the beaches on the Mediterranean Sea and 19 kilometers from the historic town of Pézenas. A perfect balance between tranquility and accessibility. Designed with a strong focus on comfort and natural light, the villa offers modern living at its finest. The fully single-level layout ensures optimal comfort and convenience. The property features à large open plan living room, a private cinema, a play room, four spacious bedrooms and four elegant bathrooms, providing privacy and ease for both the owners and their guests. The home is equipped with all contemporary comforts. Set on a beautiful and peaceful 1,780 m² plot with complete privacy, the grounds are easy to maintain. The extremely large terraces allow to fully enjoy the views and the Mediterranean lifestyle. The electric gate, the tiled garage, the bowls pitch, the vegetable garden and of course the heated swimming pool complete this unique property. A rare opportunity combining prime location, comfort, privacy and spectacular views : ideal as a permanent residence or a prestigious holiday home in the sunny side of France. Would you like to live there where tranquility, space and views come together? Then this villa is definitely worth viewing! Exceptional listing. Additional information available on request. Viewings by appointment.
…By Agence Internationale Albert Honig


Ideally located in a dominant position in one of Le Cannet's most sought-after areas, this superb new contemporary property boasts top-of-the-range features and noble materials. In absolute peace and quiet, nestling in the heart of a wooded garden of almost 1,300sqm with a saltwater swimming pool, this magnificent, fully-secured villa of around 400sqm, designed by a renowned architect, enjoys a magnificent panoramic view of the Estérel massif and a lovely glimpse of the sea. Bathed in light thanks to large bay windows opening onto the garden and the terrace of almost 100sqm, it features a vast, generously proportioned reception room with fireplace, a fully equipped open-plan kitchen, a TV room, an ensuite master bedroom with dressing room and 4 other en suite bedrooms. A sports room, a games/projection room that ccan be converted into an office, a laundry room, a latest-generation technology system, an enclosed garage for two vehicles and 2 indoor car parks complete this exclusive property. Information on the risks to which this property is exposed is available on the Géorisques website: www.georisques.gouv.fr.
…By Douglas Elliman Cannes
'%20stroke='%23DDAA3A'%20stroke-width='1.909'%20stroke-linecap='square'%20stroke-linejoin='bevel'/%3e%3c/svg%3e)
Receive by email any new listing that may match your search criteria
Your criteria :
By validating this form, you accept the general conditions of use of Le Figaro Properties.
These agencies offer a selection of luxury properties vente in France. Feel free to contact them for personalized assistance.
For your search for an exceptional property, select from our luxury houses with panoramic views in France, starting at $231,243. Offering exceptional panoramas, these 4,290 residences overlook the city and its surroundings. As the seasons pass, the spectacle is renewed without ever becoming tiresome. Depending on the area you are looking for, such as Provence-Alpes-Côte d'Azur, Rhône-Alpes and Aquitaine, the living areas may vary and start at a minimum of 1 m². The largest properties rise to 13,299,999,744 m².
As part of your search for a luxury property, discover our catalog of 19,324 luxury houses with a terrace in France, offered from $204,913. Outdoor meals or summer receptions, the terrace extends the house outdoors. Property listings are found in particular in Provence-Alpes-Côte d'Azur, Aquitaine and Rhône-Alpes. The houses listed in our listings offer attractive living areas measuring between 1 m² and 52,000 m².
Set down your suitcases without waiting: our catalog brings together 1,910 furnished luxury houses in France, with a starting price of $231,243. From the living room to the bedrooms, each residence is tastefully furnished and ready to live in. Property listings are particularly numerous in the following areas: Provence-Alpes-Côte d'Azur, Rhône-Alpes and Aquitaine. The average price of this furnished stock stands at $10,895 per square meter. Living areas reach 40,000 m² for our largest properties.
Your receptions deserve a setting to match: discover 601 luxury houses with a reception room in France, starting at $265,586. These residences combine family privacy with spaces dedicated to major events. Family gatherings, business dinners or parties with friends naturally find their place there. The fashionable addresses are located in Provence-Alpes-Côte d'Azur, Aquitaine and Rhône-Alpes. Depending on the property, the property area extends up to 953 ha.
The beach as an extension of the garden: this is the spirit of 3,585 luxury houses by the sea in France, for sale from $362,891. Your life there will be organized to the rhythm of the coastline, between sea bathing and walks. Provence-Alpes-Côte d'Azur, Corse and Aquitaine enliven the local market. In these residences, the minimum recorded living area is 39 m².
The sea horizon as a guiding thread: explore the 3,966 luxury houses with sea views in France, with prices starting at $289,580. The sea accompanies your days, from sunrise to the last light. A daily privilege that few addresses can claim. Browse the listings in Provence-Alpes-Côte d'Azur, Corse or Bretagne first. In terms of dimensions, the living areas start at a minimum of 39 m² and the grounds at 2,000 m².
Anchor your daily life at the water's very edge: this is what the 289 luxury houses right on the water in France allow, for sale from $381,589. These rare residences provide direct access to the shore, with no obstacle to cross. In the geographical area, Provence-Alpes-Côte d'Azur, Bretagne and Corse account for a significant share of our listing catalog. The average price per square meter stands at $16,159. Expect living areas measuring between 42 m² and 126,804 m². In our selection of listings, a property can have up to 32 rooms.
Within our catalog, 142 luxury houses listed as historic monuments in France are for sale, starting at $263,296. These residences perpetuate exceptional architectural expertise. Acquiring one means continuing a story that began long before you. Your search can focus on Provence-Alpes-Côte d'Azur, DOM-TOM and Centre. The properties recorded in our listings have between 1 and 18 bedrooms. The grounds in our collection measure 2.5 ha. This can rise to 20 ha depending on the property.


