Get early access to listings that match your criteria
Never miss an opportunity again. Our personalized alerts notify you instantly.

 English$ USD · m²


Perched gracefully on the heights of Punaauia, this exquisite Balinese villa, crafted from rich exotic wood and quality materials, offers sweeping panoramic views of the sea and the island of Moorea. Inside, the villa’s generous, light-filled spaces exude warmth and elegance, creating an inviting atmosphere that feels like home the moment you step in. The enchanting landscaped garden, with its serene fish pond and vibrant tropical plants, offers a peaceful sanctuary where you can unwind and reconnect with nature. This remarkable property features three beautifully appointed bedrooms, two modern shower rooms, a beautiful fare pote'e (a traditional local pavilion), a spacious covered terrace and an outdoor bath — perfect for enjoying the gentle ocean breeze. Situated in a quiet and secure luxury development, this detached villa is a haven of peace just a few minutes from all amenities. For ultimate relaxation, the villa’s luxurious swimming spa invites you to indulge in warm, soothing waters, while reaping the rejuvenating benefits of hydrotherapy. Sold fully furnished, this villa presents an unparalleled opportunity to own a slice of paradise in one of the most sought-after locations. *** Constructed entirely from class 4 and 5 exotic wood (Merbau and Teak). Cyclone-resistant construction. *** CONTACT Jennifer DUMAS +33 (0)6 62 49 61 23 Maxwell-Baynes Christie's International Real Estate
…By Maxwell-baynes Christie's International Real Estate - La Rochelle - Île De Ré


Located in the heart of the private and preserved Cap Domaine du Cap Bénat, BARNES Lavandou presents this property of approximately 275 sqm, set on beautifully landscaped grounds of over 3,000 sqm and enjoying a lovely glimpse of the sea. Within less than a ten-minute walk of the exclusive beaches and tennis courts, the property offers absolute peace and privacy. The main house features, on the upper floor, a sea-view master suite, three additional bedrooms and two bathrooms, as well as a solarium enjoying a pleasant sea view. The ground floor comprises a spacious living room, a dining area, a fully equipped kitchen and a laundry room. An independent apartment completes the property, offering two bedrooms, a bathroom, a shower room and a living room with kitchen, ideal for hosting family or guests in complete independence. Outside, the carefully landscaped Mediterranean garden invites relaxation and is centered around a 60 sqm swimming pool. The property also benefits from a pétanque court and a large garage. A rare address within one of the most sought-after estates on the Riviera, ideal as a Holiday residence. Agency fees payable by vendor - Montant moyen de la quote-part de charges courantes 4,250 €/yearly - Montant estimé des dépenses annuelles d'énergie pour un usage standard, établi à partir des prix de l'énergie de l'année 2021 : 4260€ ~ 5780€ - Carl DUVERGER - Agent commercial - EI - RSAC Toulon 888783834
…By Barnes Littoral Varois


Located in a private and highly sought-after estate, this fully renovated villa enjoys a privileged location just outside Saint-Tropez, within a few minutes’ walk of the sea. The living areas and outdoor spaces offer beautiful views over the sea and the village of Saint-Tropez. With approximately 255 sqm of living space, the property is arranged over two levels and offers generous volumes, with a seamless connection between the indoor and outdoor areas. The main level features a large living area including a lounge, dining room and open-plan kitchen. Large sliding glass doors open onto the terraces, allowing you to fully enjoy the views. The lower level offers four bedrooms, each with its own shower room, providing a comfortable and private sleeping area. The bedrooms also include dressing areas and plenty of storage space, while a covered terrace completes this level. The 1,544 sqm plot features several outdoor areas facing the sea, as well as an 8 x 4 metre swimming pool surrounded by a spacious terrace. The setting is ideal for enjoying the outdoors and the peaceful atmosphere of the estate. Fully renovated in 2025/2026, the villa offers modern amenities including reversible air conditioning, an alarm system, a laundry room and guest toilets. A large parking area completes the property. The sea is approximately 400 metres away. The property has never been rented. A modern villa in an excellent location, offering comfort, privacy and views over the sea and Saint-Tropez, just a short distance from the village.
…By Magrey & Sons Saint-tropez


Nestled in the heart of a preserved natural setting, this fully renovated 370 m² property—originally built in 1970—occupies an elevated position offering unobstructed, private panoramic views. The entire estate has undergone a meticulous, high-end renovation, blending sleek, minimalist architecture with premium finishes. Secured by an automated entry system with access control and fully enclosed grounds, the property ensures absolute peace and privacy. Bathed in natural light throughout the day thanks to expansive windows, the home features impressive, airy living spaces designed for comfort and entertaining. The ground floor comprises a spacious entrance hall leading to an 80 m² reception area, followed by a separate, fully fitted and equipped kitchen. The sleeping quarters on this level include four bedrooms, three of which are true private suites, each featuring an en-suite bathroom or shower room and a walk-in wardrobe. The garden level: Entirely dedicated to wellness, relaxation, and utility spaces, this independent level opens onto a fully equipped gym and a relaxation area complete with a sauna and dedicated shower. This floor also houses a private home cinema, a large, functional laundry room, and a spacious workshop. A secure double garage provides parking for several vehicles. At the front of the residence, extending the living areas, a vast terrace features a perfectly integrated heated swimming pool. The impeccably maintained private grounds enjoy an ideal aspect, ensuring maximum sunlight throughout the year. The property also includes a wooded area that enhances the estate's natural seclusion. Offering total privacy and absolute tranquility, this home provides an exceptional living environment. Thanks to its strategic location, the property combines perfect tranquility with immediate proximity to the region's major attractions. It is situated 10 minutes from Le Havre, 30 minutes from Étretat, 40 minutes from Deauville, and 2 hours from Paris. Price including agency fees: €1,530,000 Price excluding agency fees: €1,450,000 Agency fees payable by the buyer: €80,000 Property presented by: Laurie de Bagneux Sales agent (EI). Information on the risks to which this property is exposed is available on the Géorisques website: www.georisques.gouv.fr
…By Barnes Proprietes & Chateaux


Situated in a typical village on the edge of the Eu Forest—at the crossroads of Normandy and the Bay of Somme—this property has been part of local history since the 18th century. A fine example of Normandy’s architectural heritage, the estate blends the elegance of traditional brickwork with the comfort of contemporary renovations. The entrance gate opens onto the outbuildings, while the manor’s façade is revealed further back, screened by a curtain of trees. The ground floor of the manor features an entrance hall, a main living room with an office area, a second living and dining room, a fully fitted kitchen, and a laundry room. The first floor is arranged around a landing leading to four bedrooms, a dressing room, and two shower rooms. The top level offers a spacious attic area with conversion potential. The grounds, spanning approximately one hectare, include an orchard, a heated 10x4-meter swimming pool, and a dedicated pétanque court. The fully renovated outbuildings—totaling around 340 m²—offer a turnkey tourism business ready for immediate operation, located just five minutes from local shops and ten minutes from the beaches. The first building houses three independent holiday cottages (gîtes) with capacities of 4, 6, and 12 people. The second building contains a cottage for two, a breakfast room with a fitted kitchen, a workshop, and a garage. Strategically set back and visually screened from the manor by vegetation, these structures ensure complete privacy for the main residence, making it ideal for maintaining a family life separate from the commercial activity. Ideally located just 2.5 hours from Paris and 1.5 hours from Beauvais-Tillé Airport, this prime property in the heart of the Normandy-Picardy coast benefits from the area's major tourist appeal, driven by the enduring popularity of the Bay of Somme and the Normandy coast among visitors from the Paris region and abroad. Agency fees payable by the seller. Property presented by Laurie DE BAGNEUX Independent Sales Agent (EI) Information on the risks to which this property is exposed is available on the Géorisques website: www.georisques.gouv.fr
…By Barnes Proprietes & Chateaux


Nestled in the heart of nature within a private park, this beautiful 280 sq.m. home enjoys a peaceful setting with complete privacy, ideally located between Guéthary and Saint-Jean-de-Luz, just minutes from the beaches and the center of Guéthary. Set on approximately one hectare of land, the property is arranged over three levels and features five bedrooms and 4 bathroom, a study, and a spacious, light-filled living room with an open-plan kitchen. A swimming pool and a garage complete this exceptional property.
…By Barnes Biarritz


Located in the heart of a prestigious private estate in Sainte-Maxime, within a privileged and beautifully preserved setting, this magnificent brand-new contemporary villa captivates with its elegant architecture, high-end features and exceptional panoramic sea views. Built in 2026 on a beautifully landscaped plot of approximately 1,900 sqm, the property offers generous, light-filled volumes, with every space thoughtfully designed to provide comfort, refinement and a seamless connection with the outdoors. From the moment you enter, your attention is naturally drawn to the breathtaking panorama and the villa’s sleek architectural lines. The impressive open-plan living area, the true heart of the property, enjoys spectacular views over the Mediterranean and features expansive openings that create a remarkable flow between indoor and outdoor living. Perfectly integrated into this space, the fully equipped kitchen combines elegance and functionality, while the warm and inviting dining area also benefits from exceptional panoramic views. The sleeping quarters comprise a superb master suite and four additional bedrooms. Each bedroom features its own private bathroom and built-in storage, ensuring comfort, privacy and elegance for every guest. Outside, a spectacular infinity pool blends harmoniously into the surrounding landscape and appears to merge with the horizon, creating an idyllic setting in which to enjoy the Mediterranean lifestyle and breathtaking sea views. The property also features a bright and spacious wellness area, designed to accommodate a gym and Jacuzzi, providing the perfect setting for moments of relaxation and well-being in complete privacy. A large garage with space for up to four vehicles completes the outstanding amenities of this exceptional villa. A rare property in Sainte-Maxime, combining contemporary architecture, generous proportions, refined finishes and an exceptional panorama in one of the most sought-after settings on the French Riviera. The villa also benefits from reduced notary fees.
…By Barnes Sainte-maxime


Only 5 minutes from a town with all shops, in a calm and nuisance-free environment, this magnificent Norman residence enchants with its charm and generous volumes. The living space, approximately 80 m², is flooded with light and enhanced by a fireplace, creating a warm and friendly atmosphere. Authenticity lovers will particularly appreciate the terracotta tiled floors, true witnesses of Norman charm. The house also includes a fitted and equipped kitchen, a back kitchen, as well as 8 large bedrooms, 3 of which are on the ground floor, and 4 bathrooms. The landscaped park, with an area of 9,000 m², accommodates a large garage.Fees included of 4.31% VAT at the expense of the buyer. Price excluding fees 478,400 €. Energy class D, Climate class B Average estimated annual energy expenditure for standard use, established from the energy prices of the year 2023: between 6,686.00 and 9,047.00 €. Information about the risks to which this property is exposed is available on the Géorisques website: georisques.gouv.fr.Your adviser NORMAN PROPERTY: Pierre AUBERT Commercial agent (Individual business)
…By Propriete Normande


New - JUNOT Nantes - La Baule - Pornic, exclusive member of FORBES Global Properties. Located in the heart of Vertou, on the highly sought-after Quai de la Chaussée des Moines, this superb 17th-century residence, rich in history, was completely renovated and redesigned in 2016 by an architect. It now offers generous volumes and all the charm of the old combined with modern comfort. Built over two levels (222sqm of living space, 259sqm on the ground), with a cellar, this house has a large volume on the ground floor and is facing south. Extremely rare property, in a unique location, offering a spectacular view overlooking the Sèvre. From the entrance, discover a spacious 90sqm living room in a row, filled with light and divided into three areas: a fitted and equipped kitchen with a back kitchen, laundry room, and boiler room, with a service access; a dining room in the central position, and a cozy lounge with a pellet stove insert as an extension. From the dining room, a central hallway leads to an intermediate room opening onto a patio leading to the garden. This same space also serves guest toilets with a hand basin, an independent shower room, an office (5th bedroom on the ground floor) with direct outside access, west side. Access to the upstairs is via a spiral staircase made of metal and wood, leading to a large landing with pinewood flooring, currently arranged as a TV lounge. This landing serves on one side, an exceptional parental suite, a master room with a panoramic view of the Sèvre, a dressing room, independent toilets, and a bathroom with a shower. On the other side, the landing accesses three other bedrooms, including one with a private shower room, a large independent bathroom, and separate toilets. The landing also provides access to a spacious exterior terrace leading to a second terrace overlooking the Sèvre, adjoining the fully equipped pool house located below the pool, which also offers an unobstructed view of the Sèvre. The pool is equipped with a heat pump (air source), technical room, outdoor shower, and toilets. Gas heating, fiber optics, fully walled plot with stone walls, secure parking with access badges on the quay, secondary access via the lock path allowing also to park directly on the top of the land, making garden maintenance easier. An extremely rare property in a unique location, offering a spectacular view of the Sèvre with peaceful outdoor spaces and just a stone's throw from restaurants and shops in downtown Vertou. Not to forget its private island, called Grassin Island. Sale price €2,299,000 including agency fees of 4.50% VAT paid by the buyer, equivalent to a net sale price of €2,200,000. For more information Arnaud MONTFORT +33 (0)6 17 25 40 19 [email protected] Energy class: C Climate class: C Estimated annual energy expenses for a standard use range between €2,430 and €3,360. Average energy prices indexed to the years 2021, 2022, 2023 (including subscription). Information on the risks to which this property is exposed is available on the Géorisques website: www.georisques.gouv.fr
…By Junot Nantes – La Baule – Pornic


Just five minutes from the charming village of Valbonne and twenty-five minutes from Nice Airport, this expansive family home lies at the heart of a beautifully landscaped park, enhanced by a mature olive grove and offering open views over the surrounding hills. Upon arrival, a driveway winding through the orchard leads to the main entrance, where ample parking and a triple garage make welcoming guests effortless. On the ground floor, the house features an entrance hall with built-in storage, a bright double living room with dining area, an independent kitchen with adjoining laundry room, and a principal suite complete with study, walk-in wardrobe, shower room, and separate toilet, as well as a guest WC. These living spaces open onto a south-facing terrace and garden, while large pocket sliding windows flood the interior with natural light. A partially covered section of the terrace offers welcome shade during the hottest days. Also on this level are two additional bedrooms, each with its own shower room, along with a spacious self-contained studio. Upstairs, two further bedrooms — one with a rooftop terrace — share a bathroom and separate toilet. Outdoors, the property offers high-quality amenities: a heated swimming pool measuring 16 x 7 m, a relaxation area with jacuzzi and waterfall, an air-conditioned pool house with wood-fired oven, a garden pergola, a wooden thatched hut, a pétanque court, a storage shed, and a technical room. Additional features include a private well, automatic irrigation, solar panels, and motorised gates. A ventilated crawl space and a generous basement ensure the home’s durability and comfort. A rare opportunity where comfort, space, and a natural setting come together in perfect harmony. Agency fees are payable by the seller. Information on the risks to which this property is exposed is available on the Géorisques website: georisques.gouv.fr
…By Coldwell Banker Standing Realty


Located in the heart of Super Cannes within a private and confidential estate, this rare 280 m² villa offers a privileged setting with security, tranquility, and spectacular views of the Mediterranean. Perched on the hillside, it boasts an exceptional panorama. The renovation project includes meticulously landscaped gardens and a pool area designed for relaxation, complemented by a summer kitchen, outdoor lounge, and expansive sun terraces. The main level features a bright double living room with fireplace opening onto the pool and sea, a panoramic dining area, and 2 modern kitchens: a fully equipped main kitchen and a second ideal for entertaining. Upstairs, 3 elegant suites each have a private bathroom, dressing room, and stunning sea views. The garden level offers great potential with a wine cellar, gym with shower, home cinema, a fourth bedroom, and an independent studio, both with external access for complete privacy and autonomy.
…By Sophie Peirano Real Estate


95270 - CHAUMONTEL - FAMILY PROPERTY WITH LANDSCAPED PARK - 7 ROOMS - 4 BEDROOMS - FULL BASEMENT - HEATED POOL - TERRACE - NO VIS-A-VIS - SEPARATE APARTMENT - CARPORT In Chaumontel, in a sought-after residential environment, and only 25 minutes from Roissy-Charles de Gaulle, this property offers nearly 275 m² of living space, with 233 for the main house, in the heart of a wooded park of nearly 4,500 m², completely shielded from view. From the first moments, you appreciate the calm, the volumes, and the sense of space. The living room, bathed in light and equipped with a fireplace, opens onto a veranda facing the garden and the heated pool, inviting you to fully enjoy the outdoors in every season. The house offers an ideal layout for a family life with four bedrooms (possibility for 5), including a master suite, several reception areas, and a total basement of over 110 m² offering many possibilities: workshop, parking, storage, or space dedicated to your hobbies. A separate outbuilding including an independent apartment completes the property. It will accommodate family and friends, allow for a professional activity, or consider a rental project. Carefully maintained over the years, this property offers a very high-quality base. Future owners will have the opportunity to personalize it according to their desires, in order to fully reveal its potential and make it a place that perfectly reflects their taste. Properties combining such an environment, a park of this size, a pool, an outbuilding, and such quick proximity to Paris and Roissy are rare in the area. Let's talk about your project, and then I will be happy to show it to you during a visit. Contact me at 07 87 934 476.
…By Efficity


Character Property with Generous Volumes and Outbuildings This charming property is arranged as follows: Ground floor Through entrance hall Office (18 m²) with built-in storage Shower room Fully fitted kitchen with dining area (32 m²) Spacious living / dining room (40 m²) Utility room (9 m²) First floor 3 bedrooms ranging from 12 m² to 21 m² Mezzanine (19 m²) 2 bathrooms with toilets Second floor 3 bedrooms ranging from 14 m² to 23 m² 1 shower room with toilet Features & equipment Gas central heating Roof refurbished in September 2025 Fully functional fireplaces (including one recently serviced in the kitchen area) Electric gate Outbuildings & grounds Two outbuildings of 86 m² and 66 m² Storage building of 51 m² Swimming pool 4 x 8 m, with shallow area for children (1 m) and deep end (2.5 m) Key features Generous living space Multiple bedrooms Extensive outbuildings Swimming pool Character and charm A rare property combining elegance, space and quality of life – not to be missed. Contact us for more information or to arrange a viewing. Location & Amenities Ideally located, the property enjoys a privileged setting, combining peace and privacy with convenient access to everyday amenities. The village offers essential local shops (bakery, grocery store, services) as well as a lively weekly market, showcasing fresh produce and regional specialties. Several restaurants and cafés are within easy reach, contributing to a pleasant and vibrant lifestyle. In terms of education, the village benefits from a nursery and primary school, while secondary schools are easily accessible in nearby towns. The surrounding area offers a wide range of outdoor and leisure activities, including walking trails, cycling, horse riding and local sports facilities. The property also benefits from quick access to the A64 motorway, ensuring easy travel to Toulouse and beyond. Healthcare services are readily available, with doctors, a pharmacy and medical centres nearby. A local gendarmerie ensures a safe and secure environment. A nearby train station provides direct connections to Toulouse, while Toulouse-Blagnac International Airport is approximately 30 to 40 minutes away. A rare property combining elegance, space and quality of life – not to be missed. Contact us for more information or to arrange a viewing.
…By Leggett Immobilier


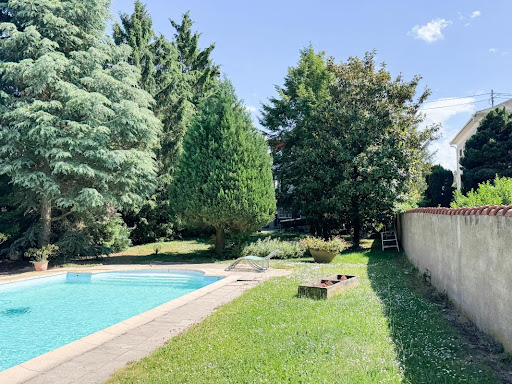


SOUFFELWEYERSHEIM — BOURGEOIS HOUSE, SWIMMING POOL AND 15.30 ARES OF LAND Just a few minutes from Strasbourg, this bourgeois house offers a rather rare living environment: beautiful volumes, a vast plot of 1,530 m², a swimming pool, and numerous possibilities for development. Nestled in a quiet area, this property benefits from a green and preserved environment, while remaining close to amenities and access to Strasbourg. Upon entering, the house reveals a warm and family atmosphere. The ground floor is organized around a living room of over 35 m² with a fireplace, as well as an equipped independent kitchen with its dining area of 21 m². This opens directly onto a large terrace of approximately 25 m², perfectly shielded from view. Upstairs, the sleeping area offers three beautiful bedrooms of 14.8 m², 19.1 m², and 20.4 m², one of which benefits from its own dressing room. A bathroom with shower and toilet completes this level. The attic, currently insulated and representing approximately 20 m², also offers the possibility of additional development according to the needs of the future family: master suite, office, playroom... The basement completes the whole with a garage of 25 m², a laundry room equipped with a toilet and shower, a 35 m² boiler room, as well as various storage spaces. But it is outside that the property truly takes on another dimension. The 1,530 m² plot allows you to fully enjoy the sunny days around the saltwater swimming pool of 5 × 10 m and its Pool House. A true additional living space, hidden from view and conducive to moments with family or friends. Another interesting feature: the plot benefits from a through configuration with access from two streets. This layout may allow for different projects, including plot division or complementary construction, subject to urban planning regulations and necessary permits. Thus, the property can meet very different projects: a family looking for a pleasant environment and beautiful spaces, but also a buyer wishing to keep the house while contemplating the enhancement of part of the land. A house that today combines quality of life, location, and future possibilities, just 10 minutes from Strasbourg, Souffelweyersheim delights with its green landscapes, beautiful residences, and preserved atmosphere. A rare place, sought after for its tranquility, discreet elegance, and immediate proximity to urban services, shops, and schools. Don't hesitate any longer! Contact me today to arrange a visit and let yourself be convinced by all its advantages. Your real estate projects will be our common success! This real estate announcement has been drafted under the responsibility of Mr. Christophe FERRARA, independent real estate advisor (without holding funds), commercial agent of the ORPI France Cooperative registered with the RSAC Strasbourg under number 419313481. Information about the risks to which this property is exposed is available on the Géorisques website: www.georisques.gouv.fr Agency reference: 3415This description has been automatically translated from French.
…By Orpi Immobilière Bartholdi Reichstett


Thomas GUY LGM Immobilier offers you this magnificent 222 m² house located in an exceptional setting, providing a breathtaking panoramic view of Anduze and its valley. Upon your arrival, you will be charmed by the quality features and the charm of this property. The house has four spacious bedrooms, ideal for a family or for setting up work or leisure spaces according to your needs. You will particularly appreciate the large living room of 100 m², flooded with natural light thanks to its many openings that offer an unobstructed view of the surroundings. This generous space is perfect for hosting your guests or enjoying relaxing moments with family. The house is also equipped with a modern bathroom and a shower room, both fitted with high-quality materials for your utmost comfort. Outside, a 9000 m2 plot awaits you, and you can enjoy a beautiful swimming pool with Bali tiles, which adds a touch of exoticism and elegance to your relaxation space. Located in a privileged area, this property offers a peaceful and enchanting living environment, while being close to the amenities of Anduze. This house is a true opportunity for those looking for an exceptional place to live, combining comfort, space, and stunning views. For more information or to arrange a visit, I am available from Monday to Saturday from 9 am to 7 pm. Fees charged to sellers. Listing drafted by a real estate agent registered with the Nîmes Commercial Court under number RSAC 883493678. Estimated amount of annual energy expenses for standard usage between €700 and €1040 per year. Average energy prices indexed on the reference year 2021 (including subscriptions) Information on the risks to which this property is exposed is available on the Géorisques website: https://www.georisques.gouv.fr/ Agency reference: 15614This description has been automatically translated from French.
…By Lgm Immobilier
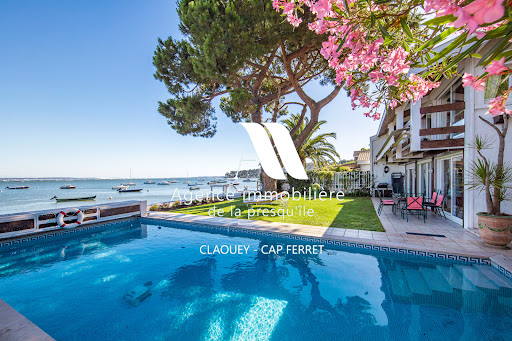


Located in an idyllic setting right on the waterfront of the Bassin, between the sea and the forest, this villa will charm you with its views and serene surroundings. It features 4 bedrooms, a shower room, and a full bathroom, as well as a living room with an open-concept kitchen and a cozy sitting room overlooking the sea. A garage completes this property. Direct access to the beach.
…By Agence Immobiliere De La Presqu'ile


Discover this charming Cap Ferret-style wooden home, ideally located in a quiet and sought-after residential neighborhood, just minutes from the ocean. As soon as you walk in, you’ll be captivated by its spacious rooms and its large, light-filled living area, featuring a fireplace that creates a warm and inviting atmosphere. The home offers four comfortable bedrooms, perfectly suited for a family, as well as functional spaces designed for a pleasant daily life. Outside, a magnificent landscaped yard surrounds the property and features a beautiful pool, a true invitation to relax. A separate storage area completes the property, ideal for storing bicycles, gardening tools, or recreational equipment. This property combines the charm of wooden architecture, the comfort of a family home, and a prime location near the ocean. It’s the perfect place to fully enjoy the laid-back coastal lifestyle. Translated with DeepL.com (free version)
…By Agence Immobiliere De La Presqu'ile


Ideally located in the beautiful Saint-Pauloise countryside, in a quiet area, this superb entirely renovated property will seduce you with its panoramic view of the valley, the quality of its services, and its undeniable charm ... Located on a beautiful plot with ideal South-West sunshine of approximately 5600m2, the villa with an area of approximately 300m2 is described as follows: Main level: a majestic entrance, a spacious living room with fireplace and very high ceilings, exposed beams, a fully equipped American kitchen, all opening onto a huge covered terrace inviting conviviality and relaxation. On this same floor, we find the master bedroom area with its private office, bathroom (bath and shower), and dressing room. A charming TV lounge / office, another spacious bedroom with its shower room. Lower level: two beautiful bedrooms, one of which looks like a suite, each with its own shower room, opening onto the garden. A play area, a laundry room, many storage rooms. Upstairs: an extra bedroom with its shower room, and a small tropezienne Outside: many perfectly landscaped spaces will allow many guests to enjoy the place in peace, a superb swimming pool area (mosaic, salt system) with its pool-house offering a summer lounge and shower - toilets ), an extra bedroom. A tennis court completes the set. Services: a closed garage, a double garage shelter, exterior lighting, automatic watering, air conditioning, mains drainage, fiber (internet) This exceptional property will undoubtedly convince a demanding clientele with the quality of its services, and its atmosphere where you immediately feel on vacation ....
…By Saint Paul Properties


EXCLUSIVE - In a charming, quiet village 15 minutes from Béziers and 25 minutes from the beaches. A house with a holiday home feel, very comfortable. All on one level, approximately 138 m², detached, very pleasant to live in thanks to the layout of the rooms, the beautiful natural light, the functionality, and the garden with its different atmospheres. There are also spaces to further develop... A comfortable sleeping area with 4 bedrooms with built-in wardrobes, one of which has an en-suite shower room, a family bathroom with shower and bathtub, and 2 WCs. The living area is wonderfully divided into two harmoniously connected spaces: the cozy living room with a wood-burning stove and the ultra-convivial eat-in kitchen, both opening onto a large sheltered terrace for al fresco dining and complemented by a charming garden lounge. The 1,000 m² exterior offers equally inviting spaces for a rich and fulfilling family life. The pool area includes a second garden lounge under a bioclimatic pergola, allowing you to enjoy both sun and shade. The 8x4 m saltwater pool is heated and secured by a certified cover (liner will need replacing in the medium term). There is also an outdoor shower and toilet. A closed 18m² garage and a double open 31m² garage (unplastered) currently used as a carport, but which could also be enclosed to create a new space (a small apartment for family and friends or a home office). A laundry room adjoining the house and a pantry. Ample parking within the property. Excellent energy performance rating (B/A). Electric gate. Ducted air conditioning, wood-burning stove, 29 photovoltaic solar panels, fiber optic internet. EXPERT OPINION: An easy-to-live-in home, ideal for a wonderful family life. Very well designed and exceptionally welcoming and warm. A charming, cheerful, and harmonious house where you feel so at home. Agency fees payable by the seller. Sophie BELLIER - - For more information about this property : (Item 347214902)
…By Sophie Bellier


The art of living in Provence in the heart of the Golf of Pont RoyalACTUS IMMOBILIER presents this elegant Provençal villa located within the prestigious Domaine and Golf of Pont Royal, one of the most sought-after addresses in Provence.Behind its characterful architecture, this property enchants with the successful blend of authenticity and contemporary comfort. Entirely renovated in a modern spirit, it offers generous volumes, a beautiful ceiling height, exposed beams, and large openings letting in omnipresent light.The vast living room, organized around a lounge with a fireplace and a dining area opening onto the terraces, forms the heart of the house. The kitchen, fully renovated with quality materials, combines Provençal charm and functionality.The sleeping area includes four bedrooms, including a master suite with dressing room and bathroom (bathtub and shower), two bedrooms upstairs and one on the ground floor, ideal for hosting or creating an independent space.Outside, several terraces, a summer kitchen, a landscaped garden with automatic watering, and a perfectly integrated pool invite you to fully enjoy the Provençal climate.The amenities complete the whole: underfloor heating through geothermal energy, air conditioning in the bedrooms, garage, cellar, basement offering beautiful volumes, automatic gate, and a 24/7 secured domain with a guardian.Golf enthusiasts will appreciate privileged access to the famous 18-hole course designed by Severiano Ballesteros. Whether a primary or secondary residence, this property offers a rare living environment and a strong potential for seasonal rentals.Located in Mallemort, between Aix-en-Provence and Avignon, close to TGV stations and highways, Pont Royal combines nature, security, elegance, and the art of living.A property where the charm of Provence meets today's comfort. Contact ACTUS IMMOBILIER to discover this exceptional property and arrange your visit.This description has been automatically translated from French.
…By Actus Immobilier


Beautiful, tastefully renovated villa of approximately 200 sqm on flat plot of 586 sqm with swimming pool. Located in a quiet place within walking distance of the beaches and the town center of Juan-les-Pins. On the ground floor, an entrance leading to a fitted kitchen open to the dining room and living room. A bedroom with shower room. Guest toilets. Laundry room. Upstairs, master bedroom with dressing room and bathroom / shower room, two bedrooms and a bathroom. Studio with independent access, shower room. Outdoor car parks.
…By Michaël Zingraf Christie's International Real Estate Cap D'antibes


Between Caen and the sea (7 km), in a sought-after and perfectly peaceful setting, discover this remarkable architect-designed house built in 2018. Extending to almost 300 m² of living space, it captivates with its generous proportions, exceptional light and excellent condition throughout. From the entrance, bathed in natural light, the reception areas open onto a vast living space of nearly 100 m², comprising a contemporary kitchen open to the dining room, extended by a spacious sitting room with an open outlook and direct access to the terrace, the swimming pool (8m x 4m) and the garden. The ground floor also features a genuine principal suite with dressing room, bathroom and separate WC, offering effortless single-storey living. A back kitchen, a separate utility room and a 54 m² double garage complete this level, providing service spaces that are as practical as they are generous. Upstairs, a landing graced by an elegant mezzanine leads to four fine bedrooms, including a second principal suite, together with a shower room, offering a layout perfectly suited to family life. Outside, the swimming pool sits harmoniously within the landscaped garden, creating a privileged setting where privacy, tranquillity and conviviality come together perfectly. A contemporary property of quality specification, ideal for a family in search of space, light and a prime location on the doorstep of Caen and the coast. Barnes Normandy Specialists in high-end properties From Caen to Bayeux, from Ouistreham to Port-en-Bessin Agency fees payable by vendor - Montant estimé des dépenses annuelles d'énergie pour un usage standard, établi à partir des prix de l'énergie de l'année 2021 : 1800€ ~ 2440€ - Christophe LHOMME - Agent commercial - EI - RSAC 508 574 969
…By Barnes Deauville


Rare to the market, a new villa of 250 m2 nestled in the heart of a peaceful and green environment in the center of an Auvergnat village. You will appreciate the generous living space with an entrance that leads to a large equipped kitchen open to the living/dining area. On the night side, there are four bedrooms, including a master suite with a dressing room and a shower room/WC. An office, a shower room with separate WC, as well as a double garage of approximately 50 m2 complete this property. You can enjoy the view of a garden of nearly 5700 m2 entirely fenced with two access points. For your comfort, the villa has underfloor heating through geothermal energy and a second heat pump that heats the indoor pool for year-round enjoyment. This villa offers an exceptional quality of life with high-end features. Come and discover this unique opportunity for a primary residence in the heart of a small village close to amenities.This description has been automatically translated from French.
…By Power Immo


SET - MONT SAINT-CLAIR - VILLA Located in one of the most sought-after areas of Mont Saint-Clair in Sète, this villa offers approximately 250 m2 of living space in the heart of a landscaped plot of nearly 1,370 m2. The property currently consists of two independent units spread over two levels. This configuration offers various possibilities: retain two separate residences or rethink the entire space to create a large family home. The upper level features beautiful volumes and enjoys pleasant brightness. It includes a large air-conditioned veranda, a living-dining area, a separate kitchen, three bedrooms, a bathroom, and a laundry room. The ground floor, to be completely renovated, represents a true space to reinvent. It currently houses a living area with an open kitchen, a lounge, two bedrooms, two offices, a shower room with a toilet, and a pantry. Outside, the flat, landscaped plot allows full enjoyment of outdoor living spaces. A lovely terrace accompanies the house, while the pool benefits from a southwest exposure. The land also offers numerous possibilities for development. A double garage with a pantry completes the property, with the ability to park several vehicles inside the plot. With its volumes, modular configuration, and location on Mont Saint-Clair, this property offers many perspectives: family residence, intergenerational project, or creation of two independent living spaces. For any additional information or to arrange a visit, please do not hesitate to contact your agency Bella Pietra Property (SIREN 947970844). Information on the risks to which this property is exposed is available on the Géorisques website: www.georisques.gouv.fr.This description has been automatically translated from French.
…By Bella Pietra Immobilier


EXCLUSIVE TO ESPACES ATYPIQUES. Nestled in the heart of a protected wooded area in Béruges, this single-story architect-designed house, built in 2004, offers a privileged lifestyle surrounded by nature. Set on a large, wooded plot complete with a swimming pool, landscaped pond, and terraces, the property combines contemporary comfort with absolute tranquility. The entrance hall opens onto a 60 sq m (646 sq ft) open-plan living area bathed in light, featuring a wood-burning stove and underfloor heating. The kitchen, with its curved lines, opens onto a convenient pantry. The 30 sq m (323 sq ft) master suite includes a dressing room and a bathroom with a bathtub and shower. Four additional bedrooms and a second bathroom complete the accommodation. A vaulted stone cellar will delight wine enthusiasts. French doors open onto several terraces with flexible orientations to suit individual preferences. Outside, there is a private garden with a swimming pool, two large garages, and a carport. Just 10 minutes from Poitiers South and 15 minutes from the TGV station connecting to Paris in 1 hour 20 minutes, this location perfectly balances rural tranquility with an active lifestyle. A truly unique property on the outskirts of Poitiers, this rare family home invites you to explore it fully. ENERGY RATING: C / CLIMATE RATING: C. Estimated average annual energy costs for standard use, based on energy prices indexed to 2021, 2022, and 2023 (including subscriptions): between EUR1,900 and EUR2,620. Information on the risks to which this property is exposed is available on the Géorisques website: http://www.georisques.gouv.fr. Natacha PAVIA - Sole Proprietorship: 06.85.76.93.69 [email protected] Sales Agent RSAC: 930 301 668 Poitiers
…By Espaces Atypiques Poitiers
'%20stroke='%23DDAA3A'%20stroke-width='1.909'%20stroke-linecap='square'%20stroke-linejoin='bevel'/%3e%3c/svg%3e)
Receive by email any new listing that may match your search criteria
Your criteria :
By validating this form, you accept the general conditions of use of Le Figaro Properties.
These agencies offer a selection of luxury properties vente in France. Feel free to contact them for personalized assistance.
For your search for an exceptional property, select from our luxury houses with panoramic views in France, starting at $231,243. Offering exceptional panoramas, these 4,290 residences overlook the city and its surroundings. As the seasons pass, the spectacle is renewed without ever becoming tiresome. Depending on the area you are looking for, such as Provence-Alpes-Côte d'Azur, Rhône-Alpes and Aquitaine, the living areas may vary and start at a minimum of 1 m². The largest properties rise to 13,299,999,744 m².
As part of your search for a luxury property, discover our catalog of 19,324 luxury houses with a terrace in France, offered from $204,913. Outdoor meals or summer receptions, the terrace extends the house outdoors. Property listings are found in particular in Provence-Alpes-Côte d'Azur, Aquitaine and Rhône-Alpes. The houses listed in our listings offer attractive living areas measuring between 1 m² and 52,000 m².
Set down your suitcases without waiting: our catalog brings together 1,910 furnished luxury houses in France, with a starting price of $231,243. From the living room to the bedrooms, each residence is tastefully furnished and ready to live in. Property listings are particularly numerous in the following areas: Provence-Alpes-Côte d'Azur, Rhône-Alpes and Aquitaine. The average price of this furnished stock stands at $10,895 per square meter. Living areas reach 40,000 m² for our largest properties.
Your receptions deserve a setting to match: discover 601 luxury houses with a reception room in France, starting at $265,586. These residences combine family privacy with spaces dedicated to major events. Family gatherings, business dinners or parties with friends naturally find their place there. The fashionable addresses are located in Provence-Alpes-Côte d'Azur, Aquitaine and Rhône-Alpes. Depending on the property, the property area extends up to 953 ha.
The beach as an extension of the garden: this is the spirit of 3,585 luxury houses by the sea in France, for sale from $362,891. Your life there will be organized to the rhythm of the coastline, between sea bathing and walks. Provence-Alpes-Côte d'Azur, Corse and Aquitaine enliven the local market. In these residences, the minimum recorded living area is 39 m².
The sea horizon as a guiding thread: explore the 3,966 luxury houses with sea views in France, with prices starting at $289,580. The sea accompanies your days, from sunrise to the last light. A daily privilege that few addresses can claim. Browse the listings in Provence-Alpes-Côte d'Azur, Corse or Bretagne first. In terms of dimensions, the living areas start at a minimum of 39 m² and the grounds at 2,000 m².
Anchor your daily life at the water's very edge: this is what the 289 luxury houses right on the water in France allow, for sale from $381,589. These rare residences provide direct access to the shore, with no obstacle to cross. In the geographical area, Provence-Alpes-Côte d'Azur, Bretagne and Corse account for a significant share of our listing catalog. The average price per square meter stands at $16,159. Expect living areas measuring between 42 m² and 126,804 m². In our selection of listings, a property can have up to 32 rooms.
Within our catalog, 142 luxury houses listed as historic monuments in France are for sale, starting at $263,296. These residences perpetuate exceptional architectural expertise. Acquiring one means continuing a story that began long before you. Your search can focus on Provence-Alpes-Côte d'Azur, DOM-TOM and Centre. The properties recorded in our listings have between 1 and 18 bedrooms. The grounds in our collection measure 2.5 ha. This can rise to 20 ha depending on the property.


