Get early access to listings that match your criteria
Never miss an opportunity again. Our personalized alerts notify you instantly.

 English$ USD · m²


EXPERTIMO est le leader français des réseaux dédiés aux mandataires expérimentés
…By Expertimo


Within walking distance of the center of Fontvieille, this historic village house captivates with its charm and unique atmosphere. It has retained many original features that reflect its history, such as stone walls, cement tiles, wooden windows, and well-proportioned rooms. The property offers six bedrooms—including a master suite with a private bathroom—as well as an independent bedroom with its own shower room, ideal for hosting guests in privacy. The garden and swimming pool provide a delightful extension to the living areas, creating a true country feel while remaining right next to the village. An elevator—which requires recommissioning—complements this character-filled home. While in need of some updating, the house offers great potential to fully showcase its spacious layout, period features, and the authentic charm of a village home with a garden and pool.
…By Saint-rémy-de-provence Sotheby's International


The advertiser did not provide an english description for this listing.
…By Snv Immobilier Prestige


Just a few minutes from the renowned village of Saint-Paul-de-Vence, this elegant, renovated contemporary villa enjoys an elevated position and exceptional panoramic views over the sea, surrounding hills and village. Offering approximately 285 sqm of living space arranged over three levels, the property is set within approximately 1,600 sqm of flat, landscaped grounds. The villa features generous reception areas, including a spacious living and dining room and a fully equipped kitchen. Filled with natural light, the living spaces open directly onto a large terrace with remarkable panoramic views. The sleeping accommodation comprises three suites with dressing rooms and private bathrooms, two additional bedrooms and an office. A semi-independent apartment completes the property, providing ideal accommodation for family, guests or staff. The beautifully landscaped outdoor areas are designed for relaxation and leisure, with a heated swimming pool equipped with an electric cover, a pool house featuring a shower, WC and gym, as well as a covered summer kitchen and several recreational areas. A carport provides parking for several vehicles. Fully air-conditioned, the property offers high-quality amenities, including reversible air conditioning and centrally controlled electric shutters. Ideally located close to Saint-Paul-de-Vence, the beaches, Polygone Riviera, renowned restaurants and Nice International Airport, this villa combines generous proportions, modern comfort and a privileged setting. A rare property on the French Riviera, ideal as either a main residence or a second home, with spectacular views over the sea and the village. Energy rating: B – Climate rating: A. Estimated annual energy costs for standard use: between €1,660 and €2,320 (reference year: 2021). Information on the risks to which this property is exposed is available on the Géorisques website: www.georisques.gouv.fr The property is located in an area subject to the statutory brush-clearance requirement. Presented by Amélie DOLLÉ, acting in her capacity as an authorised independent sales agent, with full authority for the purposes hereof.
…By Barnes Saint-paul-de-vence


EXPERTIMO est le leader français des réseaux dédiés aux mandataires expérimentés
…By Expertimo


Your Laforet Béziers agency exclusively offers you this beautiful T4 house with 3 sides of 100 m² on a plot of 560 m² on the heights of Auchan.It consists of a semi-open living room kitchen of approximately 50 m², 3 large bedrooms, a shower room, and a separate toilet. A workshop of 16 m², a large garage of over 40 m², and an almost complete basement complete the property and provide great storage and development opportunities.On the outside, a beautiful terrace and a semi-buried swimming pool allow you to make the most of the sunny days.The house is equipped with double-glazed windows, two air conditioning units, and a lovely dominant view of the city.Don't wait any longer to visit this beautifully located house in Béziers.This description has been automatically translated from French.
…By Laforêt Béziers


In Aix-en-Provence, on the Montaiguet hillside, just five minutes from IBS international school, an exceptional property renovated with the utmost respect for its history. Originally a home dating back to the early 20th century, the property has been thoughtfully redesigned and renovated to offer an exceptional quality of life. Nestled in the hills, at the heart of a 2.6-hectare estate, it enjoys a commanding position and unobstructed views over the surrounding countryside. The property unfolds through a series of beautifully integrated spaces, harmoniously set within the landscape, with areas dedicated to entertaining, sport, wellbeing and family life. Offering more than 540 sqm, the main residence features on the ground floor a spacious living room with fireplace, a dining room, two principal bedroom suites, a kitchen with pantry and wine cellar, as well as a music room bathed in natural light beneath a glass roof. Upstairs, five bedrooms include a principal suite with its own private terrace overlooking the hills. Four further bedrooms share a shower room and a bathroom. Each bedroom enjoys views over the surrounding nature. An independent apartment completes the property, together with an annex comprising a gym, an office, a cinema room and a dedicated photography studio. Among the estate’s many outdoor amenities is a 20-metre infinity lap pool, a pétanque court and several spaces dedicated to wellbeing and entertaining. Two horse boxes also offer the possibility of keeping horses on the property, with direct access to the trails of Montaiguet and rides through the countryside, with the Sainte-Victoire mountain as a spectacular backdrop. Designed to combine privacy, nature and an exceptional quality of life, the property also offers numerous spaces for family life and entertaining. A truly unique residence, carefully designed down to the finest detail, where architecture, generous volumes and the diversity of its spaces create a rare living environment on the doorstep of Aix-en-Provence.
…By Kretz & Partners


Exclusive - In a dominant position, spectacular contemporary villa of 250 m² on a 1,300 m² plot. Constructed using top-of-the-range materials and fittings, with infinite attention to detail, it is arranged as follows: Ground floor: luminous 75m² living area with top-of-the-range open-plan kitchen opening onto the patio and terrace, a suite and a family room. Upstairs is a large master suite with its own private terrace and jacuzzi, 3 bedrooms and a bathroom. The upper level features a sensational roof-top. The garden features an infinity pool and panoramic views of Mont Ventoux. A 45m² garage and cellar complete this exceptional villa. Shops and amenities in the immediate vicinity. 20 minutes from Avignon, 30 minutes from Nîmes and Uzès, 45 minutes from Saint-Remy de Provence and 1 hour from Marseille airport.
…By Kretz & Partners


Lyon 4 – Croix-Rousse. In the heart of one of Lyon's most sought-after and iconic neighborhoods, this elegant family property spans approximately 365 m² of usable space and benefits from a rare environment that is both confidential and privileged. Nestled in the unique spirit of Croix-Rousse, where Lyon authenticity and art de living meet, this house captivates with the charm of its architecture, the quality of its renovation, and its generous volumes.Completely rethought and renovated in 2020 with particular attention to materials, finishes, and comfort, the property now offers a contemporary, warm, and perfectly functional living environment. Each space has been designed coherently to create an elegant and family-friendly atmosphere where natural light plays a central role.From the entrance, the volumes impress with their fluidity and balance. The reception areas naturally revolve around a vast reception lounge of remarkable proportions, bathed in light and open to the outdoors. A second, more intimate TV lounge creates a warm and comfortable relaxation space, while the dining room harmoniously extends the living areas in a friendly and refined spirit.The dining kitchen, fully furnished and equipped, has been designed as a true sharing space for everyday life. Functional and contemporary, it benefits from high-quality features.The night area includes four comfortable bedrooms, two of which are magnificent suites with private bathrooms and custom closets. The volumes, integrated storage, and quality of features lend the whole a sophisticated, soothing atmosphere perfectly suited for family life.The basement ideally complements the house with additional spaces that are particularly rare in the city center. A summer kitchen, a wine cellar, a game room, and a large office allow for various uses according to needs: reception area, remote work, leisure, or extra storage.Outside, the property reveals an intimate, carefully landscaped environment. The pool, perfectly integrated into the ensemble, creates a real relaxation space shielded from view. The terraces and outdoor reception areas allow for full enjoyment of the beautiful days in a calm and privileged atmosphere, right in the heart of Lyon.This rare property harmoniously combines contemporary elegance, family comfort, and an exceptional location. A confidential address offering a particularly sought-after balance between urban living on foot, immediate proximity to shops and schools in Croix-Rousse, and true serenity in everyday life.A singular and particularly rare property on the Lyon market.This description has been automatically translated from French.
…By Kretz & Partners


Bagnols-sur-Cèze – Gard. A 350m² architect-designed villa in an elevated position with views, set on 8,960m² of land, in the heart of a wooded, natural setting. Ideally situated between Uzès and Avignon. A bright living area centred around a welcoming central patio, comprising two living rooms and a dining room, all opening onto two further terraces, one of which is a conservatory. The sleeping quarters offer a total of 5 bedrooms, including two master suites (one with an en-suite bathroom, dressing room and private terrace, the other on the ground floor with a lounge and access to the patio). You will also enjoy the idyllic outdoor setting with its 11x5m heated swimming pool, pool house, summer kitchen and unique rock-cut passageway. A villa boasting a wealth of features to discover. Please contact me for further information.
…By Kretz & Partners


Located in a green setting, sheltered from view, this rare property in Cucq offers you an exceptional living environment on a wooded plot of 4,136 m2, not overlooked, with a swimming pool. Accessible via a private driveway, the 200 m2 main house offers generous volumes: a large entrance hall, a living room with a wood-burning fireplace, a second intermediate living room leading to a fitted kitchen with a dining area, as well as a master suite with a private bathroom. A spacious garage with a laundry room and a wine cellar completes the ground floor. Upstairs, you'll find an office, three bedrooms, a bathroom with WC, an annex room, and a mezzanine. In addition, a second independent house accommodates two gîtes: On the ground floor, a 45 m2 one-bedroom apartment, fully equipped. Upstairs, a 25 m2 studio, perfect for seasonal rental or welcoming your guests. This property harmoniously combines space, privacy and rental potential, just a few minutes from the beaches of the Opal Coast and amenities.
…By Agence Cote D'opale


Luxury Exclusive. Immoprovence by Victoria Immobilier presents this magnificent villa in Saint Maximin La Sainte Baume. On a plot of 7585 m2 in absolute peace and quiet; A completely renovated single-storey villa with 5 bedrooms and 3 bathrooms/shower rooms in total. The main house comprises an entrance hall, a large living/dining room, and a superbly equipped open-plan kitchen. There is also a master suite with a bathroom, two further bedrooms with en-suite shower rooms, and an office. Attached is a separate two/three-room apartment (living room/kitchen, bedroom, and shower room) with a private terrace. The workshop could be converted into an additional bedroom. Garage/storage space below. Outside, the property continues with a magnificent swimming pool featuring state-of-the-art technology, surrounding decks, and a well-equipped summer kitchen. There is also a double garage, several terraces and relaxation areas, and a garden shed. The highlights: Reversible air conditioning throughout. Renovation done with high-quality, luxury materials. Automatic gate. Electric shutters throughout. Video intercom. Fiber optic internet. Mains water. The garden is a haven of peace. Location: In absolute peace and quiet, 3 km from the town centre, with all shops. 5 km from the A8 motorway exit.
…By Victoria Immobilier


JOUY-EN-JOSAS - CONTEMPORARY PROPERTY IN A GREEN SETTING - NEAR JOUY-EN-JOSAS TRAIN STATION Hidden from view, in the second row and at the heart of a preserved green island, this elegant property of approximately 330 m2, built in 1998 on a magnificent landscaped plot of 2,600 m2, offers a rare living environment, combining absolute calm, light and quality of services. From the moment you enter, the generous proportions and natural light set the tone. The reception areas are harmoniously arranged around a remarkable rotunda living room of approximately 50 square meters, enhanced by a cathedral ceiling, a fireplace, and large bay windows that open generously onto the garden. Extending from this room, a spacious terrace creates a seamless flow between the indoor and outdoor spaces. The ground floor features an elegant entrance with guest cloakroom and ample storage, a large, fully equipped kitchen with dining area, a TV lounge that can also be used as an office, and a dining room extended by a fully designed and fitted bar area. Overlooking the living room, a mezzanine converted into an office adds an extra dimension to the volumes and reinforces the feeling of space. This level also benefits from a dedicated wellness area, including a heated swimming pool and a fitness area, complemented by a shower room with WC and a storage room. Upstairs, a landing leads to an elegant and intimate master suite, comprising a bedroom, a custom-made dressing room, a shower room, and a toilet. Three further bedrooms, a shower room, a separate toilet, and a laundry room complete this sleeping area. Outside, the landscaped garden, planted with trees and perfectly secluded from view, forms a true haven of greenery, offering privacy and serenity. The plot also allows for parking several vehicles. The property, in excellent condition, is distinguished by the quality of its materials, equipment and services, as well as by its careful and timeless decoration. Ideally located just a ten-minute walk from the centre of Jouy-en-Josas, its shops and amenities, the house also benefits from excellent accessibility to Versailles and Paris thanks to nearby transport. A rare property, where architecture, volumes, light and nature come together with elegance to offer a privileged living environment, in the immediate vicinity of all amenities. EXPERTIMO est le leader français des réseaux dédiés aux mandataires expérimentés
…By Expertimo


Your South Brittany Sotheby's International Realty La Baule agency presents a residence where every detail exudes exceptionality. On the outskirts of La Baule, nestled in the heart of the International Golf Course, lies a rare gem. Built as an architectural masterpiece, this 635 m² property stands in the middle of a 4,000 m² park, bordered by a lake and an exceptional green. Every line and every volume has been designed to offer perfect harmony between timeless elegance and absolute comfort. You will also find a 5 x 10 metre indoor swimming pool and a hammam. The reception rooms consist of an octagonal lounge and open onto bright views, all under a wooden roof structure. The bedrooms extend into refined dressing rooms, and the master suite becomes a true haven of serenity. Outside, sun-drenched terraces and unobstructed views invite you to savour the tranquillity of this unique setting. Geothermal energy, security and connectivity: modern comforts enhance this prestigious setting. An extraordinary place, carefully designed for those who are looking for much more than a house: a way of life. Information on the risks to which this property is exposed is available at: www.georisques.gouv.fr. Contact: Grégory Thouzé - 06.16.28.53.14. Bretagne Sud Sotheby's International Realty, your prestigious estate agency in La Baule, Pornichet, specialising in the sale of seaside houses and properties in Brittany and Loire-Atlantique.
…By Bretagne Sud Sotheby's International Realty La Baule


The CADRE D'ENVIES agency in Le Pian-Médoc presents this beautiful contemporary house built in 2014, offering approximately 198 m2 of living space on a wooded plot of about 1,600 m2.Bright and generous, it revolves around a living room of about 70 m2, largely open to the terrace and the pool. It includes a lounge with a wood stove, a dining area, and a fitted SCHMIDT kitchen equipped with a quartz countertop and complemented by a pantry.The ground floor offers two bedrooms, including a beautiful master suite with a large dressing room and private shower room. The second bedroom also benefits from its own shower room.An elegant stone staircase made by a Compagnon du Devoir highlights the care taken in the finishes.Upstairs, the night space consists of three bedrooms with closets and a bathroom with shower and jacuzzi bath.In compliance with RT 2012, the house features quality amenities: underfloor heating, heat pump, air conditioning, thermodynamic balloon, and double-glazed aluminum windows.Outside, a covered terrace and a large wooden terrace equipped with an electric awning pleasantly extend the living spaces. They open onto a heated pool of 8 x 4 m, saltwater with the liner replaced in 2025. The whole integrates harmoniously into a wooded garden, offering a green and preserved setting.A double garage and a well-built garden shed with a covered terrace complement the amenities of this property. At the front of the house, a vast reception area with granite paving allows parking for several vehicles. An outdoor electrical outlet, ideal for charging an electric vehicle, is also available.A family property with beautiful volumes, combining comfort, brightness, and quality amenities in a green environment in Le Pian-Médoc.This listing is brought to you by DE CARVALHO Michaël - EI - NoRSAC: 942 769 001, Registered at the Bordeaux Commercial Court.Information about the risks this property is exposed to is available on the Géorisques website: www.georisques.gouv.frThis description has been automatically translated from French.
…By Cadre D'envies


EXPERTIMO est le leader français des réseaux dédiés aux mandataires expérimentés
…By Expertimo


Cannes Croix des Gardes sea view villa with swimming pool flat grounds and garages Located in the sought-after residential district of La Croix des Gardes in Cannes, close to beaches, shops and Institut Stanislas, this 1920s villa enjoys a peaceful and green environment. Set within approximately 1,600 sqm of flat landscaped grounds, the property offers around 280 sqm of living space as well as approximately 90 sqm of additional usable areas. The main villa includes a triple reception room opening onto a terrace of approximately 40 sqm with sea views, a fully equipped independent kitchen and a sleeping area comprising a master suite with two dressing rooms and bathroom, two additional bedrooms, a shower room and guest toilet. The garden level includes three additional bedrooms, a shower room, separate toilet, equipped kitchen, games room and multiple storage areas. Outdoor amenities include a 10 x 4 metre swimming pool, landscaped gardens and several reception and relaxation areas. The property also benefits from two enclosed garages of more than 30 sqm each, a large covered parking area and additional outdoor parking spaces. An independent 30 sqm space located beneath the swimming pool may accommodate guests, staff or caretaker accommodation. Peaceful surroundings, sea views, generous volumes and flat landscaped grounds make this villa a rare opportunity on the Cannes real estate market. Côte d’Azur Sotheby’s International Realty For further information or to arrange a private viewing, please contact Côte d’Azur Sotheby’s International Realty, your expert in luxury real estate on the French Riviera.
…By Côte D'azur Sotheby's International Realty


Located in La Roquette-sur-Var, in the Niçois hinterland and just 30 minutes from the airport, this Provençal mas is a true oasis in the heart of a centennial olive grove. From the very first steps onto the property, the charm is immediate. As you wander through the landscaped gardens, you instantly feel that typically Mediterranean way of life, surrounded by jasmine, olive trees, and azure skies. The outdoor spaces have been designed as genuine living areas, each with its own atmosphere: a pool area to enjoy the sun, an intimate and relaxing jacuzzi corner, a pétanque court, a plant-covered pergola for shaded afternoon naps, a fire pit, and even a pizza oven to extend summer evenings in a warm and convivial atmosphere. The mas offers approximately 320 sqm, spread over two perfectly arranged levels. The welcoming and inviting entrance immediately makes you want to discover the home. The first level features a vast double living room, with a fireplace corner inviting quieter moments, and a separate dining area, ideal for entertaining. The volumes are generous, fluid, and always oriented toward the outdoors. The living room and kitchen open onto an immense terrace that quickly becomes the heart of the property. The main house includes five bedrooms and four bathrooms, two on the ground floor and three on the upper level, each with its own atmosphere, while an independent two-room apartment allows family, friends, or guests to stay with complete autonomy. Currently operated as a guesthouse, Mas Provence Riviera enjoys an excellent reputation and very strong ratings on specialized platforms and guidebooks. It is a truly turnkey project for anyone wishing to continue this activity, or simply to enjoy a large family home full of charm. The surroundings complete the picture. Just a few minutes away, the village of Levens charms visitors with its authenticity, its markets, its lively lanes, and its preserved Provençal spirit. Between sea and mountains, the location is ideal: close to Nice while offering a rare natural setting, perfect for peace, walks, and a gentler way of life. Mas Provence Riviera is more than a house: it is a place to live, a project, an invitation to slow down, and to welcome your children or charming travelers...
…By Kretz & Partners


This former artisan ironworks has been fully converted into a distinctive 155 sqm loft-style home, complemented by an additional 30 sqm of space with reduced ceiling height. Quietly located at the end of a secluded lane, the property features four bedrooms, generous volumes and a truly unique atmosphere. It also offers approximately 30 sqm of outdoor space Current rental income: approximately €50,000 per year. Rare cosy house in the center of the city.
…By Kretz & Partners


Nantes Sotheby's International Realty offers for sale a villa located in Notre-Dame-de-Riez, just fifteen minutes from the beaches and in close proximity to Saint-Gilles-Croix-de-Vie. This recent architect-designed property features 264 m² of high-end amenities in the heart of a landscaped park of 6,000 m², shielded from any overlooking buildings.Bathed in light, the residence reveals a spectacular reception room with a cathedral ceiling, an intimate video lounge, a spacious mezzanine ideal for an office or relaxation area, as well as a high-quality independent kitchen highlighted by its dining island.Designed to offer perfect harmony between indoor and outdoor spaces, the sleeping area features three sumptuous master suites on the ground floor, all opening onto the terrace, complemented by an independent studio that offers a fourth bedroom dedicated to guests.The exterior invites tranquility with its heated pool powered by a heat pump and its fish pond adorned with a romantic wooden dock. A closed garage, a parking area for seven to eight vehicles, and the possibility of acquiring an adjacent enclosed meadow of 1.5 hectares complete this rare address that combines luxury, calm, and nature.Information on the risks to which this property is exposed is available on the Géorisques website: www.georisques.gouv.frThis description has been automatically translated from French.
…By Nantes Sotheby's International


Situated in one of Castelnau-le-Lez’s most sought-after residential areas—offering total privacy and absolute tranquility—this remarkable 200 m² contemporary villa, built in 2012, boasts a truly privileged address and lifestyle. Its contemporary architecture, high-quality construction, and refined finishes create a harmonious whole. With an 'A' energy efficiency rating (DPE), the home meets the highest standards for comfort and performance. The living area centers around a vast, light-filled main room. The living room, made cozy by a Focus fireplace, connects to a spacious semi-open kitchen, creating an entertaining space that is both welcoming and elegant. Extending outwards, the terrace opens onto a private garden with a swimming pool—a lush green haven designed for making the most of sunny days. The ground floor features a valuable single-level master suite with direct access to the outdoors, as well as a TV lounge complemented by an office area. Upstairs, three additional bedrooms—including a lovely suite—complete the sleeping quarters, ensuring privacy and comfort for everyone. The house also includes a pantry and a full basement, providing extra space that further enhances the property's functionality. A nearby tram stop offers the added convenience of quick access to Montpellier, ensuring seamless connections to the metropolis's various hubs. A rare, exclusive, and elegant contemporary villa where architecture, light, and quality of life come together in perfect balance.
…By Montpellier Sotheby's International Realty


Just minutes from the heart of Lorgues, discover this elegant Provençal bastide, nestled in a peaceful and unspoiled setting, offering magnificent panoramic views of the surrounding countryside. The property captivates with its spacious rooms, warm atmosphere, and the quality of its materials and amenities, carefully chosen to combine elegance, comfort, and authenticity. It features four bedrooms, including a master suite on the ground floor, as well as a fully renovated independent studio, ideal for accommodating family and friends or providing space for a business or rental activity. Outside, the gentle Provençal lifestyle is fully expressed around the swimming pool, the charming garden shed, and the various terraces, perfect for enjoying long sunny days and the exceptional views. A rare property where old-world charm, quality amenities, and the Provençal art of living blend harmoniously, all within easy reach of the village.
…By Briel Immobilier Lorgues


BORDEAUX – 25 KM – ENTRE-DEUX-MERS – SUMPTUOUS CHARTERHOUSE AND OUTBUILDINGS – SWIMMING POOL – 8.5 HA Just 25 kilometers from Bordeaux, in the heart of the highly sought-after Entre-Deux-Mers region, this magnificent 17th- and 18th-century chartreuse perfectly embodies the timeless elegance and authenticity of the great historic estates of southwestern France. Nestled within more than 8.5 hectares of beautifully landscaped grounds, entirely sheltered from view, the property offers an exceptionally peaceful and private setting surrounded by nature. Overlooking the rolling countryside characteristic of the region, the estate enjoys sweeping views stretching toward the Garonne River and offers a rare lifestyle defined by tranquility, refinement, and understated luxury. Carefully renovated between 2012 and 2017, the property has undergone an exceptional restoration designed to preserve the soul and historic character of the residence while seamlessly integrating discreet modern comforts. Every detail reflects an uncompromising commitment to quality and authenticity. Original period features have been magnificently preserved and enhanced throughout the home, including cut-stone walls, exposed wooden beams, solid hardwood floors, grand period fireplaces, and beautifully proportioned living spaces. These historic elements blend harmoniously with elegant contemporary finishes and high-end amenities, creating an atmosphere that is both warm and sophisticated. Modern comforts have been thoughtfully incorporated without compromising the integrity of the property. Underfloor heating in selected rooms, double glazing, fiber-optic internet, and bespoke custom-made fittings ensure a level of comfort perfectly suited to contemporary living while maintaining the timeless charm of the estate. Offering more than 500 sqm of living space, the main residence impresses with its generous volumes, fluid layout, and abundant natural light. Large reception rooms open gracefully onto the surrounding gardens and terraces, creating an effortless connection between indoor and outdoor living. The reception areas provide a refined and elegant setting ideal for both family life and entertaining. Multiple lounges, convivial living spaces, and a spacious dining room unfold in succession, each benefiting from serene views over the parkland and surrounding countryside. A luxurious primary suite located on the ground floor offers exceptional comfort and privacy, making the residence perfectly suited for both everyday living and long-term enjoyment. Additional bedrooms are distributed throughout the upper floor and the wings of the property, allowing family members and guests to be accommodated in complete comfort. An elegant and fully independent 70 sqm guest house further enhances the estate. Entirely self-contained, it provides ideal accommodation for visiting guests, staff, or the development of a hospitality activity while preserving the privacy of the main residence. Outside, the estate reveals its full beauty through a succession of landscaped spaces carefully designed to enhance the natural surroundings. A superb heated swimming pool, accompanied by its stylish pool house and expansive sun-drenched terraces, creates a privileged setting for relaxation and entertaining during the warmer months. The grounds combine open meadows, mature woodland, an orchard, vegetable gardens, and beautifully planted areas, composing an idyllic and quintessentially French countryside environment. Every perspective has been carefully considered to preserve intimacy while showcasing the exceptional beauty of the landscape. Several outbuildings, garages, and a wine cellar complete the property, offering additional functionality and numerous possibilities for storage, leisure, or further development. Rare for its authenticity, the quality of its renovation, and the beauty of its natural setting, this exceptional chartreuse represents a unique opportunity on the Bordeaux luxury property market. What makes this estate truly special is the harmonious combination of historic charm and refined contemporary comfort, the serenity and privacy of its preserved environment, and its immediate proximity to Bordeaux, allowing residents to enjoy the perfect balance between country living and urban accessibility. Whether envisioned as an exceptional family residence, an elegant secondary home, or a prestigious estate for entertaining, this remarkable property offers an incomparable lifestyle defined by heritage, nature, and timeless French elegance. - What we love: • The authenticity of a genuine Bordeaux chartreuse, • The elegance of the original features, enhanced by a turnkey renovation, • The tranquillity of a stunning natural setting right on Bordeaux’s doorstep. Contact: Ms. Maeva Nebout – +33 633 240 754 for Bordeaux Sotheby's International Realty. Luxury real estate experts in Bordeaux and the surrounding area. [email protected]
…By Bordeaux Sotheby's International Realty

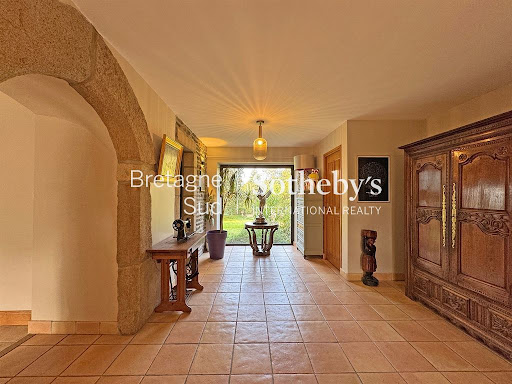


Looking for a little corner of paradise? This quiet property will charm you with its location and its services. Once you have crossed the entrance gate, the charm works. In front of you, the house and its courtyard, on the right the magnificent carport, a replica of the market halls of central Brittany, and behind, the garden. A large entrance links the original buildings. On the right, the laundry room, and an independent annex, with living room, kitchen, bathroom and bedroom upstairs. On the left, the dining room, partly unceilinged, highlights the large fireplace. Next to it, the kitchen-diner which opens onto the veranda and the patio. In the extension of the dining room, the living room, also partly unceilinged, which links to the master suite (dressing area and bathroom, which communicates with the leisure area). Above the entrance, a bedroom with its shower room area, and the mezzanine overlooking the fireplace. Above the living room, a mezzanine, two bedrooms and a bathroom. The leisure area, largely open onto the terraces, has a beautiful swimming pool, a jacuzzi and a sauna. The technical room is in the basement. A wine cellar is also located under the kitchen. A large shed hidden behind trees, will be very useful. Large doors and pit. Very beautiful wooded park, with orchard section, surrounded by embankments.
…By Bretagne Sud Sotheby's International Realty Quimper


Are you looking for a charming family home with a swimming pool, five bedrooms, and spacious rooms near Montpellier? Discover this detached 172 m2 property located in Juvignac, on an 842 m2 plot in the sought-after La Plaine district. With its 38 m2 master suite on the ground floor, its large reception rooms, and its private garden, it offers an ideal setting for comfortable family living. GENEROUS VOLUMES FROM THE START The house opens onto a large entrance hall of approximately 30 m2. This space provides access to the various rooms on the ground floor and also allows for the easy creation of a proper office area near a beautiful quarter-turn staircase leading to the upper floor. The 42 m2 living room forms the heart of the house. It features a fully functional open stone fireplace, which lends a special character to the room. Directly opening onto the 23 m2 dining room, the two together create a 65 m2 reception area, ideal for family gatherings or entertaining. The separate 20 m2 kitchen has been recently renovated. It benefits from direct access to the terrace and an 8 m2 pantry/laundry room which offers the possibility of creating, with some work, a direct link between the house and the garage. A 38 m2 MASTER SUITE ON THE GROUND FLOOR An extension built on the ground floor houses a true master suite of 38 m2. It comprises a bedroom, a dressing area, a spacious shower room, and a separate toilet. Entirely on one level, it also benefits from direct access to the terrace and swimming pool. Air conditioning in the suite provides added comfort every day. FOUR BEDROOMS UPSTAIRS The upper floor naturally serves as the family's sleeping area. The staircase leads to a landing of over 20 square meters, which provides access to the four additional bedrooms. Three of these are over 20 square meters, while the fourth offers approximately 12 square meters. Notably, one of the three larger bedrooms has its own en-suite shower room, making it a junior suite. A bathroom and a separate toilet complete this level. The upper floor offers a particularly attractive capacity for a large family, while also allowing some rooms to be arranged according to needs: children's rooms, guest area, office or recreation room. AN OUTDOOR SPACE DESIGNED AROUND THE POOL From the living room, kitchen, or master suite, you can directly access the outdoor spaces. The approximately 50 m2 terrace extends to a 9 x 4 meter chlorine swimming pool. The property benefits from a southeast exposure and complete privacy, allowing you to fully enjoy the garden and pool in total tranquility. The 842 m2 plot offers several areas to enjoy sunny days, entertain guests, or simply share everyday life with family. A GARAGE FOR TWO VEHICLES The property features a spacious garage of approximately 30m2 which can accommodate two vehicles. Two additional vehicles can easily be parked inside the property. A CHARACTERFUL HOUSE IN THE PLAINE DISTRICT Built in the late 1970s/early 1980s, this detached house offers spacious rooms and its double-walled construction provides excellent thermal and acoustic insulation. Its C energy performance rating is a good indicator of its energy efficiency for a house of this era. The property is also connected to mains drainage and features air conditioning in the living room and master suite, among other areas. A HIGHLY SOUGHT-AFTER ENVIRONMENT ON THE OUTSKIRTS OF MONTPELLIER Located in the sought-after La Plaine district of Juvignac, the house benefits from a location that allows it to maintain a residential environment while remaining close to Montpellier. The Portes du Soleil shopping centre is approximately 1 km away, and bus line 25 passes in front of the property. This provides easy access to the terminus of tram line 3 and allows for onward travel towards Montpellier. The main access points to Montpellier, including the A750 motorway, are also located approximately 1 km away. The Garrigues primary school and the middle school are about 1.5 km aw
…By Guylène Bergé Immobilier
'%20stroke='%23DDAA3A'%20stroke-width='1.909'%20stroke-linecap='square'%20stroke-linejoin='bevel'/%3e%3c/svg%3e)
Receive by email any new listing that may match your search criteria
Your criteria :
By validating this form, you accept the general conditions of use of Le Figaro Properties.
These agencies offer a selection of luxury properties vente in France. Feel free to contact them for personalized assistance.
For your search for an exceptional property, select from our luxury houses with panoramic views in France, starting at $232,023. Offering exceptional panoramas, these 4,305 residences overlook the city and its surroundings. As the seasons pass, the spectacle is renewed without ever becoming tiresome. Depending on the area you are looking for, such as Provence-Alpes-Côte d'Azur, Rhône-Alpes and Aquitaine, the living areas may vary and start at a minimum of 1 m². The largest properties rise to 13,299,999,744 m².
As part of your search for a luxury property, discover our catalog of 19,557 luxury houses with a terrace in France, offered from $205,604. Outdoor meals or summer receptions, the terrace extends the house outdoors. Property listings are found in particular in Provence-Alpes-Côte d'Azur, Aquitaine and Rhône-Alpes. The houses listed in our listings offer attractive living areas measuring between 1 m² and 570,000 m².
Set down your suitcases without waiting: our catalog brings together 1,926 furnished luxury houses in France, with a starting price of $229,726. From the living room to the bedrooms, each residence is tastefully furnished and ready to live in. Property listings are particularly numerous in the following areas: Provence-Alpes-Côte d'Azur, Rhône-Alpes and Aquitaine. The average price of this furnished stock stands at $10,881 per square meter. Living areas reach 40,000 m² for our largest properties.
Your receptions deserve a setting to match: discover 480 luxury houses with a reception room in France, starting at $278,450. These residences combine family privacy with spaces dedicated to major events. Family gatherings, business dinners or parties with friends naturally find their place there. The fashionable addresses are located in Provence-Alpes-Côte d'Azur, Aquitaine and Languedoc-Roussillon. Depending on the property, the property area extends up to 953 ha.
The beach as an extension of the garden: this is the spirit of 3,608 luxury houses by the sea in France, for sale from $364,115. Your life there will be organized to the rhythm of the coastline, between sea bathing and walks. Provence-Alpes-Côte d'Azur, Corse and Aquitaine enliven the local market. In these residences, the minimum recorded living area is 39 m².
The sea horizon as a guiding thread: explore the 3,995 luxury houses with sea views in France, with prices starting at $290,557. The sea accompanies your days, from sunrise to the last light. A daily privilege that few addresses can claim. Browse the listings in Provence-Alpes-Côte d'Azur, Corse or Bretagne first. In terms of dimensions, the living areas start at a minimum of 39 m² and the grounds at 2,000 m².
Anchor your daily life at the water's very edge: this is what the 281 luxury houses right on the water in France allow, for sale from $382,876. These rare residences provide direct access to the shore, with no obstacle to cross. In the geographical area, Provence-Alpes-Côte d'Azur, Corse and Bretagne account for a significant share of our listing catalog. The average price per square meter stands at $16,436. Expect living areas measuring between 42 m² and 126,804 m². In our selection of listings, a property can have up to 32 rooms.
Within our catalog, 162 luxury houses listed as historic monuments in France are for sale, starting at $264,184. These residences perpetuate exceptional architectural expertise. Acquiring one means continuing a story that began long before you. Your search can focus on Provence-Alpes-Côte d'Azur, Centre and DOM-TOM. The properties recorded in our listings have between 1 and 18 bedrooms. The grounds in our collection measure 2.5 ha. This can rise to 112 ha depending on the property.


