Get early access to listings that match your criteria
Never miss an opportunity again. Our personalized alerts notify you instantly.

 English$ USD · m²


Just minutes from the center of the perched village of Bagnols-en-Forêt, close to the prestigious Golf de Terre Blanche, 20 minutes from the beaches and 50 minutes from Nice Côte d’Azur Airport, BARNES presents this beautifully renovated stone shepherd’s house, fully refurbished in 2025. Set on a landscaped plot of 2,114 sqm, this approximately 120 sqm property stands out for the quality of its renovation and the elegance of its materials. Exposed stonework, wooden features, and refined finishes create a warm and sophisticated atmosphere, blending authentic character with contemporary comfort. The house is laid out as follows: An entrance hall, a living room with fireplace, an open-plan kitchen, four bedrooms, one shower room, and one bathroom. All rooms open onto a vast terrace of approximately 100 sqm, offering spectacular panoramic views over the majestic Gorges du Blavet and the surrounding countryside. Outdoors, a swimming pool and a stone-built technical room complete the amenities of this property, nestled in an unspoiled natural environment. A rare opportunity, ideal as a primary or secondary residence, for those seeking authenticity and tranquility in the heart of the Var hinterland. Habi KANNI-FURRER CONSULTANTE | ARRIÈRE-PAYS VAROIS AGENT COMMERCIAL E.I. [email protected] +33 (0)7 83 07 56 76
…By Barnes Proprietes & Chateaux


At the foot of Mont Ventoux, not far from the magnificent town of Vaison la Romaine, this place steeped in history is unique: a former Benedictine priory dating from the 12th century, it still bears the characteristic marks of this period, and was also the home of a renowned French novelist in the late 20th century. Its transformation over the centuries has preserved all its character and charm while respecting the ancient stones. The spirit of the place is unparalleled, with a very Provencal signature. The priory, with a total surface area of approx. 5,000m2, stands proudly at the top of a small promontory, dominating its surroundings in the middle of a theatre of greenery in absolute peace and quiet. With a total surface area of around 540m2, the priory currently offers the following interior layout as part of a flourishing charming bed and breakfast business: A private area with a large kitchen with fireplace, a small lounge opening onto a terrace overlooking the pool area with a very beautiful view. There is also a utility room and a laundry room. Upstairs: two bedrooms - one with a terrace - sharing a bathroom. A study and dressing room. A reception area comprising a beautiful entrance hall, a large lounge with cathedral ceiling and wood-burning stove - the former chapel - five bedrooms with shower rooms and WCs, a meeting room opening onto a large terrace, and a roof terrace with a roof terrace. There is also a boiler/storage room. Separately accessible from the outside: two bedrooms with shower room and toilet. A gite with bedroom/living area, kitchen, shower room and utility room. A total of 10 bedrooms - 9 shower rooms. The landscaped grounds surrounding the priory feature some of the region's finest mature trees, providing wonderful shade in various places and lending a real majesty to the setting, a veritable haven of peace conducive to meditation. Outside, all around the priory, there are various terraces, patios and landscaped gardens. A very beautiful swimming pool area (10*5 - heated). Parking with electric car socket. Several sheds and cellars. The region boasts a very attractive climate, a wealth of tourist attractions and an exceptional terroir with vineyards, olive groves, lavender, truffles, market gardening and much more... The scenery is spectacular and lovers of unspoilt nature, walkers and cyclists will find it a real playground. This property, a real favourite, is easy to get to and is just as well suited to a project to take over the existing business as it is to a project to create a family home as it has been in the past, giving everyone their independence. DPE D and F More photos on demand. "Information on the risks to which this property is exposed is available on the Géorisques website: www.georisques.gouv.fr. - Property located in an area subject to compulsory scrub clearance.
…By Barnes Proprietes & Chateaux


In the heart of the Pays d’Auge, about ten minutes from Cambremer, this property is set in a particularly unspoiled environment, surrounded by the rolling landscapes and equestrian estates that characterize this part of Calvados. Situated on high ground, it enjoys a largely unobstructed view of the surrounding countryside and a southwest-facing orientation. Built on landscaped grounds of approximately 7,350 m², the property is centered around an elegant 18th-century Norman manor house, accompanied by a detached guest house and a swimming pool. The main house, with approximately 180 m² of living space, has undergone a complete restoration that highlights its Pays d’Auge architecture, half-timbering, and original features. The interior spaces have been redesigned to offer contemporary comfort while preserving the building’s character. The ground floor features a large reception room with an antique fireplace, a separate, fully fitted and equipped kitchen, and an office space that can also be used as a bedroom. A utility room and a half-bath complete this level. Upstairs, a landing leads to three bedrooms, including a spacious master suite with a cathedral ceiling, a walk-in closet, and a bathroom. A second bathroom serves the other bedrooms. Near the main house, a detached guest house provides a comfortable place to accommodate family or guests. It features a kitchen and a living room on the ground floor, as well as a bedroom and a bathroom upstairs. A swimming pool, currently in need of renovation, rounds out the property’s amenities. The grounds, opening out onto the countryside, are one of the property’s main attractions. The manor’s elevated position offers a remarkable panoramic view of the Pays d’Auge landscape, while still providing relatively quick access to the shops and services in Cambremer. A cohesive and characterful Norman property, combining traditional architecture, high-quality renovation, a guest house, and unobstructed views, in one of the most sought-after rural settings in the Pays d’Auge. Energy Performance Certificate (DPE): Class D (236 kWh/m²/year) – GHG Emissions: Class B (7 kg CO₂/m²/year) Price: €880,000. Brokerage fees paid by the seller.
…By Barnes Proprietes & Chateaux


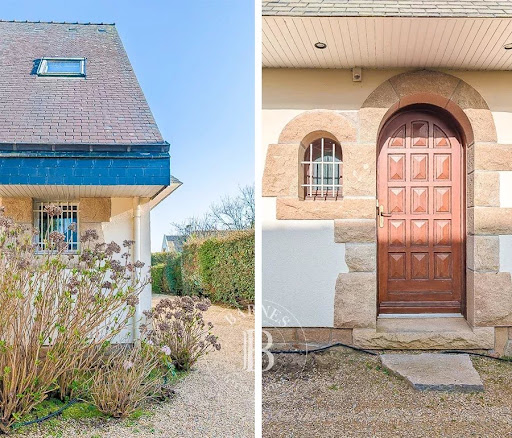


Living in Carnac means embracing a privileged microclimate and a way of life unique to Southern Brittany. Ideally located just 1 km from the town centre and the beaches, this 2004-built property places you at the very heart of this art of living. Picture your mornings shaped by the local market and café terraces, before heading to the fine sandy beaches for a swim or a session at the renowned yacht club. For sailing enthusiasts, the proximity to spots for sailing, kitesurfing and paddleboarding is a major asset, as is the ease of returning from the beach thanks to a double garage fitted with its own dedicated shower. After a day out at sea or along the coastal paths, savour the local gastronomy in the many acclaimed restaurants of the port and town centre, just a few minutes away by bike. Set at the end of a cul-de-sac, the property enjoys absolute peace and quiet, away from any traffic. Its mature, fully enclosed garden, sheltered from view, forms a genuine green haven where you can relish complete privacy in perfect serenity. This tranquil atmosphere, together with the deeply family-oriented character of the home, makes it a place that will appeal just as much as a primary residence as a second home, where young and old come together throughout the seasons. The house itself extends this holiday ambiance: a bright 50 m² living space opening onto a south-facing terrace, a heated pool with counter-current swimming for your morning laps, and a wellness area with sauna and jacuzzi for total relaxation in every season. With its five bedrooms and modern comforts (EPC C, home automation), this beautifully maintained residence, located outside any flood-risk zone, is the ideal retreat to fully savour the energy and serenity of the Bay of Quiberon. Price including agency fees: €1,195,000 Price excluding agency fees: €1,149,038 Agency fees: 4% (incl. VAT) payable by the buyer "Information on the risks to which this property is exposed is available on the Géorisques website: www.georisques.gouv.fr"
…By Barnes Proprietes & Chateaux


Ideally located in a very quiet residential area, out of sight and unoverlooked, just 5 minutes from the centre of the medieval village of Lorgues, this beautiful single-storey property of around 200 m², set in enclosed grounds of 4,000 m² with a landscaped garden featuring a beautiful restanque and Mediterranean species, offers a dominant view over the hills and the comfort of Provencal living thanks to its well-designed spaces and contemporary features. Via a main door on the east side, opening via its large French windows onto the 11x4.5 m swimming pool with its wide terrace running the length of the house, you discover the living area, comprising a vast, bright living room with fireplace and a beautiful semi-open-plan kitchen. A master bedroom with a bureau, bathroom and dressing room complete this sleeping area. To the right of the entrance, the west side wing houses the other private area with four bedrooms with their own independent access to the outside and their own shower rooms. The summer lounge, creating a cosy living space between two parts of the villa, enjoys a dominant view over the village and its hills and keeps the peaceful atmosphere with its kitchen and living room to enjoy pleasant moments with your friends or loved ones all year round. This property offers modern features such as a free-form swimming pool, central hoover, garage for two cars, workshop, fibre internet, underfloor heating, air conditioning and automatic watering. Come and discover this beautiful property while enjoying easy access to the many sites of Provence: Gorge de Verdon - 40 min, Saint-Tropez - 40 min, beaches - 30 min, Cotignac - 20 min. The property is ideal for a holiday home, main residence or B&B. It is 15 minutes from the TGV train station, one hour from an airport and 20 minutes from major motorways.
…By Barnes Proprietes & Chateaux


Nestled in the Vosges countryside between Épinal and Vittel, this former farmhouse has been fully restored, blending original stonework with a contemporary wooden extension. It is a rare property, equally suited as a character-filled primary residence or spacious family home, or for continuing an existing 4-star rated holiday rental business. The property opens into an exceptional living area featuring a soaring 7-meter "cathedral" ceiling with exposed beams, a cozy wood-burning stove, and an adjoining, more intimate second lounge. The fully equipped kitchen opens onto the dining area, sharing the same welcoming, sociable atmosphere. A mezzanine overlooks this open-plan space and leads to six or seven bedrooms, each with its own en-suite bathroom; these bathrooms feature contemporary lines and high-quality materials, reflecting the same meticulous attention to detail found throughout the home. Total living area is approximately 250 m². Outside, the property exudes a holiday resort feel: a heated pool, Jacuzzi, summer kitchen with plancha grill, multiple terraces, and a sheltered patio are set within a private, enclosed garden of 1,880 m² planted with mature trees and completely free from overlooking neighbors. It is a haven designed for relaxation and entertaining in total privacy. The property enjoys an incredibly peaceful setting in Begnécourt, in the Madon Valley. Mirecourt—an international hub for violin making—is just fifteen minutes away, offering shops, schools, and services, as do the nearby towns of Dompaire and Vittel (the latter famous for its thermal baths and two golf courses). Épinal, the administrative center of the Vosges, is about twenty minutes away; its train station offers a direct TGV link to Paris (approx. 2 hours 20 minutes), and the Épinal-Mirecourt airport is close by. Nancy and its rich cultural offerings are within an hour's drive. The lakes and peaks of the Vosges massif—ideal for both hiking and skiing—add to the region's appeal. Presented by Noémie Bahoff, Consultant at BARNES Vosges. Information on risks: www.georisques.gouv.fr
…By Barnes Proprietes & Chateaux


BESSE-SUR-ISSOLE – EXCEPTIONAL HISTORIC ESTATE Over 400 Years of History in the Heart of Provence Nestled in the unspoiled countryside of Provence Verte, this remarkable historic estate offers a rare testimony to more than four centuries of Provençal heritage. Rich in character and authenticity, it combines architectural significance, timeless charm and exceptional potential within a beautiful natural setting. The origins of the estate date back to the early 17th century. An engraved stone bearing the date 1610, still visible on the original building, attests to its remarkable age. Built during the reign of King Henry IV of France, the property also retains an authentic period dovecote, a precious example of traditional Provençal architecture. Its thick stone walls, generous volumes and unique atmosphere reflect the quality of its construction and the richness of its history. The estate appears on the famous Cassini maps of the late 18th century and later on the Napoleonic cadastral records, confirming its long-standing importance within the Provençal landscape. At the end of the 19th century, it became the property of Noël Blache, a distinguished lawyer, historian, author, Mayor of Toulon and prominent political figure of the Var region. Under his ownership, the estate flourished and became a respected vineyard renowned for its innovative spirit. Today, the property is centred around an elegant manor house of approximately 500 sqm, complemented by a second residence of approximately 190 sqm. Two stone barns and a former wine cellar complete the ensemble, bringing the total existing built area to nearly 935 sqm. Already offering twenty existing bedrooms, the estate presents a wealth of possibilities: an exceptional private residence, luxury guest house, boutique hotel, exclusive events venue, wellness retreat, seminar destination or prestigious hospitality project. Beyond its impressive dimensions, it is above all the soul of the property that captivates. Every stone tells a story. Every building reflects generations of heritage and tradition. Rarely does a property offer such a unique opportunity to become the custodian of an authentic Provençal legacy. A confidential and timeless estate, bearing witness to more than 400 years of history, destined for discerning buyers seeking a truly exceptional property in the heart of Provence. Barnes Propriétés & Châteaux Full dossier available upon request.
…By Barnes Proprietes & Chateaux


Nestled in a lush green setting on the banks of the Rance River, just 5 minutes from all local amenities, this magnificent fully renovated stone country house offers charm, comfort, and high-quality finishes throughout. The property welcomes you with a stunning, light-filled living space combining a lounge, living room, and dining area, all opening onto a beautifully fitted and fully equipped kitchen — perfect for entertaining and family life. First floor: three spacious bedrooms, a dressing room, and two modern shower rooms. Second floor: two large bedrooms, each with its own private shower room, offering comfort and privacy. Outside, the property features a beautifully landscaped and enclosed garden of over 1,000 m², ideally south-facing to enjoy sunlight throughout the day. A swimming pool with its terrace provides the perfect setting to relax and enjoy warm summer days with family and friends. The house also benefits from a garage with an office above, ideal for working from home. With its quality features and warm atmosphere, this home offers the perfect family retreat, ready to move into and enjoy. For further information, please contact Emilie DELANOË at +33 (0)6 26 31 70 32. Energy rating: C Climate rating: A Estimated annual energy costs for standard use: €2,120 – €2,920 Reference year for energy prices used in this estimate: 2021
…By Barnes Proprietes & Chateaux


In the Vosges, this former 1740 farmhouse has been completely reimagined into a rare property with a strong character, sold with its integrated fittings and ready to welcome its new owners. Approximately 689 sqm in total, including 575 sqm of living space, at the heart of grounds of around 15,000 sqm enclosed by stone walls. Redesigned by an interior architect, it combines remarkable finishes, fine materials and striking volumes, with underfloor heating throughout. The bespoke oak kitchen, fitted with a range cooker, opens onto warm and well-defined reception spaces. The living room and dining room, gathered around an open-hearth fireplace, extend this atmosphere, while a boudoir lounge rising almost 8 metres to the ceiling stands as the property's signature room. The ground floor features the primary suite, with a dressing room of around 13 linear metres and a double-basin shower room. The remaining bedrooms are laid out on the upper floor: a large bedroom extended by a gym area, two further bedrooms and a bathroom with both bathtub and shower. A generous mezzanine serves the whole and currently houses a library, study and home cinema. Its proportions allow further bedrooms to be created according to the family's needs. Numerous additional spaces complete the property: laundry, pantry, workshop, wine cellar with stone sink, and a garage with a motorised sectional door. Outside, privacy is absolute. Fully enclosed by stone walls, the property unfolds around a recently refurbished 11.5 x 5.5 m swimming pool, with a pool house and its summer kitchen. The grounds of approximately 15,000 sqm also allow immediate equestrian use: a Fontainebleau-sand arena and a pony area directly adjoining the house. A pétanque court, vegetable garden, outbuildings and family living spaces complete this exceptional setting. The house is sold with the elements designed for its volumes: bespoke kitchen, dressing rooms and fitted gym area. The reception and leisure furniture, along with the pool house equipment, may be acquired separately on request. Ideal as a primary residence or as a characterful second home, it also offers a true equestrian lifestyle, with facilities on site. Five minutes from Épinal, its shops, schools and TGV station. The Vosges massif and lakes are 40 minutes away, Gérardmer and its resorts within weekend reach. Paris 2 hours by TGV, Luxembourg around 1 hour 45. Offered for sale by Virginie Maurice, Director, BARNES Nancy Vosges. Information on the risks to which this property is exposed is available on the Géorisques website: www.georisques.gouv.fr
…By Barnes Proprietes & Chateaux


In the heart of the Volcans d’Auvergne Regional Natural Park, this beautifully renovated traditional Auvergne farmhouse enjoys a rare elevated setting within more than one hectare of preserved land combining meadows and woodland, with no overlooking neighbours or disturbances. Open views across the surrounding landscapes, extending towards the Puy de Sancy, create a unique atmosphere where luxury is expressed through space, tranquillity and a privileged relationship with nature. Offering approximately 283 sqm of living space, the property combines the character of traditional Auvergne architecture — volcanic stone, lauze stone roofing and a restored bread oven — with a complete renovation and comfortable amenities allowing immediate use. The ground floor features an entrance hall leading to a living area composed of an open-plan kitchen, dining space and lounge with wood-burning stove, extended by a recent veranda with fully sliding glass doors, arranged as a second lounge and dining room opening onto the terraces and surrounding landscape. A pantry, cellar, cloakroom, laundry room and garage with workshop complete this level. On the first floor, the house offers a particularly flexible layout, allowing private living and guest accommodation to coexist harmoniously. Arranged around the main staircase and sharing the same entrance, several areas can be dedicated to tourist accommodation, comprising a living room with an open-plan kitchen, four bedrooms and several bathrooms, providing accommodation for approximately ten guests. A private area completes the layout, featuring a suite with a shower room and bathroom, a small bedroom, a dressing room, a shower room and separate WC. This configuration allows for genuine privacy while offering the possibility of developing a guest-house activity within the main residence itself. The outdoor areas have been carefully landscaped and offer extensive amenities: a heated saltwater swimming pool with its independent pool house including changing rooms, shower and toilets, landscaped terraces opening onto the surrounding scenery, workshop and storage area beneath the pool, double garage, carport, parking area at the entrance of the property, large vegetable garden with greenhouse, and a fully restored and operational traditional bread oven. The property also benefits from numerous features enhancing comfort and autonomy: warm air heating system for the guest house, recent electrical installation, good insulation, compliant drainage system, installed Wi-Fi, backup generator, well and natural spring. Sold fully furnished and equipped, this rare property is equally suited as a family home, countryside retreat or turnkey hospitality project, in a region highly appreciated for nature tourism, hiking and wide open landscapes. The Cantal embodies a more raw and spectacular side of Auvergne, where luxury lies above all in the intrinsic quality of the property, its setting and its intimate relationship with the landscape. Sale price: €995,000 (agency fees payable by the seller) Energy rating: D Climate rating: D This property is presented by Marie-Laure Courmont Commercial Agent EI +33 6 80 44 89 84 Information regarding potential risks to which this property is exposed is available on the Géorisques website: www.georisques.gouv.fr
…By Barnes Proprietes & Chateaux


The S T Y L E S private collection presents, exclusively, in a village near Uzès, a magnificent stone property carefully renovated and enlarged by a stunning extension. The result is a unique house that harmoniously combines the charm of southern architecture with a more modern design, all bathed in light and designed for optimal comfort. The old part offers, on the ground floor, a large kitchen, a laundry room, a bathroom, and a dining room. An elegant glass walkway connects the old part of the house to a remarkable living space of 48 m². Equipped with a wood stove and crossing, it benefits from large glass openings, creating a beautiful continuity between the interior and the vast outdoor terraces, ideal for meals and relaxation moments. Upstairs, the property has three bedrooms, an office, and a bathroom, as well as a superb master suite. The latter offers breathtaking views and includes an en-suite bathroom, a dressing room, and a private terrace. Set on a magnificent landscaped plot of 1,660 m², this property offers many spaces to fully enjoy the garden and its peaceful surroundings. The 10 x 5 m swimming pool is the heart of the outdoor space, accompanied by a pool house and a summer kitchen, perfect for enjoying long sunny days and entertaining family and friends. Several small outbuildings offer practical storage spaces and can also be converted into an independent office or workshop. A truly rare and unique property, offering a perfect balance between authentic charm, contemporary architecture, and Mediterranean art of living. Possibility to purchase furnished.This description has been automatically translated from French.
…By Styles


Located in the highly sought-after village of Montferrier-sur-Lez, in the prestigious La Devèze neighborhood, this elegant residence offers approximately 343 sq.m (3,692 sq.ft) of living space, set within beautifully landscaped grounds of approximately 4,200 sq.m (1.04 acres). From the moment you enter, the home's generous proportions, abundant natural light, and seamless connection to the gardens create a welcoming and refined atmosphere. The impressive 120 sq.m (1,292 sq.ft) reception room, centered around a fireplace, opens effortlessly onto the terraces and swimming pool. The fully appointed kitchen is complemented by a discreetly integrated prep kitchen, combining functionality with understated elegance. Designed to provide both privacy and comfort, the home features two distinct sleeping quarters. One wing is dedicated to the primary suite, while the second accommodates five additional bedrooms, including two with en-suite shower rooms. Two full bathrooms, an additional shower room, and two offices opening onto a terrace complete the living spaces. The property offers high-quality amenities, including reversible radiant floor heating in the main living area, individually controlled ducted air conditioning throughout, a two-car garage, a wine cellar, and an approximately 150 sq.m (1,615 sq.ft) finished lower level featuring a billiard room, sauna, shower, restroom facilities, technical rooms, and direct access to the pool area. Outdoors, the meticulously maintained grounds include a saltwater swimming pool, several terraces designed for relaxation and entertaining, and a traditional pétanque court, creating an ideal setting for enjoying the Mediterranean lifestyle. A distinguished family residence combining generous living spaces, quality finishes, and timeless elegance in one of Montferrier-sur-Lez's most desirable residential settings. Information regarding the potential risks to which this property may be exposed is available on the French government's Géorisques website: www.georisques.gouv.fr. Property presented by Julien LEVET BARNES Montpellier [email protected] +33 (0)6 64 28 24 06 +33 (0)4 99 58 32 60
…By Barnes Occitanie


Prades-le-Lez — Villa 160 m² | 1,900 m² Plot | 5×10 m Swimming Pool A few minutes from Montpellier, in a quiet and leafy residential neighbourhood of Prades-le-Lez, this 160 m² villa — fully renovated between 2020 and 2022 — offers a rare balance between modern comfort, generous living spaces and the gentle art of Mediterranean living. A layout designed for family life Mostly single-storey, the house is centred around a large, light-filled through living room with an open-plan kitchen, a fireplace and wide French doors opening directly onto the covered terrace, the garden and the pool. The sleeping area includes a master suite with a private shower room and veranda, three additional bright bedrooms, a bathroom and a study that can easily serve as an extra bedroom. An outdoor space made for the southern sun The carefully landscaped Mediterranean garden features a Desjoyaux swimming pool measuring 5×10 m with a south-west exposure, two terrace areas and several relaxation spots designed to make the most of long sunny days. Thoughtful everyday comfort The house is equipped with reversible air conditioning throughout, high-performance insulation, double glazing, centralised aluminium shutters and integrated mosquito screens. A double closed garage and a spacious basement with numerous conversion possibilities complete the property. Prades-le-Lez: the best of both worlds One of the most sought-after communes in the Hérault, Prades-le-Lez is prized for its exceptional quality of life at the foot of the Pic-Saint-Loup and its immediate proximity to Montpellier. Schools, shops, public transport and tram access are all close at hand. Information regarding the potential risks to which this property is exposed is available on the Géorisques website: www.georisques.gouv.fr Property presented by BARNES Occitanie Marine Jammes, Independent Sales Agent [email protected]
…By Barnes Occitanie


Mudaison — Versatile Property 165 m² + 55 m² Guest House | Swimming Pool | 100 m² Covered Courtyard Around twenty minutes from Montpellier, in the commune of Mudaison, this singular property combines generous volumes, architectural character and remarkable versatility — all set on an 805 m² plot with a swimming pool. A bright and functional main house The main house is centred around a living area with an open kitchen, extended by a glazed veranda that floods the space with natural light and opens seamlessly onto the garden. Upstairs, three bedrooms, a bathroom with both a shower and a bathtub, and a room currently fitted as a gym — freely repurposable to suit any project. Outbuildings with endless potential A fully self-contained guest house of approximately 55 m², complete with its own kitchen, shower room, WC and private terrace, offers complete independence — ideal for hosting family, generating rental income or setting up a dedicated workspace. The former stables, now reorganised, come with several functional annexes: a workshop, a wine cellar and outdoor showers. A structuring covered courtyard at the heart of the grounds The centrepiece of the outdoor spaces, the approximately 100 m² covered courtyard unifies the entire property. Parking, entertaining, outdoor living or additional development: its uses are limited only by imagination. A property of many possibilities The overall configuration — main house, guest house, annexes, covered courtyard and swimming pool — opens up a wide range of projects: family residence, tourist accommodation, professional activity or a mix of uses. A rare opportunity at this level, right on the doorstep of Montpellier. Information on the risks to which this property is exposed is available on the Géorisques website: www.georisques.gouv.fr Property offered by BARNES Occitanie Marine Jammes [email protected]
…By Barnes Occitanie


Sale of villa in Sainte-Maxime.Magnificent villa offering beautiful sea and hill views, located in the Golf estate, overlooking the green. It features on the garden level: entrance hall, guest toilet, spacious living room with fireplace and dining area, separate fully equipped kitchen, bedroom with shower room and toilet. A large office.On the upper floor: master bedroom with shower room. Laundry room and double garage. Independent one-bedroom apartment.An infinity pool and a pool house surrounded by large terraces enhance the beautifully planted and illuminated garden.
…By Stil Immobilier


Marc BAJEUX invites you to discover this magnificent property located in an extremely sought-after environment. Close to Dourdan (7 km from Mappy) and Paris (55 km), this small village crossed by the Rémarde is an ideal place to live (LINO VENTURA witnessed it). On a plot of 9231 m², a luxurious residence of 696 m² of living space, two apartments, an elevator, a swimming pool, a hammam, a gym, a UV room, a covered garage that can accommodate 6 vehicles, a basement (159 m² that can hold 5 vehicles), and a vast terrace await you. On the ground floor of the house, an entrance leads to a spacious living room, a kitchen, a pantry, and a second immense living room that can lead to an independent apartment. Brightness and softness characterize the large living area, with bay windows providing light and views of the garden, and the built-in design fireplace contributing to comfort. These advantages will be particularly appreciated in the heart of winter, giving the impression of living outdoors thanks to the panoramic view. The remarkable volumes of the kitchen and dining room make these spaces comfortable and functional living areas. The fitted kitchen equipment will delight cooking enthusiasts, and the quality materials used ensure easy maintenance and use. The second, spacious and very bright living room leads to an apartment consisting of a living room, a bedroom, and a shower room. The adjoining apartment offers the opportunity for a guesthouse activity or an independent space for older children. The volumes are significant, the materials of excellent quality, and the brightness exceptional. The staircase leads to the large landing on the first floor, which opens to 2 parental suites with shower rooms and dressing rooms, and 2 additional bedrooms (one of the suites has a terrace). A second apartment with a living room, kitchen, bedroom, shower room, and dressing room completes the floor. The basement (216 m² of living space); a true place of life and relaxation offers a wellness space with a superb swimming pool equipped with a counter-current swimming system, a hammam, a gym, a bathroom, and a UV lounge. A laundry room, a wine cellar, and a workshop provide ample storage space. Outside, a garage for 6 cars will house your vehicles, and 5 parking spaces in the basement will complement these parking areas. A tunnel with automated opening provides direct access to the basement. The terrace overlooks a large wooded garden with a magnificent view of the valley. This residence offers top-notch amenities: - Underfloor heating system managed by a particularly efficient heat pump. - Particularly effective insulation allows for an energy performance rating (DPE) marked A, which is exceptional. - 2 thermodynamic water heaters. - Reversible air conditioning. - Automated shutters, gate, and garage doors. - An elevator serves all levels. - The aluminum frames allow you to fully enjoy the vast south-facing terrace. - Country tile roofing and copper gutters. - An immense south-facing terrace. - Automatic gate with intercom. This architect-designed villa has been conceived to offer maximum openings to the outside while considering the functional requirements of a living space, thanks to the materials, equipment, and spatial organization. If you wish to obtain more information or simply organize a visit, feel free to contact me! The fees are paid by the seller.The information on the risks to which this property is exposed is available on the Géorisques website: www.georisques.gouv.fr. CAPIFRANCE Real Estate Network - Your commercial agent (RSAC N°825 057 193 - Greffe de EVRY) Marc BAJEUX Individual Entrepreneur with Limited Liability 06 74 73 15 83 - Ref.944836This description has been automatically translated from French.
…By Capifrance - Marc Bajeux


Set in the charming village of Lançon-Provence, this 1.37-hectare property offers a rare combination of a main residence, equestrian facilities and rental income. Its peaceful countryside setting, while remaining easily accessible and within convenient reach of Aix-en-Provence, makes it particularly well suited to a lifestyle project combining a passion for horses, hospitality and additional income. A versatile estate, equally suitable for a private equestrian enthusiast or a small-scale professional operation. **The main villa** Built in the late 1970s, the villa offers over 140 m² of living space arranged over two floors, excluding the converted attic space. The ground floor features a pleasant living area of approximately 50 m² with dual-aspect exposure. It comprises a lounge with a fireplace and a fully fitted open-plan kitchen. An entrance hall with a staircase also leads to a spacious 16 m² bedroom and a bathroom. Upstairs, the sleeping accommodation includes two generously sized bedrooms of 16 m² and 25 m², approximately 25 m² of storage space beneath the eaves, and a shower room. Outside, the villa benefits from a large, shaded terrace surrounded by mature greenery, providing an ideal setting for al fresco dining and relaxation. The garden, equipped with an automatic irrigation system, surrounds a fully enclosed swimming pool area. Several shelters and a carport complete the outdoor amenities. **Genuine rental-income potential** Separate from the main residence, the property includes three one-bedroom apartments, measuring 33 m², 30.91 m² and 30.91 m² respectively. All located on the ground floor, each apartment has its own private entrance and outdoor parking space. They are currently let furnished under one-year tenancy agreements, each generating a monthly rent of €560 excluding charges, representing a total rental income of €1,680 per month excluding charges. An additional studio apartment of approximately 22 m², recently renovated and located within the stable buildings, is currently operated as a holiday rental. **Practical and well-designed equestrian facilities** The equestrian facilities have been designed to provide excellent working conditions and genuine day-to-day convenience. The indoor stable block comprises five masonry-built stalls measuring approximately 3 × 4 metres. The building also includes a large tack room, several storage areas, a grooming and preparation area, a solarium, and two spacious foaling stalls. A former agricultural area has been converted to accommodate an office, sanitary facilities and an approximately 40 m² activity room, currently used as a music room. This versatile space could be adapted to suit a variety of professional, community-based or leisure projects. Outside, several paddocks with shelters complete the facilities. The property also benefits from a 20 × 40-metre covered arena equipped with kickboards, mirrors and spectator seating. A 16-metre-diameter lunging ring completes the equestrian amenities.
…By Laure Taberne


In a privileged environment in South Ardèche, discover this exceptional villa, entirely on one level, with approximately 240 m² of living space and benefiting from high-end amenities.From the entrance, the property impresses with its generous volumes, brightness, and the quality of its materials. The living area forms the heart of the house with a vast living kitchen of approximately 80 m², widely open to the outdoors.The night area of the main dwelling offers three bedrooms, each benefiting from its own bathroom, for considerable comfort and privacy. An independent fourth master suite is located in an annex building, allowing family and friends to be welcomed in a completely autonomous space.The villa benefits from particularly high-quality equipment and amenities, including sound-insulating windows, granite supports and thresholds, a ducted heat pump, an electric gate, and a double garage.Outside, the property extends over a plot of more than 2,000 m², perfectly flat and easy to maintain. The pool area constitutes a true place of relaxation with a pool of 12 x 4.5 meters, equipped with a reversible heat pump and a salt treatment system with an electrolyzer. The area surrounding the pool is fully paved, offering a well-kept and particularly pleasant outdoor space.A pool house of approximately 30 m² completes this area and allows for full enjoyment of the outdoors, especially for dining or entertaining in shelter, while remaining in the heart of the pool area.A rare property, combining volumes, construction quality, comfort, and high-end amenities, in a sought-after setting in South Ardèche.An exceptional furnished villa to discover without delay.This description has been automatically translated from French.
…By Terre & Patrimoine Immobilier


Set within the year-round private and secured estate of Sperone, 6 km from Bonifacio and steps from the prestigious 18-hole golf course designed by Robert Trent Jones, this single-storey villa of 422 m², facing east-south-east, opens onto the maquis, the Lavezzi and Cavallo islands and Sardinia. It features a grand living room with fireplace, central patio, 6 en-suite bedrooms, pool and large IPE terraces on 4,865 m² of landscaped grounds. Energy class: NC/NC.
…By Immobiliere Sperone


Situated 35 minutes from the international airport and 30 minutes from the TGV train station, in the heart of a paradisiacal Provencal landscape and in absolute peace and quiet, this ancient 17th/18th century residence with 600 m2 of living space has been restored to the highest standards. Its Italian-style terraces and gardens overlook a wooded vineyard, and the pool area is set on the edge of the vines, hidden from view. The 1.5-hectare grounds are protected by a hillside of oak trees. This "bastide château" boasts majestic ceiling heights on all three levels. The enfilade lounges on the garden level are punctuated by a kitchen worthy of the name, which extends onto the terrace and park. The upper floors are served by a central stairwell. They offer a range of suites, lounges and offices, with fireplaces and French ceilings. Bathrooms, toilets and dressing rooms have been renovated in a contemporary, sober and elegant style. The preciousness of this residence lies in the union between the authenticity of a timeless place and the luxurious comfort of a modern home. This historic and magical residence would be the ideal place for a family home, or for a hotel and/or restaurant project that would fit in perfectly with the prestigious venues in vogue in the region, where Art, Luxury, Gastronomy and Vineyards come together. OUTDOOR SWIMMING POOL CANAL DE PROVENCE WATER DRINKING WATER (CANAL SUEZ) 2 FOUNTAINS 1 WELL ORANGERIE 3 TERRACES 1 INTERIOR COURTYARD INDEPENDENT ACCOMMODATION UNDERFLOOR HEATING OIL-FIRED CENTRAL HEATING WITH POSSIBILITY OF HEAT PUMP CRAWL SPACE 1 NATURAL CELLAR DUG2INTO THE ROCK EXTERIOR LIGHTING AUTOMATIC SPRINKLER SYSTEM 3 CAR ACCESSES 2 PARKING AREAS 2-CAR CARPORT POSSIBILITY OF CREATING GARAGES 2019 RENOVATIONS (FRAMEWORK, OLD TILE ROOF, DOUBLE-GLAZED EXTERIOR JOINERY, INTERIOR SHUTTERS, ELECTRICITY, CREATION OF A CRAWL SPACE, RECESSED WIRING)
…By Caroline D'avril


This 340 sq m (3,668 sq ft) Californian-style villa, ready for finishing, is located in the hills above Mandelieu-La-Napoule. Spread over four levels on a plot of over 1,700 sq m (18,500 sq ft), this detached villa, situated in a private estate, boasts panoramic views with a glimpse of the sea. This raw concrete shell, with over 600 sq m (6,453 sq ft) of floor space, offers exceptional potential to realize your projects or an architect's vision. The property includes 341 sq m (3,668 sq ft) of living space, 180 sq m (1,938 sq ft) of utility rooms, and 75 sq m (807 sq ft) of covered parking for four vehicles. The main volume, with a ceiling height of over 6 m (20 ft), features a double-glazed facade offering panoramic views and abundant natural light. This living area, with its mezzanine, extends over a total area of over 170 sq m (1,830 sq ft). The lower levels are designed to accommodate numerous bedrooms and several bathrooms. The property offers the possibility of creating a spa area, a cinema room, and a gym. A large, easily accessible four-car garage and ample outdoor parking complete this property. A stairwell serving all levels is already prepared to accommodate a comfortable interior elevator. An infinity pool with a surrounding terrace completes this idyllic picture. An amended building permit has already been approved and is free of any appeals for this future Californian villa. The villa will be sold with only the exterior joinery of the garage (two automatic sectional doors and three panoramic windows). ENERGY RATING: not applicable / CLIMATE RATING: not applicable. Estimated average annual energy costs for standard use, based on energy costs for the reference years 2021, 2022, and 2023: not applicable. Information on the risks to which this property is exposed is available on the Géorisques website for the relevant areas. https://errial.georisques.gouv.fr Condominiums of 150 units (No proceedings in progress).
…By Espaces Atypiques Nice


A property designed for hosting, celebrating, and fully enjoying the South. This atypical villa, with a guest house spirit, embodies a true art of reception. Its vast flat land, beautifully adorned with large trees, offers an ideal natural setting for welcoming family, friends, or guests in a warm atmosphere. The house, a clever blend of old charm and contemporary elegance, reveals a remarkably renovated living space by architect Sauzet. The entire space opens widely onto the garden and heated pool (12 x 6 m), creating a fluid and natural flow between indoors and outdoors. Here, every gathering becomes a memorable moment. The property offers 5 bedrooms, 3 bathrooms, a hammam, as well as a large basement consisting of four rooms and a garage. Rare in the Toulon Provence Méditerranée area, this characterful place will appeal to those who appreciate space, authenticity, and typical southern conviviality. A large parking area, a carport, and a spacious underground garage allow for easy accommodation of numerous vehicles. Contact us: 06.76.48.59.85This description has been automatically translated from French.
…By Ig Prestige


Dive into a haven of peace with this magnificent estate totaling 715 m², located 25 minutes south of Nancy in an idyllic setting offering breathtaking views of the surrounding countryside.This property, free of any occupancy, features two houses, the first offering 6 rooms and 4 bedrooms while the second will provide an additional 2 bedrooms, perfect for hosting your friends and family.The garden, a true green oasis, is the perfect place to relax, entertain, or simply enjoy nature. And what about the pool, a true summer paradise where you can cool off in absolute tranquility.To meet storage needs or to park your vehicles, a 375 m² hangar is an added benefit on this beautiful property.Fees are the responsibility of the seller. Energy class D, Climate class D Estimated annual energy expenses for standard use: between €4373.00 and €5917.00 over the years 2021, 2022, and 2023 (including subscriptions). Information about the risks to which this property is exposed is available on the Georisques website: georisques.gouv.fr.Your advisor Renoir & Valoris Ravinelle: Simon Jablanczy Commercial agent (Sole proprietorship) RSAC 517 445 045 RCP 302141642008This description has been automatically translated from French.
…By Renoir Et Valoris


Just 2 steps from the city center of Aix, close to a renowned golf course and a recognized international school, within a private and secure estate, in a particularly sought-after residential environment, this elegant architect-designed house offers a privileged living environment, absolute tranquility with an unobstructed view of the city and Sainte Victoire.Developing 180 m² of floor space (166.7m² law Carrez), it stands out for the quality of its design, its volumes, and its high-end amenities.It opens onto an entrance leading to a living-dining room with a fireplace opening onto a terrace, a semi-open kitchen, as well as a first sleeping area consisting of three bedrooms, a shower room, and a separate WC.Upstairs, a master suite offers a true intimate space with a bedroom, dressing room, shower room, and a large terrace with a panoramic view.The garden level also hosts an independent T2 apartment of 42.78 m², directly accessible from the house, benefiting from its own entrance and a private terrace. It includes an equipped kitchen with a central island open to the living room, a bedroom, and a shower room with WC. A technical room, a separate WC, and a closed storage space complete this level.Outside, a beautiful tiled pool integrates harmoniously.Fees payable by the buyer: 4.91% VAT included. Price excluding fees: €1,325,000.Julien BOISSET (EI) 06 52 01 01 16Valentin HUC-DEBAT - L'Agence d'Aix-en-Provence 04 42 21 09 59Fees included of 4.91% VAT payable by the buyer. Price excluding fees €1,325,000. Energy class B, Climate class A Estimated amount of annual energy expenses for standard use: between €1,491.00 and €2,017.00 over the years 2021, 2022, and 2023 (subscriptions included). Information on the risks to which this property is exposed is available on the Géorisques site: georisques.gouv.fr. This property is offered to you by a commercial agent (Individual business).Your advisor L'AGENCE D'AIX EN PROVENCE: Julien BOISSET Commercial agent (Individual business) RSAC 891 305 880 RCP GALIAN-SMABTP N°RCACO-22-025308This description has been automatically translated from French.
…By L'agence D'aix En Provence


Located in the countryside in the commune of Plougonven, this characterful property is nestled in a protected natural environment, at the gateway to the Monts d'Arrée. Just 3 hours and 15 minutes from Paris by TGV and twelve minutes from Morlaix, it offers a rare balance between accessibility and total immersion in nature. Here, granite hills, heathland, and mineral ridges create a wild and authentic landscape where silence and space reign supreme. At the end of a tree-lined driveway, hidden from view, the property gradually reveals itself. Nestled in a verdant setting, a 19th-century farmhouse appears, surrounded by its outbuildings, forming a harmonious U-shaped ensemble. This layout creates a protective and intimate atmosphere, organized around the main house, a separate gîte, and a utility building. With no immediate neighbors or overlooking properties, the view freely encompasses the surrounding countryside, offering a sense of freedom and precious tranquility. Set on over 6,000 sqm of wooded grounds, the property offers approximately 200 sqm of living space. The farmhouse blends seamlessly with its outbuildings, creating a cohesive and welcoming whole. From the moment you enter, authenticity is evident in the use of period materials and generous proportions. The living room, warmed by a wood-burning stove, invites you to share moments together. Exposed beams and lime plasterwork evoke the history of the place while maintaining a soft and soothing atmosphere. The kitchen, both convivial and functional, is centered around a range cooker, ideal for meals with family and friends. Adjoining it, the dining room occupies a spacious, light-filled conservatory. This open space, overlooking the garden, offers a constant connection with the outdoors and allows you to fully enjoy the changing seasons. The left wing houses the sleeping quarters on the ground floor. It comprises three bedrooms, one of which is currently used as an office, perfect for working from home in an inspiring setting. A contemporary bathroom with a walk-in shower completes this space, adding comfort and modernity. Upstairs, the bright master suite boasts an unobstructed view of the park and features a dressing room and a private bathroom, ensuring privacy and tranquility. A second bedroom, facing west, benefits from abundant natural light throughout the day. The converted attic space offers an additional area ideal for reading, listening to music, or simply relaxing. The independent cottage retains the charm of its original stone construction. Designed to accommodate family and friends, it also lends itself to the possibility of tourist accommodation, opening the door to a complementary project. The adjoining outbuilding houses the technical areas, including the boiler room equipped with a pellet boiler, ensuring efficient heating and cooling while respecting the environment. Outside, the heated swimming pool, installed in 2023, blends harmoniously into the landscape. Bordered by a wooden deck and surrounded by lush plantings, it becomes a secluded haven for relaxation. The wooded park, dotted with mature trees and clearings, invites strolls and moments of tranquility. To preserve the quality of life offered by this estate from day one, all park and pool maintenance equipment is included in the sale. Benefiting from optimized insulation with vapor and rain barriers in the attic, as well as eco-friendly pellet boiler heating, the property combines modern comfort with environmental responsibility. Located about thirty minutes from the beaches, this exceptional property blends bucolic serenity with a seaside escape. Designed for immediate comfort, the property is ready to welcome a new chapter in your life without any renovations or constraints.
…By Espaces Atypiques Finistère
'%20stroke='%23DDAA3A'%20stroke-width='1.909'%20stroke-linecap='square'%20stroke-linejoin='bevel'/%3e%3c/svg%3e)
Receive by email any new listing that may match your search criteria
Your criteria :
By validating this form, you accept the general conditions of use of Le Figaro Properties.
These agencies offer a selection of luxury properties vente in France. Feel free to contact them for personalized assistance.
For your search for an exceptional property, select from our luxury houses with panoramic views in France, starting at $229,966. Offering exceptional panoramas, these 4,305 residences overlook the city and its surroundings. As the seasons pass, the spectacle is renewed without ever becoming tiresome. Depending on the area you are looking for, such as Provence-Alpes-Côte d'Azur, Rhône-Alpes and Aquitaine, the living areas may vary and start at a minimum of 1 m². The largest properties rise to 13,299,999,744 m².
As part of your search for a luxury property, discover our catalog of 19,664 luxury houses with a terrace in France, offered from $203,782. Outdoor meals or summer receptions, the terrace extends the house outdoors. Property listings are found in particular in Provence-Alpes-Côte d'Azur, Aquitaine and Rhône-Alpes. The houses listed in our listings offer attractive living areas measuring between 1 m² and 52,000 m².
Set down your suitcases without waiting: our catalog brings together 1,911 furnished luxury houses in France, with a starting price of $229,966. From the living room to the bedrooms, each residence is tastefully furnished and ready to live in. Property listings are particularly numerous in the following areas: Provence-Alpes-Côte d'Azur, Rhône-Alpes and Aquitaine. The average price of this furnished stock stands at $10,835 per square meter. Living areas reach 40,000 m² for our largest properties.
Your receptions deserve a setting to match: discover 751 luxury houses with a reception room in France, starting at $260,704. These residences combine family privacy with spaces dedicated to major events. Family gatherings, business dinners or parties with friends naturally find their place there. The fashionable addresses are located in Provence-Alpes-Côte d'Azur, Aquitaine and Rhône-Alpes. Depending on the property, the property area extends up to 13,300 ha.
The beach as an extension of the garden: this is the spirit of 3,597 luxury houses by the sea in France, for sale from $360,888. Your life there will be organized to the rhythm of the coastline, between sea bathing and walks. Provence-Alpes-Côte d'Azur, Corse and Aquitaine enliven the local market. In these residences, the minimum recorded living area is 39 m².
The sea horizon as a guiding thread: explore the 3,986 luxury houses with sea views in France, with prices starting at $287,981. The sea accompanies your days, from sunrise to the last light. A daily privilege that few addresses can claim. Browse the listings in Provence-Alpes-Côte d'Azur, Corse or Bretagne first. In terms of dimensions, the living areas start at a minimum of 39 m² and the grounds at 2,000 m².
Anchor your daily life at the water's very edge: this is what the 300 luxury houses right on the water in France allow, for sale from $375,687. These rare residences provide direct access to the shore, with no obstacle to cross. In the geographical area, Provence-Alpes-Côte d'Azur, Bretagne and Corse account for a significant share of our listing catalog. The average price per square meter stands at $15,767. Expect living areas measuring between 42 m² and 126,804 m². In our selection of listings, a property can have up to 32 rooms.
Within our catalog, 156 luxury houses listed as historic monuments in France are for sale, starting at $261,843. These residences perpetuate exceptional architectural expertise. Acquiring one means continuing a story that began long before you. Your search can focus on Provence-Alpes-Côte d'Azur, Centre and DOM-TOM. The properties recorded in our listings have between 1 and 18 bedrooms. The grounds in our collection measure 2.5 ha. This can rise to 60 ha depending on the property.


