Get early access to listings that match your criteria
Never miss an opportunity again. Our personalized alerts notify you instantly.

 English$ USD · m²


Located within the prestigious Terre Blanche estate, this architect designed villa of over 500 sqm enjoys a particularly private natural setting with no overlooking properties, surrounded by 9,585 sqm of landscaped, level grounds. Designed by architect Richard Sansoë, the residence combines contemporary architecture with neo classical influences. Wood features prominently throughout the design, while expansive floor to ceiling windows bring abundant natural light into the interiors and create a strong connection with the surrounding vegetation. The villa offers generous reception and living areas, including a spacious lounge, an office and a fully equipped independent kitchen. A separate laundry room provides additional functionality. The sleeping accommodation comprises five spacious suites, offering comfortable private areas for residents and guests. An independent staff apartment completes the layout and provides separate accommodation while preserving the privacy of the main residence. The landscaped grounds extend over 9,585 sqm and offer a particularly peaceful and secluded environment. A swimming pool and expansive terraces provide generous outdoor living areas and integrate naturally into the surrounding landscape. A garage completes the property. The generous proportions, large openings and carefully considered interiors create a bright and elegant residence designed around a continuous relationship between architecture and nature. The property further benefits from its location within Terre Blanche, an internationally recognised estate renowned in particular for its hotel, spa and golf course. With over 500 sqm of living space, five suites, landscaped grounds approaching one hectare, architecture by Richard Sansoë and complete privacy, this property brings together some of the most desirable characteristics of luxury real estate in Terre Blanche. For further information or to arrange a confidential private viewing, contact Côte d’Azur Sotheby’s International Realty, specialists in luxury real estate on the French Riviera.
…By Côte D'azur Sotheby's International Realty


Royan Île d'Oléron Sotheby’s International Realty presents this character-filled property nestled in the heart of a traditional Oléron village, at the doorstep of the island’s cycling paths. Offering a rare lifestyle opportunity, it enjoys a peaceful and bucolic setting, ideal for relaxation and immersed in the gentle charm of island living. Just five minutes from Saint-Pierre-d'Oléron, hidden behind high stone walls that perfectly preserve the privacy of the estate, the property offers approximately 160 sqm of living space set within a magnificent 470 sqm landscaped garden with Mediterranean influences. From the moment you enter, the charm is undeniable. Exposed stone walls, generous volumes, and a remarkable timber framework create a warm and refined atmosphere throughout the main living area. Organized around a vast cathedral-style living room, extended by an elegant library mezzanine, the space naturally invites convivial moments with family and friends. The house features five bedrooms, including three on the ground floor, as well as three shower rooms, two of which include toilets and a separated toilet, providing ideal comfort for hosting guests. Outside, the various areas have been designed as true living spaces. The beautifully landscaped garden, a genuine green haven, is centered around a delightful swimming pool bordered by stone walls. Two spacious covered terraces allow you to fully enjoy the long summer days. A 21 sqm workshop with travertine flooring, a pool house equipped with a shower and toilet, and a charming garden shed complete this harmonious property. In summary, this is a unique, private, and inspiring retreat for lovers of authenticity. Listing prepared by Emmanuelle BÉCHADE, Independent Sales Agent, RSAC La Rochelle No. 793 801 937.
…By Royan Ile D'oléron Sotheby's International Realty


Located in Saucats, less than 10 minutes from Léognan and La Brède, in the heart of a calm and preserved environment , discover this elegant stone manor house, offering beautiful volumes, character and a privileged living environment. From the moment you enter, the charm of the stone and the generous volumes set the tone. The house is organized around a vast living area , comprising a warm living room, a dining room and a kitchen, the true heart of the house. Still on the ground floor, a large bedroom of more than 20 m2 , located in the immediate vicinity of a bathroom, offers many possibilities: master suite, guest room or office space depending on your needs. The stone staircase leads to the upper floor, where you will find four additional bedrooms , all generously sized, including two attic rooms which add a special charm to the whole. A shower room with WC completes this level. Outside, the property reveals a garden of over 1,500 m2 , a true haven of greenery conducive to relaxation and convivial moments. Two outdoor spaces enhance the house: At the front , a first terrace offers a pleasant relaxation area around the pool, ideal for enjoying sunny days. At the rear , a travertine terrace, designed as a patio, offers a more intimate setting. It rests upon the remains of an old stone house, whose original fireplace has been preserved and converted into a barbecue. A charming setting for sharing wonderful moments with family or friends. For parking, two parking spaces can accommodate a minimum of four vehicles . Another particularly valuable feature: a functional well , which notably provides water for the swimming pool and for watering the garden. Although located in a peaceful hamlet, the house benefits from quick access to shops, services and amenities. A property full of character, where the charm of the old, the volumes and the quality of the outdoor spaces combine to offer a particularly pleasant living environment, just a few minutes from Bordeaux. Would you like to discover this house in more detail? Contact us for more photos, information or to arrange a visit. ENERGY CLASS: D 168 kWh/m2/year CLIMATE CLASS: D 37 kg CO2/m2/year. Annual energy costs for the dwelling range from EUR1950 to EUR2690 per year. Average energy prices indexed to 01/01/2021. Price EUR514,000, including 3.006% VAT-inclusive fees payable by the buyer. Price excluding fees: 499,000? This property is offered to you by your local advisor for southern Gironde, Laurent Familiar. Feel free to contact him at +33 6 70 54 57 32 or by email at [email protected]. Côté France Immobilier, Franco-Belgian real estate network / buying-selling-valuations - http://www.cotefranceimmo.fr 'Information on the risks to which this property is exposed is available on the Géorisques website: http://www.georisques.gouv.fr ' This real estate advertisement was written under the editorial responsibility of (EI) Laurent Familiar, Independent real estate sales agent of SARL Côté France (without holding funds), the sales agent registered with the RSAC of BORDEAUX under number 888 452 661, holder of the real estate canvassing card on behalf of the company SARL Côté France. Côté France Immobilier - Réseau Immobilier Franco Belge International - Des conseillers du Nord au Sud de la France et 4 agences à votre service www.cotefranceimmo.fr
…By Cote France


Built in 2019, this 327 sqm stone bastide is set on a landscaped 7,682 sqm plot in an elevated position, offering unobstructed views over the hills and the village of Tourrettes. The ground floor includes an entrance hall, guest toilet, cloakroom, large family kitchen with covered terrace, bright 110 sqm living room with fireplace, and an office with library and fireplace. Upstairs are four guest bedrooms each with en-suite bathrooms and dressing rooms, plus a 42 sqm master suite with dressing room, bathtub, and shower. The basement features a fitness room, wine cellar, and laundry. Outside, a heated pool (15 x 5 m), double carport, and parking area complete the property. Located 10 minutes from Terre Blanche Golf and 50 minutes from the international airport, this bastide enjoys a quiet and privileged setting. Offered by Côte d’Azur Sotheby’s International Realty, specialists in luxury real estate on the Côte d’Azur. Contact us for more information or a visit.
…By Côte D'azur Sotheby's International Realty Mougins


Located in the private and sought-after Pey Blanc area, just minutes from the city center of Aix-en-Provence, this elegant family property of approximately 250 m2 is set in the heart of a superb wooded plot of 6,700 m2. Built in a dominant position, the villa benefits from a particularly peaceful and bucolic environment, without any overlooking properties, with an unobstructed view of a magnificent oak forest, a lake and, in the distance, an 18-hole golf course. Golf and wellness enthusiasts will particularly appreciate the immediate proximity of the golf course and the sports and relaxation areas, all within walking distance of the property. Families will also be drawn to the proximity of the IBS International School, whose preschool section (petite section) is within walking distance, offering exceptional convenience. Built in 2000, the house impresses with its generous volumes, its brightness and the quality of its environment. The ground floor comprises an entrance hall, guest toilet, laundry room, bedroom with shower room and WC, as well as a large master suite with a bathroom, walk-in shower and separate toilet. The living room, approximately 60 m2 with a fireplace, opens naturally onto a fully equipped kitchen with a dining area, creating a warm and welcoming space largely oriented towards the outside. Upstairs, a second suite with bathroom, shower and toilet, two additional bedrooms, a shower room and a separate toilet complete the sleeping area. Outside, the landscaped garden features a traditional 10 x 4 meter swimming pool with an automatic cover. A cellar of approximately 20 m2 and an electric vehicle charging station complete the amenities. The property benefits from quality equipment: underfloor heating by heat pump with cooling for the summer period, double glazing, fibre optics and water supply by the Canal de Provence. A rare property offering a privileged living environment, between nature, discretion and the Provençal art of living, in one of the most popular areas of Aix-en-Provence, in the immediate vicinity of leisure facilities and the IBS international school. Bec Capron Immobilier agency, specialists in charming and prestigious real estate in Provence Information on the risks to which this property may be exposed is available on the Géorisques website: www.georisques.gouv.fr
…By Bec Capron Immobilier


Ideally located in the St Bruno area, close to all amenities and transport, let yourself be seduced by this superb family house in modern Bassin style. This house is fully renovated with high-end finishes. It offers a spacious, bright living room with a contemporary equipped kitchen, opening onto a covered terrace, a landscaped garden, and a swimming pool. Upstairs, the master suite has a private bathroom and a dedicated space for a jacuzzi. Two other bedrooms share a bathroom. A garage and a laundry room complete this rare property. A house designed to enjoy every season... Fees payable by the buyer: 4.5%. Price excluding fees: €1,000,000. Fee schedule: https://www.realysmart.com/Content/Baremes-honoraires-RS.pdfThis description has been automatically translated from French.
…By Une Villa Et Des Vignes Bordeaux


Between Nîmes, Uzès, and Alès, in a charming village offering a peaceful and unspoiled lifestyle, this elegant, fully renovated bourgeois house boasts 328 sq m of living space in a privileged setting, with the majestic landscapes of the Cévennes mountains as a backdrop. Behind its characterful facade, the property skillfully blends old-world charm with contemporary comfort. The main house, measuring 177 sq m, is arranged over two levels. On the ground floor, a beautiful entrance opens onto warm and spacious reception areas, comprising a living room, a dining room, and a separate kitchen. A bedroom with a dressing room and shower room completes this level, along with a laundry room, providing a layout perfectly suited to family life. Upstairs, the sleeping area includes four additional bedrooms, three shower rooms, and a bathroom. Every space has been designed to preserve the privacy and comfort of the occupants, creating an atmosphere that is both elegant and welcoming. The property also reveals its full potential with two independent gîtes. The first, approximately 90 sq m, offers three bedrooms, while the second, at 61 sq m, has two bedrooms. These spaces offer multiple possibilities: hosting friends and family, tourist accommodation, or a hospitality-related business venture. Outside, two swimming pools invite you to fully enjoy sunny days, while the various spaces within the property allow for a particularly pleasant indoor-outdoor lifestyle. The unobstructed view of the Cévennes mountains adds a rare dimension to this property and underscores the feeling of escape it evokes. Garages, outbuildings, and additional spaces provide an extra 165 sq m, offering numerous possibilities for storage, workshops, or conversion depending on your plans. With its generous proportions, high-quality features, two gîtes, and two swimming pools, this property is a unique address for those seeking a characterful home near Nîmes, Uzès, and Alès. A place designed as much for welcoming guests as for enjoying a privileged daily life, in an environment where heritage, nature, and the Cévennes lifestyle converge. Option to purchase furnished. Contact: Eléonore 33 6 66 23 78 64. ENERGY RATING: C / CLIMATE RATING: C. Estimated average annual energy costs for standard use, based on energy prices for 2021, 2022, and 2023: between EUR3,250 and EUR4,450. Information on the risks to which this property is exposed is available on the Géorisques website: http://www.georisques.gouv.fr.
…By Espaces Atypiques Nimes


Exclusively in MURVIEL-LES-BEZIERS, a vibrant village. This meticulously maintained, comfortable, and functional single-story house offers 145 sq m of living space with a low-maintenance, landscaped garden of 506 sq m and a swimming pool with a small outdoor kitchen and barbecue. An exceptional 72 sq m living area opens onto two sides of the garden and features a beautiful integrated kitchen. There is also an 11 sq m utility room/scullery with ample storage. The house comprises four bedrooms, one with an en-suite shower room and toilet, and a separate entrance while still connecting to the main house. All bedrooms have large built-in wardrobes. A family bathroom includes a walk-in shower and bathtub. Two shaded terraces offer views of the surrounding landscape, one of which overlooks the charming pool area with its small summer kitchen. Superior comfort: ducted air conditioning, the warmth of a beautiful wood-burning stove, water softener, electric gate. Parking for two cars on the property. Villages catering to all ages (schools and middle school) with numerous services, activities, and shops. EXPERT'S OPINION: A beautifully maintained and very comfortable home. Bright and welcoming with the convenience of single-level living. Very well designed. The convenience of a vibrant village. Fees payable by the seller Sophie BELLIER - - For more information about this property : (Item 347214886)
…By Sophie Bellier


Exclusive listing - VILLENEUVE-LES-BEZIERS: Beautiful, imposing house built in 2009, perfectly bright, very well designed and comfortable. Detached, approximately 143 m² with 4 bedrooms, 2 of which are on the ground floor. Double garage of 44 m² and a very attractive landscaped garden of 1,000 m². GROUND FLOOR: An entrance hall, a very attractive living room with a fitted and equipped kitchen opening onto a sheltered terrace overlooking the swimming pool. The living and dining areas are well defined while forming a single open space with the kitchen. A true master suite of 27 m² with a dressing room and a large bathroom with shower and toilet. A second bedroom. A separate toilet. A utility room accessible from the kitchen and connecting to the garage. UPSTAIRS: 2 bedrooms with built-in wardrobes separated by a shared shower room. Separate WC. A charming, well-landscaped garden and a beautiful pool area (recently updated pump and filtration system) with a large tiled terrace. Heated pool, secured by a certified roller shutter. The advantages of a 44 sq m double garage and the possibility of parking approximately 7 vehicles inside the house, therefore not visible from the garden. The comfort of underfloor heating with a 2026 heat pump. Air conditioning in the living room. Central vacuum system. Water softener. Ample storage. Excellent energy performance rating: A/A. EXPERT'S OPINION: A high-quality house with excellent features, in superb condition, with a very attractive and well-landscaped exterior. All you have to do is unpack. Agency fees payable by the seller. Sophie BELLIER - - For more information about this property : (Item 347214905)
…By Sophie Bellier


Sainte Luce sur Loire. In a quiet location close to the town center and its many amenities. House of 150 m2 of living space and a 95 m2 basement. The ground floor comprises an entrance hall, a beautiful, bright 42 m2 living room with an open-plan fitted and equipped kitchen. This opens onto a 22 m2 veranda and the large, enclosed, landscaped garden, which is not overlooked and faces south. A hallway leads to two bedrooms (possibility of a third), a shower room, and a WC. Upstairs, there are two further bedrooms and an office. A large garage and workshop with a shower room and WC, as well as a large basement offering excellent potential. The property boasts a beautiful plot of over 1300 m2 with a swimming pool and a well with a pressure pump. Double glazing, electric shutters, and a wood-burning stove. Public transport (C7 bus line) is within walking distance, with tram line 1 accessible in 10 minutes. Nantes train station and city centre in 15 minutes. Contact me Julien Delanoë at 06.62.17.78.80 Registered with the RSAC of Nantes under No 827878901 acting under the status of commercial agent on behalf of Immo Nantes. Ref: 2380: Fees included, payable by the buyer: 5% Information on the risks to which this property is exposed is available on the Géorisques website: www.georisques.gouv.fr
…By Immo Nantes


Carcassonne area Charming Manor, 800m2 living space, large dining rooms, lounges and reception rooms, 10 en-suite bedrooms, garages, 500m2 of outbuildings, swimming pool, heated jacuzzi, tennis court to update, 89ha of land with meadows and wood, breath-taking panoramic views including towards the Pyrenees, totally quiet and also close to city and airports and tourist attractions such as the Cité of Carcassonne, ideal for horses, various business possibilities such as B&B, Gîtes, seminars, events, restaurant etc., no surrounding neighbours, up to 30% extension of the buildings possible This well renovated Manor is situated in the greater Carcassonne area, Languedoc-Roussillon, Occitanie, South of France. The property has been a former wine and agricultural estate and still offers 89ha surrounding the buildings as a protective belt, preserving the so appreciated silence and privacy. The South facing dwellings have recently been renovated and the work has been carried out with great care and love. The property offers on the ground floor a large entrance, a dining room 50m2, a sitting area 70m2 and another living area of 80m2, kitchen 50m2, office, a comfortable suite, an en-suite bedroom, a home gym 20m2, wine cellar, laundry, heating room and garages. On the first floor are 6 en-suite bedrooms and 2 suites. The outbuildings divided into workshop, former stable etc. of about 500m2 benefit from a separate access by the back. According to the urbanism rules, an extension of the buildings up to 30% would be allowed subject to planning permit. All rooms benefit from an exceptional panoramic view over the surrounding landscape, villages and the far reaching views of the Pyrenees. Sitting on the various terraces or around the swimming pool is such a joy that contemplating the view together with the quietness is just like being in heaven! The scenery is superb, the nature omnipresent, the peacefulness an evidence. This Domain is really ideal for a commercial activity and presents various possibilities of business models and this on a large scale. Although the property is located in an exceptional environment with uninterrupted spectacular views it is close to communication nodes including cities, international airports as well as the Mediterranean Sea with its sandy beaches. Grounds The area around the buildings offers so many sitting areas to relax in a bucolic ambiance. More than 10km of paths within the property invite a stroll to discover what the Mediterranean climate offers. There is a variety of fruits to be picked, depending on the season of course, such as figs, olives, cherries, nuts, blackberries, linden blossoms and wild herbs as rosemary and thyme. With about 60ha of woods, oak and some pine, lovers of nature will find various mushrooms like boletus, chanterelles and as well truffles if you have a good nose! The remaining land of about 20ha to 25ha are different meadows, ideal for horses or other animals. Comments This is either a large family home or a fantastic commercial potential for those seeking a change of lifestyle! Hard to come by such a property!!
…By Ab Real Estate


In the municipality of Sciez, in a very quiet area, a countryside environment without being isolated, a pleasant villa of 168m² on a 1500m² plot with an independent double garage, large terrace, and heated swimming pool. The house consists of an entrance with a cloakroom, a spacious living room of 51m², an equipped open kitchen, a pantry/laundry, and a toilet with a hand basin; upstairs, a large hallway leads to 3 beautiful bedrooms, 1 office (or 4th bedroom), a bathroom, a shower room, and a toilet. Heating by heat pump, air conditioning, bioclimatic pergola, 2 garden sheds, .... A very beautiful property not to be missed.This description has been automatically translated from French.
…By Sweet Home Leman


Just minutes from Gordes, this beautiful stone property enjoys a privileged setting, peacefully tucked away from any disturbance. Set within over one hectare of land, the property occupies an elevated position and benefits from delightful views over the Luberon, the valley and the village of Gordes. The property offers approximately 345 sqm of usable space, arranged across several independent buildings, providing comfortable accommodation for family and guests while allowing everyone to enjoy their own private space. The main house is particularly appealing for its bright and welcoming atmosphere, combined with architecture that retains all the charm and authenticity of Provence. The living areas open generously onto the surrounding terraces and gardens. At garden level, a spacious living room forms the heart of the house. It flows naturally into an outdoor dining area beneath a wisteria-covered pergola, with a large Luberon stone table and a retractable shade sail, creating the perfect setting for leisurely meals in the shade. A fully equipped kitchen, a shower room with WC and a laundry room complete this level. A discreet entrance also leads to a wine cellar built directly into the rock. Its ancient vaulted ceilings are reminiscent of the remains of a former small chapel. Upstairs, the sleeping accommodation comprises a beautiful principal bedroom with fireplace and en-suite shower room, together with two further bedrooms sharing a second shower room. A fourth bedroom occupies the top level of the house, designed in the spirit of an old tower. Completely independent, it has its own exterior access and a private terrace overlooking the property and its surroundings. A second building, located to the south-west, provides additional accommodation. It includes two generous bedrooms, each with a shower room, one of which benefits from a mezzanine. This independent space is particularly well suited to hosting family and friends. A large garage, also suitable as a workshop, completes this building. The outdoor spaces are undoubtedly one of the property's greatest assets. The heated 11 x 5 metre swimming pool lies at the heart of the garden, overlooking a spacious pool house designed as a genuine additional living area. It features an open-plan kitchen, dining area, lounge and fireplace, creating an exceptionally inviting setting for long summer days and evenings. A changing room with shower and WC, together with a storage room, complete the pool house, while the technical room is located beneath it. The gardens are designed for an effortless outdoor lifestyle. A pétanque court sits beneath magnificent mature oak trees, while numerous terraces provide both sun-drenched and naturally shaded areas throughout the day. The grounds have been carefully landscaped while retaining their natural character, combining lawns, Mediterranean planting, olive trees, mature oaks and pine trees. The property is easy to maintain and blends harmoniously with its preserved surroundings. This exceptional property offers a rare combination of authenticity, generous accommodation and an outstanding quality of life. With several independent living spaces, a large heated swimming pool, a highly convivial pool house, beautiful views and more than one hectare of nature, it provides the perfect setting in which to enjoy the Provençal way of life, just minutes from Gordes.
…By Proprietes Du Luberon - Sotheby's International Realty


In a quiet environment, discover this recent contemporary villa of approximately 109 m2, set on an entirely enclosed plot of about 600 m2. The villa features high-end amenities with a high-tech kitchen, home automation, ducted air conditioning, and beautiful outdoor spaces with a large terrace, outdoor kitchen, and swimming pool. It consists of an entrance, kitchen with pantry open to the dining room, a living room, a master suite with dressing room, shower room, bathtub, and toilet, as well as two bedrooms each with their own shower room and toilet. A 70 m2 garage with a high ceiling offers excellent potential for development. Just 5 minutes from amenities, 10 minutes from the beaches of Pinarellu and Fautea. "The information on the risks to which this property is exposed is available on the Géorisques website: www.georisques.gouv.fr"This description has been automatically translated from French.
…By Corse Patrimoine Immobilier


Au 2 chemin du prince une maison à usage d'habitation comprenant: au rez-de-chaussée: cuisine indépendante équipée et aménagée, séjour/salon avec cheminée, dégagement, véranda avec sauna, wc indépendant, un bureau, une suite parentale avec salle d'eau, wc indépendant dressing, buanderie. A l'étage: palier, quatre chambre une salle de bain avec sani broyeur un garage, un cabanon, une piscine Le tout sur un terrain de 1288m2 cadastré section AH n° 476 Prix FAI : 880 000 euros of which 3.53 % fees incl. VAT at the buyer's expense.
…By Beneat Chauvel Arzon


Royan Île d’Oléron Sotheby’s International Realty is delighted to present this unique property, enjoying exceptional 180-degree views over the Atlantic Ocean and a privileged setting sheltered from the prevailing winds. Nestled within peaceful, wooded surroundings, just a few minutes from the beaches and local amenities, this contemporary villa stands out for its generous proportions, abundant natural light and high-end finishes. The impressive 95 m² living area, enhanced by elegant Périgord stone flooring, comprises a lounge, dining area and bar. The entire space opens onto a south-facing terrace offering spectacular panoramic ocean views. The separate, fully equipped kitchen also features a cold room, combining elegance with functionality. The ground floor accommodates two suites, one of which enjoys magnificent ocean views, as well as a second lounge designed for rest and relaxation. Upstairs, five additional suites, each with its own private shower room, ensure outstanding comfort and privacy. An office, which could also be used as an artist’s studio, completes this level and benefits from breathtaking sea views. Exceptional for the area, the grounds extend over more than 2,600 m² and feature an expansive terrace. Part of the terrace is sheltered by an adjustable louvred roof, allowing the panoramic setting to be enjoyed throughout the seasons. An infinity pool overlooking the ocean completes this idyllic outdoor space. The basement includes a 58 m² games room, a laundry room and a climate-controlled wine cellar with capacity for up to 2,000 bottles. A double garage and several additional parking spaces complete the property. This remarkable waterfront villa offers an incomparable lifestyle, where luxury and tranquillity meet the endless ocean horizon. A rare opportunity for discerning buyers seeking an exceptional property on France’s Atlantic coast. Property listing prepared by Zohra Meysan – RSAC Saintes no. 447 558 313.
…By Royan Ile D'oléron Sotheby's International Realty


Immobilier.notaires® and the notary office SCP Aurélien FABRE offer you: House/villa for sale - SPERACEDES (06530) - - - - - - - - - - - - - - - - - - - - - - Situated in a privileged setting, this elegant villa of approximately 294.49 m² charms with its generous volumes, the quality of its features, and its exceptional panorama offering a remarkable view of the sea and the lake of Saint-Cassien. From the ground floor, the villa offers a spacious double living room open to the terrace, a large kitchen with an adjoining laundry room, a wine cellar, an independent WC, and a beautiful master suite with a bathroom and dressing room. Upstairs, the sleeping area consists of three bedrooms, including one suite with a bathroom and WC, a shower room with WC, and a pleasant space dedicated to relaxation, also benefiting from the panoramic view. The basement completes this property with a large multipurpose room, offering many layout possibilities: leisure space, gym, home cinema, or game room. The property also includes an independent studio with a shower room, ideal for hosting family and friends or considering rental income, as well as a garage. A rare property with meticulous features, combining elegance, comfort, and volume, in a privileged environment with an exceptional panorama of the sea and the lake of Saint-Cassien. - - - - - - - - - - - - - - - - - - - - - - Visits: By appointment. Contact: 07.83.59.58.16 - - - - - - - - - - - - - - - - - - - - - - Announcement from the SCP Aurélien FABRE study - Notaries in Grasse - SIRET No: 31168744600014 - - - - - - - - - - - - - - - - - - - - - - Immobilier.notaires®: Evaluate, buy & sell with notaries all over France. 12,000 notaries, experts, and negotiators accompany you in your real estate projects with complete confidence.This description has been automatically translated from French.
…By Immo-interactif


Nestled in a privileged and unspoilt setting, this elegant traditional Toulouse-style house offers 267 sqm of living space, set within 3.7 hectares of private grounds. Its remarkable location boasts breathtaking 180° panoramic views over the Pyrenees mountain range, providing a spectacular backdrop to the property. Carefully renovated throughout and impeccably maintained, the house combines authentic character with generous proportions and high-quality finishes. It comprises seven principal rooms, including five bedrooms, with a well-designed layout providing both comfort and practicality for everyday living. Filled with natural light, the spacious living areas open generously onto the surrounding grounds, allowing the exceptional scenery and peaceful atmosphere to be enjoyed to the full. The sleeping accommodation also includes a beautifully appointed bathroom and an additional shower room. The fully converted attic provides valuable additional living space and offers a variety of possibilities depending on requirements, whether as a home office, games room, relaxation area or additional bedrooms. A particularly distinctive feature of the property is its heated indoor swimming pool, offering year-round enjoyment and creating a private space dedicated to relaxation and well-being. Outside, the 3.7 hectares form a magnificent green setting, enhanced by a vegetable garden and numerous areas ideal for relaxation and enjoying the surrounding countryside. A garden outbuilding provides useful storage for tools and outdoor equipment, while a garage completes the property. A characterful property where the charm of traditional Toulouse architecture, the quality of the renovation and the beauty of the natural surroundings come together in perfect harmony, with the Pyrenees forming an exceptional horizon.
…By Kretz & Partners


On the edge of Allauch and Aubagne, in the sought-after setting of La Treille, this property for sale is nestled within a preserved natural environment. Set in an elevated position and facing due south, it enjoys absolute peace and tranquillity. Thoughtfully redesigned throughout, this 282 sqm house combines the charm of period features with contemporary comfort. Set within a fully enclosed estate of over 1.5 hectares, it will appeal to those seeking space, nature and equestrian facilities, with its landscaped grounds, enclosures and clearing seamlessly integrated into the surrounding environment. The spacious reception room opens onto the terraces and garden and features an open-plan kitchen with a utility room. A ground-floor master suite completes this level. A true architectural signature of the property, the former dovecote has been restored over three levels, creating a unique space that could be used as a suite, study or private sitting room. Upstairs, three comfortable bedrooms, one of which has its own private shower room, form an intimate and harmonious sleeping area. Designed for entertaining, the property also features an independent space of approximately 50 sqm, comprising a separate apartment and a wellness area with sauna. Outside, a 12-metre infinity pool with a spa area, summer kitchen and spacious terraces provide an exceptional setting, perfectly in harmony with the surrounding nature. A rare property where Provençal authenticity meets contemporary comfort, offering an exceptional lifestyle just a few minutes from Marseille.
…By Marseille Sotheby's International Realty


Elegant Family Home with Indoor Heated Pool, Just Minutes from the Coast Just a few minutes from local amenities and the beaches, this elegant Breton-style home enjoys a peaceful, leafy setting, offering an exceptional lifestyle throughout the year. The main floor features a welcoming living area where the lounge, complete with a wood-burning insert fireplace, flows naturally into the dining room, creating a warm and inviting space for everyday living and entertaining. A separate kitchen and a bathroom complete this level. Upstairs, two bright and comfortable bedrooms are served by a second bathroom. The converted attic provides a charming third bedroom with generous proportions, ideal for family or guests. The garden level offers outstanding versatility, comprising a garage, a utility room and a spacious multi-purpose room that could be used as a games room, home office, leisure space or an additional bedroom, depending on your requirements. One of the property's standout features is its separate leisure building, entirely dedicated to the heated indoor swimming pool, allowing year-round enjoyment. A summer kitchen, barbecue area, underground wine cellar and several storage rooms complete this superb space, designed for relaxing and entertaining with family and friends. Combining comfort, flexibility and quality living, this beautifully maintained property is ideally located just moments from the coast and everyday amenities, making it equally suited as a permanent residence or an elegant holiday home. (3.64 % fees incl. VAT at the buyer's expense.)
…By Belles Demeures De Bretagne


Ideally located, close to the Chaban-Delmas Stadium, transportation, and near the Barrière de Pessac, at the Bordeaux-Talence border, this superb Bordeaux charterhouse from the early 19th century, completely restored, elegantly combines the charm of the old with contemporary comfort. It offers generous volumes, a bright living room opening onto the garden through large bay windows, an equipped kitchen, five bedrooms, two shower rooms, a bathroom, and a laundry room. Outside, there is a large garden with no overlooking neighbors, featuring a swimming pool and a 20 m² converted annex. Double garage with charging station, bike shelter, and reversible air conditioning. Fees borne by the buyer: 3.01%. Price excluding fees: 1,213,500 €. Fee schedule: https://www.realysmart.com/Content/Baremes-honoraires-RS.pdfThis description has been automatically translated from French.
…By Une Villa Et Des Vignes Bordeaux


In the heart of one of the most sought-after estates on the French Riviera, this elegant contemporary villa, completed in 2025, benefits from a particularly privileged environment within the Terre Blanche estate in Tourrettes. Situated discreetly, in the peacefulness of a dead-end street and protected from view, the property develops approximately 238 m² of living space and offers generous volumes, designed to combine comfort, privacy, and a refined way of living. From the entrance, the villa captivates with its bright reception areas. The living room, with a remarkable area of 78 m², enjoys south-facing exposure and naturally extends outdoors. Two large terraces, covering nearly 116 m², provide different relaxation and reception areas throughout the year. The open kitchen, perfectly integrated into the living space, combines contemporary lines, functionality, and quality equipment. The sleeping area consists of four bedrooms, including one on the ground floor, allowing for particularly comfortable use. The villa also has a bathroom, three shower rooms, and six toilets. Designed to offer optimal comfort year-round, the property benefits notably from underfloor heating, reversible air conditioning, a heat pump dedicated to hot water production, and a fireplace insert. Outside, the pool area constitutes a true extension of the living spaces. The heated pool, equipped with a safety cover, harmoniously blends into the landscaped environment. The annexes offer particularly rare amenities: a garage of 74 m² complements the property, along with four outdoor parking spaces and a cellar. The whole also features automatic watering and centralized electric rolling shutters. Security is another major asset of this address, within a private estate with a guardian presence and a reinforced security system with multiple controlled accesses. A rare contemporary property, combining modern architecture, generous volumes, comfort features, and a secure residential environment, within the prestigious Terre Blanche estate and its internationally renowned golf course. +33611507961
…By Bonaparte


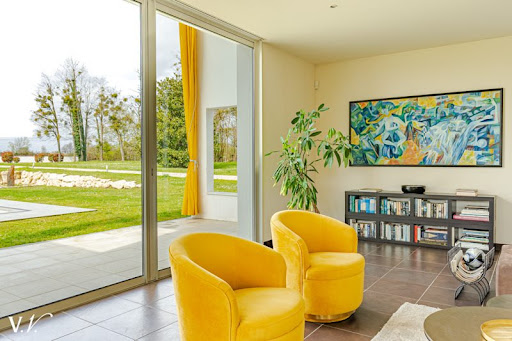
In the heart of nature, in a green setting, without any facing neighbors and close to all amenities, this 250m² property charms with its unique architecture, generous spaces, and remarkable brightness. It offers a vast open living area, bathed in light thanks to large openings to the outside, creating a warm and contemporary atmosphere, a bright, open, and equipped kitchen, and the sleeping area consists of four bedrooms and bathrooms. Set on an exceptional 6200m² wooded plot offering absolute calm and perfect privacy. The landscaped garden features a pool inviting relaxation, and a 35m² garage completes this property. Fees payable by the buyer: 5%. Price excluding fees: €900,000. Fee schedule: https://www.realysmart.com/Content/Baremes-honoraires-RS.pdfThis description has been automatically translated from French.
…By Une Villa Et Des Vignes Bordeaux


RV2120 – Porto-Vecchio, Golfo di Sogno Ideally located in Golfo di Sogno, this property enjoys panoramic sea views in a natural setting, close to the beaches of Cala Rossa and Saint-Cyprien. With a surface area of approximately 1,905 sq.ft, the villa is arranged over two levels and offers two separate living spaces. The main level features a spacious living room with fireplace, an independent kitchen with utility room, as well as 2 bedrooms with shower rooms, including a master suite with dressing room. The lower level comprises a second living area with lounge and open kitchen, 2 bedrooms, and a full shower room. A garage, wine cellar, and storage areas complete the property. Set on landscaped grounds of approximately 24,757 sq.ft, the property also features an infinity pool overlooking the sea. A peaceful and private setting, just minutes from the center of Porto-Vecchio. Agency fees payable by the seller.
…By Barnes Corse


Pézenas area Prestigious villa with 5 bedrooms and an office, a beautiful heated pool with Jacuzzi, a large summer lounge with a kitchen, garages 4 cars, carport 3 cars, 10.000 m² of landscaped grounds, countryside, peaceful and private, just 5 minutes from all amenities, close to the sea This extraordinary villa is located just minutes from a village with all amenities, in a non-building zone, in the greater Pézenas region, Languedoc Roussillon, Occitanie, South of France. It boasts high-quality features and offers a large living room with a well-equipped contemporary kitchen, 3 bedrooms on the ground floor, and 2 bedrooms upstairs with an open space ideal for an office. The living areas are spacious and very bright, opening onto the splendid views of the pool and the beautiful garden. The summer lounge with its kitchen is absolutely stunning; this space is designed for living almost all year round. The setting is very quiet and residential, yet very close to all shops, the sea, and all transport infrastructure. Love at first sight! It features double-glazed aluminium sliding door, double-glazed PVC windows, centralized electric shutters, underfloor heating on both levels, and more. In addition to garages for 4 cars, there are carports for 3 cars, plenty of parking space, and other outbuildings. The swimming pool measures 12m x 6m, is heated, and has a rolling shutter to cover it. The jacuzzi is 3m x 3m. The property has two deep boreholes, one of which supplies water for the house and the other for automatic watering of the garden and pool filling up. The water for the buildings is filtered and undergoes UV treatment and a softener. The septic tank complies with regulations. There is an automatic watering system for all space around the house and an automatic gate with a video intercom. High-speed internet with wifi throughout A visit will delight you; It's an exceptional property!
…By Ab Real Estate
'%20stroke='%23DDAA3A'%20stroke-width='1.909'%20stroke-linecap='square'%20stroke-linejoin='bevel'/%3e%3c/svg%3e)
Receive by email any new listing that may match your search criteria
Your criteria :
By validating this form, you accept the general conditions of use of Le Figaro Properties.
These agencies offer a selection of luxury properties vente in France. Feel free to contact them for personalized assistance.
For your search for an exceptional property, select from our luxury houses with panoramic views in France, starting at $231,596. Offering exceptional panoramas, these 4,308 residences overlook the city and its surroundings. As the seasons pass, the spectacle is renewed without ever becoming tiresome. Depending on the area you are looking for, such as Provence-Alpes-Côte d'Azur, Rhône-Alpes and Aquitaine, the living areas may vary and start at a minimum of 1 m². The largest properties rise to 13,299,999,744 m².
As part of your search for a luxury property, discover our catalog of 19,744 luxury houses with a terrace in France, offered from $205,226. Outdoor meals or summer receptions, the terrace extends the house outdoors. Property listings are found in particular in Provence-Alpes-Côte d'Azur, Aquitaine and Rhône-Alpes. The houses listed in our listings offer attractive living areas measuring between 1 m² and 52,000 m².
Set down your suitcases without waiting: our catalog brings together 1,923 furnished luxury houses in France, with a starting price of $229,303. From the living room to the bedrooms, each residence is tastefully furnished and ready to live in. Property listings are particularly numerous in the following areas: Provence-Alpes-Côte d'Azur, Rhône-Alpes and Aquitaine. The average price of this furnished stock stands at $10,854 per square meter. Living areas reach 40,000 m² for our largest properties.
Your receptions deserve a setting to match: discover 660 luxury houses with a reception room in France, starting at $263,698. These residences combine family privacy with spaces dedicated to major events. Family gatherings, business dinners or parties with friends naturally find their place there. The fashionable addresses are located in Provence-Alpes-Côte d'Azur, Aquitaine and Rhône-Alpes. Depending on the property, the property area extends up to 953 ha.
The beach as an extension of the garden: this is the spirit of 3,605 luxury houses by the sea in France, for sale from $363,445. Your life there will be organized to the rhythm of the coastline, between sea bathing and walks. Provence-Alpes-Côte d'Azur, Corse and Aquitaine enliven the local market. In these residences, the minimum recorded living area is 39 m².
The sea horizon as a guiding thread: explore the 4,001 luxury houses with sea views in France, with prices starting at $290,022. The sea accompanies your days, from sunrise to the last light. A daily privilege that few addresses can claim. Browse the listings in Provence-Alpes-Côte d'Azur, Corse or Bretagne first. In terms of dimensions, the living areas start at a minimum of 39 m² and the grounds at 2,000 m².
Anchor your daily life at the water's very edge: this is what the 287 luxury houses right on the water in France allow, for sale from $382,171. These rare residences provide direct access to the shore, with no obstacle to cross. In the geographical area, Provence-Alpes-Côte d'Azur, Corse and Bretagne account for a significant share of our listing catalog. The average price per square meter stands at $16,188. Expect living areas measuring between 42 m² and 126,804 m². In our selection of listings, a property can have up to 32 rooms.
Within our catalog, 161 luxury houses listed as historic monuments in France are for sale, starting at $263,698. These residences perpetuate exceptional architectural expertise. Acquiring one means continuing a story that began long before you. Your search can focus on Provence-Alpes-Côte d'Azur, Centre and DOM-TOM. The properties recorded in our listings have between 1 and 18 bedrooms. The grounds in our collection measure 2.5 ha. This can rise to 112 ha depending on the property.





