Get early access to listings that match your criteria
Never miss an opportunity again. Our personalized alerts notify you instantly.

 English$ USD · m²


CANADEL PLAGES and not far from the trails to the beach - High-end PROPERTY completely renovated in 2022 with its beautiful infinity pool as well as a landscaped plot of approximately 1117m2. It invites you on the ground floor: living room and lounge in a row, kitchen open to the living room, master bedroom with bathroom and dressing room. R+1: 3 beautiful suites with outbuildings showers. High-end services and materials. Numerous parking spaces, air conditioning, alarm, home automation, mains drainage.
…By Agence Agnès Malecki Cavalaire


TRANS EN PROVENCE, LA MOTTE side (video in the ad) - Elegance and Serenity in the Heart of Nature. Nestled in the heart of a preserved 8000 m2 estate, this magnificent 300 m2 country house built in 2003 offers you an idyllic living environment, combining modern comfort and timeless charm. Sheltered from view and bathed in tranquility, it stands out for its generous volumes and high-end amenities. Upon entering, you will be charmed by the brightness of the vast living-dining room, a true space of conviviality, opening onto the lush garden. The fully equipped kitchen is complemented by a utility room and a laundry room, guaranteeing practicality and functionality on a daily basis. The ground floor also features a beautiful suite with bathroom, dressing room and direct access to the exterior, as well as an additional shower room and a guest toilet. Upstairs, an elegant office-library offers a privileged work or relaxation space. Two large bedrooms, each with their own bathroom and dressing room, complete this level with refinement. Designed for entertaining, the property extends outside with a vast pool house fully enclosed and heated by a pellet system, offering a living space in all seasons. The landscaped environment, enhanced by a majestic oak grove and olive trees, gives the whole an authentic charm and a soothing atmosphere. In terms of parking and storage, everything has been planned: two garages adjoining the bastide, a carport for three vehicles, as well as a large independent garage of 90 m2 on two levels located at the entrance of the property. A haven of peace where nature and elegance combine harmoniously, for a life in complete tranquility only a few minutes from amenities. A rare property to discover without delay . TRANS-EN-PROVENCE near LA MOTTE (video available in the listing) ? Elegance & Serenity in the Heart of Nature. Nestled within a preserved 8,000 m2 estate, this magnificent 300 m2 bastide , built in 2003, offers an idyllic lifestyle where modern comfort meets timeless charm . Completely private and bathed in tranquility , the property stands out for its generous spaces and high-end finishes. From the moment you enter, you'll be enchanted by the light-filled and spacious living-dining area ? a true haven for relaxation and entertaining? opening directly onto a lush garden. The fully equipped kitchen is enhanced by a pantry and laundry room , ensuring everyday practicality and ease of living. On the ground floor , a beautiful suite awaits you, complete with bathroom, dressing room , and direct access to the outdoors . You'll also find a second shower room and guest toilet on this level. Upstairs, a refined office-library offers the perfect space for work or quiet reflection. Two large bedrooms , each with their own private bathroom and dressing area , add to the sense of elegance and comfort. A Home Designed for Entertaining? All Year Round. The bastide extends seamlessly into the outdoors with a fully enclosed and pellet-heated pool house , creating a comfortable living area in every season . The landscaped grounds , enhanced by majestic oak trees and centuries-old olive trees, add a touch of authenticity and serenity to the setting. When it comes to parking and storage, everything has been thought through: Two attached garages. A carport for three vehicles. An independent 90 m2 two-level garage at the entrance of the estate. A peaceful haven where nature and elegance live in perfect harmony. All this, just minutes from shops and conveniences. A rare gem not to be missed.
…By Agence Agnès Malecki Cavalaire


EXCLUSIVE Beautiful property by the renowned architect Robert Dallas offering an exceptional view of the hills all the way to the sea, situated on a fenced plot of 11,800m² with a heated freeform pool, pool house, pétanque court, and a beautifully landscaped garden.The house comprises: entrance, large living room with fireplace, dining room, fully equipped professional kitchen, 4 en-suite bedrooms, and an office/bedroom. A unique and exceptional estate. A guaranteed coup de coeur.For more properties, visit our website: www.grimaudimmo.com
…By Grimaud Immo


The advertiser did not provide an english description for this listing.
…By Jager Immobilier


A guaranteed favorite, this beautiful, well-maintained property is located about 10 minutes from Porto-Vecchio. Set on a plot of approximately 3000 m², it reveals its charms from the moment you enter, featuring large openings that offer views of the Porto-Vecchio gulf all the way to Sardinia. High-end finishes, solid oak flooring, a fireplace insert, ducted air conditioning, a well, dry stone facades, artistic ironwork... There are many features to captivate you: the charm of stone, generous spaces, views, carefully landscaped grounds surrounding the house, peace and tranquility, preserved natural maquis, just minutes from the harbor. A charming separate cottage provides accommodation for family and friends or can generate rental income. A rare opportunity on the market! Information about the risks this property may be exposed to is available on the Géorisques website: www.georisques.gouv.fr.
…By Insula Immobilier
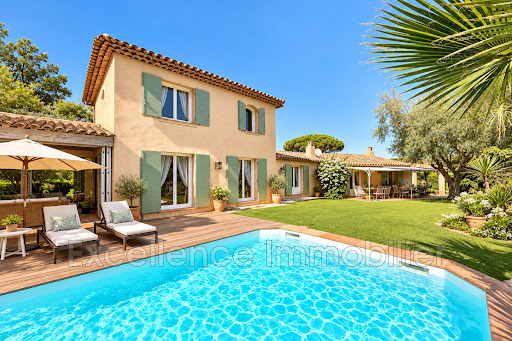


Exclusive to Excellence Real Estate. Real crush for this magnificent 5-room villa for sale located in a domain near the center and beaches of Sainte Maxime. This property with authentic charm and intimate soul will appeal to lovers of uniqueness. It offers an entrance hall, a cozy living room with a fireplace, a dining area with an equipped open kitchen, three spacious bedrooms and an office, a relaxation area serving as a reading or resting place opening onto a beautiful sunny terrace. A garage. Swimming pool and its summer kitchen. Facing full south and without vis-a-vis, this charming villa combines the calm of the countryside with the proximity to the beaches and the center.This description has been automatically translated from French.
…By Excellence Immobilier


There is something rare here: space, silence, and a house that still has much to tell. An old stone sheepfold, this farmhouse covers approximately 250 m² and retains beautiful elements of its history, notably part of the vaulted rooms and beautiful volumes. Five en-suite bedrooms now allow for hosting family and friends, while the various living spaces naturally open to the outside. But it is especially its surroundings that give this property its full dimension. Over three hectares surround the house. The view extends far over the hills and nature, with the pleasant sensation of truly being in the countryside while remaining in one of the most sought-after villages in the Alpilles. The house currently needs refreshing. This is also what makes it interesting: it offers true freedom to rethink the spaces, materials, and uses, without erasing what gives it its identity. One can imagine a family home, a large holiday house, or a more contemporary place? The foundation is there. The stone, the landscape, and the location too. A property for those looking for a little more than just a house: a place to shape in their image, with the Alpilles as a backdrop.This description has been automatically translated from French.
…By Styles


M-OI Saint-Raphaël offers for sale this magnificent luxury villa. The address of the property, the virtual visit video and all the financial information are available on request. As soon as you enter you will be captivated by the beauty of the place. A majestic portal allowing the house to be sheltered from view. A sumptuous entrance giving way to a magnificent bright living room, decorated with great taste. The bay windows open onto a superb terrace with an infinity pool. Multiple relaxation areas to satisfy the wishes of each member of the family: living room, dining room, superb dining kitchen, patio, pool house... The house consists of 5 bedrooms, 4 of which are en suite with dressing room, and bathroom, 4 are on one level. For the fifth bedroom, parental space, you will discover a full floor with office, library, workshop, dressing room and bathroom opening onto a second terrace with a full sea view! From this terrace you can access a rooftop! A garage that can accommodate 4 vehicles, a basketball court and several car parks are available -- -- À votre service : Stefania ICART - +33757595850 Agent commercial Mon Office Immobilier immatriculé au RSAC de FREJUS - N°534486550 Référence annonce : 7294-SIC. Le DPE est visible dans l'onglet informations énergétiques. Le prix indiqué comprend les honoraires à la charge de l'acheteur d'un montant de 4.50% inclus dans le prix affiché. Les informations sur les risques auxquels ce bien est exposé sont disponibles sur le site Géorisques : www.georisques.gouv.fr
…By Mon Office Immobilier


Mon Office Immobilier in Aix-en-Provence is pleased to present, on an exclusive basis, this characterful property of 211 m², set on a magnificent, wooded plot of 5,278 m², featuring two separate dwellings, a swimming pool and numerous development possibilities. The property's address, virtual tour video and all financial details are available online on the Mon Office Immobilier website under reference 7110-PEL (direct link to the photos) Location and surroundings Ideally situated at 340 Chemin de la Ricarde, this property enjoys a peaceful, leafy setting, just a few minutes from the village of Saint-Canadet and 15 minutes from the historic centre of Aix-en-Provence. The main roads are easily accessible, allowing you to reach Aix-en-Provence TGV station in around 20 minutes and Marseille-Provence Airport in approximately 30 minutes. A prime location, perfectly suited to a main residence, a family home or a tourist accommodation project in the heart of Provence. Interior description Built in 1975, this property offers 211 m² of living space spread across a main house and two self-contained flats, providing great flexibility of use. The main house, built on a crawl space, has approximately 150 m² of living space. Its practical layout includes a proper entrance hall, a spacious, light-filled living room and a fully fitted separate kitchen, providing comfortable and functional living spaces. Carefully maintained, it combines the charm of its original architecture with modern comforts, thanks to reversible air conditioning and a wood-burning stove. A few refurbishments will allow future owners to personalise it to their tastes and realise its full potential. Sleeping areas The ground floor currently comprises two bedrooms and a bathroom. This layout offers the possibility of creating a proper master suite on one level by combining two spaces – a particularly sought-after arrangement for optimal living comfort. Upstairs, the house features two bedrooms, a study, a library and a shower room. The study and library can easily be converted into additional bedrooms as required, offering significant potential for expansion to suit a large family or a guest accommodation scheme. The property also benefits from two self-contained flats measuring 28 m² and 35 m², perfectly suited for hosting family and friends in complete independence, running a holiday let, creating a home office or practising a self-employed profession. The outdoor areas Set on a superb, tree-lined plot of 5,278 m², this property offers a privileged living environment where nature and a warm, welcoming atmosphere come together. The carefully maintained garden surrounds the house and opens onto a spacious terrace ideal for al fresco dining. The swimming pool blends harmoniously into this leafy setting, whilst the pétanque court promises wonderful moments spent with family or friends. Features Set in a quiet, leafy setting, this property comprises two separate dwellings measuring 28 m² and 35 m², reversible air conditioning, a wood-burning stove, a swimming pool, a pétanque court, a cellar, a carport with space for two vehicles, and an open garage for one vehicle. The grounds also offer plenty of parking space. A property with a wealth of possibilities, ideal for accommodating a large family, hosting loved ones in complete privacy, or developing a rental scheme. Its prime location, spacious layout and potential for development make it a rare find in the area. Contact us today to arrange a viewing and discover all the charm this property has to offer. -- -- À votre service : Philippe EL KOUBBI - +33632872344 Agent commercial Mon Office Immobilier immatriculé au RSAC de AIX-EN-PROVENCE - N°492 604 780 Référence annonce : 7110-PEL. Le DPE est visible dans l'onglet informations énergétiques. Le prix indiqué comprend les honoraires à la charge du vendeur d'un montant de 3.97% inclus dans le prix affiché. Les informations sur les risques auxquels ce bien est exposé sont disponibles sur le site Géorisques : www.georisques.gouv.fr
…By Mon Office Immobilier


Just a few minutes' walk from the center of Vence, this magnificent villa in the style of Nice, complete with a swimming pool, a true manor house, will delight you with its style, charm, and amenities. It sits on a 1,700 m2 south-facing plot, offering breathtaking views of the historic town of Vence and a panoramic view of the sea. Very bright and perfectly laid out over three levels, it has thirteen main rooms distributed as follows: On the ground floor: Two entrances (one from the south, the other from the north with a veranda) welcome you with elegance and comfort. A spacious entrance hall leads to the separate eat-in kitchen, the dining room, the living rooms, and the upper floors. On the first level: Accessed by a magnificent and authentic staircase, you will find, opposite the fortified old town, a completely independent master bedroom of 23 m2 with an en-suite bathroom, as well as a 30 m2 office/library facing the sea. A second bedroom of 14 m2 faces northwest. On the second level: three beautiful bedrooms, a living room, an office, and amenities. On the top floor: a very beautiful and surprising atypical space with various uses. It currently includes a photo lab, a smoking room, a workshop/office, two bedrooms, a shower room and a toilet. On the garden level: a pool house, a summer kitchen, two workshops and a laundry room. A double garage with lift and an outdoor parking space complete this property. Mains drainage.
…By Saint Paul Properties


The advertiser did not provide an english description for this listing.
…By Saint Paul Properties


A real gem!! Ideally located in the beautiful countryside of Tourrettes-sur-Loup, near Vence, in a commanding position and in absolute peace and quiet, this superb property in perfect condition will seduce you with its breathtaking panoramic sea view and the quality of its amenities... Perfectly situated facing south (PELIN SUD), the beautifully renovated property comprises a main villa and a guest house, allowing for complete flexibility, all within a resolutely chic Provençal style... Main house: Entirely on one level, a spacious cathedral-ceilinged living room bathed in light, a separate, perfectly equipped kitchen, all offering a rare panorama thanks to beautiful openings leading onto a generous terrace. The sleeping area consists of two bedrooms, a shower room, and finally the master suite with its private bathroom (bath & shower) and dressing room. Guest house: A living room, a charming open-plan kitchen, a mezzanine bedroom with its dormitory, private garden... this outbuilding is ideal for hosting family, friends, or for rental income. Outside: beautiful green spaces, a pleasant pool area sheltered from view, a spacious garage, wine cellar, several parking spaces. In summary, a property that combines luxury and authenticity, no work required, a must-see!
…By Saint Paul Properties


JOUY-EN-JOSAS - CONTEMPORARY PROPERTY IN A GREEN SETTING - NEAR JOUY-EN-JOSAS TRAIN STATION Hidden from view, in the second row and at the heart of a preserved green island, this elegant property of approximately 330 m2, built in 1998 on a magnificent landscaped plot of 2,600 m2, offers a rare living environment, combining absolute calm, light and quality of services. From the moment you enter, the generous proportions and natural light set the tone. The reception areas are harmoniously arranged around a remarkable rotunda living room of approximately 50 square meters, enhanced by a cathedral ceiling, a fireplace, and large bay windows that open generously onto the garden. Extending from this room, a spacious terrace creates a seamless flow between the indoor and outdoor spaces. The ground floor features an elegant entrance with guest cloakroom and ample storage, a large, fully equipped kitchen with dining area, a TV lounge that can also be used as an office, and a dining room extended by a fully designed and fitted bar area. Overlooking the living room, a mezzanine converted into an office adds an extra dimension to the volumes and reinforces the feeling of space. This level also benefits from a dedicated wellness area, including a heated swimming pool and a fitness area, complemented by a shower room with WC and a storage room. Upstairs, a landing leads to an elegant and intimate master suite, comprising a bedroom, a custom-made dressing room, a shower room, and a toilet. Three further bedrooms, a shower room, a separate toilet, and a laundry room complete this sleeping area. Outside, the landscaped garden, planted with trees and perfectly secluded from view, forms a true haven of greenery, offering privacy and serenity. The plot also allows for parking several vehicles. The property, in excellent condition, is distinguished by the quality of its materials, equipment and services, as well as by its careful and timeless decoration. Ideally located just a ten-minute walk from the centre of Jouy-en-Josas, its shops and amenities, the house also benefits from excellent accessibility to Versailles and Paris thanks to nearby transport. A rare property, where architecture, volumes, light and nature come together with elegance to offer a privileged living environment, in the immediate vicinity of all amenities. EXPERTIMO est le leader français des réseaux dédiés aux mandataires expérimentés
…By Expertimo


Exceptional property – 6 rooms – 207 m²In the heart of Bruges (33520)Protected from prying eyes, this elegant property of over 207 m², built in the early 2000s, flourishes on a beautiful landscaped plot of 1,400 m², offering a rare living environment in the center of Bruges.From the entrance, the generous volumes and brightness are captivating. The living room with a fireplace opens onto a dining kitchen extended by a terrace overlooking the garden and the pool. A bedroom or office complements the ground floor.On the upper floor, a master suite, three comfortable bedrooms, two of which have dressing rooms, a shower room, and a toilet make up a perfectly arranged sleeping area.Outside, the vast, private garden, several parking spaces, and the double garage of 60 m² give this property a unique character. Classified C, it benefits from a privileged location, just steps away from schools, shops, and the market.A confidential address where comfort, elegance, and quality of life come together every day.Agency reference: 5015This description has been automatically translated from French.
…By Orpi - Agence Centrale 1


The GRANGE-DELMAS Real Estate agency offers you in Bordeaux Caudéran, between Bel Air and the Mondésir square, a non-adjoining architect house of 208m² of ground surface, built in 2004. Built on a plot of over 600 m², it offers 5 bedrooms and a south-facing garden with a swimming pool.The house features a family layout on 2 levels, with open spaces onto the garden. The living room, bathed in light, combines parquet flooring and a fireplace and benefits from a pleasant relationship with the outdoors. The kitchen opens onto the living room.On the ground floor, the entrance with a closet serves the living room, the kitchen, and an office that can also be used as a bedroom. There is a toilet.A wooden staircase leads to the first floor. A hallway equipped with numerous storage spaces distributes 4 bedrooms, 1 bathroom, and toilets. The master bedroom has its own shower room.Outside, the south-facing garden features a heated saltwater swimming pool. The plot also allows for parking several vehicles and has an electric charging station. A cellar completes the property.Located in the Caudéran area, between Bel Air and Mondésir, the house benefits from a residential environment with shops and services available in the area. The Mondésir square also serves as a hub for public transportation, notably with bus lines 1, 51, and 73.This architect house in Bordeaux Caudéran combines a family distribution, 5 bedrooms, a garden with a pool, and a considerable parking capacity on a plot of more than 600 m².Price: 976,000 EUR (4.95% fees incl. VAT to be paid by the buyer.)This description has been automatically translated from French.
…By Grange Delmas Immobilier


Contemporary villa with panoramic views of Lake Geneva. Located on the heights of Ballaison, in a sought-after environment, this property benefits from a rare location offering exceptional openness and panoramic views of Lake Geneva and the Swiss Jura, with remarkable sunsets. Offering 250m² of living space, the villa revolves around a signature living area, the true heart of the home. Spacious and bathed in light, it features a first lounge facing outward toward the pool, a large dining room with an open contemporary kitchen, as well as a second lounge area enhanced by a wood stove. At this level, an office, a bedroom, a shower room, and a toilet complete the ensemble. Upstairs, a master suite enjoys a balcony and a dominant view of the lake, visible from the moment you wake up. It has its own shower room and a dressing room. The fully finished basement provides additional spaces with a spacious bedroom, a gym, and a cinema room. Outdoors: saltwater pool, carport, and storage annex. Heating is provided by a heat pump (underfloor heating and radiators), supplemented by photovoltaic solar panels and a wood stove. A rare property, combining location, space, and quality of life, offering a unique view of Lake Geneva. Estimated annual energy costs for standard use range between €2700 and €3710, indexed to the years 2021, 2022, 2023 (subscriptions included).This description has been automatically translated from French.
…By Century 21 Agence Du Lac


EXPERTIMO est le leader français des réseaux dédiés aux mandataires expérimentés
…By Expertimo


Situated in the gated Castellet estate, in a quiet location with sunshine from morning to night, this beautiful neo-Provençal villa with over 200 m2 of living space has been completely renovated and is set on a lovely 1500 m2 flat, wooded plot with a large swimming pool. It offers 8 main rooms including a large living room, 5 bedrooms and 4 bathrooms or shower rooms, an office, a laundry room and plenty of storage space, not forgetting the large garage and huge basement.
…By Gubernatis Immobilier


In Antibes, set within a sought-after and residential environment, this elegant contemporary villa of approximately 230 sqm enjoys a beautiful sea view and a magnificent landscaped garden. From the moment you enter, a stunning perspective unfolds onto the pool, the garden, and the sea beyond. The main level features a spacious and light-filled living and dining area opening onto the terrace and pool, an independent kitchen, and a ground-floor master suite. Upstairs, a pleasant landing leads to a generous master suite with dressing room and en-suite shower room, as well as two additional bedrooms, each with their own shower room. A large basement of approximately 100 sqm can accommodate up to 6 cars. Superb 11 x 4.5 m infinity mosaic swimming pool. Set on a beautifully maintained plot of approximately 1,900 sqm.
…By Velvet Concept


Located between Mougins and Valbonne, in a peaceful and green residential setting, this stone villa offers approximately 190 sqm of living space on beautifully wooded grounds of around 4,361 sqm. The property comprises a living room with fireplace, a kitchen opening onto a terrace, and four bedrooms, including one suite and a bedroom with direct access to the terrace. The villa also features a swimming pool, a spacious basement with garage and beautifully landscaped grounds, offering a peaceful lifestyle surrounded by nature. The generous outdoor areas are ideal for enjoying the mild Mediterranean climate, while the wooded grounds provide a pleasant sense of privacy and tranquillity. Located in the La Coquille area, in the south of Mouans-Sartoux, the property benefits from a preserved environment between agricultural land and the Siagne Canal. The area is served by several bus routes connecting the historic centre of Mouans-Sartoux with La Roquette-sur-Siagne and Cannes. Nature lovers will appreciate the numerous hiking trails, as well as the proximity of the Valmasque departmental park and Fontmerle pond. The centre of Mouans-Sartoux, with its Provençal market, shaded squares and 16th-century château housing the Espace de l’Art Concret, is just a few minutes away, as are the golf courses of Mougins and its historic hilltop village, renowned for its art galleries and fine dining. The main road connections also provide easy access to Cannes, Grasse, Sophia Antipolis and the beaches of the French Riviera. A privileged location combining peace, nature and proximity to amenities, ideal for enjoying an authentic Mediterranean lifestyle while remaining close to the region’s main centres of activity. Information on the risks to which this property is exposed is available on the Géorisques website : georisques.gouv.fr Property located in an area subject to compulsory brush clearance. Nathalie BUBICIC Consultant – Commercial Agent E.I. RSAC : 443 574 678 We hold an extensive selection of off-market properties that are not listed online. To access these confidential opportunities, please don't hesitate to contact our consultants at your BARNES Mougins agency. Agency fees payable by vendor - Montant estimé des dépenses annuelles d'énergie pour un usage standard : 4315€ ~ 5837€
…By Barnes Mougins


MOUGINS – Located in a residential area, in a peaceful setting, within walking distance of amenities, this villa of approximately 220 m² is built on a landscaped plot of 1382 m² with a mirror swimming pool and pool house. On the ground floor: 1 large living room of about 100 m² with cathedral ceiling, open to outdoor living spaces, 1 equipped kitchen, 1 master bedroom with dressing room and bathroom. On the upper floor: 3 bedrooms and 2 bathrooms. Additionally: 1 double garage and numerous parking spaces complete this property. « The information on the risks to which this property is exposed is available on the Georisques website: georisques.gouv.fr »
…By Luximmo


Nestled in the heart of a renowned gated estate, close to Mougins School, this fully renovated villa is charming with the quality of its materials and the care taken in every finish. The large sunlit living room, 85 sqm, sets the tone for spaces designed for hosting as well as everyday living. The villa includes four en-suite bedrooms, a fitness room, and a separate apartment, offering real versatility of use. Outside, the swimming pool and its pool house (kitchen and dining room) invite you to enjoy the sunny days in a peaceful and preserved setting.
…By John Taylor Mougins


Built in 2003 to the highest standards by a renowned architect, this superb bastide is a true family home. Nestled in the heart of landscaped grounds of over one hectare, it enjoys an ideal south/south-west exposure, offering abundant sunshine throughout the day. The interiors impress with their generous volumes, beautiful ceiling heights, and an abundance of natural light. The property features five bedrooms, including a master suite as well as a bedroom that can be arranged as a completely independent space. The reception areas open onto the outdoors: a spacious living room, a convivial kitchen with adjoining dining area, and a winter garden under a glass roof, usable all year round. An adjoining garage completes the home, while two horse boxes add a rare and appreciated feature for equestrian enthusiasts. Located in a highly sought-after residential area, offering absolute peace and quiet while remaining close to shops and amenities, this bastide is a truly exceptional address for those seeking elegance, comfort, and serenity.
…By Michaël Zingraf Christie's International Real Estates Opio


This sumptuous contemporary property offers a prestigious location in absolute calmness close to the Grand Hotel of Cap Ferrat. Beautiful architecture of the house was inspired by a renowned architect. It offers an interior surface of around 420 sqm with a spacious dining and living area full of daylight, 4 bedrooms and 4 bathrooms, an equipped kitchen with an office, sauna, playroom. Property is loved in a flat garden of 1900 sqm opening magnificent sea views. Heated swimming pool, garage for 1 car.
…By Michaël Zingraf Christie's International Real Estates Saint-jean Cap Ferrat


Discover this delightful villa nestled in the heart of Draguignan, offering a perfect blend of Provençal charm and modern comfort. The property boasts a spacious living area with plenty of natural light and tasteful finishes throughout, creating an inviting atmosphere for family and guests alike. The home features generously sized bedrooms and a fully equipped kitchen, seamlessly connecting to the outdoor spaces. Step outside to enjoy a private, landscaped garden ideal for relaxing, entertaining, or al fresco dining under the Mediterranean sun. Situated in a tranquil residential neighborhood, this villa provides easy access to local amenities, schools, and transport links. Take advantage of this rare opportunity to own a beautiful home in one of the most sought-after areas of Draguignan, France.
…By Riviera Prestige
'%20stroke='%23DDAA3A'%20stroke-width='1.909'%20stroke-linecap='square'%20stroke-linejoin='bevel'/%3e%3c/svg%3e)
Receive by email any new listing that may match your search criteria
Your criteria :
By validating this form, you accept the general conditions of use of Le Figaro Properties.
These agencies offer a selection of luxury properties vente in France. Feel free to contact them for personalized assistance.
For your search for an exceptional property, select from our luxury houses with panoramic views in France, starting at $232,023. Offering exceptional panoramas, these 4,304 residences overlook the city and its surroundings. As the seasons pass, the spectacle is renewed without ever becoming tiresome. Depending on the area you are looking for, such as Provence-Alpes-Côte d'Azur, Rhône-Alpes and Aquitaine, the living areas may vary and start at a minimum of 1 m². The largest properties rise to 13,299,999,744 m².
As part of your search for a luxury property, discover our catalog of 19,544 luxury houses with a terrace in France, offered from $205,604. Outdoor meals or summer receptions, the terrace extends the house outdoors. Property listings are found in particular in Provence-Alpes-Côte d'Azur, Aquitaine and Rhône-Alpes. The houses listed in our listings offer attractive living areas measuring between 1 m² and 570,000 m².
Set down your suitcases without waiting: our catalog brings together 1,925 furnished luxury houses in France, with a starting price of $229,726. From the living room to the bedrooms, each residence is tastefully furnished and ready to live in. Property listings are particularly numerous in the following areas: Provence-Alpes-Côte d'Azur, Rhône-Alpes and Aquitaine. The average price of this furnished stock stands at $10,885 per square meter. Living areas reach 40,000 m² for our largest properties.
Your receptions deserve a setting to match: discover 480 luxury houses with a reception room in France, starting at $278,450. These residences combine family privacy with spaces dedicated to major events. Family gatherings, business dinners or parties with friends naturally find their place there. The fashionable addresses are located in Provence-Alpes-Côte d'Azur, Aquitaine and Languedoc-Roussillon. Depending on the property, the property area extends up to 953 ha.
The beach as an extension of the garden: this is the spirit of 3,608 luxury houses by the sea in France, for sale from $364,115. Your life there will be organized to the rhythm of the coastline, between sea bathing and walks. Provence-Alpes-Côte d'Azur, Corse and Aquitaine enliven the local market. In these residences, the minimum recorded living area is 39 m².
The sea horizon as a guiding thread: explore the 3,994 luxury houses with sea views in France, with prices starting at $290,557. The sea accompanies your days, from sunrise to the last light. A daily privilege that few addresses can claim. Browse the listings in Provence-Alpes-Côte d'Azur, Corse or Bretagne first. In terms of dimensions, the living areas start at a minimum of 39 m² and the grounds at 2,000 m².
Anchor your daily life at the water's very edge: this is what the 281 luxury houses right on the water in France allow, for sale from $382,876. These rare residences provide direct access to the shore, with no obstacle to cross. In the geographical area, Provence-Alpes-Côte d'Azur, Corse and Bretagne account for a significant share of our listing catalog. The average price per square meter stands at $16,436. Expect living areas measuring between 42 m² and 126,804 m². In our selection of listings, a property can have up to 32 rooms.
Within our catalog, 162 luxury houses listed as historic monuments in France are for sale, starting at $264,184. These residences perpetuate exceptional architectural expertise. Acquiring one means continuing a story that began long before you. Your search can focus on Provence-Alpes-Côte d'Azur, Centre and DOM-TOM. The properties recorded in our listings have between 1 and 18 bedrooms. The grounds in our collection measure 2.5 ha. This can rise to 112 ha depending on the property.


