Get early access to listings that match your criteria
Never miss an opportunity again. Our personalized alerts notify you instantly.

 English$ USD · m²


LA ROCHELLE — PRESTIGIOUS VILLA WITH SEA VIEW, SWIMMING POOL, AND GUEST HOUSE ON 2,450 M² OF LANDSCAPED GROUNDS Raphaël Charbonnier offers you this exceptional villa, completely renovated in 2022 with high-end amenities, offering a true sea view of the Île de Ré and three distinct built volumes on landscaped grounds of 2,450 m². The property Imagine yourself every morning in front of this breathtaking sea view of the Île de Ré, in a villa designed to offer calm, prestige, and well-being. Nestled in a confidential setting between marshes and the coast, this exceptional residence, completely renovated in 2022, is spread over three independent built volumes: an exceptional main villa, an independent guest house, and separate offices. This rare configuration allows for custom use: a prestigious main residence, an additional accommodation for family or guests, and a professional space at home, without ever encroaching on the privacy of the place. Everywhere, quality materials and meticulous finishes create an atmosphere of well-being and serenity, from sunrise to sunset. Main villa (2 levels + basement) On the ground floor, a living-kitchen area of over 100 m², bright and generous, with a clear sea view of the Île de Ré. This living space is complemented by a pantry, two bedrooms, a bathroom, and a separate toilet. A 50 m² terrace extends this living area, a true haven to enjoy the panorama. Upstairs, an exceptional master suite: a large bedroom, bathroom, and dressing room, with access to a second 50 m² terrace also offering a breathtaking sea view of the Île de Ré. The basement offers a recreational space converted into a gym, as well as a cellar that can accommodate up to 1,200 bottles — a delight for wine enthusiasts — and a storage area. Independent guest house (36 m² of living space) Autonomous with its own entrance, it includes a 16 m² bedroom, sanitary facilities (1.70 m²), and a summer kitchen of 17.90 m². Upstairs, a 20 m² terrace overlooks the entire property, complemented by a 5.43 m² room and a 12.15 m² attic space (ceiling height less than 1.80 m). Ideal for hosting family, friends, or for occasional rental use. Independent offices (approximately 30 m²) A completely separate professional space, consisting of a 23.44 m² office, a 6.66 m² hallway, a toilet (1.56 m²), and 6.70 m² of changing rooms — perfect for a liberal profession or comfortable telecommuting, without encroaching on family life. Outdoor areas Enclosed and beautifully landscaped grounds of 2,450 m², planted with various species, offering a rare green and private setting so close to the coast. The 30 m² tiled pool is highlighted by meticulous landscaping evoking an island ambiance. It is equipped with a counter-current swimming system, an activatable waterfall, and ambient lighting all around the pool — a real holiday spot at home. A porch and a garden shed complete this exceptional outdoor space. High-end equipment In the kitchen, there is an American refrigerator with automatic opening, an induction hob, and an oven, all high-end equipment, like this kitchen designed by a renowned kitchen designer in the La Rochelle area. Main heating by air/water heat pump with underfloor heating, supplemented by two air/air heat pumps for room-by-room controlled thermal comfort, as well as an open fireplace for additional heating. Reversible air conditioning. Hygroregulated VMC. Metal joinery with thermal break and double glazing with reinforced insulation (argon gas layer). Two 300 L electric hot water tanks. 100% electric property, no gas or oil boiler. Living environment The villa is nestled near the Port du Plomb, a sought-after and preserved area of L'Houmeau, bordered by oyster parks, with an unobstructed sea view of the Île de Ré bridge. A calm and confidential setting, between marshes and the coast, ideal for a true daily atmosphere of well-being. A sought-after living environment in L'Houmeau Ranked 1st in Charente-Maritime and 5th nationally for quality of life (2024, category 2,000 to 3,500 inhabitants), L'Houmeau seduces with its balance between nature, authenticity, and local dynamism. The beach of L'Houmeau, the only one in the north of La Rochelle to be supervised in summer, is also equipped with public toilets. Right next door, a food truck sets up from June to September, with concerts and friendly outdoor evenings. Thanks to its west-facing location, L'Houmeau is the perfect spot for an aperitif with friends facing a sunset worthy of a postcard. The Port du Plomb, typical and lively, hosts markets and events all year round. A local market takes place on Wednesday and Saturday mornings in the Place du 14 Juillet. A cycle path connects L'Houmeau to La Rochelle in less than 20 minutes by bike. Local amenities The village of L'Houmeau, accessible on foot via the Chemin de la Sartière, offers a bakery, supermarket, pharmacy, newsagent, ATM, and pizzeria — about a 15-minute walk from the property. Transport L'Houmeau is served by the Yélo bus line no. 10, connecting L'Houmeau to Place de Verdun (bus station of La Rochelle). A virtual tour is available directly in the listing. You can view it online or contact me to request it. Practical information Energy performance rating: class B — 94 kWhEP/m²/year — 3 kgCO₂/m²/year Estimated annual energy cost: between €1,780 and €2,460 Property tax for 2025: €3,645 Financing If you need financing, do not hesitate to contact me. I work with efficient and responsive brokerage partners who can help you. Inter-agency collaboration DEAR NETWORK, COLLEAGUES — If you are a real estate professional (agent, mandate holder, or real estate hunter), know that for this property, I am open to collaboration and inter-agency cooperation. Feel free to contact me to discuss it. Conclusion I will be delighted to show you this property. Do not hesitate to contact me and make an appointment.
…By Efficity


SOLE AGENT In a dreamlike bucolic setting, in the heart of the prestigious Cap Bénat private estate, a 10-minute walk from two private beaches, this property offers high-quality potential, sheltered from the hustle and bustle and close to amenities. At the end of a cul-de-sac, with 580m² of living space facing southwest, this exceptional complex consists of several buildings distributed as follows: The large villa comprises a main living room, dining room, kitchen, and six bedrooms with their own bathrooms, four of which are on the ground floor. An annex offers three bedrooms and their own bathrooms. A studio, a large office, a laundry room with two convertible rooms, and ample covered parking spaces complete the property. A magnificent pool house and summer kitchen complement a large mirrored pool and waterfall. You will find all the necessary space to accommodate, house, and entertain one or more families. Access to the property is via a private road, ensuring complete privacy. The landscaped grounds are lined with remarkable Mediterranean trees, making it an ideal place for relaxation in complete privacy. One of the last exceptional estates with private beaches, a private harbor, tennis courts, a restaurant, and year-round security guards.
…By Magrey & Sons Saint-tropez


RV1742 - Palasca In the heart of Balagne. not far from Lozari. this property is ideally located between the sea and the mountains. offering a paradisiacal setting. This property. with panoramic views of the countryside and mountains. covers approximately 1.905 sq ft. On the garden level. it features a living room with a fireplace. a semi-open kitchen. and a dining room under a bright veranda. The master room. with a dressing area and a bathroom. is also located on this level. On the first floor. there are 4 bedrooms. a bathroom. and a large terrace with a sea view. Access to the first floor can be made from the exterior. as well as access to a vaulted cellar and a garage. The property is set on a plot of land with local trees. approximately 172.222 sq ft. and includes an infinity pool. a pétanque court with a sea view. a garden shed. and a carport. Balagne. a true treasure. is characterized by its majestic mountains. centuries-old olive groves. and historically rich villages. while also offering paradisiacal beaches bathed in turquoise waters. The fees are the responsibility of the seller.
…By Barnes Corse


MIRALLES IMMO offers for sale a rare property set in a preserved environment about 5 km from the center of Beausset. Situated on a plot of over 3 hectares, this property consists of two independent dwellings: a single-storey main house of approximately 160m2 and an authentic Provençal mazet of about 80m2, along with a swimming pool, several terraces, outbuildings, and vast natural spaces. The large house dates back to 1998. Fully single-storey, it features an entrance, a spacious living-dining area of nearly 50m2 with an insert fireplace, an independent kitchen, four bedrooms, a bathroom, a shower room, a laundry room, and separate toilets. Its functional layout and generous volumes are well-suited for family living. The living room opens to the south onto a large terrace and the pool area with its beach. A pétanque court, a 20m2 garage, a storage chalet, and parking spaces complete this first part of the property. The house is equipped with double glazing, reversible air conditioning, gas central heating, and a fireplace with an insert. The 19th-century Provençal mazet is organized over three levels. With a surface area of approximately 80m2, it consists on the ground floor of a kitchen of 18m2 and a living room of 23m2 opening onto a beautiful terrace. Upstairs, there is a large bedroom with a sink and toilet. The lower level accommodates a second bedroom, a bathroom, toilets, and a small cellar. Exposed stones, traditional beams, and wooden shutters give this building a warm and authentically Provençal atmosphere. It has double glazing, electric radiators, and a wood stove in the living room. A property with multiple possibilities in a nature-preserved environment, in absolute tranquility. The land, NOT BUILDABLE, partially fenced, combines wooded areas with a vast flat expanse, and superb vegetation (olive trees, fig trees, broom...). It constitutes a real green oasis and guarantees calm, privacy, and absence of immediate neighbors. Possibility of division, including the acquisition of each dwelling separately. Please contact us.This description has been automatically translated from French.
…By Miralles Immo


Nestled in a privileged environment, within a sought-after private estate in Gassin, this charming property benefits from an exceptional living environment, combining absolute calm, preserved nature and immediate proximity to schools, shops and the emblematic villages of the Gulf of Saint-Tropez. Built on a magnificent wooded plot of 2,726 m2, this villa of approximately 180 m2 offers generous volumes and a pleasant quality of life oriented towards the outside. The ground floor comprises an entrance hall, a separate kitchen, and a spacious living/dining room with a fireplace, opening onto several terraces perfect for relaxation. The sleeping area consists of four bedrooms, two of which have their own en-suite shower room with WC, while the other two share a shower room with WC. Upstairs, an elegant mezzanine, converted into a television area or office, leads to a beautiful master suite comprising a dressing room, a shower room and a private toilet. Outside, the meticulously landscaped grounds offer a peaceful and intimate atmosphere. A superb 76 m2 swimming pool with its surrounding deck and pump room enjoys a pleasant view of the village of Gassin. A spacious garage completes the property. The property also features a well, double glazing and mains drainage connection. A few minor renovations will reveal the full potential of this characterful villa and transform it into an exceptional primary or secondary residence in the heart of one of the most sought-after areas of the Presqu'île. Contact me at 06.28.48.02.73. A rare find for lovers of nature, tranquility and authenticity.
…By Agence Agnès Malecki Cavalaire


Nestled in the heart of Sotta, discover this exceptional property of 158 m² living space, just 15 minutes from the vibrant city center of Porto-Vecchio and the fine sandy beaches of Santa Giulia. Combining subtly the traditional island architecture and high-end contemporary comfort, this project under the RE 2020 standard offers a peaceful, authentic, and environmentally respectful living environment. A true haven of peace set on a tree-lined plot of 1,065 m², enhanced by green oaks, centenary olive trees, and superb natural rock formations.THE ADVANTAGES OF THE VILLA• Exceptional living space (53.70 m²): An equipped kitchen open to a spacious living/dining room bathed in light, extended by a superb covered terrace of 28.55 m².• 4 ground-floor master suites: Designed for everyone's privacy, each bedroom has its own fitted wardrobes and private bathroom/water (areas ranging from 15.85 m² to 20.25 m² including bathrooms).• Premium Features & Materials: Facade in authentic maquis stone, exposed traditional chestnut framework, high insulation aluminum joinery, ducted air conditioning, and elegant beige spatulated concrete flooring.• Outdoor space: A magnificent natural-style swimming pool, perfectly integrated into the landscape and meandering between the rocks, complemented by a large wooden terrace and a petanque court for convivial moments.Customization on request: Many high-end options are available according to your desires (double carport of 40 m² with enclosed space, fireplace for winter, premium garden with refined plant selection, pool heating system, electrification of the gate, etc.). Agency fees are the responsibility of the buyer, amounting to 4.23% including tax of the price excluding fees. Information on the risks to which this property is exposed is available on the Géorisques website: www.georisques.gouv.fr.CAPIFRANCE Real Estate Network - Your commercial agent (RSAC No. 893 274 019 - Greffe de AJACCIO) Christelle BILLON Individual Entrepreneur 06 20 01 00 04 - Ref. 961805This description has been automatically translated from French.
…By Capifrance - Christelle Billon


At the end of a charming road in the heart of nature lies an entirely restored ancient sheepfold of 403 m2 on 9 hectares of land, nestled in a completely unspoiled environment. At 796 meters above sea level, surrounded by fields of lavender and woods, the property is utterly peaceful. Here, you truly feel somewhere else. The house has been restored while preserving its character, featuring stone, old doors, traditional floors, and beautiful volumes. It currently consists of three dwellings, two of which can be easily combined. An interesting configuration for a large family, for entertaining, or for maintaining several independent spaces. Outside, a tiled and heated pool measuring 7 × 5 meters, along with a summer kitchen, fully enjoys the view of nature. And then there's this exceptional vaulted cellar of 42 m2, fully equipped with wine racks and a large table for hosting. A true additional space, and certainly one of the most surprising spots in the house. The property also includes a 90 m2 garage with motorized doors and a stable that can accommodate four horses. Practically, it is supplied by city water but also has a spring, as well as a rainwater collection system of 15,000 liters. In terms of comfort, the thick stone walls have been maintained, with some sections insulated from the inside. The roof is insulated, and the windows are double-glazed. Heating is provided by electric radiators, complemented by a pellet stove and a fireplace with a wood insert. 30 m2 of photovoltaic panels complete the setup. Truffle oaks. More unusually, there is an occasional authorization for ULM landing on the property. Fiber-optic internet is currently arriving at about 400 meters. '9 hectares, lavender fields, woods, no immediate neighbors, and the silence punctuated by the songs of birds. And for those who know the good spots, whispers of mushroom and truffle foraging...' An exceptional place to discover.This description has been automatically translated from French.
…By G Immobilier De Prestige


Located in the heart of the Pays de Fayence, south of the town of Fayence, this charming Provençal villa offers a peaceful and refined living environment in a verdant, residential setting. A recently built and comfortable home, it is designed to maximize outdoor space and boasts lovely views of the surrounding mountains. Inside, the spacious 70 m2 living room, complete with a fireplace, offers a beautiful, bright, and inviting reception area. The separate, fully equipped kitchen has direct access to the large terrace, a true extension of the house. The ground floor also includes a pantry, a laundry room and a master bedroom with a shower room, allowing for comfortable single-level living. Upstairs, there are three bedrooms (or two bedrooms and an office), one of which is en suite, and a shower room. Two of the bedrooms also have access to a large rooftop terrace , offering a pleasant elevated outdoor space, ideal for enjoying the sun and admiring the view. Detached house, equipped with double glazing, geothermal underfloor heating, reversible air conditioning, central vacuum system... Outside, the property boasts beautiful living spaces surrounding a large swimming pool (12m x 5m) equipped with an integrated automatic cover , a spacious shaded terrace, and a landscaped garden featuring Mediterranean plants. There is also a 26m2 summer kitchen with an adjoining shower room. The 3,000 m2 plot, fully enclosed, offers peace, privacy and a wonderful sense of space. A detached garage and carport complete the property. A complete and comfortable family villa, combining all the qualities one would expect from a home: spacious rooms, four bedrooms, a swimming pool, a summer kitchen, ample outdoor areas, a generous plot of land, and a peaceful residential setting. And no renovations needed. The property also benefits from compliant individual sanitation . A very pleasant property to live in, suitable as a main or secondary residence, to be discovered without delay.
…By Agence Du Haut Var


In the heart of a magnificent and sought-after village near the Pont du Gard, discover this superb, detached, characterful farmhouse, fully renovated with high-quality materials less than ten years ago. Combining authentic period charm with the comfort of a meticulous renovation, this property offers approximately 215 m2 of living space and will appeal to lovers of beautiful Provençal homes. Upon entering, you will be greeted by a vast hall of 20 sq m, offering a pleasant feeling of spaciousness. The eat-in kitchen, a true living space, is enhanced by beautiful cement tiles and an elegant glass roof, giving it a unique charm. A room currently used as a workshop could easily be transformed into a summer lounge opening onto the garden thanks to its superb arched bay window. This level also includes a toilet with laundry facilities and a garage of approximately 14 sq m that could be converted into an additional ground-floor bedroom. Upstairs, a spacious, light-filled living room invites you to socialize with its fireplace and magnificent Provençal-style ceiling. Three bedrooms, a separate WC, and a charming bathroom finished with cement tiles complete this level. The top floor is entirely dedicated to a spectacular master suite, where terracotta floors and generous volumes create a warm and refined atmosphere. Hidden from view, the garden is a true haven of greenery. Its Mediterranean vegetation, absolute tranquility, and complete privacy make it a privileged place to fully enjoy sunny days. You will also appreciate the secure 3.70 x 8 meter swimming pool, perfectly integrated into this enchanting setting. An added bonus: an underground tank of approximately 20 m³ for watering the garden. A barn of approximately 46 m2 , with an additional floor, offers great potential for development according to your projects. A rare property, full of charm and authenticity, where every detail has been tastefully considered to offer an exceptional living environment. For all information or visits, please contact Laurence Veiga, SWIXIM International Uzès at 06.07.35.19.43 'Information on the risks to which this property is subject is available on the Géorisques website http://www.georisques.gouv.fr '
…By Swixim International Uzès - Côté Soleil Immobilier


Nestled in a quiet cul-de-sac in the highly sought-after Quartier des Fleurs, just 800 metres from the beach, this elegant three-sided villa stands peacefully in a serene setting. Fully renovated in 2018 in a contemporary spirit and with great creativity, it offers an exceptional quality of life with easy access to the resort’s shops and amenities, including the beach just a 5-minute walk away. Discreet by nature, the property first charms with its outdoor spaces, their easy maintenance, and its heated 9x4 swimming pool surrounded by terraces opening onto a pergola with a plancha area — the perfect place to relax and entertain guests. Upon entering the home, you discover a superb entrance hall extended by a glass partition enclosing the stylish kitchen, with direct access to the living and dining area featuring a wood-burning stove. The pool view and access remain constantly within easy reach. The home offers a bedroom and a shower room, including a master suite on the garden level, as well as two additional beautiful upstairs bedrooms, each with its own solarium, along with a bathroom featuring both a bathtub and a shower — creating ample sleeping accommodation and a wonderful sense of independence. Equipped with all modern comforts and the features expected today, the property also includes a garage and a carport. A rare opportunity on the Canet property market thanks to its character and impeccable condition. Ideal both as a primary residence or a holiday home. It is waiting for you!
…By Coldwell Banker Must Immobilier


SOLE AGENT Great, beautiful villa of approximately 230m² at walking distance of Montauroux village with panoramic and open views on the country-side and the surrounding hills. This quality villa build in 2000 offers you a bright and spacious living room with fireplace, a dining room with views and a fitted kitchen with access to a laundry room, an office with shower and adjoining toilet. Upstairs, two master suites with respective shower room and dressing room, two other spacious bedrooms, as well as a bathroom and a toilet. The provençal garden of 13161 m² has a beautiful 12x6m Bali stone swimming pool, two covered terraces, a second old stone house to renovate of approximately 150 m². Solar panels. High quality villa on top location!
…By Wretman Estate & Consulting


Just a few minutes from Lourmarin, one of the most beautiful villages in Provence, this exceptional estate of nearly 611 sqm of living space embodies the timeless charm of grand Provençal residences in a lush Provençal surroundings. Set within 4.2 hectares of beautifully landscaped grounds, this private estate enjoys a unique environment surrounded by oak trees, pine forests, and Mediterranean gardens. From the moment of arrival, the architecture captivates with its authenticity: stone façades, generous volumes, traditional terracotta roof tiles, elegant terraces, and an intimate inner courtyard create a harmonious property full of character and history. The origins of the Domaine date back to the 16th century. Originally a large Provençal farmstead, it was extensively transformed in the 18th century by a family of merchants whose trade links with Venice and the Mediterranean basin inspired a distinctive architectural style combining Provençal, Venetian, and Oriental influences. This exceptional heritage gives the estate its rare and unique identity today. Over the past two decades, the property has undergone a major renovation project, carried out with the utmost respect for its history and architectural heritage. Each building has regained its original purpose, while every architectural detail has been carefully preserved, restoring the estate’s elegance, authenticity, and timeless appeal. The main residence offers magnificent reception rooms filled with natural light, where historic charm blends seamlessly with modern comfort. Original fireplaces, impressive ceiling heights, large openings, and high-quality finishes create a warm and sophisticated atmosphere. Spread over several levels, the 10 bedrooms provide exceptional comfort for family and guests alike. This versatile layout also makes the property perfectly suited for a luxury guest house project, or prestigious family residence in Provence. In the main rooms of the property, the walls have been entirely hand-finished in keeping with traditional Provençal craftsmanship. Artisan textures and the use of natural materials create a warm and authentic atmosphere throughout the interiors. These carefully crafted finishes, designed to preserve the spirit of the property, highlight its Provençal character, the quality of its materials, and the charm of its architecture. Outside, the landscaped grounds create a true haven of peace. An elegant swimming pool blends naturally into the surroundings and invites residents to fully enjoy the Provençal art of living. The various terraces, shaded relaxation areas, and open views over the countryside offer privileged spaces to unwind throughout the day. A remarkable 16 × 8-metre swimming pool, particularly well suited to swimming, is supplied with water from the property’s private borehole. Surrounded by a spacious area designed for relaxation, it offers an inviting setting that blends harmoniously with the Provençal landscape of the estate. Another distinctive feature is a natural cave, which lends the estate a unique atmosphere and rare charm. This unusual characteristic contributes significantly to the property’s identity and distinctive character. The property also retains a former wine cellar, bearing witness to its agricultural and winemaking heritage. Now requiring renovation, this space offers further potential for development and represents an important part of the estate’s heritage, preserving its history and authenticity. The property also retains a former wine cellar, bearing witness to its agricultural and winemaking heritage. Now requiring renovation, this space offers further potential for development and represents an important part of the estate’s heritage, preserving its history and authenticity. Designed for both everyday living and a second home lifestyle, the estate also features highly sought-after amenities including double glazing, automated entrance gate, video intercom system, automatic irrigation, private water supply from a borehole, and a fully enclosed garden ensuring comfort and security. Rare for its size, authenticity, and strategic location between Cadenet and Lourmarin, this exceptional Provençal property will appeal to buyers seeking a unique luxury residence in the heart of the Luberon. Ideally located less than 40 minutes from Aix-en-Provence and its TGV high-speed train station, the estate offers easy access while preserving complete tranquillity. More than just a prestigious property, the Domaine is a historic residence where five centuries of heritage meet the timeless elegance of the Provençal lifestyle.
…By John Taylor Luberon


Located in the heart of the vineyards, this contemporary villa of approximately 400m² on a plot of 3100 m2 offers proximity to the village center and the beaches of Salins and Canoubiers. It consists of a spacious and bright living room, a fully equipped kitchen, six bedrooms each with their own bathroom as well as a gym. Outside, a beautifully wooded garden, beautiful terraces and a swimming pool. Equipment: Air conditioning, alarm and video surveillance system, parking spaces. “Information on the risks to which this property is exposed is available on the Géorisques website: www.georisques.gouv.fr ” Property located in an area subject to compulsory brush clearance. For further information, the BARNES International Saint-Tropez team remains at your disposal. Tel : +33 4 94 43 32 47 Agency fees payable by vendor - Montant estimé des dépenses annuelles d'énergie pour un usage standard, établi à partir des prix de l'énergie de l'année 2021 : 1810€ ~ 2490€
…By Barnes Saint-tropez


RV2171 – Monticello A true waterfront property, this exceptional residence located in Monticello, just a few minutes from L’Île-Rousse, enjoys direct sea access and a privileged setting facing the crystal-clear waters of the Mediterranean. The villa, offering approximately 1,937 sq ft, is organized around a living room with fireplace, a dining area, and a separate kitchen, all opening onto a large terrace facing the sea. The night area includes 3 bedrooms, including 2 bedrooms on the ground floor sharing a shower room, and an upper-level master bedroom with a private shower room and a spacious terrace offering panoramic views over the sea, the Pietra islands, and the Agriates desert. A comfortable guest annex and a garage complete the property. Set on a landscaped plot of approximately 17,222 sq ft, the property features an infinity pool, a summer kitchen, and above all direct private access to the sea. In the heart of Balagne, Monticello embodies the understated elegance of authentic Corsica, combining preserved nature with close proximity to L’Île-Rousse. Agency fees payable by the seller.
…By Barnes Corse


Exclusive, RV2228 - Lozari Located in Lozari, within the commune of Palasca, this contemporary villa enjoys a privileged setting just a few steps from the beach. This villa, offering sea views and approximately 2,368 sq ft of living space, features a spacious living area opening onto two terraces, one of which boasts an infinity pool, as well as an open-plan kitchen with a central island. 3 bedrooms, including a master suite with an en-suite bathroom, as well as a full shower room. On the ground floor, there is an independent one-bedroom apartment (T2) and a large garage of approximately 1,076 sq ft. The villa is set on a landscaped plot of approximately 6,243 sq ft. In the heart of the Balagne region, Lozari offers an unspoiled natural setting, close to some of the area's most beautiful beaches, shopping facilities, and Calvi–Sainte-Catherine International Airport. Agency fees are payable by the seller.
…By Barnes Corse


In the heart of Cozes, just steps away from shops and services while remaining perfectly sheltered from view, this elegant master house from the 18th and 19th centuries offers a rare living environment, combining the charm of the old with the comfort of today.Built on a magnificent landscaped plot of 1,553 m², this property develops approximately 295 m² of living space. It enchants with its beautiful volumes, high ceilings, fireplaces, period staircase, and the warm atmosphere that prevails in each room.The ground floor includes a spacious entrance, a living room opening onto the garden, a library, an office, and a large family kitchen. Upstairs, five bedrooms, including one with an en-suite bathroom, as well as two shower rooms comfortably accommodate family and guests.The numerous outbuildings – wine cellar, dovecote, cellar, boiler room, garage, pavilion, and an outbuilding of approximately 120 m² over two levels – offer significant potential for a guest house, a gîte, a reception area, or a professional project.Outside, the landscaped garden, a true green oasis, features a 9 × 5 meter swimming pool with its pool house, in a calm and intimate environment.Heat pump, efficient joinery, good insulation, and connection to the main sewerage system complete the services of this character property.A charming residence, ideal for a large family home or a high-end hosting project, where authenticity, elegance, and potential harmoniously come together.Information on the risks to which this property is exposed is available on the Géorisques website: www.georisques.gouv.frSale price including agency fees: €499,000Sale price excluding agency fees: €480,000Fees charged to the buyer: €19,000, or 3.96% including VAT of the property value excluding fees.Contact your SAFTI advisor: Jérôme TINEL, Tel: 0685237786, Email: [email protected] - EI - Commercial agent registered with the La Rochelle RSAC under number 539917286This description has been automatically translated from French.
…By Safti


Just a few minutes from Gordes, this property offers a rare location in the heart of a landscape where pale stone, the Luberon hills, and hilltop villages come together to create a quintessentially Provençal setting. The main house spans several levels and features spacious rooms full of character. On the ground floor, the living areas are arranged around a kitchen and dining room, a living room, an office, and ancillary rooms. A few steps lead to a remarkable living room and library spanning nearly 67 m², the true heart of the home and a space of exceptional proportions. Upstairs, four bedrooms are distributed across two levels, each with its own bathroom. In the west wing of the property, a bedroom with its own bathroom offers an ideal space for entertaining in complete privacy. Outside, the 1,377 m² lot opens onto the peaceful atmosphere of the Luberon. Here, Gordes—with its market, dry-stone paths, and the iconic villages of Provence—is within easy reach, while still preserving the precious feeling of a secluded home. With approximately 350 m² of floor space and remarkable interior volumes, the property serves as a rare canvas for a renovation project. The existing architecture, proportions, and materials offer the opportunity to envision a deeply personal residence—somewhere between a family home, a Provençal retreat, and an elegant vacation home. A place to reinvent, in one of the most sought-after landscapes in Provence.
…By Agence Rosier - Gordes Immobilier Depuis 1970


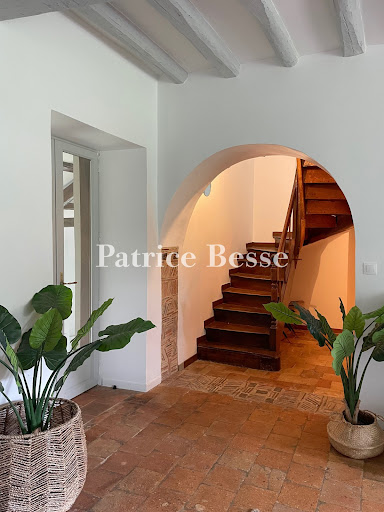


200 km from Paris, in the Perche Sarthois region, a restored former farm on over 1 hectare, in a quiet valley. 1 km from the village, a long path crosses the fields to the farm. The path continues beyond the property towards a more distant dwelling. The whole area is mostly enclosed by hedgerows. Large trees mark the entrance, with a small meadow on one side. Two imposing outbuildings then frame a courtyard. The dwelling then appears, facing southwest. The long building today houses around 25 beds and retains several development possibilities. In front, grassy spaces lined with large trees stretch out. Behind the outbuilding, a pool is set against the walls and embraces a 180-degree view of the landscape, with a meadow at its feet. Subject to permission, the barn of approximately 180 m² could be converted into a reception space. There is also a third outbuilding.
…By Patrice Besse


This description has been automatically translated from French.
…By My Loft France Real Estate


Nice Rimiez, just 15 minutes from the city center, remarkable contemporary villa with a distinctly unique character. Its architecture has been designed to create a natural continuity between indoor and outdoor spaces. It offers a unique atmosphere where light, elegance, and comfort harmonize perfectly. In absolute quiet, within a private estate with no overlooking neighbors, this remarkable property of 440 m² offers a perfect balance between family comfort, exceptional reception areas, and quality of life on a daily basis, with quick access to the city center and all amenities. Its privileged location, in the heart of a green hilly environment while remaining in close proximity to downtown Nice, makes it a particularly sought-after address. The private schools Stanislas and Montessori, as well as reputable public institutions, are immediately nearby. Convenient: downtown Nice is 15 minutes by car or 40 minutes by public transport, and the highway access to Cannes and Monaco is 15 minutes away. From the entrance of the 440 m² villa, the living room impresses with its double height and proportions. Large sliding glass doors open fully onto the landscaped garden structured by its covered terrace, swimming lane, and summer kitchen. A perfectly designed and equipped 25 m² kitchen, as well as an elegant dining room, also benefit from large openings to the outside. The contemporary staircase leads to the first floor where a mezzanine set up as a library and office overlooks the living room, offering an inspiring workspace flooded with light. This level includes four bedrooms, three of which integrate private bathroom/water space. From each room, the eye continues to rest naturally on the hills enjoying an unobstructed view with no overlooking neighbors. The top level is dedicated to a spacious attic bedroom with its bathroom, an office area, and access to a roof solarium. As for the basement, it has been designed as a space entirely dedicated to well-being, hosting a gym, sauna, and storage spaces. On the practical side, the villa provides remarkable living comfort thanks to its numerous storage spaces and fitted wardrobes. Outside, the parking space can accommodate several cars. Combining the sought-after qualities of a contemporary property — volumes, brightness, intimacy, and quality finishes and materials — this villa presents an exceptional opportunity on the Nice market. Fees to be borne by the seller. Energy performance diagnostic in progress. Information about the risks to which this property is exposed is available on the Géorisques website: georisques.gouv.fr.This description has been automatically translated from French.
…By Confiance Immobiliere


Arcachon - Summer City, ultra-rare location just 150 meters from the beachIn one of the most sought-after areas of Arcachon, in the heart of the Summer City, this villa enjoys an absolutely privileged location, just 150 meters from the beach. A rare, confidential, and highly coveted address, allowing for full enjoyment of the Arcachon way of life: walking to the beach, strolling along the Basin, shopping, dining, and the vibrant city center all accessible within minutes, while maintaining a very calm and preserved residential environment!Built on a beautiful plot of 606 m², this house of approximately 131 m² offers an ideal living environment both as a primary residence and as a family vacation home. From the entrance, the volumes reveal themselves to be pleasant and functional. The living area, bright and generous, spans about 40 m² and opens naturally to the outside, creating a wonderful continuity between the interior spaces and the garden. The adjacent kitchen harmoniously complements this reception area designed for conviviality.The house features three bedrooms, including a master suite, as well as an office, perfect for remote work, a guest bedroom, or an independent space according to needs. Two bathrooms, a dressing room, a pantry, storage, and several hallways enhance the comfort and practicality of the whole.Outdoors, the property reveals a true relaxation spot sheltered from view. The heated saltwater pool is a major asset, allowing enjoyment of sunny days in an intimate and peaceful setting. The terraces and outdoor spaces invite family meals, moments of rest after the beach, or summer evenings in a soft and privileged atmosphere!The environment is one of the great strengths of this villa: everything here can be done on foot, in a rare calm for a location so close to the coast. Just 150 meters from the beach, this house offers exceptional quality of life, balancing tranquility, comfort, and immediate proximity to the iconic places of Arcachon.A rare opportunity in the Arcachon market, combining a premium address, a functional house, a heated pool, and a unique living environment just steps away from the Basin! The photos are provided for illustrative purposes and may show non-contractual arrangements.This description has been automatically translated from French.
…By Agence Selika


Dream Bastide: A Charming and Spacious Residence Immerse yourself in the timeless elegance of this stunning bastide, a haven of peace where luxury and comfort meet. With 300 m² of living space, this character home spans three levels, offering a spacious and bright living area. Imagine yourself in this dream home, where every room tells a story. With 12 rooms and 8 bedrooms, this bastide is perfect for large families or those who love to entertain. The 1779 m² plot offers a lush and private setting, ideal for outdoor relaxation. This bastide, free of any occupation, is unfurnished, giving you the freedom to create an interior that reflects your unique style. High ceilings, stone floors, and large windows add a rustic and elegant touch to every room. Close proximity to school and city bus services. Further information available on request only. Contact: [email protected] Including fees of 3.6% TTC to be paid by of the purchaser. Price excluding fees 2 500 000 €. Energy class C, Climate class C Estimated amount of annual energy expenditure for standard use: between 3850.00 € and 5250.00 € for the years 2021, 2022, and 2023 (including subscriptions). Information on the risks to which this property is exposed is available on the Geohazards website: georisques.gouv.fr.
…By Exp Global France


Completely renovated by an architect in 2018, this stunning house offers approximately 195 m² of living space and will delight lovers of volume, light, and quality finishes.Upon entering, you will discover a spacious living area bathed in light, consisting of a friendly living room, a dining area, and a fully equipped contemporary kitchen, all opening onto a pleasant terrace and a garden with a swimming pool, providing a true extension of the living space.On the first floor, a cozy lounge with a fireplace invites relaxation. This level also houses an elegant master suite with its own dressing room, private shower room, and toilet.The second floor offers a second sleeping area comprised of a large bedroom with a private shower room, as well as two additional bedrooms sharing a bathroom.Outside, the garden, fully enclosed and carefully arranged, features a beautiful swimming pool, ideal for enjoying sunny days in complete privacy.Regarding amenities, the house benefits from double-glazed aluminum joinery, electric roller shutters, city gas heating (new condensing boiler), compliance with the sewage system, and a double garage completing this property.A property with elegant lines, combining the charm of the old with contemporary renovation of high quality, ideally located in close proximity to the city center of Albi.Fees included of 3.6% VAT payable by the purchaser. Price excluding fees €555,000. Energy class C, Climate class C Average estimated annual energy costs for standard use, based on 2025 energy prices: between €3000.00 and €5000.00. Information on the risks to which this property is exposed is available on the Géorisques website: georisques.gouv.fr.Your advisor L'Agencerie - Albi: Real estate advisor - Jenni RAYNAUDCard T 81012025000000007RCP Galian - 127100479This description has been automatically translated from French.
…By L'agencerie


***** NEW LAFORÊT *****Nestled in a green setting of nearly 7000m2, this exceptional Norman-style property combines authentic charm and high-end amenities. Located in Mérignies, just minutes from amenities and in absolute peace, it will charm you with its generous volumes and meticulous finishes, all without any work to be done.The residence spans 340 m², offering 5 bedrooms including 4 beautiful suites with private bathrooms. A spacious, light-filled living room, a convivial dining room, and a well-equipped kitchen provide ample space for relaxation and family life.Outside, a bucolic setting awaits you. A heated pool invites relaxation, while a private pond and a paddock complete this exceptional property for lovers of nature and animals. Additionally, a sumptuous orangery, a true gem of the house, allows you to enjoy the garden in every season, offering a bright and soothing space.With its high-quality features and privileged environment, this home is a true haven of peace waiting to be discovered.Contact us, available 7 days a week.AREAS: MÉRIGNIES, PÉVÈLE, LILLE, TEMPLEUVE, AVELIN, TOURMIGNIESThis description has been automatically translated from French.
…By Laforêt Mérignies


CHARMING PROPERTY WITH ESTABLISHED TOURIST BUSINESS (Cognocoli-Monticchi) – GROUP WELCOMING NEAR PORTO-POLLO Just a few minutes from Porto-Pollo, in a preserved natural environment, this character property offers approximately 253 m² of living space on a carefully landscaped plot of 4,500 m². Designed to welcome guests under the best conditions, it offers remarkable accommodation capacity as well as an organization particularly adapted for group stays, family gatherings, thematic retreats, or tourist reception projects. The various living spaces, numerous sleeping options, terraces, relaxation areas, and the superb pool area create a friendly and warm atmosphere, conducive to sharing and disconnecting. Currently operated seasonally for groups that privatize the entire property, the activity is intentionally limited by the current owners, prioritizing their quality of life while benefiting from a recurring supplementary income. This approach opens up multiple perspectives for a future buyer: continuation of the existing activity, development of a reception project, organization of themed stays, wellness retreats, sports training, or a family residence with tourism activities. This property enjoys a preserved environment between the sea and the maquis, offering a balance between tranquility in the countryside and proximity to the coast. Technical characteristics - Property tax: €2376 - DPE: B - Heating method: reversible air conditioning + insert fireplace - Hot water: electric boiler Legal notices: The information presented in this advertisement has been assembled carefully by Zefir from the data available at the time of its drafting. It is provided for informational purposes and complements the mandatory diagnostics as well as the technical and administrative checks that accompany any real estate transaction. For any official information regarding natural, mining, or technological risks, it is recommended to consult the Géorisques website, a reference service in this matter. Zefir aims to accompany you with transparency and rigor at every stage of your real estate project, from your initial questions to the realization of your purchase. Our team remains at your disposal for any clarification regarding the property or the steps to be considered. For any questions, contact Zefir at 07 57 91 70 93.This description has been automatically translated from French.
…By Zefir
'%20stroke='%23DDAA3A'%20stroke-width='1.909'%20stroke-linecap='square'%20stroke-linejoin='bevel'/%3e%3c/svg%3e)
Receive by email any new listing that may match your search criteria
Your criteria :
By validating this form, you accept the general conditions of use of Le Figaro Properties.
These agencies offer a selection of luxury properties vente in France. Feel free to contact them for personalized assistance.
For your search for an exceptional property, select from our luxury houses with panoramic views in France, starting at $232,023. Offering exceptional panoramas, these 4,320 residences overlook the city and its surroundings. As the seasons pass, the spectacle is renewed without ever becoming tiresome. Depending on the area you are looking for, such as Provence-Alpes-Côte d'Azur, Rhône-Alpes and Aquitaine, the living areas may vary and start at a minimum of 1 m². The largest properties rise to 13,299,999,744 m².
As part of your search for a luxury property, discover our catalog of 19,692 luxury houses with a terrace in France, offered from $205,605. Outdoor meals or summer receptions, the terrace extends the house outdoors. Property listings are found in particular in Provence-Alpes-Côte d'Azur, Aquitaine and Rhône-Alpes. The houses listed in our listings offer attractive living areas measuring between 1 m² and 570,000 m².
Set down your suitcases without waiting: our catalog brings together 1,925 furnished luxury houses in France, with a starting price of $229,726. From the living room to the bedrooms, each residence is tastefully furnished and ready to live in. Property listings are particularly numerous in the following areas: Provence-Alpes-Côte d'Azur, Rhône-Alpes and Aquitaine. The average price of this furnished stock stands at $10,858 per square meter. Living areas reach 40,000 m² for our largest properties.
Your receptions deserve a setting to match: discover 475 luxury houses with a reception room in France, starting at $278,451. These residences combine family privacy with spaces dedicated to major events. Family gatherings, business dinners or parties with friends naturally find their place there. The fashionable addresses are located in Provence-Alpes-Côte d'Azur, Aquitaine and Languedoc-Roussillon. Depending on the property, the property area extends up to 953 ha.
The beach as an extension of the garden: this is the spirit of 3,614 luxury houses by the sea in France, for sale from $364,116. Your life there will be organized to the rhythm of the coastline, between sea bathing and walks. Provence-Alpes-Côte d'Azur, Corse and Aquitaine enliven the local market. In these residences, the minimum recorded living area is 39 m².
The sea horizon as a guiding thread: explore the 4,006 luxury houses with sea views in France, with prices starting at $290,558. The sea accompanies your days, from sunrise to the last light. A daily privilege that few addresses can claim. Browse the listings in Provence-Alpes-Côte d'Azur, Corse or Bretagne first. In terms of dimensions, the living areas start at a minimum of 39 m² and the grounds at 2,000 m².
Anchor your daily life at the water's very edge: this is what the 285 luxury houses right on the water in France allow, for sale from $382,876. These rare residences provide direct access to the shore, with no obstacle to cross. In the geographical area, Provence-Alpes-Côte d'Azur, Corse and Bretagne account for a significant share of our listing catalog. The average price per square meter stands at $16,431. Expect living areas measuring between 42 m² and 126,804 m². In our selection of listings, a property can have up to 32 rooms.
Within our catalog, 160 luxury houses listed as historic monuments in France are for sale, starting at $264,185. These residences perpetuate exceptional architectural expertise. Acquiring one means continuing a story that began long before you. Your search can focus on Provence-Alpes-Côte d'Azur, Centre and DOM-TOM. The properties recorded in our listings have between 1 and 18 bedrooms. The grounds in our collection measure 2.5 ha. This can rise to 112 ha depending on the property.


