Get early access to listings that match your criteria
Never miss an opportunity again. Our personalized alerts notify you instantly.

 English$ USD · m²


Marseille 9th arrondissement, Le Cabot – Contemporary house with pool and garden for sale. Located in a sought-after residential area, in absolute peace and privacy with no overlooking neighbors, this contemporary property built in 2021 offers approximately 216 sqm of living space set on 920 sqm of landscaped grounds. From the moment you enter, the clean lines and generous volumes highlight the home’s distinctly modern character. The light-filled living area features a fully open-plan kitchen flowing seamlessly into the lounge, creating a welcoming and harmonious space enhanced by direct views of the pool and outdoor areas. The house offers three bedrooms, including one on the ground floor, ideal for hosting family and guests. The master suite, a true private retreat of approximately 30 sqm, provides exceptional comfort with spacious proportions and refined finishes, including an elegant whirlpool bathtub. Ducted air conditioning ensures optimal comfort throughout the home. In addition, a basement of approximately 78 sqm includes a large games room and ample storage space, offering numerous possibilities for customization to suit your needs: gym, home cinema, office, or wellness area. Outdoors, the high-quality features continue with a saltwater swimming pool with automatic treatment, a pétanque court, and several parking spaces. A turnkey property with contemporary amenities, designed for an exceptional lifestyle combining comfort, elegance, and the art of living.
…By Marseille Sotheby's International Realty


Located approximately 35 minutes from Monaco and the French Riviera, this ultra-private estate enjoys an exceptional natural setting with panoramic views over the mountains and the Mediterranean Sea. The property offers more than 750 sqm of built area including a main stone villa, several independent guest houses and reception areas. The main villa features: 4 bedrooms Several bathrooms Double living room with stone fireplace Spacious kitchen Panoramic terraces The estate also includes multiple independent chalets, a reception area of approximately 180 sqm, a heated 15 x 7 m swimming pool, jacuzzi, pool house, panoramic gym with sauna, multisport court and approximately 80 parking spaces. Helicopter landing possibility and full water autonomy with private boreholes and reserve. Approx. 100,000 sqm of land with extension potential of the main villa up to approximately 35%, subject to planning regulations. A rare property designed for clients seeking privacy, nature and high-end amenities near Monaco.
…By David Luxury Properties


Exclusively on the market, discover this stunning 225 m² residence, nestled in the heart of Pérols and set on a beautifully landscaped and wooded 2,700 m² plot, offering complete privacy and absolute tranquility. From the moment you enter, you will be charmed by the cathedral-style living room of 42 m², flooded with natural light thanks to its dual exposure, and enhanced by an elegant fireplace. The 20 m² independent kitchen, both functional and welcoming, opens onto a vast covered terrace – perfect for entertaining. The ground floor also offers a bedroom, a bathroom, separate toilets, and a technical area with workshop, boiler room, pool room, and garage. Upstairs, a magnificent African blackwood walkway leads to the private areas: On one side, a 20 m² master suite with en-suite shower room, On the other, four comfortable bedrooms, a bathroom, and separate toilets. Outside, the beautifully landscaped park forms a true haven of peace. You will enjoy a secure swimming pool and generous relaxation areas – perfect for soaking up the Mediterranean sun. Ideally located, this exceptional property is just steps away from the town center and its amenities, and only 10 minutes from the beaches and Montpellier. A rare and privileged address in the highly sought-after town of Pérols. Contact us today for more information or to arrange a private viewing.
…By Coldwell Banker - Villanova Realty


L'Immobilière du Chateau exclusively presents this remarkable architect-designed home with a green roof, located in the commune of Murs, between Murs and Joucas. Built in the heart of an exceptional natural setting, it benefits from approximately 10,000 m² of land offering superb panoramic views of the Luberon and the surrounding countryside. Constructed in 1990 according to the plans of the Italian architect Marco Pozzi, it offers approximately 123 m² of living space. Partially buried on its north facade, it blends seamlessly into the landscape while benefiting from excellent thermal inertia. Built of stone with a rendered finish and topped with a green roof terrace, this creation captivates with its contemporary architecture, designed to offer perfect harmony between the interior spaces and nature. Numerous skylights and large bay windows flood the rooms with exceptional natural light. The main house comprises an entrance hall, a semi-open kitchen leading to a spacious living room of approximately 36 sq m, two bedrooms, a bathroom, a laundry room, and a separate WC. A separate studio apartment of approximately 28 sq m completes the property. It features a private entrance, a kitchen, a bedroom, a shower room with WC, and a pleasant terrace, ideal for entertaining family and friends or for developing a rental business. The outdoor spaces are one of the property's main assets. Several shaded terraces offer unobstructed views of the surrounding countryside, while a dry-stone terrace highlights the Provençal character of the property. A swimming pool measuring approximately 9 x 4.5 meters blends harmoniously into this unspoiled setting. Several improvements have been made in recent years, including the replacement of the electrical panel, the replacement of the windows and doors about ten years ago, and the refurbishment of the swimming pool liner. Features include: Underfloor heating via heat pump, Swimming pool, Septic tank, Mains water, Electricity, Tumbled tile flooring, Green roof, Numerous skylights, Independent studio, Terraces, Panoramic views of the Luberon, Peaceful and natural surroundings, Fireplace. This unique property will appeal to lovers of contemporary architecture, nature, and tranquility, seeking a singular living space offering a privileged setting in the heart of the Luberon. Agency fees are payable by the seller.
…By Immobiliere Du Chateau


In Saint-Vincent-de-Durfort, high above the Eyrieux Valley in the Ardèche region, this property comprises two single-story houses set on over 6,000 sqm of wooded land with a swimming pool. Completely private and away from main roads, this property offers a total living area of approximately 184 sqm and provides a peaceful, nature-oriented lifestyle with magnificent unobstructed views. The main house, with 103 sqm of living space, features a pleasant and functional single-story layout. It is centered around a 42 sqm living room, a truly spacious and comfortable living area, complemented by two bedrooms and a bathroom. Approximately 15 meters away, the second house, also single-story, offers 72 sqm of living space. It comprises a 21 sq m living room and three bedrooms, offering an ideal layout for entertaining, accommodating an extended family, or considering a hospitality project, depending on your needs. The property has a total of five bedrooms, a bathroom, a shower room, and several toilets. Heating is individual: oil and wood for the main house, and electric for the second dwelling. Three cellars and a 50 sq m attic provide additional storage space. The roofs, redone in 2010, are a significant asset for the peace and quiet of future owners. Fiber optic internet is available at the property line, and the property is connected to mains drainage. The 6,000 sq m wooded grounds include a swimming pool and ensure privacy thanks to the absence of overlooking neighbors. The calm and natural surroundings will appeal to those seeking tranquility and a property away from disturbances, while still having amenities within approximately 15 minutes. With its two dwellings, independent volumes, generous land and preserved setting, this property in Saint-Vincent-de-Durfort offers a rare property suitable for different life projects.
…By Espaces Atypiques Drome-ardeche


Agence Hamilton are delighted to offer this beautifully presented country residence in a rare and secluded setting, at the end of a small lane on the edge of a charming hamlet. Within walking distance of a small village with basic amenities, 6 mins. drive from a commercial centre and 10 mins. drive to the bastide town of Villefranche de Rouergue. Situated on the borders of the Aveyron, Lot and Tarn et Garonne. Many of France's most beautiful villages within a 30 * 40minute drive. Surrounded by peaceful countryside, this exceptional property offers privacy, tranquillity, and timeless charm combined with modern comfort. With no overlooking neighbours or disturbances, this prestigious home is ideally suited as a spacious family residence, a multi-generational home, or a holiday rental investment (subject to the necessary permissions). The property comprises: A large private courtyard gives access to numerous entrances, the main one leading to the large fully equipped kitchen that in turn leads up to a large dining room. From the dining room there is a very large parental bedroom with en suite bathroom and shower. Also leading from the dining room is the very large living room complete with monumental stone fireplace with wood burning stove. The living room is connected to the two storey pigeonnier and access to two more bedrooms, one with en suite shower room and a separate shower room. Across the courtyard an entrance leads to a two bedroomed guest accommodation complete with a large equipped kitchen and large living room on the ground floor leading to the two bedrooms and separate shower room upstairs. In addition, the property has a large outdoor terrace overlooking the beautifully landscaped garden, a separate garden room for quiet reflection, a large outdoor eating space with a view on to the courtyard and a large atelier/ garage. In addition to all the other outdoor spaces, the property offers a large swimming pool area, an 11 × 6 metre swimming pool with a maximum depth of 2.2 metres, with several terraces designed for relaxation and outdoor dining. Beyond the pool and gardens a private woodland can be found surrounded by nature, rich in wildlife and birdlife. Beautifully appointed throughout in a timeless English country house style, this exceptional home is a true rural retreat, where understated elegance blends seamlessly with the character of the original property. Generous living spaces, exceptional craftsmanship, bespoke joinery, and high-quality finishes create an atmosphere of effortless sophistication. Every detail has been thoughtfully considered, resulting in a home of enduring quality, warmth, and distinction?offering an exceptional opportunity to embrace refined country living at its very best. Contact us to arrange a private viewing. A virtual visit is possible on request.
…By Agence Hamilton


Quite possibly one of the most exclusive estates in Aix-en-Provence. Just 2 km from the iconic Cours Mirabeau, this exceptional 900 sq m estate is set within 3 hectares of beautifully landscaped grounds featuring a spectacular swimming pool, an elegant ornamental pond, fountains and an outstanding collection of Mediterranean trees and plants. A true natural sanctuary, it enjoys an absolutely unique panoramic view of the majestic Sainte-Victoire mountain, offering complete privacy, absolute tranquillity and no overlooking neighbours. The elegant bastide offers expansive reception areas, seven luxurious suites, a spectacular swimming pool overlooking the landscape, an elegant pool house, extensive garages, a caretaker's house and a workshop. A truly rare estate combining an exceptional setting, remarkable living spaces and the very essence of the Provençal art of living, just minutes from the historic heart of Aix-en-Provence.
…By Aix-en-provence - Sotheby's International Realty


Just 10 minutes from Strasbourg, exceptional property of 439m² with high-end features. Discover this luxury house of 439 m², located in a calm and sought-after environment just a few minutes from Strasbourg. Each space has been designed to provide comfort, generous volumes, and quality materials. Main features: 15-meter infinity outdoor pool, complete wellness area with indoor pool, sauna, and relaxation zone, 5 bedrooms, including a master suite, bright living spaces thanks to large bay windows, high-end features, home automation, efficient heating, enhanced security, landscaped grounds offering perfect privacy. A rare property on the market, ideal for luxury enthusiasts.This description has been automatically translated from French.
…By Nestenn Obernai


EXCLUSIVE OFF-MARKET — EXCEPTIONAL CONTEMPORARY PROPERTY WITH SEA VIEW Var coast / Bouches-du-Rhône In a preserved setting, in a dominant position facing the Mediterranean, this exceptional contemporary property reveals itself to a clientele in search of a rare, confidential, and resolutely exclusive asset. Designed with a distinctly high-end spirit, this recent villa combines sleek architectural lines, spectacular volumes, and first-class amenities. Sheltered from prying eyes, it offers a remarkable lifestyle, blending contemporary elegance, omnipresent light, and an exceptional maritime panorama. An architecture open to the sea The property has been designed to enhance every perspective and fully capture natural light. The reception spaces are generous and perfectly open, extending through immense bay windows to vast sun-drenched terraces. The interior and exterior merge into one in a harmonious continuity oriented towards the sea, offering a breathtaking natural spectacle at every moment. Prestigious amenities Every detail has received particular attention to ensure an impeccable level of comfort and refinement: spacious living areas with elegant volumes, ideal for entertaining with distinction; noble materials and particularly careful finishes; several refined suites, designed as genuine private spaces; perfectly landscaped exteriors with large terraces, heated swimming pool, and a garden with Mediterranean species; outbuildings and additional spaces allowing for a wellness area, gym, office, or additional reception space. Confidentiality, security, and absolute serenity Nestled in a calm, green, and protected environment, this address offers rare tranquility along the coast. The particularly confidential setting guarantees a privileged quality of life, in an absolute spirit of discretion. The property also features covered parking and numerous additional spaces to perfect the experience. To discover this rare property and access a complete file, we invite you to contact us for a first exchange in complete confidentiality.This description has been automatically translated from French.
…By Fc2i


Located in the heart of a village, 20 minutes from Niort, this charming property features a 366 sq.mt (3,800 sq ft) main house on three levels, a guest house, a stone courtyard, and a garage. The beautifully landscaped 4,500 sq.mt (4,900 sq ft) grounds feature a 12x6 m (40x20 ft) swimming pool. At the entrance to the property, an automatic gate opens onto a beautifully maintained gravelled courtyard and park. The main house, in perfect condition, offers on the ground floor a 23 sq.mt (240 sq ft) dual-aspect entrance hall with travertine flooring, a 37 sq.mt (380 sq ft) living room with a fireplace and parquet flooring (height: 2.80 m), a 24.80 sq.mt (260 sq ft) kitchen, a 23.20 sq.mt (250 sq ft) dining room with parquet flooring, an office area, a toilet, and a laundry room. A stone staircase provides access to the upper floors. On the first floor, the landing with laminate flooring provides access to three bedrooms with parquet floors (37 sq.mt, 23.20 sq.mt, and 24.80 sq.mt) and a bathroom. On the second floor, the landing provides access to two large bedrooms, one measuring 37 sq.mt with parquet flooring, and the other measuring 48 sq.mt (carpet over parquet flooring), which could be converted into a loft. This level also includes a bathroom and a storage room. The house is connected to the mains drainage system. It has oil-fired central heating (a 2008 Brotje boiler and three 1000L oil tanks, consuming 3000L per year). It has double-glazed windows, an alarm, and a water softener. It faces northeast/southwest. A garage with two carriage doors is attached to the house. Above this garage, a room with two windows remains to be converted. In the former stables, the 100 sq.mt guest house with stone flooring has a second floor that has not yet been converted. It is extended by a covered courtyard overlooking the swimming pool. The swimming pool is a good size (dimensions: 12m x 6m; depth: 1.20 to 2.20m). It has an electric roller shutter that meets current standards. Salt treatment is used. The village has a convenience store and a doctor. It is 5 minutes from a pharmacy and close to schools and colleges. Access to the motorway and the TGV train station are located in Niort, 20 minutes away. The latter connects to Paris Montparnasse in less than 2 hours. The area is quiet. Sale price including fees : 599,000 euros. Buyer's fees. Fee : 6 % VAT of the price excluding fees. Sale price excluding fees : 565,094 euros. Energy class : D. Climate class : D. Estimated annual energy costs for standard use : between 7,130 and 9,710 euros per annum. Prices indexed to 2021, 2022 and 2023. Information on the risks to which this property is exposed is available on the Georisques website : www.georisques.gouv.fr
…By Agence Mercure Poitou-charentes-vendée


Located just minutes from Saint-Jean-du-Gard, this property comprises a former silkworm farm and coaching inn of 250sq.m. It has been fully renovated while preserving its authentic character. The property is set on 1.2 hectares of landscaped grounds offering scenic views and absolute tranquility. Its features include terracotta and antique cement tile flooring, five bedrooms, open beams, a fireplace, an independent studio and a heated swimming pool.
…By Emile Garcin - Cevennes & Languedoc


CONFIDENTIAL RESEARCH FOR A CLIENTConfidential contemporary property, feet in the water, located in one of the most sought-after areas of the Varois coast. Approximately 310 m² of living space, a vast living room open to the sea, 5 suites with walk-in closets, custom Italian kitchen, Italian interior doors, large format tiling 250 x 120, high-end hardwood flooring, Fantini faucets, Technal joinery. Pool, terraces, double garage, very high-end amenities. Confidential file available upon qualified request.INSPIRATION IMAGE — NO IDENTIFIABLE PROPERTY OFFERED FOR SALE.Energy performance certificate in progress. Information on the risks to which this property is exposed is available at the Géorisques website: georisques.gouv.fr.This description has been automatically translated from French.
…By Fc2i


Sheltered from view, in a peaceful and green environment, this property offers a rare living environment, where space, light, and serenity come together on a daily basis. The main house enchants with its generous volumes and various reception areas, designed to fully enjoy natural light throughout the day. The openings create a constant dialogue with the outside and offer a panorama that evolves with the seasons. Just a few minutes' walk from the village center, you benefit from immediate access to shops, schools, and sports facilities, while enjoying the calm of a natural setting, as well as proximity to the train station and airport. The property also stands out for the quality of its outdoor layout and dependencies. Two chalets provide additional accommodation options or a place for family and friends. A large dependency opens the door to many projects: artist studio, remote work space, business activity, reception or leisure room. Relaxation areas harmoniously complete the property with a large veranda, spacious covered terrace, swimming pool, pétanque court for sharing moments with family or friends, and a landscaped environment conducive to relaxation. A property with multiple possibilities, combining authenticity, comfort, and quality of life, where each space has been designed to fully enjoy a privileged natural environment, without giving up the proximity of services.This description has been automatically translated from French.
…By Hêtre Immobilier


In the hills above Aups, nestled in a secluded setting, discover this majestic architect-designed house built in 1972. Set on a pristine 1.18-hectare estate, this prestigious property offers 300 square meters of living space. A true work of art, it breaks free from traditional architectural conventions, embracing sculptural forms reminiscent of the poetic charm of Cycladic villages. The interior architecture is striking in its boldness: a complete absence of right angles and walls that appear to have been handcrafted. The volumes embrace the light, creating a seamless flow between indoors and outdoors. Each room benefits from direct access to expansive stone terraces, blurring the lines with the surrounding nature for a serene daily life. The house is divided into two distinct wings, ensuring privacy for all. The first wing offers four bedrooms and a suite. The second house was designed as a true independent family retreat, complete with its own living room and suite. A charming dry-stone outbuilding complements the property. Outside, the grounds are accessed via a cypress-lined driveway leading to a productive olive grove. The grounds feature a seamlessly integrated swimming pool and, unusually, a private tennis court. Possibility of dividing the property into independent lots Just minutes from the village center, this secluded haven offers extraordinary renovation potential. Contact your Espaces Atypiques agency to experience the unique character of this architectural creation during a private viewing. ENERGY RATING: G (531 kWh/sqm/year) / CLIMATE RATING: C (18 kg CO2/sqm/year). Estimated annual energy costs for standard use are between EUR9,960 and EUR13,510, indexed to 2021, 2022, and 2023 (including subscription fees). Philippe PEPOS - Advisor RSAC 423 308 154 - Fréjus
…By Espaces Atypiques Saint-tropez


Located in a highly sought-after neighborhood of Valescure, this beautiful single-story villa features a garage, renovated with modern amenities and no overlooked views. This villa boasts a lovely living room with an open-plan fitted kitchen and an adjoining laundry room, 3 bedrooms including one with its own private shower room and dressing area, an additional shower room for the other 2 bedrooms, a separate toilet, and an office space. The living room opens onto a covered terrace leading to a beautiful landscaped garden with a pool, pool house, and pétanque court. You can park several vehicles on the land behind the villa. You will also have the possibility to access the Estérel park from this property as well as to descend to the sea via a beautiful cycle path. Don't hesitate, come and discover it by contacting the IMMOGOLF agency at 04.94.82.48.38.This description has been automatically translated from French.
…By Agence Du Cap Immogolf


Located in a sought-after area of Pyla-sur-Mer, this villa renovated in 2021 sits on a landscaped plot of over 1,000 m², offering a peaceful living environment just minutes from the beaches.When the weather is nice, the outdoor areas become a real living space. The carefully maintained garden is centered around a heated pool, perfectly positioned, inviting relaxation in complete privacy. The terraces allow for fully enjoying outdoor meals and long summer evenings.Inside, the house impresses with its volumes and brightness. The living area, open to the garden thanks to large bay windows, is extended by a fitted and equipped kitchen designed to combine friendliness and functionality.The sleeping area of the main house includes 3 beautiful master suites with shower rooms. A game room of about 23 m² complements the whole and can easily be converted into a fifth bedroom, office, or leisure space according to your needs.A 25 m² garage provides valuable parking and storage space. The property also includes an independent studio, comprising a bedroom and a shower room, ideal for hosting family and friends in complete autonomy or for considering a rental project.A villa with complete amenities, offering beautiful living spaces, well-kept exteriors, and a privileged location in the heart of Pyla-sur-Mer.Fees included of 3.78% including tax charged to the buyer. Price excluding fees 1,850,000 €. Energy class B, Climate class A. Average estimated amount of annual energy expenses for standard use, based on energy prices from 2021: between 670.00 and 930.00 €. Information on the risks to which this property is exposed is available on the Géorisques site: georisques.gouv.fr.This description has been automatically translated from French.
…By Ollin Vision


Located in the hills above Albertville, in a protected and residential area, this elegant 250 sq m (2,691 sq ft) timber-framed villa offers a rare and exceptional living environment. Facing south and enhanced by its surroundings, it embodies the perfect balance between comfort and tranquility. The entrance hall leads into a comfortable living room with a fireplace, which opens onto a fully equipped kitchen and dining area. The double-height ceiling in the living room, generously lit, ensures beautiful natural light throughout. On this level, there is a bedroom with an en-suite shower room, an office, a laundry room, and a magnificent living area with large bay windows that seamlessly extend the living space onto the terrace and garden. Access to the upper floor is via a spacious mezzanine overlooking the living room. Upstairs, the sleeping area comprises three additional bedrooms, one with an en-suite shower room and dressing room. A bathroom completes this floor. Outside, there is a lovely 58 sq m outbuilding suitable for entertaining friends, painting, or DIY projects. Ideal for a professional practice. A landscaped garden invites relaxation or socializing: a beautiful bamboo terrace surrounds a lovely 12.5 x 4 m heated swimming pool with an integrated cover. A relaxation area with a jacuzzi and a pool house complete this ensemble. A carport and outdoor parking spaces further enhance the attractive features of this family home. ENERGY RATING: D / CLIMATE RATING: B. Estimated average annual energy costs for standard use, based on 2024 energy prices: between EUR3,460 and EUR4,750. Information on the risks to which this property is exposed is available on the Géorisques website for the relevant areas: www.georisques.gouv.fr. Contact: Jean Claude: 06 66 90 97 50
…By Espaces Atypiques Annecy


This characterful residence for sale in Nyons elegantly combines the prestige of early 20th-century architecture with the comfort of a contemporary renovation, just steps from the shops and lively atmosphere of the historic center. Behind its charming facade, this remarkable 1900 property reveals a refined world where every detail has been meticulously considered. Completely redesigned in 2017 by two interior designers, it has retained its original character while incorporating modern amenities, creating a warm, bright, and timeless ambiance. From the moment you enter, the spaciousness is immediately captivating. The large, open-plan living room of approximately 47 m², facing south, benefits from exceptional natural light throughout the day. The fully fitted and equipped kitchen opens seamlessly onto the dining room, offering a welcoming and functional space for entertaining. Each of the four air-conditioned bedrooms features custom-made storage and dressing rooms. Two bathrooms, a pantry, a laundry room, a games room or gym, and magnificent vaulted cellars spanning the entire footprint of the house complete this perfectly organized property. Twenty-five photovoltaic panels ensure excellent energy efficiency and contribute to everyday comfort. Outside, the landscaped garden is a true haven of peace in the heart of the village. Carefully designed and equipped with automatic watering, it features a lovely 7 x 3 meter swimming pool, seamlessly integrated and secluded. A 19 m² wood store and a spacious, independent 90 m² workshop, insulated, heated, and with its own access, offer numerous possibilities: an art space, an office, a reception room, or a business. Renowned for its exceptional climate, its Provençal market, its olive groves, and its relaxed lifestyle, Nyons offers a desirable living environment year-round. From the property, shops, restaurants, schools, and all amenities are within easy walking distance, allowing you to fully enjoy village life without any constraints. Whether for a characterful primary residence, an elegant family home, or a project combining residential and professional activities, this property represents a rare opportunity on the Drôme Provençale real estate market. Its architecture, the quality of its renovation, and its features make it a discreet address where heritage and the art of living meet in perfect harmony. This property is for sale through our real estate agency Janssens immobilier in Vaison-la-Romaine. Contact us now for more information or to arrange a viewing: + 33 4 90 41 82 40, available 7 days a week. Information regarding potential risks to which this property is exposed is available on the Géorisques website: http://www.georisques.gouv.fr In accordance with current regulations, the DPE surface area of this property is based on a standardized measurement of the living area. This may differ from the total surface area precisely measured by our sales teams. ''Thanks to our exclusive partnership with Knight Frank, the global leader in luxury real estate, Janssens Immobilier provides each property with exceptional international visibility. This alliance strengthens our local expertise through the power of a network present in more than 50 countries.''
…By Janssens Immobilier Vaison La Romaine


Overlooking the Alpilles mountains in a quiet and desirable neighborhood, 5 km from Saint Rémy de Provence, in Eyragues, this family villa offers 4 bedrooms, beautiful living areas including a living room, a lounge with a fireplace, a fully equipped kitchen, and a ground-floor suite (bedroom and private bathroom). Upstairs, there are 3 bedrooms, including a master suite, and a toilet (each bedroom has its own private bathroom). A 10x5m secure swimming pool, a garage with an automatic door, and very easy and convenient parking complete the property. An independent studio provides ideal accommodation for friends, family, or as a rental investment. A 3000sqm enclosed and wooded park will enchant your family moments around the numerous covered terraces, the swimming pool, the vegetable garden, and the fruit trees. Information on the risks to which this property is exposed is available on the Géorisques website: www.georisques.gouv.fr. Your contact in EYRAGUES: Jean-François CHAVEROT, Real Estate Professional since 1998
…By Agence Hamilton


Expansion potential! Nestled in a private and secure estate, in the heart of a privileged environment, discover this authentic stone masonry house, built with high-quality materials, offering strong potential for development. Built on a magnificent wooded plot of approximately 2,500 m2, a true green oasis, this property offers approximately 160 m2 of living space and charms with its absolute calm, while being located just a few minutes' walk from the beaches and the port of Brusc. The house also has many annexes, including two large garages, a cellar, and a dependency, offering multiple possibilities for renovation according to your desires. Its potential is enhanced by the possibility of expansion, allowing for the imagination of a project worthy of this sought-after location. A character property, ideal for lovers of beautiful locations wishing to create a unique property in one of the most sought-after areas of Six-Fours-les-Plages. A rare opportunity to discover without delay.This description has been automatically translated from French.
…By Palm'immo


Located within one of Gassin's most sought-after estates, GUILLEC Immobilier is pleased to present this elegant property of approximately 160 m², set on a magnificent landscaped plot of around 1,400 m². Upon entering, you will be captivated by the spacious, light-filled living area, which boasts generous proportions and a warm, inviting atmosphere. The fully equipped kitchen integrates seamlessly into the living space. The ground floor also features two lovely bedrooms?one with a walk-in wardrobe?a laundry room, and a converted garage. Upstairs, the property offers a superb view of the bay and the village of Saint-Tropez. Here, you will find two additional bedrooms, each with its own walk-in wardrobe, as well as a spacious bathroom with a shower. Outside, the garden and swimming pool invite relaxation in a peaceful, exclusive setting. Offering significant potential for value appreciation, this villa is an ideal home for entertaining family and friends, located just minutes from Saint-Tropez.
…By Agence Guillec Immobilier


Just 10 minutes from Nîmes, in the heart of the village of Manduel, this elegant 300sqm bourgeois house with its secluded 700sqm garden and swimming pool is sure to impress. Two large, adjoining living rooms totaling 70sqm are bathed in natural light and open onto the garden, along with a spacious kitchen and a large bedroom. The grand entrance hall leads to the ground floor rooms, where a majestic staircase ascends to the upper floors. On the first floor, a master suite features an en-suite bathroom with a dressing room, and three further bedrooms share a bathroom and separate WC. One bedroom has a balcony, and another boasts a mezzanine. The second floor comprises the attic and a large solarium with views over the village. This refined residence is located in the center of a village with all amenities and is just minutes from the Nîmes Pont du Gard TGV station. ENERGY RATING: C (175) / CLIMATE RATING: A (5) Estimated average annual energy costs for standard use, based on 2021 energy prices: between EUR2,530 and EUR3,440. Contact: Rémy 06.06.96.76.49
…By Espaces Atypiques Nimes


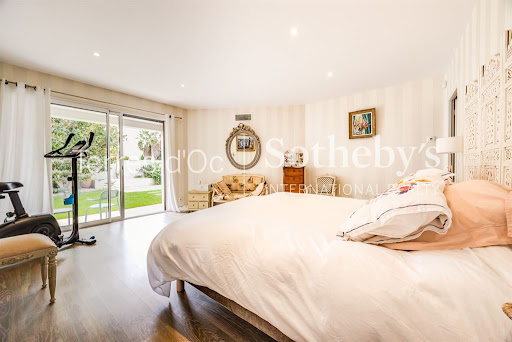


In the heart of a sought-after and desirable area, come and discover this large villa with high-quality features, spanning over 280m², set on a plot of 1150m², including a beautiful garden of approximately 1000m². With its spacious living area of over 100m² and 6 bedrooms, including a master suite on the ground floor adjacent to the large veranda, this villa will meet the expectations of even the most discerning buyers, offering the perfect space for hosting family and friends in complete comfort. The property also boasts a swimming pool, an outdoor carport, and a large garage that can accommodate 2 to 3 vehicles, complete with electric charging stations. These recent additions perfectly complement the modern features of this home, located just 10 minutes south of Perpignan. It is certain to fulfill all of your expectations! Feel free to contact us for more information and to arrange a visit.
…By Terres D'oc Sotheby's International Realty


In an ultra-dominant position over the Luberon Valley and only 1.8 km from the village centre of Gordes, rare property comprising an authentic stone farmhouse renovated in a relatively contemporary refined style, which combines various spaces and materials for a chic and elegant atmosphere, a superb swimming pool and outbuildings on a fantastic plot of over 15 acres. A small path winds between the scrubland and provides access to the automatic gate which opens onto a driveway along an impressive olive grove to climb up to a parking area, 3 of which are sheltered by a pergola. By climbing a few steps, large grassed and stone-paved terraces surround the main house of approximately 300 m² of usable surface area with very large volumes. We enter a living room comprising on the right a lounge with an 18th century stone fireplace followed by another small lounge in a row, then on the left a dining room in front of a huge central island which conceals a contemporary fitted kitchen. On the side is a back kitchen / laundry room extended by a terrace sheltered by an awning to the north. The garden level is completed by a large office with a terrace sheltered by a pergola then a cloakroom area and guest toilet. A beautiful staircase in monolithic stones provides access to a large landing upstairs, with a reading corner. This gives access to the very large bedroom I with lounge area and office, dressing room, bathroom, shower / hammam and separate toilet. Then bedroom II with its bathroom and toilet. The staircase continues to the 2nd floor of the dovecote part, where there is a small reading room. In the basement there is a wine cellar, a storage room and access to the technical room. A bedroom III with its shower room and toilet is located to the west in an adjoining but independent building. It benefits from a small private terrace as well as access to the large paved courtyard at the back. Comfort: Sublime renovation with great materials, electric underfloor heating + air conditioning in the bedrooms, double-glazed aluminum joinery, mosquito nets, city water, drilling and well, septic tank, lightning arrester. In front of the house, the large terrace is decorated with an old pond, then to the east with an old well and a pétanque court. Going up the terraces by the various possible accesses, we discover an old apiary comprising forty seven stone hives, a hammock hung between two holm oaks for taking a nap, a games table with its chairs sheltered by a large white oak, then the 20 x 4 meter swimming pool which backs onto the hill and benefits from the exceptional panoramic view. Bordered by grass which accommodates the deckchairs, it fits perfectly into the landscape. Its technical room is located below. Going back down to the west through the bancaus, we discover a vegetable garden then a large garage adjoining a workshop / garden technical room. The southernmost part concentrates most of the olive trees whose 2023 harvest amounted to 3 tons. The property is bordered by an electric fence and the whole is automatically watered thanks to the borehole (325m deep) and an underground tank of 80 m3 which serves as a buffer tank. 5 minutes from the village, this secret property in a dominant position offers some of the most exceptional views of the Luberon valley, which gives this magical place a unique character!
…By Agence Rosier - Gordes Immobilier Depuis 1970


In the heart of a sought-after residential environment in Aussonne, just a few minutes from Toulouse and the aeronautics zone, this elegant contemporary villa of 162 m² unfolds its clean lines on a landscaped plot of 1,045 m², offering a living environment where comfort, serenity, and modernity meet harmoniously. Upon entry, the volumes are striking. The living area, enhanced by a beautiful ceiling height and large bay windows, opens generously to the outside and the pool, bathing the whole in an omnipresent natural light. The open kitchen, designed with contemporary lines and perfectly thought out for daily life, is extended by a discreet and functional back kitchen. The ground floor hosts a night area dedicated to family life, consisting of four bedrooms, including a master suite, as well as a bathroom and independent toilets. Upstairs, a spacious mezzanine and an additional room provide remarkable flexibility for layout. An independent master suite, a home office for remote work, a gym, a leisure area, or a playroom... everyone can envision a living space that reflects their image. Outside, the property invites relaxation. The saltwater pool fits perfectly into this preserved environment, while the terrace, enhanced by a bioclimatic pergola, becomes a true extension of the house, ideal for sharing special moments with family or friends. A double garage of 34 m² and several outdoor parking spaces complete the features of this villa with careful finishes. The advantages: Excellent energy performance - DPE A/A Underfloor heating Schools and shops less than 5 minutes away Toulouse-Blagnac Airport and aeronautics basin just 15 minutes away Built in 2012, this property is appealing for the balance it offers between generous volumes, functionality, and quality of life. An ideal address for a family seeking peace and space, without giving up the immediate proximity to amenities and the dynamism of Toulouse. A contemporary villa designed to fully live every moment. Contact us now to arrange a visit and discover the full potential of this sought-after address. Your project, our Signature. Fees included of 3.85% TTC borne by the buyer. Price excluding fees 520,000 €. Energy class A, Climate class A Estimated average annual energy expenses for standard use, based on energy prices from 2021: between €1,020.00 and €1,390.00. Information about the risks this property is exposed to is available on the Géorisques website: georisques.gouv.fr. Your advisor LA SIGNATURE TOULOUSAINE: Clément DE PINA ARAUJO Commercial agent (Individual business)
…By La Signature Des Coteaux
'%20stroke='%23DDAA3A'%20stroke-width='1.909'%20stroke-linecap='square'%20stroke-linejoin='bevel'/%3e%3c/svg%3e)
Receive by email any new listing that may match your search criteria
Your criteria :
By validating this form, you accept the general conditions of use of Le Figaro Properties.
These agencies offer a selection of luxury properties vente in France. Feel free to contact them for personalized assistance.
For your search for an exceptional property, select from our luxury houses with panoramic views in France, starting at $232,023. Offering exceptional panoramas, these 4,304 residences overlook the city and its surroundings. As the seasons pass, the spectacle is renewed without ever becoming tiresome. Depending on the area you are looking for, such as Provence-Alpes-Côte d'Azur, Rhône-Alpes and Aquitaine, the living areas may vary and start at a minimum of 1 m². The largest properties rise to 13,299,999,744 m².
As part of your search for a luxury property, discover our catalog of 19,542 luxury houses with a terrace in France, offered from $205,604. Outdoor meals or summer receptions, the terrace extends the house outdoors. Property listings are found in particular in Provence-Alpes-Côte d'Azur, Aquitaine and Rhône-Alpes. The houses listed in our listings offer attractive living areas measuring between 1 m² and 570,000 m².
Set down your suitcases without waiting: our catalog brings together 1,924 furnished luxury houses in France, with a starting price of $229,726. From the living room to the bedrooms, each residence is tastefully furnished and ready to live in. Property listings are particularly numerous in the following areas: Provence-Alpes-Côte d'Azur, Rhône-Alpes and Aquitaine. The average price of this furnished stock stands at $10,883 per square meter. Living areas reach 40,000 m² for our largest properties.
Your receptions deserve a setting to match: discover 480 luxury houses with a reception room in France, starting at $278,450. These residences combine family privacy with spaces dedicated to major events. Family gatherings, business dinners or parties with friends naturally find their place there. The fashionable addresses are located in Provence-Alpes-Côte d'Azur, Aquitaine and Languedoc-Roussillon. Depending on the property, the property area extends up to 953 ha.
The beach as an extension of the garden: this is the spirit of 3,608 luxury houses by the sea in France, for sale from $364,115. Your life there will be organized to the rhythm of the coastline, between sea bathing and walks. Provence-Alpes-Côte d'Azur, Corse and Aquitaine enliven the local market. In these residences, the minimum recorded living area is 39 m².
The sea horizon as a guiding thread: explore the 3,994 luxury houses with sea views in France, with prices starting at $290,557. The sea accompanies your days, from sunrise to the last light. A daily privilege that few addresses can claim. Browse the listings in Provence-Alpes-Côte d'Azur, Corse or Bretagne first. In terms of dimensions, the living areas start at a minimum of 39 m² and the grounds at 2,000 m².
Anchor your daily life at the water's very edge: this is what the 281 luxury houses right on the water in France allow, for sale from $382,876. These rare residences provide direct access to the shore, with no obstacle to cross. In the geographical area, Provence-Alpes-Côte d'Azur, Corse and Bretagne account for a significant share of our listing catalog. The average price per square meter stands at $16,436. Expect living areas measuring between 42 m² and 126,804 m². In our selection of listings, a property can have up to 32 rooms.
Within our catalog, 162 luxury houses listed as historic monuments in France are for sale, starting at $264,184. These residences perpetuate exceptional architectural expertise. Acquiring one means continuing a story that began long before you. Your search can focus on Provence-Alpes-Côte d'Azur, Centre and DOM-TOM. The properties recorded in our listings have between 1 and 18 bedrooms. The grounds in our collection measure 2.5 ha. This can rise to 112 ha depending on the property.




