Get early access to listings that match your criteria
Never miss an opportunity again. Our personalized alerts notify you instantly.

 English$ USD · m²


ROGNES, in a peaceful and secluded setting close to shops and amenities, discover this beautiful property of approximately 170 m², nestled in the heart of a 5,220 m² wooded park, offering complete privacy. Built in 1985 using traditional methods and meticulously maintained over the years, this house charms with its spacious rooms and Provençal character, subtly blended with contemporary décor. The terracotta floors contribute fully to this warm atmosphere. Upon entering, the house reveals a pleasant living room, particularly bright thanks to its numerous windows overlooking the garden. The fireplace with insert completes this inviting space, which opens generously onto the outdoors. The ground floor also includes a first bedroom and a WC. Upstairs, the sleeping area comprises four bedrooms, including a beautiful master suite with its own bathroom featuring a bathtub and shower. An additional shower room and WC complete this level. Outside, the property reveals its full character. The park, spanning over half a hectare, is generously wooded and offers complete privacy, providing a variety of atmospheres and beautiful relaxation areas amidst Mediterranean vegetation. The 12 x 4 meter Diffazur swimming pool blends seamlessly into this environment and becomes a true living space during the warmer months. The property also benefits from water from the Canal de Provence, with one meter dedicated to domestic water and another to irrigation. A garage and an automatic gate complete the property. For added comfort, the house features double-glazed windows, is built on a crawl space, and has a roof that was completely renovated in 2019. My opinion: I particularly appreciate the balance of this property: a true countryside setting, a park of over 5,000 m² with no overlooking neighbors, and a large swimming pool, without feeling isolated. A charming, comfortable, and very well-maintained family home that one can immediately imagine living in. Agency fees are payable by the buyer, amounting to 4.47% including VAT of the price excluding fees. Les informations sur les risques auxquels ce bien est exposé sont disponibles sur le site Géorisques : www. georisques. gouv. fr. ** ENGLISH SPEAKERS: please note that Capifrance has an international department that can help with translations. To see our range of 20,000 properties for sale in France, please visit our Capifrance website directly. We look forward to finding your dream home!
…By Capifrance - Muriel Marcone


Built in the 1990s and impeccably maintained over the years, this charming property immediately captivates with its warm atmosphere, harmonious volumes, and exceptional quality of life. The garden, beautifully planted with olive trees and truffle oaks, offers an intimate and soothing Mediterranean ambiance. Designed to fully enjoy sunny days, the outdoor areas are centered around an elegant 5 x 10 m swimming pool with a fitted sun deck and solar shower. The terrace features an authentic pizza oven made from Cévennes lauze stone, ideal for extending summer evenings in a convivial and refined setting. The property also benefits from a borehole supplying water for both the garden irrigation and the swimming pool, providing true everyday comfort. On the ground floor, bright and welcoming living spaces include a cosy lounge with fireplace, a dining room opening onto the garden, a tastefully renovated kitchen, an independent office, and a bedroom with shower room. Upstairs, three bedrooms with built-in storage share a bathroom and a separate WC, offering a comfortable and functional sleeping area. A garage, cellar, and additional storage spaces complete the property. A charming address, ideal as a primary or secondary residence in one of the most sought-after villages of the Uzège region. This property is offered for sale by our Uzès agency. Thanks to our exclusive partnership with Knight Frank, a global leader in luxury real estate, Janssens Immobilier offers each property exceptional international visibility. This alliance strengthens our local expertise with the power of a network present in more than 50 countries. Information on the risks to which this property is exposed is available on the Georisques website : http://www.georisques.gouv.fr In accordance with current regulations, the EPC surface area of this property is calculated based on a standardised measurement of the living space. This measurement may differ from the total surface area measured accurately by our sales teams.
…By Janssens Immobilier Uzès


This 1.73ha (4.3 acre) estate, located in the Careï area of Menton, is laid out around a garden awarded the ‘Jardin Remarquable’ label, planted with olive, lemon, orange and grapefruit trees, vines and cacti. The property, classified as an agricultural estate, features several buildings spread across the grounds. The 336m² (3,617 sq ft) main house opens onto a bright veranda. It has a jacuzzi and six bedrooms. The 194m² (2,088 sq ft) guest house includes a billiard room, a living room with fireplace and a mezzanine. The 55m² (592 sq ft) pool house features a bar, a summer kitchen, a bedroom and a shower room, making it ideal for entertaining guests in complete privacy. The bedrooms are laid out as follows: six bedrooms in the main house, an additional bedroom in the pool house, completed by the living areas in the guest house. A 120m² (1,292 sq ft) caretaker’s house requiring redecoration, and a 40m² (431 sq ft) annexe complete this property, offering a total built area of 743m² (7,998 sq ft). The dual-aspect property benefits from a variety of exposures offering great natural light throughout the day. The swimming pool and garden planted with trees provide an authentic, leafy setting, perfect as a second home or pied-à-terre on the French Riviera. Numerous financial and tax advantages arising from the property’s professional agricultural status and its classification as a “Remarkable Garden”. Planning permission, fully cleared of all appeals, has been granted for nine two-bedroom apartments and fourteen enclosed garages on the north-western part of the property.(on top of the price- please contact us for more details. This property is offered for sale through an interactive bidding process organised by BARNES in partnership with ENCHÈRES IMMO. No additional fees will be charged to either the buyer or the seller. Participation in the interactive sale is subject to prior approval. All bids submitted will be forwarded to the seller, who will remain entirely free to select the offer they wish to pursue. In accordance with Article 1114 of the French Civil Code, any bid submitted online as part of this interactive sale does not constitute a firm and final offer, but merely an expression of interest to purchase. ENERGY RATING: D/ CLIMATE RATING: D Estimated annual energy costs for standard use: between €4,570 and €6,230 (reference year: 2021) Information on the risks to which this property is exposed is available on the Géorisques website: www.georisques.gouv.fr Contact our agency to obtain the full brochure and arrange a personalised viewing. Fees payable by the seller - Eliza Torbicz - Sales agent - EI - RSAC 790569107 Agency fees payable by vendor - Eliza TORBICZ - Agent commercial - EI - RSAC 790 569 107
…By Barnes Beaulieu


The advertiser did not provide an english description for this listing.
…By Imobook


PROPERTY: Collection of Three Contemporary Villas with Sea Views and Views of the Genoese Tower of Pinarello Nestled in a peaceful residential setting just moments from the beach, this exceptional property comprises three independent contemporary villas, each enjoying beautiful views of the sea and the iconic Genoese Tower of Pinarello. Built on a single estate, this unique property offers a wide range of possibilities, whether as a prestigious family residence, a luxury rental investment, or a boutique hospitality business. Main Villa Approx. 210 sqm This spacious contemporary villa features: A large living and dining area A fully equipped open-plan kitchen Five bedrooms A spacious games room A laundry room / pantry One bathroom Two shower rooms Outside, several expansive terraces spread over different levels face the sea, creating seamless indoor-outdoor living spaces. A large swimming pool completes this exceptional setting. Second Villa Two-Bedroom Villa (Approx. 70 sqm) This villa comprises: A bright living and dining area A fully equipped open-plan kitchen Two bedrooms Two shower rooms A laundry room A separate WC A pleasant terrace Third Villa One-Bedroom Villa (Approx. 40 sqm) This villa includes: A living room with dining area A fully equipped open-plan kitchen One bedroom A shower room A sea-view terrace Additional Features Two garages Several private parking spaces Pool equipment room Pétanque court A rare opportunity offering outstanding potential in one of the region's most sought-after locations.
…By L'immobiliere De La Tour Genoise


EXCLUSIVE LISTING 5-Room Villa in Vardiola Sea and Genoese Tower Views Located approximately 600 metres from Vardiola Beach, this villa enjoys a privileged setting, with beautiful views over the sea and the Genoese Tower of Pinarello. Set on a magnificent plot of approximately 2,600 sq m, beautifully landscaped and featuring local Mediterranean species and fruit trees, the property comprises an entrance hall, a living room, a dining room with a fully equipped open-plan kitchen, three bedrooms, including a master suite with a bathroom and dressing room, a shower room, two separate WCs and a hallway. The villa also benefits from a spacious garage offering numerous possibilities for conversion, a covered entrance porch, a covered terrace, an additional terrace and a swimming pool. The property is also equipped with a private borehole and solar panels. A rare property offering a beautiful plot of land, a peaceful and preserved environment, and close proximity to Vardiola Beach and the magnificent Bay of Pinarello.
…By L'immobiliere De La Tour Genoise


The advertiser did not provide an english description for this listing.
…By Cesar Et Brutus


EXPERTIMO est le leader français des réseaux dédiés aux mandataires expérimentés
…By Expertimo


EXCLUSIVE Beauchamp Estates Located in Valbonne, this exceptional estate invites you to Provence just 20 minutes from Nice airport, 25 minutes from Cannes and only 10 minutes from the most famous international schools and French schools. With nearly 2.5 hectares, you will be seduced by the tranquillity, the remarkable sunshine and the total discretion without any vis-à-vis. From the entrance with its majestic portal, an olive grove is revealed and opens the way to the main house with its garden embellished with oak trees and many Provencal species. The property, with a total area of 1,600 m², includes several buildings: - the mansion is distinguished by extraordinary and unique volumes. With its 10 spacious suites, it is perfectly suited to multi-generational families. It includes a double living room with fireplace, a dining room, a semi-professional kitchen, a living room/cinema, an office and a TV room. Completely renovated with elegance, it offers modern and warm comfort. It is supplemented by: - a guest or staff house of 130 m² to be developed according to the needs of the future owner, with the possibility of extension; - a pool house of 130 m² with indoor outdoor summer kitchen, fitness area, hammam, massage room with shower room to offer an additional suite if necessary; - a guest house of 150 m² including a bedroom with shower room, living room, dining room and kitchen. - an 80 m² games room with billiards, TV lounge and bar. The Domain also offers a multi-sport field for pickle Ball (possibility of paddle), basketball or various family activities and a 16 x 8 m heated swimming pool. For parking, two large garages can accommodate up to six cars, an additional garage is planned for motorcycles, bicycles... A second independent entrance provides access reserved for staff with several covered parking lots and a large parking lot. Energy class: A (55 kW) - Climate class: A (2 kg) / Estimated annual energy costs for standard use: between €5,739 and €7,765 (reference year 2025). Information on the risks to which this property is exposed is available on the Géorisques website: www.georisques.gouv.fr. https://www.youtube.com/watch?v=zV4a-nshlNA
…By Beauchamp Estates


Located in the heart of Cap d’Antibes in a commanding, highly sought-after position, this exceptional contemporary villa enjoys sweeping, uninterrupted Mediterranean sea views. Rebuilt and comprehensively updated in 2017 and sold fully furnished, the property offers refined coastal living within a privileged setting. Set within approximately 5,020 m² of landscaped grounds, the estate features expansive terraces designed for outdoor living and entertaining, a swimming pool with pool house, and a top-floor plunge pool overlooking the sea. Offering approximately 635 m² of living space, the villa comprises generous reception areas with floor-to-ceiling sliding glass doors opening onto the terraces, creating seamless indoor-outdoor flow and panoramic views. A fully equipped kitchen with high-end appliances is designed for both daily living and entertaining. Accommodation includes five principal en-suite bedrooms, many with sea views and direct terrace access. Additional accommodation includes a two-bedroom staff or guest apartment and an independent guest house incorporating a guardian’s apartment and a further two-bedroom guest apartment. Amenities include a gym, massage room, wine cellar with tasting room, five external parking spaces, and two garages. Cap d’Antibes is one of the French Riviera’s most prestigious and discreet residential enclaves, set between the Mediterranean Sea and protected pine forests. Renowned for its secluded beaches, hidden coves, and magnificent waterfront villas, the peninsula attracts an international clientele seeking privacy, serenity, and understated luxury. Its strategic location offers excellent accessibility, with Nice Côte d’Azur International Airport just 20 minutes away, Cannes nearby, and Monaco within easy reach, combining exclusivity with seamless global connections. Accessibility: – 20 km to Nice Côte d’Azur International Airport – 12 km to Cannes – 25 km to Nice – 53 km to Monaco
…By Douglas Elliman Private Office


This beautifully decorated villa is located between Mougins and Valbonne, in the Castellaras area only 20 mins from Nice Airport. In a secured domain and high security, the villa enjoys perfect calm surroundings and an amazing panoramic view with the most beautiful sunsets. The property's entrance is a sweeping driveway leading to the front door with garages and approximatively 10.000m2 of landscaped gardens to enjoy. This impressive property has undergone major renovations and has been designed and decorated with great taste and elegance. The villa offers over 420m2 of living space over 2 floors with 6 en-suite bedrooms. The large main terrace of the living room and dining rooms has the pool and the sitting areas with attached summer kitchen. In addition to the bedrooms, kitchen, entrance hall and living areas the villa also has a luxurious cinema room, a fully equipped gym and hammam/steam room. A/C throughout, alarm and security systems, garden lights and irrigation system. Information on the risks to which this property is exposed is available on the Géorisques website : www.georisques.gouv.fr
…By Douglas Elliman Valbonne-mougins


Perched in the hills above Nice, in a highly sought-after residential and family-friendly environment, this contemporary villa built in 2013 enjoys absolute tranquility and immediate proximity to the International School of Nice (ISN) and local amenities. It boasts open views over the sea, the city and the surrounding hills, while remaining only a few minutes from Nice Côte d’Azur International Airport. The property offers approximately 303 sqm of living space set within a generous 3,063 sqm plot, which may allow for the construction of an additional residence. South-facing and perfectly private, the villa benefits from optimal sunshine throughout the day. From the moment you enter, the eye is immediately drawn to the breathtaking panorama, enhanced by large floor-to-ceiling windows that seamlessly extend the living spaces outdoors. The main level features a spacious, light-filled living room opening onto an elegant terrace and its infinity pool overlooking the landscape. An independent kitchen and a first en-suite bedroom with shower room and dressing area complete this level. Upstairs, two en-suite bedrooms are offered, including an elegant master bedroom with its own private terrace. Finally, the garden level is entirely dedicated to well-being and relaxation, with a large wellness area including a jacuzzi, fitness room, massage area and hammam. A generous bedroom with shower room and direct access to the garden completes this level. A modern property offering beautiful volumes and a privileged lifestyle between sea and hills.
…By John Taylor - St Jean Cap Ferrat


Located in the hills above Nice, close to the city center, the airport and the sea, this fully renovated property enjoys an exceptional location while offering complete privacy. Set on a flat plot of 4,855 m², the 465 m² villa benefits from full southern exposure and panoramic views over the bay. Behind a Provençal-style façade, the interior reveals a contemporary atmosphere. Generous volumes, clean lines and large picture windows allow natural light to flood in and create a seamless connection with the garden and the sea. The ground floor features an entrance with a walk-in closet, several reception areas, an office, an independent kitchen, a laundry room, and a ground-level suite with a private terrace. Upstairs, the master bedroom, two additional bedrooms with their own water points, and a library area complete the layout. A separate outbuilding offers a summer kitchen and a wellness area. Outside, the spacious, secluded garden includes a large swimming pool and expansive terraces. There is also a covered parking area for two vehicles, easily convertible into a closed garage.
…By John Taylor - St Jean Cap Ferrat


Situated opposite the Opio golf course, this charming villa enjoys a beautiful flat garden, creating the feeling of being directly on the fairway. The property benefits from breathtaking views across the picturesque Provençal village of Opio. The villa features a generous living room with impressive high ceilings, exposed beams, a fireplace and mezzanine, offering an ideal space for an office. The semi-open, fully equipped kitchen leads onto a large south-facing terrace overlooking the swimming pool and jacuzzi, creating a wonderful setting for outdoor living and entertaining. The property comprises three spacious bedrooms, two of which benefit from their own en-suite bathroom. A substantial basement also offers excellent potential to create a games room, home cinema or additional leisure area. Information on the risks to which this property is exposed is available on the Géorisques website: www.georisques.gouv.fr
…By Douglas Elliman Valbonne-mougins


Ideally located in Châteauneuf-de-Grasse, in a peaceful residential area, this exceptional villa with panoramic views is within walking distance of local amenities and just a few minutes from the villages of Valbonne and Opio. Set on approximately 5,800 m² of south-facing landscaped grounds, the luxury villa is surrounded by centuries-old olive trees and Mediterranean plants. The property offers privacy, several parking areas and a peaceful setting. The villa features generous living spaces and high-quality finishes. The spectacular 80m² cathedral-style living room is filled with natural light and opens onto a spacious dining area with direct access to the terraces, landscaped garden and swimming pool. The ground floor also includes a master suite with a luxury bathroom featuring a bathtub and walk-in shower. Upstairs, three spacious suites enjoy open views over the surrounding countryside, with slight sea views. The lower garden level provides additional living space with two en-suite bedrooms, a cinema room, wine cellar, summer kitchen and a shower room by the pool. The villa is equipped with underfloor heating powered by an air-to-air heat pump, double glazing, air conditioning, and parquet flooring in the bedrooms. The property also features a saltwater swimming pool, a second heated pool with a jacuzzi function, and a double garage. This luxury villa for sale in Châteauneuf-de-Grasse, close to Valbonne and Opio, combines Provençal charm, contemporary luxury, panoramic views, landscaped grounds and high-end amenities on the Côte d’Azur. Information on the risks to which this property is exposed is available on the Géorisques website: www.georisques.gouv.fr
…By Douglas Elliman Valbonne-mougins


Located in the sought-after area of Vinaigrier, discover this superb individual villa of approximately 170 m², fully renovated with quality materials and features, built on a magnificent landscaped plot of 1,000 m². Benefiting from a magnificent southern exposure, the property enjoys exceptional brightness throughout the day. Absolute tranquility with no overlooking. The villa revolves around a remarkable living space of about 75 m², including a large warm living room enhanced by a wood stove, as well as a fully renovated kitchen perfectly integrated into the reception area. The night area comprises four bedrooms, a dressing room, and two bathrooms. A laundry area completes the interior layout of the house. Outside, the charm is immediately effective: a superb garden with trees and flowers, notably featuring olive trees, surrounds a magnificent pool and its pool house, offering a true relaxation space sheltered from prying eyes. The plot, pleasant and easily exploitable, allows full enjoyment of the different outdoor areas. The property also includes a space for parking two to three vehicles directly inside. Fully renovated, the villa benefits from careful amenities, quality materials, and is also equipped with solar panels on the roof. A turnkey property combining generous volumes, a pool, a garden, brightness, absence of overlooking, and absolute calm. A rare property on the market, to be discovered without delay. Agency reference: 707This description has been automatically translated from French.
…By Orpi Lior


EXPERTIMO est le leader français des réseaux dédiés aux mandataires expérimentés
…By Expertimo


Superb ! Modern Comfort and Harmony with Nature define this Remarkable architect-designed home (architecture award), unique, distinctive, light-filled, energy-efficient and comfortable, offering approximately 200 sqm (5 bedrooms), set in a rural environment with peace and quiet and superb views over its approximately 3,000 sqm landscaped park/garden featuring terraces, a swimming pool, pétanque court, garage, and more. The property enjoys a countryside setting south of NANTES (15 minutes from the ring road). In greater detail: Main floor areas: Total floor area 213 sqm (177 sqm Carrez Law measurement), including a 60 sqm living area (ceiling height from 2.40 m to 6 m), plus interconnected covered and open-air terraces totalling 63 sqm; bedrooms ranging from 9.60 to 19 sqm; attached garage 24 sqm. Built in 2003, south-west facing, longhouse-inspired design with steel frame and metal cladding, polished concrete flooring on the ground floor, bamboo parquet flooring upstairs, aluminium double-glazed windows and doors, some tilt-and-turn openings, blackout blinds, electrically operated external sunshade to the main bay window, heating provided by an air-to-water heat pump (ATLANTIC, installed in 2023) distributed through hydronic underfloor heating on the ground floor and hydronic radiators upstairs, domestic hot water produced by the heat pump, closed fireplace (for mid-season heating and decorative fires), mechanical ventilation system*, excellent insulation and outstanding energy performance (Energy Rating A), high-speed fibre internet, electronic security / remote monitoring system*, ..., annual property tax: 1,377. The house comprises, on the ground floor: Entrance hall with storage and staircase; Hallway with guest WC and washbasin; Bright living area (60 sqm) offering remarkable volume and extensive views over the park, including a high-quality fitted and fully equipped kitchen (+ pantry/storage room 4 sqm) together with separate dining, lounge and sitting areas with fireplace; Hallway leading to Bedroom 1 (14 sqm) with fitted storage and open en-suite shower room with vanity unit and shower; Laundry room / utility room / boiler room / service entrance; Attached garage. Upstairs: Landing leading to either side of the upper floor: Mezzanine used as an office and music room; Bedrooms 2, 3 and 4; Bathroom (vanity unit, bathtub); Separate WC; Bedroom 5 with balcony and open en-suite shower room (vanity unit, shower). Outside, the property features: Landscaped entrance garden; Shaded covered terrace and sunny open terrace; South-west facing park/garden with beautiful lawn, numerous flower beds, ornamental shrubs and several mature trees; Pétanque court; Flower-filled vegetable garden; Traditional masonry swimming pool built in 2011 (2024 liner), measuring 11 x 3.50 m, with submerged safety cover, depth from 0.90 m to 1.70 m, salt treatment (electrolysis), cartridge filtration, and access via steps with submerged seating. The installation is ready for immediate connection to a heat pump if required. Altogether, with its uniquely designed home, this is an exceptionally rare quality property. Presented in excellent overall condition and requiring no work whatsoever ("ready to move straight into"), it offers a lifestyle that is as comfortable as it is enjoyable. A true haven of peace, sheltered from the hustle and bustle while remaining close to shops, services, major road links and NANTES. Please note: A bus stop / school bus pick-up point is located just 100 metres away. Additional information and photographs, full brochure and viewing available upon request quoting the reference. This exclusive property is presented by DEMEURES & CARACTÈRE, a brand of Cabinet RETZ IMMOBILIER; a specialist agency in Character, Distinctive, Rural, Equestrian, Exceptional, Luxury and Prestige properties throughout the towns, villages, countryside and coastline of Loire-Atlantique, Morbihan, Vendée and neighbouring départements. @MNNRICD. Exclusive listing reference: 110962. Contact: Chris DUBOIS.
…By Demeures & Caractère


EXPERTIMO est le leader français des réseaux dédiés aux mandataires expérimentés
…By Expertimo



EXPERTIMO est le leader français des réseaux dédiés aux mandataires expérimentés
…By Expertimo


In an exceptionally peaceful residential environment in Mougins, this fully renovated property enjoys a convenient location just 1.6 km from the centre and its shops. Offering approximately 528 sqm including annexes, it is surrounded by 3,133 sqm of landscaped grounds. The villa is characterised by generous proportions and a strong connection between its interiors and gardens. Large glazed openings extend the reception rooms towards the terraces, bringing abundant natural light into the property while creating continuous views over the surrounding greenery. A living room with fireplace, dining room and fully equipped kitchen with central island form the main reception areas, providing generous spaces for both everyday family life and entertaining. A glass enclosed wine cellar adds a distinctive feature to this part of the house. Upstairs, the sleeping accommodation comprises four bedrooms and an office. The principal suite benefits from its own dressing room, while some of the bedrooms open directly onto terraces overlooking the garden. The second floor provides two further large rooms, offering considerable flexibility according to the future owners’ lifestyle. These spaces can accommodate leisure or fitness activities or provide additional areas for family use. A dedicated wellness area with sauna and whirlpool bath creates a private space for relaxation throughout the year. Outside, the 3,133 sqm landscaped grounds are planted notably with olive trees. A swimming pool and spa are integrated into the garden, while several terraces and a pergola create a choice of settings for dining, entertaining and enjoying the Côte d’Azur climate. An independent studio with its own kitchenette and shower room provides additional autonomous accommodation for family or guests. A laundry room, garage and several parking areas complete the property. Mougins is one of the established residential destinations of the Cannes hinterland, particularly sought after for its villas, green surroundings and quality of life. The location of this property, only 1.6 km from the centre and its shops, combines an exceptionally peaceful setting with convenient access to everyday amenities. With its generous proportions, four bedrooms, independent studio, swimming pool, spa, wellness area and more than 3,100 sqm of landscaped grounds, the property offers a particularly versatile configuration for a substantial family residence on the French Riviera. Presented by Côte d’Azur Sotheby’s International Realty, your specialist in luxury real estate in Mougins. Contact our team to arrange a private viewing.
…By Côte D'azur Sotheby's International Realty Mougins


EXPERTIMO est le leader français des réseaux dédiés aux mandataires expérimentés
…By Expertimo


With 191 sq m of living space, built on approximately 800 sq m of land, this rare and bright property is located in a highly residential and very quiet area. You will be immediately charmed by its spacious living room bathed in natural light, flooded through large bay windows opening onto the terrace. This beautiful space, overlooking the secluded landscaped garden, boasts superb views of the Mediterranean. The house is equipped with a functional, discreet, and convenient elevator, providing optimal comfort. Outside, enjoy a swimming pool, perfect for moments of relaxation and socializing. On the garden level, there are four beautiful bedrooms, including two suites with private bathrooms. A true haven of peace by the sea, ideal as a main residence or holiday home. A large garage and parking spaces.
…By Montpellier Sotheby's International Realty


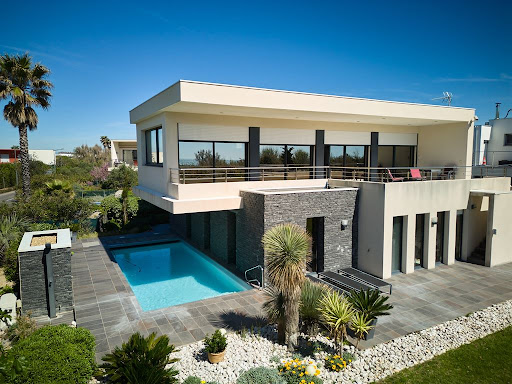

With 191 sq m of living space, built on approximately 800 sq m of land, this rare and bright property is located in a highly residential and very quiet area. You will be immediately charmed by its spacious living room bathed in natural light, flooded through large bay windows opening onto the terrace. This beautiful space, overlooking the secluded landscaped garden, boasts superb views of the Mediterranean. The house is equipped with a functional, discreet, and convenient elevator, providing optimal comfort. Outside, enjoy a swimming pool, perfect for moments of relaxation and socializing. On the garden level, there are four beautiful bedrooms, including two suites with private bathrooms. A true haven of peace by the sea, ideal as a main residence or holiday home. A large garage and parking spaces.
…By Montpellier Sotheby's International Realty


FOR SALE with TERRIEN IMMOBILIER. Discover this magnificent architect-designed house nestled in the hills above Chalonnes-sur-Loire, offering breathtaking views of the valley and the Loire River. With 313 m2 of living space, this property combines the natural charm of its surroundings with the convenience of being close to the town center and the train station, located less than a kilometer away. The house is accessed via a secure gate, preceded by a driveway leading to the parking area. Upon arrival, a spacious entrance hall welcomes you, providing access to an office and a storage room. A few steps down, a large and bright living room with a fireplace opens onto a terrace offering panoramic views of the surrounding region. The modern and fully equipped kitchen also has direct access to the terrace. On the ground floor, there is a spacious master suite with a bedroom, a bathroom with a shower and bathtub, and a custom-built dressing room. The upper floor features a large mezzanine leading to four bright bedrooms, a bathroom, and a recently renovated laundry room. The light and color scheme create a very pleasant atmosphere, enhanced by the exceptional views over the valley. In the basement, a garage with an electric gate accommodates your vehicles, while a room converted into a disco offers a recreational space, complemented by a workshop and ample storage. Outside, the landscaped garden promises moments of relaxation, with a 5x10 meter swimming pool and a summer kitchen sheltered under a pergola. Additional outbuildings provide extra storage.
…By Terrien Immobilier
'%20stroke='%23DDAA3A'%20stroke-width='1.909'%20stroke-linecap='square'%20stroke-linejoin='bevel'/%3e%3c/svg%3e)
Receive by email any new listing that may match your search criteria
Your criteria :
By validating this form, you accept the general conditions of use of Le Figaro Properties.
These agencies offer a selection of luxury properties vente in France. Feel free to contact them for personalized assistance.
For your search for an exceptional property, select from our luxury houses with panoramic views in France, starting at $232,023. Offering exceptional panoramas, these 4,305 residences overlook the city and its surroundings. As the seasons pass, the spectacle is renewed without ever becoming tiresome. Depending on the area you are looking for, such as Provence-Alpes-Côte d'Azur, Rhône-Alpes and Aquitaine, the living areas may vary and start at a minimum of 1 m². The largest properties rise to 13,299,999,744 m².
As part of your search for a luxury property, discover our catalog of 19,557 luxury houses with a terrace in France, offered from $205,604. Outdoor meals or summer receptions, the terrace extends the house outdoors. Property listings are found in particular in Provence-Alpes-Côte d'Azur, Aquitaine and Rhône-Alpes. The houses listed in our listings offer attractive living areas measuring between 1 m² and 570,000 m².
Set down your suitcases without waiting: our catalog brings together 1,926 furnished luxury houses in France, with a starting price of $229,726. From the living room to the bedrooms, each residence is tastefully furnished and ready to live in. Property listings are particularly numerous in the following areas: Provence-Alpes-Côte d'Azur, Rhône-Alpes and Aquitaine. The average price of this furnished stock stands at $10,881 per square meter. Living areas reach 40,000 m² for our largest properties.
Your receptions deserve a setting to match: discover 480 luxury houses with a reception room in France, starting at $278,450. These residences combine family privacy with spaces dedicated to major events. Family gatherings, business dinners or parties with friends naturally find their place there. The fashionable addresses are located in Provence-Alpes-Côte d'Azur, Aquitaine and Languedoc-Roussillon. Depending on the property, the property area extends up to 953 ha.
The beach as an extension of the garden: this is the spirit of 3,608 luxury houses by the sea in France, for sale from $364,115. Your life there will be organized to the rhythm of the coastline, between sea bathing and walks. Provence-Alpes-Côte d'Azur, Corse and Aquitaine enliven the local market. In these residences, the minimum recorded living area is 39 m².
The sea horizon as a guiding thread: explore the 3,995 luxury houses with sea views in France, with prices starting at $290,557. The sea accompanies your days, from sunrise to the last light. A daily privilege that few addresses can claim. Browse the listings in Provence-Alpes-Côte d'Azur, Corse or Bretagne first. In terms of dimensions, the living areas start at a minimum of 39 m² and the grounds at 2,000 m².
Anchor your daily life at the water's very edge: this is what the 281 luxury houses right on the water in France allow, for sale from $382,876. These rare residences provide direct access to the shore, with no obstacle to cross. In the geographical area, Provence-Alpes-Côte d'Azur, Corse and Bretagne account for a significant share of our listing catalog. The average price per square meter stands at $16,436. Expect living areas measuring between 42 m² and 126,804 m². In our selection of listings, a property can have up to 32 rooms.
Within our catalog, 162 luxury houses listed as historic monuments in France are for sale, starting at $264,184. These residences perpetuate exceptional architectural expertise. Acquiring one means continuing a story that began long before you. Your search can focus on Provence-Alpes-Côte d'Azur, Centre and DOM-TOM. The properties recorded in our listings have between 1 and 18 bedrooms. The grounds in our collection measure 2.5 ha. This can rise to 112 ha depending on the property.





