Get early access to listings that match your criteria
Never miss an opportunity again. Our personalized alerts notify you instantly.

 English$ USD · m²


In a sought-after gated estate, discover this beautiful new contemporary villa built on a landscaped plot of 1,314 m² with a swimming pool. Designed to offer an elegant and comfortable way of living, this property is attractive for its generous volumes, contemporary architectural lines, and high-end amenities. This family villa offers 4 en-suite bedrooms, designed as true private spaces, and beautiful reception rooms bathed in natural light. Living space naturally open onto the outdoors, creating a perfect continuity between inside and outside. The property also has a one bedroom independent apartment, ideal for hosting. This villa benefits from a quiet residential environment while remaining in immediate proximity to international schools. A rare address in Mougins, aimed at clients looking for a contemporary, elegant residence perfectly suited to a Mediterranean lifestyle.
…By John Taylor Mougins


Set in peaceful, leafy surroundings in one of Le Rouret's most sought-after residential areas, this contemporary villa, built in 2019, embodies the perfect combination of elegance, modernity and art de vivre. Designed with quality materials and high-end finishes, the property offers generous volumes bathed in light. The spacious living room, extended by a convivial dining room and a fully equipped open-plan kitchen, opens onto the terrace and garden through large south-facing bay windows, offering a harmonious continuity between interior and exterior — without any overlooking. The villa comprises four superb suites, each with a shower room and toilets, dressing room or built-in cupboards, as well as a separate office, ideal for home working or a liberal profession. Built on 1,874 m² of carefully landscaped terraced land, the property extends to an exceptional relaxation area: a sumptuous 12x5 salted swimming pool, a spacious pool house, a garage and numerous parking spaces complete this property. A rare haven of peace, offering absolute comfort, ideal exposure and a preserved natural environment — just a few minutes from amenities and picturesque villages in the French Riviera countryside.
…By John Taylor Mougins


In a sought-after residential environment, in absolute calm and close to the prestigious Terre Blanche estate, discover this contemporary architect-designed villa built in 2023, with a total surface area of approx. 543 m², set on a 4,200 m² flat plot. The property is divided into two distinct wings as soon as you enter. The first houses three bedrooms, each with its own bathroom, and a living area with open kitchen. The second, the main part of the villa, offers a vast reception room comprising a living room, dining room and top-of-the-range fitted kitchen, all opening onto a covered terrace. A bedroom with shower room completes this level. Upstairs, a spacious study with private terrace leads to the master suite, offering comfort and privacy. On the garden level, you'll find a games room, a cinema room, an inner courtyard, a laundry room and a sixth bedroom with shower room. The property's amenities include a mirror pool, sauna and gym, as well as a carport and large courtyard for parking several vehicles.
…By John Taylor Mougins


Coldwell Banker Immoba Realty, a real estate agency operating in Bordeaux, Le Bouscat and Caudéran, is delighted to present this superb contemporary villa combining tranquillity with high-end amenities. Just a few minutes from Bordeaux, in a particularly peaceful residential setting, discover this exceptional 188 sqm contemporary property. Its light-filled architecture, generous proportions and outstanding 2,352 sqm landscaped garden, a true haven of greenery offering complete privacy, give this home its unique character. Built in 2021, the house has been thoughtfully designed to provide an outstanding level of comfort for everyday living. From the entrance, the spacious living and dining area opens generously onto the outdoors through an impressive glazed wall, creating a seamless connection with the garden and swimming pool. The fully equipped, semi-open-plan kitchen is complemented by an adjoining utility and laundry room, with direct access to the spacious 30 sqm garage. The ground floor also features a complete principal suite overlooking the garden, comprising a bedroom, dressing room, separate WC and a generous bathroom with both bathtub and shower. Upstairs, the sleeping area comprises three bedrooms, two of which open onto a large terrace offering beautiful views over the garden, as well as a shower room with WC. A second suite, complete with its own bathroom and WC, provides an ideal private space for welcoming family and friends. The property offers an excellent standard of amenities, including a heat pump, ducted air conditioning, fireplace and home automation system, all contributing to the comfort and quality of the residence. The garage is equipped with an electric vehicle charging point and accommodates one car, while two additional parking spaces are available within the property. Outside, the landscaped garden is undoubtedly one of the villa’s most remarkable features. Completely private and not overlooked, this generous outdoor space offers a peaceful, green setting centred around a beautiful heated swimming pool, jacuzzi, exotic wood terrace and fully equipped summer kitchen. Every detail has been designed to make the most of outdoor living and entertaining in an exceptionally privileged environment. This outstanding family property combines natural light, generous proportions, tranquillity and high-end amenities, while enjoying excellent proximity to Bordeaux. Shops and schools are approximately 500 metres away, while Line A of the tramway is around 800 metres from the property, in the sought-after Mondésir area, close to Saint-Augustin. A distinctive villa offering a rare balance between a lush, peaceful environment, quality of life and premium amenities. Ready to move into, this elegant property will appeal to buyers seeking privacy, comfort and refined living on the doorstep of Bordeaux. Would you like to discover this property and arrange a viewing? Please contact Ms Marie KHATCHIKIAN. Sale price: €1,463,000, agency fees included. Agency fees payable by the seller. Energy Performance Certificate (DPE): currently being prepared.Information on the risks to which this property is exposed is available on the Géorisques website: www.georisques.gouv.fr Independent Sales Agent RSAC: 831 139 571 Professional Liability Insurance (RCP): AV042822
…By Coldwell Banker Immoba Realty Bordeaux


This four-storey property comprises a former windmill dating from the late 18th century, adjoining a more recent U-shaped house built in 1964. Another part of the property consists of a further U-shaped building, albeit smaller in size, featuring a conservatory and a study. It offers 235 sqm of living space with 5 bedrooms. A 13.5 m x 6.5 m saltwater swimming pool. A pond of approximately 6,300 sqm. Grounds covering 35,992 sqm comprising a park with around 500 large, beautiful trees (maritime pines, beech, sequoia, thuja, etc.). Part of the land is suitable for building. Beautiful views, peaceful setting, with plenty of local wildlife (birds, frogs, hares, roe deer, etc.). The property is set back from the county road, surrounded by countryside (woodland, but mainly fields used for cereal crops and cattle farming). An extraordinary location with unspoilt natural surroundings; no neighbours within 700 m, yet close to transport links (the A6 motorway and Le Creusot TGV station). Villages and towns nearby. A rare find. VIRTUAL TOUR AVAILABLE Fees payable by the seller Energy rating: B Climate rating: A Estimated annual energy costs for standard use: between 2,250 euros and 3,120 euros per year. Prices indexed to the years 2021, 2022 and 2023 (including standing orders) in accordance with the decree of 31 March 2021 in force at the time the Energy Performance Certificate was drawn up. Information on the risks to which this property is exposed is available on the Géorisques website: www.georisques.gouv.fr.
…By Agence Mercure Bourgogne-franche-comté


10 minutes south of Valence, in the Rhône Valley, an exceptional 19th-century property of approximately 2,000 m² set within 1 hectare 35 of enclosed grounds. Formerly a prestigious hotel complex, the estate comprises: - A beautiful mansion, situated at the foot of a magnificent 300-year-old Lebanese cedar. This comprises elegant reception rooms on the ground floor with a large glass roof, and 12 bedrooms on the upper floors, accessible by lift. There is also a large kitchen area. - The renovated former farmhouse with its 14 bedrooms. - A detached house with its own private swimming pool - Several outbuildings (gîte, seminar room or gym, etc.) The extensive park, with its trees and flowers, offers numerous secluded spots. A vegetable garden or a permaculture garden would fit in easily here. A beautiful 12 x 6 m swimming pool with a wooden terrace bordered by hedges, and two tennis courts, one of which is covered. Car park with 50 spaces. Its surroundings, geographical location, and proximity to amenities, major roads and the region’s key economic centres are an unrivalled asset, offering numerous opportunities for the property’s development and use: - creation of a care home or health centre, - relaunch of a high-end hotel business, with a gourmet restaurant, - room hire for family or professional events… 1 hour 10 minutes from Lyon, 25 minutes from Valence TGV station, a unique, peaceful and rejuvenating place – one to discover without delay.
…By Agence Mercure Lyon-rhône Alpes


BACK ON THE MARKET ! Situated just a stone's throw from the village of La Colle-sur-Loup, this timeless property enjoys a privileged location, with uninterrupted views over the surrounding countryside and a southern exposure that bathes the site in light all day long. The grounds, spread over 2.2 hectares, reveal an authentic landscape of magnificent stone restanques, remnants of ancestral know-how, and exceptional olive groves combining century-old and thousand-year-old trees. The swimming pool blends naturally into this peaceful, verdant environment. The main house features an entrance hall with a bread oven, a vestige of the property's history, a large, bright living room, a dining room steeped in history, a kitchen and three bedrooms, each with its own bathroom. The pigeonnier, the room that gave the property its name, houses a fourth small bedroom with a unique charm! The whole offers a warm atmosphere to be reinvented according to your desires! An independent studio with sleeping area on the mezzanine can be used to accommodate guests or family independently, adding to the property's potential as a home; carport for two vehicles and garden shed. This rare property will appeal to lovers of fine stonework in search of an authentic place to reinvent - a visit is a must to experience all its charm and potential.
…By John Taylor - St Paul De Vence


Sole agent - Situated on an exceptional site on the banks of the Adour river, this villa is a rare witness to local history, ready to be restored to its former glory. The original farmhouse dates back to 1659, and was transformed between 1926 and 1930 by the brothers Louis and Benjamin Gomez, renowned architects and decorators. Their work blends neo-Basque, Hispanic and Art Deco influences, with patios, ponds, fountains and elegant arcades. The property, including villa and garden, is listed as a Monument Historique. Set in the heart of a listed garden, the villa offers a well-tended landscape and harmonious perspectives. The estate includes a first outbuilding to be refurbished with two 100m² floors, a closed garage for 3 cars, a swimming pool and a private pontoon giving access to the river. These outbuildings are ideal for additional projects to enhance the site (catering, workshops, reception areas). The sales file includes renovation plans and 3 building permits issued by the commune and the Architecte des Bâtiments de France, respecting the original spirit while allowing for contemporary adaptation: conservation of noble materials, restitution of volumes and restoration of architectural details signed by the Gomez family. The main house now comprises 8 bedrooms and 5 bathrooms, as well as spacious reception rooms. At the crossroads of Basque and Landes influences, this property is a rare opportunity for a buyer wishing to combine heritage, modern comfort and art of living in a unique setting. The villa's classification as a historic monument offers a tax advantage that will allow full deduction of the work from overall income, subject to approval by the tax authorities.
…By Côte Ouest Immobilier - Christie’s International Real Estate


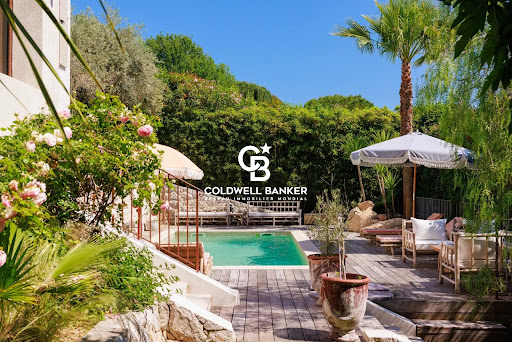


Located in one of the most desirable residential neighborhoods of Saint-Paul-de-Vence, this character villa, tucked away at the end of a quiet dead-end street, sits within a lush garden bathed in southern light, offering a sense of private retreat just minutes from the village. The living space of approximately 1,776 sq ft comprises a large open-plan living and dining room with fully equipped kitchen spanning 753 sq ft, laundry room, pantry and powder room. The upper level features three beautiful en-suite bedrooms, including a grand master suite with walk-in closet, and a separate bathroom. Outside, a beautiful swimming pool edged by a wood deck and a pétanque court invite relaxation within a preserved natural setting, complemented by an elegant covered outdoor lounge beneath a pergola — the perfect place to enjoy al fresco living in complete privacy. The villa also includes a covered carport for two vehicles and two additional outdoor parking spots. A rare property, move-in ready.
…By Coldwell Banker Art Realty


CO-EXCLUSIVE: Located in a quiet and sought-after environment, just a few minutes' walk from the Simone Veil high school, this magnificent Provençal villa built in 1999 will seduce you with its generous volumes, its full south exposure, and its privileged living environment. Developing approximately 170 m² of living space, the property is situated on a superb flat plot of about 2000 m², ideally landscaped to fully enjoy the outdoors in complete privacy. From the entrance, you will discover a spacious living room filled with light, with an open kitchen adjacent to a 60 m² spacious living area, perfect for hosting family and friends in a convivial atmosphere. The ground floor features a master suite, offering the comfort of single-level living, which is particularly appreciated. Upstairs, an elegant master bedroom with its bathroom and three additional bedrooms share a bathroom, ideal for a large family or entertaining. In terms of amenities, the villa benefits from underfloor heating powered by a heat pump on the ground floor, as well as ducted reversible air conditioning for optimal comfort in all seasons. Outside, the landscaped garden features a superb 12 x 5 meter saltwater swimming pool, a true invitation to relaxation. An annex that can be converted into a pool house, as well as a double carport, complete this property. A rare property, combining Provençal charm, modern amenities, and a prime location. To be discovered without delay.
…By John Taylor - Valbonne


Nestled in the heart of Valbonne, this exquisite 544 m² home offers unparalleled comfort and style. With seven bedrooms and ten elegantly designed rooms, this furnished property is perfect for those seeking a luxurious lifestyle. Enjoy the seamless blend of traditional charm and modern amenities, such as air-conditioning, double glazing, and a fireplace. The expansive windows and electric awnings allow you to enjoy the natural beauty of the surrounding landscape, while the outdoor barbecue and lighting create a perfect setting for entertaining guests. The property's exterior is equally impressive, featuring a secure environment with an electric gate, security door, and alarm system. A fire alarm system and intercom further ensure peace of mind. The meticulously landscaped grounds include a relaxing swimming pool, a fitness area, and a children's playground, offering ample recreational opportunities for all ages. Additionally, the dedicated car port and irrigation sprinkler system add convenience and practicality to this remarkable home. Completing this exceptional offering is a caretaker house and a range of outdoor features designed for ultimate comfort and privacy. Whether you're lounging by the pool, utilizing the fitness facilities, or simply enjoying the serene environment, this property promises an extraordinary lifestyle in one of France's most desirable locations. Experience the perfect blend of luxury and security in this stunning Valbonne estate.
…By John Taylor - Valbonne


Just a stone's throw from the charming village of Valbonne, in a quiet and leafy setting, this elegant 250 m² villa offers a privileged living environment in the heart of a magnificent 2,500 m² flat, landscaped plot with a swimming pool. The villa's spaciousness and ideal layout are sure to captivate you. On the ground floor, it features an inviting entrance hall, a kitchen, a vast and bright living room, and a beautiful 26 m² master bedroom with a bathroom, toilet, and walk-in closet. A separate toilet and laundry room complete this level. Upstairs, two bedrooms, an office, a bathroom, and an additional separate toilet provide ample space for family and guests. An independent 39 m² apartment is available for entertaining guests or rental purposes. Designed for everyday comfort, the villa is equipped with underfloor heating and practical features, including a large 25 m² garage, a double carport, and 43 m² of attic space offering significant potential for expansion. A rare property that combines peace and tranquility with proximity to the village, offering an excellent quality of life in one of the most sought-after areas.
…By John Taylor - Valbonne


In Carqueiranne, in an exceptional setting reminiscent of a true haven of peace, this contemporary villa, designed by architect Jean Gouzy and built in 2020 on a landscaped plot of approximately 1,500 m², embodies elegance and the Mediterranean art of living. From the moment you enter, the property reveals clean lines and generous, light-filled spaces. The main level features a sumptuous living room with a fireplace, opening onto a seamlessly integrated kitchen, as well as a ground-floor suite, offering unparalleled comfort. The entire space opens harmoniously onto the sea, extended by expansive terraces that invite contemplation. To the east of the house, an exceptional outdoor living area has been meticulously designed: an elegant infinity pool, a fully equipped summer kitchen, and a carefully landscaped garden, creating an atmosphere that is both refined and inviting. The garden level offers four bedrooms, each with its own bathroom, ensuring privacy and comfort for all occupants. A pétanque court completes this outdoor living experience, while a double garage adds to the amenities of this impeccably finished property. A rare architectural achievement, where every detail has been designed to offer an exclusive living environment, blending modernity, serenity, and exceptional views.
…By L'exploreur


45 minutes from the gates of Paris, this property, which extends around a typical Anglo-Norman villa of the Oise Valley, has been fully renovated both internally and externally to offer comfortable and attractive amenities for family stays or for receptions and professional events. The 12 bedrooms, divided between the manor and its 2 outbuildings, are decorated with sobriety and modernity. The spa with sauna and hammam, the heated pool, the tennis court, the gym, and the perfectly maintained large garden offer a range of energetic... or more contemplative activities. The tranquility and calm of the Oise riverbank environment, far from the hustle and bustle of traffic and paced by the passage of boats, invite escape. This property is not just a desirable getaway easily accessible from the city. It is also a wise investment. Due to its style, the quality of its renovation, and the modernity of its equipment, it perfectly meets the market demand for weekend or holiday rentals. The revenue generated from rental activity allows its owners to fully refinance the cost of the property investment, with a well-established organization and local service providers (reception, cleaning, gardening) that do not require their daily involvement in operations.
…By Junot Châteaux & Patrimoine


This late 19th century property located 25 km from Avignon TGV station, 10 minutes from L'Isle sur la Sorgue and near the Luberon area’s popular tourist attractions was meticulously restored in 1985. Set in about 1.3 hectares of leafy enclosed grounds, it offers about 260 sqm of living space including a 45 sqm living/reception room, a dining room, a kitchen with a pizza oven, a storage room and a study or possible bedroom. Two covered terraces (one 50 sqm) are ideal for al-fresco dining. Upstairs are a master suite with a shower room, a mezzanine and a fireplace, and three bedrooms sharing a bathroom. With a 2-car garage, a 30 sqm workshop/utility room, a 14 x 5 metre swimming pool, a pool-house with a summer kitchen, and technical premises. The leafy gardens are planted with fruit and olive trees, and feature a charming duck-pond. The property benefits from three separate means of entry. Character and potential…
…By Daniel Feau Luberon & Alpilles


EXCLUSIVE LISTING - BETWEEN SAINT TROPEZ AND GIGARO PLAGES, in a fully secured estate on the road to RAMATUELLE - Luxury property requiring no work, with a STUNNING SEA VIEW and a beautiful aspect in a natural setting, offering 170m2 of living space on approximately 1200m2 of land. This property, built in the 2000s by a renowned architect, welcomes you with an entrance hall leading to a living room and lounge, a fully fitted and equipped kitchen opening onto lovely terraces and a swimming pool/lawn facing the sea and umbrella pines, creating a sublime landscape. Garage upon arrival at the property. Four bedrooms, each with its own bathroom or shower room. Laundry room. Beautiful features, spacious rooms, and tranquility. Quickly located in SAINT TROPEZ OR THE VILLAGE OF LA CROIX VALMER.
…By Agence Agnès Malecki Cavalaire


Located in a sought-after and peaceful area of Cabris, this charming house enjoys beautiful views over the sea and the surrounding hills. Offering approximately 170 sqm of living space, it is set on a magnificent 3,458 sqm plot featuring its own olive grove, a true asset of the property. The main level comprises a spacious living room with fireplace, a dining room, a separate kitchen opening onto a large terrace, three bedrooms, a shower room, a bathroom, and a laundry room. On the garden level, there is an independent apartment and a garage. A beautiful 10 × 5 m swimming pool area, a wine cellar, and a workshop complete this delightful property.
…By Spéracèdes Immobilier


Sole Agent. Grasse Saint-Jacques, close to Cannes and Mougins, in a private, secure gated community with swimming pool and tennis court. Charming semi-detached house (joined by the garage), of approximately 130 sq.m², set on a plot of land of around 560 sq.m² with a private swimming pool. The house comprises an entrance hall, a spacious living room of approximately 45 sq.m² with a stove, an open kitchen, and a tv room. On the ground floor, a master bedroom with an en-suite shower room. Upstairs, two bedrooms, a shower room and an office. In annex, a garage and a workshop of approximately 15 sq.m² (can be converted). Two private parking spaces.
…By Spéracèdes Immobilier


In a sought-after residential area, just a 10-minute walk from Bouillabaisse Beach, this charming Mazet offers a privileged living environment in the heart of the Gulf of Saint-Tropez. With a living area of 41.46 sqm (Carrez Law), it also benefits from an additional 7.15 sqm (not included in the Carrez Law), bringing its total floor area to 48.61 sqm. The Mazet comprises, on the ground floor, an entrance hall, a pleasant living room with a dining area, a fitted kitchen, a shower room, and a toilet. Upstairs, a bedroom enjoys dual aspect, along with an additional converted attic space and a separate toilet. Outside, two terraces benefit from dual aspect, offering several spaces for lunch, relaxation, or soaking up the sun throughout the day. The residence, prized for its setting and amenities, features a swimming pool and two tennis courts, allowing residents to fully enjoy sunny days without leaving the grounds. A private parking space completes the package. Just minutes from Saint-Tropez and Bouillabaisse beach, this charming cottage (mazet) provides an ideal base for experiencing the allure of the peninsula in a desirable and desirable residential area.
…By Agence Guillec Immobilier


iad France - Ludivine Lansement offers you: In the heart of a green setting, come discover this superb property built on a wooded land of 5,178 m² with a heated pool and private tennis court. Completely renovated, it wonderfully combines the charm of the old and modern comfort.The main house, with an area of 232 m², is appealing for its generous volumes, brightness, and high-quality features. It consists, on the ground floor, of a large entrance, a spacious kitchen, a living room, a lounge, an office, a laundry room, and a heating room. Upstairs, a landing leads to two bedrooms, a shower room, a toilet, and a dressing room.The dependency, fully habitable at nearly 82 m², serves as an independent space ideal for hosting, working, or creating. It includes a living room and a bedroom on the ground floor, while upstairs, there is a second bedroom, a bathroom with a shower cubicle, and a toilet. A cellar completes the ensemble.A peaceful and privileged living environment, just a few minutes from amenities and main roads. A rare property, where elegance and well-being meet – to be visited without delay!For more information, do not hesitate to contact me. ***Advisor available 7 days a week.Agency fees at the seller's expense. Energy display information on this property: ENERGY class C index 176 and CLIMATE class C index 24. Information about the risks to which this property is exposed, including the legal obligation of clearing, is available on the Géorisques website: http://www.georisques.gouv.fr. This real estate announcement has been written under the editorial responsibility of Ms. Ludivine Lansement, independent real estate agent (without holding funds), commercial agent of SAS I@D France registered with the Melun RSAC under number 892281841, holder of the real estate canvassing card on behalf of I@D France SAS.
…By Iad France


In the heart of a magnificent secured estate, at the foot of the Esterel massif, and just 5 minutes on foot from the beaches, beautiful Provençal villa in perfect condition. It offers 158 m2 on a generous plot of over 1770 m2, beautifully landscaped, with a comfortable pool area. You will appreciate its various views, blending sea and mountain, in a lush setting conducive to relaxation. The main level is organized around a beautiful living room open to the sea and terrace, with an insert fireplace, a perfectly equipped kitchen, a shower room, and two bedrooms. A magnificent pool house will allow you to share pleasant aperitifs in true conviviality. Upstairs, two bedrooms with splendid views share a bathroom. For multiple options, a two-room apartment completes the ensemble, ideal for hosting friends or developing seasonal rental. Ideal location, close to shops.This description has been automatically translated from French.
…By Agence Du Cap Immogolf


iad France - Nicolas Lelong offers: FAMILY DOMAIN OF CHARACTER – NORMANDYRare property located in a calm and preserved environment less than 15 minutes from Cabourg.The domain offers:• main house of approximately 200 m²• independent gîtes accommodating up to 40 people• over 3 hectares of wooded and preserved land• reception and conviviality areas• reception room and conviviality spaces• professional kitchen• swimming pool, landscaped exteriors, and outbuildingsIn addition to family use, the various accommodations also allow for the possibility of a high-end seasonal rental activity offering an attractive supplementary income.Confidential marketing.The information and complete file will be transmitted only after a telephone exchange and project qualification.Contact through private message only.Nicolas Lelong – iad PrestigeAgency fees are the responsibility of the seller.A valid identification document will be requested during the visit, in accordance with Article L.561-5 of the Monetary and Financial Code. Information on the risks to which this property is exposed, including the legal obligation of brush clearing, is available on the Géorisques website: http://www.georisques.gouv.fr.This real estate announcement has been drafted under the editorial responsibility of Mr. Nicolas Lelong, independent real estate agent (without holding funds), commercial agent of SAS I@D France registered at RSAC of CAEN under number 448170308, holder of the real estate canvassing card for the account of I@D France SAS.
…By Iad France


EXCLUSIVE TO AGENCE DU CAP! Superb property for sale in Les Issambres with sea views over the Gulf of Saint-Tropez. Approximately 305 sq m, set on a vast landscaped plot of 3,175 sq m, it offers an exceptional living environment, combining modern comfort with authentic charm. Upon entering, a welcoming hall leads to the ground floor sleeping quarters. This level features two comfortable bedrooms, each with its own shower room and WC, ensuring privacy and convenience. The master suite comprises a spacious bedroom, a full bathroom (shower, bathtub, WC), a dressing room, and a private terrace facing the sea. A staircase leads to the living areas. Here you will find a bright living room and a warm dining room with an open fireplace, creating a convivial atmosphere. These spaces open onto a terrace and a balcony, offering beautiful views and outdoor relaxation areas. The kitchen is fully equipped and fitted. A hallway then leads to two further bedrooms (one of which could be used as an office), both with balconies and en-suite shower rooms/WCs, as well as storage space. The garden level also holds some pleasant surprises with a living room opening directly onto the swimming pool, a sixth bedroom with its own shower room and WC, and well-designed utility areas: a boiler room with a boiler and two 300L water heaters, a laundry room, and access to the crawl space. Outside, you'll enjoy a beautifully landscaped setting with a superb 10x5 meter swimming pool surrounded by spacious relaxation areas. There is parking for at least six cars, and the possibility of adding a double garage.
…By Agence Du Cap Les Issambres


Exclusive – Charming renovated old house – 5 rooms – 142 m² – Garden, swimming pool and relaxation areaFormer farmhouse completely rehabilitated in 2018, this family home has a living area of 142.10 m² on a plot of 417 m², in Décines-Charpieu.On the ground floor, the living room of 42 m², equipped with reversible air conditioning, opens onto the garden and offers a beautiful reception area. The independent kitchen, fully equipped and about 24 m², provides a friendly space, ideal for meals with family or friends. A laundry room and an independent toilet complete this level.Upstairs, the sleeping area distributes four comfortably sized bedrooms of 9.50 m², 12 m², 12.50 m², and 13 m², with storage. The largest forms a suite with direct access to a private shower room of 10.42 m² including a dressing area. A bathroom of 5.50 m² completes this level.Outside, the wooden terrace and its relaxation area pleasantly extend the living spaces. The enclosed garden is enhanced by a swimming pool.In the basement, three vaulted cellars totaling nearly 63 m² provide ample storage, workshop, or storage space. A double garage of 29 m² allows parking for two vehicles.Individual gas heating by condensing boiler, reversible air conditioning by wall-mounted split, double glazing, insulated roof. Energy performance and greenhouse gas emissions classified C.Located near the town hall, city center, TCL bus lines, schools, and shops, this house with garden and pool represents a rare opportunity in the area.Sébastien MARTINI -RSAC LYON 819 517 608 - 06 76 63 59 49 - [email protected]: SMA-10808Fees charged to the seller. Energy class C, Climate class C Average estimated annual energy costs for standard use, based on energy prices for the year 2021: between 1540.00 and 2170.00 €. Information on the risks to which this property is exposed is available on the Géorisques website: georisques.gouv.fr. This property is offered to you by a commercial agent (Individual Enterprise).Your advisor CESAR ET BRUTUS TRANSACTIONS: Sébastien MARTINICommercial agent (Individual Enterprise)RSAC 819517608This description has been automatically translated from French.
…By Cesar Et Brutus


Ideally located in one of the most sought-after areas of Mougins, this elegant Provençal property perfectly captures the essence of Mediterranean living, offering breathtaking panoramic views over the surrounding hills, the sea, and the picturesque old village of Mougins. The main villa, bathed in natural light, features a spacious living area that opens onto a vast south-facing terrace—an ideal setting to soak in the exceptional scenery. It also offers an independent kitchen, five en-suite bedrooms, and a beautiful additional reception room that can also serve as a pool house. Set on a landscaped plot of 2,391 m² with a swimming pool, this residence is a true haven of peace and refinement. A charming, fully independent two-room guest house completes this exceptional ensemble. For added comfort, the property includes a carport, multiple parking spaces secured by two separate entrance gates, and access to a shared tennis court. A rare opportunity for those seeking stunning views, authenticity, and tranquility—just minutes from the amenities and the renowned village of Mougins.
…By John Taylor Mougins
'%20stroke='%23DDAA3A'%20stroke-width='1.909'%20stroke-linecap='square'%20stroke-linejoin='bevel'/%3e%3c/svg%3e)
Receive by email any new listing that may match your search criteria
Your criteria :
By validating this form, you accept the general conditions of use of Le Figaro Properties.
These agencies offer a selection of luxury properties vente in France. Feel free to contact them for personalized assistance.
For your search for an exceptional property, select from our luxury houses with panoramic views in France, starting at $232,023. Offering exceptional panoramas, these 4,304 residences overlook the city and its surroundings. As the seasons pass, the spectacle is renewed without ever becoming tiresome. Depending on the area you are looking for, such as Provence-Alpes-Côte d'Azur, Rhône-Alpes and Aquitaine, the living areas may vary and start at a minimum of 1 m². The largest properties rise to 13,299,999,744 m².
As part of your search for a luxury property, discover our catalog of 19,544 luxury houses with a terrace in France, offered from $205,604. Outdoor meals or summer receptions, the terrace extends the house outdoors. Property listings are found in particular in Provence-Alpes-Côte d'Azur, Aquitaine and Rhône-Alpes. The houses listed in our listings offer attractive living areas measuring between 1 m² and 570,000 m².
Set down your suitcases without waiting: our catalog brings together 1,925 furnished luxury houses in France, with a starting price of $229,726. From the living room to the bedrooms, each residence is tastefully furnished and ready to live in. Property listings are particularly numerous in the following areas: Provence-Alpes-Côte d'Azur, Rhône-Alpes and Aquitaine. The average price of this furnished stock stands at $10,885 per square meter. Living areas reach 40,000 m² for our largest properties.
Your receptions deserve a setting to match: discover 480 luxury houses with a reception room in France, starting at $278,450. These residences combine family privacy with spaces dedicated to major events. Family gatherings, business dinners or parties with friends naturally find their place there. The fashionable addresses are located in Provence-Alpes-Côte d'Azur, Aquitaine and Languedoc-Roussillon. Depending on the property, the property area extends up to 953 ha.
The beach as an extension of the garden: this is the spirit of 3,608 luxury houses by the sea in France, for sale from $364,115. Your life there will be organized to the rhythm of the coastline, between sea bathing and walks. Provence-Alpes-Côte d'Azur, Corse and Aquitaine enliven the local market. In these residences, the minimum recorded living area is 39 m².
The sea horizon as a guiding thread: explore the 3,994 luxury houses with sea views in France, with prices starting at $290,557. The sea accompanies your days, from sunrise to the last light. A daily privilege that few addresses can claim. Browse the listings in Provence-Alpes-Côte d'Azur, Corse or Bretagne first. In terms of dimensions, the living areas start at a minimum of 39 m² and the grounds at 2,000 m².
Anchor your daily life at the water's very edge: this is what the 281 luxury houses right on the water in France allow, for sale from $382,876. These rare residences provide direct access to the shore, with no obstacle to cross. In the geographical area, Provence-Alpes-Côte d'Azur, Corse and Bretagne account for a significant share of our listing catalog. The average price per square meter stands at $16,436. Expect living areas measuring between 42 m² and 126,804 m². In our selection of listings, a property can have up to 32 rooms.
Within our catalog, 162 luxury houses listed as historic monuments in France are for sale, starting at $264,184. These residences perpetuate exceptional architectural expertise. Acquiring one means continuing a story that began long before you. Your search can focus on Provence-Alpes-Côte d'Azur, Centre and DOM-TOM. The properties recorded in our listings have between 1 and 18 bedrooms. The grounds in our collection measure 2.5 ha. This can rise to 112 ha depending on the property.





