Get early access to listings that match your criteria
Never miss an opportunity again. Our personalized alerts notify you instantly.

 English$ USD · m²


iad France - Corinne Le Fur offers you: A cocoon of softness in the heart of the Bassin d'Arcachon, inviting you on a journey. An elegant family house with unique charm and exotic style, featuring volumes, natural light, and a vacation spirit. It provides a warm, relaxed, and intimate atmosphere. Lush vegetation, a heated pool, and a summer kitchen create a retreat for rejuvenation. A place where one lives indoors-outdoors in a chic bohemian setting. A true art of living in Arès. 2 master suites with dressing area, 2 bedrooms with adjoining shower room, independent studio with private garden. Designed for family life and entertaining. For lovers of inspiring and authentic places. Agency fees charged to the seller. A valid identification will be requested during the visit, in accordance with article L.561-5 of the Monetary and Financial Code. Information on the risks to which this property is exposed, including the legal obligation for bush clearing, is available on the Géorisques website: http://www.georisques.gouv.fr. This real estate announcement was written under the editorial responsibility of Ms. Corinne Le Fur, independent real estate agent (without holding funds), commercial agent of SAS I@D France registered at the Bordeaux RSAC under number 509073904, holder of the real estate canvassing card for the benefit of the I@D France SAS company.This description has been automatically translated from French.
…By Iad France


Nestled within a private and secure estate, in an elevated and sought-after position on the hills of Roquebrune-Cap-Martin, Villa Gaia embodies elegance and modernity in an exceptional natural setting. With a living surface of 238 m², this brand-new villa with bold contemporary architecture offers a spectacular view over the Mediterranean Sea. Every detail has been meticulously designed to enhance natural light, generous volumes, and premium materials—creating a refined and timeless lifestyle. Property Highlights: • Landscaped plot of approx. 2,000 m² • Striking panoramic sea views • High-end finishes and luxury amenities • Swimming pool with sun deck • Quiet, secure, and highly desirable environment • Immediate proximity to Monaco, beaches, and the finest Riviera addresses Villa Layout: Main Level (107.45 m² interior / 196 m² exterior): • Spacious living and dining area with large picture windows • Fully equipped open-plan kitchen • Master suite with en-suite shower room and walk-in wardrobe • Three panoramic sea-view terraces Garden Level (130.60 m² interior / 327.96 m² exterior): • Three additional en-suite bedrooms (including one with walk-in closet) • Laundry room, guest toilet, and storage areas • Direct access to the landscaped garden and swimming pool • Private garage A perfect balance between contemporary design, peaceful surroundings, and an exceptional setting. This rare property is ideal as a primary residence, a luxurious second home, or a prestige investment on the Côte d’Azur. Contact us today for more information or to schedule your private viewing!
…By David Luxury Properties


Stone property comprising a 15th century fortified house, 2 gîtes and swimming pool Dordogne: Périgord Vert, north of Périgueux, near Thiviers. In pretty rolling wooded countryside, lovely views. No nuisance and not isolated. Small village with shops within cycling distance. On more than 5ha of land, with well. Set of stone buildings dating from the 15th to 18th centuries, in a dominant position and recently renovated. 15th century fortified house Entrance on the courtyard side Entrance hall. Utility room. Living room: kitchen, dining room, corner fireplace with wood burner, access to south-facing terrace. Wine cellar. Separate toilet. Shower room with walk-in shower. First floor Sitting room with fireplace (not working). 1 master bedroom, fireplace with wood-burning stove, lovely views. Covered terrace Second floor 1 bedroom, sitting room, wood-burning stove. 1 children’s bedroom. Bathroom, toilet. Gîte 1 Living room: sitting room, kitchen, dining room with fireplace and pellet stove. First floor : landing leading to 2 bedrooms, shower room/toilet. Gîte 2 Living room: sitting room, kitchen, dining room. Shower room/toilet. First floor : landing leading to 3 bedrooms. Electric radiators for the gîtes. Dependencie : storage space and laundry room. Swimming pool 5x10m, new liner, salt. All in good condition. Possibility of selling furnished.
…By Anthouard Immobilier
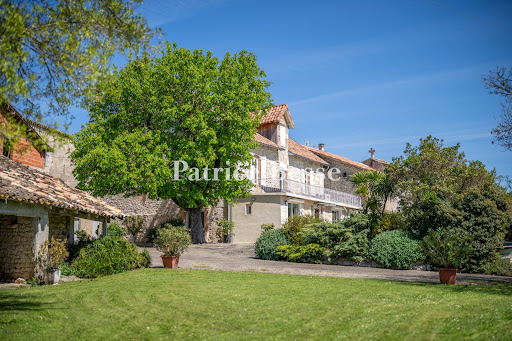


A 19th-century farmhouse of white stone with a swimming pool, outbuildings and vast grounds, 15 minutes from the town of Lauzerte in France’s beautiful Quercy province. A lane snakes through the hamlet to a private, tarmacked court where you can move around smoothly and park vehicles, in the shade of a leafy horse-chestnut tree. This court, edged with shrubs and potted plants, links the different buildings together. On one side, there is a house of white Quercy stone with a ground floor and first floor. It is crowned with a gable roof of barrel tiles with a dormer on the south side and it is edged with a terrace, beyond which there is a garden with a swimming pool and meadows that extend across the hillside. Opposite the house, there is an outbuilding of white stone with a three-slope roof of barrel tiles. There is also an agricultural storage building with a three-slope roof, mostly of barrel tiles. The property lies at the edge of the hamlet and offers a magnificent view of the lush, wooded hills of the River Barguelonne valley. The house’s north elevation is coated with rendering and punctuated with eight openings, including two doors and five upstairs windows. They are fitted with shutters that are painted white. The western gable wall is made of exposed stonework and has three rectangular windows. On the first floor, these windows are set in white ashlar and fitted with similar shutters. The elevation on the opposite side has no openings. On the south side, plant containers and fragrant shrubs embellish a 30m² terrace of pale slabs that edges part of the south elevation, which is made of exposed stonework and brickwork. On the ground floor, there is a protruding section, which a second entrance door leads into. Three broad, rectangular windows look out from it. Upon this protruding section, there is a 40m² terrace edged with white-painted guardrails with a motif of circles. On the first floor, two windows fitted with shutters frame a door that leads out onto the terrace. These three openings, which are slightly arched, have surrounds of pale red brickwork.
…By Patrice Besse


IAD France - Thomas Silvestre offers you: AURIOL – PRESTIGE VILLA • PANORAMIC VIEW • SWIMMING POOL • 3 LIVING SPACES Nestled in a dominant position, in the heart of a privileged environment, this magnificent property set on a plot of 5,487 m² offers a rare living environment, between calm, space, and exceptional panoramic views of the Sainte-Baume. Outside, you will be immediately charmed by its generous relaxation areas: chlorine swimming pool 8 x 4 m, large terrace with no overlooking neighbors, bioclimatic pergola, 5-seater jacuzzi, petanque court, and spacious grounds allowing parking for several vehicles. The property also presents a real asset: three distinct living spaces, offering numerous possibilities depending on your projects and lifestyle. MAIN LIVING SPACE T3 – ABOUT 80 M² Upon entering, discover a pleasant living room of 33 m² opening directly onto a large terrace equipped with a bioclimatic pergola, benefiting from a South/West exposure and a remarkable view. The house also features an independent kitchen of 10.50 m², a bathroom with a bathtub, and a separate toilet. The sleeping area consists of two bedrooms measuring 13.65 m² and 11.40 m². A cellar with a laundry room of 41 m² complements this space and provides particularly appreciated storage comfort. SECOND LIVING SPACE - T2 ABOUT 35M² Upstairs, an independent space hosts a living area combining a living room, dining room, and kitchen of about 18 m², as well as a 17 m² area including a bedroom, shower room, and wardrobe. The entire space opens onto an 18 m² terrace facing North/West, ideal for fully enjoying the surroundings and tranquility of the place. THIRD LIVING SPACE – T2 ABOUT 50 M² Below the property, this third living space benefits from direct access to the garden and a beautiful unobstructed view. It consists of a 25 m² air-conditioned living room with kitchen, a pantry of 2.70 m², a bathroom of 5.70 m² equipped with a bathtub and an Italian shower, as well as a separate toilet. In the sleeping area, you will discover a 14 m² air-conditioned bedroom with a closet, opening onto the outdoor space and its 5-seater jacuzzi. COMFORT-ORIENTED FEATURES The property benefits from numerous amenities: air conditioning, armored door, thermodynamic water heater, aluminum shutters, mosquito nets, fiber optic, automatic gate, intercom, bioclimatic pergola, electric awning, septic tank, as well as a 25 m² workshop, a petanque court, and numerous parking possibilities. Property tax: €2,635 per year. A rare property in Auriol, ideal for those looking for a property offering views, tranquility, and independence of spaces, with the possibility of welcoming family and loved ones or imagining different projects with potential rental income thanks to the three living spaces. A property that deserves to be discovered on-site to fully appreciate its environment, its volumes, and its exceptional panorama over the Sainte-Baume. Contact me to arrange a visit and discover this exceptional property. Agency fees are the responsibility of the seller. A valid identification document will be requested during the visit, in accordance with article L.561-5 of the Monetary and Financial Code. Information on the risks to which this property is exposed, including the legal obligation of brush clearance, is available on the Géorisques site: http://www.georisques.gouv.fr. This real estate announcement was drafted under the editorial responsibility of Mr. Thomas Silvestre, independent real estate agent (without holding funds), commercial agent of the SAS I@D France registered at the RSAC of MARSEILLE under the number 894168301, holder of the real estate marketing card on behalf of the I@D France SAS company.
…By Iad France


Located just five minutes from the heart of Vaison-la-Romaine, this is a Provençal farmhouse reimagined with elegance. Fully renovated, the 225 m² property blends the charm of stone with the comforts of a contemporary home. The spacious living and dining areas, along with the kitchen, create a vast open-plan living space that flows seamlessly onto the terraces, garden, and pool. Five magnificent bedrooms—each with its own bathroom—offer privacy and refinement, including a remarkable ground-floor suite. A charming, fully equipped chalet set apart from the main house provides independent accommodation for family or guests. Situated on over 6,100 m² of wooded, private grounds, the property enjoys a remarkably quiet and unspoiled setting. A rare find on the outskirts of Vaison-la-Romaine, this property is ideal as a family home, holiday retreat, or high-end hospitality venue—a place to fully experience Provence amidst stone, light, and nature.
…By Leggett Immobilier


Discover this elegant 190 m² villa for sale in Carros, offering an idyllic lifestyle in a serene setting. The home features 2 spacious bedrooms and 4 bright rooms, seamlessly blending comfort and modern amenities, including a cozy fireplace, central vacuum system, and double-glazed sliding aluminum windows for energy efficiency. Designed for effortless living, the villa provides high-speed internet, photovoltaic and solar panels for sustainable energy, and practical features such as a window shade, electric awnings, and outdoor lighting. Enjoy the advantages of a fenced garden, private swimming pool, car port, and a meticulously paved driveway with well drilling for garden irrigation. Safety and convenience are ensured with a comprehensive alarm system, crawl space, and advanced security measures. Whether relaxing on the shaded terrace or entertaining by the pool with open views, this property invites you to experience refined Mediterranean living close to all amenities in Carros. Pour tout renseignements, contactez votre interlocuteur Franck DEPREEUW +33614348469 [email protected]
…By Orea Estate


EXPERTIMO est le leader français des réseaux dédiés aux mandataires expérimentés
…By Expertimo


Located in a sought-after residential area of Mougins, close to everyday amenities and major transport routes, this beautifully renovated Neo-Provençal villa offers approximately 290 sqm of living space on landscaped grounds of approximately 1,494 sqm. The property features an entrance hall, a spacious living room, a dining area, and a fully equipped open-plan kitchen with a separate utility kitchen. On the ground floor, two bedrooms each benefit from their own en-suite shower room with WC. Upstairs, a further bedroom, ideal as a home office, and a principal suite with dressing room and en-suite bathroom complete the sleeping accommodation. Outside, the landscaped garden features a swimming pool, while a garage and several parking spaces complete the property. Ideally located in the prestigious Cabrières – Notre-Dame-de-Vie district of Mougins, the villa enjoys a peaceful, wooded setting on the doorstep of the Valmasque Regional Park. The area offers convenient access to Le Bosquet TER railway station on the Cannes–Grasse line, as well as several Palm Bus routes connecting Mougins Village, Sophia Antipolis, Le Cannet, and Cannes. Families will appreciate the proximity of the renowned Mougins School, together with the Cannes-Mougins Golf & Country Club and the Royal Mougins Golf Resort. The L’Espérance and Saint-Basile clinics are also within easy reach. Just minutes away, the historic village of Mougins is celebrated for its picturesque streets, art galleries, and renowned gourmet restaurants, offering an exceptional lifestyle combining nature, convenience, and the elegance of the French Riviera. An elegant family property, ideal for enjoying the peaceful surroundings and exceptional lifestyle of Mougins. Additional information: The property is located in an area subject to mandatory brush clearing regulations. Information on potential risks affecting this property is available on the website: www.georisques.gouv.fr To access a selection of comparable off-market properties, please do not hesitate to contact Barnes Mougins at +33 4 22 78 07 10. Agency fees payable by vendor - Montant estimé des dépenses annuelles d'énergie pour un usage standard : 1292€ - Les informations sur les risques auxquels ce bien est exposé sont disponibles sur le site Géorisques : www.georisques.gouv.fr
…By Barnes Mougins


Mougins, close to international schools, beautiful contemporary villa offering quality services on approximately 339 m² of living space, located in a 'chic countryside' neighborhood, in a quiet area, and enjoying maximum sunshine. It includes on the ground floor a beautiful reception area of about 70 m² opening onto a covered terrace, the garden and the pool, 3 suite bedrooms including the master bedroom with large dressing room and its full bathroom. An additional bedroom with an en suite shower room next to the game room, home cinema, and wine cellar. A fifth independent bedroom, for friends, with a shower room and kitchenette. Nice landscaped garden of 1,981 m² with swimming pool. The current refined amenities will appeal to lovers of a warm contemporary style. A must see very quickly!
…By John Taylor Mougins


Set in a particularly peaceful residential environment, this elegant single-storey villa, entirely renovated in 2023, offers a bright and comfortable living environment on landscaped grounds of over 950 sqm. Benefiting from a full south-facing exposure, the property enjoys excellent natural light throughout the day and a seamless connection between the indoor and outdoor living spaces. The villa features a functional and harmonious layout, comprising three bedrooms and two shower rooms, providing all the comfort required for either a main residence or a holiday home. The recent renovation creates a contemporary atmosphere while retaining the Mediterranean charm of the property. Outside, several terraces provide ideal spaces to enjoy the Côte d’Azur lifestyle and are arranged around the swimming pool and garden, creating different areas for relaxation and entertaining. The green and preserved surroundings ensure both peace and privacy. The property also offers parking for up to four vehicles within the grounds. A further key advantage is the property's potential for expansion, with the possibility of adding an additional floor, subject to the necessary planning permissions, offering the opportunity to significantly increase the existing living space. The property is located in an area subject to mandatory brush clearing regulations. Information on potential risks affecting this property is available on the website: www.georisques.gouv.fr Represented by Maxime Cohen acting in his capacity as authorized service provider with full powers for the purposes hereof. To access a selection of comparable off-market properties, please do not hesitate to contact Barnes Mougins at +33 4 22 78 07 10. Agency fees payable by vendor - Montant estimé des dépenses annuelles d'énergie pour un usage standard, établi à partir des prix de l'énergie de l'année 2025 : 1020€ ~ 1390€
…By Barnes Mougins


Set within one of the most sought-after private estates in Villefranche-sur-Mer, this villa boasts one of the most remarkable panoramic views on the Côte d’Azur. From the main living areas, the view takes in the harbour of Villefranche, its old town, the Saint-Jean-Cap-Ferrat peninsula, and, on the horizon, the Bay of Nice and Cap d’Antibes. A rare vista that changes throughout the day, enhancing each of the main rooms and the numerous terraces. Set on a flat plot – a particularly rare feature in this area – the villa benefits from a south-facing aspect, providing it with remarkable natural light. Its unobstructed views, ease of access and ample parking facilities make this property a highly sought-after place to live. Built some twenty years ago in a resolutely contemporary architectural style, the property covers approximately 310 m² and offers generous spaces perfectly suited to family life and entertaining guests. The villa has seven en-suite bedrooms, complemented by an eighth room that could serve as a study, a dressing room or a child’s bedroom as required, as well as a separate studio for staff or guests. The villa is spread over three levels: The ground floor features a spacious living room with a veranda, opening onto a large terrace which leads out to the garden and the swimming pool, as well as an open-plan kitchen, a first bedroom and a spacious suite. The garden level comprises a further en-suite bedroom and staff accommodation (bedroom, shower room, living room). The first floor is entirely dedicated to sleeping quarters, with four further bedrooms, including a magnificent self-contained suite offering spectacular views of the Mediterranean through its very large floor-to-ceiling window. All the bedrooms on this floor open onto a terrace facing the Mediterranean. Finally, the top floor features a delightful rooftop terrace, perfect for taking in one of the most beautiful panoramic views of the French Riviera. Close to shops, restaurants and beaches, 15 minutes from Monaco and around 20 minutes from Nice International Airport, the villa perfectly combines privacy with proximity to the Riviera’s main attractions. A villa offering the ideal comfort for entertaining family and guests at one of the Riviera’s most prestigious addresses.
…By John Taylor - St Jean Cap Ferrat


Nestled within a private, secure estate of just three villas, this sumptuous property enjoys a full south-facing exposure and sweeping panoramic views over the surrounding countryside. With approximately 420 m² of living space, it offers luxurious amenities and a layout designed for both entertaining and unwinding as a family. Ground floor: A spacious living room with fireplace opens onto a dining room and open-plan kitchen, all bathed in natural light. A master bedroom with an open bathroom and dressing room, along with a guest WC, complete this level. Upper floor: Three bedrooms, each with its own full en-suite shower room, ensuring privacy and comfort for every occupant. Garden level: This additional living space includes a laundry room, a home cinema, a gym with sauna and hammam plus its own shower room and WC, a storage room, a games room, as well as a wine cellar and an office — a true space for relaxation and leisure. Independent apartment: A living room and open-plan kitchen opening directly onto the garden and pool, along with three bedrooms each with their own shower room and WC — ideal for hosting guests or extended family in complete independence. Outdoor spaces and amenities: The property sits on a landscaped plot of 3,815 m², featuring a swimming pool, jacuzzi, pool house, and paddle tennis court. A double garage and an elevator serving the different levels complete this exceptional property, combining comfort and the art of living under the Côte d'Azur sun.
…By John Taylor - Valbonne


Residential Mougins, 10 minutes from Cannes and close to shops, in a peaceful location, detached villa of 170m² on 1650m² of land with swimming pool, separate fitted kitchen, large living/dining room with fireplace, 6 bedrooms, dressing room, 2 bathrooms, 3 toilets, ample parking and double garage.
…By Easy Home Riviera


In a sought-after residential area of Le Cannet, on the hills overlooking Cannes, this delightful modern Provençal-style villa offers a rare living environment, combining timeless charm with contemporary amenities. Completely renovated approximately five years ago with high-quality materials, it offers 258 sqm of interior space, primarily on one level, and impresses with its fluid layout, abundant natural light, and elegance. Nestled in the heart of a beautifully landscaped plot of approximately 2,300 sqm, perfectly private and secluded, the property benefits from a south-facing aspect and optimal sunshine thanks to large bay windows opening onto the garden and outdoor spaces. The expansive pool area blends seamlessly into the lush greenery and features a superb pool house and summer kitchen, perfect for entertaining and enjoying the balmy days of the French Riviera. The villa also includes a private garage and ample parking. Combining modern comfort, a Provençal atmosphere, and a sought-after location near Cannes and all amenities, this property represents an exceptional opportunity for those who appreciate charming, tastefully renovated homes. GARDEN LEVEL: - Entrance Hall - Living/Dining Room - Kitchen - Laundry Room - Guest WC - 3 En-suite Bedrooms - Master Bedroom with Bathroom and Dressing Room GROUND FLOOR: - En-suite Bedroom - Fitness room - Storage room
…By Agence Europa


Located in a peaceful cul-de-sac, this ideally situated stone villa, just a few minutes from the old village of Valbonne, enjoys beautiful open views over the surrounding hills. Offering approximately 300 sqm of living space, the villa features five bedrooms, including a beautiful principal suite. The living areas are distinguished by their generous proportions and impressive ceiling heights. Recently renovated, the interiors elegantly combine a contemporary style with the authentic character of the stone architecture. A dedicated games and cinema area complements the living spaces, along with a wellness area featuring a sauna and hammam. Outside, an inviting pool area naturally extends the living spaces and provides the perfect setting to enjoy the mild Mediterranean climate. The property offers all the comfort required for a relaxed lifestyle. The villa also benefits from an ideal location, just a few minutes from the charming old village of Valbonne, with easy access to the international schools and the airport.
…By Magrey & Sons Valbonne


[Explore this villa via a video on our website to visualize it before a viewing] Nestled in absolute tranquility, just a few minutes from the picturesque village of Valbonne, this superb stone bastide, fully renovated and extended, offers the perfect blend of Provençal charm and contemporary elegance. Facing due south, the property enjoys uninterrupted views of the surrounding hills and sunshine throughout the day, creating a bright and serene atmosphere. Main Level (Ground Floor): Spacious open-plan living area with lounge and fully equipped American kitchen, bathed in natural light thanks to large bay windows on both sides. Master suite with dressing room and private bathroom. Three additional bedrooms with two bathrooms. Guest toilet. Direct access to the outdoor spaces: panoramic terraces, south-facing swimming pool, and breathtaking views over the hills and forest. Garden Level: Large independent suite with private bathroom, ideal for hosting family or guests. Versatile lounge converted into a games/billiards room and home cinema. Wellness area with sauna and hammam, perfect for ultimate relaxation. Laundry room and technical areas. Outdoor Areas: Flat, fully landscaped 2,500 m² plot, facing due south. Swimming pool surrounded by sunny terraces, ideal for enjoying the calm and the views. Petanque court for convivial moments with family and friends. Direct access to numerous walking trails and several parking spaces. This property combines high-end amenities, a green and peaceful setting, and close proximity to Valbonne Village, offering an exceptional lifestyle on the French Riviera. Contact us today to arrange a viewing and discover this rare and elegant property.
…By Agence Label Properties


Located on flat land in an exceptional setting near the Château de CREMAT, this beautiful property offers approximately 245 m² of living space on a lot of approximately 3,000 m². It is located in a rare, peaceful setting, facing south and bathed in light. Its contemporary architecture stands out with elegance; this property features a magnificent glass roof and beautiful floor-to-ceiling windows that let in light all year round. It consists of a beautiful entrance hall, living room, kitchen, office, 4 bedrooms, 3 shower rooms, a bathroom, several restrooms, a game room (86 m²), and a laundry room. Large garage with an area of 63 m², parking spaces for several vehicles. Large workshop, pétanque court. To fully enjoy the art of living on the French Riviera, this property—with no direct neighbors across the way—also offers: A swimming pool over 15 m long An outdoor kitchen A flat garden ideal for a large family An outdoor bar Furthermore, for lovers of beautiful surroundings, the property is surrounded by the most stunning vineyards of the French Riviera, all nestled between the sky and the sea. Agency fees due by the Seller
…By Nicolas Pisani & Laurent Romor


For sale in Antibes, in a quiet and sought-after residential area, discover this beautiful villa offering generous living spaces, ideal for a family or as a primary or secondary residence. Spread over two levels, the property features a spacious 42.25 m² living room, filled with natural light and opening onto a magnificent 73.75 m² terrace. A true outdoor living space, perfect for a garden lounge, dining area, jacuzzi or summer kitchen. The separate 14.50 m² kitchen offers numerous possibilities and could be opened onto the living room to create an impressive living space of over 55 m². The main level also includes a 15.75 m² bedroom, a shower room and a separate toilet. On the garden level, you will find two additional bedrooms measuring 14.30 m² and 10.55 m², a bathroom and a separate toilet. A 15.70 m² office completes the property and could also be converted into a fourth bedroom. The property also benefits from a 12.70 m² laundry room, a 17.35 m² cellar and a spacious 27.80 m² enclosed garage. KEY FEATURES: • 73.75 m² terrace • 42.25 m² living room • 3 bedrooms + office • 27.80 m² garage • Cellar and laundry room • Sought-after residential area • Excellent potential for customisation • Close to shops, schools, main roads and beaches A rare opportunity in Antibes, offering generous volumes, numerous additional spaces and excellent potential. Contact – to arrange a viewing.
…By Infinity Group Immobilier


iad France - Damien Gitard offers you: - SALEILLES - Prestigious 4-side villa – Single-storey – 916 m² plot - 225 m² living space – Pool – No overlooking. Rare in the area, discover this magnificent single-storey villa built in 2005 on a 916 m² plot, offering a true holiday feel all year round. From the outside, you will be charmed by its beautiful stone facade, quality features, and outdoor spaces designed for relaxation. The property has a large concrete swimming pool 10*5 H 1.50 surrounded by a spacious terrace made of concrete slabs imitating wood, ideal for fully enjoying the sunny days. The outdoor equipment contributing to the charm of the place will remain: thatched huts, spool table, and decorative elements. The villa features a splendid convivial open-plan Mobalpa kitchen, directly overlooking the living room with a breathtaking view of the pool and the Albères. The sleeping area consists of 3 beautiful bedrooms, including a superb master suite with dressing room and private bathroom, also facing the pool. An exceptional games room of 70 m² with billiards completes this property and offers numerous layout possibilities: relaxation area, gym, private cinema or reception. The house also has an independent laundry room as well as a garage dedicated to motorcycles. Property tax: 2455 € Come discover it without delay – an opportunity not to be missed. I remain at your disposal if you wish for further information. Damien GITARD, your Prestige Advisor and Real Estate Manager of Saleilles and surrounding area. Follow my professional Facebook page: Damien Gitard immobilier 66 to keep up with all the news. Valuation advice offered throughout the 66. Agency fees at the seller's expense. Energy display information for this property: ENERGY class B index 108 and CLIMATE class A index 4. Information about the risks to which this property is exposed, including the legal obligation of clearing brush, is available on the Géorisques website: http://www.georisques.gouv.fr. This real estate listing has been written under the editorial responsibility of Mr. Damien Gitard, independent real estate agent (without holding funds), commercial agent of SAS I@D France registered with the RSAC of PERPIGNAN under number 880230974, holder of the real estate canvassing card on behalf of I@D France SAS.
…By Iad France


EXPERTIMO est le leader français des réseaux dédiés aux mandataires expérimentés
…By Expertimo
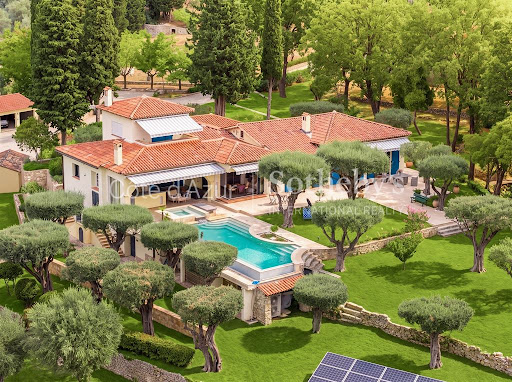


On the hills of Grasse, this estate of more than 3.4 hectares offers an exceptional sense of space and privacy within the landscapes of the French Riviera hinterland. Its elevated setting provides open views extending towards the Estérel Massif and the Mediterranean. The estate is arranged around two separate residences, creating a particularly attractive configuration for a large family or for owners who regularly welcome guests while wishing to preserve independence between the different living spaces. The renovated main house offers approximately 300 sqm. Exposed roof timbers lend character to the interiors, while the open plan kitchen with granite worktops contributes to a warm and convivial atmosphere. The main residence comprises five bedrooms, four of which have their own shower rooms. An office on the upper floor and a laundry room complete the accommodation and provide additional functionality for extended stays or year round living. The second residence is an independent guest house of approximately 140 sqm. With its own kitchen, living room with two fireplaces and several bedrooms, it provides substantial autonomous accommodation within the estate. An additional space of approximately 50 sqm remains to be fitted out, allowing its future purpose to be defined according to the requirements of the new owners and the feasibility of the intended project. The grounds play a central role in the lifestyle offered by the property. An infinity swimming pool provides a natural setting from which to enjoy the surrounding views, while several terraces create different spaces for outdoor dining and relaxation. Olive trees and fruit trees are spread throughout the grounds, complemented by a fenced vegetable garden and a pétanque court. Together, these features give the estate the atmosphere of a genuine family home in Provence, designed for long days outdoors and gatherings with family and friends. Contemporary comforts include central air conditioning and home automation. A double garage and extensive additional parking provide convenient accommodation for several vehicles. The Grasse hills are sought after for substantial properties offering land, privacy and open views across the landscapes of the Côte d’Azur hinterland. Here, the exceptional scale of the grounds and the presence of two independent houses create considerable flexibility for both permanent living and extended stays in the South of France. Presented by Côte d’Azur Sotheby’s International Realty, this Grasse estate combines more than 3.4 hectares of grounds, an approximately 300 sqm main residence, a 140 sqm guest house, an infinity pool and views reaching towards the Estérel and the Mediterranean.
…By Côte D'azur Sotheby's International Realty Mougins


iad France - Grégor Thiénot offers you: HOUSE 6 rooms 120M² - BRIGHT - Chantenay/DurantièreI present to you this beautiful traditional house without vis-à-vis of 120m2 (including 16m2 of adjoining garage). It is located in the third row, in a quiet private cul-de-sac.The house benefits from a triple exposure to the east, west, and south, which gives it remarkable brightness throughout the day. Built in 1995 and carefully renovated with its wood stove and its pool without vis-à-vis, it offers a very pleasant living environment in summer and a warm atmosphere in winter on a plot of 923 m².The single storey ensures smooth and practical circulation between all living spaces, without the constraint of stairs.The outdoor space is a true haven of peace: a large terrace, a 43m2 saltwater pool that can be heated, and a very beautifully planted and well-maintained garden. The electric gate adds extra comfort.Please note, the cul-de-sac between the gate and the street is subject to an easement.Contact us to arrange a visit and discover for yourself this beautiful house with intimate charm.Agency fees are the responsibility of the seller. Presentation of a valid identification document will be required during the visit, in accordance with Article L.561-5 of the Monetary and Financial Code. Information on the risks to which this property is exposed, including the legal obligation of clearing, is available on the Géorisques website: http://www.georisques.gouv.fr. This real estate ad has been written under the editorial responsibility of Mr. Grégor Thiénot, independent real estate agent (without holding funds), commercial agent of SAS I@D France registered with the RSAC in Nantes under number 789475886, holder of the real estate canvassing card on behalf of I@D France SAS.This description has been automatically translated from French.
…By Iad France


Close to Buxy, this beautiful house built on two vaulted cellars combines the charm of the old and modern comfort, with cross light and its Mâconnaise gallery, on a plot of 3484 m² with no overlooking and an unobstructed view of the surrounding countryside. With 370 m² of living space, it consists of: on the ground floor, two large reception rooms with terraces, a dining room with a fitted kitchen, a living room with an insert, a lounge, and two master suites. On the first floor, a large library landing with a mezzanine, four master suites, one bedroom, and a toilet. A stone outbuilding of approximately 30 m² with its terrace and a semi-buried swimming pool of 5x8 complete this rare property. Fuel boiler from 2024, connected to mains drainage, double glazing. Contact me at 0636454291. Fees included of 4.17% VAT charged to the buyer. Price excluding fees 403,200 €. Energy class D, Climate class D Estimated annual energy expenses for standard use: between €6530.00 and €8910.00 for the years 2021, 2022, and 2023 (subscriptions included). Information on the risks to which this property is exposed is available on the Géorisques site: georisques.gouv.fr. Your Pietrapolis Chalon-Sur-Saône advisor: Arnaud TOUZOT Commercial agent (individual business) RSAC 814993317This description has been automatically translated from French.
…By Pietrapolis Chalon-sur-saône


Situated on the heights of Bougival, this elegant Mansard-style house with a swimming pool will charm you with its calm and green surroundings, just steps away from schools, the train station (line L to La Défense – Saint Lazare), and amenities. Built on a landscaped plot of nearly 1000 m², it welcomes you with its large ideally positioned swimming pool and spacious terraces. With approximately 275 m² of living space and 330 m² of usable space, the house unfolds its light-filled volumes. On the ground floor, the hall leads to a living room of more than 55 m² with its fireplace, living area, and dining room, all on the same level as the garden, and a large, light-filled eat-in kitchen opening onto the south-facing terrace with access to the pool. The flow between the interior and exterior is easy, allowing for a vacation home feel all year round. On the ground floor, a guest WC and a dressing room complete the amenities. A broad staircase with a skylight leads to the first floor and a landing that serves four bedrooms, including a master suite with dressing room and bathroom, as well as an independent shower room, creating a comfortable sleeping area. The attic is convertible and accessible from the landing. The garden level hosts two additional bedrooms, two bathrooms with WCs, a large soundproof multi-purpose room (gym, home theater, leisure, music), a laundry room, a cellar, and a large garage. Warm, secure, and perfectly functional, this house adapts to all lifestyles: remote work, family moments, evenings with friends, cozying up by the fireplace, or relaxing by the pool. An ideal address for a pleasant and peaceful life, while remaining perfectly connected to roadways, transportation, and reputable schools: Blanche de Castille, the International Lycée, The British School of Paris, the German school of St Cloud, the EIB ... A true favorite. Fees included of 2.96% including tax payable by the buyer. Price excluding fees 1,588,000 €. Energy class D, Climate class D Estimated amount of annual energy expenses for standard use: between 5590.00 € and 7630.00 € for the years 2021, 2022, and 2023 (subscriptions included). Information on the risks to which this property is exposed is available on the Géorisques website: georisques.gouv.fr. Your MAISOMARY advisor: Real Estate Agent - Maryline FAVREAU Card T CPI 7801 2023 000 000 080 RCP MMA PRO-PME 148875034This description has been automatically translated from French.
…By Maisomary
'%20stroke='%23DDAA3A'%20stroke-width='1.909'%20stroke-linecap='square'%20stroke-linejoin='bevel'/%3e%3c/svg%3e)
Receive by email any new listing that may match your search criteria
Your criteria :
By validating this form, you accept the general conditions of use of Le Figaro Properties.
These agencies offer a selection of luxury properties vente in France. Feel free to contact them for personalized assistance.
For your search for an exceptional property, select from our luxury houses with panoramic views in France, starting at $232,023. Offering exceptional panoramas, these 4,304 residences overlook the city and its surroundings. As the seasons pass, the spectacle is renewed without ever becoming tiresome. Depending on the area you are looking for, such as Provence-Alpes-Côte d'Azur, Rhône-Alpes and Aquitaine, the living areas may vary and start at a minimum of 1 m². The largest properties rise to 13,299,999,744 m².
As part of your search for a luxury property, discover our catalog of 19,544 luxury houses with a terrace in France, offered from $205,604. Outdoor meals or summer receptions, the terrace extends the house outdoors. Property listings are found in particular in Provence-Alpes-Côte d'Azur, Aquitaine and Rhône-Alpes. The houses listed in our listings offer attractive living areas measuring between 1 m² and 570,000 m².
Set down your suitcases without waiting: our catalog brings together 1,925 furnished luxury houses in France, with a starting price of $229,726. From the living room to the bedrooms, each residence is tastefully furnished and ready to live in. Property listings are particularly numerous in the following areas: Provence-Alpes-Côte d'Azur, Rhône-Alpes and Aquitaine. The average price of this furnished stock stands at $10,885 per square meter. Living areas reach 40,000 m² for our largest properties.
Your receptions deserve a setting to match: discover 480 luxury houses with a reception room in France, starting at $278,450. These residences combine family privacy with spaces dedicated to major events. Family gatherings, business dinners or parties with friends naturally find their place there. The fashionable addresses are located in Provence-Alpes-Côte d'Azur, Aquitaine and Languedoc-Roussillon. Depending on the property, the property area extends up to 953 ha.
The beach as an extension of the garden: this is the spirit of 3,608 luxury houses by the sea in France, for sale from $364,115. Your life there will be organized to the rhythm of the coastline, between sea bathing and walks. Provence-Alpes-Côte d'Azur, Corse and Aquitaine enliven the local market. In these residences, the minimum recorded living area is 39 m².
The sea horizon as a guiding thread: explore the 3,994 luxury houses with sea views in France, with prices starting at $290,557. The sea accompanies your days, from sunrise to the last light. A daily privilege that few addresses can claim. Browse the listings in Provence-Alpes-Côte d'Azur, Corse or Bretagne first. In terms of dimensions, the living areas start at a minimum of 39 m² and the grounds at 2,000 m².
Anchor your daily life at the water's very edge: this is what the 281 luxury houses right on the water in France allow, for sale from $382,876. These rare residences provide direct access to the shore, with no obstacle to cross. In the geographical area, Provence-Alpes-Côte d'Azur, Corse and Bretagne account for a significant share of our listing catalog. The average price per square meter stands at $16,436. Expect living areas measuring between 42 m² and 126,804 m². In our selection of listings, a property can have up to 32 rooms.
Within our catalog, 162 luxury houses listed as historic monuments in France are for sale, starting at $264,184. These residences perpetuate exceptional architectural expertise. Acquiring one means continuing a story that began long before you. Your search can focus on Provence-Alpes-Côte d'Azur, Centre and DOM-TOM. The properties recorded in our listings have between 1 and 18 bedrooms. The grounds in our collection measure 2.5 ha. This can rise to 112 ha depending on the property.



