Get early access to listings that match your criteria
Never miss an opportunity again. Our personalized alerts notify you instantly.

 English$ USD · m²


In Brunstatt-Didenheim, in the heart of a privileged residential area, this family home of nearly 235 m2 stands out for its unique architecture, its large plot of approximately 8 ares, and its beautiful outdoor spaces. Spread over two main levels and a generous basement, it offers 8 rooms including 5 bedrooms, spacious reception areas, and several terraces that pleasantly extend the living spaces towards the garden. The unobstructed view of the Vosges, the in-ground pool, and the heated veranda contribute to daily enjoyment and moments of conviviality with family or friends.Built in the 1950s and modernized in the 2000s, the house is set back from the main road, in a wooded environment without overlooking neighbors. The southwest exposure brings beautiful natural light throughout the day. From the entrance, one discovers a well-maintained interior with a warm ambiance, where each space has been designed for comfort. The ground floor revolves around a separate kitchen of approximately 17 m2, a living room with a fireplace of about 32 m2, and a large living room of about 40 m2 open to the terrace and the panorama. A first bedroom that can also serve as an office, a shower room with a toilet, and a large heated veranda of about 41 m2 extend this level and create a true link between the house and the garden.The night floor offers three beautiful bedrooms of approximately 24 m2, 15.5 m2, and 14.5 m2, two of which have direct access to a terrace overlooking the front or back of the property, as well as a master suite of about 16 m2 with terrace access and its own bathroom equipped with a sauna, shower, and whirlpool bathtub. An independent toilet completes this floor. In the basement, of about 153 m2, there is a cellar, a converted space like a game room, a wine cellar, the boiler room, and the technical area of the pool, with direct access to the double garage. A second single garage completes the set and enhances parking and storage comfort.The outdoor spaces are a real asset: wooded garden without overlooking neighbors, outdoor shelter converted into a summer terrace, in-ground pool with adjacent jacuzzi, several large terraces facing either the Vosges or the garden. The overall ambiance is that of a family home designed to fully enjoy each season, between sunbathing by the pool, meals on the terrace, and relaxing moments in the heated veranda. The house also benefits from comfortable amenities, such as electric shutters, integrated storage, and the presence of fiber optic for high-speed internet. Individual gas heating, the fireplace, the boiler that also heats the pool, as well as double-glazed windows contribute to daily thermal comfort.The house is located near the main roads, the train station, shops, and services of the Mulhouse urban area. The Soléa bus lines serving the entire urban area make it easy to reach the different neighborhoods, which enhances the practicality of this address for families as well as for active individuals.Technical characteristics- Property tax: €5135- Energy performance certificate (DPE): C (consumption 173 kWh/m2.year, emissions C - 27 kg CO2/m2.year)- Heating mode: individual gas- Hot water distribution: thermodynamic balloonLegal mentions:The information presented in this advertisement has been carefully gathered by Zefir from the elements available at the time of its writing. They are provided for informational purposes and complement the regulatory diagnostics as well as the technical and administrative checks usually conducted in the context of a real estate transaction. For any official information regarding natural, mining, or technological risks, we invite you to consult the Géorisques website, the public reference service in this matter. Zefir aims to assist you with transparency and rigor throughout your purchasing project and to help you approach each step calmly. If you would like further details about this property or the procedures to undertake, our team is at your disposal. For any questions, contact Zefir at 07 57 91 70 93.This description has been automatically translated from French.
…By Zefir


House for sale in Villeneuve-lès-Avignon by our real estate agency in L'Isle-sur-la-Sorgue. Situated in an elevated position in a sought-after residential area, this 18th-century building offers approximately 260 sqm of living space and is set on a landscaped plot of 1,000 sqm. Just a few minutes from Avignon's historic center, the property boasts a rare location combining panoramic views and proximity to all amenities. The interiors offer generous volumes and quality finishes. The ground floor features a fully equipped open-plan kitchen, a dining room enhanced by artisanal mosaic flooring, and a spacious, light-filled living room with a bar area, all opening onto a large terrace with a view. This level also includes an office, a walk-in closet, a laundry room, and a guest toilet. The first floor of the main wing houses the master suite with a private terrace offering a breathtaking view of the Palais des Papes, a custom walk-in closet, and an elegant light-filled bathroom with shower, as well as a separate toilet on the landing. The second floor includes an office (which could be converted into a bedroom), an additional bedroom, and a bathroom. The second wing features two beautiful bedrooms, each with a spacious en-suite shower room—perfect for welcoming family and friends in total comfort. Outside, the carefully designed garden offers a true haven of peace. The 15 x 3.5-meter swimming pool, equipped with an electric cover, blends perfectly into the natural surroundings and benefits from views of the Palais des Papes. The roof is fitted with solar panels, ensuring modern comfort and improved energy performance. From the terrace, the panoramic view over the Palais des Papes and the rooftops of Avignon offers a unique setting, combining historical heritage and the Provençal art of living. Villeneuve-lès-Avignon captivates with its peaceful atmosphere, architectural charm, and immediate proximity to the cultural richness of Avignon. Property for sale with our real estate agency in L'Isle-sur-la-Sorgue Information on the risks this property is exposed to is available on the Géorisques website: www.georisques.gouv.fr “In accordance with current regulations, the EPC surface area of this property is calculated based on a standardised measurement of the living space. This measurement may differ from the total surface area measured accurately by our sales teams.”
…By Janssens Immobilier Knight Frank L'isle-sur-la-sorgue


L'Office Immobilier de Cavalaire-sur-Mer presents this 222 m² single-storey house, ideally situated just a stone's throw from the beach. A Provençal property set in lush greenery In the highly sought-after L'Eau Blanche area of Cavalaire-sur-Mer, discover this elegant Provençal property nestled in a privileged setting, where absolute tranquillity, lush greenery and privacy combine to create a particularly pleasant living environment. Set on a magnificent, carefully maintained, tree-lined plot of 1,600 m², the property enjoys stunning views of the natural surroundings, with no overlooking neighbours, as well as a pleasant distant sea view. Its south-east-facing aspect and numerous windows ensure it is bathed in natural light throughout the day. Built in the 1990s and subsequently carefully renovated, the house offers approximately 222 m² of living space, plus a garage of around 20 m². Spread over three levels, it offers generous spaces and a particularly functional layout, ideal for both a main residence and a family holiday home. Generous spaces and a perfectly laid-out interior The property comprises 7 main rooms, including 6 bedrooms and 5 shower & bath rooms. The spacious, open-plan living area, featuring exposed beams and a fireplace, opens out widely onto the outdoors thanks in particular to a sliding glass door, and enjoys a south-east facing aspect and beautiful natural light. The fitted kitchen blends seamlessly into this welcoming and functional space, with its own separate access to the outside. The whole house has been designed to offer a comfortable everyday life, with plenty of storage space, a fluid flow between the different areas and features suited to year-round living. Two bedrooms are accessible on the ground floor, providing a comfortable sleeping area directly on the main level. Upstairs, the house features two master suites, each with its own private terrace. One of them enjoys a lovely sea view, offering a particularly special and intimate space. A wine cellar completes the interior spaces. Swimming pool and outdoor areas designed for socialising A true extension of the living room, the pool area is on the same level as the living spaces, allowing for a natural flow between indoors and outdoors. The property offers numerous areas where different spaces for relaxation and socialising can be created around the swimming pool and garden: al fresco dining, summer lounges or relaxation areas all find their natural place amidst this Mediterranean vegetation. The flat, landscaped and immaculately maintained grounds enjoy remarkable views out over the greenery. The lack of overlooking neighbours further enhances the sense of privacy and tranquillity that characterises the property. High-quality features The house combines the charm of Provençal architecture with carefully integrated contemporary features: Ducted reversible air-conditioning Sliding glass doors Fully fitted kitchen Alarm system Electric gate Wine cellar Landscaped grounds with mature trees Beautiful swimming pool adjacent to the living areas Four parking spaces, including a garage of approximately 20 m² and a carport Ample storage space The property strikes a perfect balance between Provençal authenticity, modern comfort and practicality. A prime location in Cavalaire-sur-Mer The property also benefits from a particularly sought-after location in the L'Eau Blanche area, prized for its residential, leafy and peaceful surroundings. Just around 5 minutes from the seafront, the beaches and the shops of Cavalaire-sur-Mer, it allows you to make the most of the coast's proximity whilst still enjoying a true sense of tranquillity once you're back home. Absolute tranquillity, flat land, no neighbours opposite, a beautiful south-east-facing aspect, plenty of light, lush greenery and a glimpse of the sea all combine to create a particularly appealing setting. A rare property for sale, perfectly suited as either a main residence or a holiday home, for those seeking a high-quality, spacious and comfortable Provençal house, set in a truly lush green setting just a few minutes from the beaches of Cavalaire. -- -- À votre service : Loïs ESCOUBEYROU - +33757594067 Agent commercial Mon Office Immobilier immatriculé au RSAC de R.C.S. Fréjus - N°930098009 Référence annonce : 7191-LES. Le DPE est visible dans l'onglet informations énergétiques. Le prix indiqué comprend les honoraires à la charge de l'acheteur d'un montant de 4.01% inclus dans le prix affiché. Les informations sur les risques auxquels ce bien est exposé sont disponibles sur le site Géorisques : www.georisques.gouv.fr
…By Mon Office Immobilier


The Aix-en-Provence Real Estate Agency presents for sale a 241 sq m family home on a 4,100 sq m wooded plot, 3 km from the center of Aix-en-Provence. Location and context: Located in the residential Saint-Donat district, 3 km from the historic center of Aix. Close to public transport (lines 12 and 23 at the end of the road) and the shops of the Bastide de Puyricard. Interior description: This 241 sq m house offers a 44 sq m living room opening onto a lovely terrace, a separate kitchen, an office that could be converted back into a bedroom, a toilet, and a bathroom. A 27 sq m master suite with a terrace, dressing room, and shower room. On the garden level, a 44 sq m TV lounge, storage space, and direct access to the garden, two bedrooms, a shower room, and a laundry room. Exterior features: 4,100 sq m landscaped grounds, 10 x 6 m swimming pool, pool house, and summer kitchen. South-facing terrace. Additional features: Enclosed garage, carport, solar panels for hot water production, central heating via a Viessmann condensing oil boiler, water supply from the Canal de Provence, and a compliant septic tank. -- -- À votre service : Sarah BARNOLE - +33757904560 Agent commercial Mon Office Immobilier immatriculé au RSAC de Avignon - N°838993483 Référence annonce : 6632-SBA. Le DPE est visible dans l'onglet informations énergétiques. Le prix indiqué comprend les honoraires à la charge du vendeur d'un montant de 2.83% inclus dans le prix affiché. Les informations sur les risques auxquels ce bien est exposé sont disponibles sur le site Géorisques : www.georisques.gouv.fr
…By Mon Office Immobilier


10 km from Bayonne. Nestled in the heart of a 4800 m² park, this MAGNIFICENT 18th-century CHARACTER HOUSE, fully renovated, offers a unique living experience immersed in nature. With a generous 310 m² of living space spread over 10 rooms, this property includes an exceptionally bright living room with a fireplace, a spacious dining room, a fully equipped 25 m² kitchen, 7 bedrooms, an open-plan area that could be used as a gym, games room, cinema room, etc., 2 bathrooms, 2 toilets, and a laundry room. You will also find a large 50 m² garage, a 25 m² outbuilding, a 25 m² pantry, and a summer kitchen. Outside, a 10 x 5 m chlorine-treated swimming pool with a recently installed filtration system awaits you. Located just minutes from the town center, this property benefits from all nearby amenities, including a secondary school and over 40 associations catering to a variety of interests. Furthermore, the beach is only 15 minutes away, and you'll be just 10 minutes from Bayonne city center. A true gem of a family home. Contact Sophie MENAUTHON Tel: +33 6 25 42 67 68 EQUINOXES IMMOBILIER Agency specializing in luxury properties in the Landes and Basque Country More information (ref. 4000929001) Fees payable by the seller Average energy prices indexed for the years 2023, 2024, and 2025 (subscription included). Estimated annual energy costs for standard use: between €2,000 and €2,500 per year. Information on the risks to which this property is exposed is available on the Georisques website: georisques.gouv.fr
…By Equinoxes Immobilier


Exclusively with EQUINOXES IMMOBILIER. Less than 15 km from Bayonne, in a privileged setting at the end of a cul-de-sac and in absolute tranquility, discover this exceptional 18th-century property, fully restored, offering approximately 310 m² of living space on a magnificent 6,700 m² wooded park, plus an outbuilding of over 82 m². This characterful residence near Bayonne will appeal to lovers of authenticity thanks to its carefully preserved period features: exposed stone, generous proportions, fine materials, and timeless charm. The main house offers a spacious, light-filled living room with an inset fireplace, a fully fitted and equipped kitchen, a pleasant summer lounge opening onto the outdoors, and seven bedrooms, including a separate bedroom ideal for hosting family and friends or developing a hospitality business. There are also three bathrooms and three toilets. Outside, the landscaped grounds feature a superb heated swimming pool (heat pump), several relaxation areas, and an outbuilding with a recently renovated roof offering further potential for conversion. This large family home near Bayonne benefits from modern amenities ensuring comfort and energy efficiency: a heat pump for the house, a pellet stove, a wood-burning stove and heat pump, a solar-heated swimming pool with a supplementary heat pump, rainwater harvesting, an organic vegetable garden, and a large garage. This property with a swimming pool in the Basque Country represents a rare opportunity in the area: ideal as a primary residence, family home, prestigious second home, tourist business, or bed and breakfast. Its ideal location is in the immediate vicinity of Bayonne, the Landes and Basque beaches, shops, schools, and motorway access. Properties of this quality, combining period charm, high-end renovation, and a sought-after location, are particularly rare on the market. Viewings by appointment. Contact Sophie MENAUTHON Tel: +33 6 25 42 67 68 EQUINOXES IMMOBILIER Agency specializing in luxury properties in the Landes and Basque Country More information (ref. 4000929700) Agency fees: 5.04% including VAT, payable by the buyer Price excluding agency fees: €1,428,000 Average energy prices indexed for the years 2024, 2025, and 2026 (subscription included). Estimated annual energy costs for standard use: between €3,310 and €4,580 per year. Information on the risks to which this property is exposed is available on the Georisques website: georisques.gouv.fr
…By Equinoxes Immobilier


CHARMING AND CHARACTERFUL 20TH CENTURY PROPERTY - 645 m² - 2,722 m² PARK - EPC B - GREAT POTENTIAL Nestled in a peaceful and rural environment, this remarkable 645 m² property offers a privileged living environment harmoniously combining the pleasures, beauty and calm of nature with the proximity of the services and shops of the town centre located just a few minutes' walk away… and 25 minutes from Bayonne, Anglet and Biarritz. This former stone-walled manor house, very bright, was renovated in 2025/2026 by local craftsmen to offer living comfort adapted to current requirements (insulation, air conditioning, photovoltaics, well with lift pump, mains drainage). Benefiting from a commercial activity permit, it offers multiple operating possibilities: A main residence with its 5-room house of 151m2 and its North and South terraces; Rental income with 2 fully equipped new 2-room apartments (43 and 46 m2) each with a terrace. A spacious 70 sq m living room complemented by a 96 sq m master suite (bedroom, bathroom, and dressing room). A 45 sq m cinema room or dressing room (your choice). Two renovated lofts of 98 and 96 sq m, compliant with current standards, which can be used for a variety of activities (medical practice, crafts, group events, etc.). Storage units (formerly a stable). Parking spaces. Can be sold furnished. Finally, for pleasure and relaxation: a 12m x 5.5m swimming pool, a 2722 sq m landscaped garden, and access to a 4060 sq m protected natural area where you might spot does with their fawns, deer, rabbits, birds, butterflies, and more. Bonus: a 520 sq m plot of land with building rights, with planning permission granted. A rare property on the market, where old-world charm meets quality renovation and remarkable potential. Whether for a large family, entrepreneur, or investor, this property can accommodate all your personal or professional projects! Contact Sophie MENAUTHON Tel: +33 6 25 42 67 68 or Severine ETCHEGARAY Tel: +33 6 75 49 61 04 EQUINOXES IMMOBILIER Agency specializing in luxury properties in the Landes and Basque Country More information (ref. 4000929525) Agency fees: 5% including VAT, payable by the buyer Price excluding agency fees: €1,400,000 Information on the risks to which this property is exposed is available on the Georisques website: georisques.gouv.fr
…By Equinoxes Immobilier


Exclusively with EQUINOXES IMMOBILIER. Less than 15 km from Bayonne, in a privileged setting at the end of a cul-de-sac and in absolute tranquility, discover this exceptional 18th-century property, fully restored, offering approximately 310 m² of living space on a magnificent 6,700 m² wooded park, plus an outbuilding of over 82 m². This characterful residence near Bayonne will appeal to lovers of authenticity thanks to its carefully preserved period features: exposed stone, generous proportions, fine materials, and timeless charm. The main house offers a spacious, light-filled living room with an inset fireplace, a fully fitted and equipped kitchen, a pleasant summer lounge opening onto the outdoors, and seven bedrooms, including a separate bedroom ideal for hosting family and friends or developing a hospitality business. There are also three bathrooms and three toilets. Outside, the landscaped grounds feature a superb heated swimming pool (heat pump), several relaxation areas, and an outbuilding with a recently renovated roof offering further potential for conversion. This large family home near Bayonne benefits from modern amenities ensuring comfort and energy efficiency: a heat pump for the house, a pellet stove, a wood-burning stove and heat pump, a solar-heated swimming pool with a supplementary heat pump, rainwater harvesting, an organic vegetable garden, and a large garage. This property with a swimming pool in the Basque Country represents a rare opportunity in the area: ideal as a primary residence, family home, prestigious second home, tourist business, or bed and breakfast. Its ideal location is in the immediate vicinity of Bayonne, the Landes and Basque beaches, shops, schools, and motorway access. Properties of this quality, combining period charm, high-end renovation, and a sought-after location, are particularly rare on the market. Viewings by appointment. Contact Sophie MENAUTHON Tel: +33 6 25 42 67 68 EQUINOXES IMMOBILIER Agency specializing in luxury properties in the Landes and Basque Country More information (ref. 4000929701) Agency fees: 5.04% including VAT, payable by the buyer Price excluding agency fees: €1,428,000 Average energy prices indexed for the years 2024, 2025, and 2026 (subscription included). Estimated annual energy costs for standard use: between €3,310 and €4,580 per year. Information on the risks to which this property is exposed is available on the Georisques website: georisques.gouv.fr
…By Equinoxes Immobilier


À seulement quelques minutes de Montarnaud, dans un environnement calme et verdoyant, découvrez cette remarquable bâtisse développant près de 290 m² habitables sur un magnifique terrain arboré et entièrement clôturé de 3 100 m². Pensée pour accueillir une grande famille, un projet multigénérationnel, une activité libérale ou encore une activité d'accueil touristique, cette propriété rare conjugue confort, indépendance et qualité de vie. L'ensemble se compose de deux maisons communicantes pouvant fonctionner indépendamment, d'un appartement autonome, d'une salle de sport avec accès privatif ainsi que de deux espaces piscine parfaitement intégrés à leur environnement. La maison principale d'une superficie d'environ 133 m² séduit immédiatement par ses volumes généreux et sa luminosité omniprésente. La pièce de vie, sublimée par un plafond cathédrale, s'ouvre largement sur une vaste terrasse d'environ 50 m² offrant une agréable vue dégagée sur la campagne environnante. L'espace nuit accueille une superbe suite parentale avec dressing, salle d'eau privative et terrasse dédiée, garantissant intimité et confort au quotidien. La seconde habitation développe 102 m², dispose de sa propre entrée et offre de nombreuses possibilités d'utilisation. Actuellement organisée autour d'un vaste espace de vie multifonction, d'un bureau lumineux, d'une suite parentale avec salle de bains et terrasse, elle bénéficie également d'un accès privilégié à une piscine couverte et chauffée. À l'étage, une autre grande chambre avec salle de bains complète cet espace indépendant. En rez-de-jardin, un appartement d'environ 44 m² permet d'accueillir famille, amis ou activité locative. Il comprend un séjour avec cuisine ouverte, une chambre ainsi qu'une salle d'eau. Une salle de sport indépendante d'environ 25 m² avec point d'eau offre un espace supplémentaire pouvant s'adapter à différents projets. À l'extérieur, le terrain paysager accueille deux espaces piscine distincts, plusieurs terrasses, un carport, de nombreux stationnements ainsi qu'un cadre de vie particulièrement agréable et préservé. Contactez moi pour une visite au 07-79-80-26-15 Honoraires : 4,19 % TTC à la charge de l’acquéreur Prix hors honoraires d’agence : 811 000 €
…By Agence Galerie Casanova


Exceptional Property – Historic Manor House in the Heart of Nearly 3 Hectares. Just 1 hour from Bordeaux and Biarritz and 35 km from the beaches, nestled in a protected natural environment, this exceptional turnkey property will appeal to those who appreciate rare places steeped in history and authenticity. Set on nearly 3 hectares of landscaped parkland, the property comprises several remarkable buildings: A characterful manor house of approximately 660 m² with 12 rooms, built in 1820, offering spacious rooms, elegant architecture, and a timeless atmosphere, including a 38 m² loft adjoining the manor house, boasting contemporary charm and high-quality finishes. An independent barn with a superb half-timbered structure, a testament to the rich local heritage, offers approximately 190 m² of living space with 5 rooms dating from the 18th century, ideal for accommodating family, guests, or for a complementary business. A 230 m² wine cellar entirely dedicated to a reception hall, a dance floor, an orangery, service areas, and a pool house... The entire property is arranged around a lush, wooded park, featuring hornbeam hedges, an orchard, flowerbeds, and numerous carefully selected species of trees and shrubs, particularly around the pool area. The property also includes: a 16 x 4 meter swimming pool, perfectly integrated into its surroundings; a pétanque court, ideal for socializing; and ample parking, facilitating the hosting of guests or the organization of events. The property once had a mill, powered by a stream, a precious vestige of the estate's history, bearing witness to the former cultivation of vines and reinforcing the authenticity of the place. Thanks to its spaciousness, the quality of its construction, and its exceptional natural setting, this property is perfectly suited to: a prestigious private residence, a high-end event project, or an exclusive hospitality business. A rare, elegant, and inspiring location, ideal for lovers of unique homes and heritage, a must-see. Contact Sophie MENAUTHON Tel: +33 6 25 42 67 68 EQUINOXES IMMOBILIER Agency specializing in luxury properties in the Landes and Basque Country More information (ref. 4000929520) Agency fees: 5.02% including VAT, payable by the buyer Price excluding agency fees: €1,714,000 Average energy prices indexed for the years 2023, 2024, and 2025 (subscription included). Estimated annual energy costs for standard use: between €4,340 and €5,960 per year. Information on the risks to which this property is exposed is available on the Georisques website: georisques.gouv.fr
…By Equinoxes Immobilier
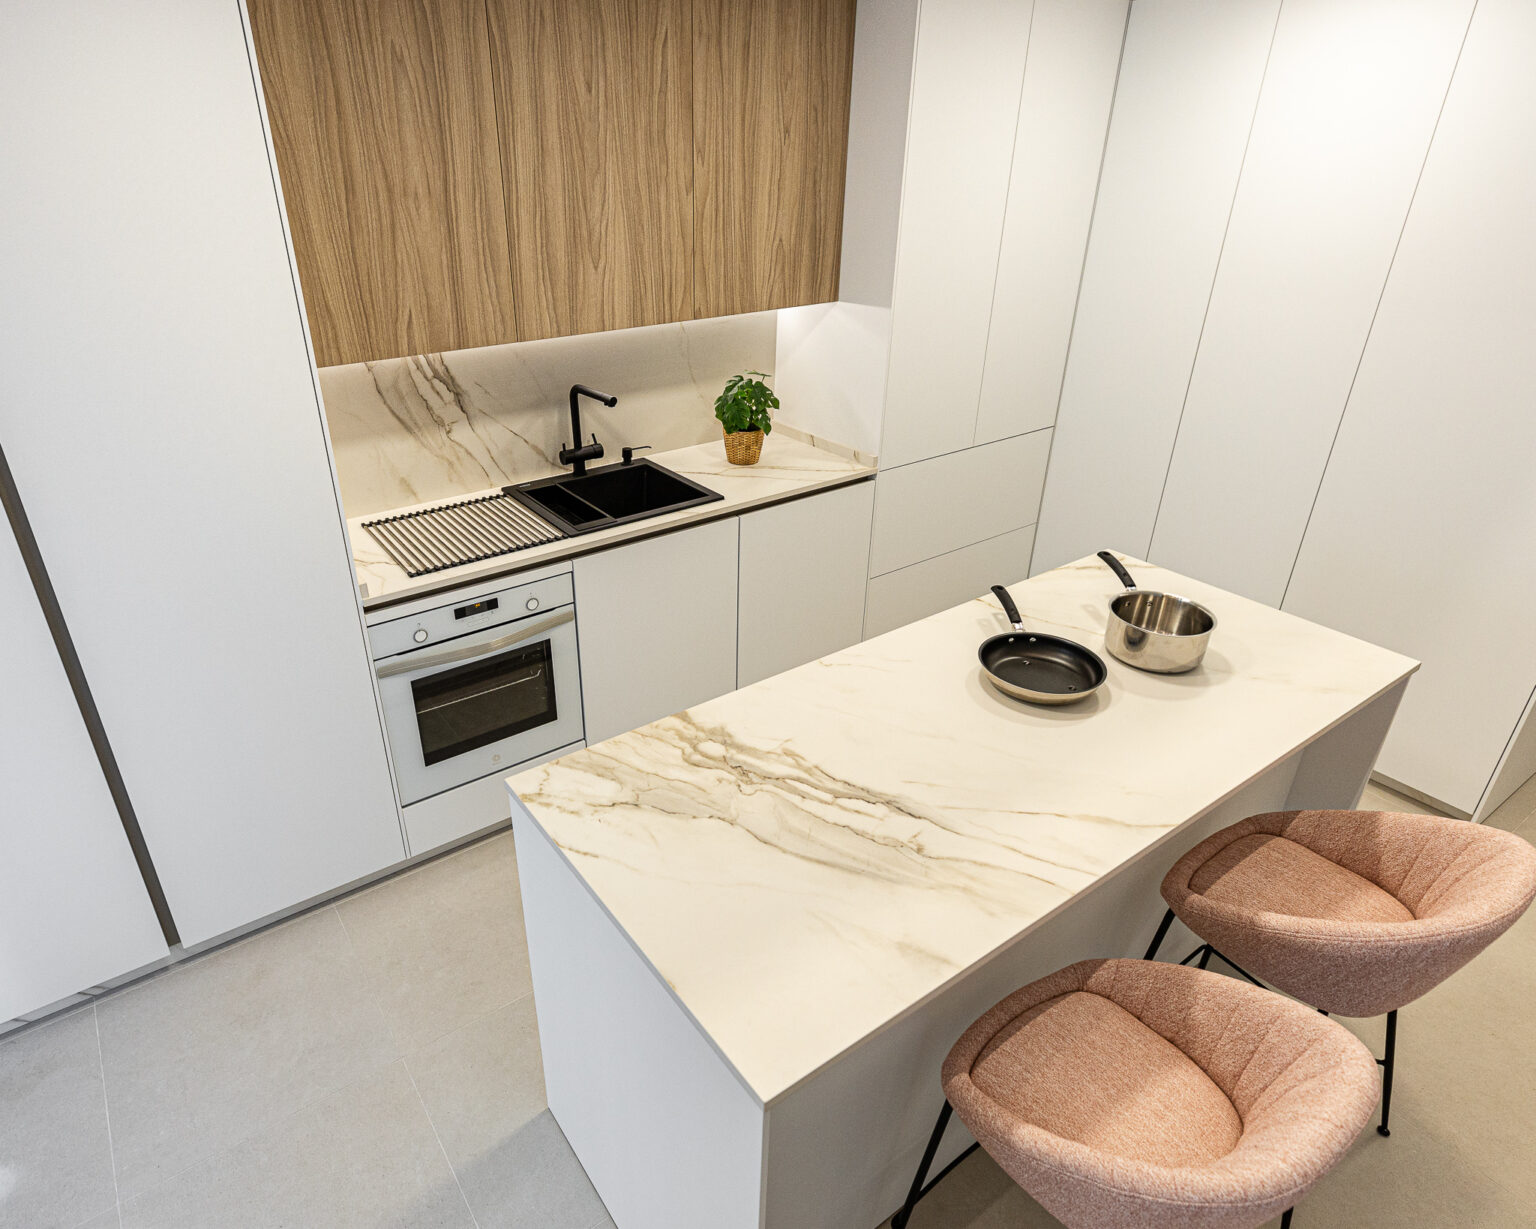
CLON TEST clearly identifies the source property, adapted for France and the BARNES Cannes agency. Contemporary family home located in the Californie area of Cannes, featuring landscaped garden, terraces, sea glimpse, five bedrooms, four bathrooms, double garage, high-end amenities, and complete data for portal validation.This description has been automatically translated from French.
…By Barnes Cannes


Severine 06 18 29 81 13 Tucked away along a country lane, this charming property, comprising two dwellings, offers a total living area of approximately 400 sq m. It sits on a secluded, enclosed plot of approximately 3000 sq m, offering complete privacy. The main house is a 19th-century farmhouse (mas) with four main rooms, boasting generous proportions. From the moment you enter, you'll be captivated by the living room, enhanced by exposed beams and stonework. There are three comfortable bedrooms, including a large master suite. Intriguing and unique spaces include a charming area built around a traditional wine press, perfect for al fresco dining in a truly special atmosphere. The second dwelling is a separate cottage (mazet), parts of which date back to the 12th century. Perfectly integrated into the property, it offers additional sleeping space for 8 people, ideal for hosting friends and family, but can also be used as a gîte and potentially generate rental income. Completely renovated, these two dwellings can easily be combined to meet the needs of a large family. Outside, the meticulously maintained landscaped garden, swimming pool, pool house, and various relaxation areas create a true haven of peace. The property, a former wine estate, is also situated in a privileged natural environment, with 1.7 hectares of land nearby. A particularly appealing setting for nature lovers, those who appreciate wide open spaces, and horse enthusiasts. A rare and charming property where authenticity, serenity, and quality of life blend harmoniously. A private property to discover without delay. Agency fees payable by the seller.
…By Agence Internationale Albert Honig


iad France - Marion Florencio offers you: BIARRITZ In a sought-after neighborhood, just 4 minutes from Milady, discover this beautiful single-storey house of 171 m2 built on a plot of 726 m2, sheltered from view. From the entrance, the double living room of 62 m2 will charm you with its large openings onto the garden, terrace, and swimming pool! The fitted kitchen allows you to live in harmony with nature thanks to its sliding bay window that fully opens the space to the outside on beautiful days. Two sleeping areas complete the whole: a very nice master suite (dressing room, bathroom with bathtub, walk-in shower, and WC) as well as a separate space consisting of 2 bedrooms with storage, a large bathroom, and 1 independent WC. In good weather, you will fully enjoy the 50 m2 terrace for your aperitifs and dinners with family or friends, as well as the heated pool (10x5). In winter, you will have plenty of time to cozy up with a good book by the fire. The +: garage, raised and insulated ceiling, air conditioning, paved parking, electric gate, video surveillance, bakery, and local shops just a few minutes' walk away.Agency fees paid by the seller. A valid ID will be requested during the visit, in accordance with Article L.561-5 of the Monetary and Financial Code. Information on the risks to which this property is exposed, including the legal obligation of clearing, is available on the Géorisques website: http://www.georisques.gouv.fr. This real estate advertisement was written under the editorial responsibility of Ms. Marion Florencio, independent real estate agent (without holding funds), commercial agent of SAS I@D France registered at the Bayonne RSAC under number 832144216, holder of the real estate canvassing card on behalf of the company I@D France SAS.This description has been automatically translated from French.
…By Iad France


IAD France - Helene Queste Angeli offers you: Solliès-Pont Countryside – Single-storey T5 villa with garage and outbuilding, swimming pool and unobstructed view of nature. In a natural and green environment, just minutes from La Navarre and the wine route, this single-storey villa attracts with its peaceful setting, beautiful brightness, spaciousness and high-quality features. Set on a landscaped plot of about 1200 m², fully enclosed, the property enjoys an unobstructed view of nature and a particularly pleasant living environment. Built in 2000, the house offers approximately 161 m² of living space and includes an adjoining garage and a completely independent outbuilding. The main living area consists of a bright living room, which is the heart of the home, featuring a superb cathedral ceiling lounge extended by a mezzanine, adding a lot of volume and character to the whole. The exterior invites you to fully enjoy the natural setting with terraces, a bioclimatic pergola, a landscaped garden and a heated swimming pool. An outbuilding of about 28 m², arranged like a guest house, completes the ensemble, ideal for hosting family and friends. ⸻ **The property consists of** - An entrance with hallway. - A bright living space of approximately 64 m² including a living room with cathedral ceiling and open kitchen. - A mezzanine of approximately 24 m², ideal for an office, TV lounge or relaxation area. - An independent toilet. - A night area comprising: • three bedrooms • a dressing room of about 11 m² that can be converted into a bedroom • a shower room with toilet - A laundry room. - A garage of about 18 m². **Outside:** • an independent outbuilding of about 28 m² (2 rooms) • several terraces • a heated swimming pool with a flat bottom • a landscaped garden ⸻ **Features** Excellent energy performance DPE A / A Reversible floor heating Reversible air conditioning Photovoltaic panels Bioclimatic pergola Motorized gate and garage Alarm Borehole Fully enclosed plot ⸻ **My opinion** A real favorite for this house oriented towards nature, where brightness and volume create a particularly pleasant atmosphere to live in. The outbuilding allows you to comfortably accommodate family and friends, while the landscaped exteriors and pool naturally extend the living spaces. ⸻ **Find out more** Complete file upon request, after initial contact. ⸻ **Inter-agency welcome** Agency fees are the responsibility of the seller. A valid ID will be requested during the visit, in accordance with article L.561-5 of the Monetary and Financial Code. Information on the risks to which this property is exposed, including the legal obligation to clear brush, is available on the Géorisques site: http://www.georisques.gouv.fr. This real estate advertisement was written under the editorial responsibility of Mrs. Helene Queste Angeli, independent real estate agent (without funds), commercial agent of the SAS I@D France registered at the RSAC of TOULON under number 834276859, holder of the real estate sales card on behalf of the company I@D France SAS.This description has been automatically translated from French.
…By Iad France


iad France - John-Steven Greenaway offers you: EXCEPTIONAL CONTEMPORARY FARMHOUSE – ABSOLUTE CALM – PRIVILEGED ENVIRONMENTExclusive presentation – complete file upon requestLocated in Les Michels, a few minutes from the Fuveau golf course and the international school, discover this superb farmhouse with a total area of 270 m², nestled in a green setting of nearly 5,000 m², offering a rare living environment, total tranquility and no overlooking neighbors.From the entrance, the generous volumes and brightness immediately captivate. The ground floor features a vast double living room flooded with light, centered around an elegant central fireplace, with a dining room and cozy lounge. The semi-open kitchen, functional and friendly, can be isolated according to your desires. A master suite with a shower room and an office complete this level.Upstairs, the sleeping area consists of three beautiful bedrooms, including a second suite with a shower room and private terrace. Another bedroom also has terrace access, while an independent shower room completes the space.The well-valued basement offers pleasant volumes and real comfort of use: a 28m² room open to the outside, ideal for an additional bedroom, a sports area, or a workshop, a storage room, as well as a large laundry room. An independent access leads to the ground floor office, perfect for a professional activity or remote work.Outside, the landscaped grounds feature a perfectly integrated 8 x 4 m swimming pool, sheltered from view, for moments of relaxation in complete privacy.Features: double glazing, electric underfloor heating, reversible air conditioning, terracotta floors combining charm and authenticity, electric gate, video surveillance.A rare property for lovers of nature, tranquility, and comfort, enjoying a preserved environment while remaining in immediate proximity to daily amenities: shops, medical centers, and nurseries. Fuveau is only 3 km away and Peynier 5 km away, thus offering an ideal balance between calm, nature, and proximity to services.Agency fees are the responsibility of the seller.A valid identity document will be requested at the visit, in accordance with Article L.561-5 of the Monetary and Financial Code. Information about the risks to which this property is exposed, including the legal obligation to clear brush, is available on the Géorisques website: http://www.georisques.gouv.fr.This real estate advertisement has been drafted under the editorial responsibility of Mr. John-Steven Greenaway, independent real estate agent (without holding funds), commercial agent of SAS I@D France registered at the RSAC of SALON DE PROVENCE under number 520661083, holder of the real estate prospecting card on behalf of the company I@D France SAS.
…By Iad France


Located just minutes from the Principality of Monaco, this newly renovated contemporary villa enjoys a privileged position in a residential area, offering spectacular panoramic views over the Mediterranean and towards Monaco. The villa offers five bedrooms, each with its own en-suite bathroom, thoughtfully arranged across three levels. The heart of the villa is an impressive 99 m² open-plan living and dining space with a contemporary kitchen offering generous and elegant living spaces. Large floor-to-ceiling openings lead onto an outdoor terrace, revealing panoramic views across the Mediterranean towards Monaco and creating an elegant indoor-outdoor living experience. The entrance level comprises two en-suite bedrooms, while a third en-suite bedroom is located on the main living level. On the garden level, two further en-suite bedrooms enjoy direct access to the outdoor areas. The property benefits from two separate entrances, providing additional flexibility and privacy. Outside, the villa features a swimming pool and a summer kitchen with panoramic sea views, as well as several parking spaces with the possibility of creating a closed garage. A rare combination of modern luxury, privacy and proximity to Monaco.
…By Palais Immobilier Beaulieu


Occupying an elevated position, this exceptional estate enjoys spectacular panoramic views across the surrounding hills, with the sea providing a stunning backdrop. Set within over 22,000 sq m of landscaped grounds, the property offers an exceptional sense of peace and tranquillity, complemented by a range of high-end amenities including a heated saltwater swimming pool, pool house, tennis court and helipad. A grand driveway leads to the principal bastide, an elegant approximately 279 sq m country house combining timeless charm with authentic character. The ground floor comprises an elegant entrance hall, a spacious light-filled sitting room, dining room with fireplace, fully equipped kitchen and wine cellar. Upstairs, the principal suite features a generous bathroom, alongside a second en suite bedroom. Two further bedrooms are located beneath the eaves, each with its own private bathroom. The approximately 129 sq m guest house provides a warm and welcoming environment, with a sitting room featuring a fireplace, kitchen and dining room, together with four bedrooms upstairs, including a generous suite on the upper half-level. An approximately 76 sq m caretaker’s house comprises a kitchen, sitting-dining room, guest toilet and converted attic space with two bedrooms, a laundry room, separate WC and bathroom. Together, the residences form an impeccably maintained estate commanding an outstanding position overlooking the Grasse countryside, offering a rare atmosphere where nature, elegance and absolute comfort are perfectly combined. Just 30 minutes from Nice and Cannes and close to the charming village of Valbonne, the property also enjoys easy access to several renowned golf courses, all within 10 minutes, as well as a selection of international schools. An exceptional Côte d’Azur estate, perfectly suited to family living, a second home or an outstanding private retreat.
…By Savills Valbonne


At the heart of the highly sought-after Domaine de la Peyrière, this elegant property enjoys an exceptional setting, combining absolute privacy with immediate proximity to the golf course. Set within approximately 1,900 m² of beautifully landscaped grounds, the villa offers a wonderfully peaceful environment, enhanced by a 20-metre swimming pool and a pool house designed to make the most of the outdoor spaces. Offering approximately 400 m² of living space, the villa is distinguished by its generous architecture and fluid layout. The reception rooms open beautifully onto the golf course, while the different levels allow everyone to enjoy a sense of privacy and independence. Several suites, a spacious wellness area, a games room and a bar create an exceptionally versatile property, perfectly suited to family living as well as entertaining guests. Meticulously maintained and immediately habitable, the property offers above all a rare advantage: the potential to evolve according to an ambitious architectural vision. A design by a renowned architect proposes a new interpretation of the property, featuring contemporary lines and highly refined amenities, while enhancing its generous volumes and exceptional setting. Its privileged location provides an outstanding quality of life, where every moment can be enjoyed in an atmosphere reminiscent of an exclusive private retreat. The outdoor areas naturally extend the living spaces, offering multiple possibilities, from relaxing beside the pool and entertaining on summer evenings to enjoying peaceful moments overlooking the surrounding landscape. The villa’s layout combines conviviality with independence, making it equally appealing as a primary residence or an exceptional holiday home. The architectural project offers an exciting opportunity to transform this rare address into a truly contemporary estate, tailored to modern expectations while preserving the character, proportions and remarkable potential of the existing property. A confidential and highly desirable residence, offering the best of both worlds: the immediate comfort and quality of an existing home, together with the freedom to create an entirely new identity in one of the area’s most privileged settings.
…By Savills Valbonne


La Bergerie des Amandines is a charming property steeped in history, bathed in light and ideally south-facing. The grounds cover a total area of 19,989 sq m, sloping gently from north to south. Entirely surrounded by a stone wall and bordered by hedges, the space offers both privacy and the elegance typical of Provence. The property consists of two separate units, each with its own independent access. The main residence comprises a spacious Provençal villa of 511 sq m spread over four bedrooms, complemented by a separate annexe of 113 sq m, also with four bedrooms. The property is set on 15,682 sq m of land, accessible via two sliding gates for vehicles and three pedestrian entrances. The villa enjoys a peaceful setting and a swimming pool, perfect for enjoying the sunny southern climate. Set apart on a 3,615 sq m plot is the staff house, a detached three-bedroom property currently used as service accommodation, with its own automatic gate. With remarkable potential, this property requires complete renovation to reveal the full richness of its authenticity and elegance. The sale is part of an organised and transparent process, structured in several phases: a viewing period, accompanied by the opening of a secure data room; a phase for receiving offers; followed by a rigorous analysis of the proposals submitted.
…By Savills Valbonne


Ideally located in the heart of the highly sought-after Cinq Cantons neighborhood in Anglet, this prestigious contemporary villa stands out for its absolute tranquility while offering a privileged living environment, just steps from shops, the golf course, and the beaches of the Basque Coast. From the entrance, the property reveals generous volumes and a distinctly modern architectural style. The spectacular living area, flooded with natural light, is organized into multiple harmoniously designed spaces, creating a true atmosphere of conviviality. The villa features a ground-floor master bedroom — a private suite offering both comfort and privacy. Additional sleeping areas are located upstairs. The wellness and leisure facilities match the high-end features of the home: a spacious gym, private cinema room, and wine cellar contribute to a rare quality of life. The outdoor spaces have been designed as true living areas: an intimate terrace, heated swimming pool, jacuzzi area, and a fully equipped summer kitchen — all set within a beautifully landscaped, low-maintenance garden. Parking is easy and secure, providing appreciated everyday comfort. This villa is presented by Yoann BARCOS, Prestige Real Estate Consultant (RSAC 940 936 225). Sale price: €3,800,000, including agency fees payable by the seller. Energy performance: Energy performance rating (DPE): B (75 kWh/m²/year) Greenhouse gas emissions: A (2 kg CO₂/m²/year) Estimated annual energy consumption: between €2,300 and €3,120 Information on potential risks for this property is available at: www.georisques.gouv.fr See all our listings at hossegor.immoba.fr
…By Coldwell Banker Surfin' Realty


SEIGNOSSE – HOSSEGOR, Fond du Lac Ideally located in a peaceful setting, just a short walk from the lake and the finest beaches of the Landes coast, this charming traditional Landes-style home is sure to appeal with its privileged environment and authentic character. Set on a beautifully wooded plot of approximately 1,590 sqm, which may be subdivided subject to current planning regulations, the property offers around 232 sqm of living space. It features a spacious living area, 6 bedrooms, a games room, and 2 shower rooms. Outside, you will enjoy a landscaped garden, several terraces ideal for relaxing and entertaining, as well as a garden shed. A rare property with significant potential, located in one of the most sought-after areas between Seignosse and Hossegor. --- This property is presented by Lucas LACADÉE, Luxury Real Estate Consultant (RSAC 919 245 969). Asking price: €1,950,000, agency fees included, payable by the seller. Energy Performance: - Energy Performance Certificate (EPC): D (249 kWh) - Greenhouse Gas Emissions: B (10 kg) Information regarding potential natural, mining, and technological risks to which this property may be exposed is available on the Géorisques website: www.georisques.gouv.fr Discover all our properties at hossegor.immoba.fr.
…By Coldwell Banker Surfin' Realty


CALAS - TOWN OF CABRIÈS. NEAR THE TGV STATION OF AIX AND THE MARSEILLE AIRPORT: BEAUTIFUL PROVENCAL STYLE HOUSE WITH A GARDEN OF OVER 3,000 M² WITH A POOL, CLOSE TO SCHOOLS AND SHOPS.Charming single-storey house from the 70s in provincial style set on land of over 3000 m², benefiting from a pool and a very privileged environment: quiet, 5 minutes from the Aix TGV station, close to shops and schools.It has a strong potential for modernization and expansion and includes as it stands an entrance, a cozy 40 m² living/dining room with fireplace, a separate kitchen of more than 16 m², four beautiful bedrooms, a shower room with toilet, a bathroom with shower and toilet. Laundry room. Outbuildings and garage.An additional room of about 40 m², which can benefit from independent access, offers many layout possibilities: guest space, office, leisure room or professional activity.A property with great potential, benefiting from an ideal location: only 15 minutes from the city center of Aix-en-Provence, 15 minutes from the Marseille Provence airport, and 5 minutes from the Cabre d'Or golf course.A rare property to discover for its wonderful environment, its volumes, and its many possibilities for development.REAL ESTATE CONSULTANTS GROUP AIX-EN-PROVENCEThis description has been automatically translated from French.
…By Consultants Immobilier Aix-en-provence


In the highly sought-after Super-Cannes estate, this sumptuous Californian-style villa combines contemporary elegance with an exceptional panorama, offering breathtaking sea and mountain views. With a surface area of around 400 m², it features a vast, light-filled living room, five en-suite bedrooms and a master bedroom with bathroom and dressing room. Adjoining the property is an independent 58 m² apartment, ideal for private entertaining or staff accommodation. Designed with well-being in mind, the property offers security and a relaxation area with sauna and hammam. Nestled in 2,580 m² of landscaped grounds, it invites you to enjoy the good life with its sparkling heated swimming pool, Jacuzzi, pétanque court and convivial pool house-barbecue area. Generous parking spaces complete this haven of peace, where every detail inspires dreams and the art of Côte d'Azur living. REF: FRE-00948 Information on the risks to which this property is exposed is available on the Géorisques website: https://www.georisques.gouv.fr
…By Carlton International Cannes


The advertiser did not provide an english description for this listing.
…By Engel & Völkers Côte D'azur


Located in a sought-after residential estate, in absolute peace and quiet and not overlooked, this villa of approximately 116 m² offers a privileged lifestyle in the heart of a green environment with sea views. Built in the 1990s and extended in 2015, the house features generous volumes and plenty of natural light, with the possibility of further extension. On one level, the living area consists of a fully equipped open-plan kitchen, a living roomdining area benefiting from stunning views of the sea and surrounding greenery, with direct access to the outdoor space and the swimming pool. You will also find a master suite with sea views offering comfort and privacy, as well as a large office that can easily be converted into a second master suite. Upstairs, two bedrooms with sea views and a bathroom complete the property. Outside, you will enjoy a heated infinity pool, perfectly integrated into the landscape and ideal for taking in the view. The property also benefits from several parking spaces, a carport, and a large cellar. Energy Performance Diagnosis: C - 123 Greenhouse Gas Emissions: A - 4 Estimated annual energy costs for the home: 1,580 - 2,210 Transaction fees incl. VAT payable by the seller Information on the risks to which this property is exposed is available on the Géorisques website: www.georisques.gouv.fr The luxury real estate market on the French Riviera is one of the most attractive in the Mediterranean region. Holiday homes and second residences on the French Riviera offer not only an unparalleled lifestyle and quality of life but also, given the international economic situation, a safe investment and a smart retirement plan, especially at premium addresses. La Croix-Valmer, a commune on the Saint-Tropez peninsula, is a coastal town on the French Riviera in the south of France. Renowned for the beauty of its beaches in the magnificent Bay of Cavalaire, it is also steeped in history. On the peninsula lie hidden treasures amid peaceful coves, and superb examples of early 20th-century seaside architecture.
…By Engel & Völkers Côte D'azur
'%20stroke='%23DDAA3A'%20stroke-width='1.909'%20stroke-linecap='square'%20stroke-linejoin='bevel'/%3e%3c/svg%3e)
Receive by email any new listing that may match your search criteria
Your criteria :
By validating this form, you accept the general conditions of use of Le Figaro Properties.
These agencies offer a selection of luxury properties vente in France. Feel free to contact them for personalized assistance.
For your search for an exceptional property, select from our luxury houses with panoramic views in France, starting at $232,023. Offering exceptional panoramas, these 4,304 residences overlook the city and its surroundings. As the seasons pass, the spectacle is renewed without ever becoming tiresome. Depending on the area you are looking for, such as Provence-Alpes-Côte d'Azur, Rhône-Alpes and Aquitaine, the living areas may vary and start at a minimum of 1 m². The largest properties rise to 13,299,999,744 m².
As part of your search for a luxury property, discover our catalog of 19,544 luxury houses with a terrace in France, offered from $205,604. Outdoor meals or summer receptions, the terrace extends the house outdoors. Property listings are found in particular in Provence-Alpes-Côte d'Azur, Aquitaine and Rhône-Alpes. The houses listed in our listings offer attractive living areas measuring between 1 m² and 570,000 m².
Set down your suitcases without waiting: our catalog brings together 1,925 furnished luxury houses in France, with a starting price of $229,726. From the living room to the bedrooms, each residence is tastefully furnished and ready to live in. Property listings are particularly numerous in the following areas: Provence-Alpes-Côte d'Azur, Rhône-Alpes and Aquitaine. The average price of this furnished stock stands at $10,885 per square meter. Living areas reach 40,000 m² for our largest properties.
Your receptions deserve a setting to match: discover 480 luxury houses with a reception room in France, starting at $278,450. These residences combine family privacy with spaces dedicated to major events. Family gatherings, business dinners or parties with friends naturally find their place there. The fashionable addresses are located in Provence-Alpes-Côte d'Azur, Aquitaine and Languedoc-Roussillon. Depending on the property, the property area extends up to 953 ha.
The beach as an extension of the garden: this is the spirit of 3,608 luxury houses by the sea in France, for sale from $364,115. Your life there will be organized to the rhythm of the coastline, between sea bathing and walks. Provence-Alpes-Côte d'Azur, Corse and Aquitaine enliven the local market. In these residences, the minimum recorded living area is 39 m².
The sea horizon as a guiding thread: explore the 3,994 luxury houses with sea views in France, with prices starting at $290,557. The sea accompanies your days, from sunrise to the last light. A daily privilege that few addresses can claim. Browse the listings in Provence-Alpes-Côte d'Azur, Corse or Bretagne first. In terms of dimensions, the living areas start at a minimum of 39 m² and the grounds at 2,000 m².
Anchor your daily life at the water's very edge: this is what the 281 luxury houses right on the water in France allow, for sale from $382,876. These rare residences provide direct access to the shore, with no obstacle to cross. In the geographical area, Provence-Alpes-Côte d'Azur, Corse and Bretagne account for a significant share of our listing catalog. The average price per square meter stands at $16,436. Expect living areas measuring between 42 m² and 126,804 m². In our selection of listings, a property can have up to 32 rooms.
Within our catalog, 162 luxury houses listed as historic monuments in France are for sale, starting at $264,184. These residences perpetuate exceptional architectural expertise. Acquiring one means continuing a story that began long before you. Your search can focus on Provence-Alpes-Côte d'Azur, Centre and DOM-TOM. The properties recorded in our listings have between 1 and 18 bedrooms. The grounds in our collection measure 2.5 ha. This can rise to 112 ha depending on the property.


