Get early access to listings that match your criteria
Never miss an opportunity again. Our personalized alerts notify you instantly.

 English$ USD · m²


Located in the heart of a sought-after area of Soual, this 173 sq m architect-designed house sits elegantly within a 2,700 sq m landscaped garden, complete with a swimming pool. A contemporary creation with clean lines, meticulously designed down to the smallest detail to combine aesthetics, comfort, and energy efficiency. From the moment you enter, your gaze is immediately drawn to the spectacular cathedral-ceilinged living room, the true signature feature of the property. Bathed in light thanks to its large windows, this remarkably spacious living area includes an open-plan kitchen with refined finishes, enhanced by a granite worktop, and a welcoming lounge that opens onto the terrace and pool. The sleeping quarters have been designed as a haven of privacy, with four true master suites, two of which are on the ground floor, each with its own bathroom, offering comfort and independence to its occupants. Outside, the heated saltwater pool blends seamlessly into the landscaped garden, inviting relaxation in a preserved natural setting. A large garage completes the amenities of this property, combining functionality and everyday convenience. With a decidedly forward-looking approach, this property stands out for its exemplary energy performance (A-rated energy performance certificate) and high-quality features: maintenance-free, oven-lacquered CanExel wood cladding, a heat pump with underfloor heating, a Canadian well coupled with a double-flow ventilation system, and high-performance insulation. A unique house, with sophisticated contemporary architecture, offering a living environment that is both comfortable and eco-responsible. Shops, schools, and transport: 5 minutes. Castres: 20 minutes. Castres-Mazamet Airport (daily flights to Paris): 16 minutes. Toulouse-Blagnac Airport: 1 hour 15 minutes. Quick access to the future A69 motorway, allowing travel to Toulouse in approximately 30 minutes. ENERGY RATING: A / CLIMATE RATING: A Estimated average annual energy costs for standard use, based on 2021 energy prices: between EUR660 and EUR930. Information on the risks to which this property is exposed is available on the Géorisques website: http://www.georisques.gouv.fr
…By Espaces Atypiques Albi


The advertiser did not provide an english description for this listing.
…By Sixième Avenue


Anthéor luxury sea view villa with infinity pool in a private secure estate Located within a prestigious gated estate in Anthéor, between Cannes and Saint-Tropez, this elegant neo-Provençal villa enjoys a prime coastal position just moments from the Mediterranean Sea. Set within approximately 2,521 sqm of landscaped grounds, the property benefits from a desirable south-facing orientation and exceptional panoramic sea views. The reception areas feature large openings onto multiple terraces and enjoy uninterrupted views across the Mediterranean Sea and the iconic red rock formations of the Estérel coastline. The villa offers three bedrooms, including two suites, together with two independent rooms suitable for guest accommodation, family use or staff quarters. Outdoor amenities include landscaped gardens, several terraces and a spectacular infinity swimming pool overlooking the sea. A garage completes the property. Ideally located close to beaches, Théoule-sur-Mer, Saint-Raphaël, Cannes and Saint-Tropez, this villa represents an excellent opportunity for a luxury primary residence, prestigious holiday home or investment property on the French Riviera. Côte d’Azur Sotheby’s International Realty For further information or to arrange a confidential private viewing, please contact Côte d’Azur Sotheby’s International Realty, your trusted expert in luxury real estate on the French Riviera.
…By Côte D'azur Sotheby's International Realty


Located 10 minutes south of Caen in a peaceful village, this majestic 18th-century estate is revealed at the end of a long, tree-lined driveway. The property boasts impressive proportions, comprising several buildings set within a 12,500 sq m enclosed park, complemented by a 13,500 sq m pasture, for a total of 26,000 sq m in one contiguous plot. The main house, spanning 620 sq m over three levels, features on the ground floor an entrance hall with a wide stone staircase, leading to a magnificent 70 sq m living room with a fireplace, bathed in natural light and offering views of the park; a large 50 sq m dining room, a kitchen with a breakfast area, and a utility room. The first floor offers four large bedrooms, each with an en-suite bathroom, while the second floor provides two further bedrooms with en-suite bathrooms, a games room, and ample storage. A unique feature of the main house, hidden behind a magnificent stained-glass window, is a former chapel converted into a gym with a library, complemented by a small lounge with a fireplace on the ground floor and an additional bedroom above. Accessible directly from the house or from the outside, the 95 sq m heated swimming pool, sheltered by a glass roof, is usable year-round. A second, independent house of 195 sq m, available for rent, comprises a living room, kitchen, laundry room, and garage on the ground floor, four bedrooms and two bathrooms on the first floor, and a large bedroom and storage space on the second floor. Two further houses of 40 sq m and 65 sq m, requiring some updating, and a former wine press of 180 sq m complete this property. Offering a perfect blend of modern amenities and the authentic charm of old stone, this beautiful estate is ideally suited for developing a bed and breakfast or gîte business for a discerning clientele who appreciate places steeped in history. Main house: ENERGY RATING: C / CLIMATE RATING: B Estimated average annual energy costs for standard use, indexed to 2021, 2022, and 2023: between EUR7,230 and EUR9,840 (including subscription) Secondary house: ENERGY RATING: D / CLIMATE RATING: B Estimated average annual energy costs for standard use, indexed to 2021, 2022, and 2023: between EUR1,520 and EUR2,110 (including subscription) Information on the risks to which this property is exposed is available on the Géorisques website: www.georisques.gouv.fr Contact: Pascal LEBRETON 33 7 68 80 97 69 - Sole Proprietor, Independent Sales Agent RSAC 311 552 277 CAEN
…By Espaces Atypiques Deauville Caen


Sainte-Maxime: We are delighted to present one of the most beautiful luxury properties in Sainte-Maxime, ideally located just steps from the town center in the heart of the prestigious Sémaphore district. Built on a landscaped plot of 1,580 sqm with a swimming pool, this exceptional property offers 560 sqm of floor space (320 sqm of living space), sea views, and unparalleled amenities. An exceptional villa with impeccable finishes, one of the most technically accomplished properties in the Gulf of Saint-Tropez: the villa, built around a tree-lined patio (a true oasis of peace and tranquility within the house), houses five elegant suites, each with its own bathroom, spacious custom-made oak dressing rooms, and a private terrace. Spacious and bright, they are distinguished by the quality of their materials and their refined atmosphere. The generous and perfectly designed living spaces open onto a large, sun-drenched terrace offering panoramic views of the sea and the town of Saint-Tropez. The living room and dining room form a harmonious whole, ideal for entertaining around a state-of-the-art fireplace. The fully equipped kitchen, featuring high-end appliances, is complemented by a second professional kitchen with a cold room, perfect for catering services or receptions. Among the house's remarkable features is a 180sqm tiled garage, ready to be used as a golf driving range or home cinema. High-end amenities and rare features include: Egyptian stone flooring throughout, both inside and out; a wine cellar with a capacity of over 150 bottles; a spacious laundry room; an exceptional 180sqm garage; three covered parking spaces; and two outdoor parking spaces. State-of-the-art home automation elevator, security and video surveillance system. Dedicated rooms: technical, plumbing, pool, garbage room. Centralized heating and air conditioning. Outside, a sumptuous landscaped garden with automatic watering system showcases a magnificent heated Balinese stone pool, inviting relaxation in an idyllic setting. 5000L water tank. A prime location in the heart of the Gulf of Saint-Tropez. Located just a few minutes' walk from beaches, gourmet restaurants, boutiques, and water sports, this villa enjoys an exceptional location in Sainte-Maxime, one of the most sought-after seaside resorts on the French Riviera. The villa faces south. Distances: Sainte-Maxime town center: 450 m; Saint-Tropez: 15 km (25 min); Nice Airport: 92 km (1 hr 10 min); Marseille Airport: 145 km (1 hr 20 min). More information, photos, and floor plans available upon request. Energy performance certificate: Villa built in accordance with the 2020 thermal regulations. Information on the risks to which this property is exposed is available on Géorisques: georisques.gouv.fr. Sale price EUR6,300,000 including agency fees, of which EUR300,000 are payable by the buyer. Price excluding fees: EUR6,000,000 (5.13 % fees incl. VAT at the buyer's expense.)
…By Rousselle Immo Prestige


PROPERTY AT GLANCE: - Location: Boisseron, Occitanie (25 mins to Montpellier) - Property Type: 5-Bedroom Detached Single-Story House - Living Space: 215 sqm | Plot Size: 1,000 sqm - Condition: Turnkey / Move-in Ready - Key Features: Swimming pool, solar panels, high-speed fiber internet - Property Tax: EUR2,324 / year - Price: EUR735,000 (Agency fees included, paid by seller) Located in the charming village of Boisseron, between Nîmes and Montpellier, this impeccable 215 sqm contemporary house offers an exceptional Mediterranean lifestyle. Thanks to its smart U-shaped architecture, the property maximizes natural light and seamless indoor-outdoor living. THE LIVING SPACE The heart of the home is a spectacular 73 sqm open-plan living area. A massive pocket sliding door completely disappears into the wall, instantly merging the lounge with an 80 sqm exotic wood terrace that beautifully integrates the swimming pool. Just steps down from the terrace, you will find a private pétanque court--the ultimate symbol of South of France living. The modern kitchen, featuring a large central island, is perfectly equipped for entertaining. MASTER SUITE & FLEXIBLE SPACES Designed for absolute privacy, the private wing includes: A vast 37 sqm master suite with direct access to the pool terrace, a dedicated walk-in dressing room (14 sqm), and a full en-suite bathroom featuring a walk-in shower and spa bath. A large 23 sqm flexible room, ideal for a home office, playroom, or 5th bedroom. High-speed fiber internet makes remote work effortless. THE GUEST / CHILDREN'S WING Located on the opposite side of the main suite, this wing features three large bedrooms (17 to 18 sqm) with built-in storage, one of which opens directly onto the terrace. An independent family bathroom serves this area, complete with a walk-in shower, a discreet laundry area, and was designed to accommodate a freestanding bathtub or indoor spa. LOWER LEVEL & AMENITIES The lower level adds incredible functionality, featuring a 30 sqm heated bonus room (ready to become a home cinema, a gym, storage room...) and a large 31 sqm tiled garage. The secure private driveway accommodates three additional vehicles. ENERGY EFFICIENCY This eco-friendly home boasts an 'A' energy rating (DPE A). Equipped with ducted reversible air conditioning (heat pump) and solar panels for self-consumption, it offers modern comfort with low running costs. The property also features a thermodynamic water heater and an electric vehicle (EV) charging station. STRATEGIC LOCATION IN OCCITANIE / SOUTH OF FRANCE Perfectly positioned to enjoy the region while offering a peaceful retreat: - Amenities: 2 minutes to local schools and shops, and 5 minutes to the bustling medieval town of Sommières. - Cities & Airports: 25 minutes to both Montpellier and Nîmes. 30 minutes to Montpellier Méditerranée International Airport and major TGV train stations (Paris in under 3 hours). - International Schools: Only 20 minutes to bilingual schools in Baillargues and Calvisson--a massive asset for expats. - The Coast: 25 minutes to the Mediterranean beaches. Information on the risks to which this property is exposed is available on the Géorisques website. Would you like to experience this indoor-outdoor lifestyle? Contact us to arrange an in-person or virtual video tour. CONTACT (7 days a week): Maximilia Lynch (FR / EN / ES): +33 (0)7 44 92 47 59 Rachida Hadi (FR / EN): +33 (0)6 46 65 64 47 GB | GUYLÈNE BERGÉ IMMOBILIER
…By Guylène Bergé Immobilier


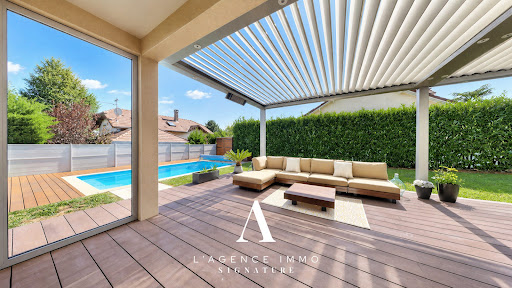


The advertiser did not provide an english description for this listing.
…By L’agence Immo


In Cerbère, the last French village before the Spanish border, discover this high-end villa with generous volumes and well-appointed features, nestled in an exceptional natural setting. With its 254 m² of living space spread over 3 levels, it offers 10 rooms including 5 bedrooms, numerous terraces, and several areas that can be made completely independent. On the ground floor, you will be welcomed by an elegant entrance with storage, a cellar, a garage, as well as an independent apartment benefiting from its own private terrace - ideal for hosting, accommodating family, or considering short-term rentals. On the first floor, the main living room, bright and spacious, opens onto several terraces with unobstructed views. You will also find a master suite, an office, a friendly equipped kitchen, and a back kitchen. On the second and last floor, an additional space, also potentially independent, includes two bedrooms, a shower room, as well as a lovely living area opening onto front and back terraces with sea views. This villa, in perfect condition, offers an exceptional living environment just a few minutes' walk from the sea and amenities. Its configuration allows for several lifestyle projects: large family home, second residence, rental activity... A rare, spacious, and versatile property, in one of the most beautiful settings of the Côte Vermeille.This description has been automatically translated from French.
…By Barrio Immobilier Banyuls


By delegation of mandate. AGNES MALECKI AGENCY - CAVALAIRE. Close to the beaches, in a very quiet location, a beautiful and charming property with 220m2 of living space and approximately 1400m2 of landscaped grounds. It boasts very spacious rooms, including a generous living and dining room with high ceilings and a beautiful sea view from its shaded terrace. The sleeping area comprises 5 bedrooms, as well as a bathroom or shower room. Outside, the property offers a true relaxation area with its magnificent swimming pool and landscaped grounds. A MUST-SEE!
…By Agence Agnès Malecki Cavalaire


For optimal responsiveness, do not hesitate to contact me directly by phone. Presentation video available upon request. Located on the heights of Urrugne, in a natural, privileged and authentic setting, come and discover this completely renovated residence with exceptional services where the expression 'put down your suitcases' takes on its full meaning... It is composed on the ground floor of a beautiful entrance with WC, a bright living room with insert, a fully equipped custom-made kitchen, a panoramic dining room, a laundry room, a secure space and four bedrooms including three first suites all with access to the outside. Upstairs, you will find two additional luxury suites, one of which is equipped with a hammam. An independent studio with kitchen and bathroom adds to the living areas available for a total of 331m2. A swimming pool with its pool house, a large garage and a relaxation area with jacuzzi, sauna and pétanque court enhance the whole which is positioned on a plot of 8475m2 without vis-à-vis. The pluses: the list of amenities available on site added to the completed renovation where everything has been thought of to live high-quality moments. Come and discover without further delay this character property with generous volumes which will convince the most demanding. Property taxes: 3965?. Selling price: 3,999,000?. 'The agency fees will be entirely borne by the seller.' Reference: 88037. Contact: Kévin RENAUD - 06 73 95 53 63 - [email protected] - ADC number: 8401 2022 000 000 400 - Information on the risks to which this property is exposed is available on the Géorisques website: www.georisques.gouv.fr EXPERTIMO est le leader français des réseaux dédiés aux mandataires expérimentés
…By Expertimo


Set in a peaceful residential area just minutes from the port of Golfe-Juan, this remarkable contemporary villa designed by Cochet Païs stands out for its striking architectural lines, spectacular volumes and breathtaking Mediterranean panorama stretching from Cap d’Antibes to the Lérins Islands. Completed in 2022, the villa features five suites, expansive reception areas opening onto the sea, and outstanding amenities including an infinity pool, private cinema, gym and wine cellar. A rare property combining distinctive architecture, exceptional finishes and a prime location, particularly appealing to yachting enthusiasts. The spacious garage accommodating up to six cars is another exceptional asset on the French Riviera.
…By Sophie Peirano Real Estate


Located in a peaceful and sought-after residential area to the south of Vence, this elegant contemporary villa offers approximately 225 sq m of living space and enjoys a desirable south-western exposure. Set within beautifully landscaped grounds of approximately 1,143 sq m with a swimming pool, the property boasts open views over the village of Saint-Paul-de-Vence, the surrounding hills and the Mediterranean Sea in the distance. The generous, light-filled living areas include a spacious lounge with dining area, a fully equipped kitchen and a separate TV room. The sleeping accommodation comprises a principal suite with a dressing room, shower room and WC, two bedrooms each featuring built-in storage and an en-suite shower room, as well as two additional bedrooms sharing a bathroom with WC. Two garages complete this impeccably presented property, distinguished by its clean contemporary lines. A bright and comfortable villa, ideal for embracing the relaxed Côte d’Azur lifestyle, just a few minutes from Vence and Saint-Paul-de-Vence. Energy class : A – Climat class : A / estimated annual costs for standard use : between €910 and €1,280 (ref year 2023) Information on the risks to which this property is exposed is available on the Géorisques website: www.georisques.gouv.fr Property located in an area subject to compulsory brush clearance. Represented by Amélie DOLLÉ, acting in his capacity as authorized service provider, with full powers for the purposes hereof. The villa features generous reception areas, including a bright living and dining room, a fully equipped kitchen and a separate TV lounge. The sleeping accommodation comprises a principal suite with a dressing room, shower room and toilet; two bedrooms, each with built-in wardrobes and an en-suite shower room; and two additional bedrooms with built-in storage, sharing a bathroom with toilet. Two garages complete this beautifully maintained property, presented in immaculate condition. A bright and comfortable contemporary villa, ideal for enjoying the Côte d’Azur lifestyle, within easy reach of both Vence and Saint-Paul-de-Vence.
…By Barnes Saint-paul-de-vence


Sheltered by its stone walls, this confidential property unfolds 382 m² of living space on a landscaped plot of 2,809 m², offering a rare living environment where old-world charm meets timeless elegance.From the entrance, light flows freely through the vast reception rooms. A refined living room, a cozy sitting area, and a functional kitchen open to the garden make up a first level designed for moments of sharing. The floors create a fluid circulation, perfectly adapted to family life: On the first floor, four bright bedrooms and two harmonious bathrooms. The second level offers three additional bedrooms, a bathroom, and an entirely open space, suitable for new interpretations. The last level features a spacious attic that can be transformed into a creative space: an artist's studio, a playroom, or even a master suite. Outside, the landscaped garden reveals a beautiful diversity of plant species, creating a bucolic and intimate environment. The swimming pool, designed in perfect continuity with the green spaces, adds a touch of serenity, inviting relaxation and conviviality. A vaulted cellar and a dependency to be reimagined complete this distinctive ensemble. Rich in history, this home offers a privileged living environment. The property also benefits from a strategic location: just 30 minutes from the Angers Saint-Laud TGV station and 20 minutes from the Sablé-sur-Sarthe station, while remaining in close proximity to shops and services.Contact: Laure DESVAUX 06.35.10.72.68Information on the risks to which this property is exposed is available on the Géorisques website: www.georisques.gouv.fr (4.00% fees inclusive of tax payable by the purchaser.)This description has been automatically translated from French.
…By L'exception


RECENT HIGH-QUALITY T4 VILLA WITH GARAGE AND SWIMMING POOL - DPE A Located in a quiet area of Salses-le-Château, this bright three-sided villa of 104 m2, with no work required, has a strategic geographical location: it offers quick access to major roads, the motorway, the airport, Perpignan and its station, as well as the beaches, while being in immediate proximity to shops. Built in 2020 with quality materials, it stands out for its excellent energy performance with an energy rating of class A, complemented by ducted air conditioning, a heat pump, and a wood stove. The ground floor consists of a spacious living room and a high-end open kitchen, both bathed in light and opening to the outside through two sliding glass doors. Additionally, this level also hosts a master suite with a dressing room and a private shower room, an independent toilet, as well as a large summer kitchen of about 30 m2. The first floor offers two additional bedrooms, a shower room, and an independent suspended toilet. Outside, the property extends with a beautifully landscaped Mediterranean garden, designed to provide a green setting while requiring little maintenance. This true haven of peace includes a heated swimming pool with an independent heat pump, equipped with counter-current swimming, a balneo system, and an automated salt filtration system. In addition to the spacious 30 m2 isolated summer kitchen, this villa has a garage, a technical room, and a garden shed. Selling price: 399,000 EUR. The fees are the exclusive responsibility of the seller. Information on the risks to which this property is exposed is available on the Géorisques website: www.georisques.gouv.frThis description has been automatically translated from French.
…By Dauthuille Conseil Patrimoine


Contemporary loft-style property with pool on the outskirts of Paris. In Garches, in a highly sought-after residential area, this 521 sq m (5,600 sq ft) contemporary property is located near the Saint-Cloud racecourse, golf courses, and prestigious schools. Paris is just minutes away. Designed in a loft style, the house is distinguished by its generous proportions, numerous windows, and an architecture that emphasizes views of the outdoor spaces. The main level comprises a living room with a fireplace, a kitchen opening onto the terrace, a master suite with a dressing room and bathroom, a second bedroom with a private shower, two additional bedrooms, a large bathroom, a laundry room connected to an interior courtyard, and direct access to the garage. The upper level houses the reception areas, including a dining room extending into a contemporary kitchen and a spacious living room of approximately 122 sq m (1,312 sq ft). Large bay windows open directly onto the terraces and landscaped garden. The heated swimming pool blends seamlessly into this perfectly preserved outdoor space. In the attic, a bedroom with an office area and shower provides a suitable space for a guest room or home office. Built on an 845 sqm plot, this property offers high-quality features, a smooth flow between the different levels, and a layout perfectly suited to both family life and entertaining. Two-car garage.
…By Emile Garcin - Neuilly-sur-seine


In La Séguinière, 30 minutes from Nantes, discover a unique property of approximately 175 m² of living space, born from the remarkable transformation of an old building into a contemporary house with high-end amenities.From the entrance, the architecture of the place impresses. The true heart of the house, the living room of approximately 79 m² reveals a ceiling height of nearly 6 meters, a magnificent exposed framework, and large bay windows letting in generous light.The fully equipped kitchen, custom made, integrates elegantly with this reception area. It naturally extends to the terraces, the summer kitchen, and the heated pool, creating a perfect continuity between indoors and outdoors.The sleeping area includes a master suite with a dressing room and private shower room, two additional bedrooms, an office that can serve various purposes, as well as a bathroom and a laundry room.Built on a landscaped plot of 882 m², the property offers a carefully arranged environment, with vast terraces and a heated pool inviting you to fully enjoy sunny days.An independent garage of approximately 48 m² completes this set with generous volumes.Essential features:- Approximately 175 m² of living space- Spectacular living room of approximately 79 m²- Ceiling height close to 6 meters- Fully equipped custom kitchen- Master suite with dressing room and shower room- Two additional bedrooms- Office- Bathroom and laundry room- Landscaped plot of 882 m²- Heated pool- Summer kitchen and vast terraces- Independent garage of approximately 48 m²Entirely renovated house with quality materialsA rare address, intended for buyers looking for a character property, unusual volumes, and a decidedly contemporary way of life, just a few minutes from Cholet.Selling price: 627,900 euros, fees charged to the seller.Energy performance certificate A 50 kWhEP/m²/year GHG A 2 kg CO2/m²/yearEstimated amount of annual energy expenses for standard use between 820 and 1170 euros.Contact Céline HUGO at 0750419420 or by email at [email protected] to article L.561.5 of the Monetary and Financial Code, for the organization of the visit, a piece of identification will be requested.This announcement has been written under the editorial responsibility of Céline HUGO acting under the status of a commercial agent registered with RSAC 991578113 ANGERS at SAS PROPRIETES PRIVEES, with a capital of 44,920 euros, ZAC LE CHÊNE FERRÉ - 44 ALLÉE DES CINQ CONTINENTS 44120 VERTOU; SIRET 487 624 777 00040, RCS Nantes. Professional card Transactions on real estate and business assets (T) and Property management (G) No. CPI 4401 2016 000 010 388 issued by the CCI Nantes - Saint Nazaire. Escrow account No. 30932508467 BPA SAINT-SEBASTIEN-SUR-LOIRE (44230). Guarantee GALIAN-SMABTP - 89 rue de la Boétie, 75008 Paris - No. 28137 J for 2,000,000 euros for T and 120,000 euros for G. Professional civil liability insurance by GALIAN-SMABTP policy No. 28137.JMandate ref: 458068 - The professional guarantees and secures your real estate project.Céline HUGO (EI) Commercial Agent - RSAC Number: 991578113 ANGERS - .The information on the risks to which this property is exposed is available on the Géorisques website: www.georisques.gouv.frThis description has been automatically translated from French.
…By Propriétés Privées


Just a short walk from the historic center of Carpentras, this fully renovated early 19th-century townhouse (hôtel particulier) offers nearly 285 sqm of living space set within an enclosed garden with a swimming pool, fountain, and summer kitchen. The property is arranged over several levels served by a private elevator: On the ground floor, a space of approximately 100 sqm with an independent entrance allows for a professional practice, an art gallery, or additional guest suites. On the first floor, the living areas include a reception room and a kitchen opening onto a terrace. The upper floors comprise 6 bedrooms and 5 shower rooms, including a top-floor suite with its own private terrace. Outdoors, the property features three terraces and a south-facing garden. Technical features: ducted reversible air conditioning (heat pump), double glazing, new roof, elevator. Train station within walking distance (connection to Avignon TGV). A town-center property requiring no work.
…By Sterns Immobilier


Nestled in a green setting, stands this real property of character 30 minutes from Cahors and 40 minutes from Sarlat. All shops 5 minutes by car In the heart of the Périgord countryside and close to a pretty picturesque village, you will find all amenities and shops a few kilometers away. Built on a remarkable 11.8 hectare site, this charming residence first of all offers a magnificent viewpoint and very careful restoration. Wooded park with beautiful meadows and oak woods, a paradise for picking mushrooms during the season. Lots of charm and authenticity - Description: The main stone house will seduce you with its generous volumes (380 m2 of living space) and its high-end catering. The residence consists of 9 main rooms with five bedrooms including a master bedroom of 25 m2 type parental suite with dressing room and private office in the dovecote as well as 3 bathrooms. The well-equipped main kitchen with fireplace opens onto a beautiful dining room with terrace access overlooking the valley. Also you will find a pleasant living room of 50 m2 in oak parquet with beautiful fireplace giving access to the terrace. You will thus enjoy a superb view overlooking the valley. Excellent South, South / West exposure, the house benefits from several outbuildings including a convertible barn, a garage for several cars or agricultural equipment as well as a greenhouse. The property has oil central heating. The 12m x 6m swimming pool brings a note of freshness to this beautiful ensemble. Lots of charm in this beautiful green environment.
…By Mouly Immobilier


In a sought-after area of Saint-Cyprien, beautiful 3-sided villa with a living area of 150m2 + outbuilding on a plot of 416m2. It includes on the ground floor an entrance with cupboards, independent toilet, a large living room with wood stove and equipped open kitchen of 60m2 opening onto the garden and its heated pool, a master suite with shower room and toilet. Upstairs, two master suites with bathroom and private toilet, a shower room, an independent toilet, and two bedrooms. The house has a fully equipped studio of 31m2 with bathroom + toilet. Two garages complete this property. Possibility to park a motorhome + a vehicle. The entire house benefits from reversible air conditioning. Nice amenities: electric roller shutters, double glazing, electric awning, heated pool. No work required. Quiet environment close to shops and schools. Rare property in the area. Information about the risks to which this property is exposed is available on the Géorisques website: www.georisques.gouv.frThis description has been automatically translated from French.
…By Terre Et Mer Immobilier


Located in Saint-Jean-de-Monts, set back on the second line of a quiet cul-de-sac, this contemporary 218 sqm home stands on a 1,100 sqm plot, offering a private and preserved living environment. Sheltered from view, it captivates with its remarkable brightness and the quality of its outdoor features, enhanced by a heated swimming pool nestled within a beautifully landscaped garden. From the moment you enter, the generous volumes and fluid layout reveal an interior designed for everyday comfort. The ground floor features an office, a laundry room, separate WC, and a spacious, light-filled living area extended by a functional back kitchen. Upstairs, the sleeping area comprises three bedrooms, a shower room, separate WC, and a master suite with a dressing room and private shower room, offering a harmonious layout and a warm atmosphere. Outside, the structured garden is centered around a saltwater pool, heated by a heat pump and complemented by a protective cover. A carport, currently under construction, will complete the property's features, providing convenient covered parking. A well, connected to the automatic irrigation system as well as the sanitary facilities, optimizes resource management. The setting, tucked away yet close to amenities, gives the property a true sense of tranquility. Heating is provided by a heat pump and a closed fireplace. A property with clean lines, combining contemporary comfort and functionality ideal for a peaceful lifestyle on the Vendée coast. CLASSE ÉNERGIE : A / CLASSE CLIMAT : A Montant moyen estimé des dépenses annuelles d'énergie pour un usage standard, établi à partir des prix de l'énergie des années 2021, 2022 et 2023 : entre 1 060 euros et 1 500 euros par an. Contact (EI) : Cécile DUBOQUET 0643280381 Agent commercial indépendant immatriculé au RSAC d'Évry sous le numéro 535 398 234 Honoraires à la charge du vendeur Les informations sur les risques auxquels ce bien est exposé, sont disponibles sur le site Géorisques
…By Espaces Atypiques Vendée


RENNES GARE KERMARREC HABITATION vous propose EN EXCLUSIVITÉ cette MAGNIFIQUE maison, situé à 1 mn à pied de la GARE. Elle se compose d'une grande pièce à vivre de plus de 40m², d'une cuisine aménagée et équipée, d'une chambre au rez de chaussé . A l'étage vous retrouverez deux chambres, une salle de bains, et une suite parentale. Pour votre confort vous disposerez d'une cave avec JACUZZI et SPA Le Tout sur une parcelle de plus de 440m² PLEIN SUD !! FAIRE VITE ! COUP DE C?UR ASSURE rèf: 96324 Prix FAI : 1 102 500 euros of which 5.00 % fees incl. VAT at the buyer's expense.
…By Kermarrec Immobilier


EXCLUSIVITY - In a very residential and private area, close to schools (CIV) and shops, but perfectly quiet. Magnificent new individual villa located in Biot, near Sophia Antipolis, featuring a living area of 180 m² on a plot of 620 m². This 2-level house built in 2023 is brand new and ready to welcome you. Inside, an equipped American kitchen, a spacious living room of 40 m² very bright thanks to the South West exposure and a peaceful and clear garden view, a shaded terrace. Enjoy high-end amenities such as reversible air conditioning, alarm, ground floor bedroom, double glazing, automatic irrigation, a laundry room, and an automatic gate. The benefits do not end there, a master bedroom with its private terrace and shower room, 3 bedrooms, 3 shower rooms, 2 toilets, 2 beautiful terraces, and 4 available parking spaces as well as a large garage. A very beautiful living space of over 60 m² that you can enhance as a games room or cinema but also turn into a nice space for a 5th bedroom. Don't forget the saltwater pool with a heat pump, ideal for sunny and temperate days. Sanitation connected to the mains sewer. Visit without delay! Agency reference: 2000This description has been automatically translated from French.
…By Orpi - Mathieu Immobilier


Set in over 18 hectares of private countryside between Bergerac and Sarlat, this exquisitely renovated stone Manoir offers privacy and breathtaking panoramic views across a valley near the river Dordogne. A perfect sanctuary combining seamless indoor-outdoor living, authentic character externally, and contemporary luxury internally. The main house features an expansive light filled open-plan living space (160 m²) with formal and less formal sitting and dining areas, and a top of the line Miele kitchen with a generous island and Dekton work surfaces. Full-height glazed doors open onto a South-West facing terrace enveloped in wisteria, offering uninterrupted vistas across the valley — a serene backdrop for al fresco dining and relaxation. A further terrace facing South East leads off a separate summer lounge and office, and includes a cosy fire pit and views over the kitchen garden. With a total of six bedrooms and six bathrooms across the main house and guest annexe, including a principal suite with free-standing bath, shower room and dressing room, the property provides luxurious accommodation for family and friends. Guest suites ensure privacy and comfort. Designed for wellness and leisure, the estate includes a large gym with sauna and hammam, a games room with bar, a heated saltwater pool, summer kitchen, and a tennis court, all positioned to maximize views and privacy. The landscaped gardens, meadows, and woodland extend across 18 hectares, creating a secluded haven for outdoor living, peaceful walks, and moments of contemplation from the shala. Additional features include a heated four-car garage, workshop, heated greenhouse, an irrigated kitchen garden and fountains. Modern comforts — underfloor heating from a modern biomass boiler, reversible air-conditioning, high-speed internet, smart lighting and security systems — blend seamlessly with the estate’s traditional charm. A truly exceptional property, offering rare privacy, stunning views, and refined Dordogne living for a family home, holiday retreat, or luxury rental opportunity.
…By Beaux Villages Immobilier


MONTEUX? EXCEPTIONAL CONTEMPORARY VILLA OF 140 M² WITH POOLFor any information or to arrange a visit: Ms. LASSERON Zouhour? ARTEMIS Real Estate 07 83 48 30 26Hidden from view, at the end of a quiet residential cul-de-sac, immediately close to shops, schools, and services, discover this magnificent contemporary villa of 140 m² of living space, built in 2023, on a plot of approximately 520 m².From the entrance, you will be charmed by its elegant lines, generous volumes, and the quality of its amenities.The living room forms the true heart of the house. With an area of approximately 70 m², it offers a particularly bright and convivial space thanks to large openings directly onto the outdoors. The open, modern kitchen, fully integrated, fits perfectly into this reception space.For optimal everyday comfort, a fully equipped back kitchen completes this area, with ample storage, pantry, and laundry space.The ground floor also features an 18 m² office, which can easily be transformed into a bedroom according to your needs, as well as an independent WC.Upstairs, the sleeping area consists of two beautiful bedrooms sharing a bathroom, as well as a superb master suite with dressing room and private shower room. The latter benefits from direct access to a magnificent 25 m² terrace, offering a true relaxation area.The garden hosts an elegant pool, a terrace facing south, as well as a pleasant covered relaxation area with garden furniture and a barbecue corner. The property also has several parking spaces and an aluminum carport, perfectly integrated into the whole.A rare villa in Monteux, combining modernity, comfort, light, and quality amenities, in a privileged environment."Information on the risks to which this property is exposed is available on the Géorisques website: www.georisques.gouv.fr"This description has been automatically translated from French.
…By Artemis Immobilier


Set on the prestigious Saint-Jean-Cap-Ferrat peninsula, this exceptional private estate occupies a discreet position within an exclusive domain comprising only four villas, in one of the French Riviera’s most sought-after residential locations. Surrounded by approximately 5,500 sq m of landscaped Mediterranean gardens, the property comprises two independent villas offering around 857 sq m of accommodation, with 12 guest suites and two staff bedrooms. Its layout is particularly well suited to family living and entertaining, while ensuring privacy for owners and guests. The main villa of approximately 627 sq m features generous, light-filled reception rooms opening onto the gardens, a fully equipped professional kitchen, an elegant wine cellar and a lift serving all levels. The independent Belle Époque guest house extends to approximately 230 sq m over three floors and offers six additional bedrooms, providing ideal accommodation for family and guests. An infinity swimming pool with OSPA system, a private wellness area with gym, sauna and hammam, as well as several parking areas, complete this rare luxury property on the Côte d’Azur, located close to the Mediterranean coastline and within easy reach of Monaco.
…By Savills Saint-jean-cap-ferrat
'%20stroke='%23DDAA3A'%20stroke-width='1.909'%20stroke-linecap='square'%20stroke-linejoin='bevel'/%3e%3c/svg%3e)
Receive by email any new listing that may match your search criteria
Your criteria :
By validating this form, you accept the general conditions of use of Le Figaro Properties.
These agencies offer a selection of luxury properties vente in France. Feel free to contact them for personalized assistance.
For your search for an exceptional property, select from our luxury houses with panoramic views in France, starting at $232,023. Offering exceptional panoramas, these 4,304 residences overlook the city and its surroundings. As the seasons pass, the spectacle is renewed without ever becoming tiresome. Depending on the area you are looking for, such as Provence-Alpes-Côte d'Azur, Rhône-Alpes and Aquitaine, the living areas may vary and start at a minimum of 1 m². The largest properties rise to 13,299,999,744 m².
As part of your search for a luxury property, discover our catalog of 19,547 luxury houses with a terrace in France, offered from $205,604. Outdoor meals or summer receptions, the terrace extends the house outdoors. Property listings are found in particular in Provence-Alpes-Côte d'Azur, Aquitaine and Rhône-Alpes. The houses listed in our listings offer attractive living areas measuring between 1 m² and 570,000 m².
Set down your suitcases without waiting: our catalog brings together 1,926 furnished luxury houses in France, with a starting price of $229,726. From the living room to the bedrooms, each residence is tastefully furnished and ready to live in. Property listings are particularly numerous in the following areas: Provence-Alpes-Côte d'Azur, Rhône-Alpes and Aquitaine. The average price of this furnished stock stands at $10,882 per square meter. Living areas reach 40,000 m² for our largest properties.
Your receptions deserve a setting to match: discover 480 luxury houses with a reception room in France, starting at $278,450. These residences combine family privacy with spaces dedicated to major events. Family gatherings, business dinners or parties with friends naturally find their place there. The fashionable addresses are located in Provence-Alpes-Côte d'Azur, Aquitaine and Languedoc-Roussillon. Depending on the property, the property area extends up to 953 ha.
The beach as an extension of the garden: this is the spirit of 3,608 luxury houses by the sea in France, for sale from $364,115. Your life there will be organized to the rhythm of the coastline, between sea bathing and walks. Provence-Alpes-Côte d'Azur, Corse and Aquitaine enliven the local market. In these residences, the minimum recorded living area is 39 m².
The sea horizon as a guiding thread: explore the 3,995 luxury houses with sea views in France, with prices starting at $290,557. The sea accompanies your days, from sunrise to the last light. A daily privilege that few addresses can claim. Browse the listings in Provence-Alpes-Côte d'Azur, Corse or Bretagne first. In terms of dimensions, the living areas start at a minimum of 39 m² and the grounds at 2,000 m².
Anchor your daily life at the water's very edge: this is what the 281 luxury houses right on the water in France allow, for sale from $382,876. These rare residences provide direct access to the shore, with no obstacle to cross. In the geographical area, Provence-Alpes-Côte d'Azur, Corse and Bretagne account for a significant share of our listing catalog. The average price per square meter stands at $16,436. Expect living areas measuring between 42 m² and 126,804 m². In our selection of listings, a property can have up to 32 rooms.
Within our catalog, 162 luxury houses listed as historic monuments in France are for sale, starting at $264,184. These residences perpetuate exceptional architectural expertise. Acquiring one means continuing a story that began long before you. Your search can focus on Provence-Alpes-Côte d'Azur, Centre and DOM-TOM. The properties recorded in our listings have between 1 and 18 bedrooms. The grounds in our collection measure 2.5 ha. This can rise to 112 ha depending on the property.