Get early access to listings that match your criteria
Never miss an opportunity again. Our personalized alerts notify you instantly.

 English$ USD · m²


Where architecture meets an exceptional panorama. Set on the heights of Coublevie, this architect-designed home offers a rare lifestyle, enhanced by sweeping panoramic views over the Chartreuse and Vercors mountain ranges. From the moment you enter, large sliding glass doors seamlessly extend the living spaces outdoors, allowing natural light and the surrounding landscape to become an integral part of the home. Designed in a contemporary spirit, the property offers generous volumes and a layout centred around comfort and the art of living. The reception areas open naturally onto the outdoors, creating a seamless connection between the interior spaces, terraces and surrounding panorama. The principal suite enjoys direct access to a suspended terrace, while three additional bedrooms provide an ideal setting for family and guests. Outside, the heated swimming pool and jacuzzi create a private space for relaxation overlooking the mountains. A glazed fitness room completes the property, offering a bright and peaceful setting throughout the seasons. Comfort is further enhanced by underfloor heating and cooling, home automation and carefully considered features designed to make everyday life both comfortable and effortless. A large garage completes the property. A discreet and highly desirable address for those seeking contemporary architecture, exceptional views and an elevated lifestyle in an unspoilt setting. Full details available on request. Private viewings by appointment. Presented by: Nathalie Peyraud – Independent Sales Agent. [email protected] RSAC: 351 549 73 "Information on the risks to which this property is exposed is available on the Géorisques website: www.georisques.gouv.fr."
…By Barnes Proprietes & Chateaux


When entertaining becomes a true art of living. Just 37 minutes from Lyon, 15 minutes from Morestel and a five-minute walk from the village centre, this elegant residence of approximately 430 sq m is set within beautifully landscaped grounds of 5,850 sq m. Carefully renovated, the property combines generous proportions with a warm and welcoming atmosphere. Two living rooms, a convivial dining area, a home office and an open-plan kitchen create spaces designed equally for everyday living and entertaining. From the kitchen, the terrace naturally extends the living areas towards the park, becoming a wonderful setting for shared meals and long summer evenings. The property also features a dedicated wellness area. The heated indoor swimming pool allows you to enjoy swimming throughout the year, while the relaxation room and sauna provide a peaceful retreat from the pace of everyday life. Upstairs, five bedrooms offer comfortable and private accommodation, including a principal suite. A wine cellar, double garage and ample parking complete the property. Outside, the extensive grounds provide the perfect setting to enjoy the home throughout the seasons: lunches on the terrace, time spent with family and friends, children enjoying the gardens or simply taking the time to slow down and enjoy the surroundings. Just five minutes on foot from the village, this property combines space, comfort and conviviality in a privileged setting. A generous and elegant residence, designed for entertaining, sharing and making the most of every season. Contact me to discover this beautiful property and its exceptional setting. Presented by: Nathalie Peyraud – Independent Sales Agent. [email protected] RSAC: 351 549 738 "Information on the risks to which this property is exposed is available on the Géorisques website: www.georisques.gouv.fr"
…By Barnes Proprietes & Chateaux


When the tranquillity of a wooded park meets the ease of living within walking distance. This contemporary home offers a rare quality of life: the pleasure of enjoying a peaceful and private setting, sheltered from view, while still being able to reach Morestel town centre and its amenities within just a 17-minute walk. From the moment you step inside, natural light becomes the defining feature of the home. Generous openings create a seamless connection between the living spaces and the garden, bringing the outdoors naturally into everyday life. The heart of the home revolves around a spacious living area and a contemporary kitchen opening onto an elegant glazed veranda. More than simply an additional room, the veranda becomes a versatile living space throughout the seasons: a light-filled home office, a library, a quiet reading area or a welcoming place to spend time with family and friends. The house offers approximately 240 sq m of living space and a layout designed equally for family life and entertaining. Five bedrooms provide comfortable private spaces, while two principal suites offer an additional level of comfort, including one conveniently located on the ground floor. Outside, the property truly reveals its character. Set within enclosed, landscaped grounds of approximately 1,785 sq m, planted with mature trees and greenery, the house enjoys a wonderful sense of privacy. The garden creates a natural setting around the different living areas and changes beautifully with the seasons. The heated swimming pool naturally becomes the focal point during the warmer months. Beside it, the pool house extends the outdoor living experience, inviting long summer days, relaxed meals with family and friends or simply quiet moments by the water, surrounded by nature. An additional outbuilding and a double garage complete the property, providing valuable extra space for storage and everyday needs. Here, everything comes together to create a beautiful balance between privacy and proximity: the tranquillity of an enclosed, wooded garden, natural light flowing through the interiors, the pleasure of a heated swimming pool and, just a short walk away, the charm and amenities of Morestel. Just 49 minutes from Lyon and approximately 1 hour 30 minutes from Geneva, the property offers a different way of living: enjoying the privacy of your own surroundings while retaining the simplicity of having everyday essentials within walking distance. A bright and welcoming home where nature becomes a true extension of the living spaces, and where every season can be enjoyed in its own way. Contact me to discover this beautiful home and its privileged setting. Presented by: Nathalie Peyraud – Independent Sales Agent. [email protected] RSAC: 351 549 738 "Information on the risks to which this property is exposed is available on the Géorisques website: www.georisques.gouv.fr."
…By Barnes Proprietes & Chateaux


EXCLUSIVE - This elegant house, dating from 1870 and located just steps from the amenities of the town center and the Montmorency forest, offers a particularly pleasant and desirable family home. With approximately 175 sq m of living space, it boasts all the characteristics of properties built in the second half of the 19th century: cement tile floors, solid oak parquet flooring, marble fireplaces, and more. Behind the entrance door, protected by a wooden canopy, a vestibule opens onto the ground floor, leading to the reception rooms: a living room, a dining room, an office/library, and a kitchen with direct access to the garden. A staircase leads to the first floor, which comprises three bedrooms, each over 15 sq m, a dressing room, a bathroom with a shower, and a separate shower room. On the upper level, a spacious bedroom (19 sq m) with a shower and a dressing room that could be converted into a sitting room or office contribute to the comfort of the house. The well-ventilated, semi-basement offers a wine cellar (with an earthen floor), a workshop, a laundry room, a boiler room, a pantry, and a utility room (for the swimming pool). In the landscaped garden of approximately 800 sq m, a west-facing swimming pool (8 m x 5 m) with a counter-current system, a former vegetable garden ripe for redevelopment, two garages, and several parking spaces complete the property. Town hall: 5 minutes (walk). All schools are nearby in the town center. Private school "Le Rosaire" (nursery to middle school): 10 minutes (walk) and 3 minutes (by car). Transportation (source: Michelin Routes): Saint-Leu-la-Forêt train station (12-minute walk), line H to Gare du Nord, then line Eole to Paris-La Défense in 10 minutes, with stops at Gare Saint-Lazare and Neuilly Porte Maillot. Paris Porte de Clichy: 35 minutes (by car); Roissy CDG Airport: 30 minutes (by car). Contact Barnes Val d'Oise: Jean-Claude GODOT - Tel: +33 (0)6 62 88 90 02 - Independent Sales Agent. "Information on the risks to which this property is exposed is available on the Géorisques website." "We have a wide selection of 'off-market' properties that are not listed online. To access these confidential offers, please contact our consultants at your BARNES Properties & Castles agency."
…By Barnes Proprietes & Chateaux


iad France - Valerie Teste offers you: EXCLUSIVITY - MASTER HOUSE 20 minutes from the beaches - SWIMMING POOL - 4 BEDROOMS - OUTBUILDING - GARAGE - ENCLOSED GARDEN WITHOUT OPPOSITE VIEW. Charm, refinement, and authenticity for this Charentaise house from 1830, entirely renovated with care, in the heart of the village of Ballon, just 20 minutes from the coastal beaches and 30 minutes from the historic center of La Rochelle, it elegantly combines the charm of the old with contemporary comfort. A family home of 163m², offering beautiful living spaces with high-end amenities, as well as an outbuilding of approximately 200m², including 30m² of additional renovated living space, 2 spaces that can be configured according to your needs as bedrooms or offices, totaling 192m² of living space! On the ground floor, you will discover a beautiful well-equipped kitchen, spacious enough to accommodate the whole family, extended by a generous living room where a remarkable stone fireplace reigns, and beyond, the dining room. A laundry room and a WC complete this level. Upstairs, you will find 3 large, spacious, and comfortable bedrooms, each with its own shower room and toilet (one with a bathtub) and a 4th bedroom set up as an office and dressing room. The property is also distinguished by the quality of its outdoor spaces: a generous terrace, a pergola, a recent swimming pool, and intimate relaxation areas. Facing the house, the pool naturally constitutes the heart of the beautiful days, in a particularly well-maintained environment conducive to relaxation. The wine storehouse presents an unmatched asset: a large garage, living spaces, and a non-insulated upper floor, which offers remarkable potential: additional bedrooms, independent apartment, professional space, guesthouses… This property thus meets several particularly sought-after criteria: the authentic charm of a Charentaise house, quality renovation, elegant outdoor spaces with a swimming pool, and above all, a significant outbuilding offering multiple possibilities for growth. A rare property, aimed at clientele looking for character, comfort, and quality of life. Renovation of rare requirement, perfect fusion of stone and modern comfort, exclusive geographical location between total tranquility and the life of La Rochelle... and just 7 minutes from the nearest train station. This exceptional property is a unique signature in the current market. To discover this privileged living space, a rare opportunity on the Charentaise coast, contact me, and let's plan a visit! Agency fees are the responsibility of the seller. Presentation of a valid identity document will be required for the visit, in accordance with Article L.561-5 of the Monetary and Financial Code. Information on the risks to which this property is exposed, including the legal obligation of clearing brush, is available on the Géorisques website: http://www.georisques.gouv.fr. This real estate advertisement was written under the editorial responsibility of Ms. Valerie Teste, independent real estate agent (without holding funds), commercial agent of SAS I@D France registered at the RSAC of LA ROCHELLE under number 524588779, holding the real estate prospecting card on behalf of the company I@D France SAS.
…By Iad France


iad France - Christine Monné offers you: CHARACTER VILLA OF 280 M² – 7 BEDROOMS – LAND OF OVER 1,300 M² – IN A CUL-DE-SAC Beautiful volumes, a privileged environment, and a way of life oriented towards the outdoors… Located in a cul-de-sac, this 4-sided villa of traditional construction develops 280 m² of living space on a plot of over 1,300 m². A property with generous dimensions, designed to combine space, comfort, and conviviality, in a setting conducive to a fulfilling family life. From the entrance, the volumes and harmonious distribution of spaces set the tone. The vast living room constitutes a genuine centerpiece. Bathed in light thanks to its five bay windows opening onto the garden and the pool, it offers a beautiful continuity between indoor and outdoor spaces, inviting you to fully enjoy each season. The independent kitchen benefits from direct access to the terrace and the summer kitchen, with a view of the pool. An ideal setting for prolonging outdoor meals, hosting family and friends, and fully savoring the Mediterranean art of living. A pantry and a laundry room complete the functional spaces dedicated to daily life. The ground floor also has a night space comprising three bedrooms, including a master suite, allowing for single-level living. An independent shower room and two toilets complete this level. A spacious garage perfects the offering. Upstairs, a landing serves four additional bedrooms, offering multiple layout possibilities according to individual needs. One of them connects with a playroom, ideal for creating a dedicated leisure space for children or a relaxation area for the whole family. A shower room and a toilet complete this floor. COMFORT AND MODERNITY COMBINED This villa benefits from amenities designed for daily comfort and quality of life: Reversible air conditioning with a ducted system and split units. Adjustable slat roller shutters, to modulate natural light. Photovoltaic panels, to enhance energy production. Charging station for electric vehicle. Alarm system for added peace of mind. Water softener. Masoned salt pool, a true invitation to relaxation. Outdoor shower room and toilets, particularly appreciated for fully enjoying the swimming areas without having to re-enter the house. A PROPERTY WITH MULTIPLE POSSIBILITIES With its 280 m² of living space, seven bedrooms, land of over 1,300 m², and numerous amenities, this villa offers remarkable potential to accommodate a large family, set up teleworking spaces, or host loved ones in complete serenity. Its cul-de-sac location, generous volumes, and living spaces oriented towards the garden and pool make it a property to discover for those looking for space, functionality, and quality of life. I am available to show it to you during an exclusive visit, take the time to watch the virtual tour! Agency fees are to be borne by the seller. A valid form of identification will be requested at the visit, in accordance with Article L.561-5 of the Monetary and Financial Code. Information about the risks to which this property is exposed, including the legal obligation for clearing brush, is available on the Géorisques website: http://www.georisques.gouv.fr. This real estate advertisement has been written under the editorial responsibility of Ms. Christine Monné, independent real estate agent (without holding funds), commercial agent of SAS I@D France registered with the RSAC of PERPIGNAN under number 919283861, holder of the property prospecting card on behalf of the company I@D France SAS.This description has been automatically translated from French.
…By Iad France


iad France - Valérie BORIES offers you: Located in the center of Fontainebleau, set back from the street, this large architect-designed house from 1963 features incredible volumes that will surely captivate you.You are welcomed by a spacious entrance hall leading to an office, a winter garden, a laundry room, a cellar, a workshop, and a boiler room. Access to the upper floor is via an impressive spiral staircase to discover the living space of 106 m² centered around a patio with a pool, flooded with light from the double exposure. A kitchen with terrace, 3 bedrooms on a large balcony, 2 shower rooms, one with a toilet and separate toilets. On the second floor (with a gallery), there is a large bedroom opening onto a 50 m² terrace, two other bedrooms on balconies, a dressing room, and a bathroom with a toilet. Beautiful garden at the back.A unique house in Fontainebleau where the key words are VOLUMES, CALM, BRIGHTNESS, EXCEPTIONAL LIVING ENVIRONMENT. Garage for 3 cars and parking for 2 cars.Agency fees payable by the seller. A valid identity document will be requested during the visit, in accordance with article L.561-5 of the Monetary and Financial Code. Information on the risks to which this property is exposed, including the legal obligation to clear brush, is available on the Géorisques website: http://www.georisques.gouv.fr. This real estate advertisement has been written under the editorial responsibility of Ms. Valérie BORIES, independent real estate agent (without fund holding), commercial agent of SAS I@D France registered with the MELUN RSAC under number 415 069 640, holder of the real estate canvassing card on behalf of the company I@D France SAS.This description has been automatically translated from French.
…By Iad France


Boasting spectacular sea views and set within over one hectare of exceptional natural surroundings, this architect-renovated property offers 230 sqm of living space in a privileged and secluded setting, away from prying eyes. The land, classified as a protected natural zone, ensures an unspoilt environment. Upon entering, a spacious entrance hall leads to a welcoming lounge area and provides access to the various rooms of the house. The main floor features four bedrooms, a large study and a spacious shower room. Two of the bedrooms enjoy direct access to a south-facing balcony, offering beautiful sea views. On the garden level, the reception room, opening onto the Mediterranean, forms the heart of the home. It extends seamlessly outdoors, with direct access to the terraces. A kitchen with a pantry, together with a master suite featuring a dressing room and private shower room, completes this level. An independent studio and a large garage further enhance the property. Outside, a swimming pool and a pétanque court are nestled within the grounds. Shops, restaurants, the centre of Le Pradet and the beaches are all within a few minutes' walk. A rare opportunity to fully embrace the Mediterranean lifestyle, combining privacy, nature and the charm of village life.
…By Safti


benefiting from 24/7 on-site security, this exceptional property embodies a refined vision of the French Riviera lifestyle, blending sculptural architecture, preserved natural surroundings and contemporary amenities. Completely renovated in 2025, the villa enjoys a south-facing exposure and total privacy, with no overlooking. It is set on a magnificent flat landscaped plot of approximately 3,280 sqm, enhanced by a swimming pool with organic lines, a distinctive feature inspired by Couelle’s architectural style. The main villa offers approximately 500 sqm of living space, standing out for its spectacular volumes and its generous single-level layout, providing seamless indoor-outdoor living. The reception level features an impressive 240 sqm living area, flooded with natural light and opening directly onto the garden, as well as a high-end contemporary kitchen. The night area comprises five en-suite bedrooms, including a spacious master suite, along with an office, a private cinema room and a wellness area with sauna, ensuring an exceptional level of comfort for everyday living. An independent apartment, complete with a kitchen and shower room, allows staff or guests to be accommodated in complete autonomy. The property benefits from high-quality features, including: underfloor and wall-mounted heat pump heating, home automation system, state-of-the-art security alarm, and a garage with direct access to the villa. Ideally located, the villa is just 12 minutes from Cannes and La Croisette, 4 minutes from the Golf Country Club, 5 minutes from the Mougins International School, and within immediate proximity of the historic village. A rare address combining architectural character, absolute security, exceptional volumes and a prime residential environment in Mougins.
…By Magrey & Sons Mougins

Ideally located in the sought-after Caudéran district, between Villa Primrose and Parc Bordelais, this elegant cut-stone *échoppe* (traditional Bordeaux townhouse)—spanning approximately 137 m² (120 m² of *Carrez* living area)—has undergone a complete renovation and expansion, blending the charm of Bordeaux architecture with high-end contemporary features. Upon entry, the home reveals bright, thoughtfully designed spaces. The ground floor features a welcoming living area that combines a lounge with an open-plan kitchen. The fully equipped kitchen stands out for its refined materials, stone countertops, and premium appliances from brands such as Bora and Miele. Also on this level is an elegant master suite, complete with a custom-built dressing room and an en-suite shower room, along with a separate WC. Upstairs, two comfortable bedrooms share a shower room with a toilet, providing a perfectly laid-out additional sleeping area. The basement includes a fitted laundry room and organized storage space, further enhancing the property’s amenities. The renovation, carried out with exceptional care, showcases high-quality materials and features designed to provide optimal everyday comfort. Notable elements—such as a reversible air-conditioning system, a suspended wood-burning stove, herringbone (Hungarian point) parquet flooring, bespoke joinery, light fixtures by Modular Lighting and Murano, automated roof windows, motion-sensor lighting, Japanese-style toilets, a water softener, and both interior and exterior blinds—all attest to the meticulous attention paid to the finest details. Tucked away from view and external disturbances, the south-facing garden—measuring approximately 120 m²—serves as a true extension of the living spaces. A superb terrace invites you to enjoy the sunny weather, while a 5 x 2-meter heated pool adds a refreshing touch to this intimate outdoor setting. A small garden shed completes this exceptional space. Situated in the immediate vicinity of shops, highly regarded schools, and transport links, this house elegantly combines authenticity, modern comfort, and a high quality of life. A rented parking space is also included. A prime address for fully embracing the Bordeaux lifestyle, located in one of the city’s most sought-after residential neighborhoods. - We love: • The high-end renovation and the authentic charm of the local Bordeaux stone, • The intimate garden, featuring a terrace and a swimming pool, • The privileged location in Caudéran, between Villa Primrose and Parc Bordelais. Contact: Maeva Nebout +33 633 240 754 for Bordeaux Sotheby's International Realty. Prestige real estate, experts in Bordeaux and its surroundings. [email protected]
…By Bordeaux Sotheby's International Realty


CERDON SOLOGNE 2 hours from Paris : a distinctive property set within a 3-hectare landscaped park. A unique country home where the charm of the past meets the comfort and elegance of a contemporary renovation. Located less than two hours from Paris in the commune of Cerdon, in the heart of the Sologne region, this property enjoys an exceptional natural setting. Tucked away from prying eyes, it sits within a fully enclosed park spanning approximately 3 hectares. Surrounded by vast hunting estates, the property benefits from a remarkably well-preserved environment, where expansive natural landscapes offer peace, privacy, and tranquilityfar removed from any crowding. Completely reimagined and renovated in 2025with meticulous attention paid to materials, spatial proportions, and amenitiesthe house blends authenticity with contemporary lines and high-end features. A home designed for entertaining and enjoyment. From the moment you enter, the living areas captivate with their generous proportions and abundance of light. The living room, lounge, and kitchen form an open-plan space of approximately 90 m², extending into a conservatory-style dining room that looks out over the garden and park. Throughout the seasons, the local wildlifeincluding roe deer, red deer, and wild boarfrequently appears within this pristine natural setting, offering a daily opportunity to contemplate the beauty of the outdoors. The kitchen, custom-built by a master carpenter, combines natural wood with a striking marble countertop. An integrated library, natural stone flooring, exquisite woodwork, and a carefully curated selection of materials all contribute to an atmosphere that is both warm and refined. On the ground floor, a master suite of approximately 40 m² combines a comfortable bedroom with a spacious, marble-clad bathroom, designed with an aesthetic that is both timeless and contemporary. Upstairs, the private quarters include two bedrooms, a living areawhich could easily serve as an additional bedrooma large walk-in closet, and a shower room. Contemporary, discreet, and high-performance comfort The renovation incorporated a comprehensive suite of technical systems: a hybrid heating setup combining a heat pump with a Viessmann boiler, underfloor heating and cooling, reversible air conditioning in all bedrooms, a dual-flow ventilation system, solar-powered hot water, double-glazed aluminum joinery, and fully updated electrical and plumbing installations. Special attention has been paid to ensuring daily comfort throughout every season. A private park with diverse living spaces The fully enclosed park is one of the property’s primary assets. Featuring a blend of open vistas, mature trees, landscaped areas, and water features, it offers a rare sense of space and tranquility, set within an authentic countryside atmosphere. A 10 × 5-meter heated swimming pool, bordered by expansive stone terraces, is perfect for enjoying sunny days. A tennis court (in need of renovation), a *boulodrome* (boules court), and a pond spanning approximately 800 m² further enhance the opportunities for relaxation. Numerous terraces, thoughtfully designed outdoor areas, and exterior lighting allow the park to be enjoyed at any time of day. The property is also equipped with a borehole and a well. Outbuildings with great potential A large garage of approximately 100 m², featuring three sectional doors, provides ample space for multiple vehicles and equipment. An adjoining outbuildingoffering a 60 m² footprint and approximately 80 m² of potential living space across two levels, with the interior yet to be finishedopens up a wealth of possibilities: it could serve as an independent space for hosting family and friends, a workshop or professional workspace, or even a caretaker’s cottage. A unique way of life This property is designed for those seeking more than just a country home: a place to live where one can fully enjoy nature, space, and privacy, all while benefiting from the comforts of a fully modernized residence. A rare find, distinguished by its atmosphere, its amenities, and the freedom afforded by its surroundings. A complete photographic portfolio and further information are available upon request.
…Private owner


In Collonges-au-Mont-d'Or, in a quiet residential neighborhood, this contemporary house of approximately 244 m² sits on a flat, fenced and landscaped 1,500 m² plot, with no overlooking neighbors. The garden, southwest-facing terrace and swimming pool naturally extend the living areas. Ground floor The 51 m² living room is filled with light through large picture windows. The fireplace makes it a pleasant space in every season, and the terrace is directly accessible. The fitted, semi-open kitchen overlooks the swimming pool. The single-storey primary suite includes an en-suite bathroom and a double dressing room. The 25 m² office is ideal for working from home or could be converted into a fifth bedroom. A utility room, a vaulted wine cellar and a separate toilet complete this floor. Upstairs Three bedrooms with built-in storage, a shower room and a separate toilet. Outside The tree-lined garden surrounds the swimming pool and large terrace, perfect for outdoor dining as soon as the weather warms up. The double garage with adjoining workshop and four outdoor parking spaces mean no worries about storage or parking. Features Gas condensing boiler, fiber-optic internet, energy rating C. Location Shops, schools and the Ombrosa international school nearby. TCL bus route 43 (stops “Illhaeusern” and “Varennes”) to Vaise station and Metro Line D. Collonges–Fontaines SNCF train station approximately 5 minutes away by car (TER trains to Lyon-Vaise). Access to the North Ring Road, the M6/A6 and the A46. Additional information: - Property tax: €2,591 - Good overall condition - Energy Performance Certificate: C (117 kWhEP/m²/year), greenhouse gas emissions: C (24 kg CO₂/m²/year) Estimated annual energy costs: between €2,180 and €2,990 per year (average energy prices indexed for 2021, 2022 and 2023, including subscriptions) Sale price: €900,000 incl. VAT, including agency fees of 3.09% incl. VAT payable by the buyer (i.e. €27,000); price excluding fees: €873,000 incl. VAT Sale under a delegated mandate This property advertisement was prepared under the editorial responsibility of Ms. Céline Glineur, EI, a commercial real estate agent registered with the Special Register of Commercial Agents of the Nanterre Commercial Court under RSAC number 903 641 827, who does not hold funds and acts on behalf of SARL Abriculteurs immobilier, with share capital of €5,000, registered under SIREN number 837 704 584, holder of professional licence number CPI 7501 2018 000 025 842 issued by the Paris Île-de-France Chamber of Commerce and Industry. Its legal representative is Mr. Adrien Piot, and its registered office is at 12 rue des Halles, 75001 Paris.
…By Abriculteurs


Contemporary villa offering sweeping views over the bay and Cap Ferrat. The top floor has been converted into a spacious ‘loft-style’ terrace, featuring a heated pool under a sliding glass roof, an outdoor kitchen with a large dining table and lounge area with a wine cellar carved into the rock. The main floor retains an open-plan layout with a fully fitted kitchen, dining area, a large living room and the master bedroom suite with an open bathroom and walk-in closets. On the garden level, there are a further three luxurious suites, a separate study and a laundry room. Parking accommodation for 5-6 vehicles, all located within easy reach of the sea, Monaco and the airport. This is a turnkey proposition requiring minimum maintenance.
…By Savills Beaulieu


In a peaceful and privileged residential environment, this sumptuous Neo-Contemporary property of 372 m² completed in 2024 offers a panoramic sea and mountain view as well as a rare living environment combining elegance, comfort, and refinement in absolute privacy. Built on a magnificent flat and lush 1260 m2 land, the property benefits from a Southeast exposure that ensures remarkable natural brightness throughout the day. The outdoor spaces have been designed to fully enjoy the panorama, with an elegant saline swimming pool facing the sea. The property features a very bright large sea view living room, a beautiful reception room, a large fully equipped kitchen of 25 m2 with sea view, 3 en-suite bedrooms with private bathrooms. The sleeping area hosts three sumptuous suites with impeccable finishes. The master suite, designed as a true private apartment, has a large custom dressing room and two 'Mr./Mrs.' bathrooms with exceptional materials. Two other en-suite bedrooms complete this level with the same attention to detail and absolute comfort. An elegant independent dependance houses two additional bedrooms with private bathrooms as well as a kitchen, offering an ideal space to receive family, guests or staff discreetly. The selected materials are of exceptional quality, Onyx marble in several bathrooms, natural malachite stone, as well as contemporary light fixtures signed by Massimo Mangiardi with sleek and elegant lines. Designed for modern living comfort, the villa is fully equipped with fiber optic and also has a small independent kitchen area upstairs, a laundry room, and a large 52 m² garage completing this rare property. This property embodies a resolutely luxurious vision of the art of living on the French Riviera.
…By John Taylor - St Jean Cap Ferrat

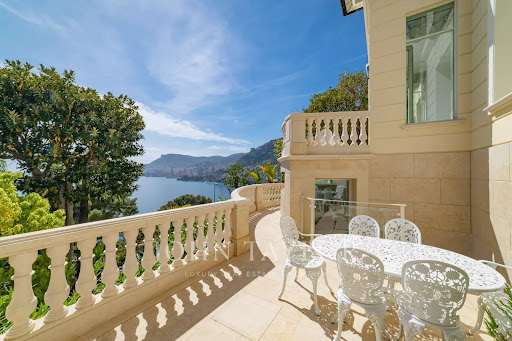


Five minutes from the Principality, an oasis of luxury with panoramic sea view overlooking the Mediterranean Sea and Monaco. This villa has been renovated with high-end materials including Fendi. It offers approximately 400sqm of living space on 800sqm of flat land. This exceptional property features a heated pool with waterfalls, landscaped gardens, and top-of-the-line amenities. A large garage that can accommodate multiple vehicles. Villa layout: On the ground floor: - Entrance/Library - Main living room - Dining room - Kitchen. First floor: - Master bedroom with 2 bathrooms - Walk-in closet - Two bedrooms each with a bathroom - Home theatre, music, and conference room - Home Cinema Second floor: - Guest room or office with bathroom Garden level: - Gym with relaxation area - Hammam - Staff bedroom with bathroom - Laundry room. - Wine cellar Pool House. External panoramic elevator. Internal elevator.
…By John Taylor - St Jean Cap Ferrat


Exceptional panoramic sea view for this contemporary villa near Monaco facing south, about 361 m², total area 391 m². This villa benefits from spacious living areas with excellent natural light. Nestled in a prime location, this property has an entrance, a living room, an open-plan kitchen, four beautiful en-suite bedrooms with sea views and four bathrooms, dressing rooms, an office, and an independent studio, all connected by an elevator, high-quality amenities. The spacious living room is the ideal space to entertain guests, with smooth access to the outdoor terrace, where you can relax and enjoy breathtaking sea views. The villa also features advanced automation systems and an elevator for all floors, ensuring maximum comfort and convenience. Mirror pool with a waterfall, 3 parking spaces on the property. Experience the ultimate luxury living with this exceptional modern villa offering views of the sea and Monaco.
…By John Taylor - St Jean Cap Ferrat


In the Saint-Roman neighborhood in Monaco, immediate border, discover an exclusive real estate project of two semi-detached contemporary villas offering a perfect blend of architectural elegance, absolute comfort, and Mediterranean lifestyle. These exclusive properties benefit from a rare location with direct accessibility and proximity to the Principality. Developed over three habitable levels, the villas offer large bright volumes, spacious open living areas onto the outside, several refined suites, and a superb rooftop with pool house, beautiful sea view terrace, and private relaxation basin. The total area of the project reaches 396 m² of floor space, with a design featuring contemporary lines. The outdoor areas have been designed as a natural extension of the living spaces, with sun terraces, landscaped gardens, and sea and Monaco views. To complement these villas, you will find 6 underground garages and 4 outdoor parking spaces, including 2 covered. A rare property on the market, ideal for a main residence, secondary home, or a heritage investment at the gates of Monaco. Land price and cleared permit.
…By John Taylor - St Jean Cap Ferrat


Roquebrune Cap Martin, located in a quiet residential area, a contemporary villa of approx. 240 m2, total 442 m2 with panoramic sea views. Ideally located, in a dominant position and not overlooked, it's a 10-minute drive from Monaco. All rooms are brightly lit and equipped with large bay windows to take full advantage of the exceptional view. The villa has an elevator from the garage to the main level, where a magnificent olive tree is planted. It comprises an entrance hall, guest toilet, double living room with open-plan kitchen, bright dining room opening onto several terraces. The en-suite master bedroom is located on the top floor, with a large dressing room and a bathroom with bathtub and shower, a beautiful sea view and a terrace. A rooftop terrace with solarium for starlit evenings. On the pool level, you'll find three bedrooms with 2 full bathrooms, all with access to the garden, and a shower room/toilet for the pool or for a small additional room. Garage for 3 cars, covered parking for 3-4 additional cars. Underfloor heating and reversible air conditioning complete the quality features of this beautiful property.
…By John Taylor - St Jean Cap Ferrat


In the prestigious Estérel Residential Park, in a commanding position, this superb Couëlle-style house offers breathtaking sea and mountain views. A timeless moment is created within this property, which has a large reception room consisting of a sunken living room known as a “conversation pit” around a pleasant fireplace, a dining room, and a cozy corner opening onto a warm and intimate pool area. A separate kitchen completes this level, as well as a sleeping area consisting of a bedroom with bathroom and a master bedroom with office and bathroom, both with access to the terrace. Upstairs is a third bedroom with bathroom. In the basement, there is a garage for one car, a laundry room, storage space, a wine cellar, and an apartment of approximately 83m² to be converted. An outdoor garage for two cars completes the amenities of this unique property. 15 minutes from Mandelieu, 35 minutes from La Croisette, and 45 minutes from Nice International Airport.
…By Michaël Zingraf Christie's International Real Estate Estérel


Approximately 650 m² of built space, enclosed park of 50 ares, and multiple development possibilities. Located in Haute-Saône, in Burgundy-Franche-Comté, in the village of Beaujeu, near the banks of the Saône, 10 minutes from Gray and about 45 minutes from Dijon, Besançon, Dole, and Vesoul, and 3 hours 30 minutes from Paris. A FIRST BUILDING WITH RENOVATED SPACES The first building houses several carefully arranged spaces: An entrance with reception area; A large living room; A professional kitchen; A veranda; An apartment of about 50 m² on the ground floor; A second apartment of about 50 m², with a chalet-style, on the upper floor; as well as two large master suites, each equipped with its own bathroom with shower and toilet. On the second floor, we also find two large master suites with showers and toilets. The current layout allows for different possibilities for exploitation or organization of the spaces. A SECOND BUILDING OFFERING ADDITIONAL POTENTIAL The second building includes: On the ground floor, a vast room of about 110 m² offering numerous configuration possibilities, as well as a pool room and a pantry; On the upper floor, accessible by a beautiful period staircase, a six-room apartment of about 110 m² to be renovated. LANDSCAPED EXTERIORS IN A PRIVILEGED SETTING The whole is located in the heart of a closed park of 50 ares, enhanced by numerous amenities: A pool of 10 × 4.5 meters protected by a motorized dome; A terrace and relaxation areas; A pétanque court; A swing; A barbecue area; A fountain and a wooded garden; Two outdoor shelters; A courtyard allowing parking for numerous vehicles. DEPENDENCIES THAT ENHANCE THE PROPERTY'S POTENTIAL The property also has three garages (surface area of 100 m²) and a barn currently used for storage (surface area approximately 90 m²). A PROPERTY WITH MULTIPLE PROSPECTS Thanks to the diversity of its buildings, its renovated spaces, its dependencies, and its park, this real estate ensemble may interest different types of buyers: Real estate investor; Entrepreneur wishing to combine professional activity and accommodation; Buyer wishing to develop several housing units; Carrier of a hosting or professional activity project; Individual looking for a character property with large spaces; Investor wanting to enhance the potential of the remaining areas to be developed.This description has been automatically translated from French.
…Private owner


Located in a calm and privileged residential environment, on the doorstep of Mouans-Sartoux, this contemporary villa from 2025 captivates with its elegant architecture, remarkable volumes, and high-end amenities.Built on a 2,023 m² south-west facing plot, the property offers 255 m² of living space, complemented by a finished basement of 108 m², amounting to a total area of 363 m².The spectacular reception area of over 140 m² serves as the heart of the home, combining kitchen, dining room, and living room in a bright and open setting, ideal for sharing family moments and entertaining. The nobility of the materials, including oak and marble, brings elegance and character to the interior spaces.The night area offers four en-suite bedrooms, each with its own private bathroom, ensuring comfort and intimacy for everyone.Special attention has been given to construction quality and daily comfort: home automation, effective insulation, underfloor heating powered by heat pumps, and carefully selected equipment testify to the level of demand of this recent achievement.The 108 m² basement, featuring acoustic treatment, offers numerous layout possibilities: cinema room, fitness area, playroom, office, or leisure space, according to the desires of the entire family.Outside, the property boasts a swimming pool and a magnificent 2,023 m² plot, offering a green and preserved setting, with beautiful landscaping customization possibilities. Four parking spaces complete the amenities.Its location is a true asset: less than 10 minutes from Mougins and its schools, thanks to the proximity of the main road, the villa also enjoys easy access to the highway and the gates of Cannes. Sophia Antipolis and Nice Airport are also within its accessibility range. Shops, golf, tennis, padel, and sports facilities are accessible in just a few minutes.A contemporary family property combining rare volumes, nobility of materials, technological comfort, and quality of life, in a sought-after environment between Grasse, Mouans-Sartoux, Mougins, and Cannes.Energy performance diagnosis: 41 – AGreenhouse gas emissions: 1 - AEstimated annual energy costs of the dwelling: 1386 to 1876 euros.Transaction fees including VAT borne by the seller.Information on the risks to which this property is exposed is available on the Géorisques website: www.georisques.gouv.frThe luxury real estate market on the Côte d'Azur is one of the most attractive in the Mediterranean region. Holiday homes and second residences on the Côte d'Azur not only offer an incomparable lifestyle and quality of life but also represent, in light of the international economic situation, a safe investment and an intelligent retirement project, especially in premium addresses.Grasse, a city renowned worldwide for its perfume and aroma industry, but also a city of art and history, a balcony of the Mediterranean, nestled between sea and mountains, a city from the 11th century that cultivates the art of the essential. As an alternative to the offerings of the Côte d'Azur, Grasse proposes a way of life in the heart of the territory, in the land of terraced agriculture and olive trees.A charming tourist town, Grasse welcomes 2 million visitors each year. With its 13th-century cathedral and episcopal palace, 17th and 18th-century private mansions, narrow streets and fountains, breathtaking panoramas: Grasse surprises and fascinates, resists and charms. In the center of a greenery-filled circus, Grasse is a journey in itself offering a palette of leisure and nature outings. As the gateway to the Parc Naturel Régional des Pré-Alpes d'Azur, Grasse brings the hinterland to the forefront.
…By Engel & Völkers Côte D'azur


Discover this sumptuous villa in Opio. With five bedrooms and eight rooms, this property is a haven of modern comfort and elegance. Enjoy state-of-the-art features such as air conditioning, home automation and sliding windows that flood the rooms with light and allow you to contemplate the panoramic view. An everyday dream! The villa boasts top-of-the-range amenities including a water softener, connected thermostat and electric shutters. Fiber optics ensure a fast connection, while an alarm system and electric gate guarantee your safety. For gardening enthusiasts, an automatic watering system is available to maintain the beauty of the exterior. The heart of this property is its magnificent swimming pool, perfect for relaxing in the Mediterranean sunshine. Spectacular views over the surrounding Opio area complete this idyllic setting. Don't miss the opportunity to live in an exceptional home that's both modern and peaceful.
…By Riviera Prestige


In one of the most sought-after neighborhoods in Cannes, this 608 m² contemporary property offers an exclusive living environment, quiet and in the heart of a beautiful landscaped garden. The villa captivates with its elegant architectural lines, generous volumes, and high-quality finishes. The reception areas naturally open to the outside, around a heated pool and a magnificent panoramic sea view. The house features five en-suite bedrooms, including two remarkable master suites, as well as numerous spaces dedicated to wellness and leisure: a cinema room, wine cellar, gym, and hammam. An independent annex of 25 m² completes the property. This space can be adapted according to the needs and wishes of the buyer, including as an additional garage or for any other use. A secure space and a 90 m² garage complete this rare property, designed for family life as well as elegant entertaining.
…By John Taylor Mougins


In the heart of a preserved natural environment, discover this former water mill dating back to 1730, fully renovated, where the charm of the old harmoniously combines with modern comfort. A unique property offering a privileged living environment and numerous possibilities to bring your projects to life.Developing nearly 360 m² of living space, this property, completely renovated since 2018 and perfectly maintained, offers great flexibility in layout and use. A large family home, a country residence, tourist accommodation, or a project combining private and professional life: everyone can adapt the space according to their desires.The main residence is appealing with its beautiful volumes, authenticity, and warm atmosphere. The living spaces, bright and pleasant, naturally open onto the outdoors, while the upper floor hosts the sleeping area.A distinct area, currently dedicated to tourist accommodation, has its own entrance hall, a common kitchen, and five bedrooms offering comfort and privacy. A configuration that allows for the continuation of this activity while also imagining new uses according to needs.The independent cottage harmoniously completes the ensemble. It includes a pleasant living room with an equipped kitchen, two bedrooms, and a shower room, offering an autonomous living space, ideal for hosting family and friends or accommodating travelers.Outside, the property reveals all its charm. Nestled in the heart of several hectares of nature, the estate features a heated swimming pool of 11 x 5 meters, a vast terrace of approximately 200 m² with a summer kitchen, and numerous outbuildings: double garage, former pigsty, bakery, small house, annex, and cellars.Two ponds, a rose garden, meadows, and wooded areas complete this peaceful environment, conducive to relaxation and outdoor living.A privileged location in the heart of the Vendée bocage. Close to Pouzauges and La Châtaigneraie, the property enjoys an authentic rural environment, while remaining within reach of Les Herbiers and the famous Puy du Fou, a true driver of the region's tourist appeal. Between heritage, rolling landscapes, hiking trails, and characterful villages, this area of Vendée offers a particularly pleasant setting for both year-round living and developing a hospitality business.Much more than a property, a true living space to be imagined according to one's aspirations.Fees included at 4% TTC chargeable to the buyer. Price excluding fees €798,000. Energy class B, Climate class A Estimated annual energy expenses for standard use: between €3,280.00 and €4,490.00 for the years 2021, 2022, and 2023 (subscriptions included). Information on the risks to which this property is exposed is available on the Géorisques website: georisques.gouv.fr. Information on the risks to which this property is exposed is available on the Géorisques website: 'www.georisques.gouv.fr'This description has been automatically translated from French.
…By Ela Immobilier


Located in Mougins on the French Riviera, just a short drive from Cannes, this 184 sq.m villa enjoys a particularly convenient setting within walking distance of the historic village, its restaurants and shops, while offering the privacy and security of a gated residential estate. The property comprises seven main rooms, including four bedrooms, a study and spacious reception areas. A living room with fireplace, separate lounge and dining room benefit from excellent natural light and open onto the terraces. A fully equipped independent kitchen, four shower rooms and a laundry room complete the accommodation. The south-facing landscaped garden features a generous swimming pool, pool house and several secluded outdoor relaxation areas. Additional amenities include a carport, private parking, air conditioning and an electric gate. Situated in the hills above Cannes, Mougins is one of the French Riviera's most desirable residential destinations, appreciated for its Provençal lifestyle, renowned golf courses, international schools and proximity to Sophia Antipolis. Nice Côte d’Azur International Airport is approximately 30 minutes away. Combining a peaceful residential environment with convenient access to local amenities, this villa is an attractive choice for international buyers seeking a family home or holiday retreat on the Côte d’Azur. Contact Côte d’Azur Sotheby’s International Realty for further details or to arrange a private viewing of this property in Mougins.
…By Côte D'azur Sotheby's International Realty Mougins

Receive by email any new listing that may match your search criteria
Your criteria :
By validating this form, you accept the general conditions of use of Le Figaro Properties.
These agencies offer a selection of luxury properties vente in France. Feel free to contact them for personalized assistance.
For your search for an exceptional property, select from our luxury houses with panoramic views in France, starting at $226,877. Offering exceptional panoramas, these 4,620 residences overlook the city and its surroundings. As the seasons pass, the spectacle is renewed without ever becoming tiresome. Depending on the area you are looking for, such as Provence-Alpes-Côte d'Azur, Rhône-Alpes and Aquitaine, the living areas may vary and start at a minimum of 1 m². The largest properties rise to 13,299,999,744 m².
As part of your search for a luxury property, discover our catalog of 31,510 luxury houses with a terrace in France, offered from $201,045. Outdoor meals or summer receptions, the terrace extends the house outdoors. Property listings are found in particular in Provence-Alpes-Côte d'Azur, Aquitaine and Rhône-Alpes. The houses listed in our listings offer attractive living areas measuring between 1 m² and 570,000 m².
Set down your suitcases without waiting: our catalog brings together 1,933 furnished luxury houses in France, with a starting price of $224,518. From the living room to the bedrooms, each residence is tastefully furnished and ready to live in. Property listings are particularly numerous in the following areas: Provence-Alpes-Côte d'Azur, Rhône-Alpes and Aquitaine. The average price of this furnished stock stands at $13,829 per square meter. Living areas reach 40,000 m² for our largest properties.
Your receptions deserve a setting to match: discover 6,884 luxury houses with a reception room in France, starting at $201,045. These residences combine family privacy with spaces dedicated to major events. Family gatherings, business dinners or parties with friends naturally find their place there. The fashionable addresses are located in Provence-Alpes-Côte d'Azur, Aquitaine and Rhône-Alpes. Depending on the property, the property area extends up to 15,187 ha.
The beach as an extension of the garden: this is the spirit of 3,892 luxury houses by the sea in France, for sale from $257,202. Your life there will be organized to the rhythm of the coastline, between sea bathing and walks. Provence-Alpes-Côte d'Azur, Corse and Aquitaine enliven the local market. In these residences, the minimum recorded living area is 10 m².
The sea horizon as a guiding thread: explore the 4,674 luxury houses with sea views in France, with prices starting at $257,202. The sea accompanies your days, from sunrise to the last light. A daily privilege that few addresses can claim. Browse the listings in Provence-Alpes-Côte d'Azur, Corse or Bretagne first. In terms of dimensions, the living areas start at a minimum of 10 m² and the grounds at 3 m².
Anchor your daily life at the water's very edge: this is what the 810 luxury houses right on the water in France allow, for sale from $374,384. These rare residences provide direct access to the shore, with no obstacle to cross. In the geographical area, Provence-Alpes-Côte d'Azur, Bretagne and Corse account for a significant share of our listing catalog. The average price per square meter stands at $17,000. Expect living areas measuring between 28 m² and 126,804 m². In our selection of listings, a property can have up to 33 rooms.
Within our catalog, 165 luxury houses listed as historic monuments in France are for sale, starting at $258,325. These residences perpetuate exceptional architectural expertise. Acquiring one means continuing a story that began long before you. Your search can focus on Provence-Alpes-Côte d'Azur, Basse-Normandie and Centre. The properties recorded in our listings have between 1 and 25 bedrooms. The grounds in our collection measure 80 m². This can rise to 60 ha depending on the property.




