Get early access to listings that match your criteria
Never miss an opportunity again. Our personalized alerts notify you instantly.

 English$ USD · m²


iad France - Sylvio Bianchi offers you: Just a 5-minute walk from the center of Eyragues, a 10-minute drive from Saint-Rémy-de-Provence, and 15 minutes from the TGV station in Avignon, discover this house of approximately 220 m² on a landscaped plot of more than 1,500 m² with a swimming pool.Facing south, it features a spacious and bright living area on the ground floor with a lounge, dining room, open kitchen, and utility room.Upstairs, three suites each have their own bathroom, including one with a dressing room. An additional bedroom can easily be created on the ground floor.Reversible air conditioning, underfloor heating, several terraces, and a large garage of approximately 70 m² complete the property.A house with beautiful volumes that just needs to be customized and finished with a few touches.Agency fees are the responsibility of the seller. A valid form of identification will be required during the visit, in accordance with Article L.561-5 of the Monetary and Financial Code. Information about the risks to which this property is exposed, including the legal obligation for clearing, is available on the Géorisques website: http://www.georisques.gouv.fr. This real estate announcement has been written under the editorial responsibility of Mr. Sylvio Bianchi, independent real estate agent (without holding funds), a commercial agent of SAS I@D France registered in the TARASCON Trade and Companies Register under number 792507535, holder of the real estate canvassing card on behalf of I@D France SAS.
…By Iad France


390m² high-end property on 6456m² plot with a beautiful pool In the South of La Dordogne department, between Montpon-Ménestérol and Bergerac (30mn), not far from the high-way Périgueux-Bordeaux (50mn), at 3 minutes from a little town with all shops and amenities: college, hypermarket, cinema, only 1 minute from the village with bakery, restaurant, primary school, exceptional property of 390m² whose 339m² living space, all of one-piece South facing. The first part is composed of 179 m² living space with high standard services: open space kitchen, living room, 3 bedrooms, 2 shower rooms. The second one, just in front of the pool, 160 m² of living space need to be finished. This great potential can offer a huge room in the ground floor and in the first floor 2 bedrooms, a shower room and a 10 m² terrace in front of the pool. Independent garage for 3 cars, equipped laundry room and pergola come to complete the set All on a plot of 6456 m² with a magnificent pool of 105 m² (15 X 7) and its lovely park, embellished with a summer outside kitchen, numerous terraces and a lovely woodshed Refinement and luxury guaranteed! Information on the risks linked to this exposed property is available on the Géorisks website www.georisks.gouv.fr
…By Chateaux Et Patrimoine


Superb Neo-Provençal villa with swimming pool Peacefully located and enjoying sunshine from morning until evening, this beautiful villa of over 200 m² of living space is set on a magnificent, flat and tree-lined 1,500 m² plot, featuring a large swimming pool. The garden offers a peaceful and privileged setting, with lovely open views over the umbrella pines, creating an authentic Mediterranean atmosphere. The villa comprises eight rooms, including a spacious living and dining area, five bedrooms, four bathrooms or shower rooms, a study, a laundry room and plenty of storage space. A large and comfortable garage complements the property, together with a spacious basement offering excellent potential for further development, whether as a gym, home cinema, games room, additional storage or any other space to suit your needs. This wonderful family home stands out for its generous proportions, which are particularly rare in Villefranche-sur-Mer, as well as for the many possibilities it offers for further adaptation and development.
…By Nice Properties Villefranche


Luxurious property with heated pool in 1.2 Hectare closed 5 minutes from the old port of La Rochelle, behind its high walls, elegant 19th century property (770m² hab.)right in the middle of its beautiful park of centuries-old trees. The property, equipped with every comfort and tastefully decorated, is composed of a mansion of 540 m² living space, a caretaker’s house, a flat and a big reception room with indoor pool (10m X5m). Veranda, chapel, greenhouse, office pavilion, horse stables, dovecote… complete the whole. Away, with independent entrance, an industrial building of 600m² living space is added. In its bucolic setting: lovely leisure park, vegetable garden, orchard, truffle patch, beehives, olive grove, bamboo grove, vine plants, riding place… The authenticity, elegance and refinement of such warm and relaxing places Information on the risks to which this property is exposed is available on the Georisques website: www.georisques.gouv.fr.
…By Chateaux Et Patrimoine


TENDANCE IMMO 05 offers you for sale this exceptional villa in Saint-Marc-Jaumegarde. Situated in a dominant position, quiet and private, this artist’s home inspired by Venetian palaces offers an exceptional panoramic view. Its unique architecture, enhanced by handmade ceramics, makes it a rare and one-of-a-kind property. Built in 1991, the villa has 197 m² of living space and 285 m² of usable space, on a fenced and landscaped plot of about 2,300 m², with an electric gate. The entrance leads to a spacious hall. The main level includes a large living room with east-facing bay windows, access to the terrace and dining area, a kitchen with access to the south-facing terrace and pantry, a bright office with panoramic windows, as well as a suite with a bedroom, shower room, and WC. Internal access to the garage. Upstairs, there are two suites: the first one has a balcony with a view of the garden and pool, a shower room, and a WC; the second, more spacious, has a southeast-facing terrace with an impressive view of the valley, a large bathroom with a shower and bathtub, and a walk-in closet. A sunroom/veranda surrounded by nature completes this level. In the tower, on the 2nd floor, an office takes full advantage of the dominant view and can be converted into a bedroom. In the basement: a room with a Finnish sauna that can be used as a gym, a cellar/crawl space, and a utility room. Outside: a heated pool with an electric rolling cover, a landscaped and maintained garden, and automatic watering supplied by the Canal de Provence. Heating: fireplace and underfloor heating via heat pump. Hot water: solar. Property tax: €3,366. Energy rating: C 111 kWh/m²/year. Greenhouse gas emissions: A 3 kg/m²/year. Reference data from 2021, 2022, and 2023. Selling price including fees: €1,799,000 Fees payable by the buyer: €49,000 Price excluding fees: €1,750,000 “Information on the risks this property is exposed to is available on the Géorisques website: www.georisques.gouv.fr”.
…By Tendance Immo 05


19th-century property with its 453m² of living space on 2 hectares of enclosed park with pool Close to shops, less than 25 minutes from the Niort TGV station, 5 minutes from the A83 highway and only 40 minutes from the beaches of La Rochelle and those of Southern Vendée, typical house on over 2 hectares of enclosed leisure park. This charming property is composed of an old inn and its stables dating from the late 18th century and a character house from 19th century. Its 453m² of living space offer numerous reception rooms, 5 bedrooms and 4 bathrooms with the possibility of creating additional bedrooms on a 74m² floor space. Furthermore, the old inn offers an interesting rental potential with its 43m² floor area and its 13m² mezzanine; some minor renovations are required. The whole set in a magnificent park remarkably flowered and wooded decorated with a shaded terrace of 110m², a summer kitchen, a gym, a sauna, a heated swimming pool 9m X 5m, a petanque court, a golf practice, 2 horse boxes… Numerous parking spaces and a garage for 2 cars complete the whole. Another significant advantage on these 2 hectares, 450m² are buildable. Rare for sale for this warm “haven of peace” set in its restful green setting in the heart of Fontenay le Comte. Information on the risks to which this property is exposed is available on the Georisques website: www.georisques.gouv.fr
…By Chateaux Et Patrimoine


Un cadre de vie privilégié, une belle luminosité et une vue qui accompagne chaque instant… À Saint-André-de-Sangonis, au cœur d'un village dynamique offrant commerces, écoles et toutes les commodités, et à seulement quelques minutes de l'A75 et de Clermont-l'Hérault, cette belle maison familiale développe environ 148 m² habitables et offre un cadre de vie aussi confortable que chaleureux. Située dans un quartier calme et résidentiel, la maison séduit dès les premiers instants par sa belle luminosité, ses volumes généreux et surtout par la superbe perspective qu'elle offre sur le Mont Baudile. Une vue dégagée qui apporte une véritable sensation d'espace et accompagne agréablement les différents espaces de vie. La pièce de vie constitue le cœur de la maison : un espace convivial et lumineux, naturellement tourné vers l'extérieur. À l'extérieur, le charme opère également. La propriété bénéficie d'un jardin clos, intimiste et sans vis-à-vis, offrant un véritable espace de tranquillité au quotidien. La piscine s'intègre naturellement dans cet environnement. Un garage, un espace de stationnement et de rangement complètent ce bien particulièrement appréciable. La maison, très bien entretenue et en très bon état, ne demande qu'à accueillir ses nouveaux propriétaires. Une maison familiale lumineuse et confortable, bénéficiant d'un environnement calme, d'un jardin clos sans vis-à-vis d'environ 450 m², d'une piscine et d'une superbe vue sur le Mont Baudile. Un bien où l'on se projette immédiatement. Contactez moi : Marie-Ange GRAND Tél : 07 55 55 04 53
…By Agence Galerie Casanova


iad France - Daniel Costa offers you: Exceptional contemporary villa with heated swimming pool and view of the Estérel in the heights of Saint-Aygulf!Just 1.5 km from the city center and the seaside, discover this magnificent contemporary villa built in 2019, nestled in a quiet area sought after and offering a superb view of the Estérel mountain range.From the entrance, you will be charmed by a vast living space bathed in light of nearly 69 m², including a kitchen, a living room, and a dining room opening onto the outside. The ground floor hosts a first suite with its dressing room and private shower room, a second bedroom, and separate toilets.Upstairs, the sleeping area consists of two additional bedrooms opening onto a balcony with panoramic views of the surrounding hills, accompanied by a second shower room and a toilet.On the garden side, the fully landscaped exterior forms a true haven of peace. You will enjoy a sublime heated saltwater swimming pool, adorned with Bali tiles, as well as a pleasant pool house equipped with a shower and outdoor toilets.For absolute comfort on a daily basis, the house features high-end amenities: ducted air conditioning throughout the villa, video surveillance, automatic irrigation, fiber optic, a large closed garage, and several parking spaces.No work is required; you only need to unpack your bags.Agency fees payable by the seller. A valid identification document will be requested during the visit, in accordance with Article L.561-5 of the Monetary and Financial Code. Information regarding the risks to which this property is exposed, including the legal obligation for clearing brush, is available at the Géorisques website: http://www.georisques.gouv.fr. This real estate advertisement was written under the editorial responsibility of Mr. Daniel Costa, independent real estate agent (without possession of funds), commercial agent of SAS I@D France registered at the RSAC of Fréjus under number 842754772, holder of the real estate canvassing card for the account of the company I@D France SAS.This description has been automatically translated from French.
…By Iad France


An all-glazed industrial-style home designed like a multi-level penthouse, with four bedrooms, a 220m² floor area and a sun-kissed garden, in the suburban town of Montreuil beside Paris. A discreet gate leads into a communal inner court where there is a parking space that belongs to the property. This communal court lies in front of two industrial brick buildings from the early 20th century that have been turned into a series of open-plan apartments. At the end of the former loading dock, now made up of tree-dotted courts, five dwellings are spread out on either side. A glazed metal-framed door leads inside. Eight main rooms and a shower room and bathroom are generously bathed in natural light from roof glazing and glass walls. These dual-aspect spaces look out both at the garden and the tree-dotted terraces and courts. Solid-oak strip flooring extends across the rooms in a uniform design. All the windows are double-glazed. As soon as you step into the hallway, your gaze is struck by the cavernous nature of the atrium. The reception rooms offer a total floor area of 110m² with space that stretches all the way up to a spectacular glazed roof: an impressive ceiling height of nine metres up to the roof ridge. In the middle, a dining room leads out to the garden via a broad glazed door. On one side, a lounge features a closed-hearth fireplace and a baby grand piano. Opposite, there is a kitchen with an eating area. Both the lounge and kitchen have a wooden coffered ceiling with gentle arches, supported by exposed metal frames that give these ceilings a unique, refined appearance. An adjoining scullery leads to the cellar. There is also a guest lavatory. Straight beneath the glazed roof that crowns the atrium – the house’s backbone – a large, old staircase of solid oak with a wrought-iron balustrade leads upstairs. The landing connects to a shower room with a lavatory, a spacious bedroom with its own old spiral staircase leading to a bathroom, and an office with a view of the former loading dock below. Further on, a hallway connects to a bedroom and a small separate office opposite. Lastly, a straight flight of stairs leads up to the top floor, where a fourth, dual-aspect bedroom lies. A private gas heating system (Frisquet boiler) ensures indoor comfort. And the bedrooms enjoy air conditioning.
…By Patrice Besse


Family home near the city center. In the heart of a sought-after residential area, this character property offers nearly 450 m² of living space within a landscaped garden of nearly 1,300 m², complete with a swimming pool, a wellness pavilion, and an outbuilding. Built of stone and meticulously maintained, the property combines the charm of large family homes with the comfort of contemporary amenities. Its bright facades, spacious volumes, and numerous openings to the garden create an atmosphere that is both warm and refined. Upon entry, after the vestibule, a spectacular cathedral hall reveals the scale of the spaces. Organized around a large central volume dominated by a stone fireplace, the house includes several reception areas: a large living room, a dining room, a music lounge, and an office. A spacious kitchen with dining space, extended by a back kitchen, completes the living areas on the ground floor. A harmonious staircase leads to a suspended gallery overlooking the living room and serves the bedrooms on the upper floor. The home has a total of six sleeping rooms, including several suites. The garden level, largely open to the outside, constitutes a true additional living space with a large room, various service areas, and a bedroom. The outbuilding, which includes two garages and a self-contained studio of approximately 35 m², adds to the ensemble. A pool house equipped with a sauna, a hammam, and a large room to be developed extends the areas dedicated to relaxation.This description has been automatically translated from French.
…By Patrice Besse


BEAULIEU-SUR-MER: Ideally situated in an elevated position, just a 5-minute drive from the town centre, the marina and the beaches, this superb contemporary semi-detached house has been fully renovated to a high standard and enjoys truly exceptional panoramic sea views stretching from the Baie des Fourmis to Cap Ferrat. Arranged over three levels, the property features a magnificent living room with a separate kitchen and laundry room, all opening onto the main terrace and swimming pool. The two upper levels feature a beautiful entrance hall with sleek, built-in storage, as well as three large en-suite bedrooms, two of which open onto a beautiful terrace with sea views. A spacious attic room provides additional space that could be adapted to suit a variety of needs, as well as ample storage. The property enjoys a peaceful and private setting, away from road noise, while remaining within close proximity of the town centre and beaches. Private parking.
…By Nice Properties Villefranche


Architect's Villa in Villeneuve-sur-Lot? Charm, Space and Comfort Guaranteed Just a few steps from amenities, this magnificent architect-designed villa from 1968, with a surface area of over 154 m2, will seduce you with its unique character, its generous volumes, its brightness and its impeccable condition. The whole is set on an enclosed and wooded garden of approximately 888 m2, where you can enjoy a recently renovated salt pool, ideal for moments of relaxation. A spacious and bright interior: Ground floor: You will be welcomed by a superb entrance leading to a large living/dining room of over 48 m2, where the original 'herringbone' parquet flooring adds a touch of elegance. The fitted and equipped kitchen of 20 m2, with its dining area, will offer you a friendly space. The ground floor also includes a shower room with an extra bedroom area, a separate toilet with storage, as well as a garage with an electric door. Upstairs: A large landing leads to three bright bedrooms, all equipped with built-in wardrobes. The master bedroom of 17.4 m2 has a private terrace, as does the second bedroom of 15.75 m2. You will also find a fully renovated shower room with toilet and a spacious dressing room. Comfort and modern equipment: Double glazing throughout, electric roller shutters (3 manual), pellet stove, town gas central heating with recent boiler (4 years old), recent water heater, mains drainage, alarm system. Aluminum pergola from 2023, and terraces around the swimming pool in resin and marble from 2023 (10-year warranty), ensuring an aesthetic and durable exterior. Exterior and outbuildings: The garden, perfectly maintained and requiring little maintenance, has a Desjoyaux salt pool area (new liner and pump, 2023), surrounded by a modern resin and marble terrace from 2023 (10-year warranty) To complete this ideal living environment, you will also benefit from a garage, a tarmac parking lot, an electric gate and garage door. Two garden sheds of 5 and 6 m2 as well as an outbuilding of 15 m2 will meet your storage needs. This villa harmoniously combines charm, functionality and comfort, all in a pleasant setting and close to shops on foot. A must-see! EXPERTIMO est le leader français des réseaux dédiés aux mandataires expérimentés
…By Expertimo


EXPERTIMO est le leader français des réseaux dédiés aux mandataires expérimentés
…By Expertimo


In an idyllic setting, along the tranquil Alpilles Canal, this exceptional property welcomes you into a naturally preserved environment, offering breathtaking views over olive groves and the Montagnette hills. A true living masterpiece, where blue skies meet the timeless beauty of the Provençal landscape. Built in the 1960s, this characterful villa showcases mid-century modern architecture, directly inspired by the Palm Springs aesthetic. It captivates with its refined, atypical style—marked by clean lines and generous volumes. Access to the main residence is provided by an elevator from a spacious, heated and air-conditioned garage at garden level, ensuring both comfort and discretion. The main house features seven bedrooms, each with its own en-suite bathroom or shower room and separate toilet, offering privacy and comfort to all guests. The landscaped grounds, home to a magnificent olive grove, also include former garages converted into artist studios or guest rooms—ideal for welcoming visitors or creating in peaceful surroundings. For relaxation, a stunning heated swimming pool is framed by a vast 200 m² ipe wood terrace, inviting you to fully enjoy the Provençal sun in style and serenity. A rare and distinctive property, where the charm of Provence meets the elegance of Californian design. An inspiring and tranquil place to live… in Saint-Rémy-de-Provence.
…By Junot - L'agence Des Alpilles Et Du Luberon


Set in pleasant surroundings just a few minutes from Uzès, this charming villa stands on a fully fenced plot of 415m² featuring a swimming pool. The two-storey property offers a beautiful, light-filled living space, complete with a wood-burning stove, as well as a kitchen opening onto the garden and swimming pool. The sleeping area, located upstairs, comprises two lovely, light-filled bedrooms. Features: reversible air conditioning, alarm system, double glazing, fibre-optic connection, mains drainage and fully fenced plot. Les informations sur les risques auxquels ce bien est exposé sont disponibles sur le site Géorisques : www.georisques.gouv.fr
…By Cigal'immo
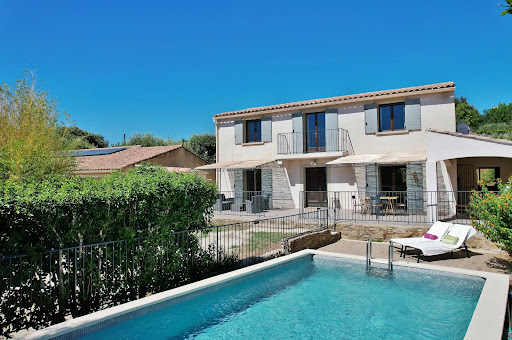


Quietly situated in a sought-after village just 8 km from Uzès, this charming family villa offers spacious interiors and a peaceful living environment. Upon entering, a large hallway provides excellent access to the living areas: On one side, the living room—featuring a fireplace—opens via large patio doors onto the terrace and garden; on the other, the kitchen/dining area includes a pantry/laundry room. A guest toilet is also located on this level. The first floor comprises four bedrooms: a 22 m² master suite with a shower and sink; a second bedroom (13.5 m²) also with a shower and sink; and two additional bedrooms sharing a bathroom. There is also a separate toilet. The enclosed, tree-filled garden (741 m² plot) features a lovely swimming pool (8 x 4 m), promising enjoyable, relaxed moments with family and friends. A carport, a workshop, and a bicycle storage area complete the amenities of this high-quality property. This light-filled property boasts an excellent layout. Built to a high standard in 2010, it features gas central heating, double glazing, and an automatic gate. Information on the risks associated with this property is available on the Géorisques website: www.georisques.gouv.fr
…By Cigal'immo


Discover this exquisite 157 m² furnished apartment nestling in the heart of Garrigues-Sainte-Eulalie, offering both elegance and modern comfort. With four spacious bedrooms and six thoughtfully designed rooms, the home effortlessly combines functionality and style, featuring air-conditioning, a cozy fireplace, and double-glazed windows for year-round comfort. Enjoy high-speed internet and optical fiber connectivity, ideal for today's lifestyle. Safety and convenience are prioritized through advanced amenities such as intercom, video security, and a videophone system. The residence also boasts a practical covered car port and a crawl space, ensuring ample storage solutions. Top-quality finishes and stylish furniture throughout make this property move-in ready. Step outside to enjoy the private swimming pool, perfect for leisurely afternoons or entertaining guests. The property comes equipped with a water softener system for added comfort. Embrace a premium lifestyle in a tranquil French village setting, where every detail is designed for carefree living.
…By Cigal'immo


For sale in Carqueiranne (83320 - Var), a superb contemporary villa with outbuilding, pool, and spacious terrace. In a privileged environment, just a few minutes' walk from the beaches, discover this superb contemporary villa of approximately 200m2, designed to offer generous volumes and exceptional quality of life. From the entrance, you will be charmed by a magnificent living room bathed in light, consisting of a large lounge and a carefully appointed open kitchen. The whole opens onto a spectacular covered terrace with an elegant pergola, a true extension of the house, ideal for entertaining in every season. The sleeping area consists of three bedrooms, two of them on the ground floor and a superb master suite upstairs, offering comfort and privacy. An outbuilding completes the set and can accommodate 2 bedrooms, a space for guests, an office, or an independent activity. Built on a landscaped plot of approximately 1200 m2, this property offers a rare living environment, where the outdoor spaces invite relaxation and friendliness. A villa with quality features, combining modernity, comfort, and elegance, ideal for a primary or secondary residence.This description has been automatically translated from French.
…By Artey


In a peaceful, quiet neighbourhood with no disturbances this attractive property enjoys plenty of natural light and a contemporary style. It is a home that feels immediately welcoming and that has been designed to offer a comfortable lifestyle in which to entertain loved ones. The main house of 168m² comprises, on the ground floor, an open-plan kitchen that leads onto a dining area and a large sitting room, whilst upstairs there are three bedrooms, including a master suite with an office area and en-suite shower room/WC. The other two bedrooms share a family bathroom. Adjacent to the property are two independent gîtes, both equipped with a kitchen, dining and sitting areas, a bedroom and a shower room. The property is set on 1,373m² of land and features an 11x4.5m heated swimming pool with security cover, ideal for hot summer days.
…By Colpaert Et Wehrle


sole agent - Nestling in the heart of the highly sought-after village of Eygalières, this fabulous property showcases an exacting attention to detail and high-quality finishes throughout. Offering approximately 256 m² of elegant and refined living space the proportions are generous and feature 5 superb en-suite bedrooms that combine ultimate comfort and privacy, as well as a convivial, spacious reception room which is ideal for entertaining family and friends. Set in attractively landscaped grounds of approximately 1,000 m² that feature a 3x8 m swimming pool, this welcoming and verdant setting is perfect for relaxation and an invitation to socialise and fully enjoy the Provencal climate. This rare residence combines an exceptional location, superb quality finishes and an incomparable lifestyle. Reduced notary fees, ten-year structural warranty and comprehensive constructors’ insurance.
…By Colpaert Et Wehrle


Located in the heart of the highly sought-after Golden Triangle of the Luberon, this magnificent Provençal mas dating back to 1789 is a rare real estate opportunity. Built on a private estate of approximately 6 hectares surrounded by vineyards, this prestigious property offers a preserved environment and absolute tranquility. It embodies the perfect harmony between the authenticity of Provence and a refined, contemporary art of living. A character home with generous living spaces With a living area of approximately 340 sqm, the main house is arranged around a delightful inner courtyard bathed in natural light. This true central patio, set up as an open-air summer lounge, creates a seamless transition to the surrounding nature. The interior spaces, sold fully furnished and carefully decorated, stand out for their brightness: Two distinct reception rooms to adapt the atmosphere to your desires. A majestic period fireplace that highlights the authentic and warm character of the property. High-end amenities ensuring optimal comfort for daily living. Sleeping quarters and outbuildings for your guests The sleeping area, located on the upper floor of the mas, has been designed to preserve everyone's privacy: A primary suite with an en-suite bathroom and an unobstructed panoramic view of nature. Three additional beautiful bedrooms, one with its own bathroom and the other two sharing a modern shower room. To host family and friends, the property also features several independent outbuildings. You will enjoy two additional bedrooms with private shower rooms. One of them can easily be transformed according to your projects: a wellness area, gym, or office. Prestigious exteriors with a swimming pool amidst the vineyards: The outdoor grounds of this luxury property are a true haven of peace. It features a majestic 17 x 6-meter heated swimming pool, perfectly integrated into its lush green setting. The meticulously maintained landscaped garden offers high-quality functional amenities, including a well, a carport, and a large enclosed garage.
…By John Taylor Luberon


Superb living room opening onto a terrace with panoramic views. 3 bedrooms, 4 bathrooms and a large study or television room. Wooded grounds offering plenty of space pool and pool house. High quality materials. Double carport, workshop.
…By Catherine La Bruyère Immobilier


Set on a plot of over 1,000 sqm and peacefully located at the end of a quiet cul-de-sac, this beautiful villa offers a tranquil outdoor setting, where Mediterranean vegetation blends harmoniously with carefully landscaped grounds. A 10.5 x 3.5 m infinity pool opens directly onto the living areas, while a sun-drenched terrace provides the perfect setting to fully enjoy the surroundings and the views. Spanning 230 sqm, the interior impresses with its generous proportions, high ceilings and large picture windows, ensuring an abundance of natural light throughout. Natural stone finishes and high-end amenities reflect the exceptional quality and attention to detail of the property. The living space is centred around a fully equipped open-plan kitchen, flowing into an elegant lounge and dining area, creating a bright, welcoming and perfectly designed space for entertaining. The property features three en-suite bedrooms, as well as a 42 sqm master suite with a dressing room and private bathroom. The master suite opens onto a beautiful 53 sqm terrace. The basement comprises two technical rooms, as well as 105 sqm of secure parking, providing space for two vehicles. The property also boasts an exceptional EPC rating of A, highlighting the quality of its design and its excellent energy efficiency. A rare property combining contemporary architecture, elegance and the Mediterranean art of living, within walking distance of La Nartelle beach, in one of the most sought-after locations in Sainte-Maxime. +33616900371
…By Bonaparte


Ideally located in a peaceful and privileged environment, close to the charming Provençal village of Le Plan-de-la-Tour, this spacious contemporary villa captivates with its large volumes, flat land, swimming pool, and Jacuzzi. The villa offers 4 bedrooms and generous living spaces, including an approximately 60 m² living room, a friendly dining room, and a fully equipped American kitchen. The whole opens onto a large terrace. The property also has a laundry room as well as many functional spaces. You will also enjoy reversible air conditioning and the possibility to create or convert a garage. Its location is a real asset: only 5 minutes from the center of Le Plan-de-la-Tour, close to beaches and Saint-Tropez. Nature and outdoor lovers will appreciate immediate access to numerous hiking trails and cycling routes. An ideal property to fully enjoy the sweetness of Provencal life, combining space, comfort, tranquility, and proximity to the coast. +33616900371
…By Bonaparte


iad France - Bruno MARCHADIER offers you: SAINT-PORCHAIRE - HOUSE of 222 m² Living Space - GARAGE - SWIMMING POOL - VERY GOOD CONDITION - BRIGHTDiscover in Saint-Porchaire this house from 1994, with excellent cross-lighting and in excellent condition, which offers a spacious and comfortable living environment on a plot of 2,784 m² with a swimming pool.Arranged in 10 rooms, this family property is organized in a fluid and functional manner. The well-sized entrance distributes all the spaces. The large living room is bright thanks to its south-facing exposure and serves as the heart of the house, with volumes suitable for conviviality. The separate and well-appointed kitchen is complemented by an adjacent pantry that provides a valuable storage space for everyday life. In addition to the ground floor, there are 2 bedrooms, one with a shower room and the second with a mezzanine, an office, a small lounge for your relaxation moments, a toilet, and a garage. The upstairs features 4 comfortable bedrooms suitable for accommodating a large family, including a large master suite, a bathroom, and a separate toilet. Additionally, there is an isolated second garage not attached to the house.The property includes two terraces, allowing you to fully enjoy the outdoors. The swimming pool with its overflowing Jacuzzi completes this outdoor space, offering a pleasant setting for sunny days, not to mention the pétanque court...In terms of amenities, the house benefits from an efficient and versatile heating system combining underfloor heating, a heat pump, reversible air conditioning, a wood insert, and a thermodynamic water heater.Contact me to arrange a visit to this exceptional property.Agency fees are the responsibility of the seller. A valid form of identification will be requested during the visit, in accordance with Article L.561-5 of the Monetary and Financial Code. Information on the risks to which this property is exposed, including the legal obligation for clearing, is available on the Géorisques site: http://www.georisques.gouv.fr. This real estate announcement has been written under the editorial responsibility of Mr. Bruno MARCHADIER, independent real estate agent (without holding funds), commercial agent of SAS I@D France registered with the Saintes RSAC under number 803855881, holding the real estate canvassing card on behalf of I@D France SAS.
…By Iad France
'%20stroke='%23DDAA3A'%20stroke-width='1.909'%20stroke-linecap='square'%20stroke-linejoin='bevel'/%3e%3c/svg%3e)
Receive by email any new listing that may match your search criteria
Your criteria :
By validating this form, you accept the general conditions of use of Le Figaro Properties.
These agencies offer a selection of luxury properties vente in France. Feel free to contact them for personalized assistance.
For your search for an exceptional property, select from our luxury houses with panoramic views in France, starting at $232,023. Offering exceptional panoramas, these 4,304 residences overlook the city and its surroundings. As the seasons pass, the spectacle is renewed without ever becoming tiresome. Depending on the area you are looking for, such as Provence-Alpes-Côte d'Azur, Rhône-Alpes and Aquitaine, the living areas may vary and start at a minimum of 1 m². The largest properties rise to 13,299,999,744 m².
As part of your search for a luxury property, discover our catalog of 19,547 luxury houses with a terrace in France, offered from $205,604. Outdoor meals or summer receptions, the terrace extends the house outdoors. Property listings are found in particular in Provence-Alpes-Côte d'Azur, Aquitaine and Rhône-Alpes. The houses listed in our listings offer attractive living areas measuring between 1 m² and 570,000 m².
Set down your suitcases without waiting: our catalog brings together 1,926 furnished luxury houses in France, with a starting price of $229,726. From the living room to the bedrooms, each residence is tastefully furnished and ready to live in. Property listings are particularly numerous in the following areas: Provence-Alpes-Côte d'Azur, Rhône-Alpes and Aquitaine. The average price of this furnished stock stands at $10,882 per square meter. Living areas reach 40,000 m² for our largest properties.
Your receptions deserve a setting to match: discover 480 luxury houses with a reception room in France, starting at $278,450. These residences combine family privacy with spaces dedicated to major events. Family gatherings, business dinners or parties with friends naturally find their place there. The fashionable addresses are located in Provence-Alpes-Côte d'Azur, Aquitaine and Languedoc-Roussillon. Depending on the property, the property area extends up to 953 ha.
The beach as an extension of the garden: this is the spirit of 3,608 luxury houses by the sea in France, for sale from $364,115. Your life there will be organized to the rhythm of the coastline, between sea bathing and walks. Provence-Alpes-Côte d'Azur, Corse and Aquitaine enliven the local market. In these residences, the minimum recorded living area is 39 m².
The sea horizon as a guiding thread: explore the 3,995 luxury houses with sea views in France, with prices starting at $290,557. The sea accompanies your days, from sunrise to the last light. A daily privilege that few addresses can claim. Browse the listings in Provence-Alpes-Côte d'Azur, Corse or Bretagne first. In terms of dimensions, the living areas start at a minimum of 39 m² and the grounds at 2,000 m².
Anchor your daily life at the water's very edge: this is what the 281 luxury houses right on the water in France allow, for sale from $382,876. These rare residences provide direct access to the shore, with no obstacle to cross. In the geographical area, Provence-Alpes-Côte d'Azur, Corse and Bretagne account for a significant share of our listing catalog. The average price per square meter stands at $16,436. Expect living areas measuring between 42 m² and 126,804 m². In our selection of listings, a property can have up to 32 rooms.
Within our catalog, 162 luxury houses listed as historic monuments in France are for sale, starting at $264,184. These residences perpetuate exceptional architectural expertise. Acquiring one means continuing a story that began long before you. Your search can focus on Provence-Alpes-Côte d'Azur, Centre and DOM-TOM. The properties recorded in our listings have between 1 and 18 bedrooms. The grounds in our collection measure 2.5 ha. This can rise to 112 ha depending on the property.